
29 DEARING DRIVE, Grand Bend, Ontario N0M 1T0

$1,650,000.00
- 4 bedrooms
- 4 bathrooms
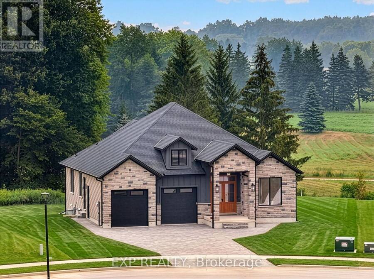
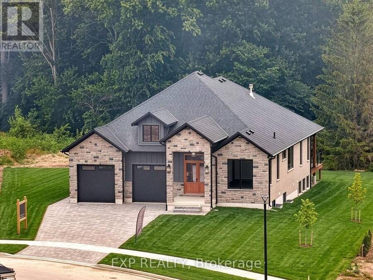
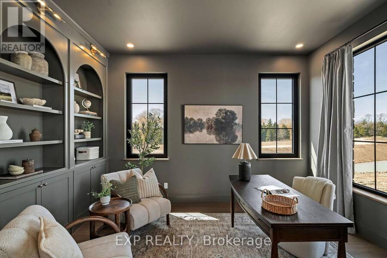
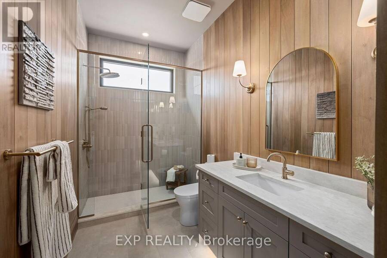
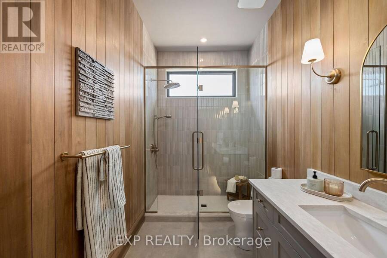
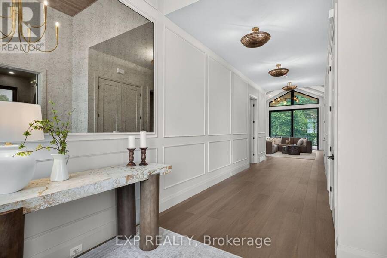
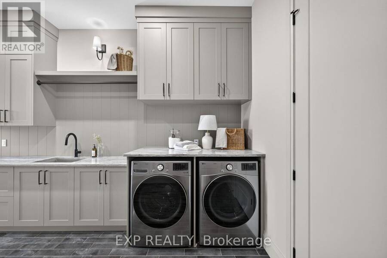
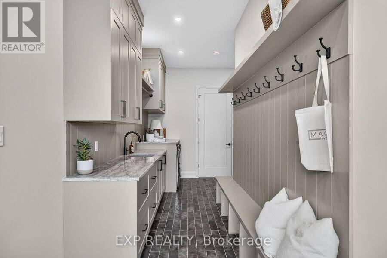
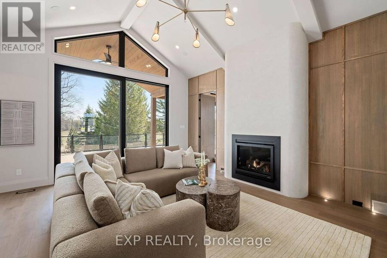
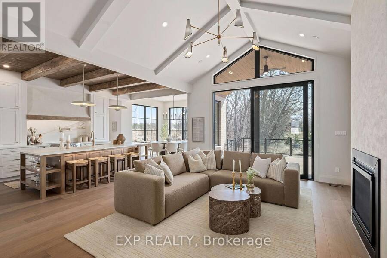
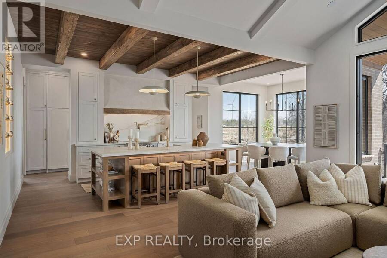
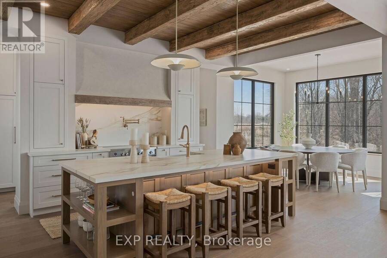
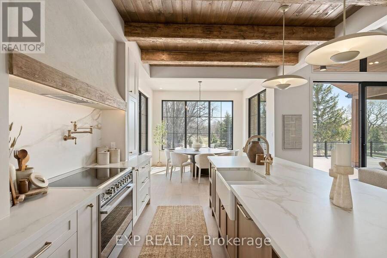
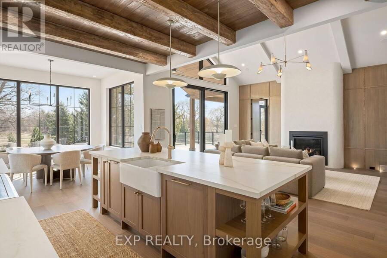
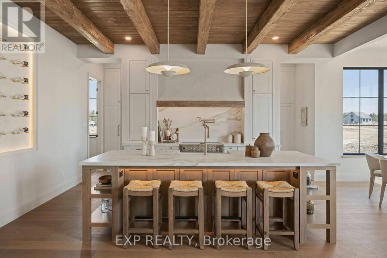
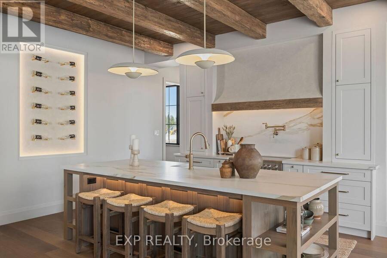
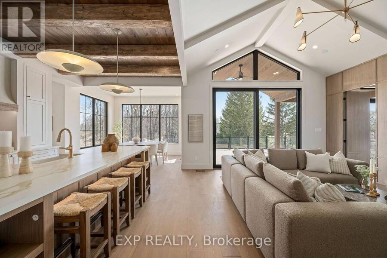
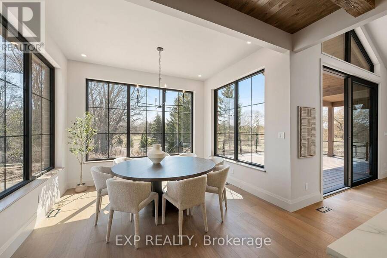
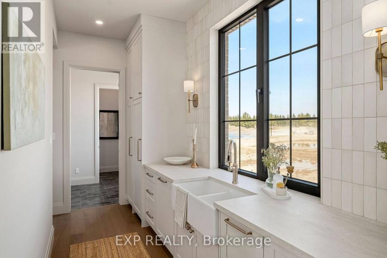
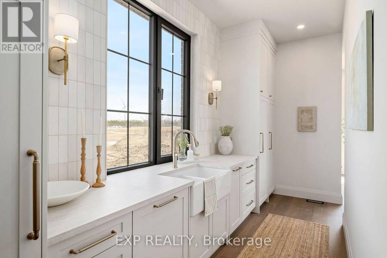
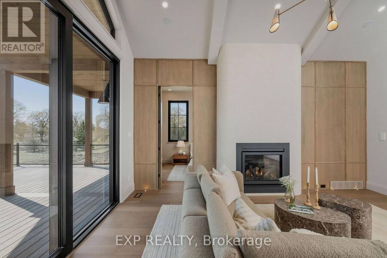
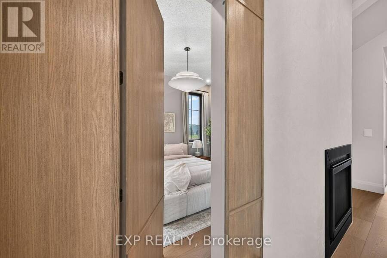
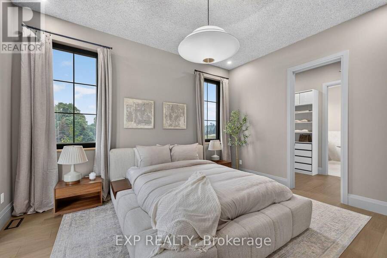
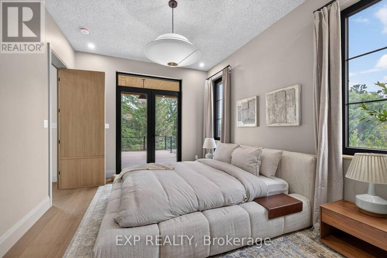
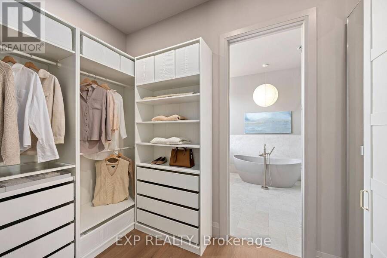
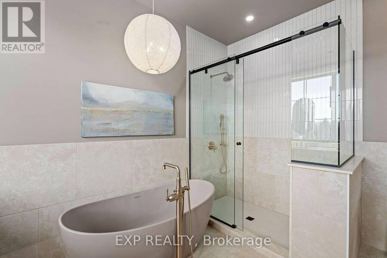
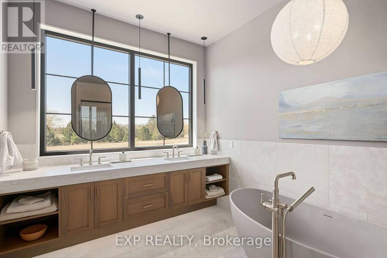
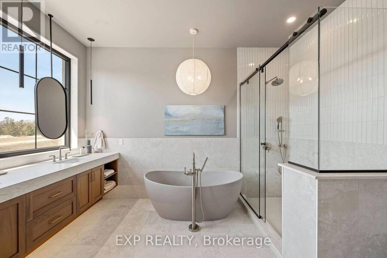
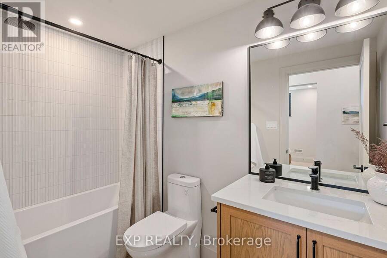
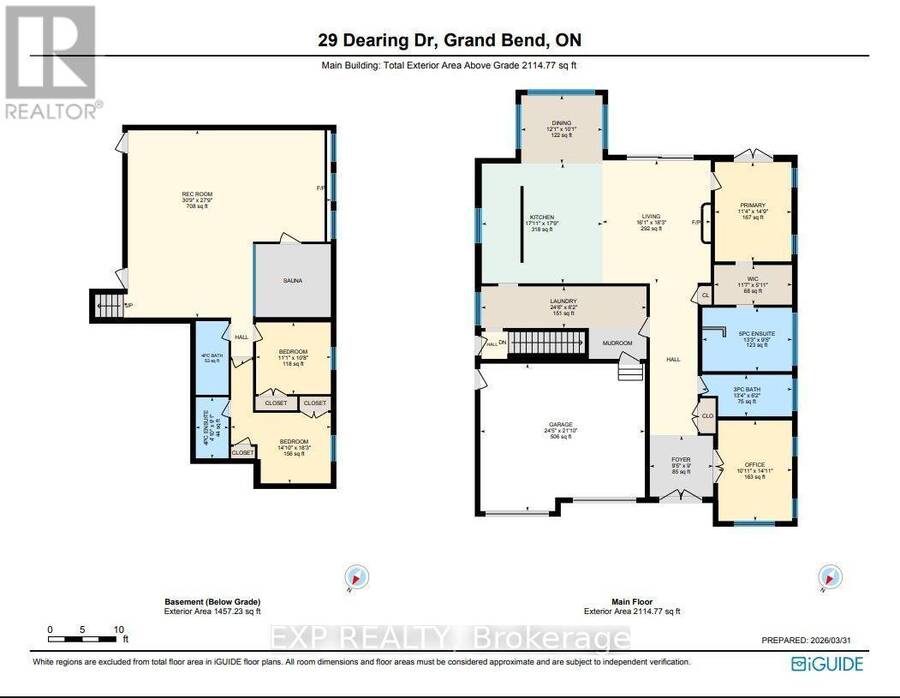
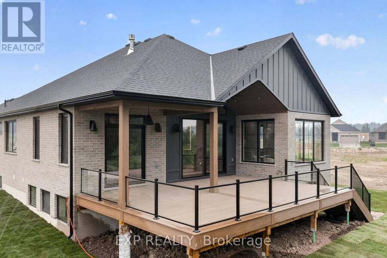
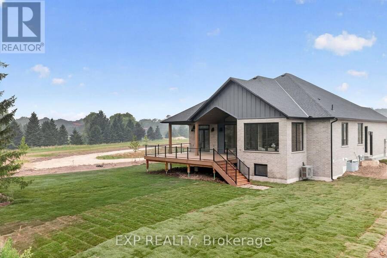
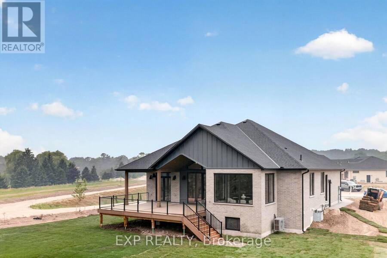
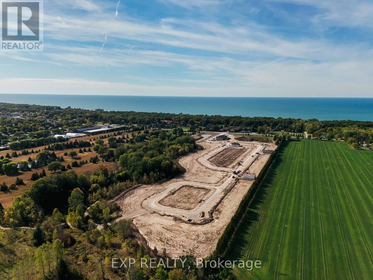
Whether you're looking for a full-time residence or a year-round escape, this one-of-a-kind home is the perfect fusion of luxury, sustainability, and lifestyle. Welcome home to Magnus Homes 2026 Spring Lottery Dream Home located in Sol Haven, Grand Bend. Spanning 2,115 sqft, this luxury residence combines elegant design with natural serenity of a tree'd ravine lot. This home showcases timeless style, thoughtful planning, and superior craftsmanship. Certified Net Zero Ready. Inside, a warm earthy palette and rich wood textures set a calming tone. The home was designed with comfort and effortless entertaining in mind. The 2,115 sqft main floor with ... read more
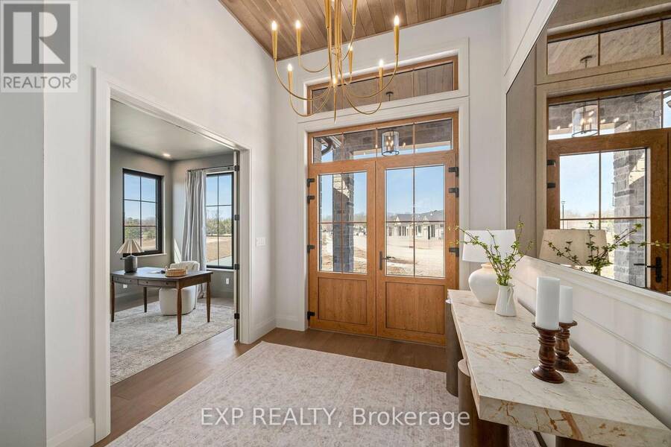
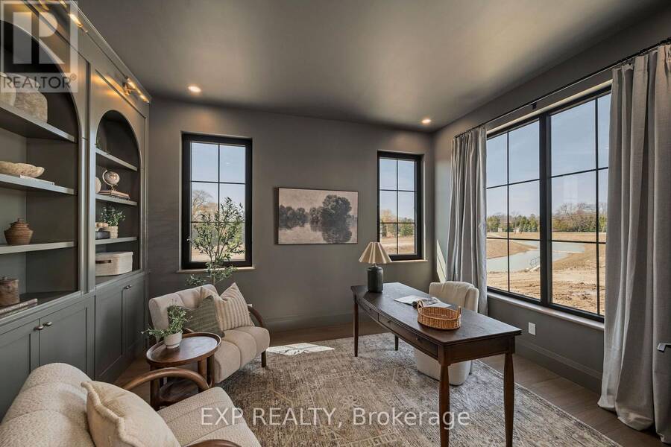
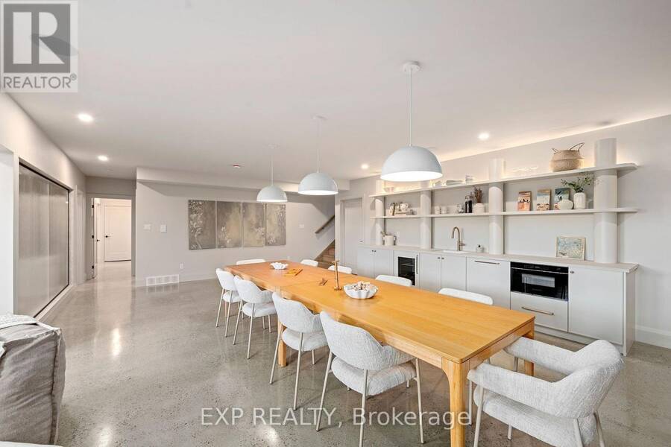
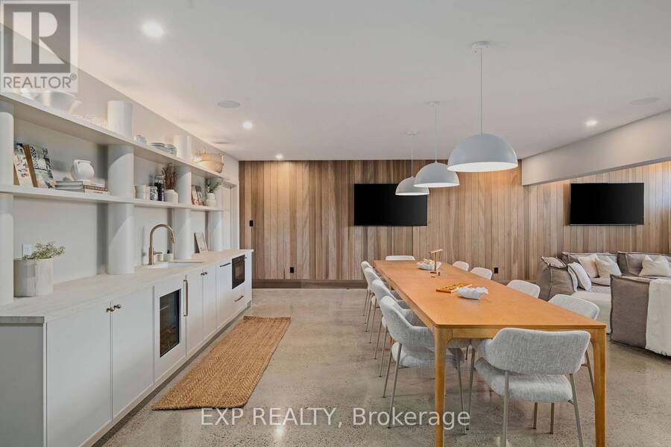
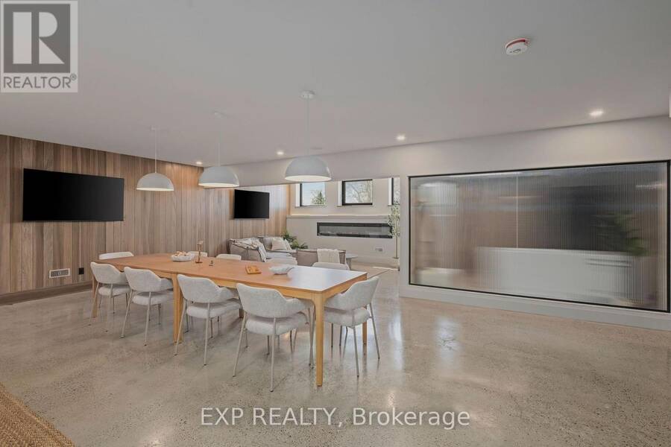
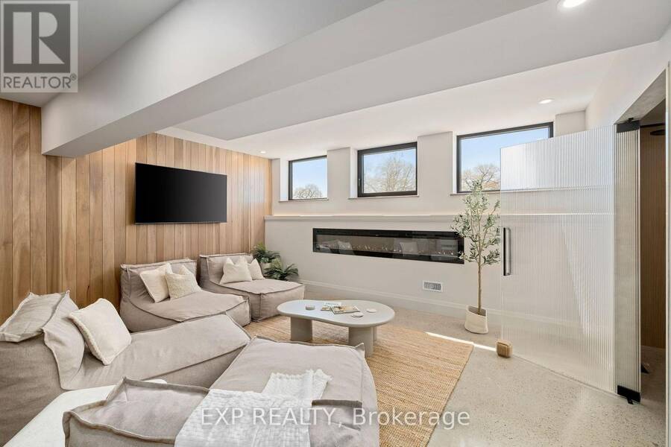
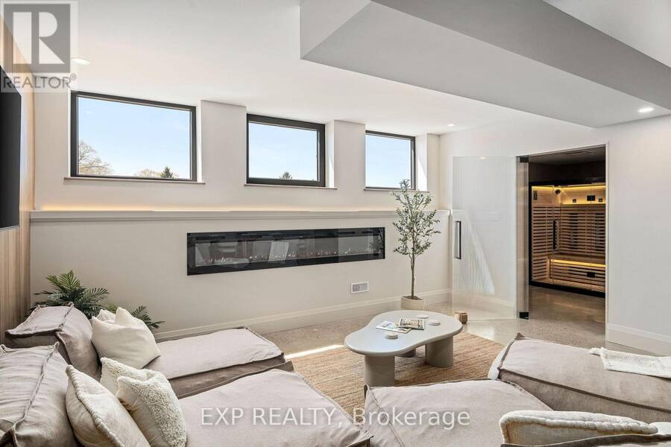
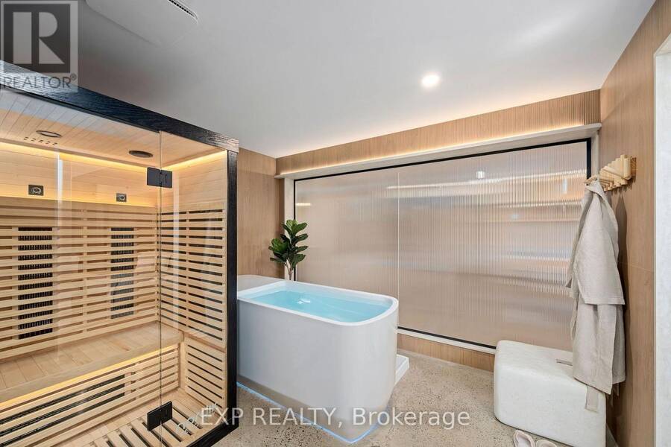
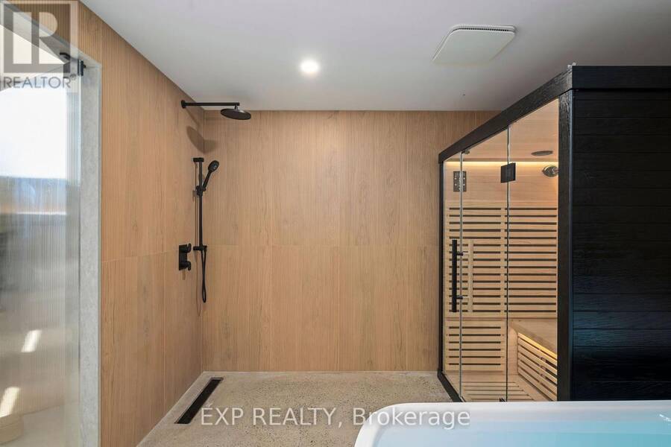
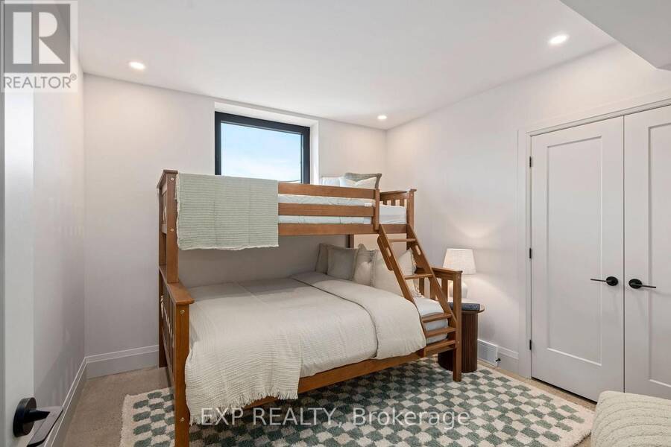
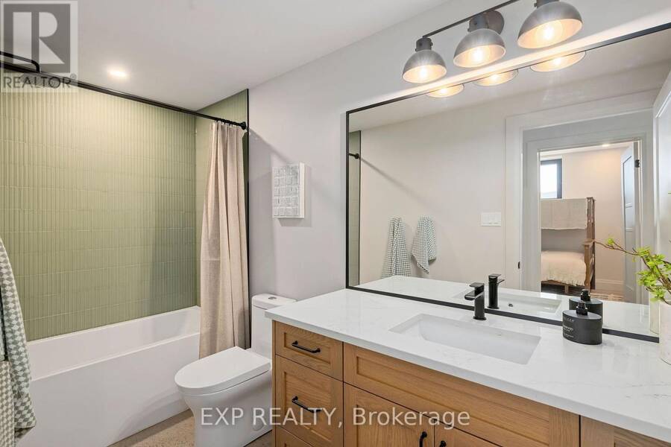
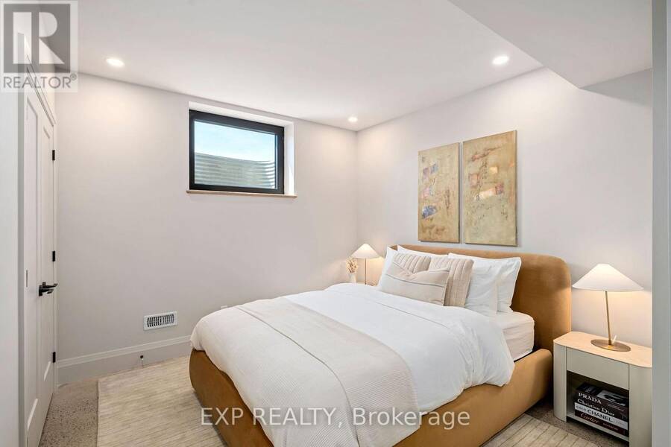
Whether you're looking for a full-time residence or a year-round escape, this one-of-a-kind home is the perfect fusion of luxury, sustainability, and lifestyle. Welcome home to Magnus Homes 2026 Spring Lottery Dream Home located in Sol Haven, Grand Bend. Spanning 2,115 sqft, this luxury residence combines elegant design with natural serenity of a tree'd ravine lot. This home showcases timeless style, thoughtful planning, and superior craftsmanship. Certified Net Zero Ready. Inside, a warm earthy palette and rich wood textures set a calming tone. The home was designed with comfort and effortless entertaining in mind. The 2,115 sqft main floor with soaring 10-foot ceilings, vaulted living spaces, and oversized windows that bathe the home in natural light. Designer lighting and fixtures enhance the refined aesthetic. A chefs kitchen anchors the heart of the home, featuring custom cabinetry, high-end appliances, artistic hood, thoughtfull second kitchen space preping without having a mess in view! A seperate entrance leads to the basement, with roughed-in heated, polished concrete floors and a full bar, this space could turn into any rec room you desire! Included in the basement is a full wet room spa, designed for a true thermal experience, featuring an infra-red sauna, cold plunge, and resting area. This home will be where everyone will want to meet for the next gathering! The basement is also where your guests are designed to stay, with 2 bedrooms, one of which is set in their own wing with additional storage and an ensuite. Check out the 3D Iguide tour! (id:25417)
- Listing ID: X13564516
- Property Type: Single Family
| Property | |
|---|---|
| Style: | Bungalow |
| Ownership: | Freehold |
| Lot Size: | 50 by 194.6 FT|under 1/2 Acre |
| Parking: | Attached Garage 6 Spaces |
| Building | |
|---|---|
| Type: | Single Family House |
| Appliances: | All, Dishwasher, Dryer, Freezer, Microwave, Refrigerator, Stove, Washer and Central Vacuum |
| HVAC: | Central Air Conditioning, Fireplace and Forced Air Natural Gas |
| Exterior: | Stone and Brick |
| Basement: | N/A (Finished) |
| Utilities: | Sanitary Sewer |
| Location | |
|---|---|
| Village: | Grand Bend |
| Province: | Ontario |
Book a showing to see this Dearing Drive Home in Grand Bend
This property has so much to offer. Book a private showing now, as you do not want to miss out on 29 DEARING DRIVE in Grand Bend, Ontario!
Private Showing Request
Send a request to book a private showing for
.
Please Note: Information you supply in the contact form will be kept fully confidential.
Is this home the right property for you? Start a conversation to find out.
Get Directions to this Property
Not sure where this property is? Get directions to this Dearing Drive Home in Grand Bend.


Provided by EXP REALTY. MLS®, REALTOR®, and the associated logos are trademarks of the Canadian Real Estate Association.

This REALTOR.ca listing content is owned and licensed by REALTOR® members of the Canadian Real Estate Association.
Have questions or need more information about this home? Don't know where to begin? Then, let us connect you with the best real estate agent to guide you.

Inquiries submitted through this website will be responded to by a local sales representative from Royal LePage®.
Start a Conversation by Text
Provide your full name, phone and email to start a conversation by text message.
Please Note: Information you supply in the contact form will be kept fully confidential.
Start a Conversation by Email
Provide your full name and email to start a conversation by email.
Please Note: Information you supply in the contact form will be kept fully confidential.