
15 LOIS COURT, Grand Bend, Ontario N0M 1T0

$844,159.00
- 2 bedrooms
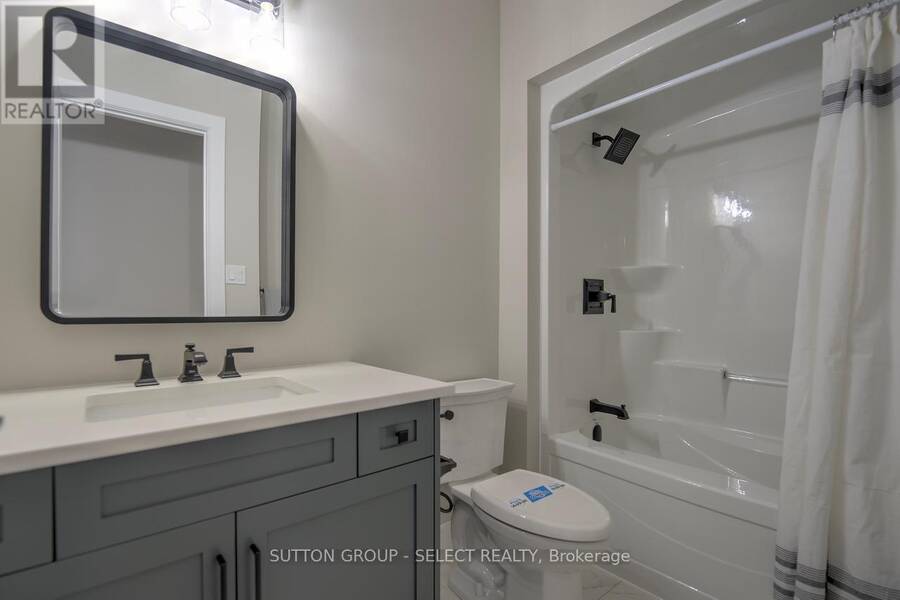
- 2 bathrooms
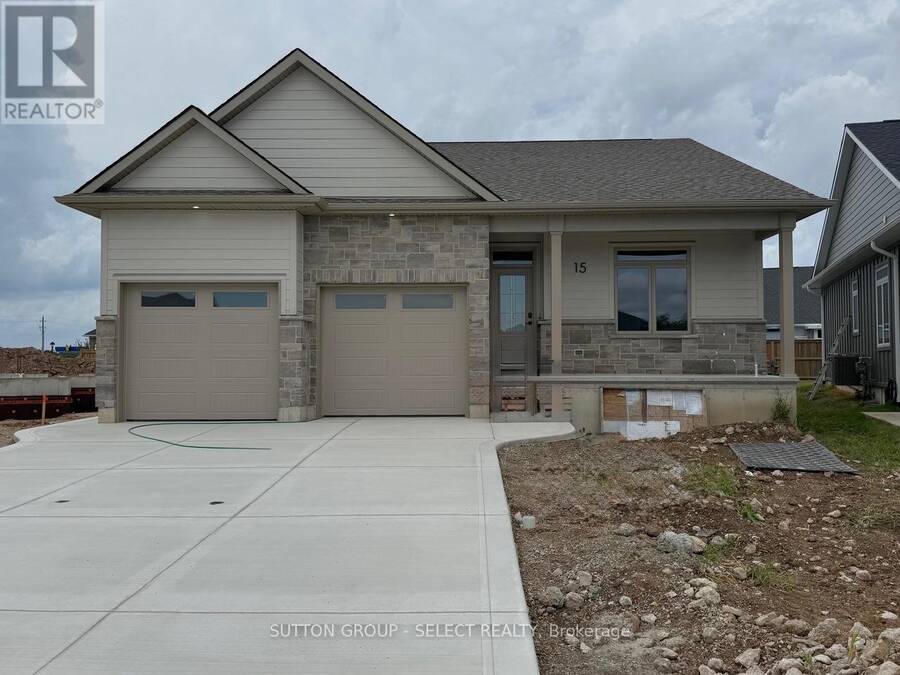
Price shown is net of HST. Buyers who do not qualify for the Enhanced HST Rebate will be responsible for the full purchase price, including full HST. Applies to Agreements of Purchase and Sale signed between April 1, 2026 to March 31, 2027....An outstanding offering by award-winning Rice Homes, this beautifully designed Somerset model offers 1,526 sq. ft. of exceptional finishes and thoughtfully planned main-floor living. The bright, open-concept layout features 9' and 10' ceilings, a gas fireplace, an impressive quartz island kitchen, main-floor laundry, a spacious primary suite with a luxurious ensuite, pre-engineered hardwood flooring, front and ... read more
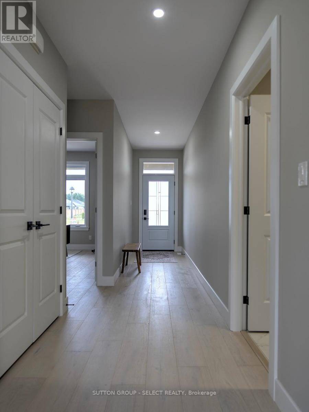
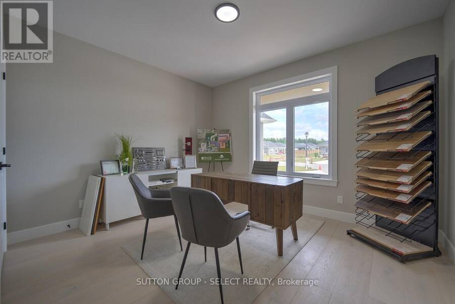
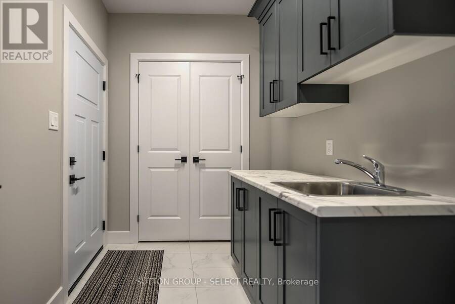
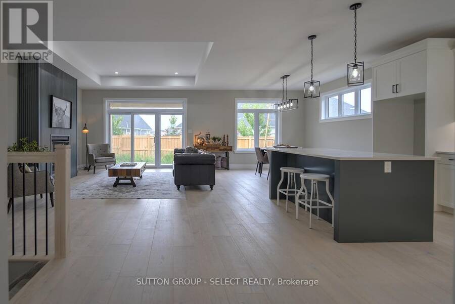
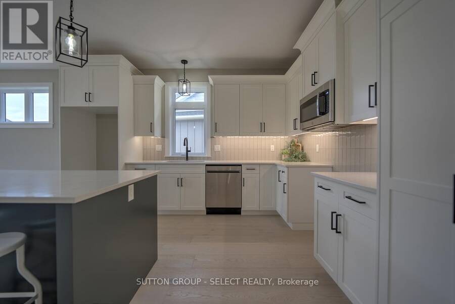
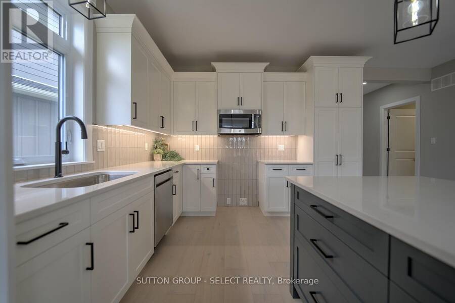
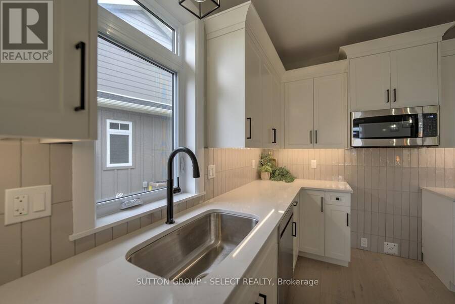
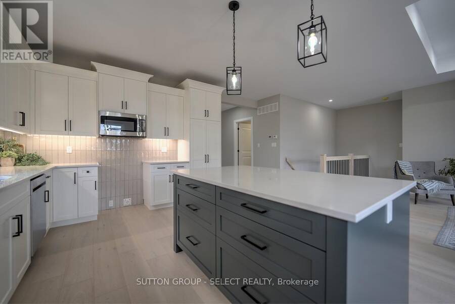
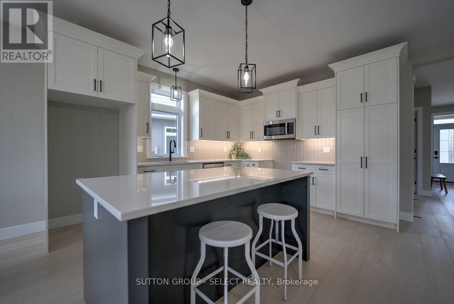
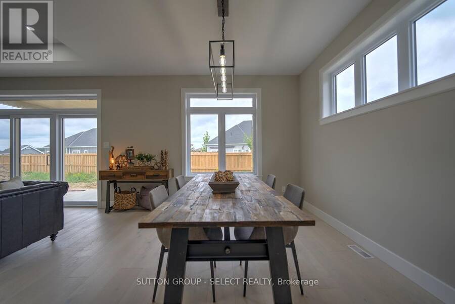
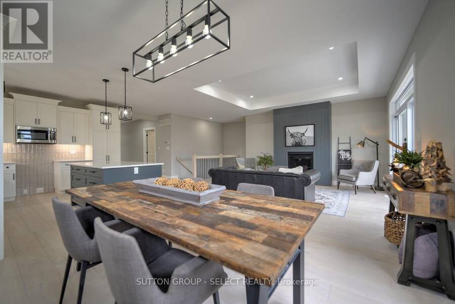
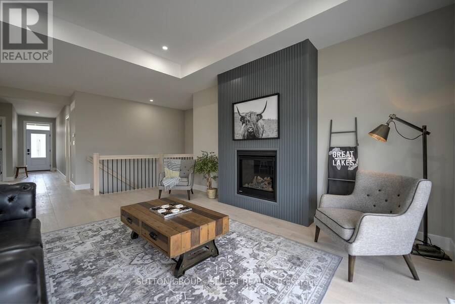
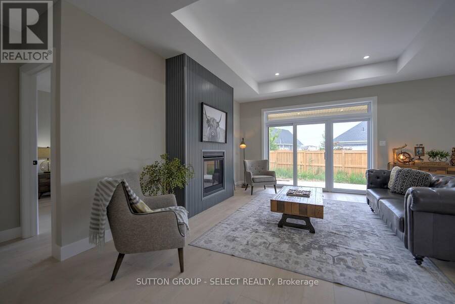
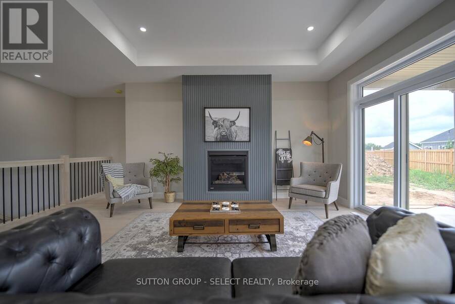
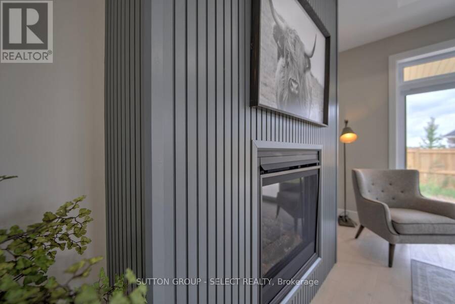
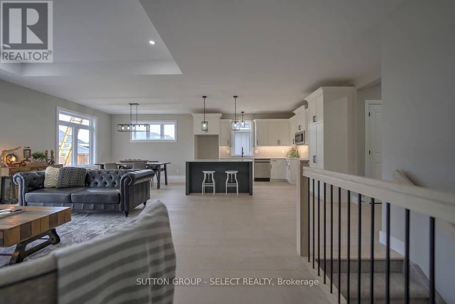
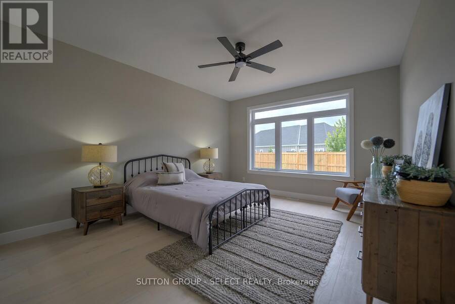
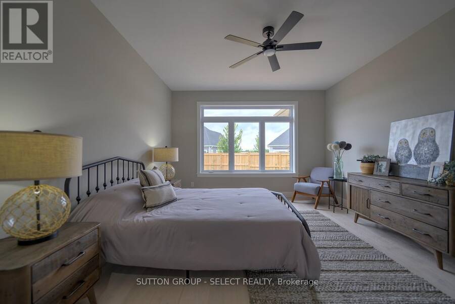
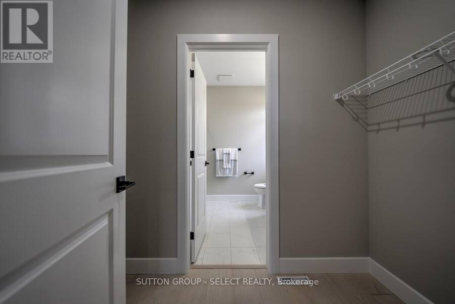
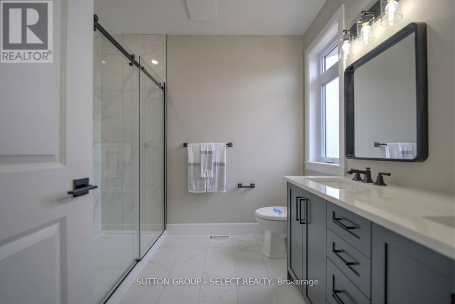
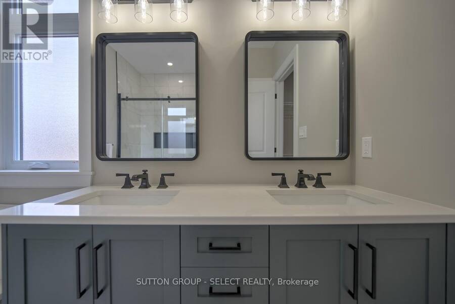
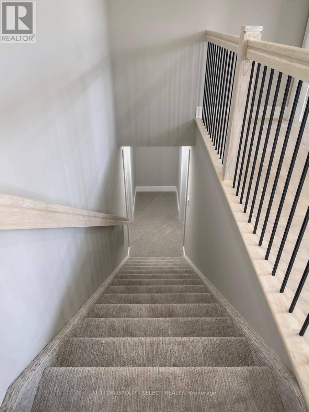
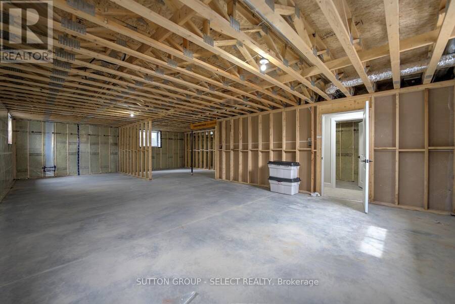
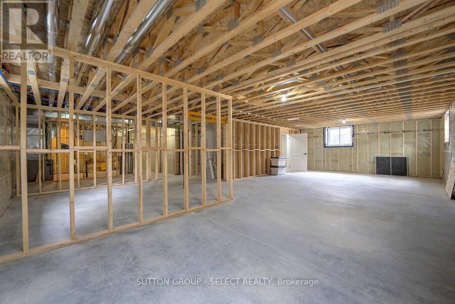
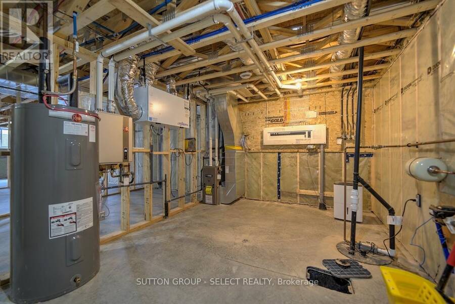
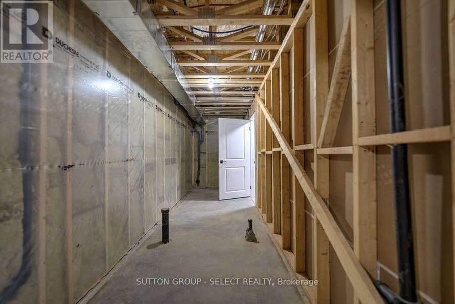
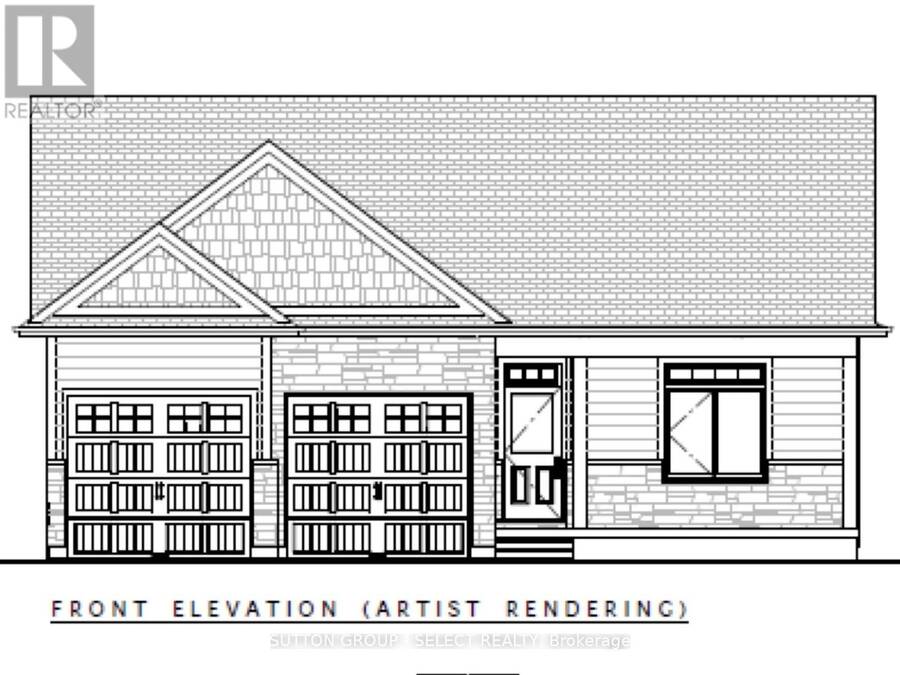
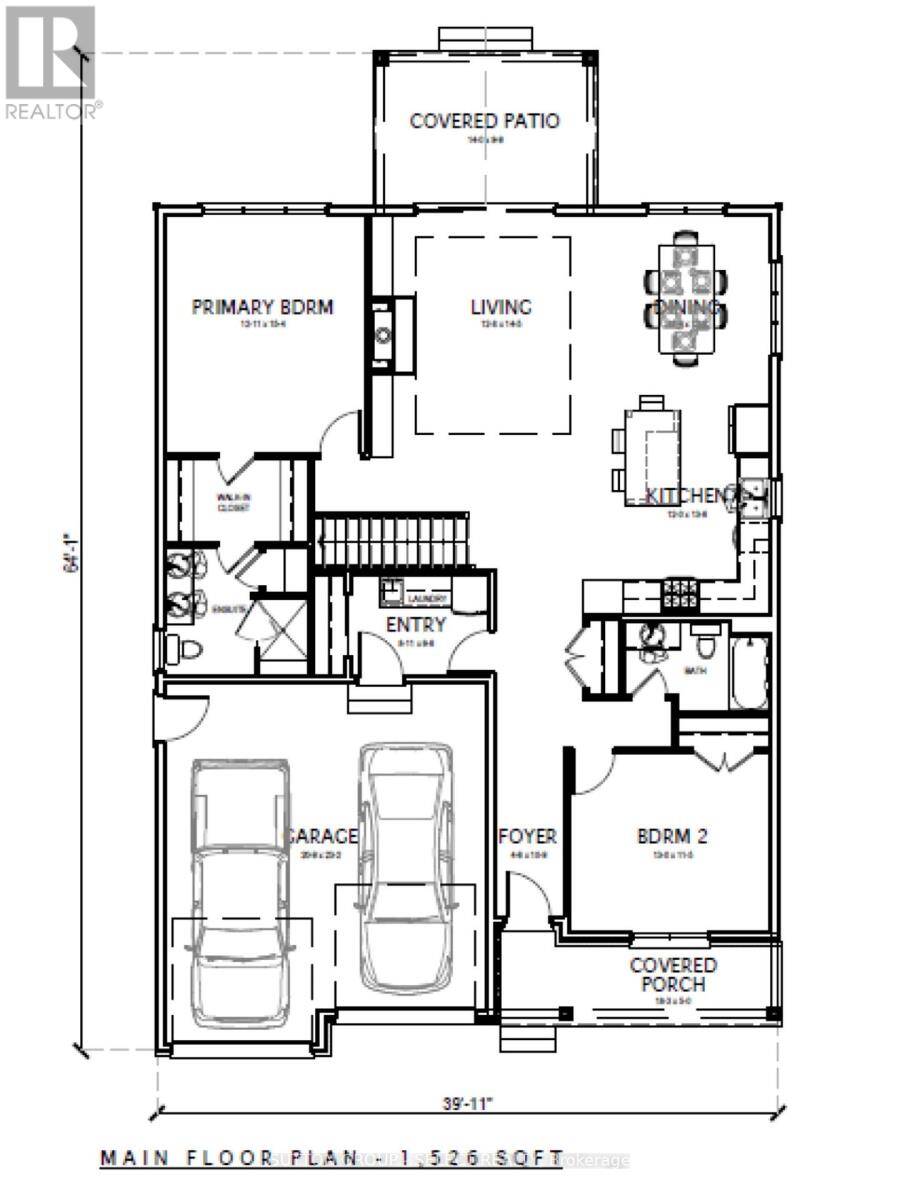
Price shown is net of HST. Buyers who do not qualify for the Enhanced HST Rebate will be responsible for the full purchase price, including full HST. Applies to Agreements of Purchase and Sale signed between April 1, 2026 to March 31, 2027....An outstanding offering by award-winning Rice Homes, this beautifully designed Somerset model offers 1,526 sq. ft. of exceptional finishes and thoughtfully planned main-floor living. The bright, open-concept layout features 9' and 10' ceilings, a gas fireplace, an impressive quartz island kitchen, main-floor laundry, a spacious primary suite with a luxurious ensuite, pre-engineered hardwood flooring, front and rear covered porches, a two-car garage, durable Hardie Board exterior, concrete driveway and walkway, plus an insulated basement with a rough-in bath ready for your future finishing ideas.Nestled on an intimate, quiet court in the welcoming community of Newport Landing, this home offers the perfect blend of comfort, quality, and lifestyle. Expansive windows fill the home with natural light, creating a seamless connection between the beautiful interior and the outdoors. Whether you're entertaining around the kitchen island or enjoying a quiet evening by the fireplace, this home is designed for easy, elegant living.Enjoy a short stroll to Grand Bend's famous beach, shopping, restaurants, medical services, and everyday amenities. Short-term rentals are prohibited and enforced by restrictive covenants registered on title, helping preserve the peaceful character of the community. Property taxes have not yet been assessed. (id:25417)
- Listing ID: X13007082
- Property Type: Single Family
| Property | |
|---|---|
| Style: | Bungalow |
| Ownership: | Freehold |
| Lot Size: | 41.4 by 100.3 FT|under 1/2 Acre |
| Parking: | Attached Garage 6 Spaces |
| Building | |
|---|---|
| Type: | Single Family House |
| Appliances: | Water Heater, Water Meter and Garage Door Opener Remote(s) |
| HVAC: | Air Exchanger, Central Air Conditioning, Fireplace and Forced Air Natural Gas |
| Exterior: | Stone |
| Basement: | N/A (Unfinished) |
| Utilities: | Cable and Sanitary Sewer |
| Location | |
|---|---|
| Village: | Grand Bend |
| Province: | Ontario |
| Nearby Amenities: | Beach and Marina |
| Rooms | Level | Dimensions |
|---|---|---|
| Living room | Main level | 4.39 m x 3.86 m |
| Kitchen | Main level | 4.11 m x 3.66 m |
| Dining room | Main level | 3.86 m x 3.45 m |
| Primary Bedroom | Main level | 4.67 m x 3.94 m |
| Bedroom 2 | Main level | 3.96 m x 3.48 m |
| Laundry room | Main level | 2.72 m x 1.98 m |
| Foyer | Main level | 3.28 m x 1.37 m |
Book a showing to see this Lois Court Home in Grand Bend
This property has so much to offer. Book a private showing now, as you do not want to miss out on 15 LOIS COURT in Grand Bend, Ontario!
Private Showing Request
Send a request to book a private showing for
.
Please Note: Information you supply in the contact form will be kept fully confidential.
Is this home the right property for you? Start a conversation to find out.
Get Directions to this Property
Not sure where this property is? Get directions to this Lois Court Home in Grand Bend.


Provided by SUTTON GROUP - SELECT REALTY. MLS®, REALTOR®, and the associated logos are trademarks of the Canadian Real Estate Association.

This REALTOR.ca listing content is owned and licensed by REALTOR® members of the Canadian Real Estate Association.
Have questions or need more information about this home? Don't know where to begin? Then, let us connect you with the best real estate agent to guide you.

Inquiries submitted through this website will be responded to by a local sales representative from Royal LePage®.
Start a Conversation by Text
Provide your full name, phone and email to start a conversation by text message.
Please Note: Information you supply in the contact form will be kept fully confidential.
Start a Conversation by Email
Provide your full name and email to start a conversation by email.
Please Note: Information you supply in the contact form will be kept fully confidential.