
10010 THE TRAIL, Grand Bend, Ontario N0M 1T0

$1,049,900.00
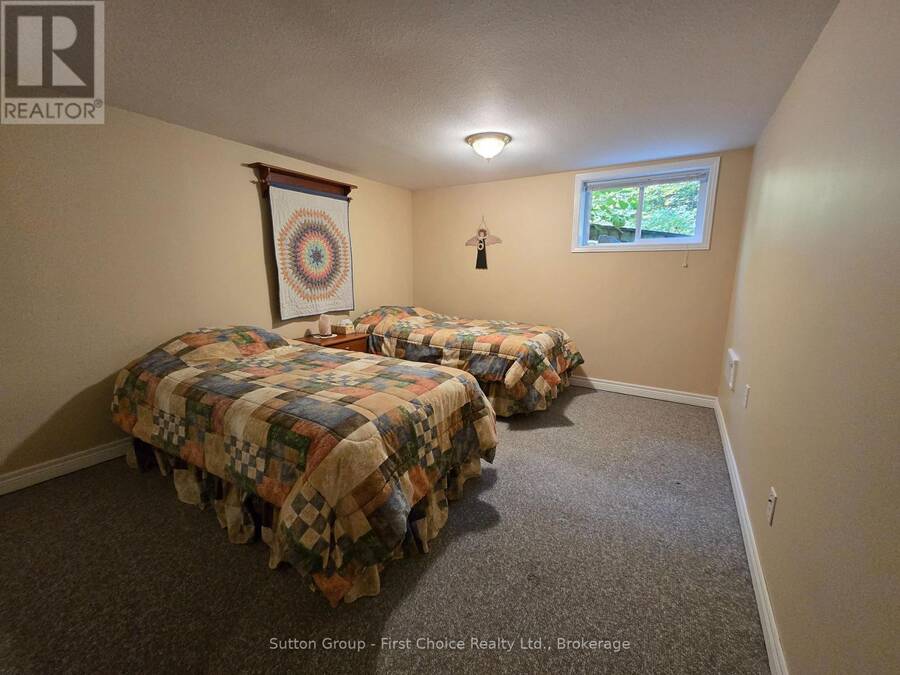
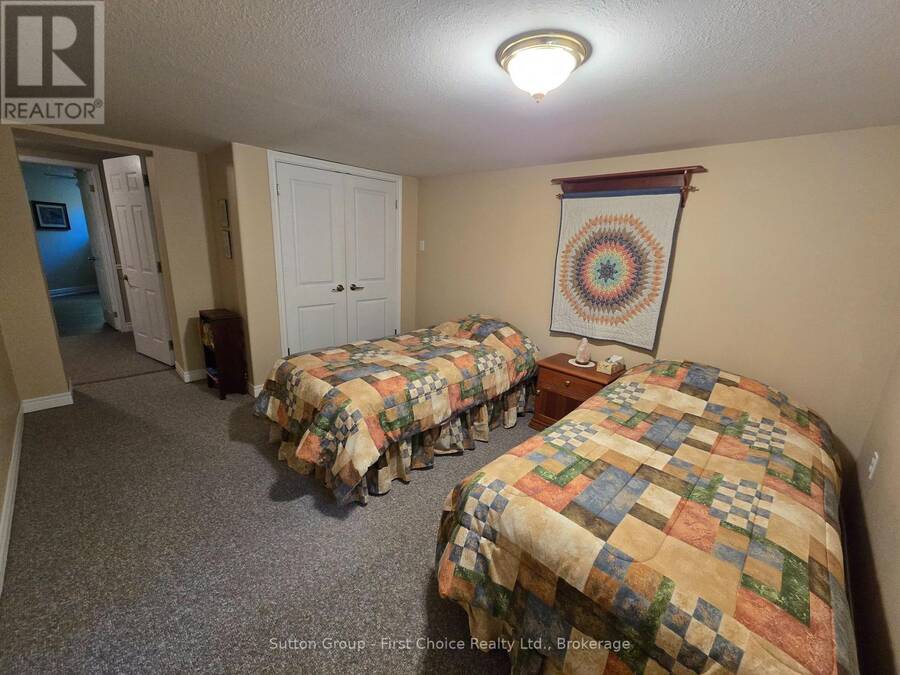
- 5 bedrooms
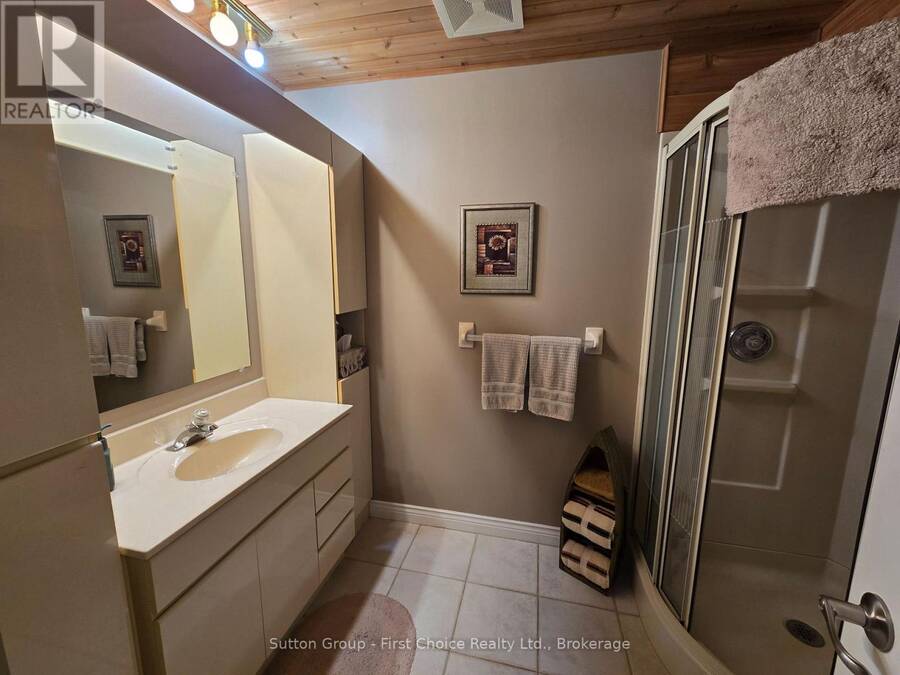
- 3 bathrooms
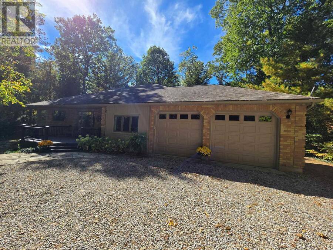
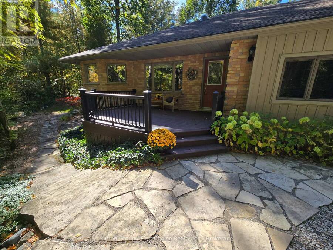
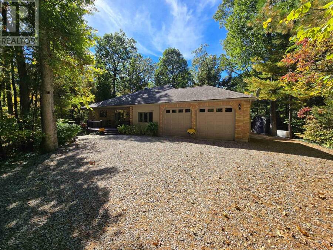
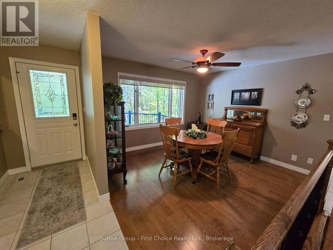
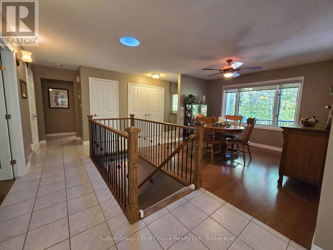
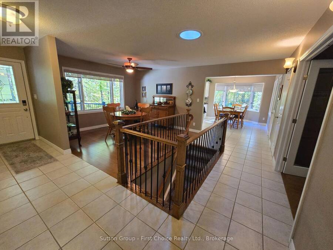
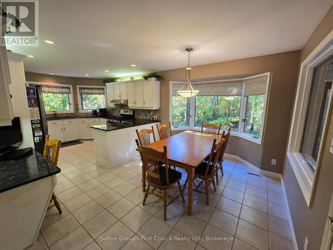
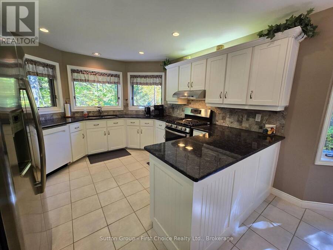
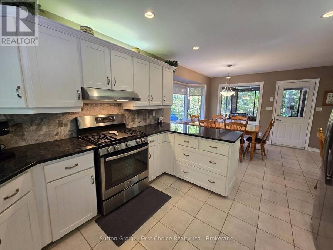
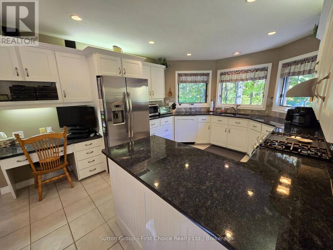
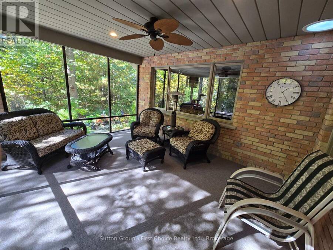
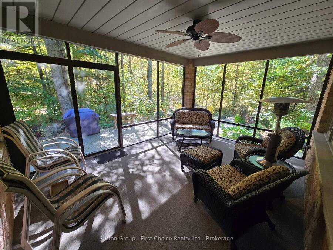
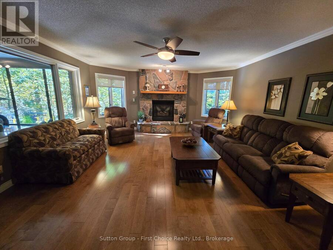
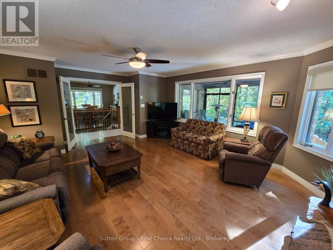
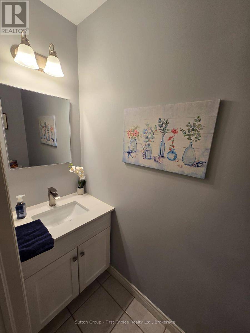
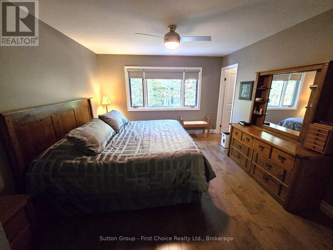
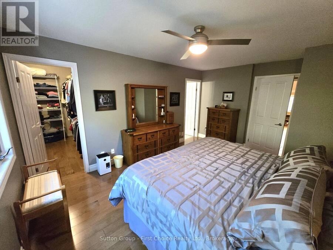
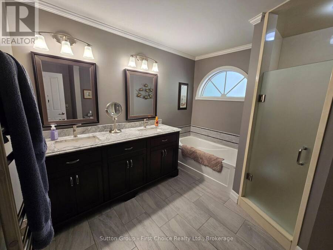
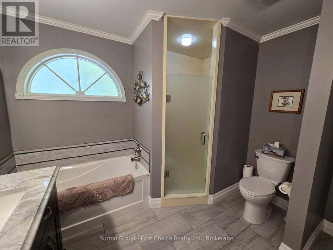
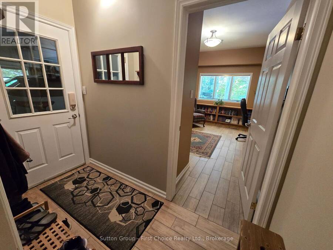
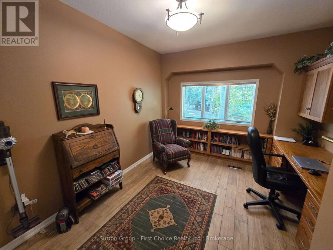
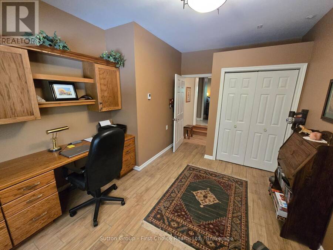
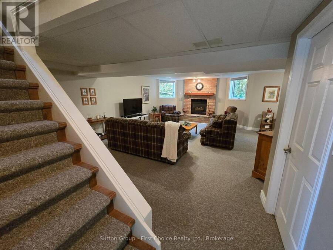
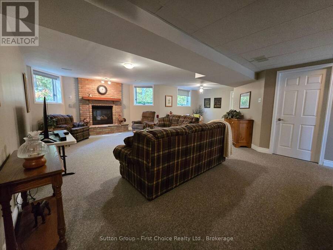
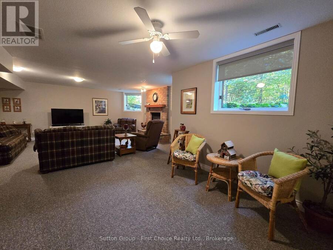
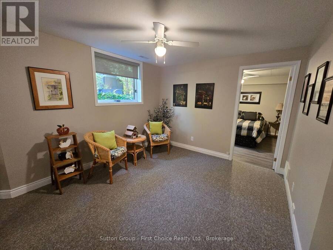
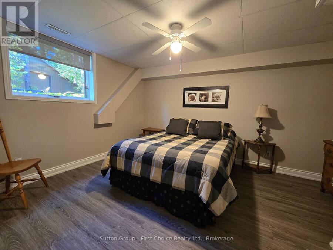
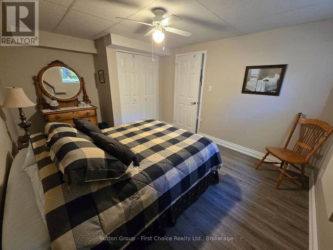
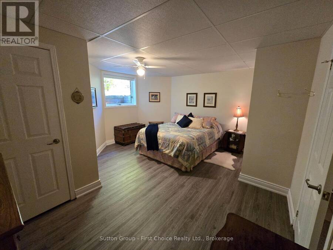
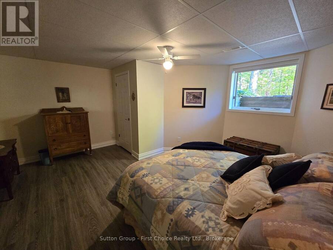
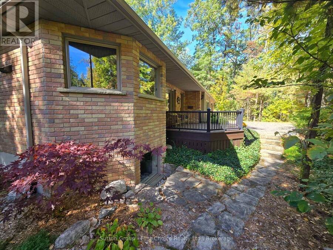
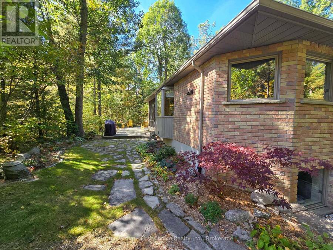
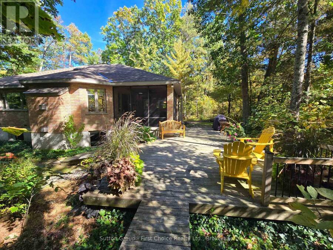
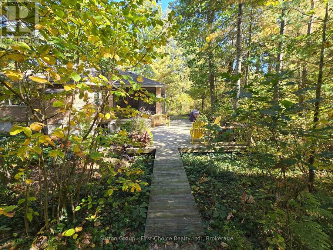
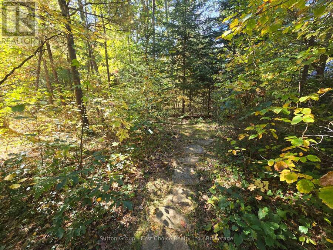
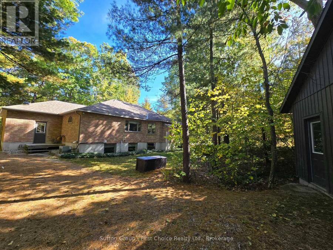
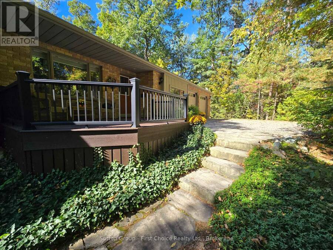
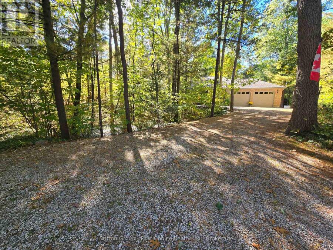
Welcome to 10010 The Trail in Grand Bend. This immaculately maintained, solid brick bungalow is nestled on a picturesque and very private 0.62 acre lot in sought after 'Huron Woods'. Offering 5 bedrooms (main floor office optional bed) and 3 baths, and a fully finished basement, this home offers plenty of space for the growing family or for entertaining. Spacious primary bedroom with walk-in closet and 5pc Ensuite with tub and walk-in shower. Every window in the home showcases panoramic views of the surrounding woods / beautiful landscaping, including the above grade basement windows. Bright and spacious kitchen features quarts countertops. ... read more
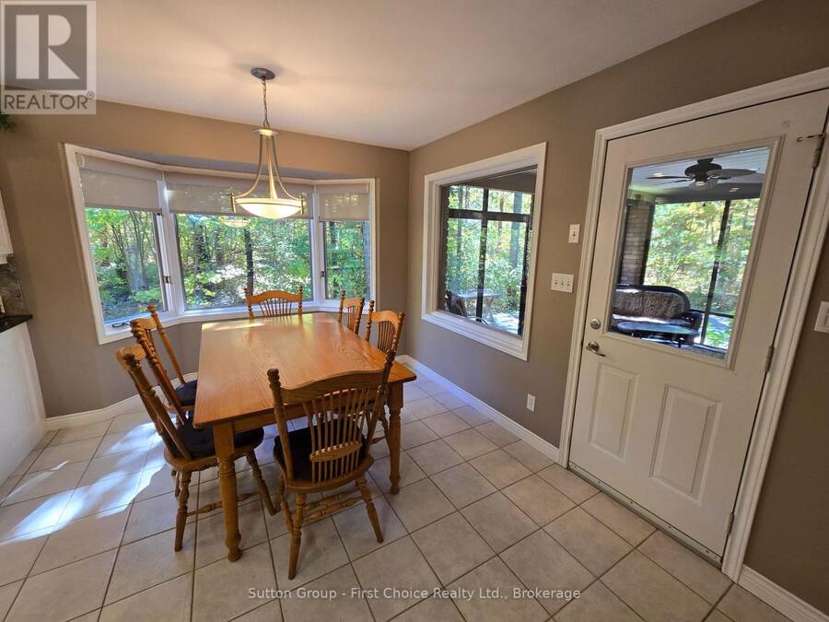
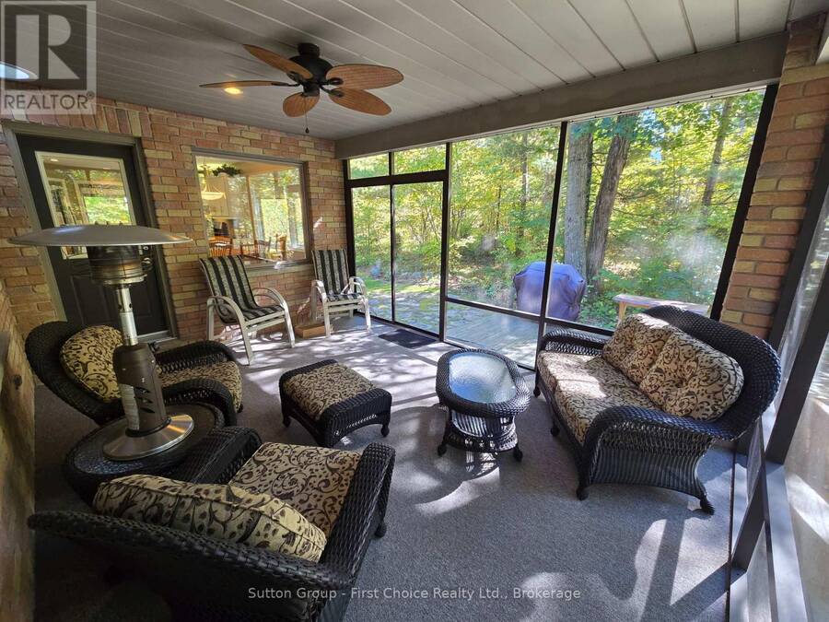
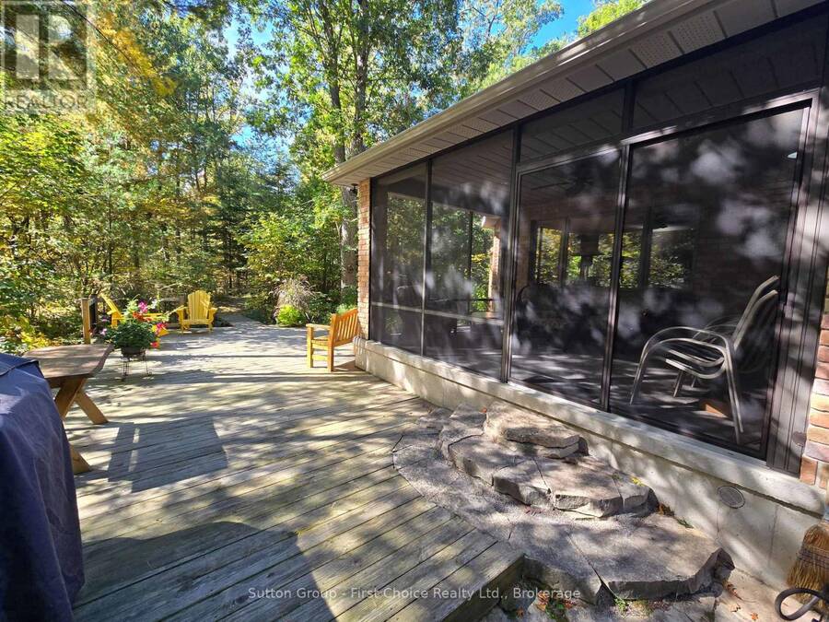
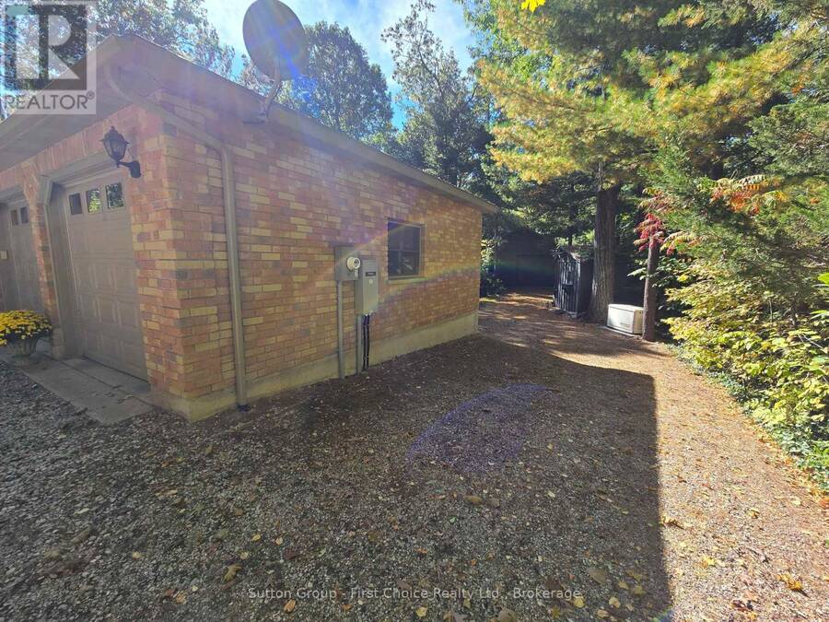
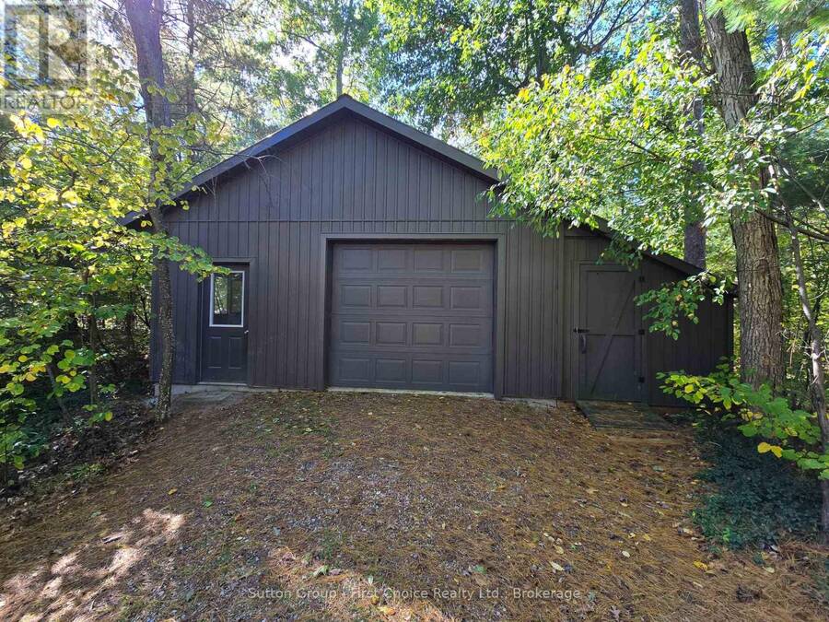
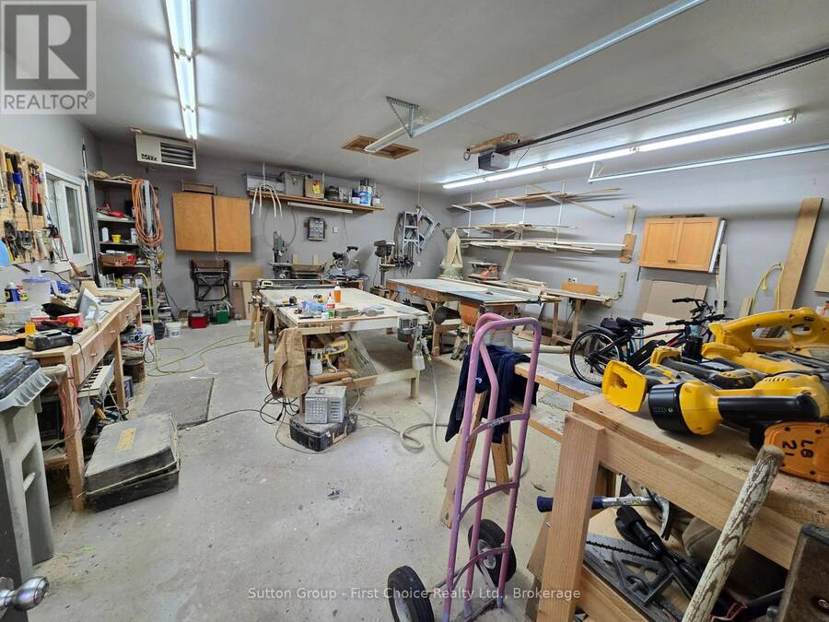
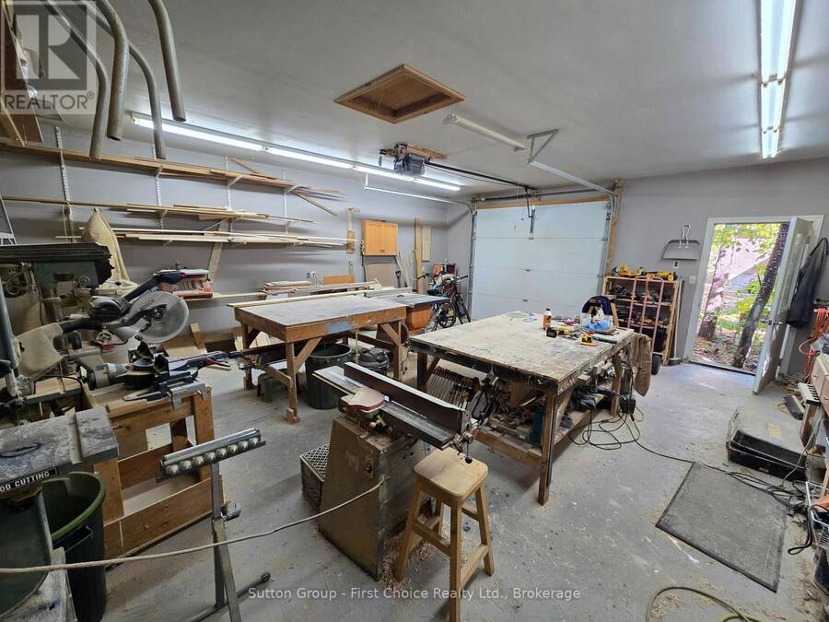
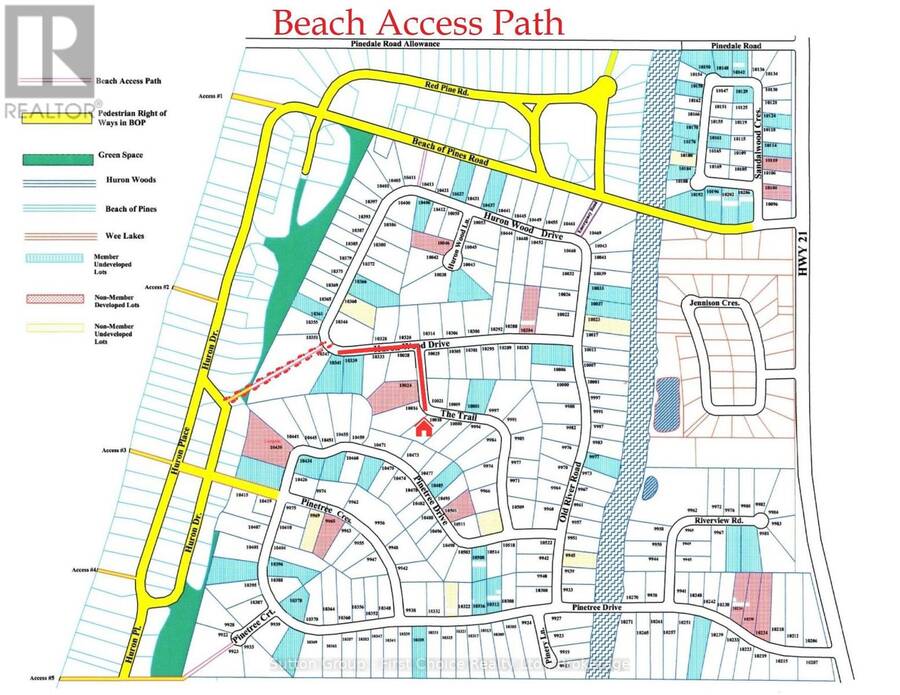
Welcome to 10010 The Trail in Grand Bend. This immaculately maintained, solid brick bungalow is nestled on a picturesque and very private 0.62 acre lot in sought after 'Huron Woods'. Offering 5 bedrooms (main floor office optional bed) and 3 baths, and a fully finished basement, this home offers plenty of space for the growing family or for entertaining. Spacious primary bedroom with walk-in closet and 5pc Ensuite with tub and walk-in shower. Every window in the home showcases panoramic views of the surrounding woods / beautiful landscaping, including the above grade basement windows. Bright and spacious kitchen features quarts countertops. natural gas fireplaces in both the Living and Rec Room; The screened in covered rear porch is the perfect place to enjoy 3 season scenery. The 24'x28'shop is insulted with natural gas heater and is perfect for hobbyist / woodworker or simply for storage. 2 car-attached garage with garage to basement entry. Deeded private beach accesses (for residents only) is less than a 10 minute picturesque walk away! Access to some of the best amenities in town include clubhouse area with playground, basketball/tennis/pickle ball courts, canoe racks, pond for fishing and skating. Don't miss your opportunity to make call the dream property your home! (id:25417)
- Listing ID: X13882750
- Property Type: Single Family
| Property | |
|---|---|
| Style: | Bungalow |
| Ownership: | Freehold |
| Lot Size: | 144.3 FT ; Irregular Landscaped |
| Parking: | Attached Garage 8 Spaces |
| Building | |
|---|---|
| Type: | Single Family House |
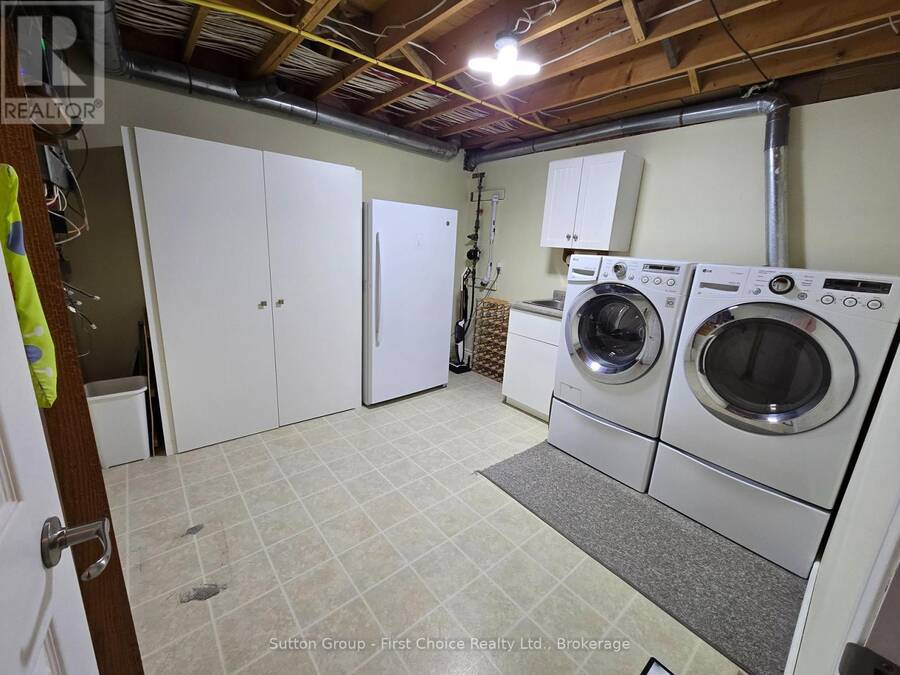
| Appliances: | Central Vacuum, Dishwasher, Dryer, Refrigerator, Stove, Washer, Water Heater, Water Meter and Garage Door Opener Remote(s) |
| HVAC: | Central Air Conditioning, Fireplace and Forced Air Natural Gas |
| Exterior: | Brick and Wood |
| Basement: | N/A (Finished), Full, N/A |
| Utilities: | Cable and Septic System |
| Location | |
|---|---|
| Village: | Grand Bend |
| Province: | Ontario |
| Nearby Amenities: | Beach, Golf Nearby and Marina |
| Community Features: | Community Centre |
| Rooms | Level | Dimensions |
|---|---|---|
| Recreational, Games room | Basement | 3.18 m x 3.18 m |
| Laundry room | Basement | 3.33 m x 3.28 m |
| Bedroom | Basement | 3.3 m x 4.42 m |
| Bedroom | Basement | 4.88 m x 3.66 m |
| Bedroom | Basement | 3.74 m x 3.2 m |
| Recreational, Games room | Basement | 6.83 m x 4.67 m |
| Kitchen | Main level | 4.42 m x 3.48 m |
| Dining room | Main level | 3.63 m x 3.54 m |
| Living room | Main level | 5.89 m x 4.8 m |
| Primary Bedroom | Main level | 4.62 m x 3.63 m |
| Eating area | Main level | 3.86 m x 3.05 m |
Book a showing to see this The Trail Home in Grand Bend
This property has so much to offer. Book a private showing now, as you do not want to miss out on 10010 THE TRAIL in Grand Bend, Ontario!
Private Showing Request
Send a request to book a private showing for
.
Please Note: Information you supply in the contact form will be kept fully confidential.
Is this home the right property for you? Start a conversation to find out.
Get Directions to this Property
Not sure where this property is? Get directions to this The Trail Home in Grand Bend.


Provided by Sutton Group - First Choice Realty Ltd.. MLS®, REALTOR®, and the associated logos are trademarks of the Canadian Real Estate Association.

This REALTOR.ca listing content is owned and licensed by REALTOR® members of the Canadian Real Estate Association.
Have questions or need more information about this home? Don't know where to begin? Then, let us connect you with the best real estate agent to guide you.

Inquiries submitted through this website will be responded to by a local sales representative from Royal LePage®.
Start a Conversation by Text
Provide your full name, phone and email to start a conversation by text message.
Please Note: Information you supply in the contact form will be kept fully confidential.
Start a Conversation by Email
Provide your full name and email to start a conversation by email.
Please Note: Information you supply in the contact form will be kept fully confidential.