
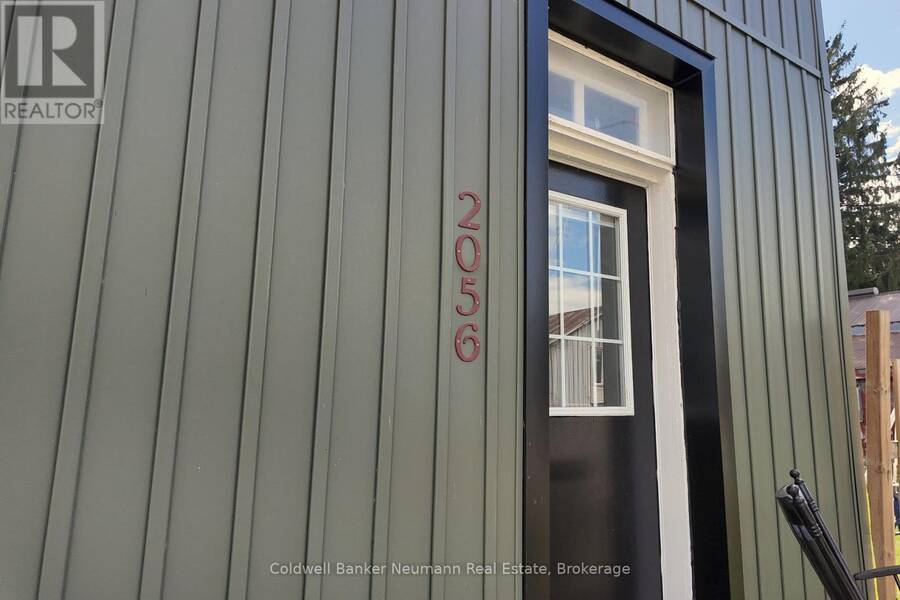
2056 MILL STREET E, Gorrie, Ontario N0G 1X0

$479,900.00
- 3 bedrooms
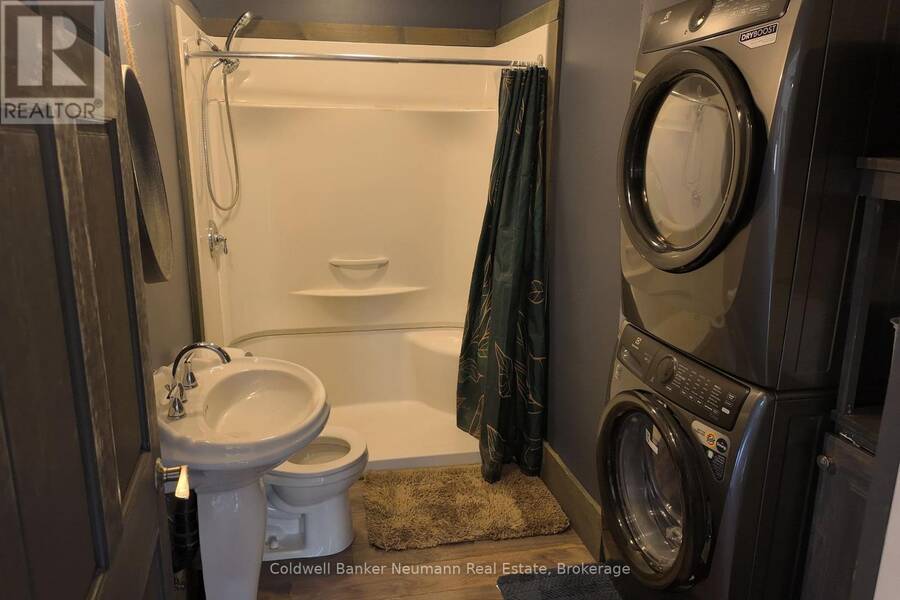
- 3 bathrooms
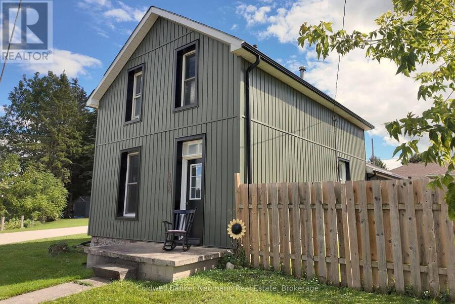
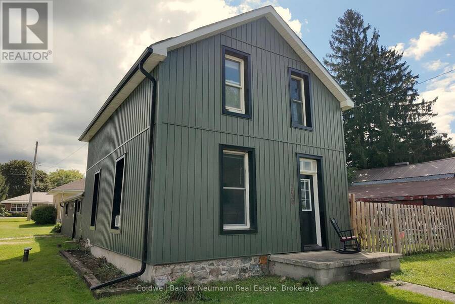
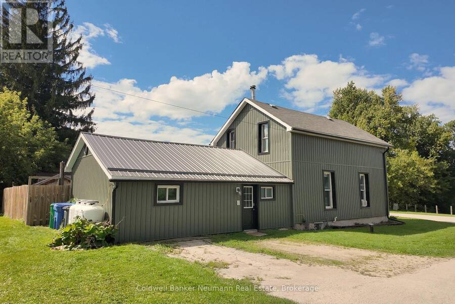
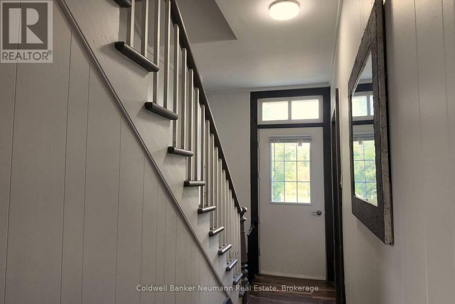
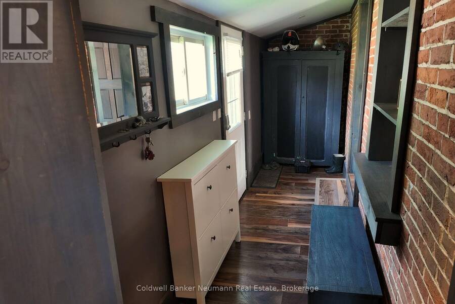
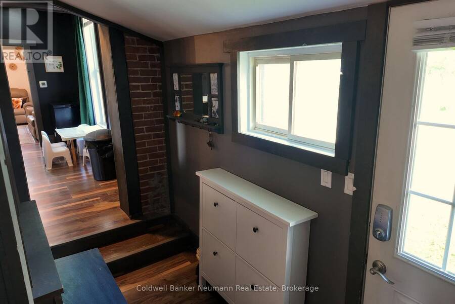
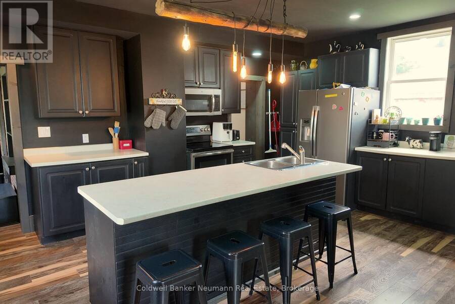
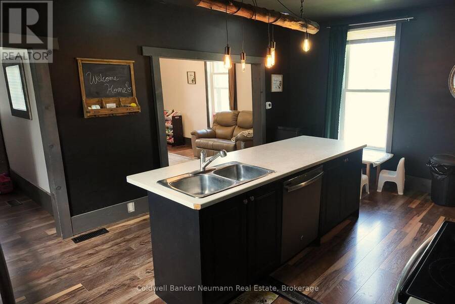
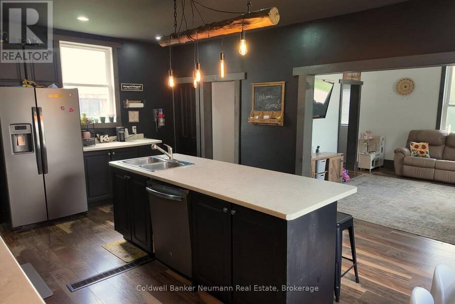
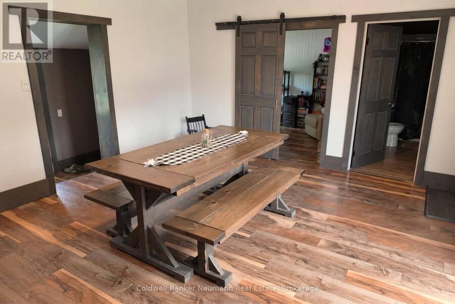
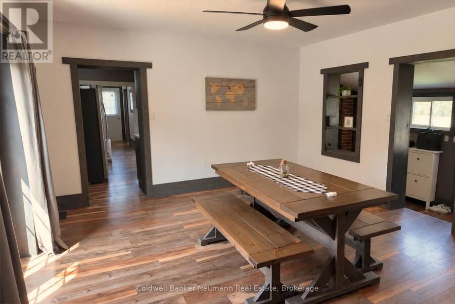
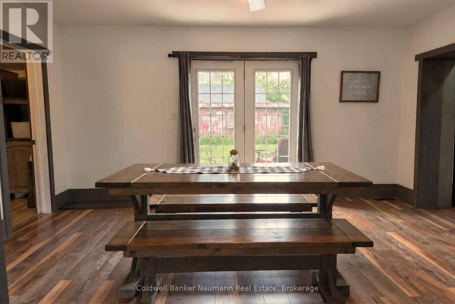
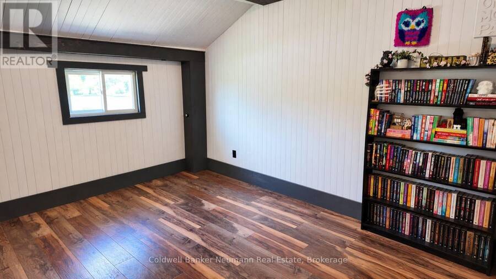
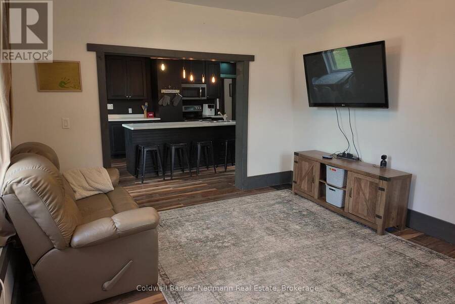
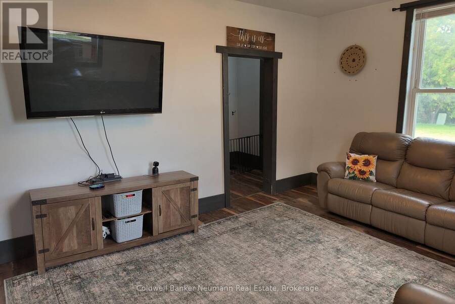
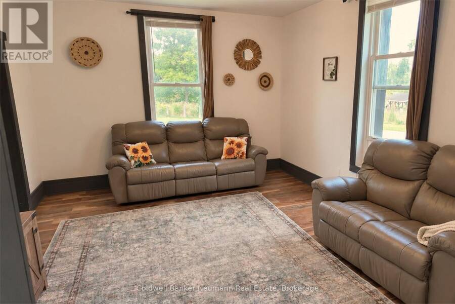
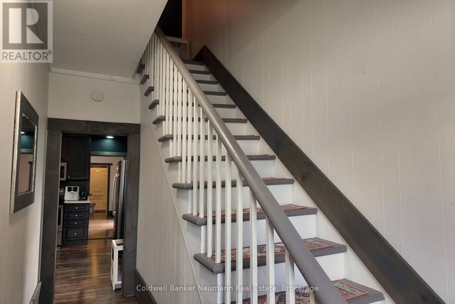
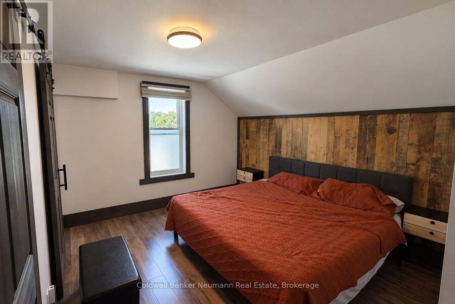
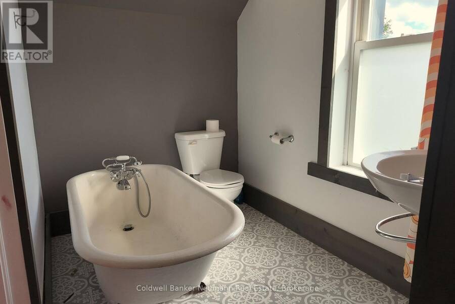
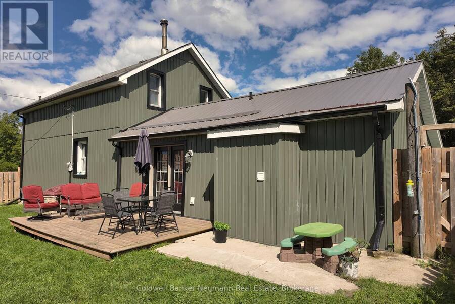
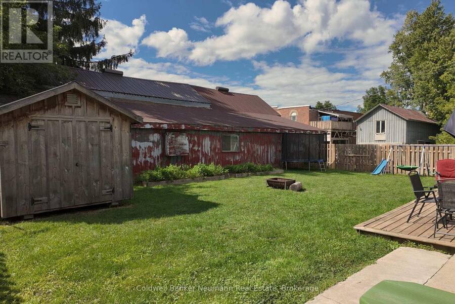
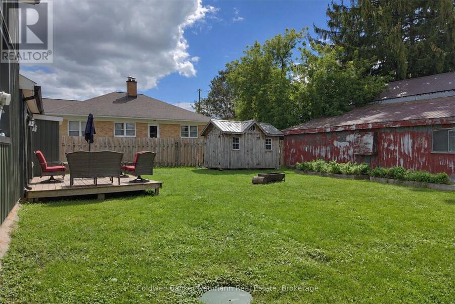
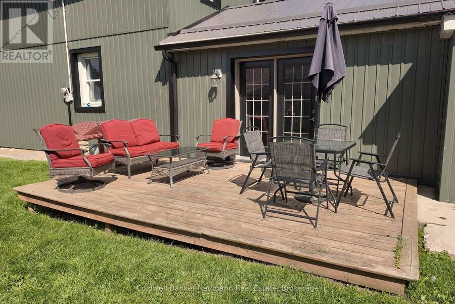
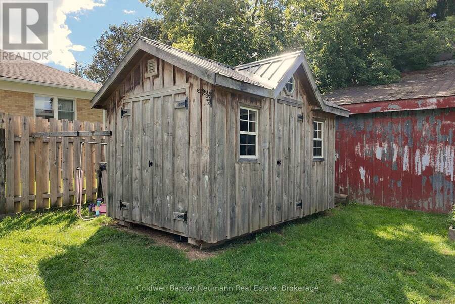
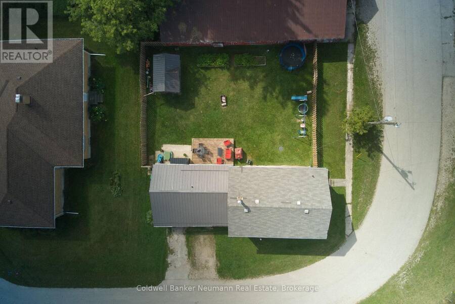
Welcome to this charming 1.5-storey home in the peaceful Village of Gorrie, offering scenic views of the Maitland River and a wonderful blend of small-town charm and modern comfort. This well-maintained 3-bedroom, 3-bathroom home features a welcoming layout with bright, spacious living areas and plenty of character throughout.Numerous updates have been completed, including new spray foam insulation and siding in 2025. Enjoy your mornings with a coffee or unwind in the evening while taking in the beautiful river views and peaceful surroundings. The outdoor space offers plenty of room for entertaining, gardening, or simply enjoying the tranquility of ... read more
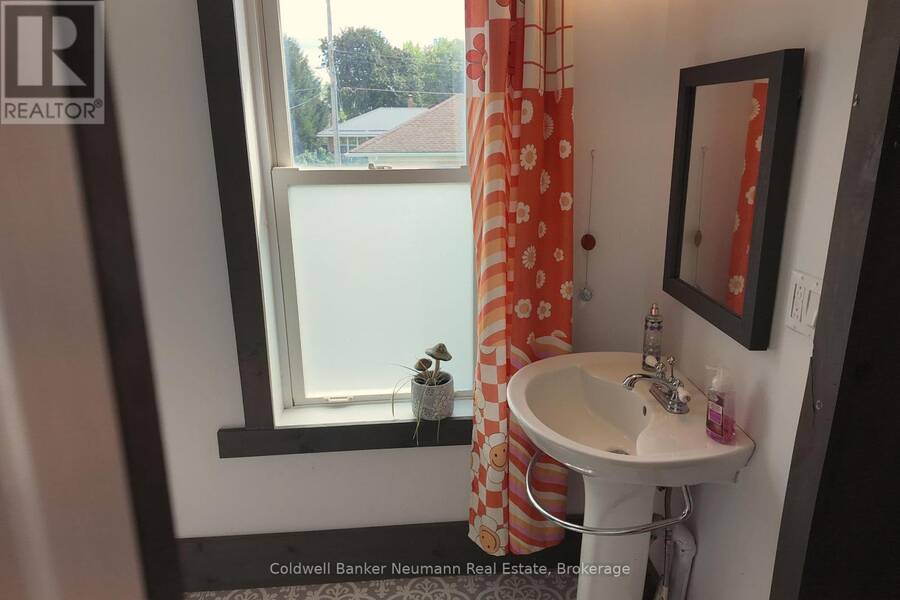
Welcome to this charming 1.5-storey home in the peaceful Village of Gorrie, offering scenic views of the Maitland River and a wonderful blend of small-town charm and modern comfort. This well-maintained 3-bedroom, 3-bathroom home features a welcoming layout with bright, spacious living areas and plenty of character throughout.Numerous updates have been completed, including new spray foam insulation and siding in 2025. Enjoy your mornings with a coffee or unwind in the evening while taking in the beautiful river views and peaceful surroundings. The outdoor space offers plenty of room for entertaining, gardening, or simply enjoying the tranquility of village living.Ideally located in Howick Township, you'll enjoy a quiet community atmosphere while remaining conveniently close to schools, parks, amenities, and nearby communities including Wingham, Listowel, and Palmerston. Whether you're searching for a family home, a peaceful retreat, or a move-in-ready property with beautiful natural surroundings, this Gorrie gem is well worth it! (id:25417)
- Listing ID: X13789860
- Property Type: Single Family
| Property | |
|---|---|
| Ownership: | Freehold |
| Lot Size: | 81.9 by 75.1 FT |
| Parking: | No Garage 2 Spaces |
| Building | |
|---|---|
| Type: | Single Family House |
| Appliances: | Dryer, Microwave, Refrigerator, Stove, Washer and Dishwasher |
| HVAC: | Fireplace, Forced Air and Window Air Conditioner Propane |
| Exterior: | Vinyl Siding |
| Basement: | N/A (Unfinished) |
| Utilities: | Septic System |
| Location | |
|---|---|
| Village: | Gorrie |
| Province: | Ontario |
| Rooms | Level | Dimensions |
|---|---|---|
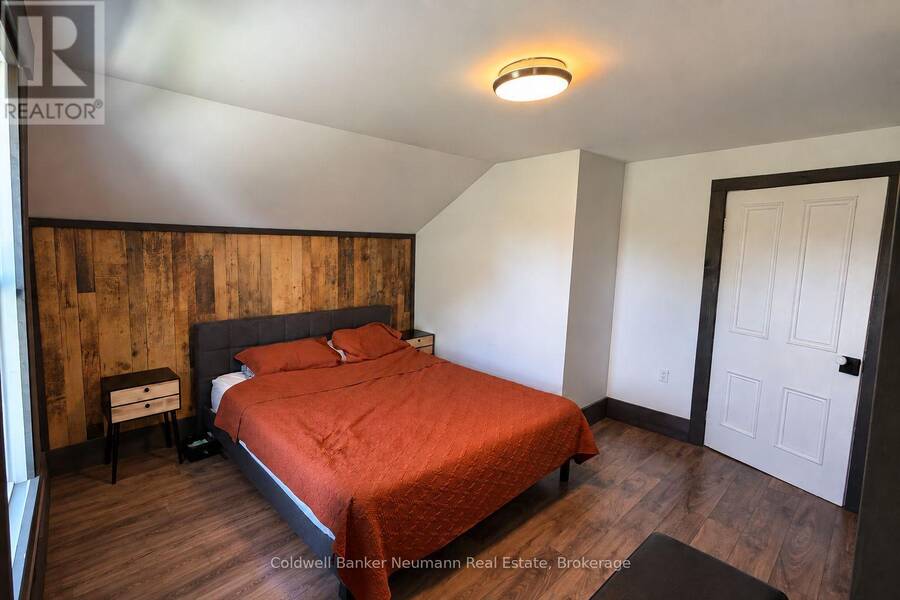
| Primary Bedroom | Second level | 3.52 m x 4.38 m |
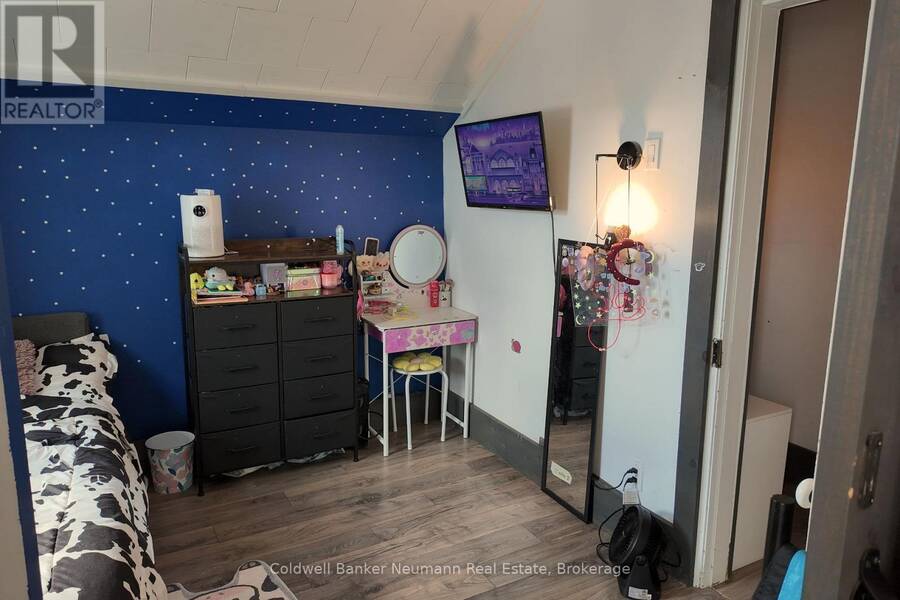
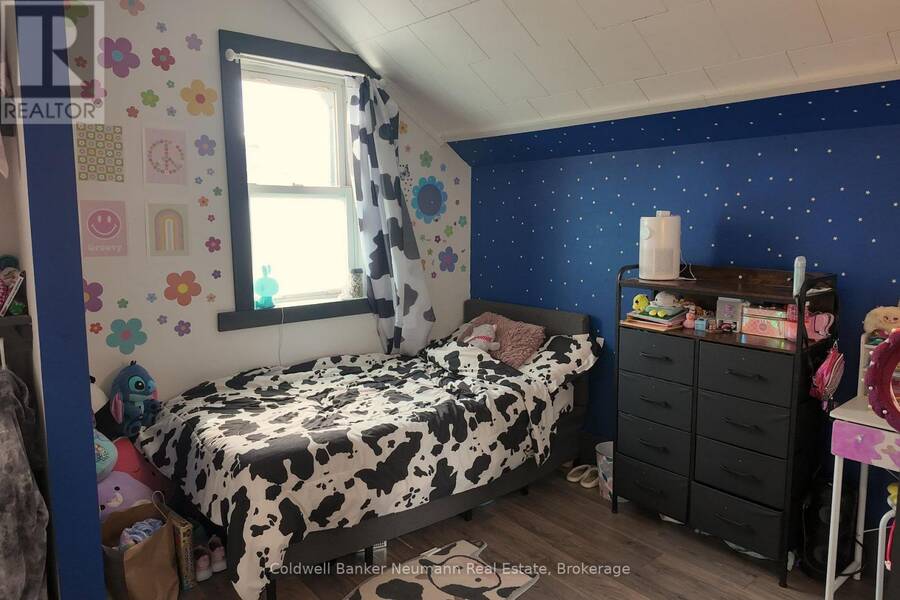
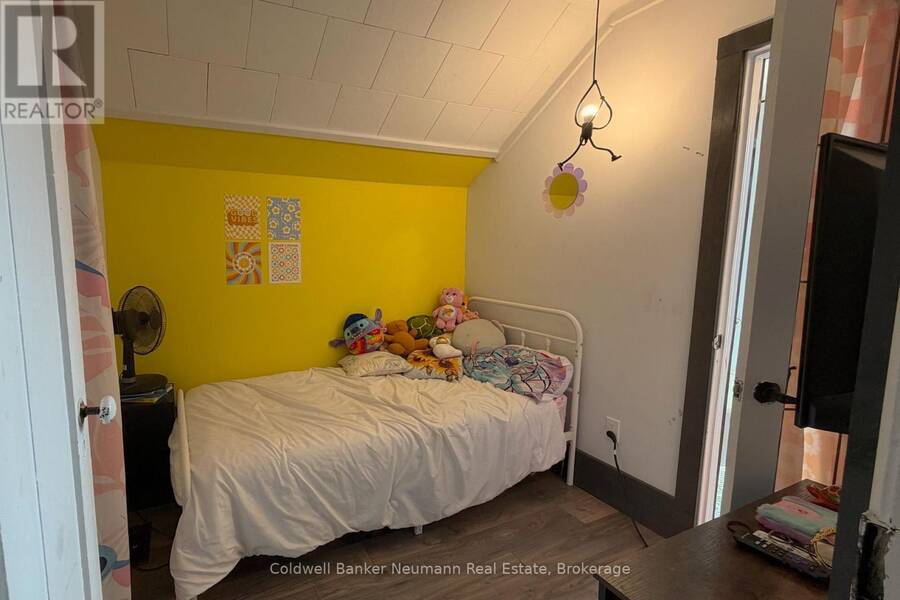
| Bedroom | Second level | 2.42 m x 2.32 m |
| Bedroom | Second level | 3.12 m x 2.9 m |
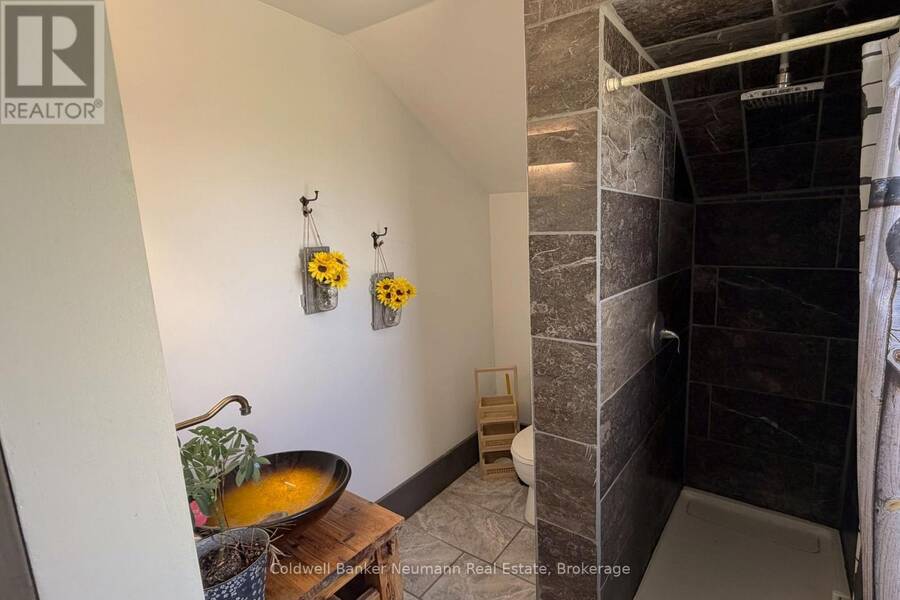
| Bathroom | Second level | 2.42 m x 1.75 m |
| Living room | Main level | 3.72 m x 4.5 m |
| Kitchen | Main level | 5.75 m x 4.09 m |
| Dining room | Main level | 4.13 m x 4.92 m |
| Den | Main level | 4.17 m x 3.02 m |
| Bathroom | Main level | 1.47 m x 3 m |
Book a showing to see this Mill Street East Home in Gorrie
This property has so much to offer. Book a private showing now, as you do not want to miss out on 2056 MILL STREET E in Gorrie, Ontario!
Private Showing Request
Send a request to book a private showing for
.
Please Note: Information you supply in the contact form will be kept fully confidential.
Is this home the right property for you? Start a conversation to find out.
Get Directions to this Property
Not sure where this property is? Get directions to this Mill Street East Home in Gorrie.


Provided by Coldwell Banker Neumann Real Estate. MLS®, REALTOR®, and the associated logos are trademarks of the Canadian Real Estate Association.

This REALTOR.ca listing content is owned and licensed by REALTOR® members of the Canadian Real Estate Association.
Have questions or need more information about this home? Don't know where to begin? Then, let us connect you with the best real estate agent to guide you.

Inquiries submitted through this website will be responded to by a local sales representative from Royal LePage®.
Start a Conversation by Text
Provide your full name, phone and email to start a conversation by text message.
Please Note: Information you supply in the contact form will be kept fully confidential.
Start a Conversation by Email
Provide your full name and email to start a conversation by email.
Please Note: Information you supply in the contact form will be kept fully confidential.