
2044 ALMA STREET S, Gorrie, Ontario N0G 1X0

$839,000.00
- 4 bedrooms
- 3 bathrooms
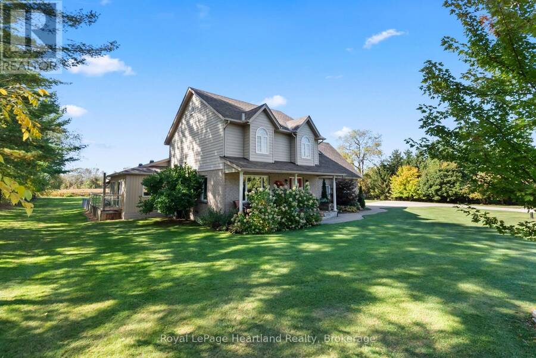
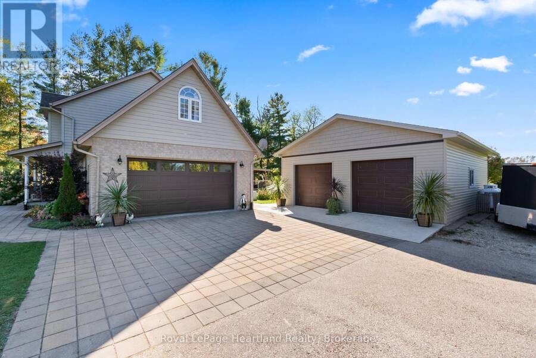
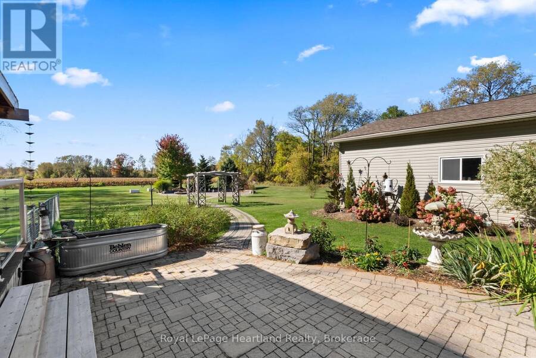
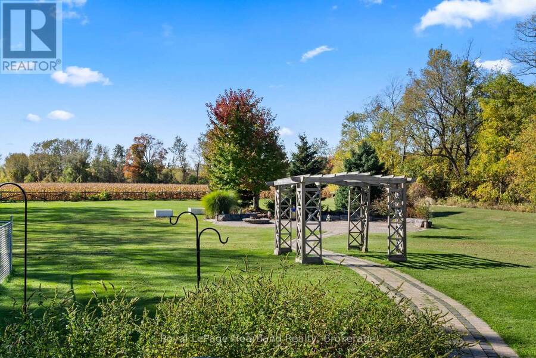
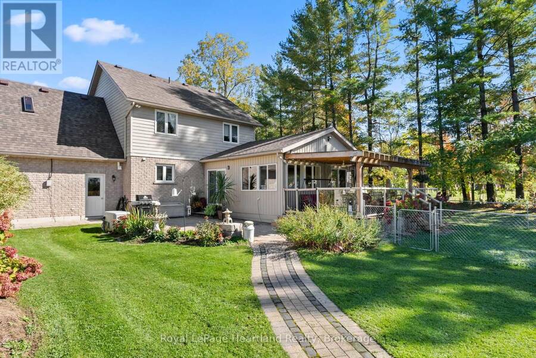
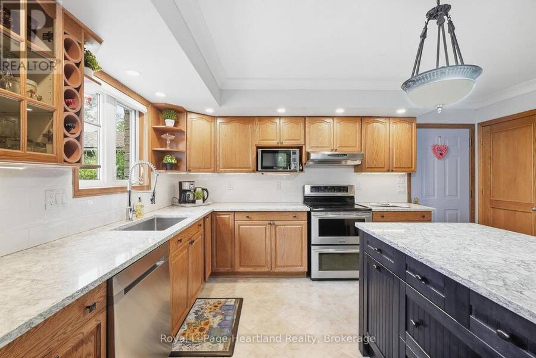
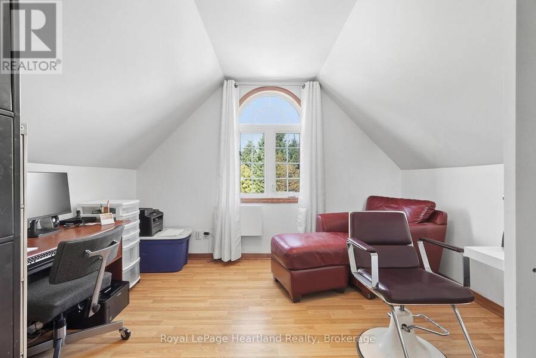
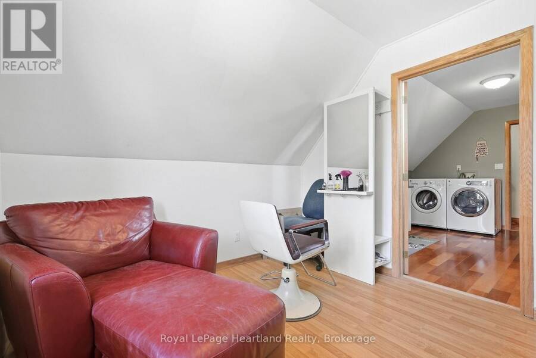
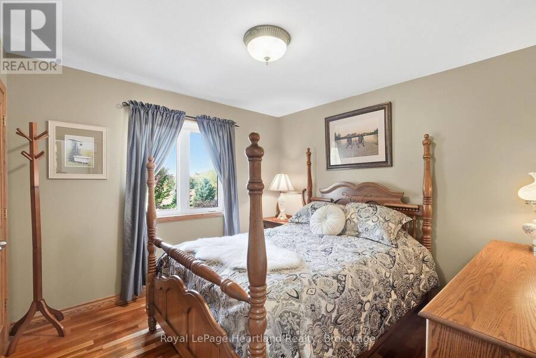
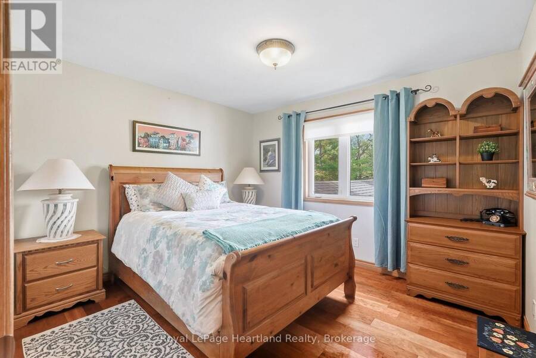
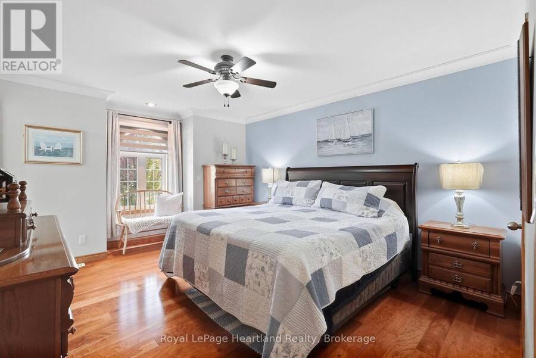
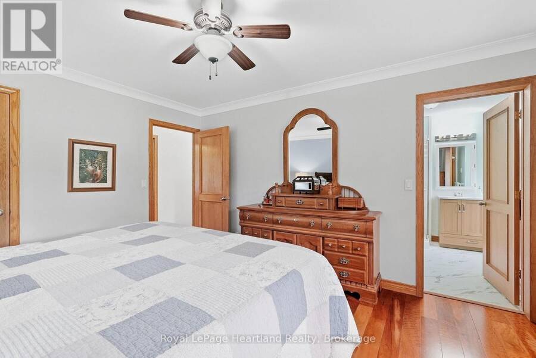
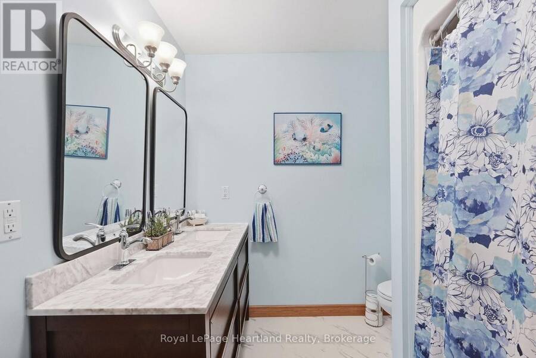
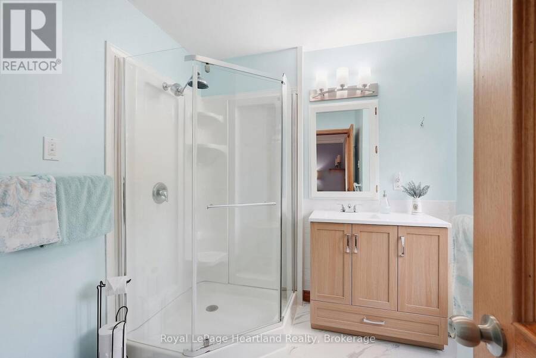
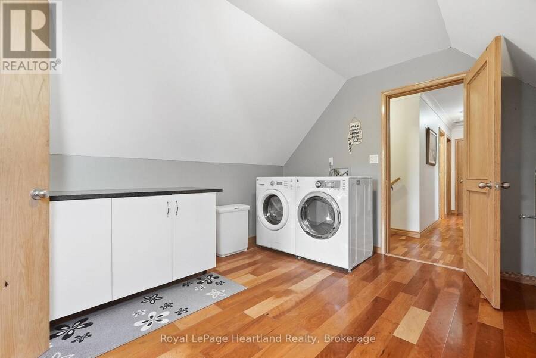
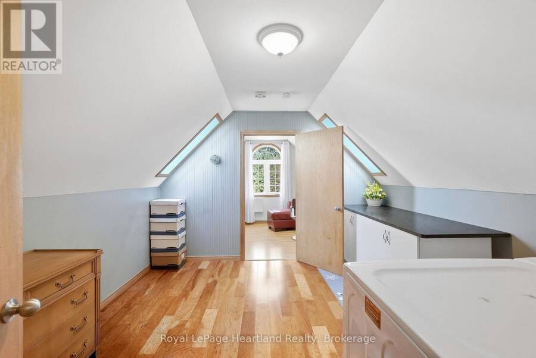
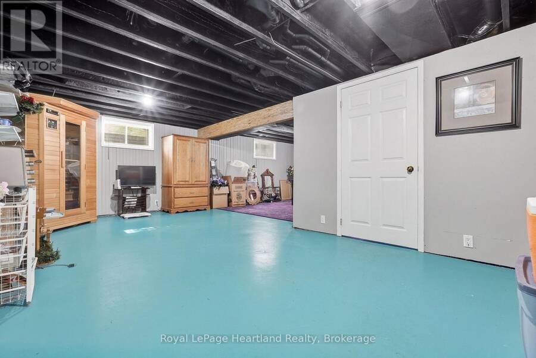
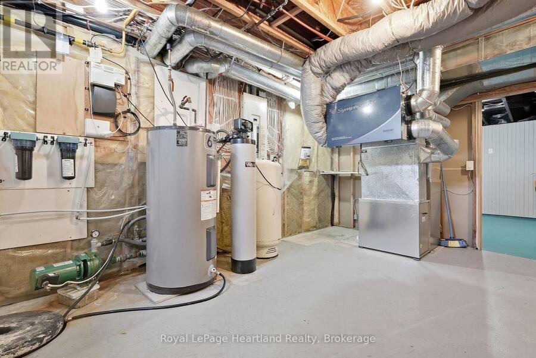
Space, Quiet and Peace of Mind are all things you can bask in at 2044 Alma St S in Gorrie. This custom built 4+ Bedroom Home is flooded with natural light throughout and boasts ample space to retreat or gather with friends and family. The second floor is complete with 4 well sized bedrooms, including a primary bedroom featuring a walk-in closet and 3 pc ensuite, as well as an update 5 pc family bath, laundry room and a bonus office or entertainment room all with scenic views. The partially finished basement houses your updated heating system and water heater, water softener, additional storage and a spacious rec room. Everyone will feel welcome the ... read more
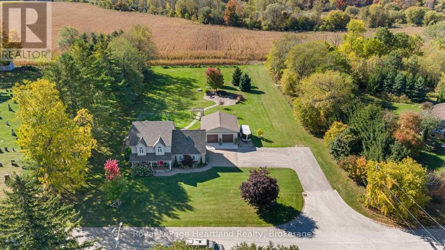
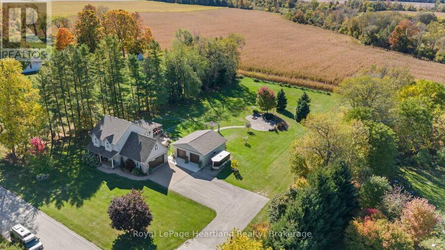
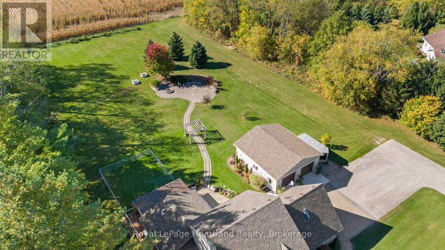
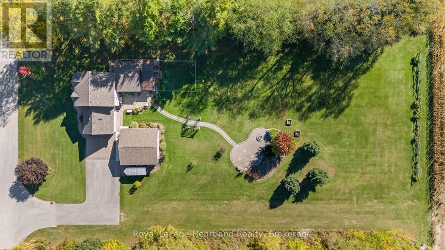
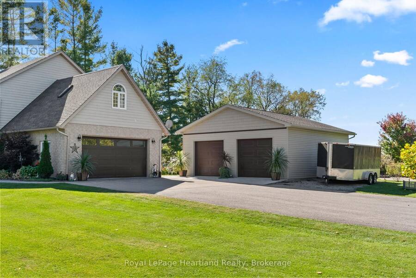
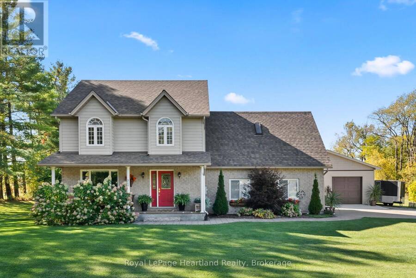
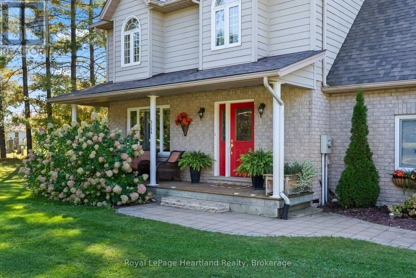
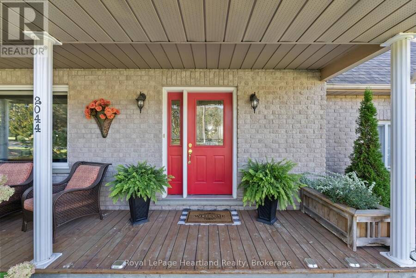
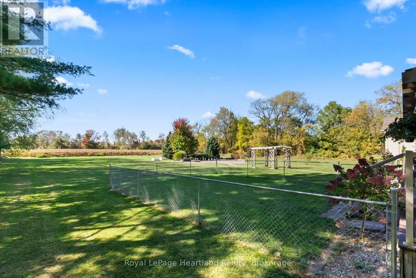
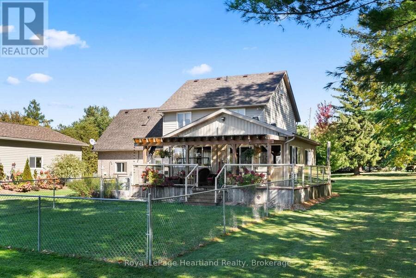
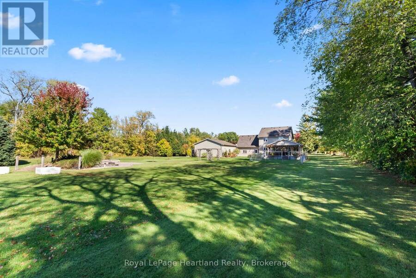
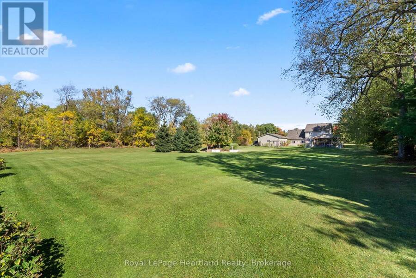
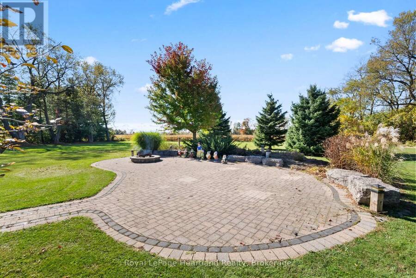
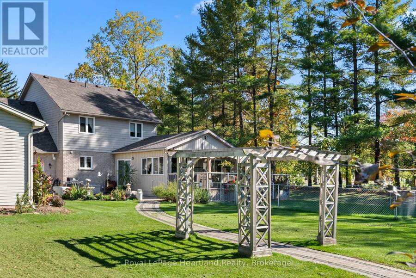
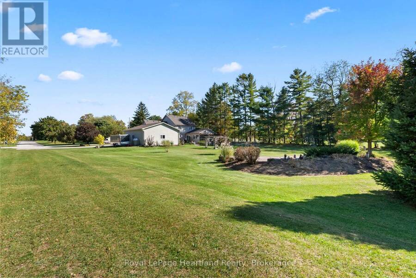
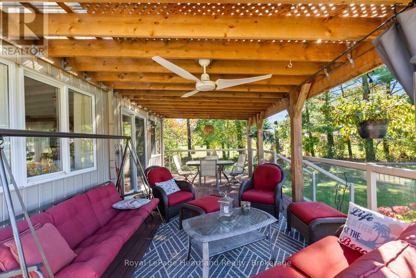
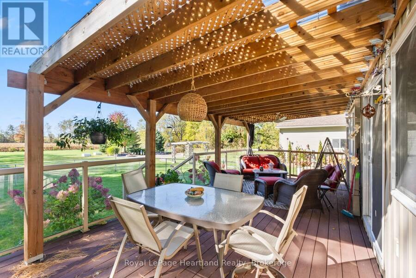
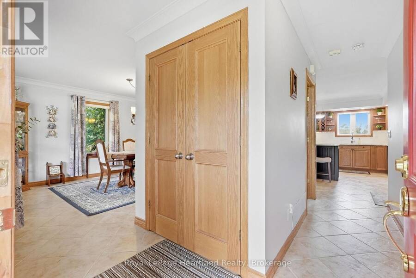
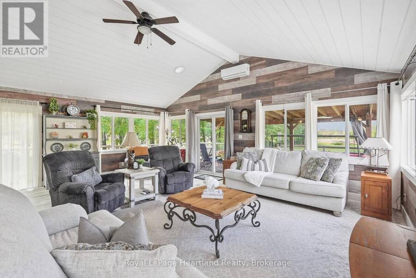
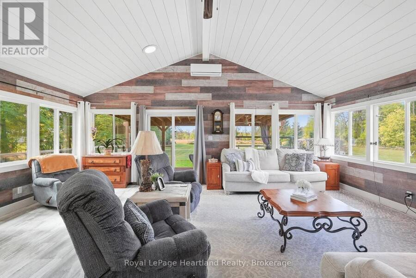
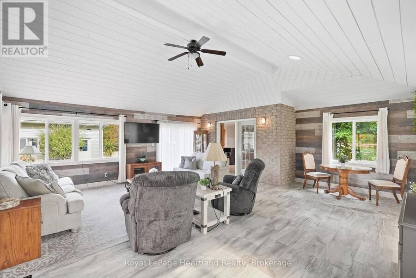
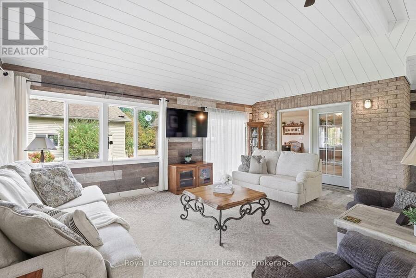
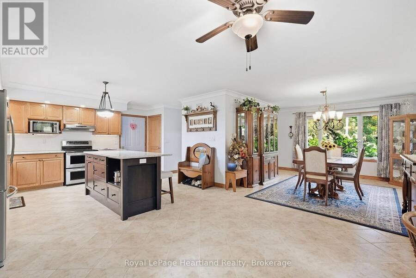
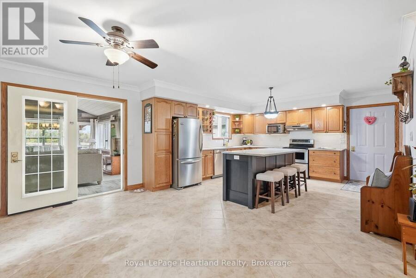
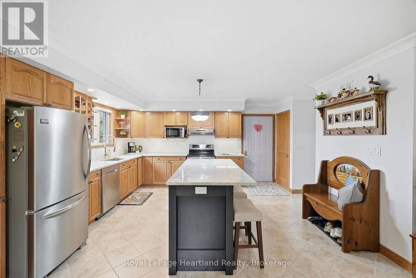
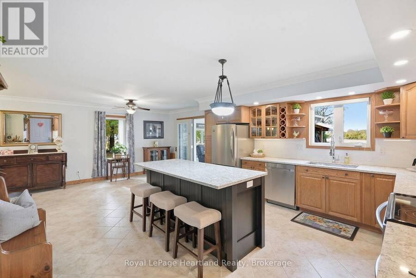
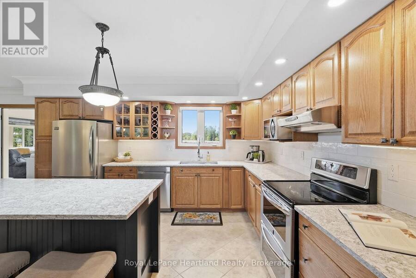
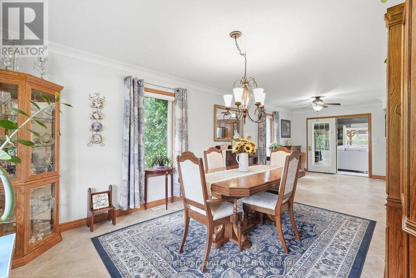
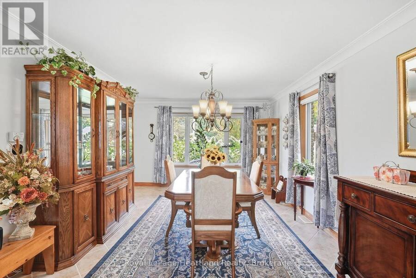
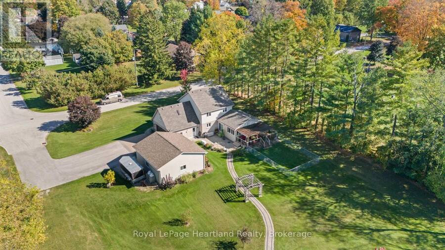
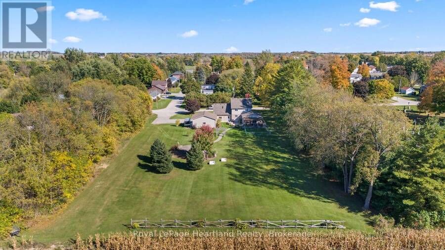
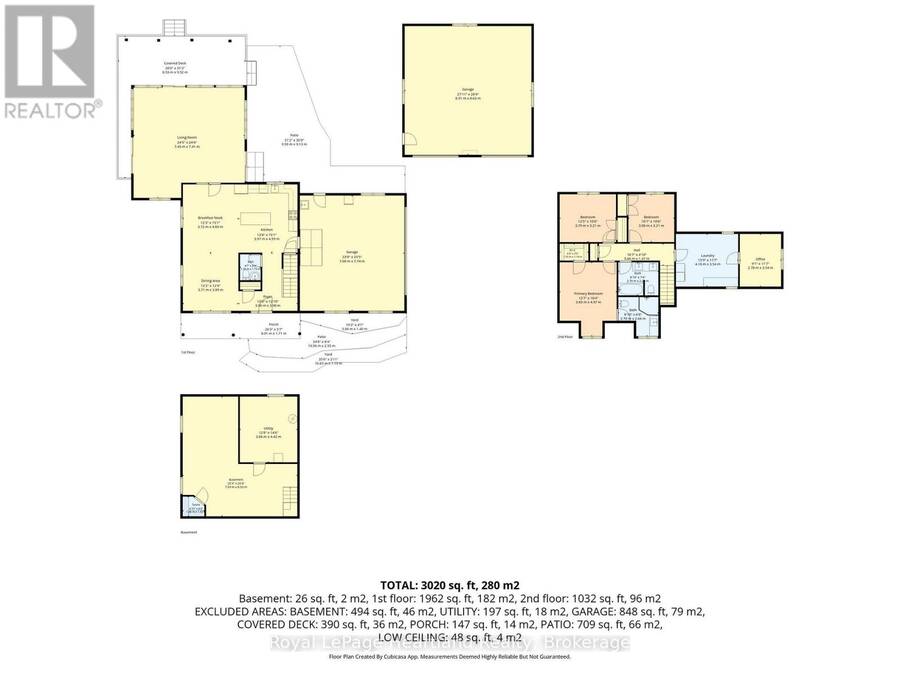
Space, Quiet and Peace of Mind are all things you can bask in at 2044 Alma St S in Gorrie. This custom built 4+ Bedroom Home is flooded with natural light throughout and boasts ample space to retreat or gather with friends and family. The second floor is complete with 4 well sized bedrooms, including a primary bedroom featuring a walk-in closet and 3 pc ensuite, as well as an update 5 pc family bath, laundry room and a bonus office or entertainment room all with scenic views. The partially finished basement houses your updated heating system and water heater, water softener, additional storage and a spacious rec room. Everyone will feel welcome the moment they walk in the main floor - whether you enter from the backyard into the stunning family room beaming with natural light and vaulted ceilings, or the attached 2 car garage into your updated, spacious kitchen with island for gatherings, or the front door that leads you either past your main floor powder room and into your kitchen or through your formal dining room and sitting area. Between the attached 2 car garage, detached 2 bay shop (built 2022) and the massive asphalt driveway you will be sure to find space to park, tinker and play. All situated on a sprawling and beautifully manicured 1.05 acre property backing onto farmer's fields and located at the end of a dead end street. Enjoy the conveniences of walking distance to the downtown convenience store, D&M Auto for auto repair, the post office, or the playground, pool, splashpad, tobogganing hill & baseball field. Call Your REALTOR Today To View Your New Home At 2044 Alma St S, Gorrie. (id:25417)
- Listing ID: X13884816
- Property Type: Single Family
| Property | |
|---|---|
| Ownership: | Freehold |
| Lot Size: | 132 by 330 FT|1/2 - 1.99 Acres |
| Parking: | Attached Garage 11 Spaces |
| Building | |
|---|---|
| Type: | Single Family House |
| Appliances: | Dishwasher, Dryer, Garage Door Opener, Refrigerator, Stove, Washer, Water Heater, Water Softener, Window Coverings and Hot Tub |
| HVAC: | Air Exchanger, Central Air Conditioning, Fireplace, Forced Air, Heat Pump and Wall Unit Electric, Propane |
| Exterior: | Wood and Brick |
| Basement: | N/A, N/A (Partially Finished) |
| Utilities: | Wireless and Septic System |
| Location | |
|---|---|
| Village: | Gorrie |
| Province: | Ontario |
| Rooms | Level | Dimensions |
|---|---|---|
| Bedroom | Second level | 3.25 m x 3.25 m |
| Bedroom | Second level | 3.56 m x 3.25 m |
| Primary Bedroom | Second level | 3.66 m x 4.78 m |
| Bathroom | Second level | 1.83 m x 2.62 m |
| Bathroom | Second level | 2.21 m x 2.62 m |
| Bedroom | Second level | 4.22 m x 3.91 m |
| Office | Second level | 4.22 m x 3.66 m |
| Recreational, Games room | Lower level | 6.45 m x 8.43 m |
| Laundry room | Lower level | 3.66 m x 4.75 m |
| Family room | Main level | 7.16 m x 7.24 m |
| Kitchen | Main level | 3.86 m x 4.52 m |
| Dining room | Main level | 4.52 m x 3.51 m |
| Living room | Main level | 3.91 m x 3.51 m |
| Bathroom | Main level | 1.45 m x 1.73 m |
| Foyer | Main level | 1.22 m x 2.49 m |
Book a showing to see this ALMA Street South Home in Gorrie
This property has so much to offer. Book a private showing now, as you do not want to miss out on 2044 ALMA STREET S in Gorrie, Ontario!
Private Showing Request
Send a request to book a private showing for
.
Please Note: Information you supply in the contact form will be kept fully confidential.
Is this home the right property for you? Start a conversation to find out.
Get Directions to this Property
Not sure where this property is? Get directions to this ALMA Street South Home in Gorrie.


Provided by Royal LePage Heartland Realty. MLS®, REALTOR®, and the associated logos are trademarks of the Canadian Real Estate Association.

This REALTOR.ca listing content is owned and licensed by REALTOR® members of the Canadian Real Estate Association.
Have questions or need more information about this home? Don't know where to begin? Then, let us connect you with the best real estate agent to guide you.

Inquiries submitted through this website will be responded to by a local sales representative from Royal LePage®.
Start a Conversation by Text
Provide your full name, phone and email to start a conversation by text message.
Please Note: Information you supply in the contact form will be kept fully confidential.
Start a Conversation by Email
Provide your full name and email to start a conversation by email.
Please Note: Information you supply in the contact form will be kept fully confidential.