
273 WEES ROAD, Goodwood, Ontario L0C 1A0

$2,198,000.00
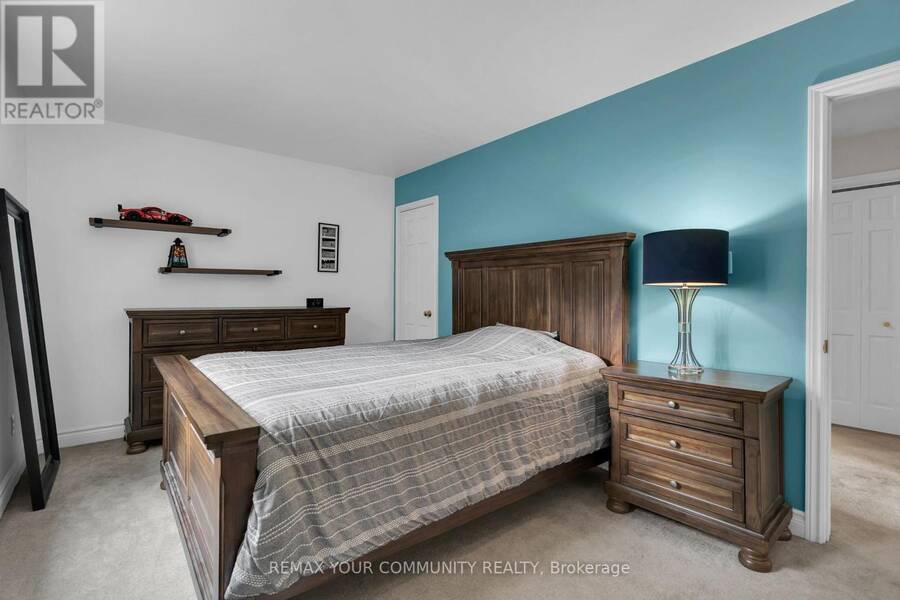
- 4 bedrooms
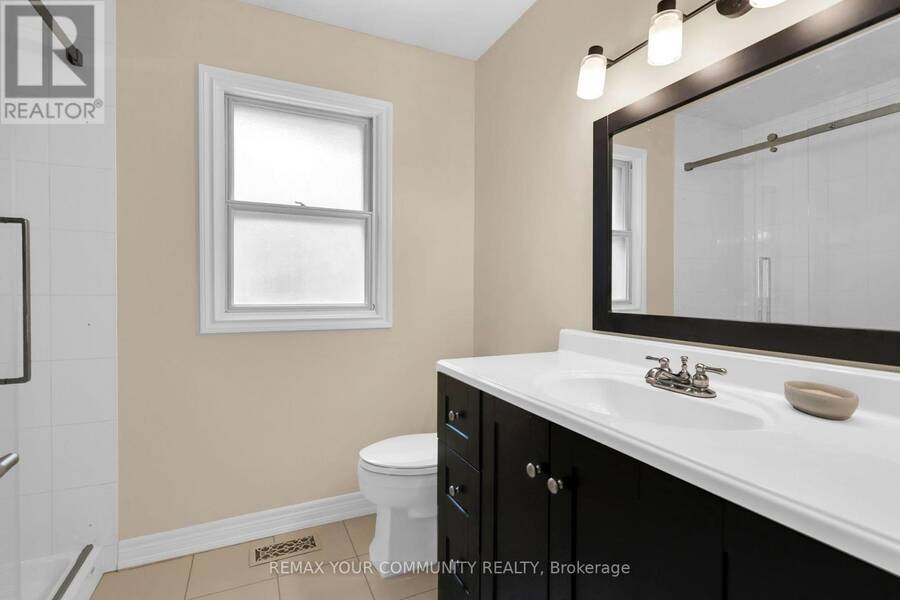
- 4 bathrooms
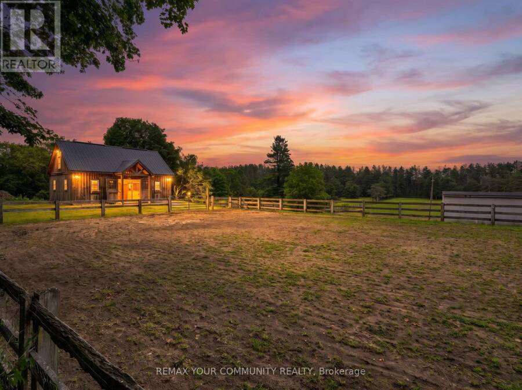
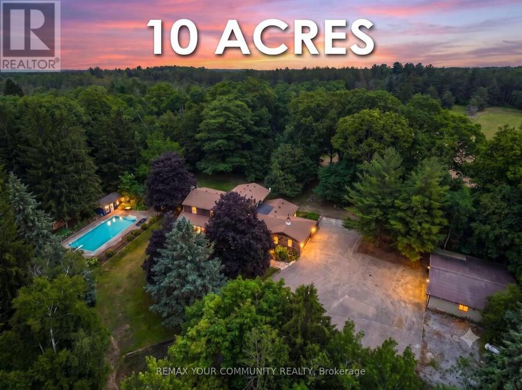
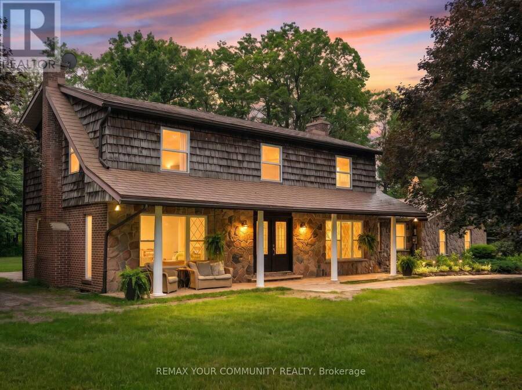
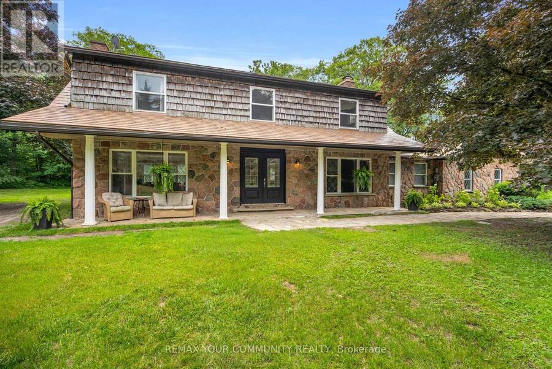
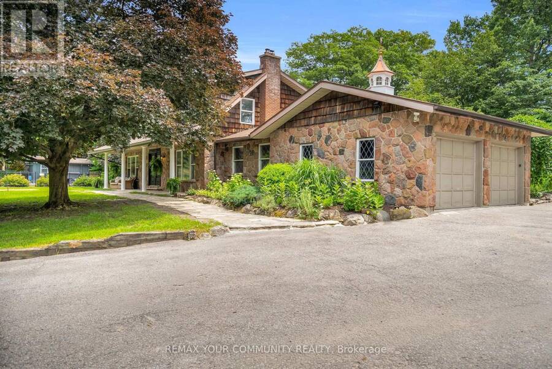
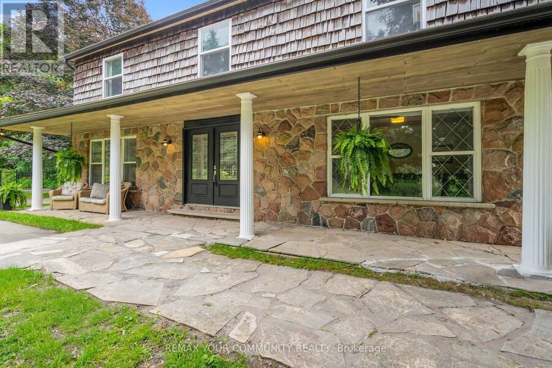
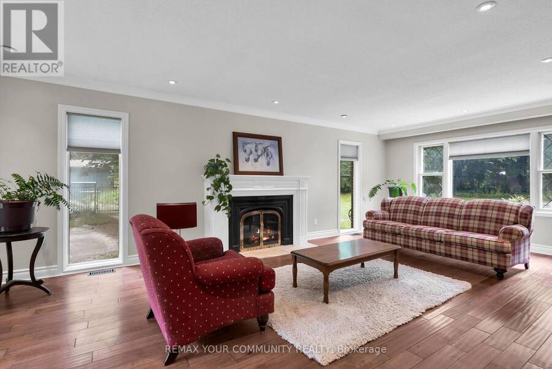
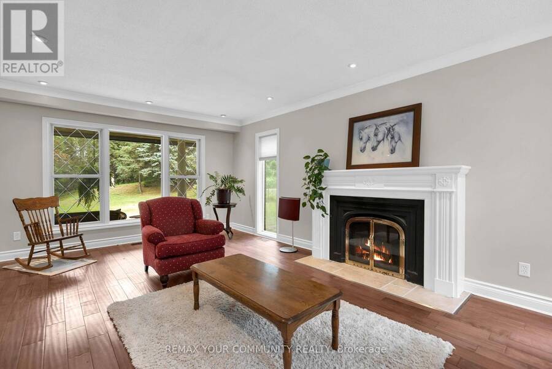
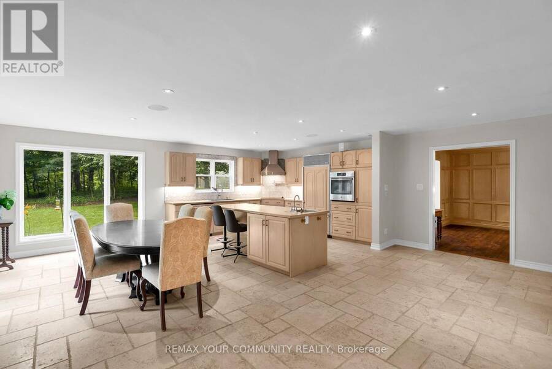
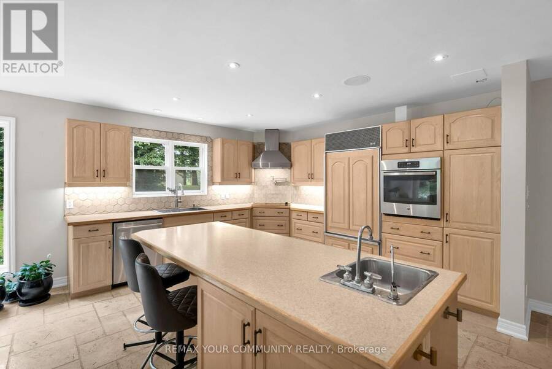
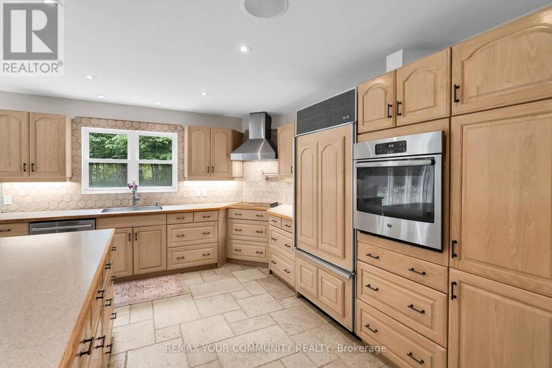
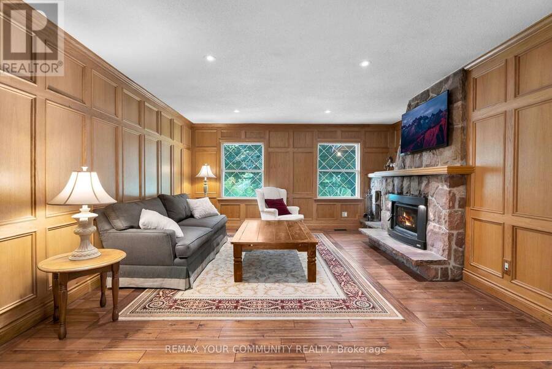
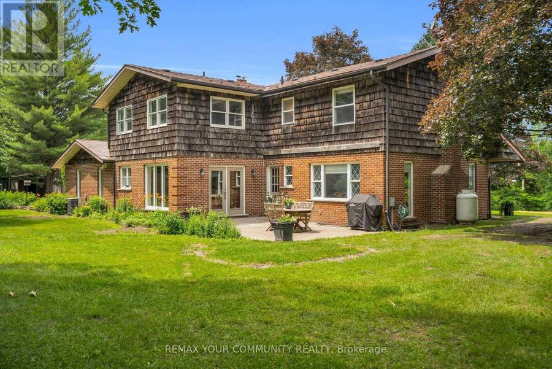
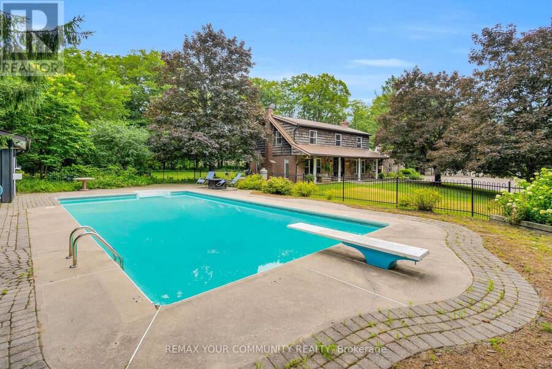
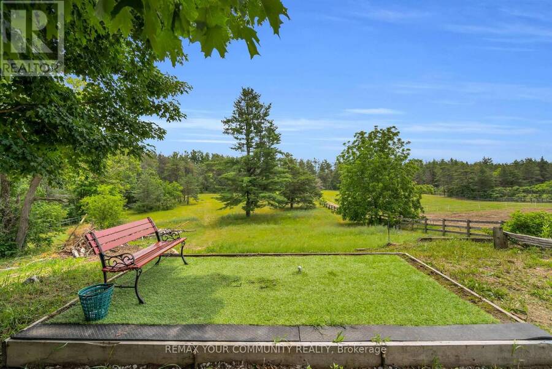
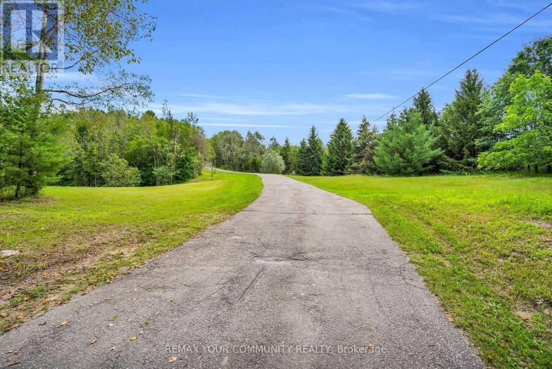
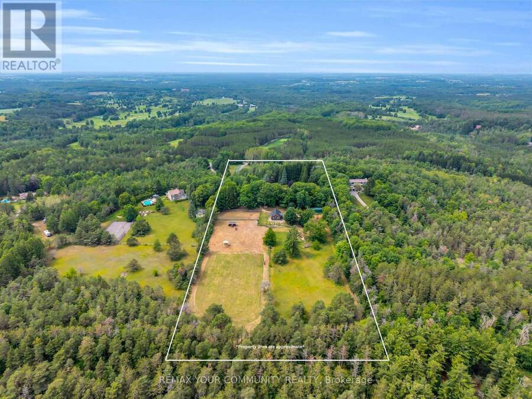
Nestled into the rolling hills of the Goodwood community in Uxbridge, this 10-acre country retreat offers the perfect balance of functional country living and premium hobby infrastructure on a quiet, meandering road just 20 minutes from the 407. The heart of the property is a substantial, sun-flooded stone home featuring 3,305 square feet of bright, open living space across large principal rooms. The main floor is anchored by a warm family room with a striking stone wood-burning fireplace and a spacious living room centered around a cozy propane hearth, all looking out over your private property. A chef's kitchen comes equipped with high-end ... read more
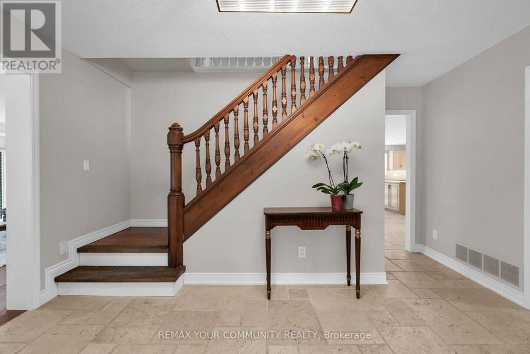
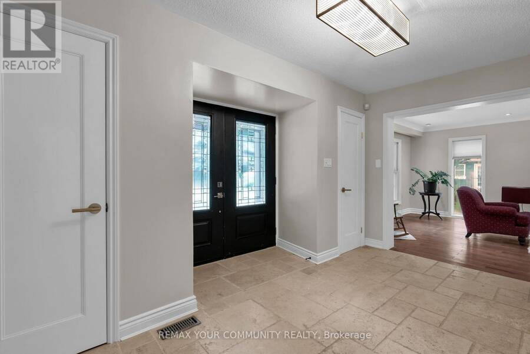
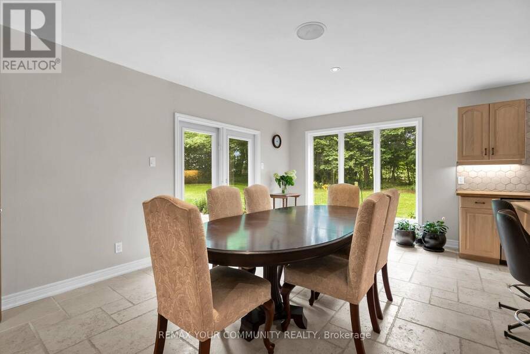
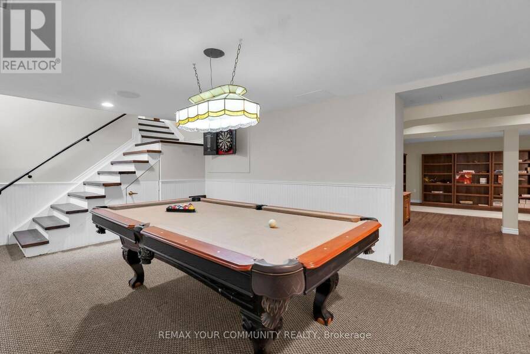
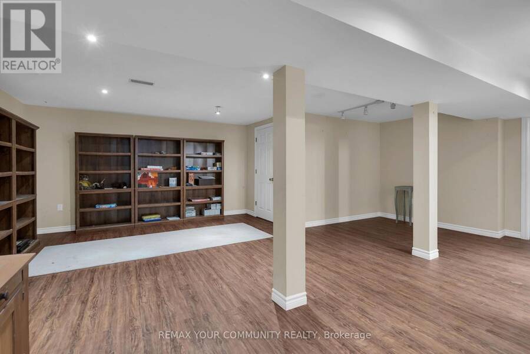
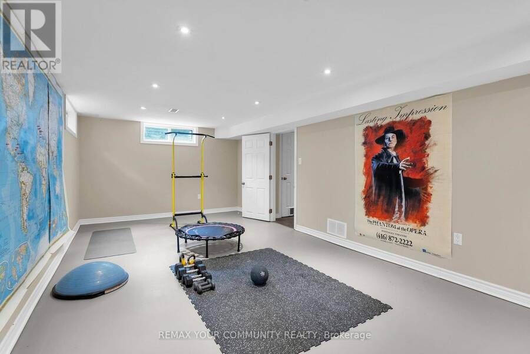
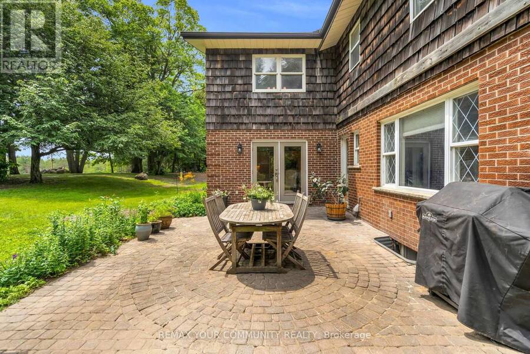
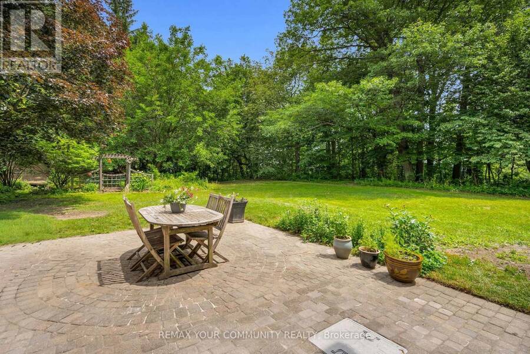
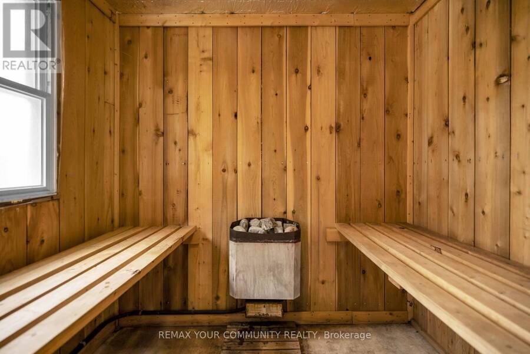
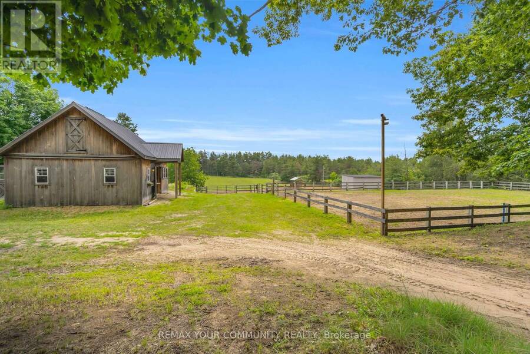
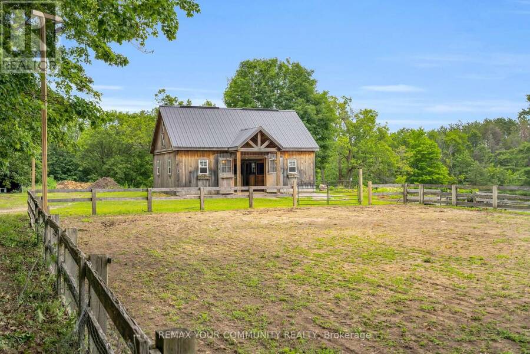
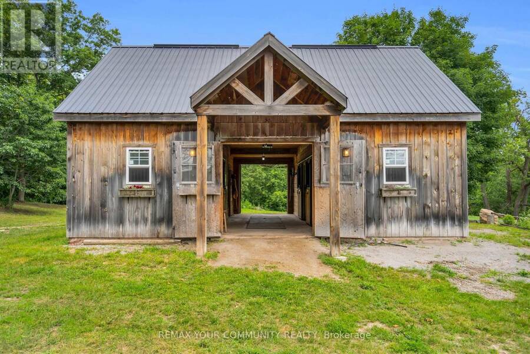
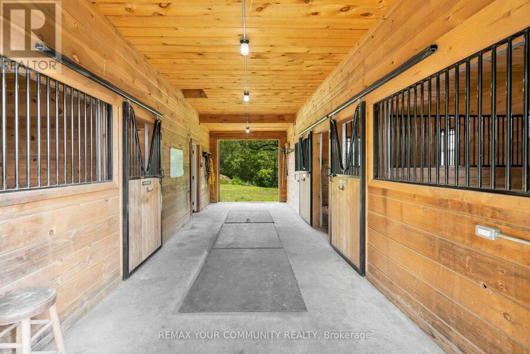
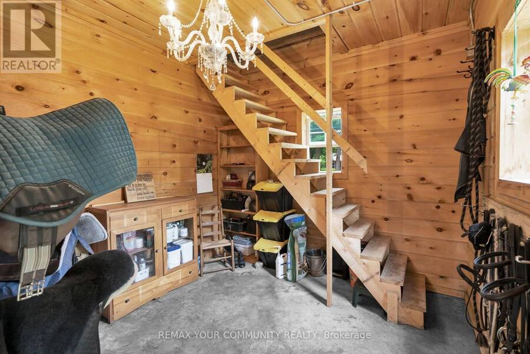
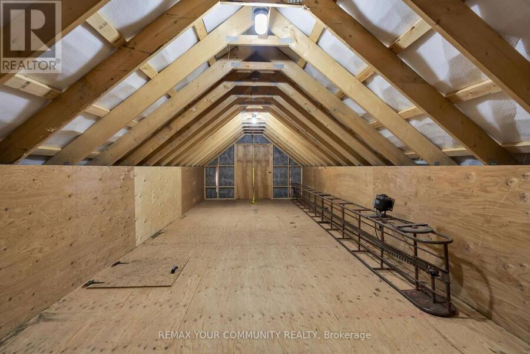
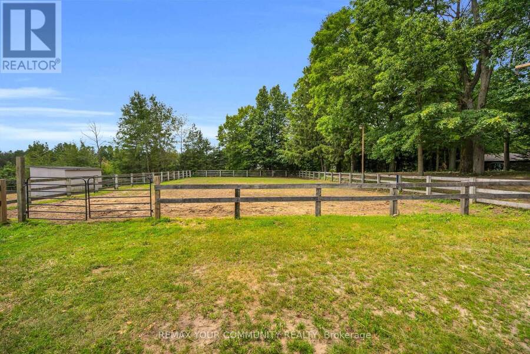
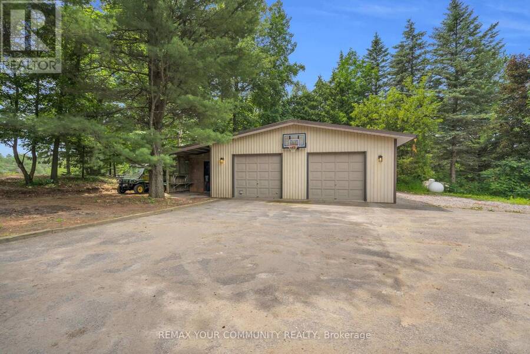
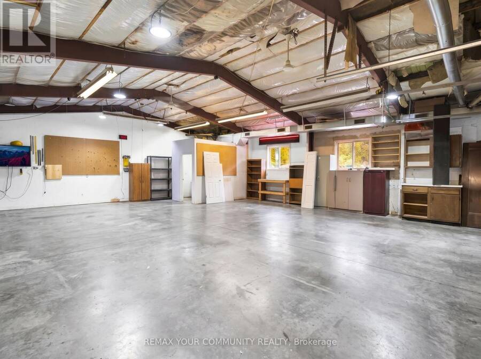
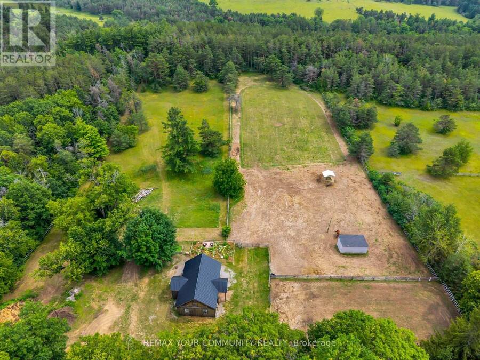
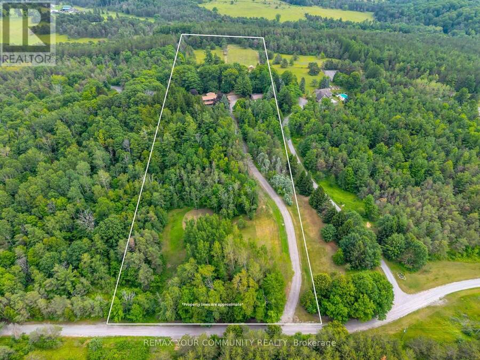
Nestled into the rolling hills of the Goodwood community in Uxbridge, this 10-acre country retreat offers the perfect balance of functional country living and premium hobby infrastructure on a quiet, meandering road just 20 minutes from the 407. The heart of the property is a substantial, sun-flooded stone home featuring 3,305 square feet of bright, open living space across large principal rooms. The main floor is anchored by a warm family room with a striking stone wood-burning fireplace and a spacious living room centered around a cozy propane hearth, all looking out over your private property. A chef's kitchen comes equipped with high-end appliances including a Sub-Zero fridge, built-in oven, pot filler, and a stainless steel hood fan. Downstairs, a fully finished basement expands the layout with a recreation room, media room, and an extra 3-piece bathroom. The backyard transforms into a private summer oasis, featuring a 20x40-foot heated saltwater pool nestled among established perennial gardens, with change room and a built-in sauna to unwind. For horse lovers, a premium equestrian setup includes a 2018 Mennonite-built 3-stall barn with an insulated tack room, water, hydro, and a 480-bale hayloft, alongside oversized double paddocks, a run-in shed, and a riding ring. Complete with an attached 2-car garage and a separate, fully insulated and heated 1,800 square-foot workshop, this estate offers endless possibilities for hobbyists and families alike. (id:25417)
- Listing ID: N14007136
- Property Type: Single Family
| Property | |
|---|---|
| Ownership: | Freehold |
| Land Size: | 351.6 by 1315.5 FT|10 - 24.99 Acres |
| Parking: | Attached Garage 12 Spaces |
| Pool: | Inground Pool |
| Building | |
|---|---|
| Type: | Single Family House |
| Appliances: | Cooktop, Dishwasher, Dryer, Hood Fan, Oven, Refrigerator, Washer and Oven - Built-In |
| HVAC: | Central Air Conditioning, Fireplace and Forced Air Oil |
| Exterior: | Brick and Wood |
| Basement: | N/A (Finished) |
| Utilities: | Septic System |
| Location | |
|---|---|
| Village: | Goodwood |
| Province: | Ontario |
| Rooms | Level | Dimensions |
|---|---|---|
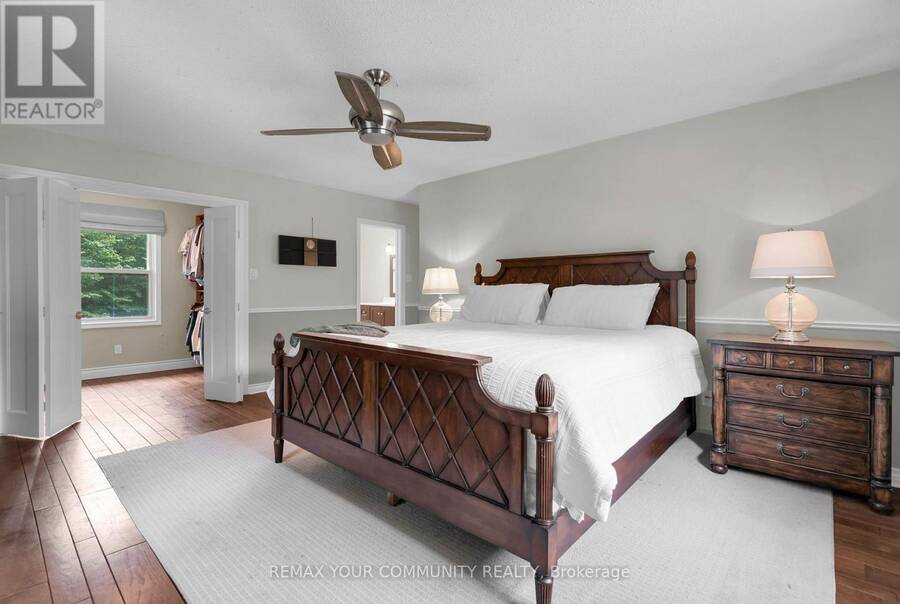
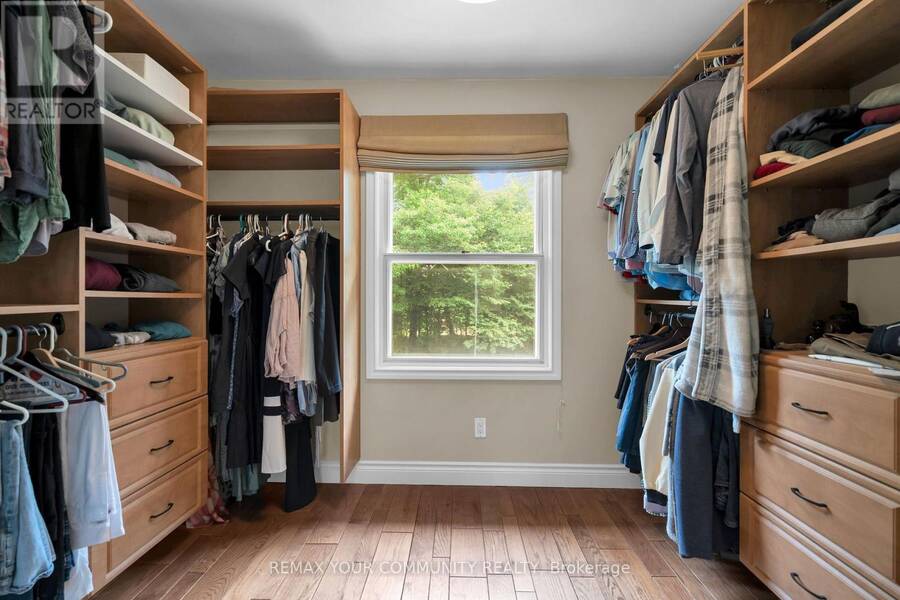
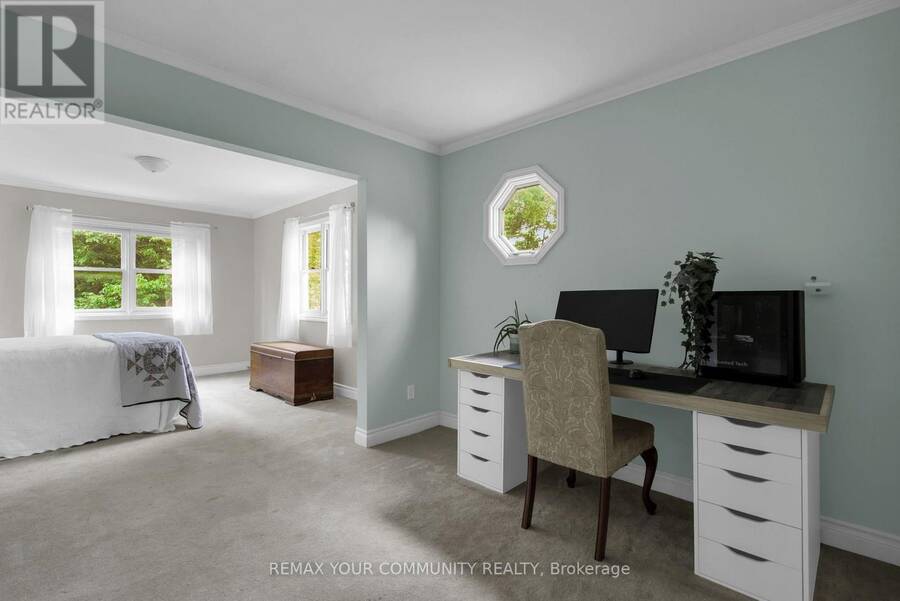
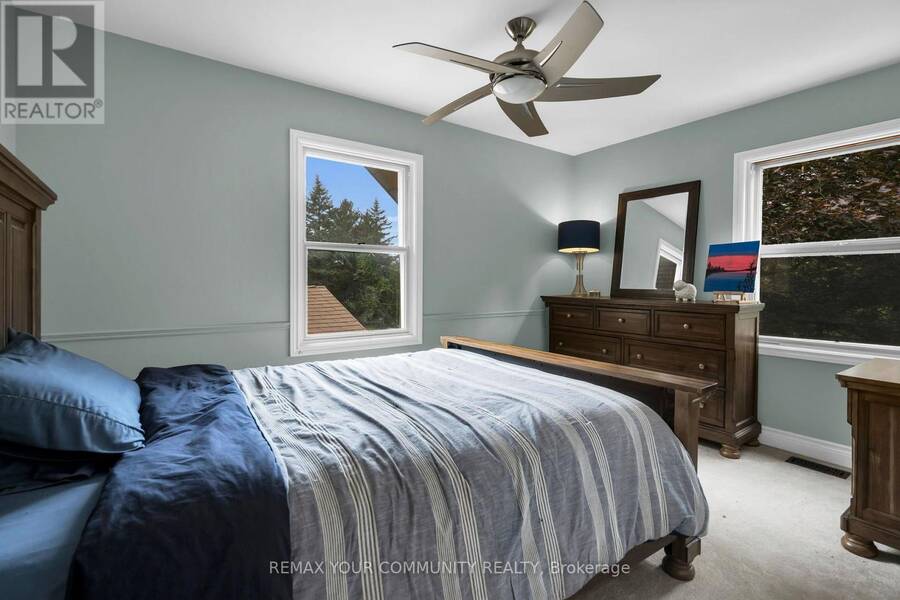
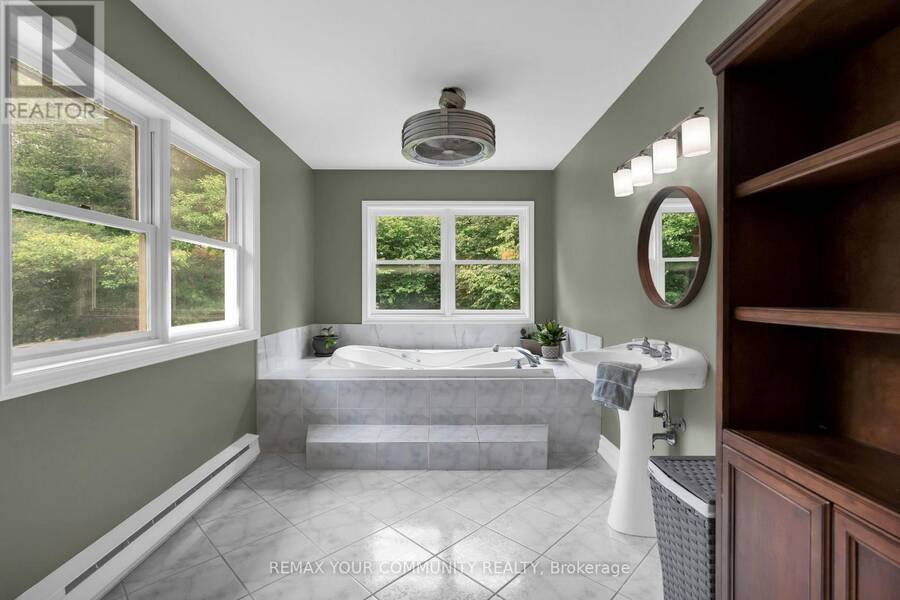
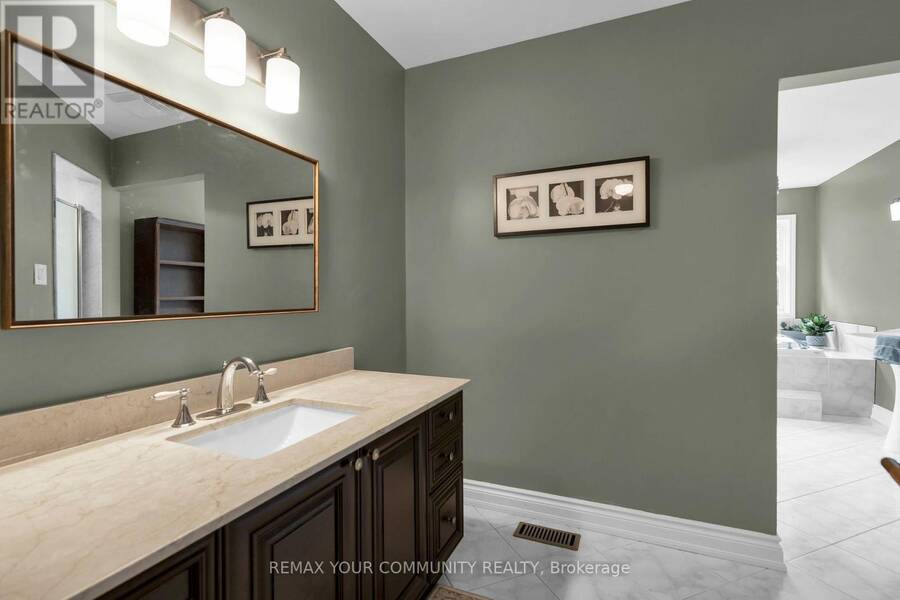
| Primary Bedroom | Second level | 5.22 m x 5.06 m |
| Bedroom 2 | Second level | 4.13 m x 3.53 m |
| Bedroom 3 | Second level | 4.08 m x 3.52 m |
| Bedroom 4 | Second level | 2.96 m x 4.62 m |
| Games room | Basement | 6.88 m x 3.6 m |
| Recreational, Games room | Basement | 3.77 m x 7.72 m |
| Kitchen | Main level | 4.14 m x 3.73 m |
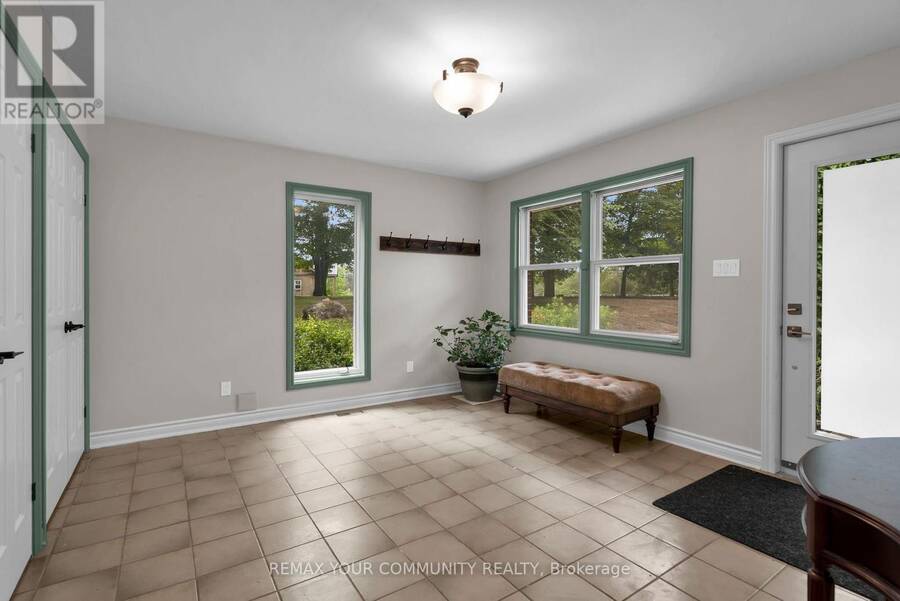
| Mud room | Main level | 3.97 m x 3.73 m |
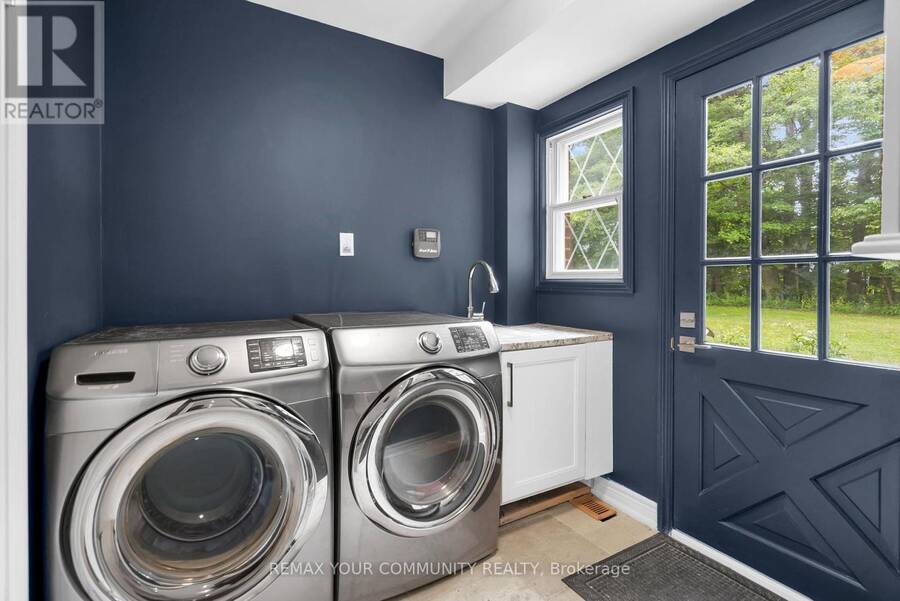
| Laundry room | Main level | 2.1 m x 2.11 m |
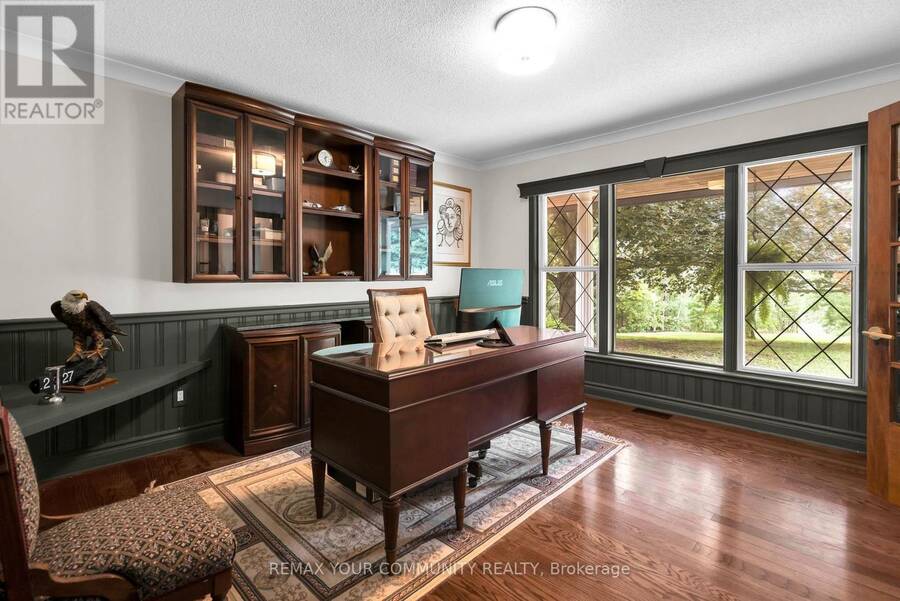
| Office | Main level | 3.98 m x 3.87 m |
| Living room | Main level | 7.22 m x 3.9 m |
| Family room | Main level | 6.1 m x 4.73 m |
Book a showing to see this Wees Road Home in Goodwood
This property has so much to offer. Book a private showing now, as you do not want to miss out on 273 WEES ROAD in Goodwood, Ontario!
Private Showing Request
Send a request to book a private showing for
.
Please Note: Information you supply in the contact form will be kept fully confidential.
Is this home the right property for you? Start a conversation to find out.
Get Directions to this Property
Not sure where this property is? Get directions to this Wees Road Home in Goodwood.


Provided by REMAX YOUR COMMUNITY REALTY. MLS®, REALTOR®, and the associated logos are trademarks of the Canadian Real Estate Association.

This REALTOR.ca listing content is owned and licensed by REALTOR® members of the Canadian Real Estate Association.
Have questions or need more information about this home? Don't know where to begin? Then, let us connect you with the best real estate agent to guide you.

Inquiries submitted through this website will be responded to by a local sales representative from Royal LePage®.
Start a Conversation by Text
Provide your full name, phone and email to start a conversation by text message.
Please Note: Information you supply in the contact form will be kept fully confidential.
Start a Conversation by Email
Provide your full name and email to start a conversation by email.
Please Note: Information you supply in the contact form will be kept fully confidential.