
13 NEWTON REED CRESCENT, Goodwood, Ontario L0C 1A0

$4,850,000.00
- 5 bedrooms
- 5 bathrooms
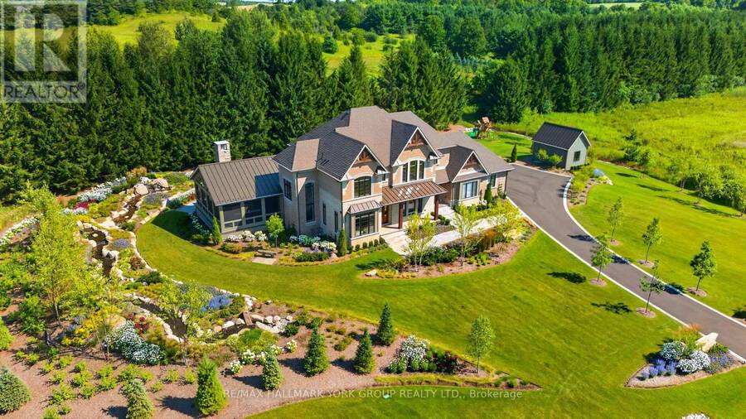
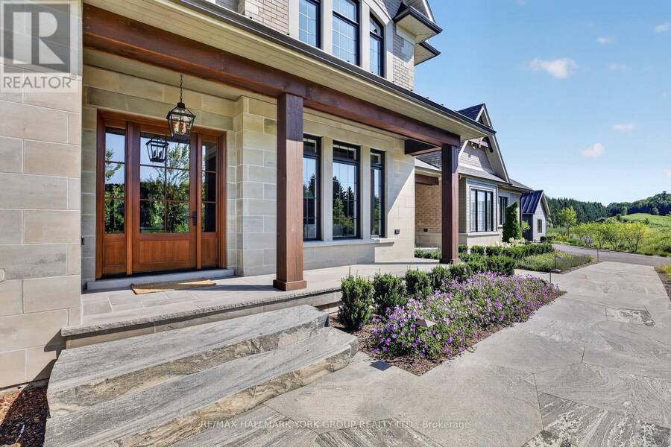
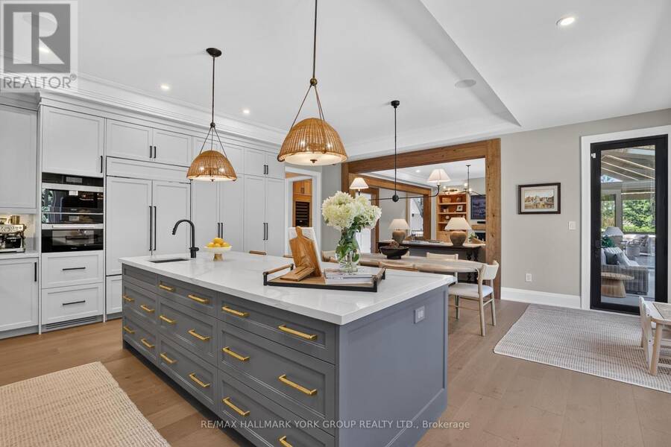
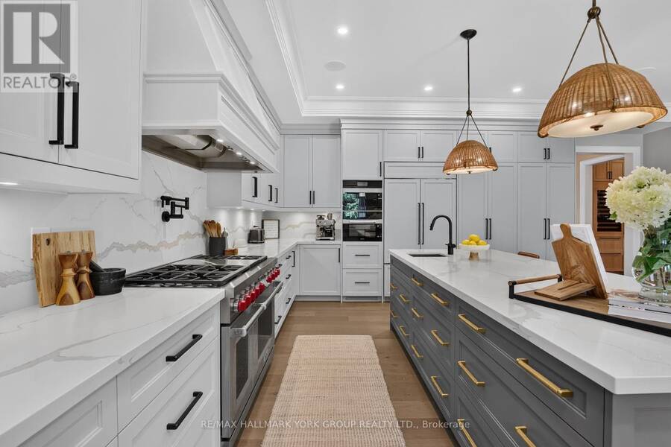
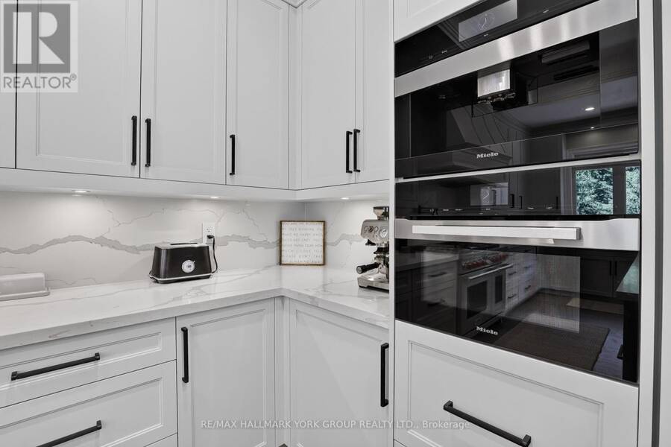
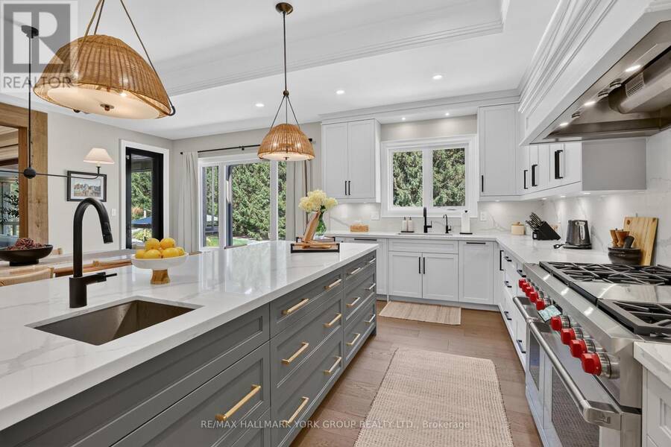
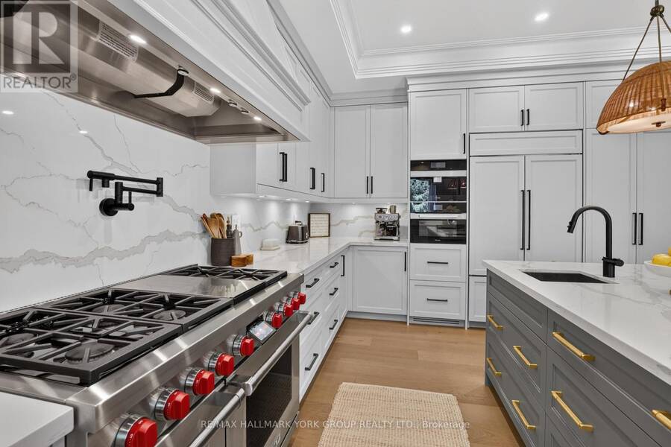
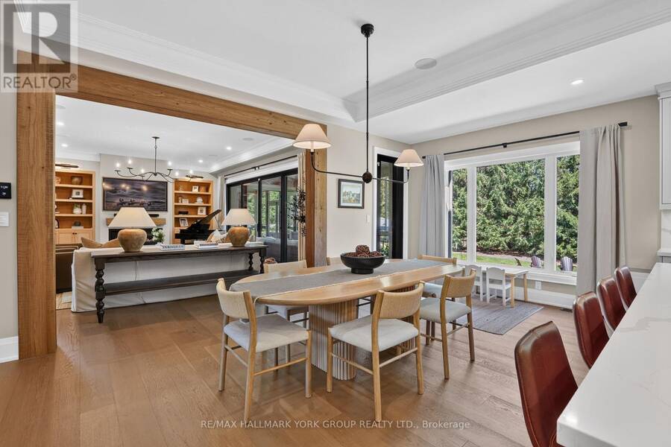
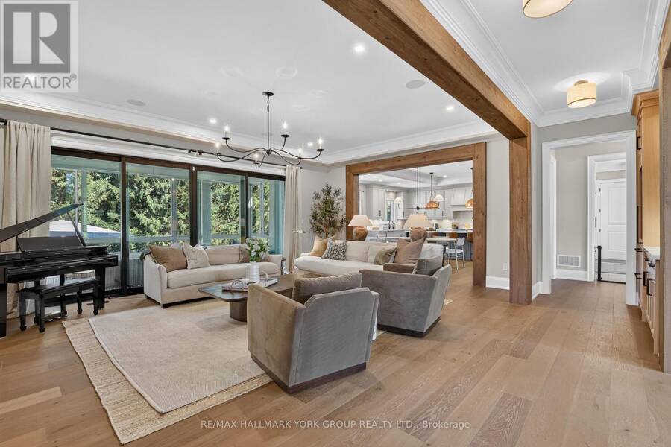
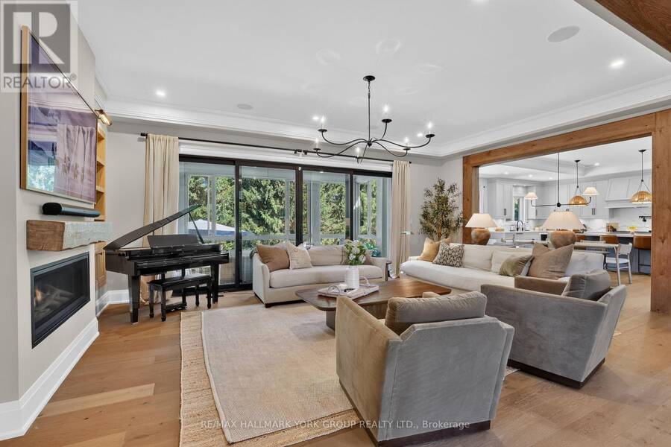
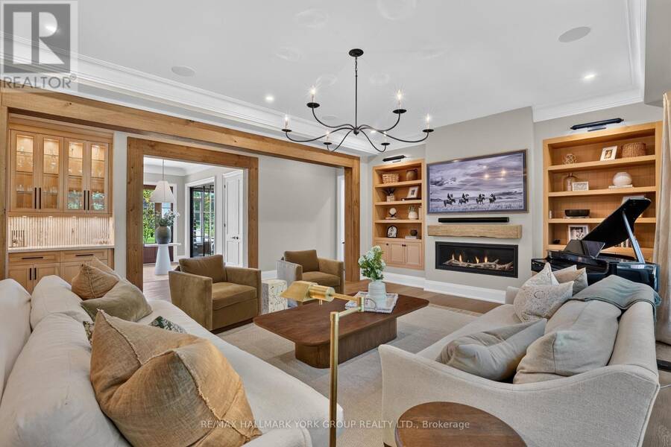
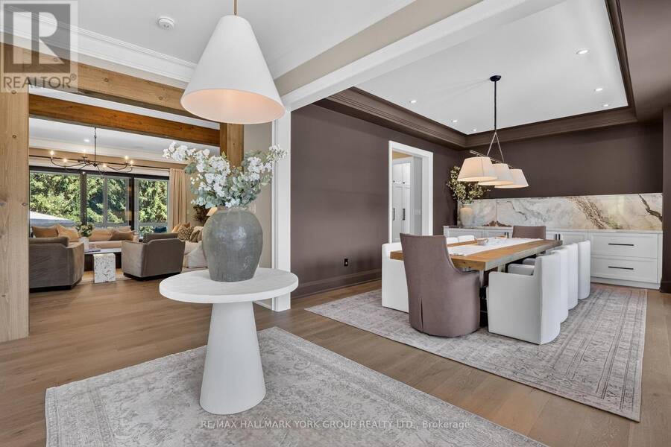
Luxury living in the prestigious Estates of Coppin Forest. This exceptional custom residence is set on a private 1.5+ acre lot, surrounded by nature and thoughtfully designed with a perfect balance of modern sophistication and timeless Muskoka-inspired charm. Every detail has been carefully curated. The main floor offers a seamless, open-concept flow enhanced by expansive windows that frame breathtaking views of the grounds. The gourmet kitchen is a showpiece featuring sleek cabinetry, quartz countertops and backsplash, a 9.5' x 4' island and premium appliances by Wolf/Subzero/Miele. The kitchen opens to a cozy, 4 season heated sunroom. The great room ... read more
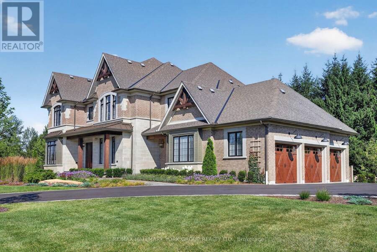
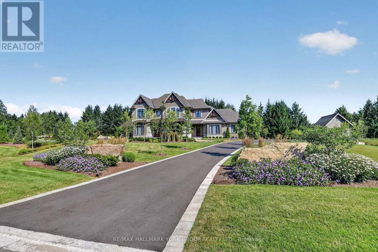
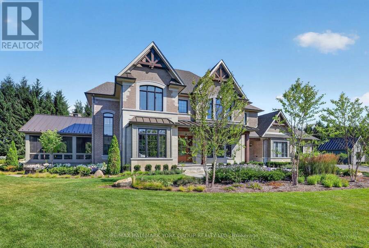
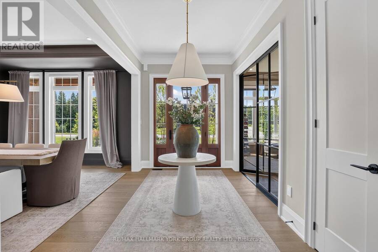
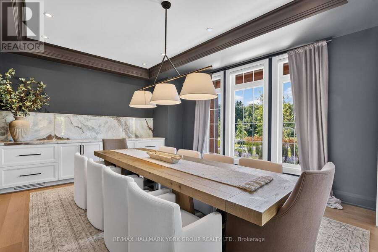
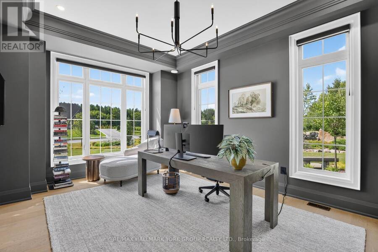
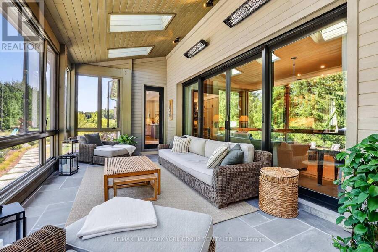
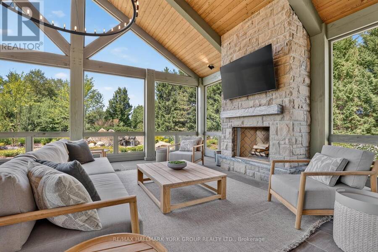
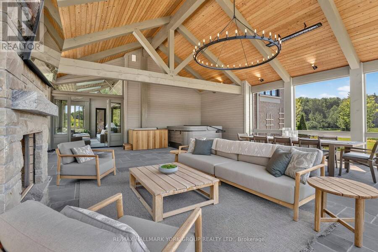
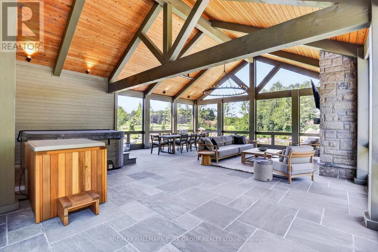
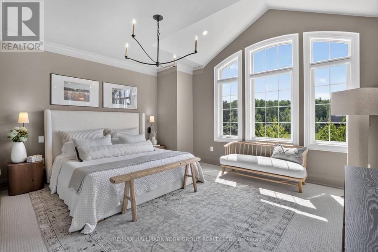
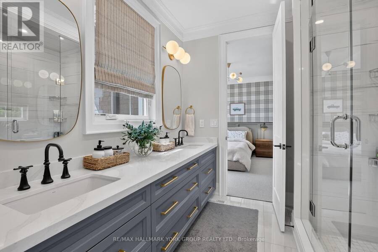
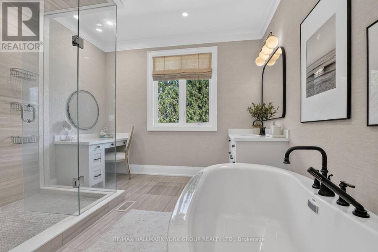
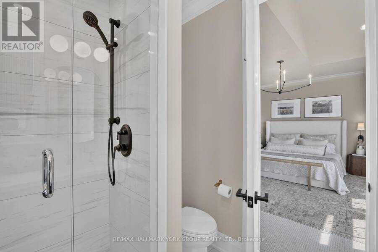
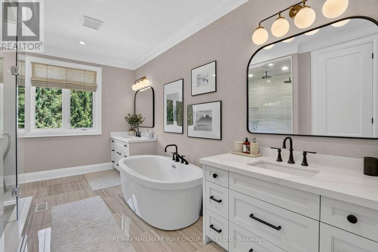
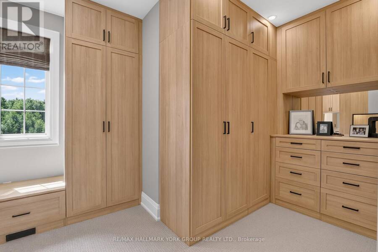
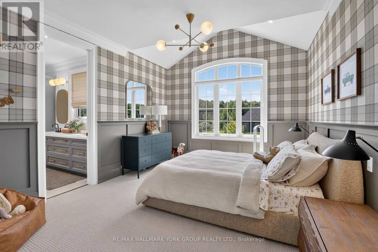
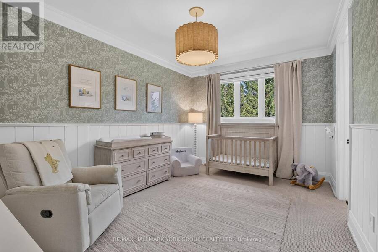
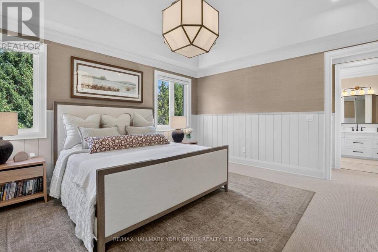
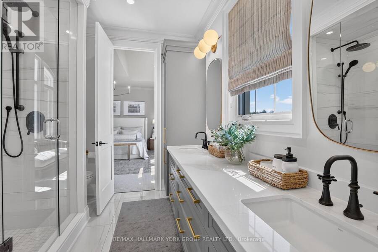
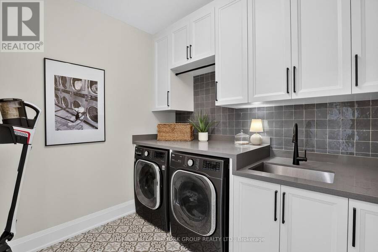
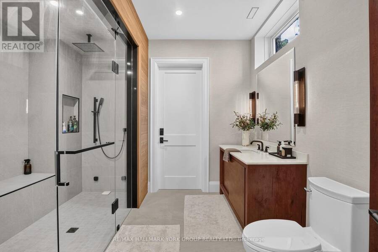
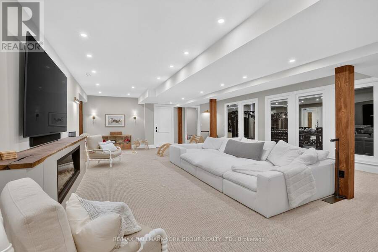
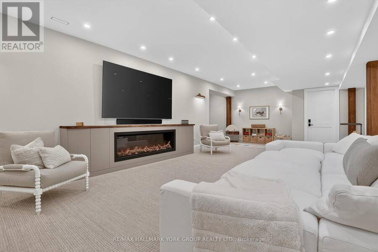
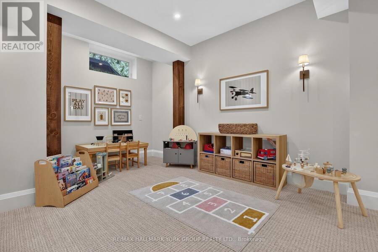
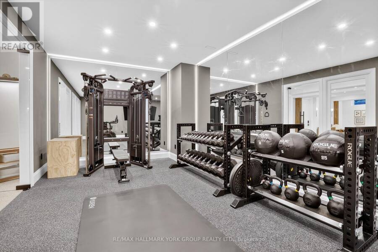
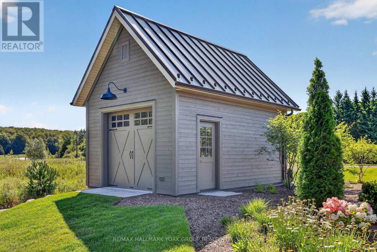
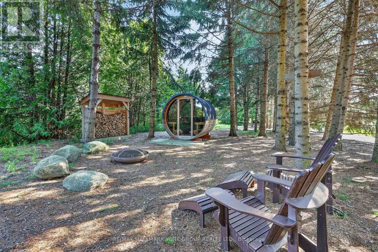
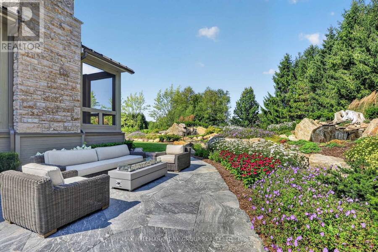
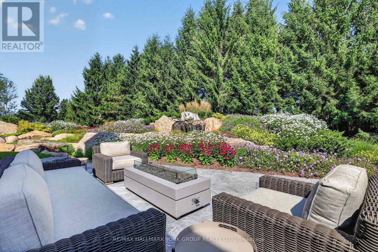
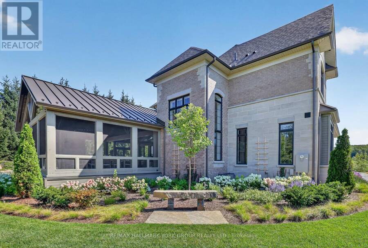
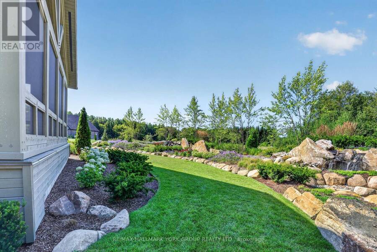
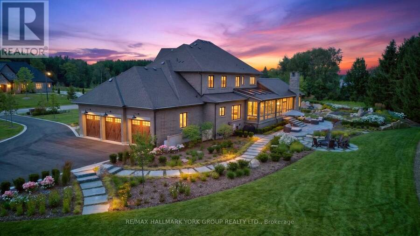
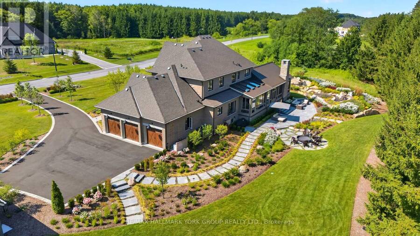
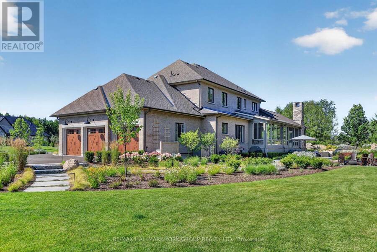
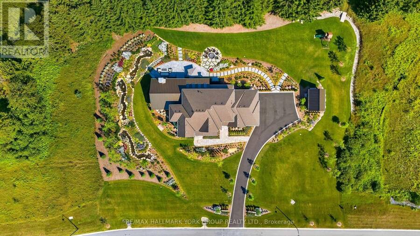
Luxury living in the prestigious Estates of Coppin Forest. This exceptional custom residence is set on a private 1.5+ acre lot, surrounded by nature and thoughtfully designed with a perfect balance of modern sophistication and timeless Muskoka-inspired charm. Every detail has been carefully curated. The main floor offers a seamless, open-concept flow enhanced by expansive windows that frame breathtaking views of the grounds. The gourmet kitchen is a showpiece featuring sleek cabinetry, quartz countertops and backsplash, a 9.5' x 4' island and premium appliances by Wolf/Subzero/Miele. The kitchen opens to a cozy, 4 season heated sunroom. The great room impresses with coffered ceilings, a gas fireplace, custom bar and walkout to the massive 3 season muskoka room with spa, heated dining area, stone fireplace, timber finishings and panoramic views... perfect for entertaining. Additional mainfloor highlights include a formal dining room with custom wall feature, a home office/library with double glass doors and a functional mudroom with custom cabinetry and bench seating. Upstairs, the primary retreat boasts an oversized walk-incloset with dressing room area and a spa-inspired ensuite featuring a built-in vanity, walk-in shower, freestanding tub with floor-mounted faucet and water closet. Three additional bedrooms offer walk-in closets, elegant plaster crown moulding and ensuite or semi-ensuite baths. A spacious second-floor laundry adds everyday convenience. The finished lower level continues the home's high-end finishes with a recreation room, gym and bathroom with steam shower. Outdoor living is unparalleled beyond the 3 and 4 season living spaces with spectacular irrigated landscape including stunning water features, multiple fire pit areas, granite walkways and patios, oversized garden shed with loft storage and a private outdoor sauna pleasantly set back within the pines. A true luxury retreat and entertainer's paradise. (id:25417)
- Listing ID: N14034788
- Property Type: Single Family
| Property | |
|---|---|
| Ownership: | Freehold |
| Lot Size: | 360.5 by 338.9 FT|1/2 - 1.99 Acres Landscaped, Lawn sprinkler |
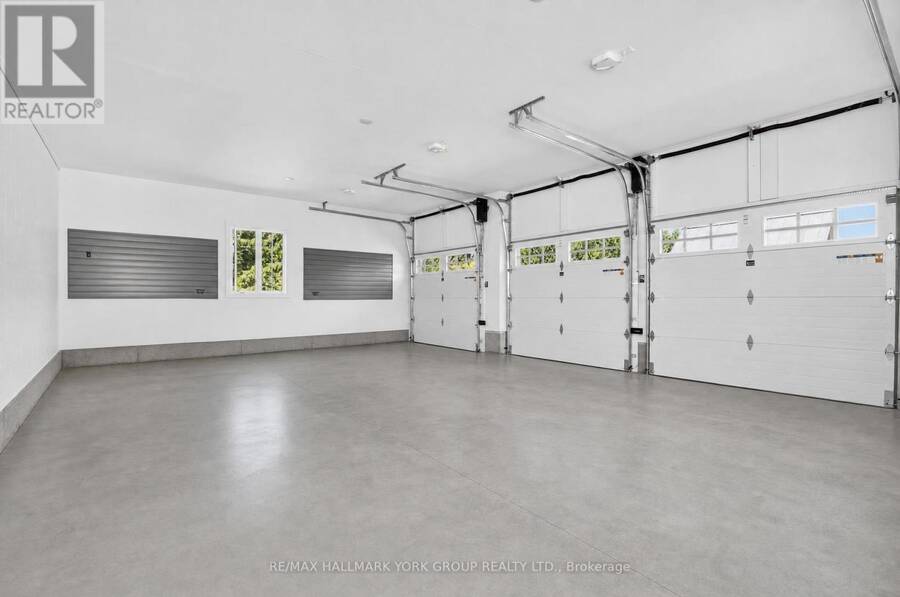
| Parking: | Attached Garage 9 Spaces |
| Building | |
|---|---|
| Type: | Single Family House |
| Appliances: | Alarm System, Dryer, Garage Door Opener, Garage Door Opener Remote(s), Oven - Built-In, Sauna, Washer, Water Treatment, Water Purifier, Water Softener, Window Coverings and Hot Tub |
| HVAC: | Air Exchanger, Central Air Conditioning, Fireplace and Forced Air Natural Gas |
| Exterior: | Brick and Stone |
| Basement: | N/A (Finished) |
| Utilities: | Septic System |
| Location | |
|---|---|
| Village: | Goodwood |
| Province: | Ontario |
| Rooms | Level | Dimensions |
|---|---|---|
| Recreational, Games room | Lower level | 12.98 m x 8.76 m |
| Exercise room | Lower level | 7.6 m x 3.43 m |
| Bedroom 5 | Lower level | 3.81 m x 3.23 m |
| Other | Lower level | 6.35 m x 3.81 m |
| Kitchen | Main level | 6.35 m x 3.94 m |
| Eating area | Main level | 6.35 m x 2.69 m |
| Great room | Main level | 7.54 m x 7.24 m |
| Dining room | Main level | 5.13 m x 4.17 m |
| Office | Main level | 5.08 m x 3.73 m |
| Sunroom | Main level | 7.24 m x 3.53 m |
| Mud room | Main level | 4.78 m x 3.86 m |
| Bedroom 4 | Upper Level | 4.83 m x 3.23 m |
| Laundry room | Upper Level | 2.95 m x 2.06 m |
| Primary Bedroom | Upper Level | 5.54 m x 4.83 m |
| Bedroom 2 | Upper Level | 4.98 m x 4.75 m |
| Bedroom 3 | Upper Level | 4.6 m x 3.73 m |
Book a showing to see this Newton Reed Crescent Home in Goodwood
This property has so much to offer. Book a private showing now, as you do not want to miss out on 13 NEWTON REED CRESCENT in Goodwood, Ontario!
Private Showing Request
Send a request to book a private showing for
.
Please Note: Information you supply in the contact form will be kept fully confidential.
Is this home the right property for you? Start a conversation to find out.
Get Directions to this Property
Not sure where this property is? Get directions to this Newton Reed Crescent Home in Goodwood.


Provided by RE/MAX HALLMARK YORK GROUP REALTY LTD.. MLS®, REALTOR®, and the associated logos are trademarks of the Canadian Real Estate Association.

This REALTOR.ca listing content is owned and licensed by REALTOR® members of the Canadian Real Estate Association.
Have questions or need more information about this home? Don't know where to begin? Then, let us connect you with the best real estate agent to guide you.

Inquiries submitted through this website will be responded to by a local sales representative from Royal LePage®.
Start a Conversation by Text
Provide your full name, phone and email to start a conversation by text message.
Please Note: Information you supply in the contact form will be kept fully confidential.
Start a Conversation by Email
Provide your full name and email to start a conversation by email.
Please Note: Information you supply in the contact form will be kept fully confidential.