
37175 HURON ROAD, Goderich, Ontario N7A 3X8

$1,150,000.00
- 4 bedrooms
- 3 bathrooms
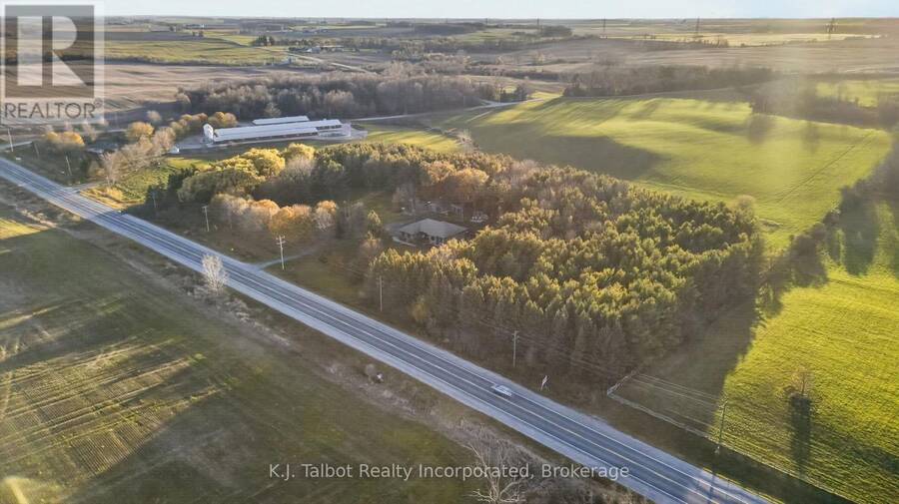
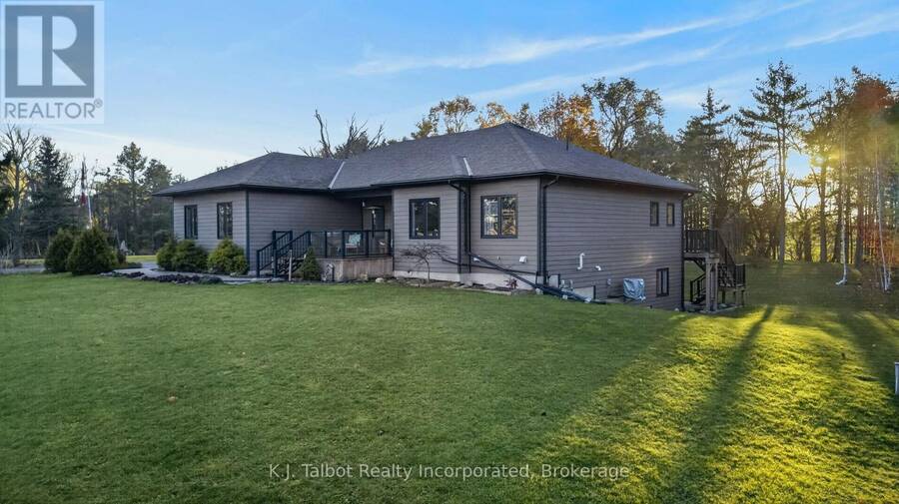
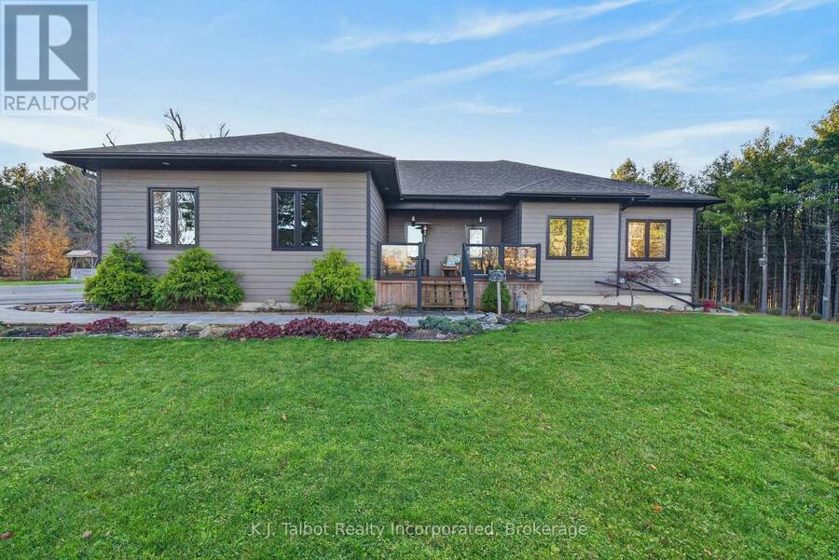
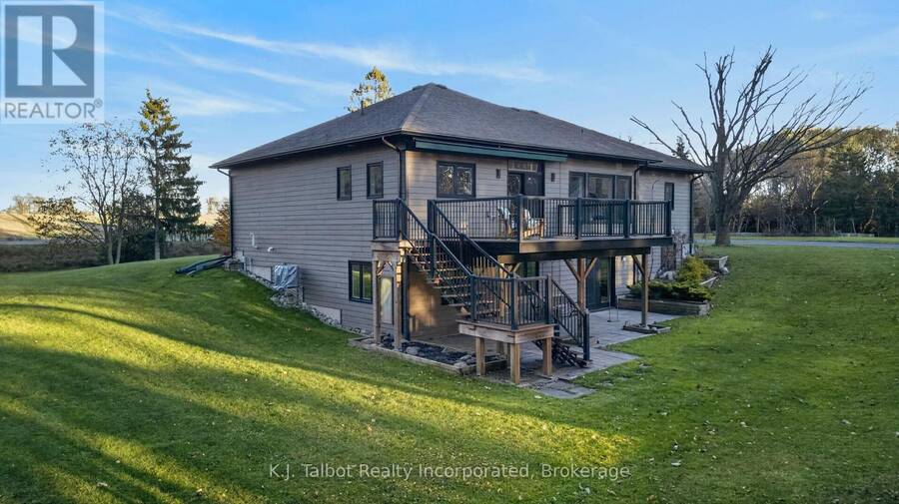
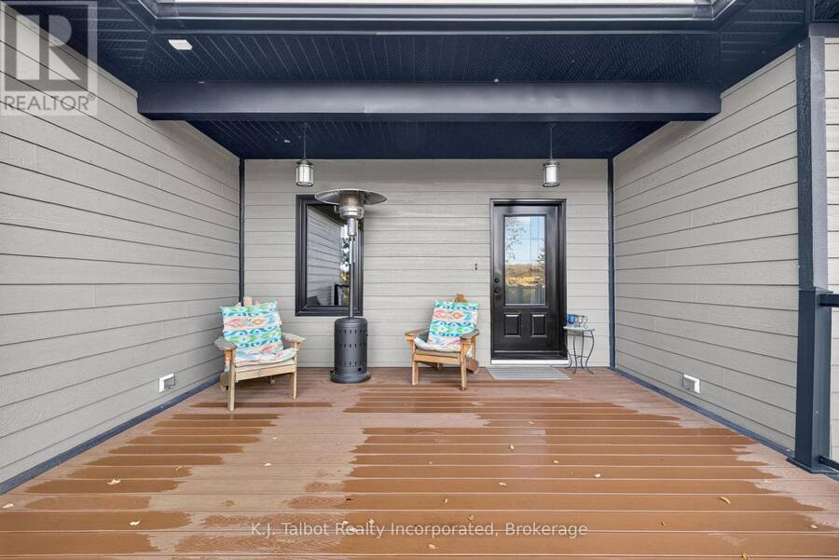
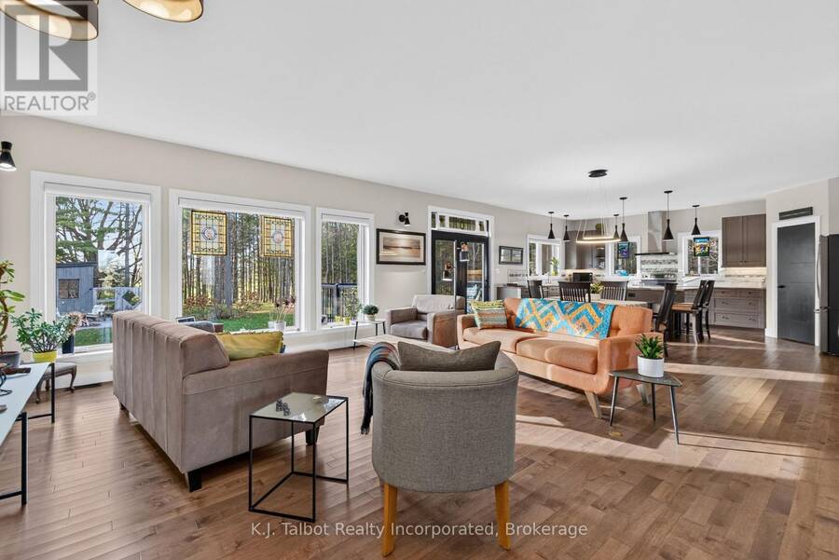
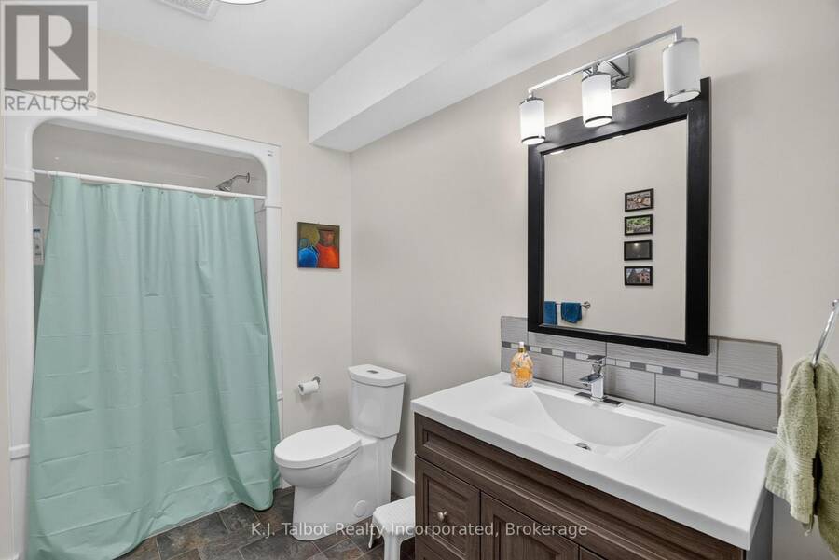
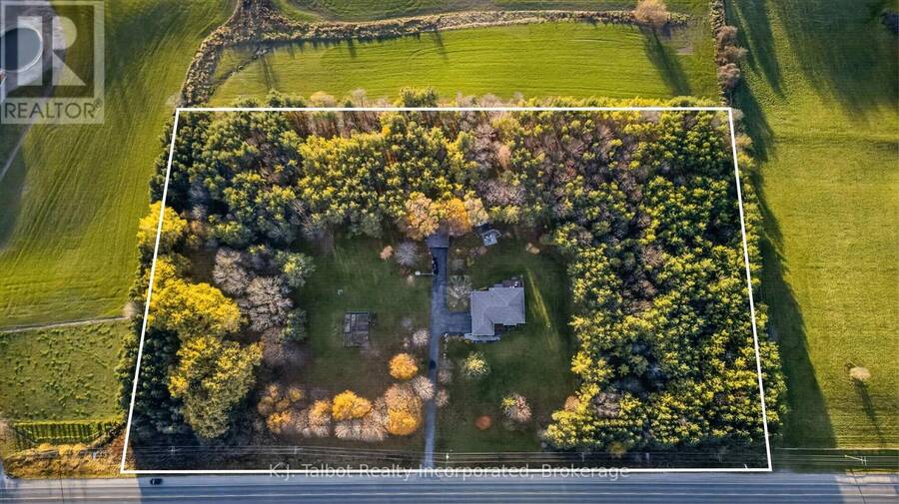
Welcome to 37175 Huron Road in Central Huron, an exceptional, custom-built bungalow offering over 4,000 sq. ft. of finished living space set back on a private, tree-lined 7.68-acre property ideally situated between Goderich and Clinton. A four-year-old paved laneway leads you to a covered front porch with vinyl decking and glass railings that showcase serene, unobstructed country views. Thoughtfully designed for both growing families and retirement living, the home features wheelchair accessibility with 36-inch doorways and wide hallways, alongside 3+1 bedrooms and 3 bathrooms. Inside, the open-concept main floor boasts 9-foot ceilings, hardwood ... read more
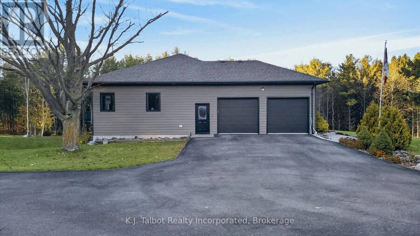
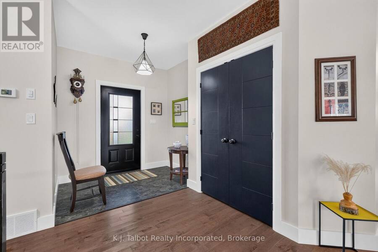
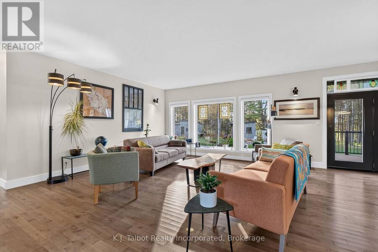
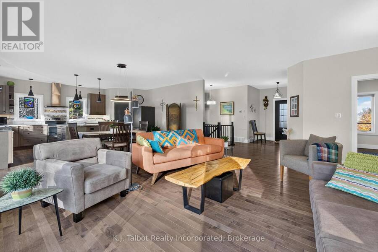
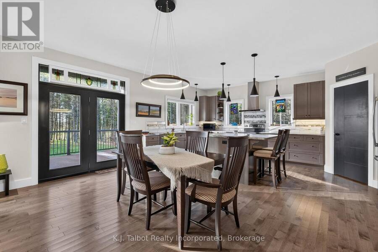
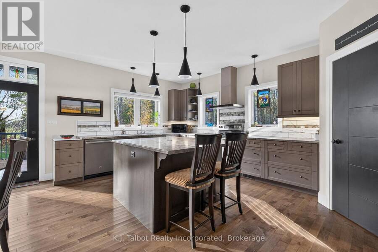
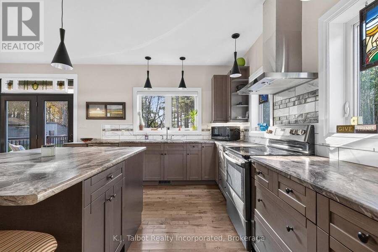
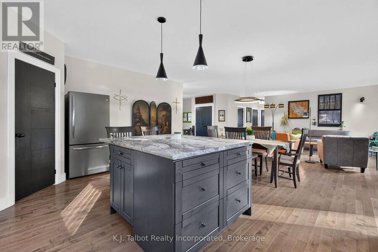
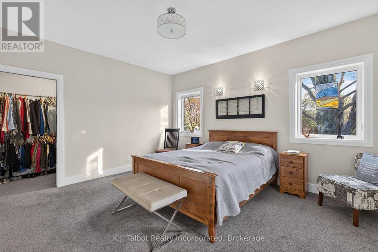
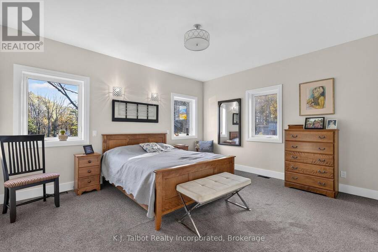
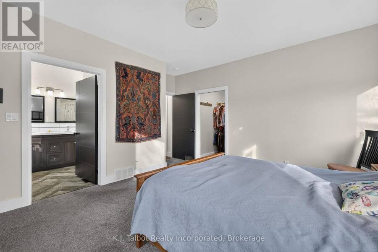
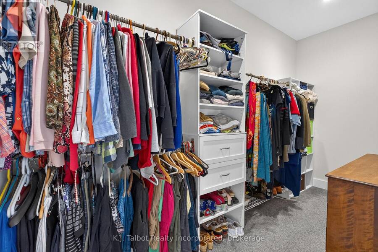
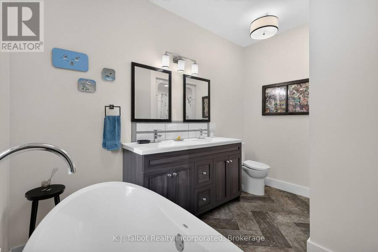
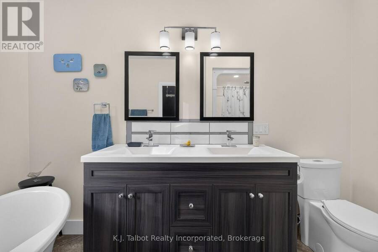
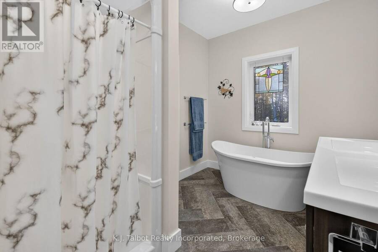
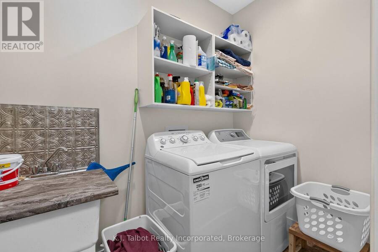
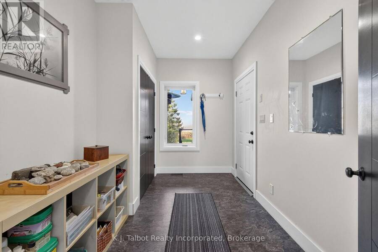
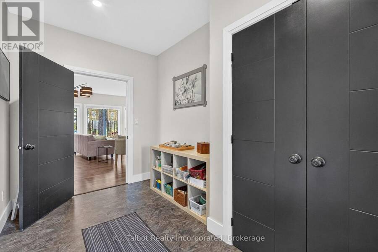
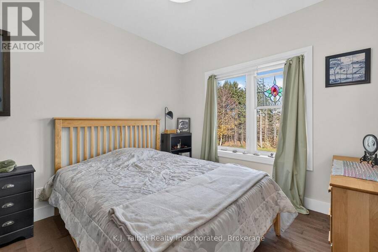
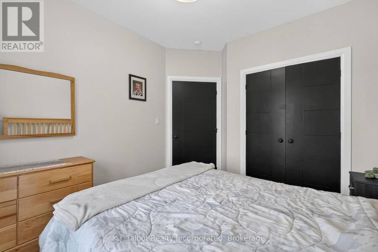
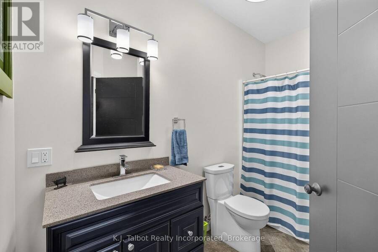
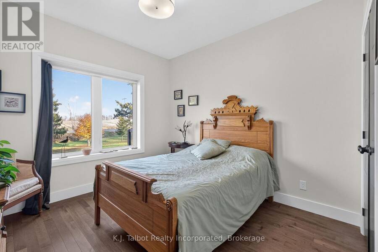
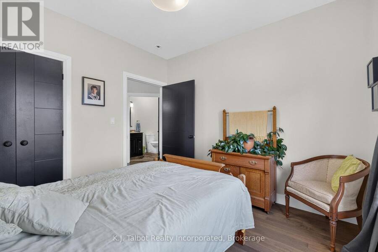
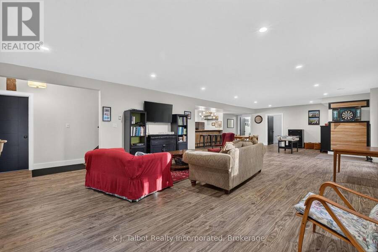
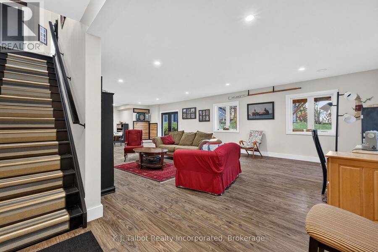
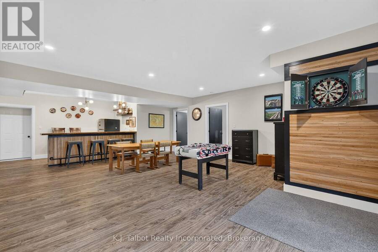
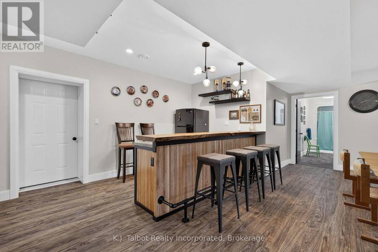
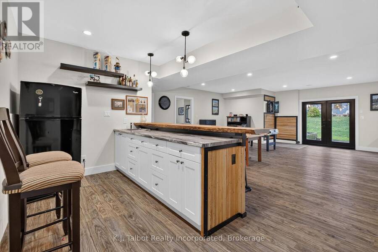
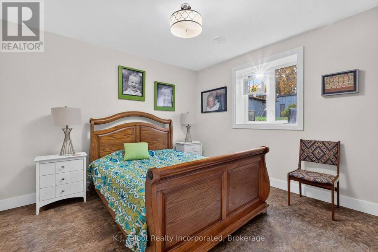
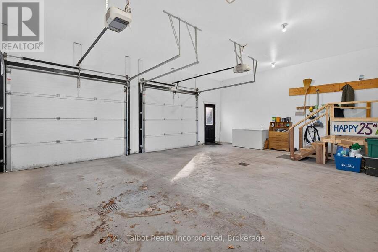
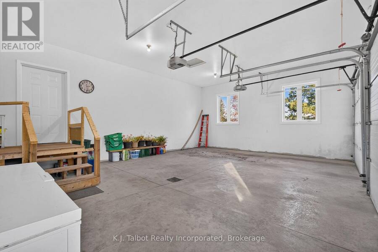
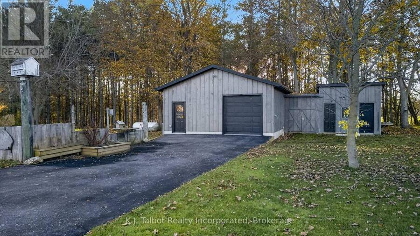
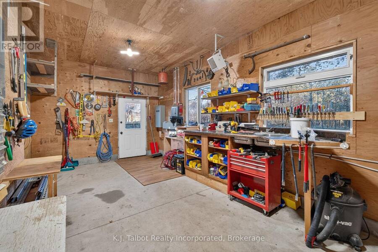
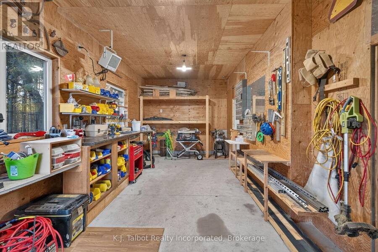
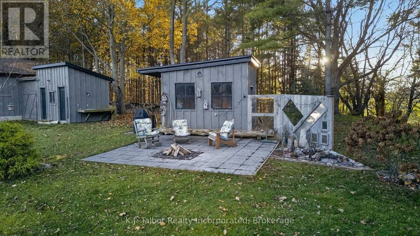
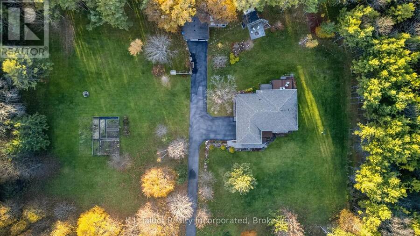
Welcome to 37175 Huron Road in Central Huron, an exceptional, custom-built bungalow offering over 4,000 sq. ft. of finished living space set back on a private, tree-lined 7.68-acre property ideally situated between Goderich and Clinton. A four-year-old paved laneway leads you to a covered front porch with vinyl decking and glass railings that showcase serene, unobstructed country views. Thoughtfully designed for both growing families and retirement living, the home features wheelchair accessibility with 36-inch doorways and wide hallways, alongside 3+1 bedrooms and 3 bathrooms. Inside, the open-concept main floor boasts 9-foot ceilings, hardwood flooring, and expansive windows that fill the space with natural light. The custom kitchen is an entertainer's dream with grey cabinetry, an oversized breakfast island, stainless steel appliances, and a large corner walk-in pantry, flowing seamlessly into a formal dining area with terrace door access to rear vinyl deck & vinyl rails complete with a power awning. The main level also includes a spacious mudroom off the attached 2-car garage, main-floor laundry with a sink and shelving, and a primary suite featuring a generous walk-in closet and a 5-piece ensuite with a soaker tub and walk-in shower. The bright, fully finished lower level with walk-out offers in-floor heating, large windows, and ideal potential for an in-law suite, complete with a recreation room, games area, a wet bar with a live-edge counter and full-size fridge, ample storage, a cold room, and access to a covered interlocking brick patio. Outside, enjoy a firepit area, a detached garage/workshop, and two additional storage buildings equipped with hydro, all backed by a full propane Generac generator system-offering a rare blend of rural tranquility and modern convenience. This well-appointed home is perfectly suited for those seeking space, flexibility, privacy, and a rural lifestyle. Don't miss your opportunity. (id:25417)
- Listing ID: X14201692
- Property Type: Single Family
| Property | |
|---|---|
| Style: | Bungalow |
| Ownership: | Freehold |
| Land Size: | 764.9 FT (5 - 9.99 Acres) Landscaped |
| Parking: | Attached Garage 8 Spaces |
| Building | |
|---|---|
| Type: | Single Family House |
| Appliances: | Dishwasher, Dryer, Garage Door Opener, Hood Fan, Refrigerator, Stove, Washer, Water Heater, Water Heater - Tankless, Water Softener, Window Coverings and Garage Door Opener Remote(s) |
| HVAC: | Air Exchanger, Central Air Conditioning, Fireplace and Forced Air Propane |
| Exterior: | Hardboard |
| Basement: | N/A (Finished), Full |
| Utilities: | Septic System |
| Location | |
|---|---|
| Town: | Goderich |
| Province: | Ontario |
| Community Features: | School Bus |
| Rooms | Level | Dimensions |
|---|---|---|
| Games room | Basement | 6.33 m x 5.49 m |
| Other | Basement | 3.96 m x 4.22 m |
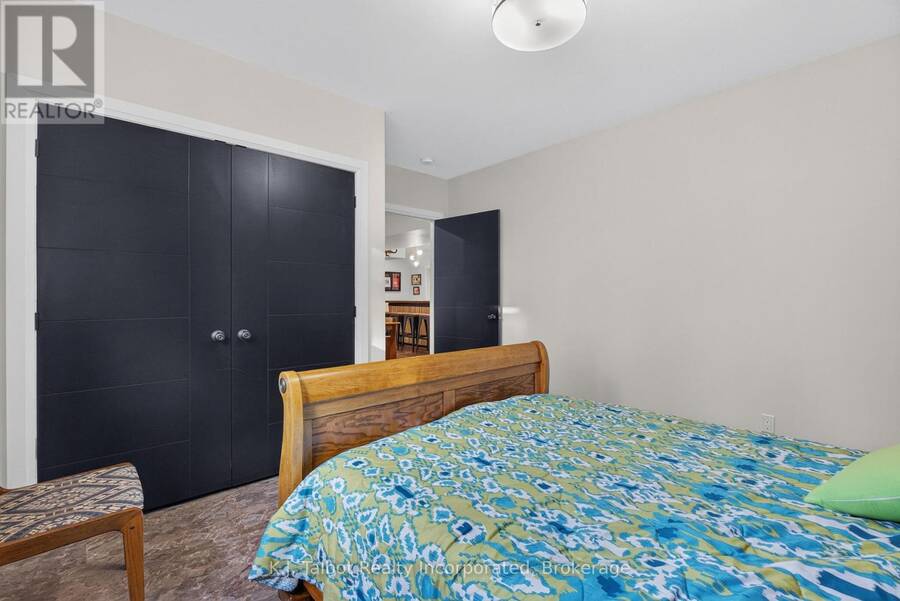
| Bedroom 4 | Basement | 3.91 m x 3.4 m |
| Cold room | Basement | 1.5 m x 4.93 m |
| Other | Basement | 3.05 m x 4.39 m |
| Utility room | Basement | 4.39 m x 3.05 m |
| Recreational, Games room | Basement | 5.77 m x 6.88 m |
| Foyer | Main level | 3.91 m x 2.46 m |
| Kitchen | Main level | 5.79 m x 3.56 m |
| Dining room | Main level | 0.31 m x 3.2 m |
| Living room | Main level | 5.79 m x 5.74 m |
| Mud room | Main level | 3.86 m x 2.29 m |
| Laundry room | Main level | 1.55 m x 2.34 m |
| Primary Bedroom | Main level | 4.01 m x 4.57 m |
| Bedroom 2 | Main level | 3.33 m x 3.15 m |
| Bedroom 3 | Main level | 3.05 m x 3.3 m |
Book a showing to see this Huron Road Home in Goderich
This property has so much to offer. Book a private showing now, as you do not want to miss out on 37175 HURON ROAD in Goderich, Ontario!
Private Showing Request
Send a request to book a private showing for
.
Please Note: Information you supply in the contact form will be kept fully confidential.
Is this home the right property for you? Start a conversation to find out.
Get Directions to this Property
Not sure where this property is? Get directions to this Huron Road Home in Goderich.


Provided by K.J. Talbot Realty Incorporated. MLS®, REALTOR®, and the associated logos are trademarks of the Canadian Real Estate Association.

This REALTOR.ca listing content is owned and licensed by REALTOR® members of the Canadian Real Estate Association.
Have questions or need more information about this home? Don't know where to begin? Then, let us connect you with the best real estate agent to guide you.

Inquiries submitted through this website will be responded to by a local sales representative from Royal LePage®.
Start a Conversation by Text
Provide your full name, phone and email to start a conversation by text message.
Please Note: Information you supply in the contact form will be kept fully confidential.
Start a Conversation by Email
Provide your full name and email to start a conversation by email.
Please Note: Information you supply in the contact form will be kept fully confidential.