
313 CAMBRIDGE STREET, Goderich, Ontario N7A 4G4

$419,900.00
- 3 bedrooms
- 2 bathrooms
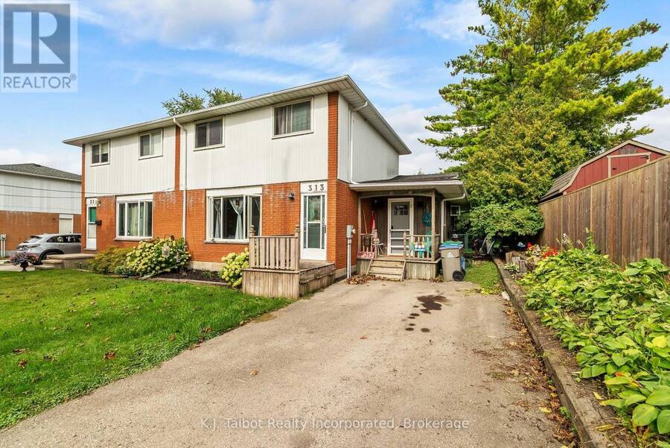
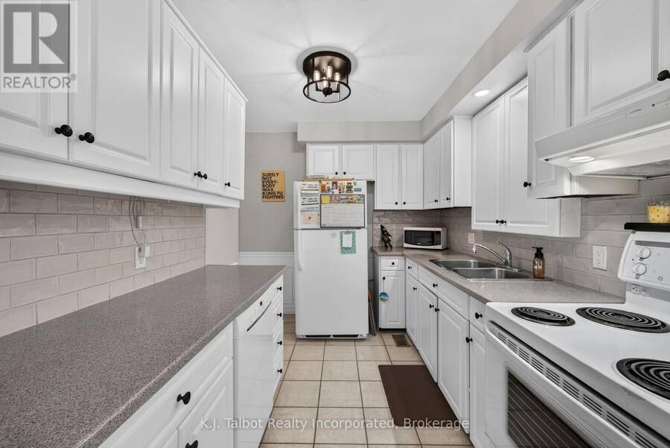
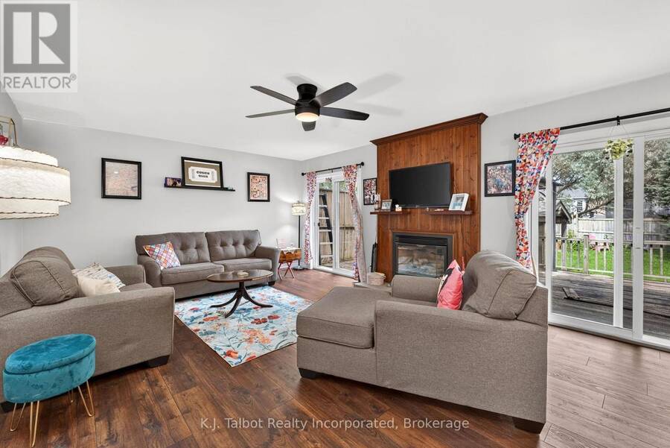
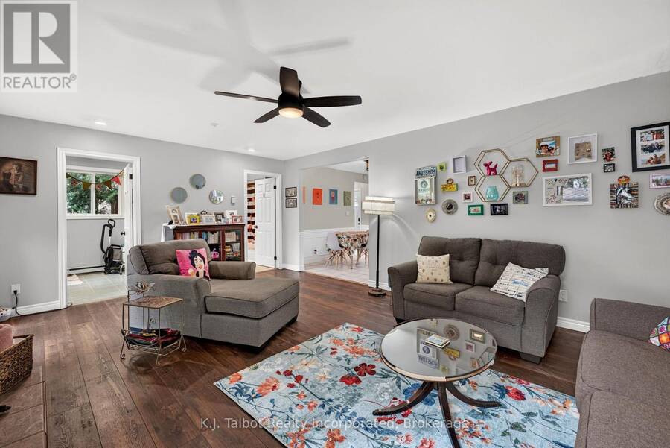
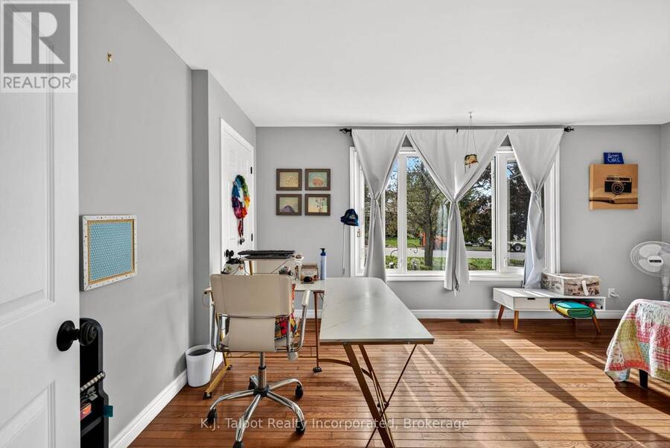
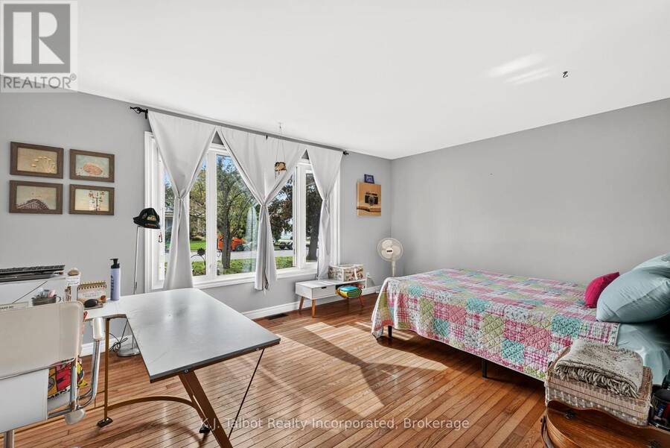
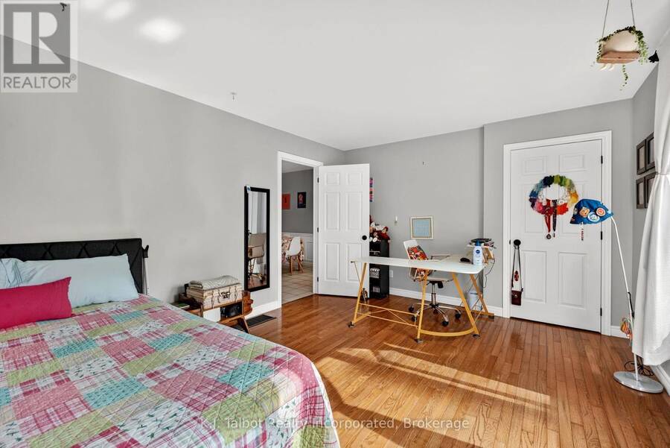
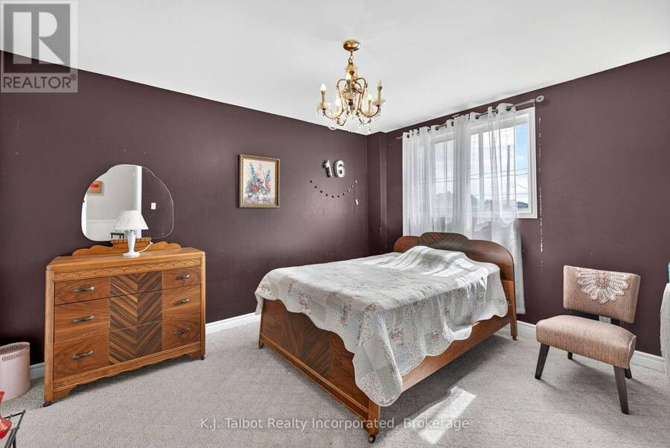
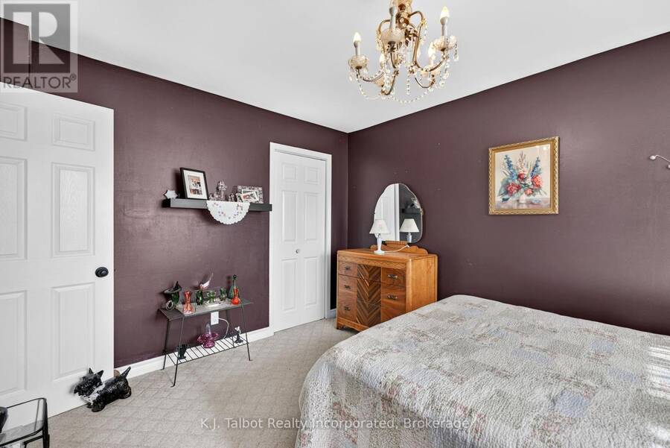
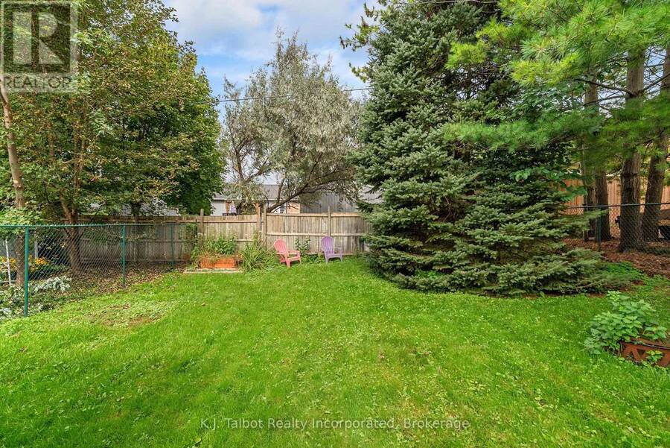
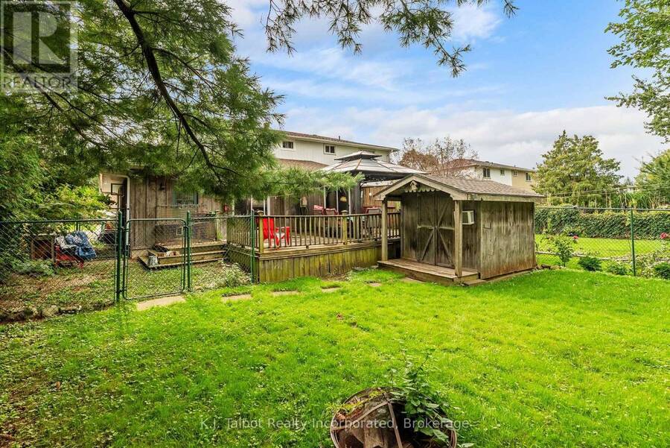
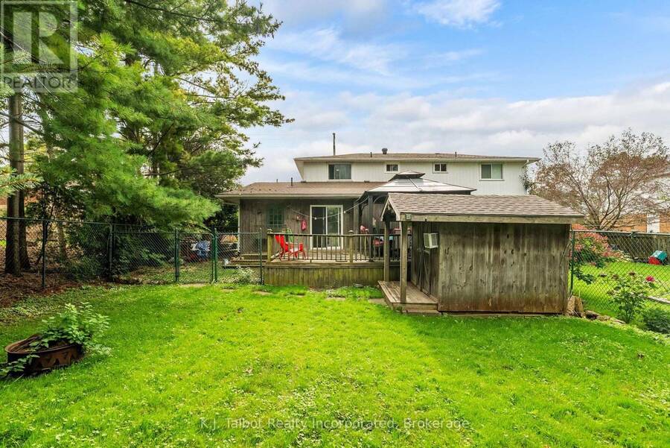
MORE SPACE, MORE COMFORT. GREAT VALUE! This spacious 3-bedroom semi-detached home is anything but ordinary! Offering plenty of room to spread out, a great backyard for entertaining, and features you may not expect at this price point, this home is well worth a closer look. Step inside to a welcoming living room, presently utilized as a primary bedroom, featuring hardwood flooring, a comfortable eat-in kitchen and the convenience of main-floor laundry. A side-entry foyer with large closet provides practical everyday storage, while the impressive family room addition is sure to become a favourite gathering place. Cozy up around the gas fireplace or ... read more
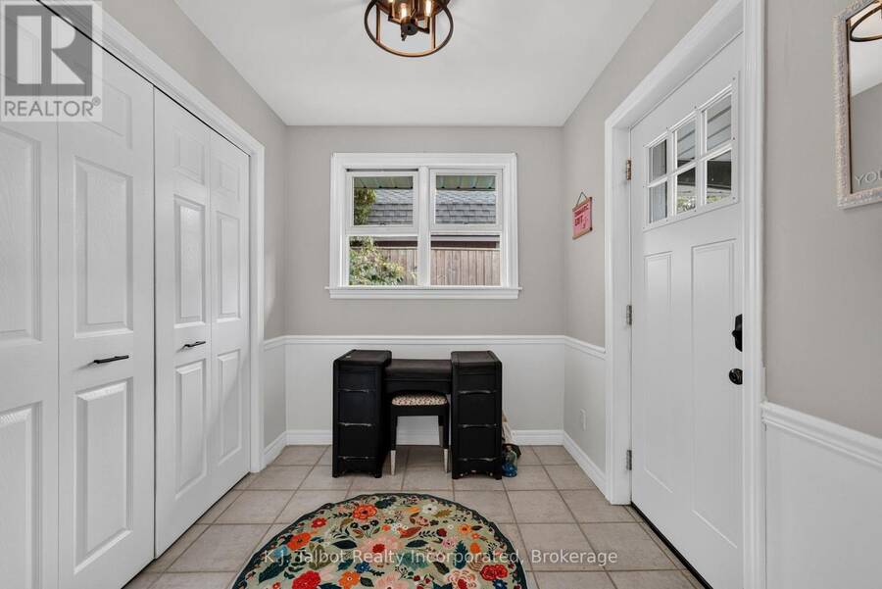
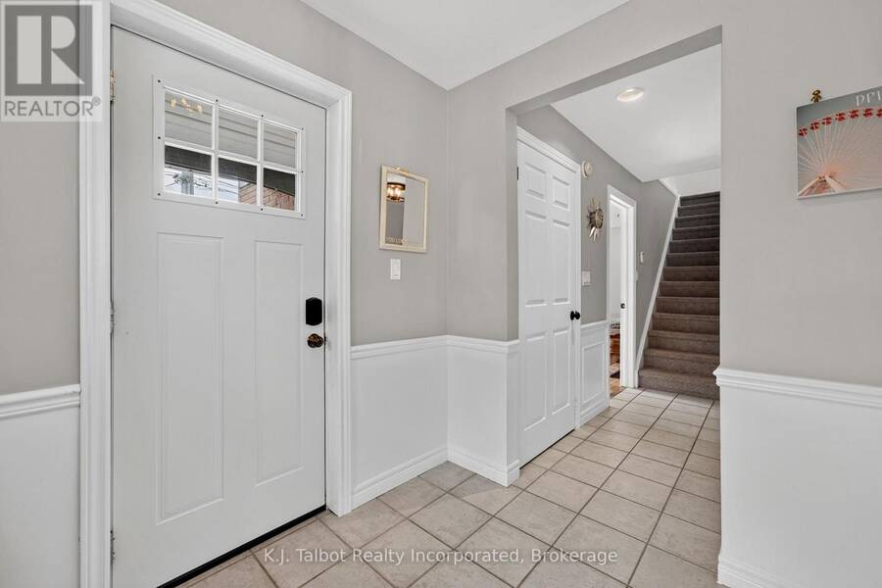
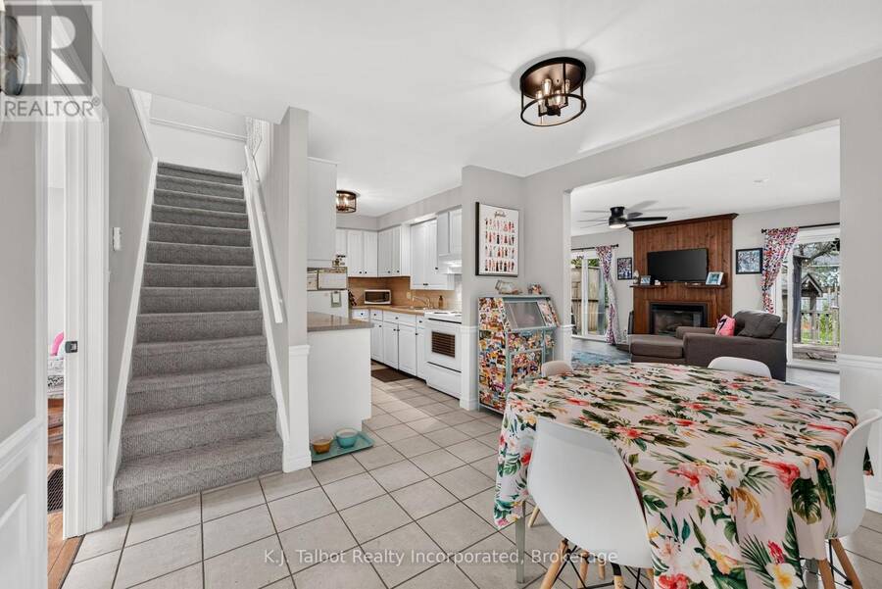
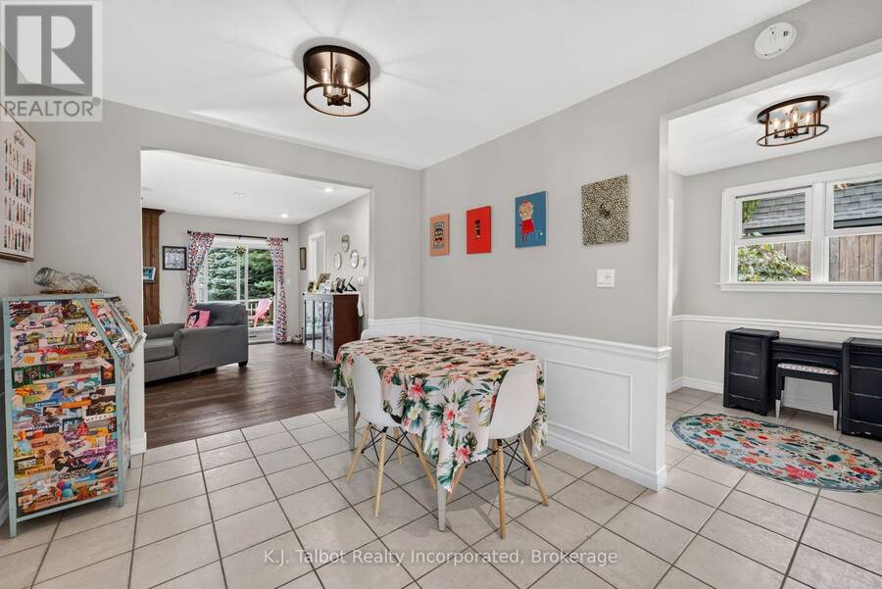
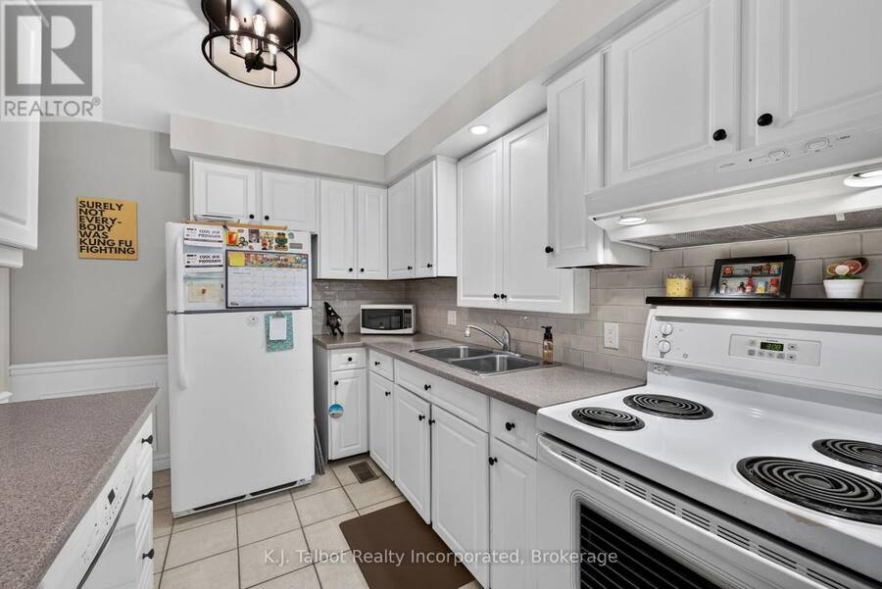
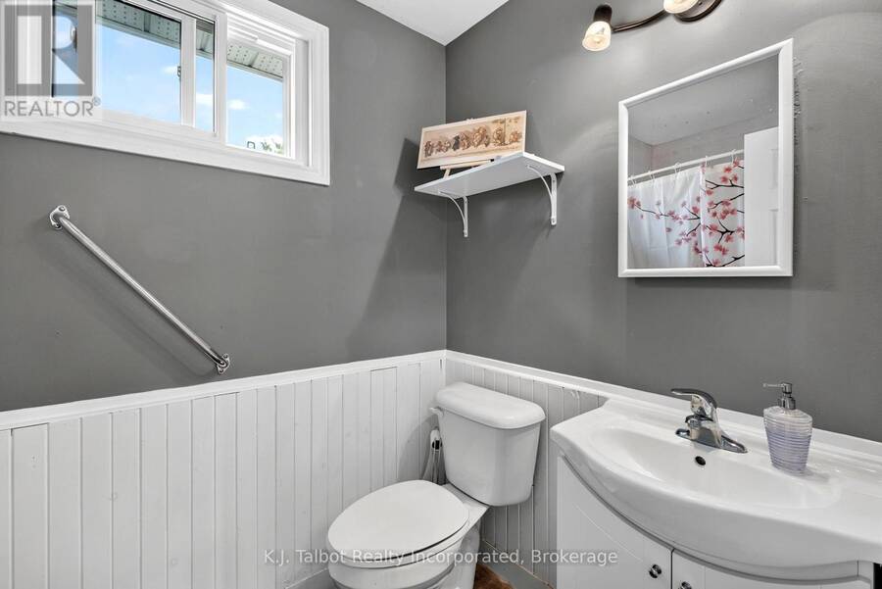
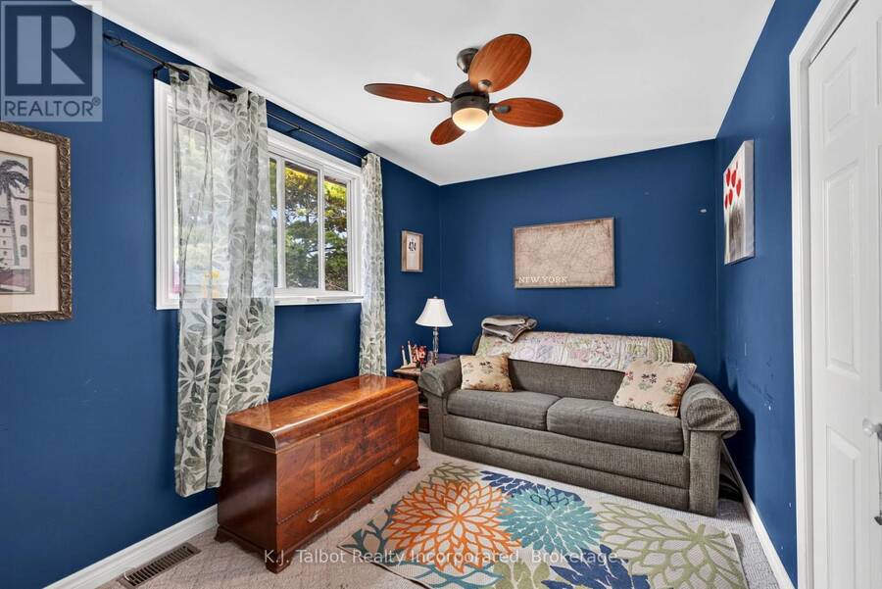
MORE SPACE, MORE COMFORT. GREAT VALUE! This spacious 3-bedroom semi-detached home is anything but ordinary! Offering plenty of room to spread out, a great backyard for entertaining, and features you may not expect at this price point, this home is well worth a closer look. Step inside to a welcoming living room, presently utilized as a primary bedroom, featuring hardwood flooring, a comfortable eat-in kitchen and the convenience of main-floor laundry. A side-entry foyer with large closet provides practical everyday storage, while the impressive family room addition is sure to become a favourite gathering place. Cozy up around the gas fireplace or open either of the two sets of patio doors and extend your living space outdoors. Summer entertaining is made easy with a fully fenced backyard and (older) deck with pergola - perfect for barbecues, relaxing with friends, children or pets. Large storage shed. With 3 bedrooms, 2 bathrooms, gas forced-air heating, central air conditioning, plus a basement offering an additional living space, workshop area and extra usable space, there's plenty here to appreciate. Don't delay-this is a home that may surprise you! (id:25417)
- Listing ID: X13810336
- Property Type: Single Family
| Property | |
|---|---|
| Ownership: | Freehold |
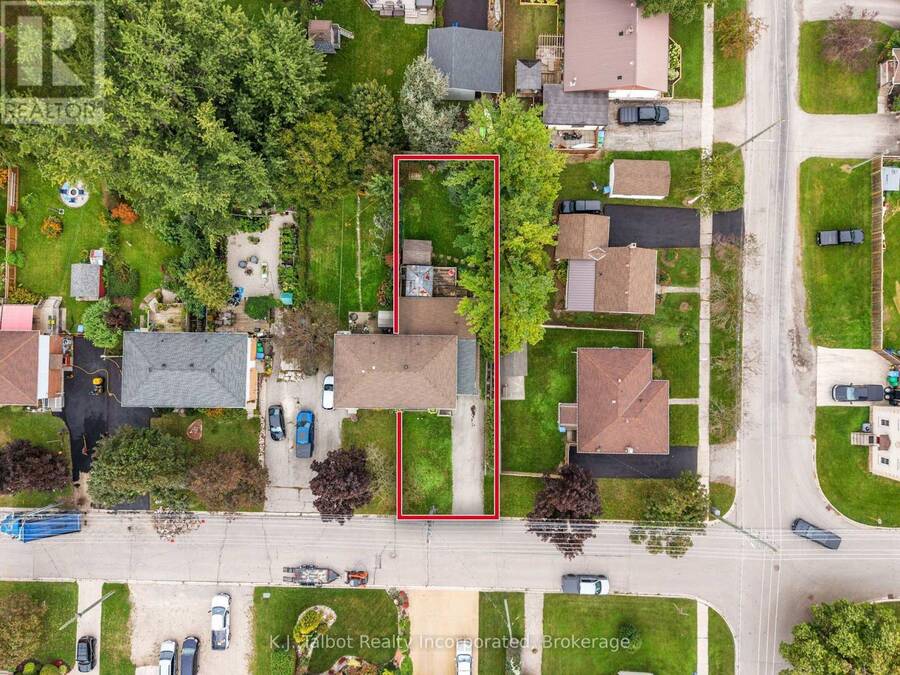
| Lot Size: | 40.7 by 132.3 FT Fully Fenced, Fenced Yard |
| Parking: | No Garage 4 Spaces |
| Building | |
|---|---|
| Type: | Single Family House |
| Appliances: | Water Heater |
| HVAC: | Central Air Conditioning, Fireplace and Forced Air Natural Gas |
| Exterior: | Brick |
| Basement: | Partial |
| Utilities: | Sanitary Sewer |
| Location | |
|---|---|
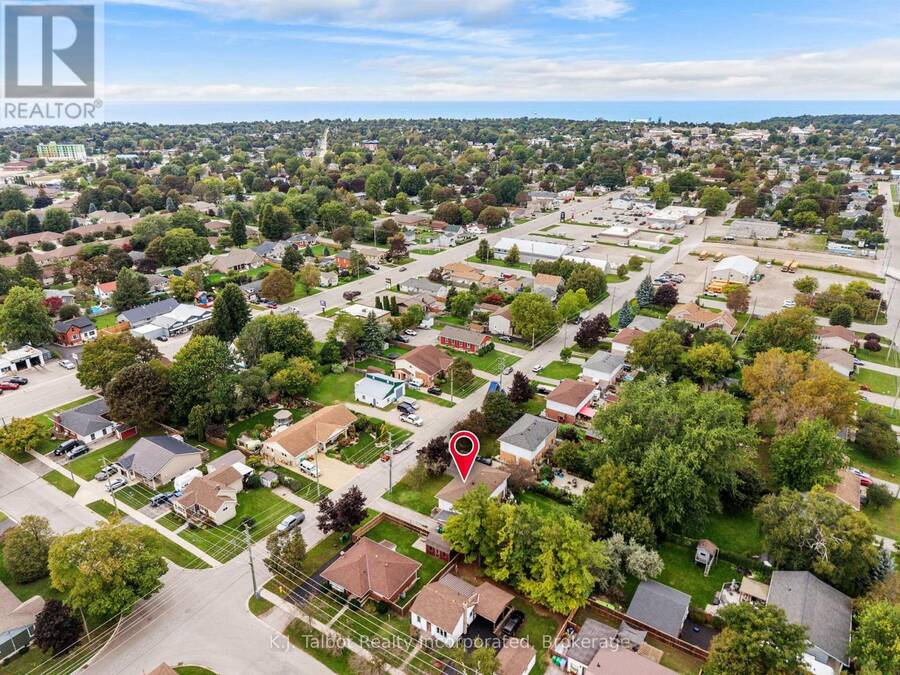
| Town: | Goderich |
| Province: | Ontario |
| Community Features: | Community Centre and School Bus |
| Rooms | Level | Dimensions |
|---|---|---|
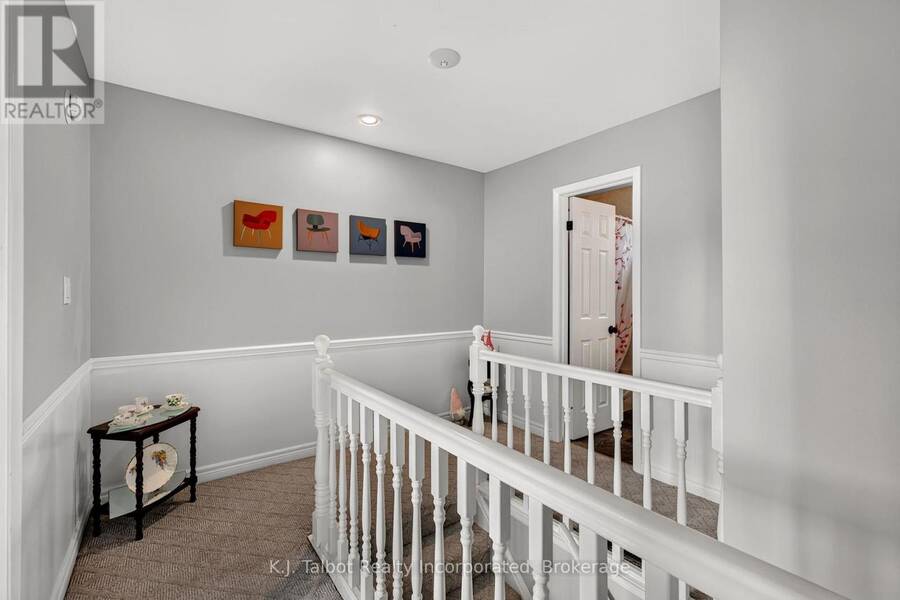
| Bathroom | Second level | 2.45 m x 1.37 m |
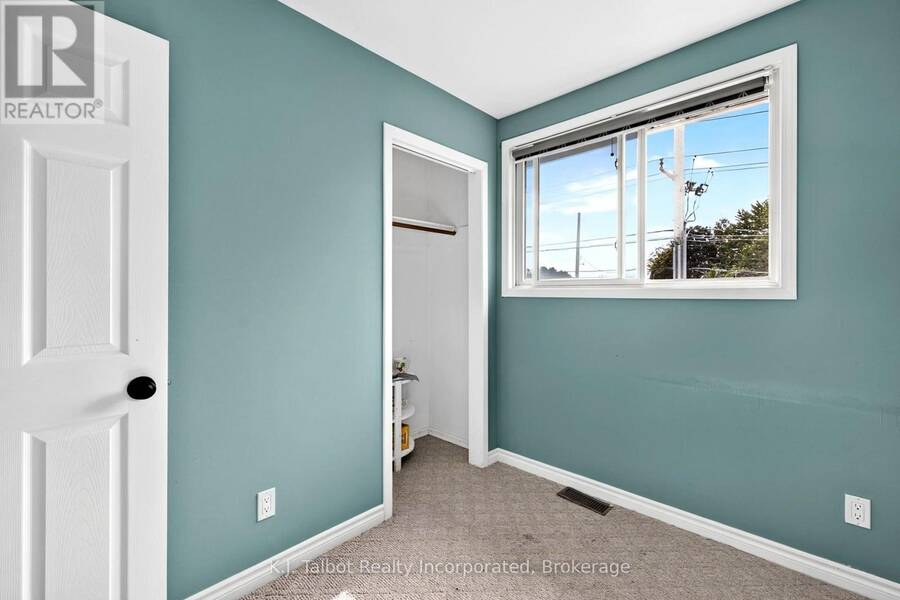
| Bedroom | Second level | 2.17 m x 2.58 m |
| Bedroom 2 | Second level | 3.71 m x 2.4 m |
| Bedroom 3 | Second level | 3.24 m x 3.73 m |
| Recreational, Games room | Basement | 6.26 m x 3.54 m |
| Utility room | Basement | 6.26 m x 5.01 m |
| Mud room | Main level | 2.45 m x 2.13 m |
| Kitchen | Main level | 3.39 m x 2.69 m |
| Dining room | Main level | 2.88 m x 3.43 m |
| Living room | Main level | 5.25 m x 3.73 m |
| Bathroom | Main level | 2.45 m x 2.6 m |
| Family room | Main level | 6.26 m x 4.37 m |
| Laundry room | Main level | 2.45 m x 2.68 m |
Book a showing to see this Cambridge Street Home in Goderich
This property has so much to offer. Book a private showing now, as you do not want to miss out on 313 CAMBRIDGE STREET in Goderich, Ontario!
Private Showing Request
Send a request to book a private showing for
.
Please Note: Information you supply in the contact form will be kept fully confidential.
Is this home the right property for you? Start a conversation to find out.
Get Directions to this Property
Not sure where this property is? Get directions to this Cambridge Street Home in Goderich.


Provided by K.J. Talbot Realty Incorporated. MLS®, REALTOR®, and the associated logos are trademarks of the Canadian Real Estate Association.

This REALTOR.ca listing content is owned and licensed by REALTOR® members of the Canadian Real Estate Association.
Have questions or need more information about this home? Don't know where to begin? Then, let us connect you with the best real estate agent to guide you.

Inquiries submitted through this website will be responded to by a local sales representative from Royal LePage®.
Start a Conversation by Text
Provide your full name, phone and email to start a conversation by text message.
Please Note: Information you supply in the contact form will be kept fully confidential.
Start a Conversation by Email
Provide your full name and email to start a conversation by email.
Please Note: Information you supply in the contact form will be kept fully confidential.