
244 DAWNROSE DRIVE, Goderich, Ontario N7A 4C2

$589,900.00
- 3 bedrooms
- 2 bathrooms
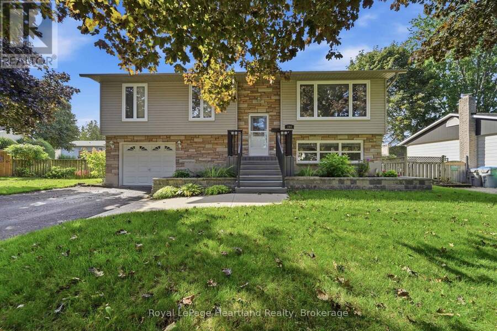
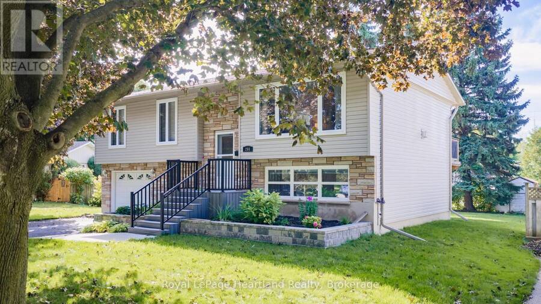
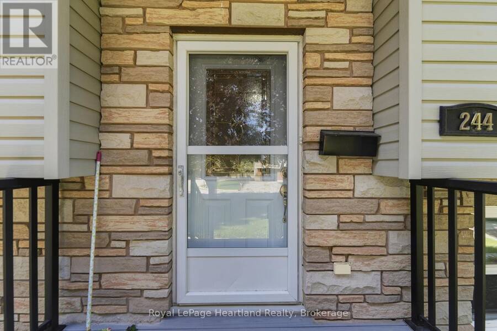
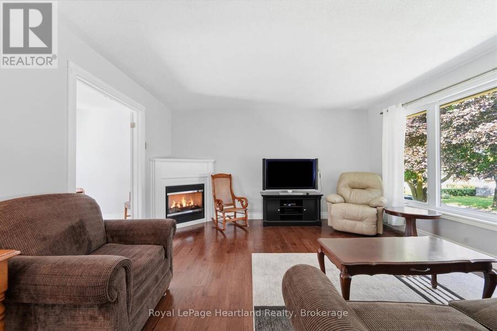
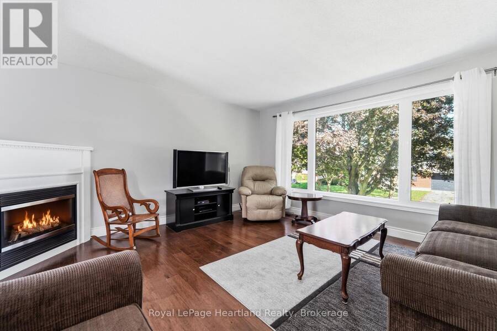
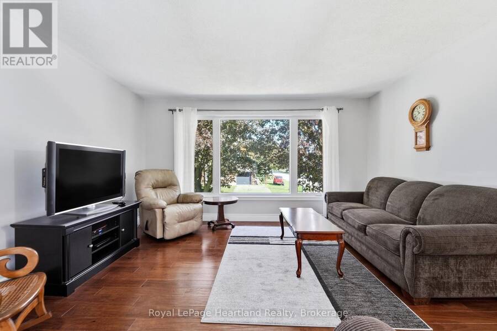
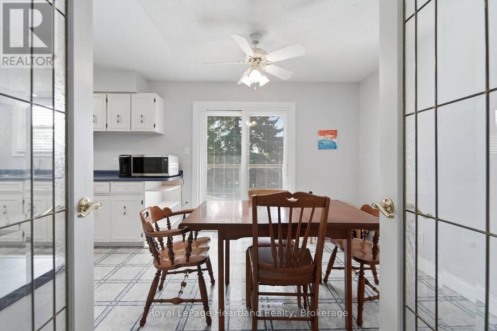
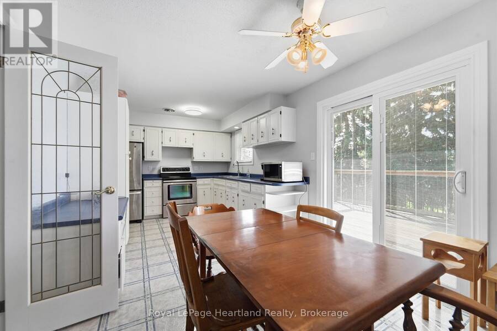
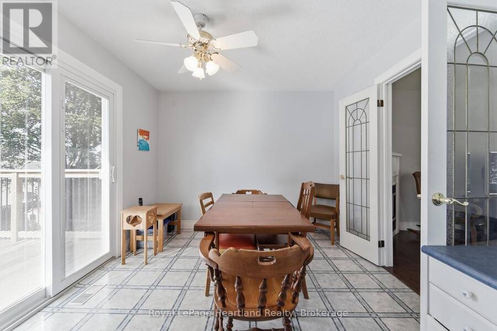
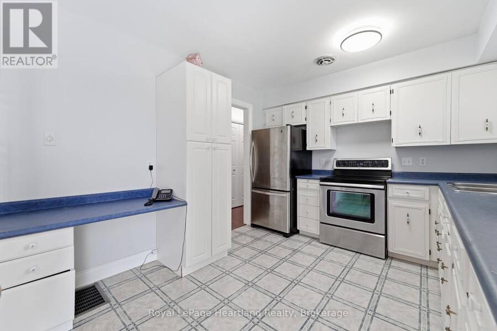
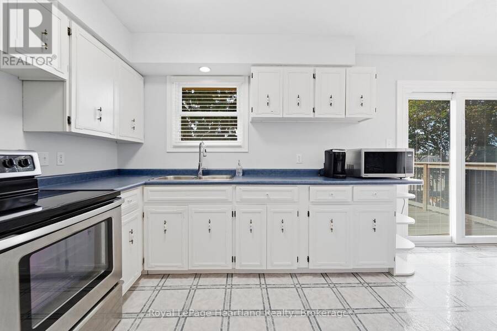
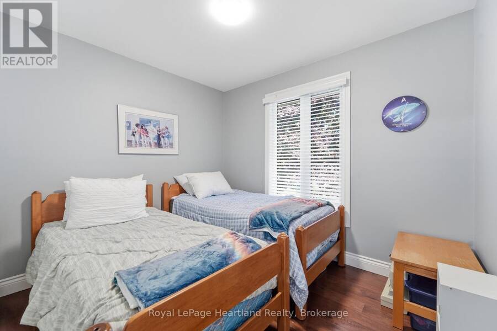
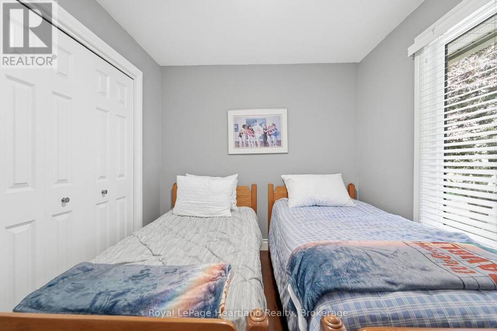
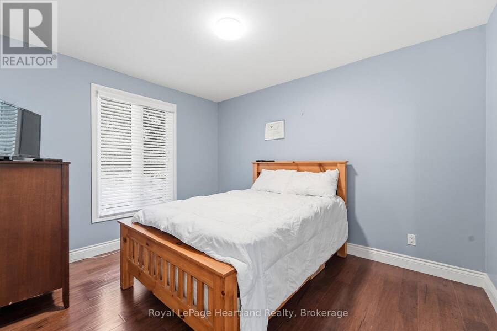
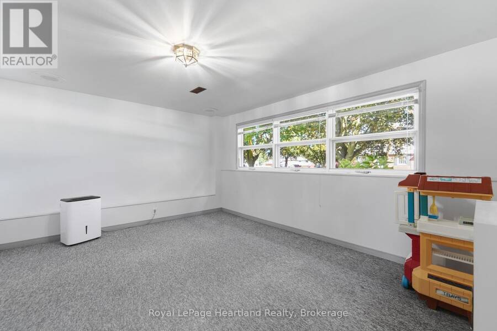
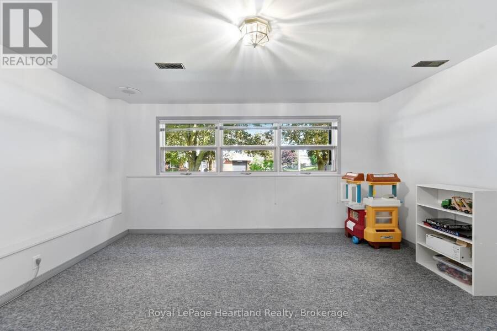
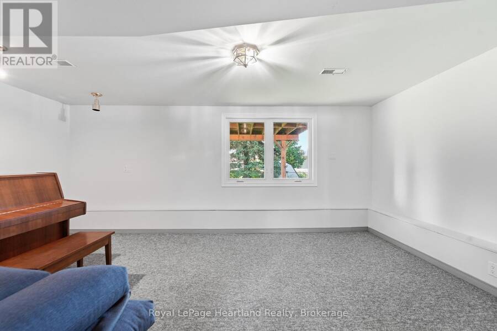
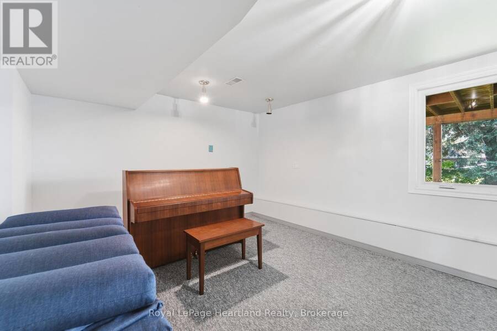
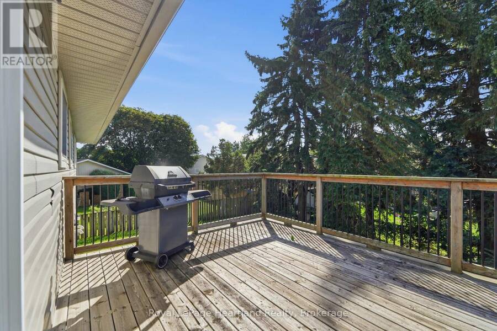
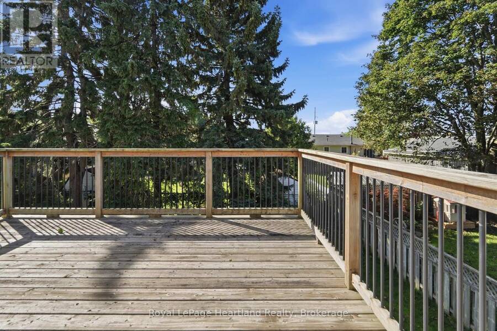
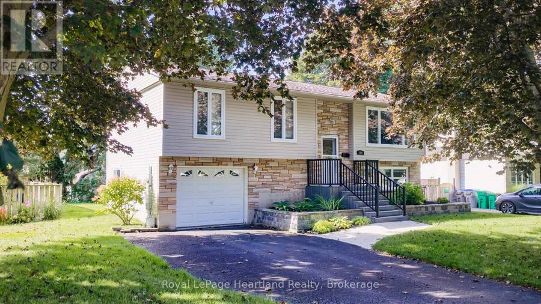
Set on a quiet street close to a neighbourhood park, 244 Dawnrose Drive offers comfortable family living in a welcoming residential area of Goderich. This well-kept raised ranch features three bedrooms, two bathrooms, inviting curb appeal and the convenience of an attached garage.Inside, large windows bring plenty of natural light into the home. The bright kitchen offers crisp white cabinetry, generous counter space and patio doors leading directly to the elevated rear deck-an ideal setting for morning coffee, summer barbecues or relaxing at the end of the day.The home's practical raised-ranch design provides flexible living space for families, ... read more
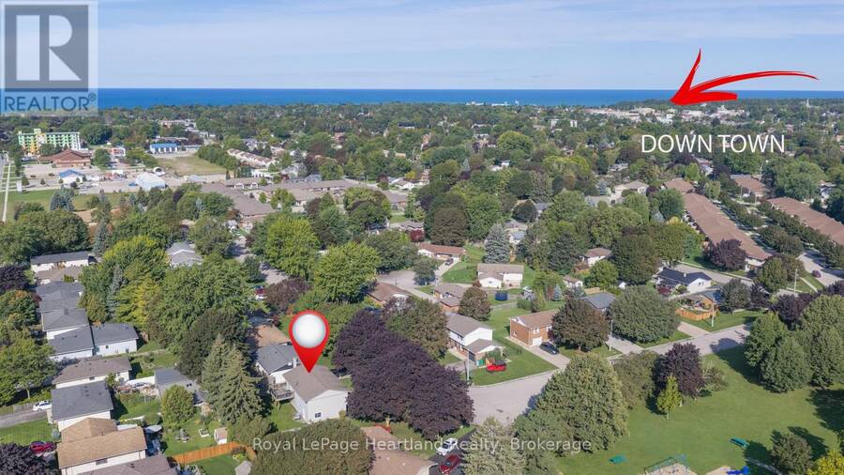
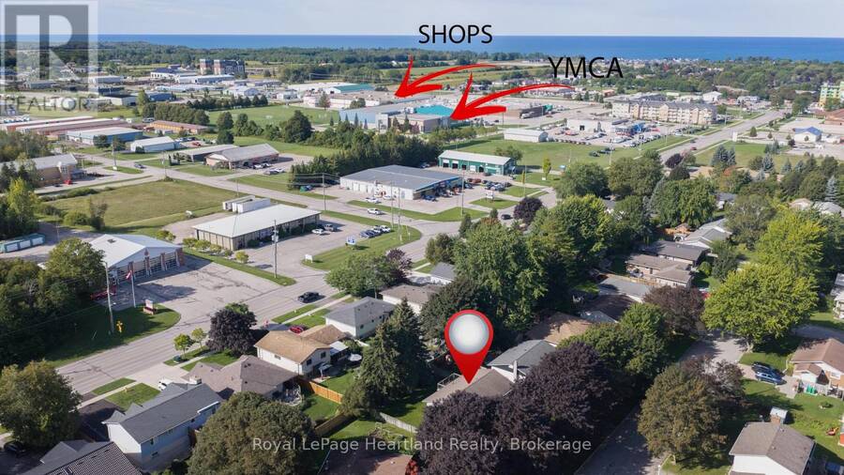
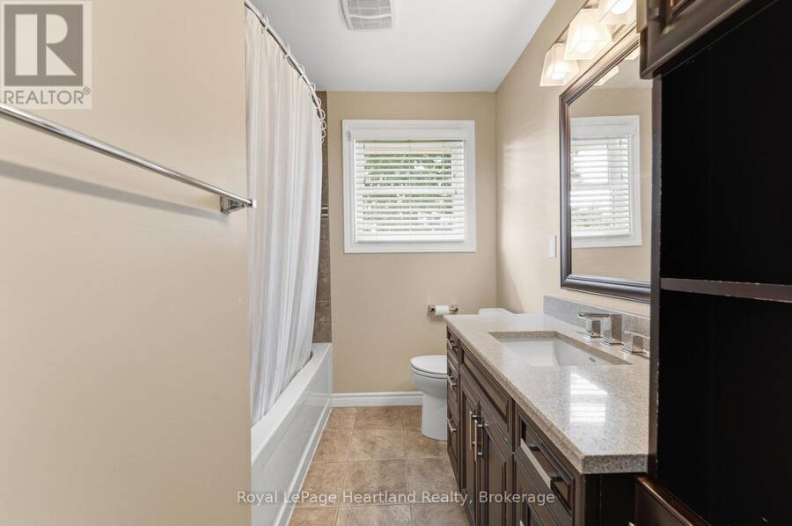
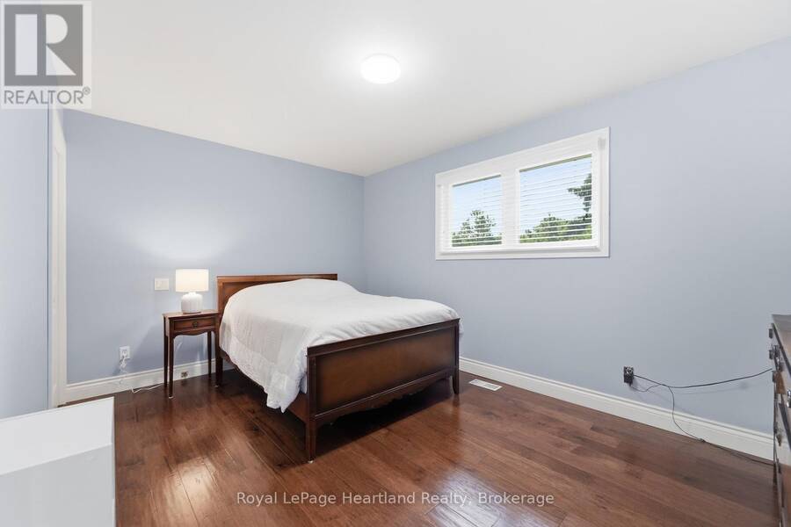
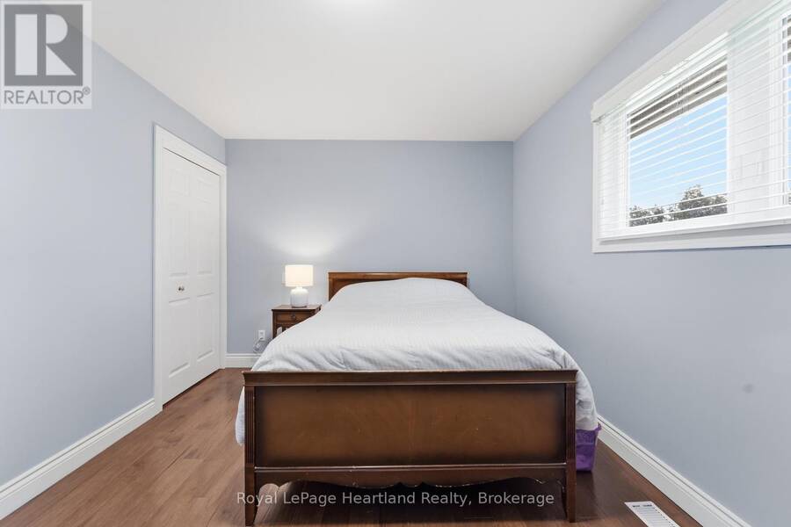
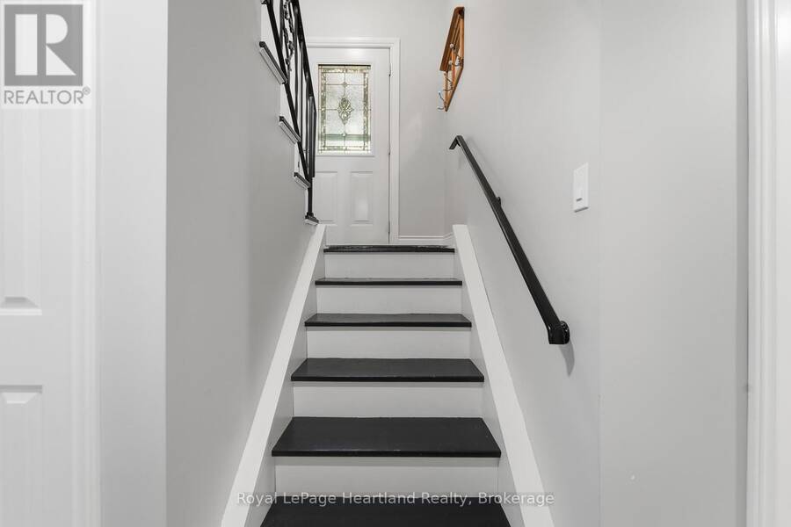
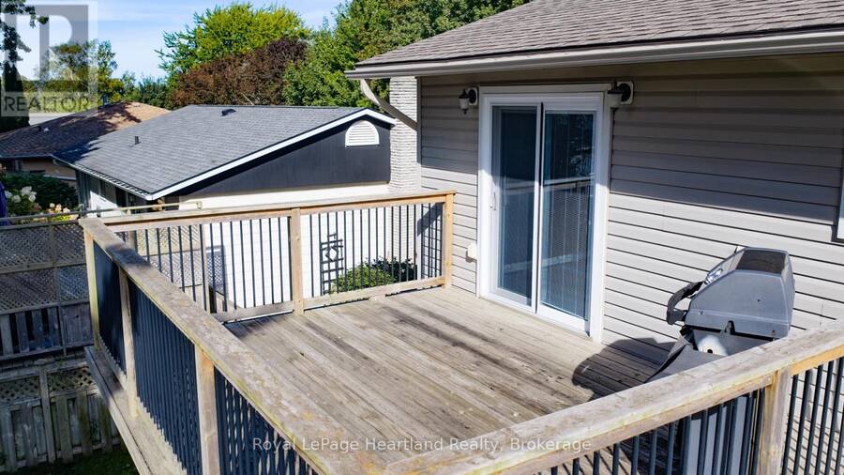
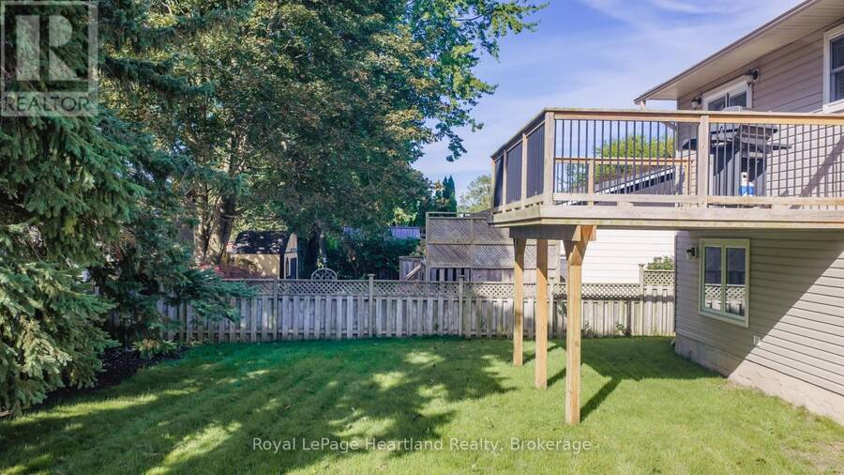
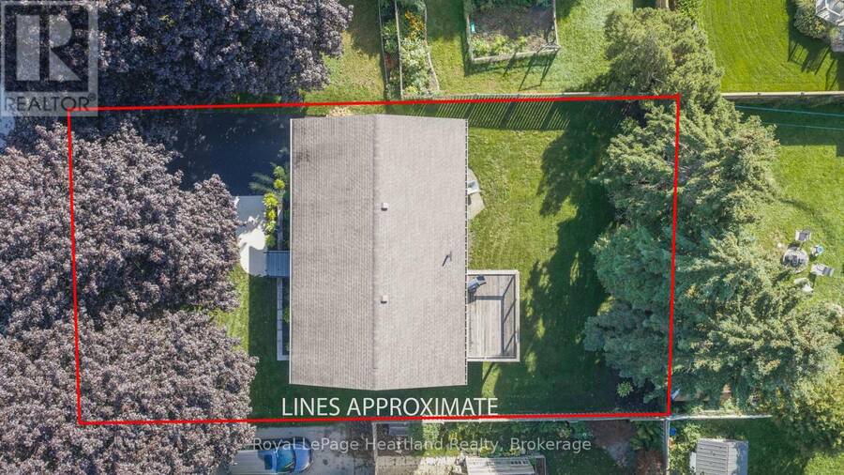
Set on a quiet street close to a neighbourhood park, 244 Dawnrose Drive offers comfortable family living in a welcoming residential area of Goderich. This well-kept raised ranch features three bedrooms, two bathrooms, inviting curb appeal and the convenience of an attached garage.Inside, large windows bring plenty of natural light into the home. The bright kitchen offers crisp white cabinetry, generous counter space and patio doors leading directly to the elevated rear deck-an ideal setting for morning coffee, summer barbecues or relaxing at the end of the day.The home's practical raised-ranch design provides flexible living space for families, first-time buyers or those looking for room to accommodate guests, hobbies or a home office. Outside, the spacious backyard offers plenty of room for children and pets to play, while mature trees provide welcome shade and privacy.Located near a neighbourhood park and within a short drive of schools, shopping, Goderich's historic downtown and the beautiful Lake Huron shoreline and within walking distance to the YMCA, this home combines a peaceful setting with everyday convenience. With three bedrooms, two full bathrooms, comfortable indoor spaces and a backyard ready to be enjoyed, 244 Dawnrose Drive is a wonderful place to begin your next chapter. (id:25417)
- Listing ID: X13780594
- Property Type: Single Family
| Property | |
|---|---|
| Style: | Raised Bungalow |
| Ownership: | Freehold |
| Lot Size: | 60 by 100 FT |
| Parking: | Attached Garage 3 Spaces |
| Building | |
|---|---|
| Type: | Single Family House |
| Appliances: | Dryer, Refrigerator, Stove, Washer and Water Heater |
| HVAC: | Central Air Conditioning, Fireplace and Forced Air Natural Gas |
| Exterior: | Vinyl Siding and Brick |
| Basement: | Full |
| Utilities: | Sanitary Sewer |
| Location | |
|---|---|
| Town: | Goderich |
| Province: | Ontario |
| Rooms | Level | Dimensions |
|---|---|---|
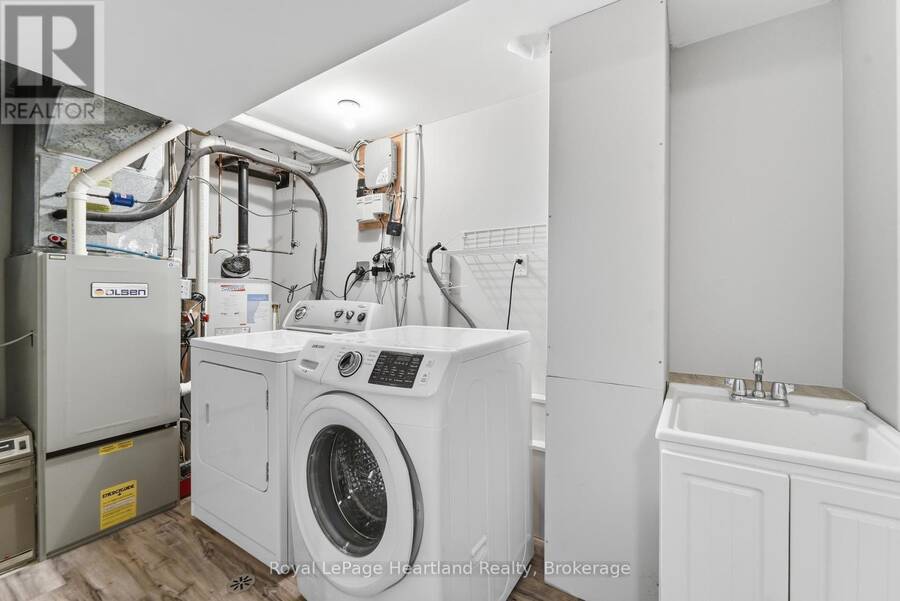
| Laundry room | Lower level | 1.84 m x 3.45 m |
| Other | Lower level | 2.34 m x 2.28 m |
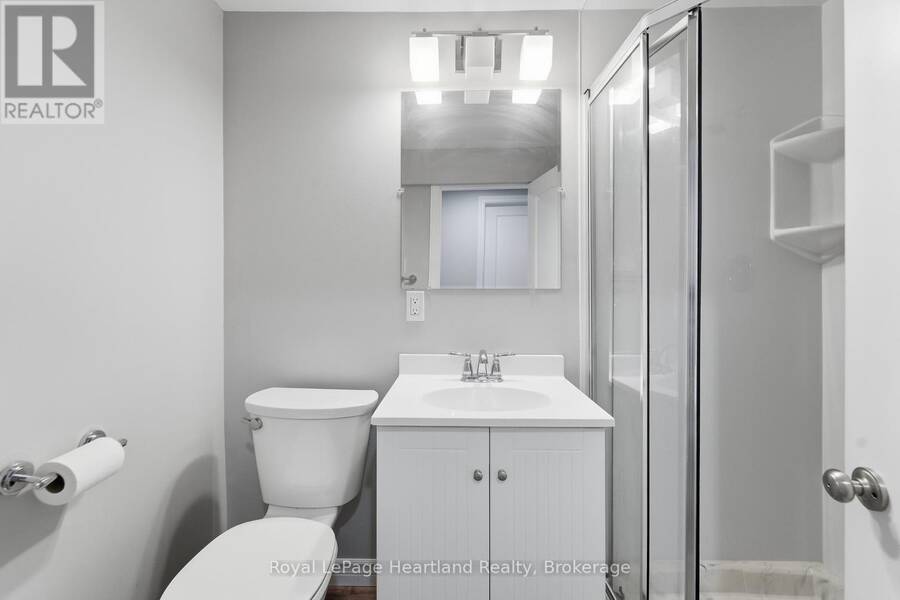
| Bathroom | Lower level | 1.44 m x 2.25 m |
| Recreational, Games room | Lower level | 3.36 m x 5.2 m |
| Games room | Lower level | 3.51 m x 4.24 m |
| Living room | Main level | 4.4 m x 4.45 m |
| Dining room | Main level | 3.08 m x 2.83 m |
| Kitchen | Main level | 3.08 m x 3.32 m |
| Bathroom | Main level | 3.09 m x 2.02 m |
| Primary Bedroom | Main level | 3.08 m x 4.41 m |
| Bedroom 2 | Main level | 2.59 m x 3.04 m |
| Bedroom 3 | Main level | 3.63 m x 3.02 m |
Book a showing to see this Dawnrose Drive Home in Goderich
This property has so much to offer. Book a private showing now, as you do not want to miss out on 244 DAWNROSE DRIVE in Goderich, Ontario!
Private Showing Request
Send a request to book a private showing for
.
Please Note: Information you supply in the contact form will be kept fully confidential.
Is this home the right property for you? Start a conversation to find out.
Get Directions to this Property
Not sure where this property is? Get directions to this Dawnrose Drive Home in Goderich.


Provided by Royal LePage Heartland Realty. MLS®, REALTOR®, and the associated logos are trademarks of the Canadian Real Estate Association.

This REALTOR.ca listing content is owned and licensed by REALTOR® members of the Canadian Real Estate Association.
Have questions or need more information about this home? Don't know where to begin? Then, let us connect you with the best real estate agent to guide you.

Inquiries submitted through this website will be responded to by a local sales representative from Royal LePage®.
Start a Conversation by Text
Provide your full name, phone and email to start a conversation by text message.
Please Note: Information you supply in the contact form will be kept fully confidential.
Start a Conversation by Email
Provide your full name and email to start a conversation by email.
Please Note: Information you supply in the contact form will be kept fully confidential.