
102 HURON HEIGHTS DRIVE, Goderich, Ontario N7A 0C6

$429,900.00
- 2 bedrooms
- 2 bathrooms
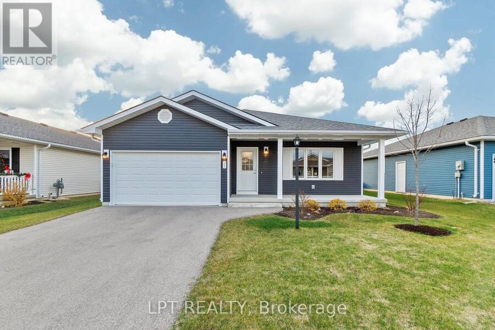
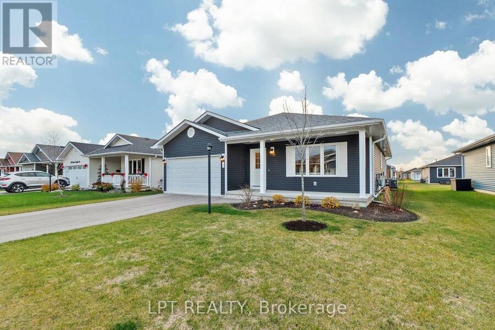
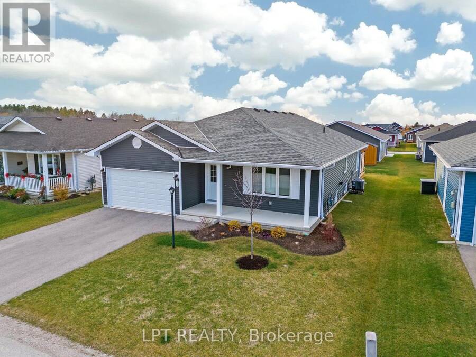
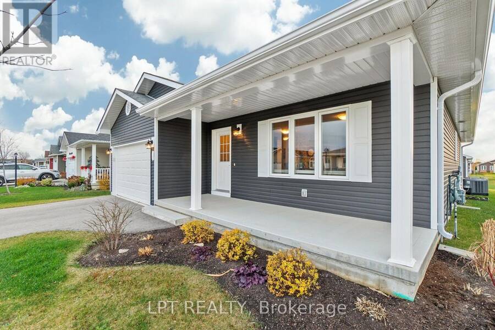
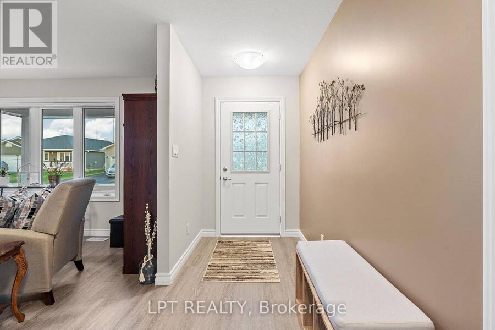
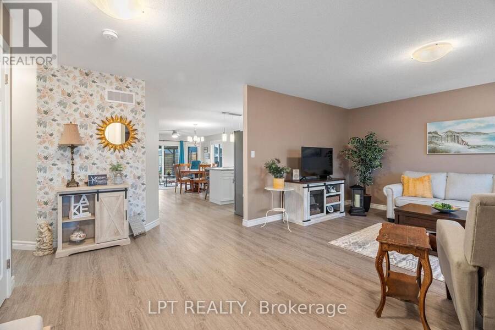
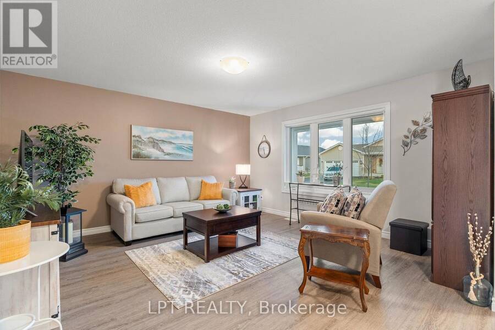
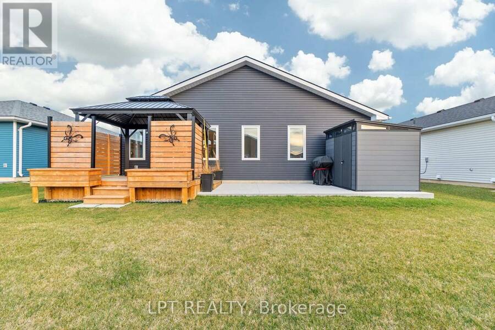
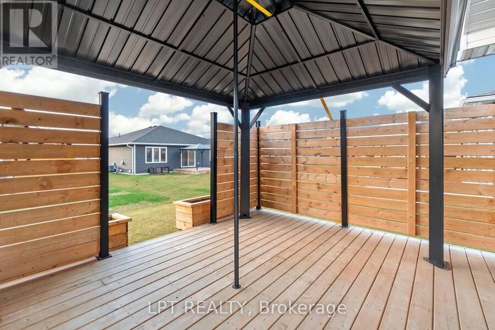
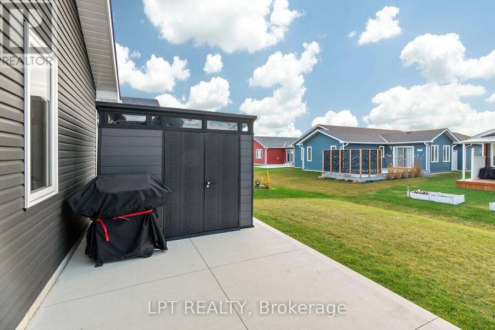
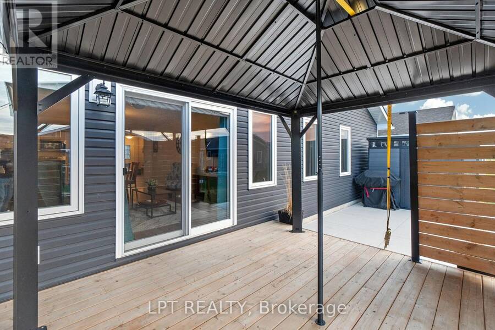
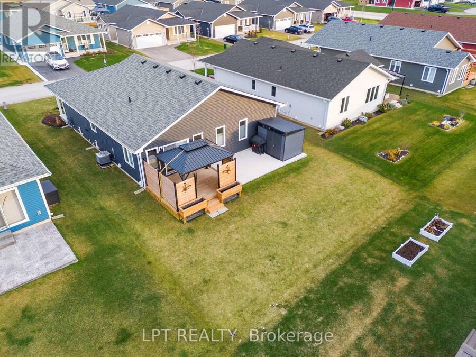
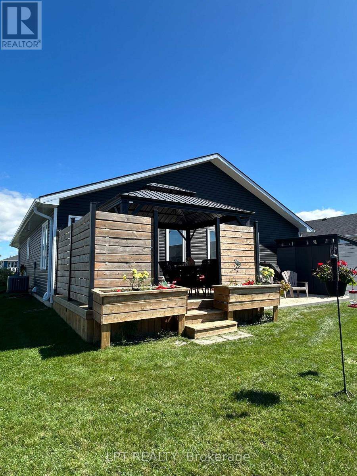
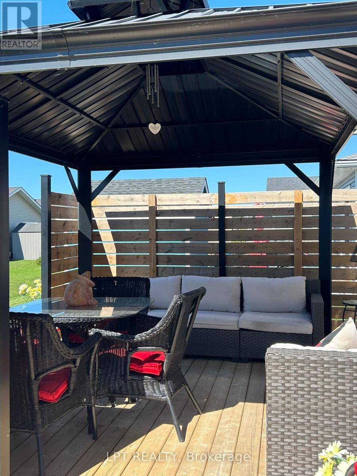
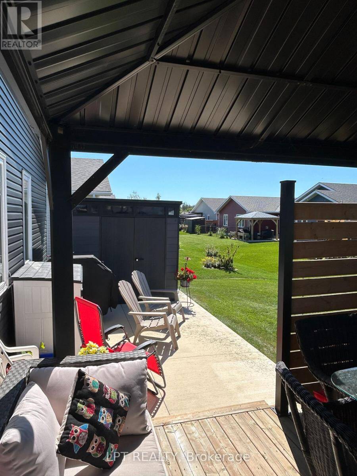
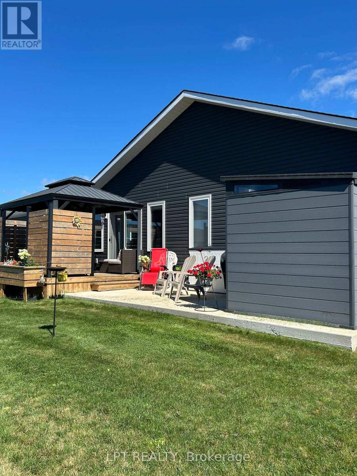
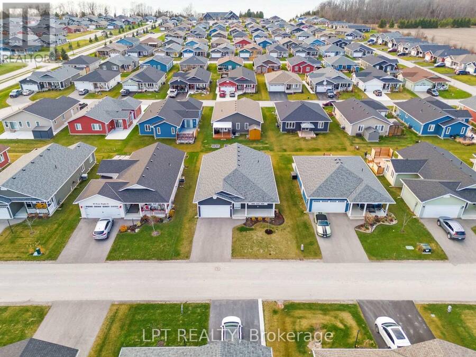
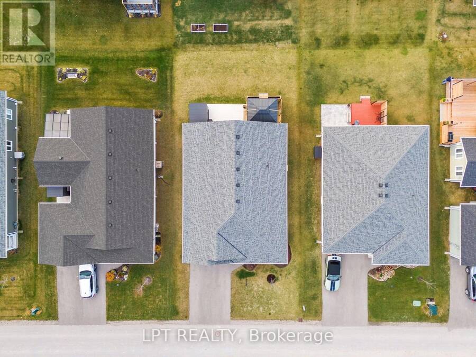
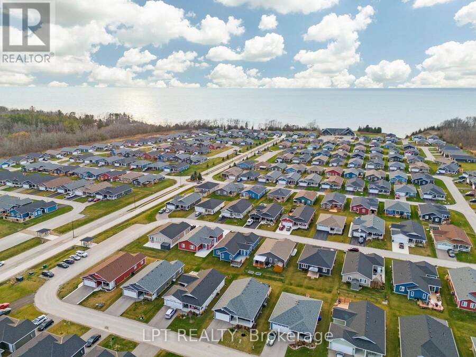
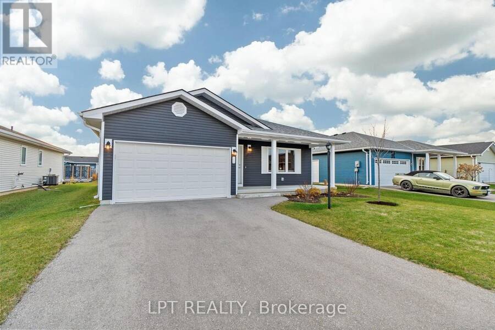
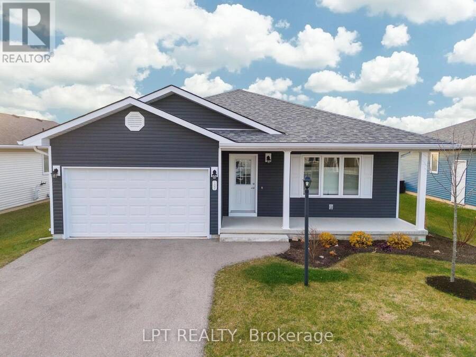
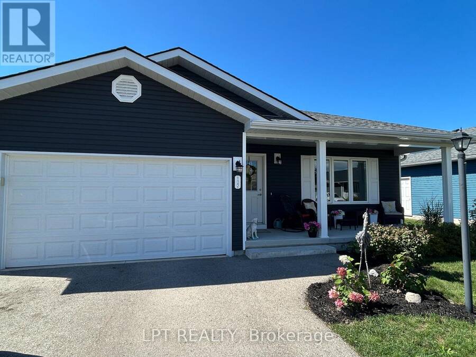
WELCOME TO ONE OF THE AREA'S MOST INCREDIBLE ADULT LIVING COMMUNITIES! This breathtaking STORM VIEW model offers over 1,400 sq. ft. of beautifully designed one-floor living and is located just north of Goderich, Ontario, in the highly sought-after Bluffs at Huron. Fantastic curb appeal welcomes you with a paved driveway, beautifully landscaped property, and a spacious 22' x 11' cement patio complete with privacy fencing and a good-sized gazebo-perfect for relaxing and enjoying your private backyard. Step inside to a spacious entryway with a bright sitting room to the right, offering plenty of natural light and the perfect spot to unwind. The ... read more
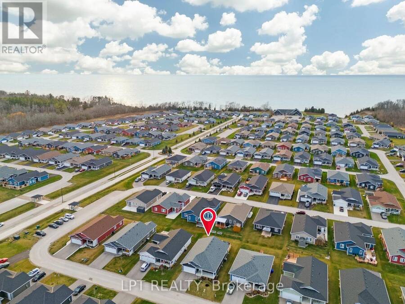
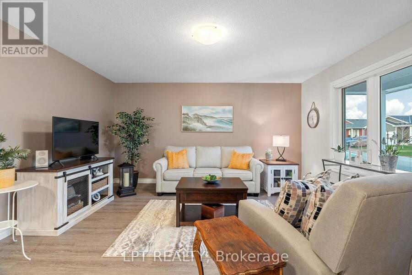
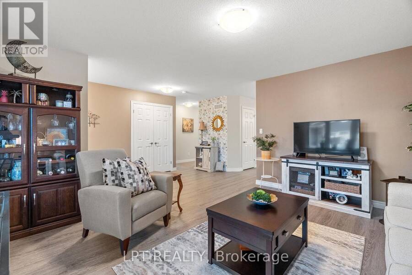
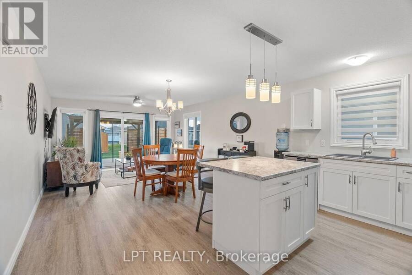
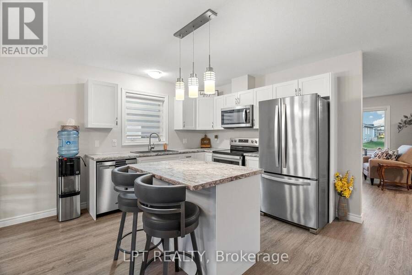
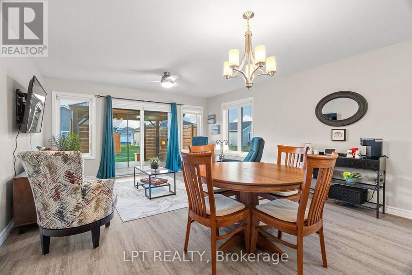
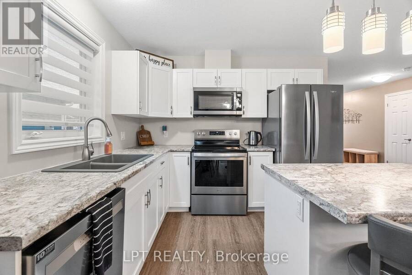
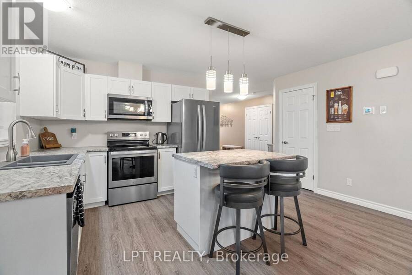
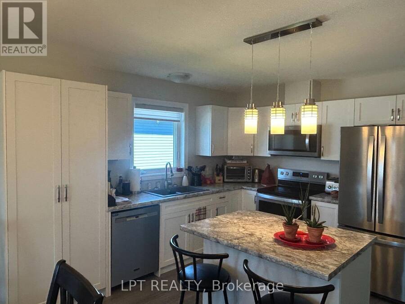
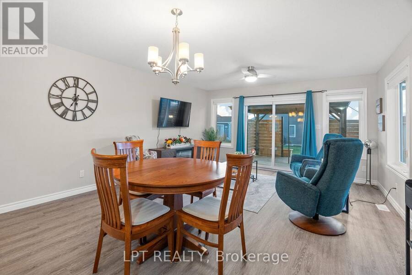
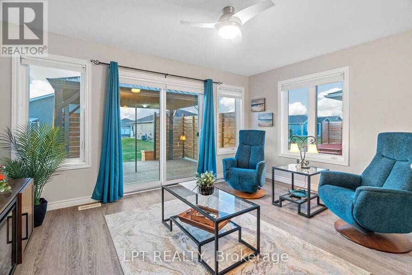
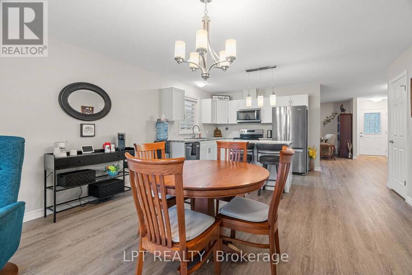
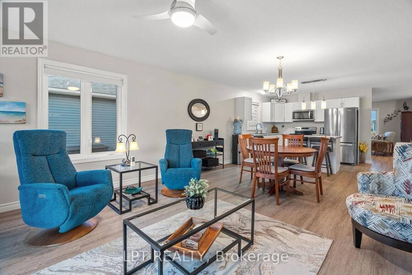
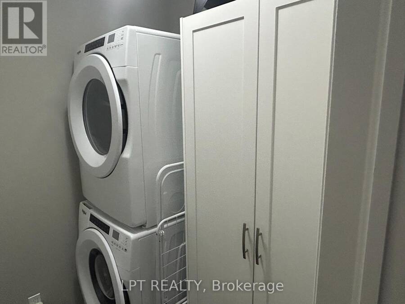
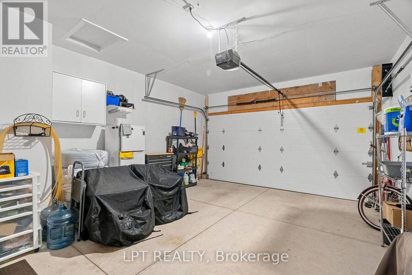
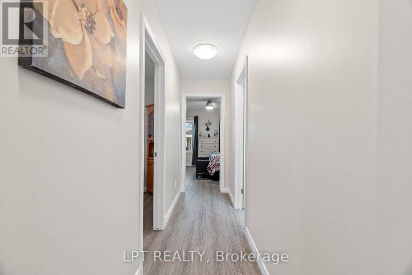
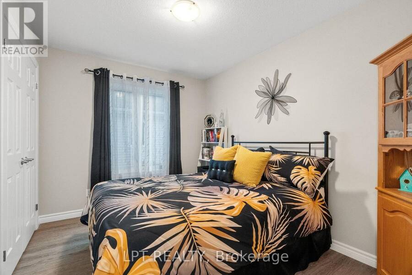
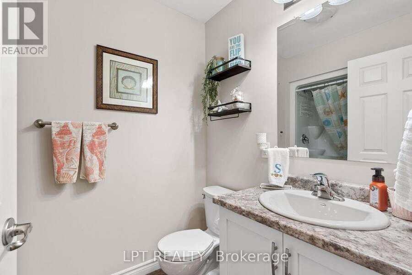
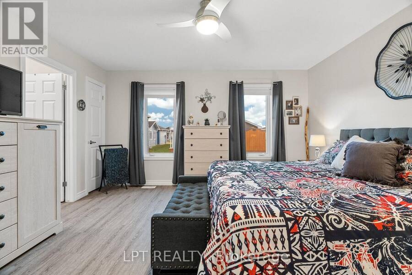
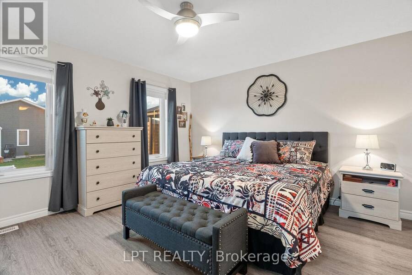
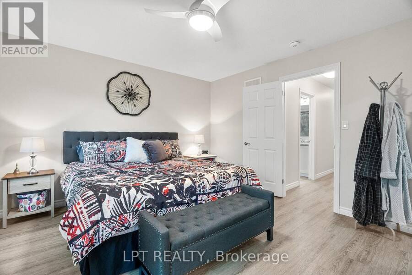
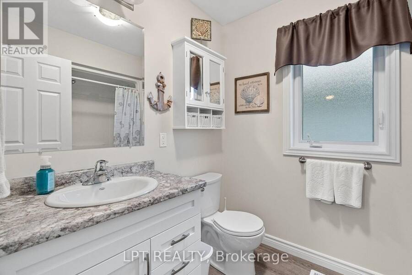
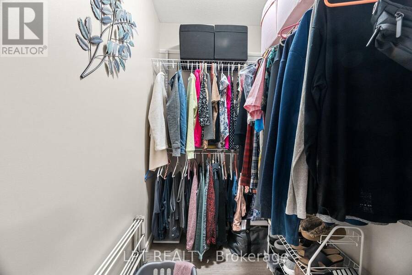
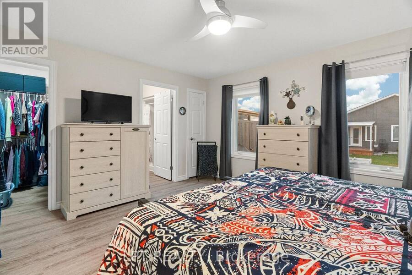
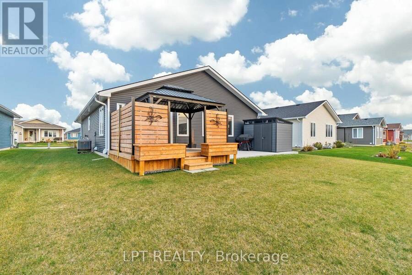
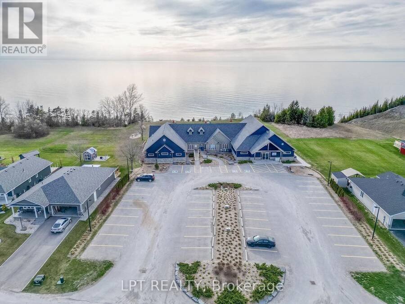
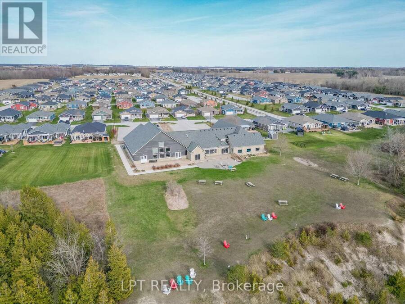
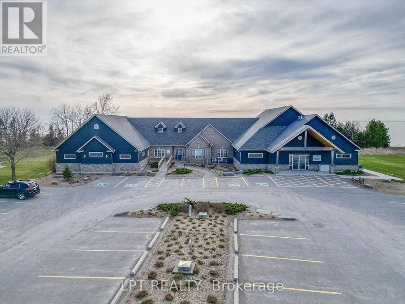
WELCOME TO ONE OF THE AREA'S MOST INCREDIBLE ADULT LIVING COMMUNITIES! This breathtaking STORM VIEW model offers over 1,400 sq. ft. of beautifully designed one-floor living and is located just north of Goderich, Ontario, in the highly sought-after Bluffs at Huron. Fantastic curb appeal welcomes you with a paved driveway, beautifully landscaped property, and a spacious 22' x 11' cement patio complete with privacy fencing and a good-sized gazebo-perfect for relaxing and enjoying your private backyard. Step inside to a spacious entryway with a bright sitting room to the right, offering plenty of natural light and the perfect spot to unwind. The impressive open-concept kitchen features an abundance of cupboard space, pantry, upgraded appliances, and a double sink. The kitchen flows seamlessly into the dining and living areas, creating a large, inviting space for entertaining family and friends. The main floor offers a convenient 3-piece bathroom, spacious spare bedroom and laundry room. The primary bedroom is generously sized and features a practical walk-in closet and private 3-piece ensuite. Additional features include comfort-height bathroom counters, updated flooring throughout, and recently painted interiors. A double-car garage provides plenty of room for vehicles and storage, while the huge basement crawl space offers even more storage space. Enjoy the incredible lifestyle that comes with living at Bluffs at Huron. The lake and recreation centre are just a short walk away, with an indoor pool, sauna, gym, reception hall, library, and nearby walking trails. The charming town of Goderich is only minutes away, offering wonderful restaurants, shopping, golf and the beautiful Lake Huron beaches. This move-in-ready home combines comfort, convenience and an exceptional adult-living lifestyle in a fantastic location. Whether you're looking to retire, downsize, or simply enjoy your golden years, this property checks all the boxes. Don't miss this incredible opportunity! (id:25417)
- Listing ID: X13775666
- Property Type: Single Family
| Property | |
|---|---|
| Style: | Bungalow |
| Ownership: | Freehold |
| Parking: | Attached Garage 4 Spaces |
| Building | |
|---|---|
| Type: | Single Family House |
| Appliances: | Dishwasher, Dryer, Garage Door Opener, Microwave, Refrigerator, Stove, Washer, Window Coverings and Garage Door Opener Remote(s) |
| HVAC: | Air Exchanger, Central Air Conditioning, Fireplace and Forced Air Natural Gas |
| Exterior: | Vinyl Siding |
| Basement: | Crawl Space |
| Location | |
|---|---|
| Town: | Goderich |
| Province: | Ontario |
| Rooms | Level | Dimensions |
|---|---|---|
| Foyer | Main level | 5.28 m x 1.5 m |
| Living room | Main level | 4.5 m x 4.44 m |
| Kitchen | Main level | 4.44 m x 2.79 m |
| Dining room | Main level | 4.44 m x 2.79 m |
| Sunroom | Main level | 4.44 m x 2.92 m |
| Pantry | Main level | 1.7 m x 1.12 m |
| Primary Bedroom | Main level | 4.32 m x 4.04 m |
| Bedroom 2 | Main level | 3.45 m x 2.69 m |
| Laundry room | Main level | 1.96 m x 1.73 m |
Book a showing to see this Huron Heights Drive Home in Goderich
This property has so much to offer. Book a private showing now, as you do not want to miss out on 102 HURON HEIGHTS DRIVE in Goderich, Ontario!
Private Showing Request
Send a request to book a private showing for
.
Please Note: Information you supply in the contact form will be kept fully confidential.
Is this home the right property for you? Start a conversation to find out.
Get Directions to this Property
Not sure where this property is? Get directions to this Huron Heights Drive Home in Goderich.


Provided by LPT REALTY. MLS®, REALTOR®, and the associated logos are trademarks of the Canadian Real Estate Association.

This REALTOR.ca listing content is owned and licensed by REALTOR® members of the Canadian Real Estate Association.
Have questions or need more information about this home? Don't know where to begin? Then, let us connect you with the best real estate agent to guide you.

Inquiries submitted through this website will be responded to by a local sales representative from Royal LePage®.
Start a Conversation by Text
Provide your full name, phone and email to start a conversation by text message.
Please Note: Information you supply in the contact form will be kept fully confidential.
Start a Conversation by Email
Provide your full name and email to start a conversation by email.
Please Note: Information you supply in the contact form will be kept fully confidential.