
649 GLEN MORRIS Road W, Glen Morris, Ontario N0B 1W0


$674,900.00
- 4 bedrooms
- 2 bathrooms
- 1,787 Square Feet
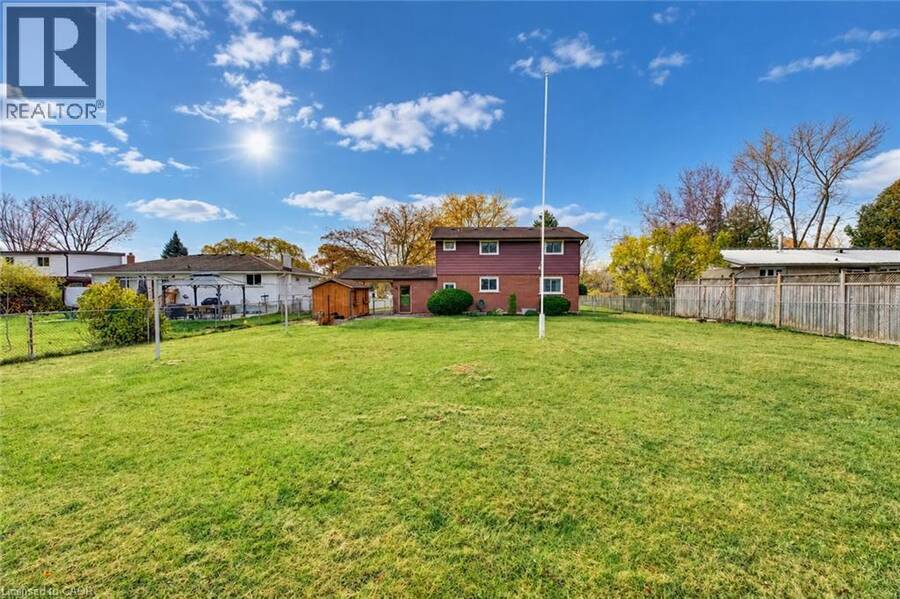
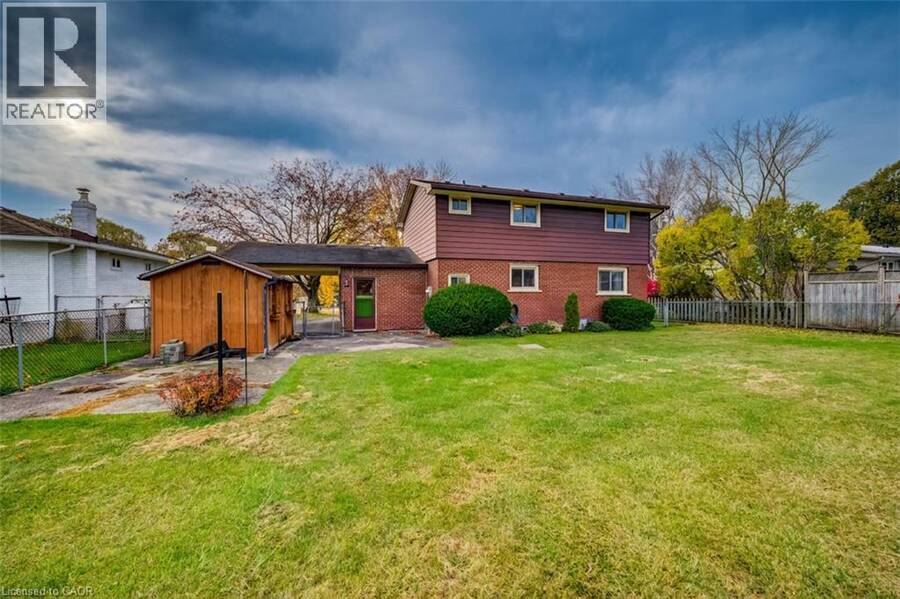
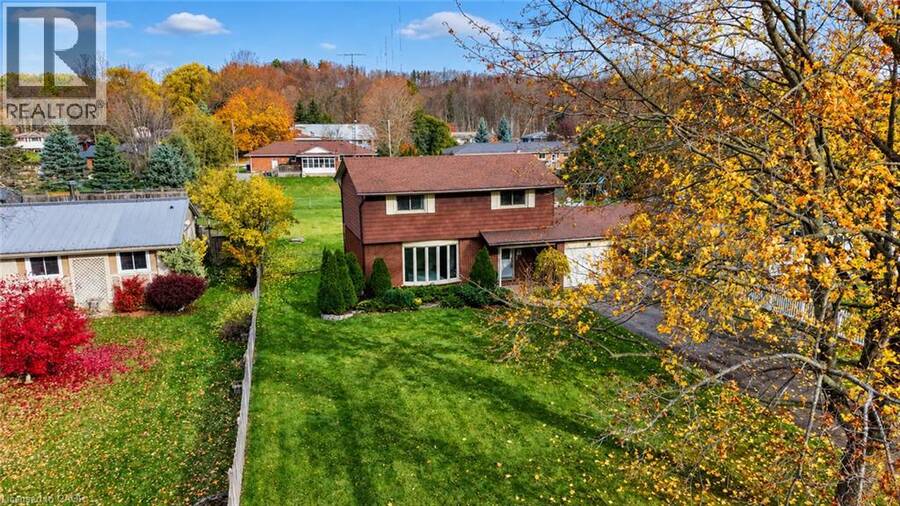
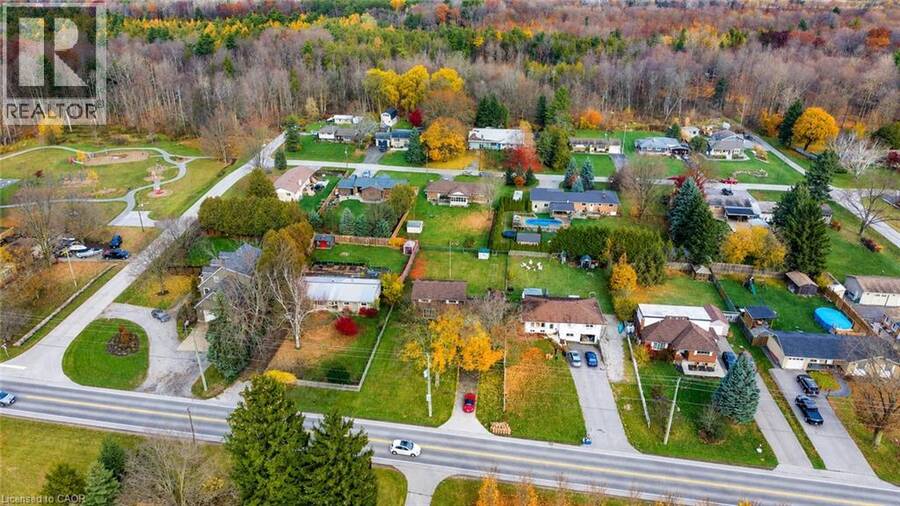
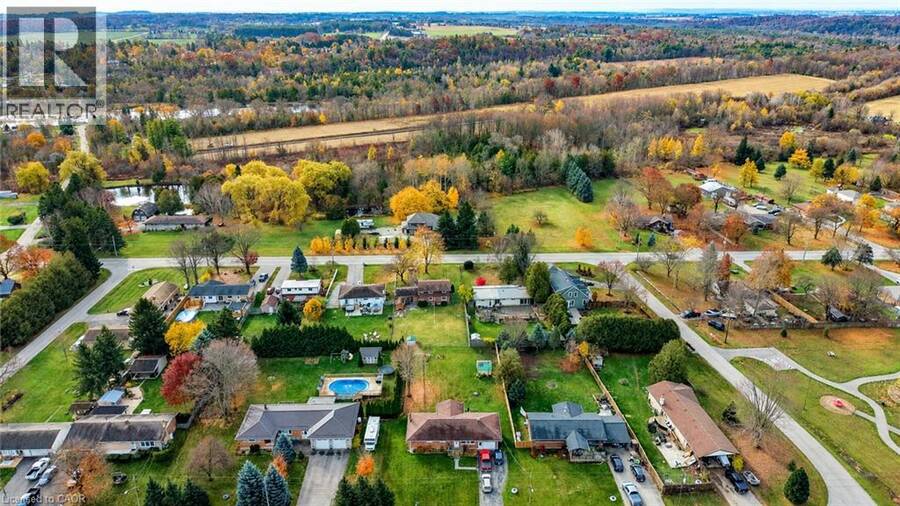
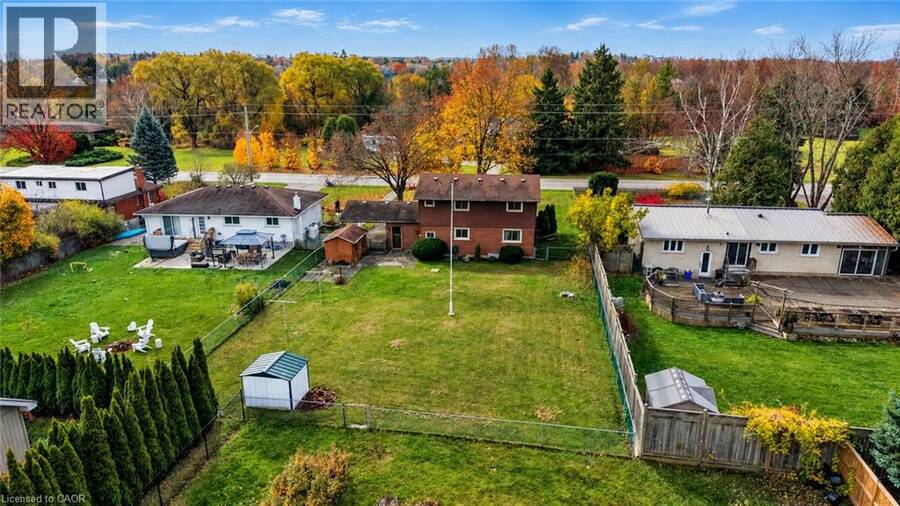
Welcome to 649 Glen Morris Road West, a four-bedroom home on a generous one-third-acre lot in the village of Glen Morris. The deep backyard gives you room for kids to play, a garden, and summer gatherings. Glen Morris Central Public School serves JK through Grade 8 right in the village, and Paris District High School serves Grades 9 through 12 in nearby Paris. The Grand River is about a 10-minute walk away, and the Cambridge-to-Paris Rail Trail is close by. Enjoy the pace of village life with Cambridge, Paris, Brantford, and Kitchener all a short drive away. This well-cared-for two-storey home has four bedrooms upstairs, a full bathroom on the upper ... read more
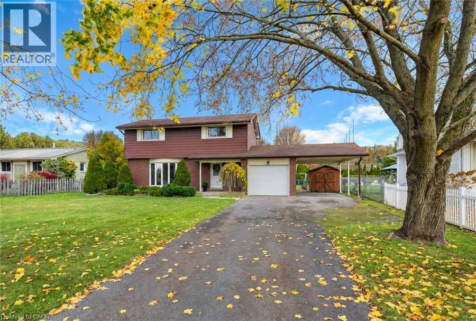
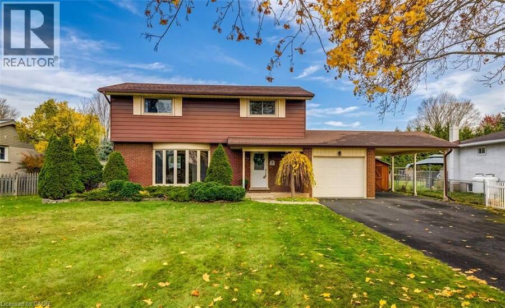
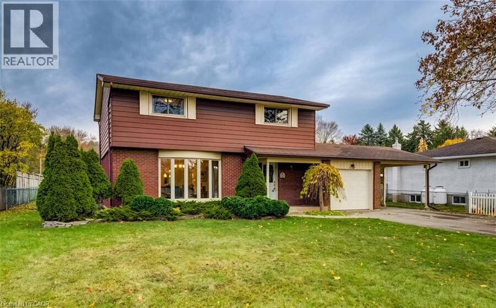
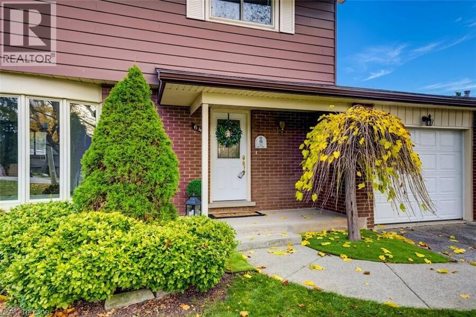
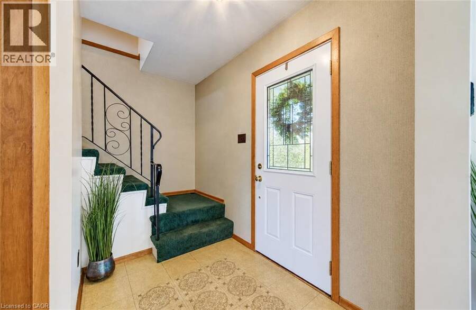
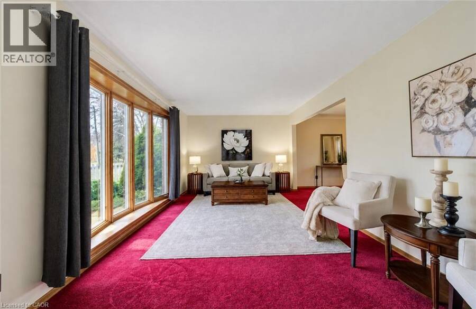
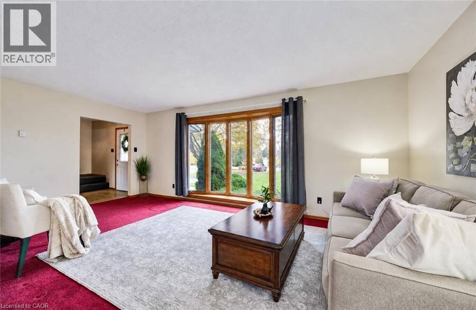
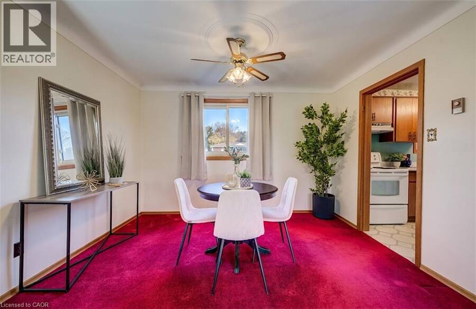
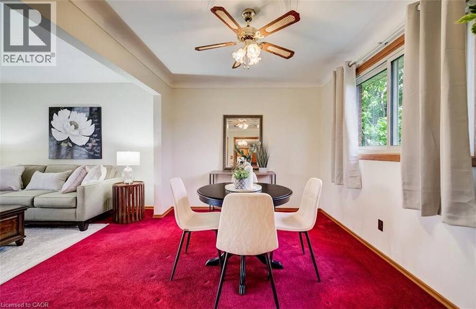
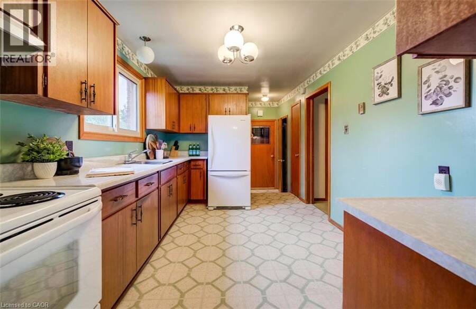
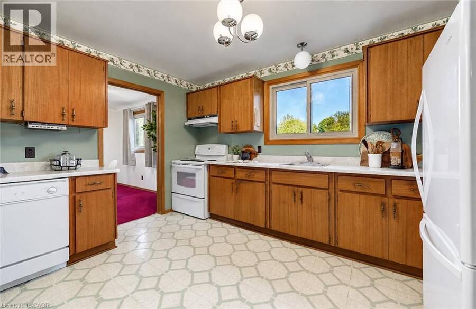
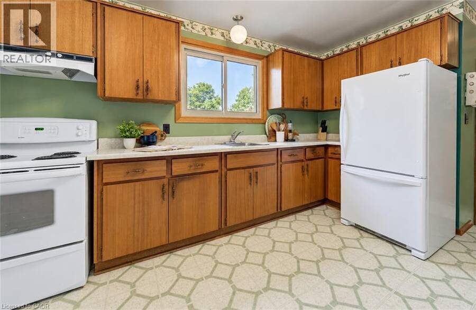
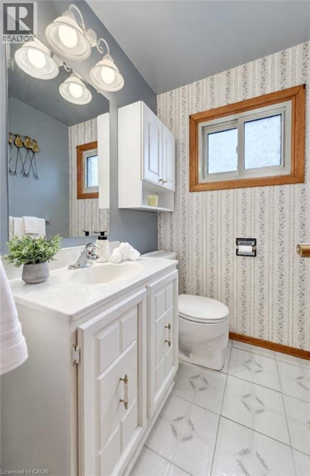
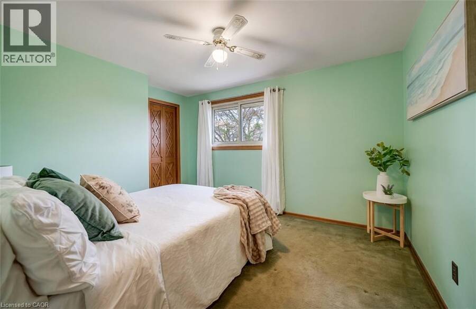
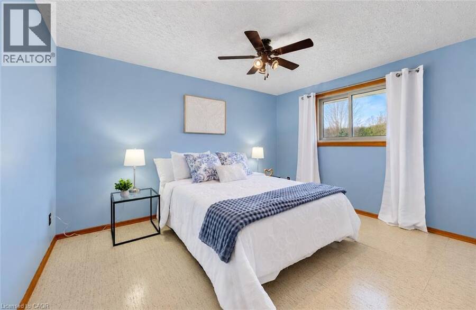
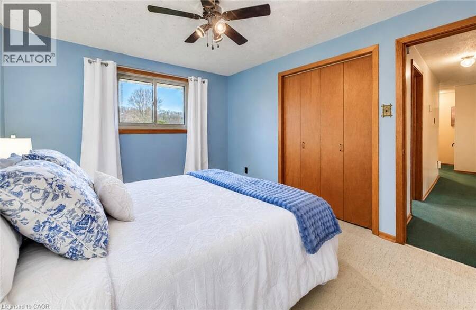
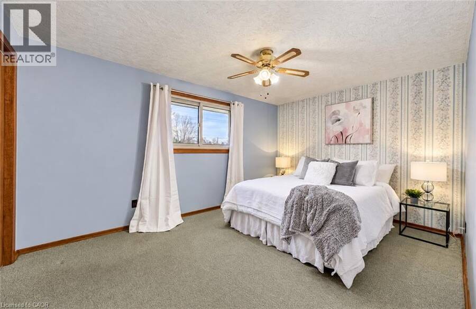
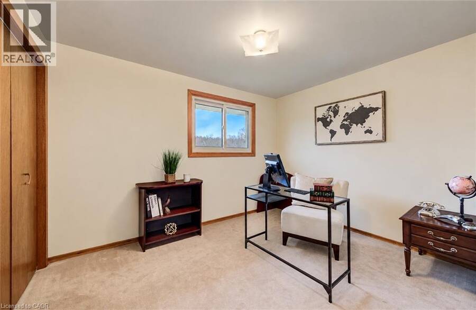
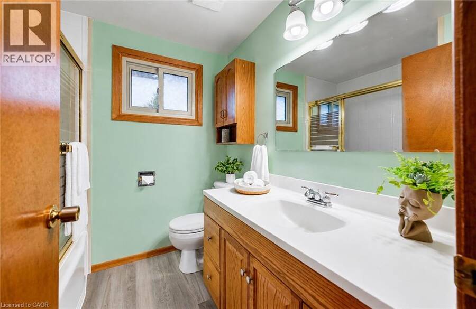
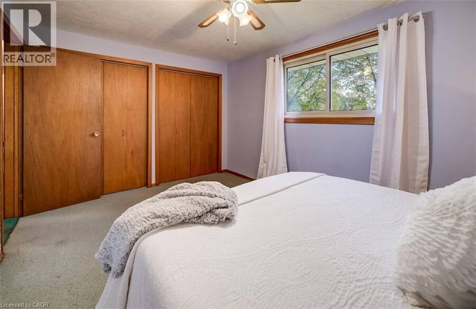
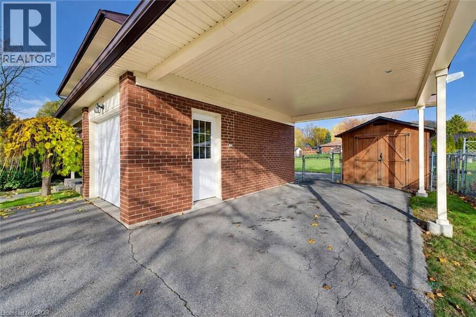
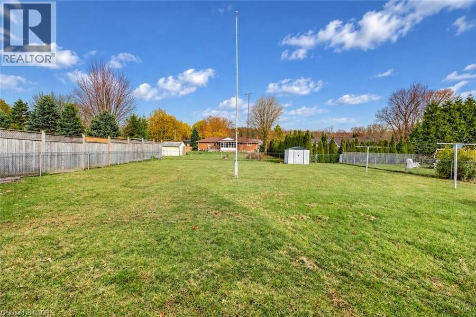
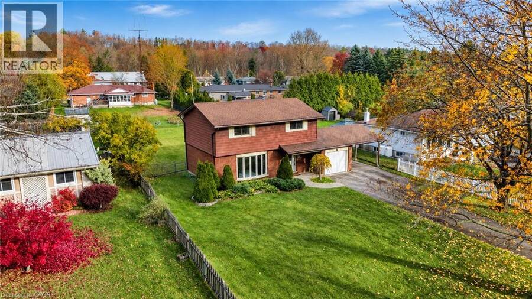
Welcome to 649 Glen Morris Road West, a four-bedroom home on a generous one-third-acre lot in the village of Glen Morris. The deep backyard gives you room for kids to play, a garden, and summer gatherings. Glen Morris Central Public School serves JK through Grade 8 right in the village, and Paris District High School serves Grades 9 through 12 in nearby Paris. The Grand River is about a 10-minute walk away, and the Cambridge-to-Paris Rail Trail is close by. Enjoy the pace of village life with Cambridge, Paris, Brantford, and Kitchener all a short drive away. This well-cared-for two-storey home has four bedrooms upstairs, a full bathroom on the upper level, and a convenient main-floor powder room. The windows and roof shingles have been updated, and the kitchen and interior finishes offer an opportunity to make the home your own over time. An attached single-car garage and carport provide covered parking, with room for four or more vehicles in the driveway. If you’re looking for a solid home at an affordable price point, with a big backyard and a school right in the village, come see what Glen Morris has to offer. (id:25417)
- Listing ID: 40876921
- Property Type: Single Family
- Year Built: 1970
| Property | |
|---|---|
| Style: | Other |
| Ownership: | Freehold |
| Lot Size: | 0.33 Ac (Under 1/2 Acre) Fence |
| Parking: | Attached Garage 7 Spaces |
| Building | |
|---|---|
| Type: | Single Family House |
| Appliances: | Dryer, Refrigerator, Stove, Washer and Dishwasher |
| HVAC: | Fireplace and Radiant Heat Electric |
| Exterior: | Aluminum Siding and Brick |
| Basement: | Full (Partially Finished) |
| Utilities: | Septic System |
| Location | |
|---|---|
| Village: | Glen Morris |
| Province: | Ontario |
| Nearby Amenities: | Park and Playground |
| Community Features: | Quiet Area |
| Rooms | Level | Dimensions |
|---|---|---|
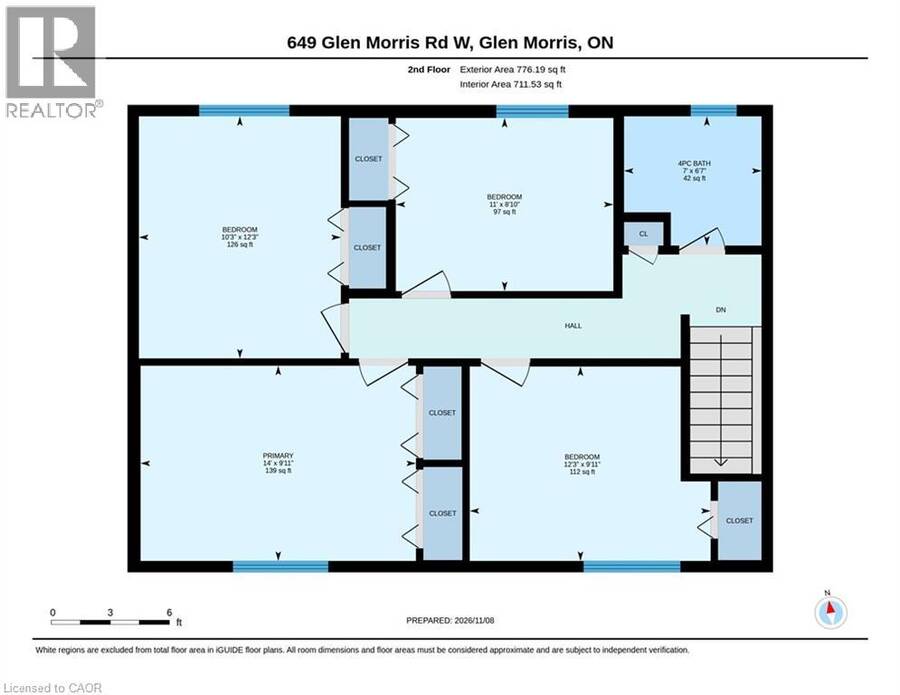
| Primary Bedroom | Second level | 9'11'' x 14'0'' |
| Bedroom | Second level | 8'10'' x 11'0'' |
| Bedroom | Second level | 9'11'' x 12'3'' |
| Bedroom | Second level | 12'3'' x 10'3'' |
| 4pc Bathroom | Second level | 6'7'' x 7'0'' |
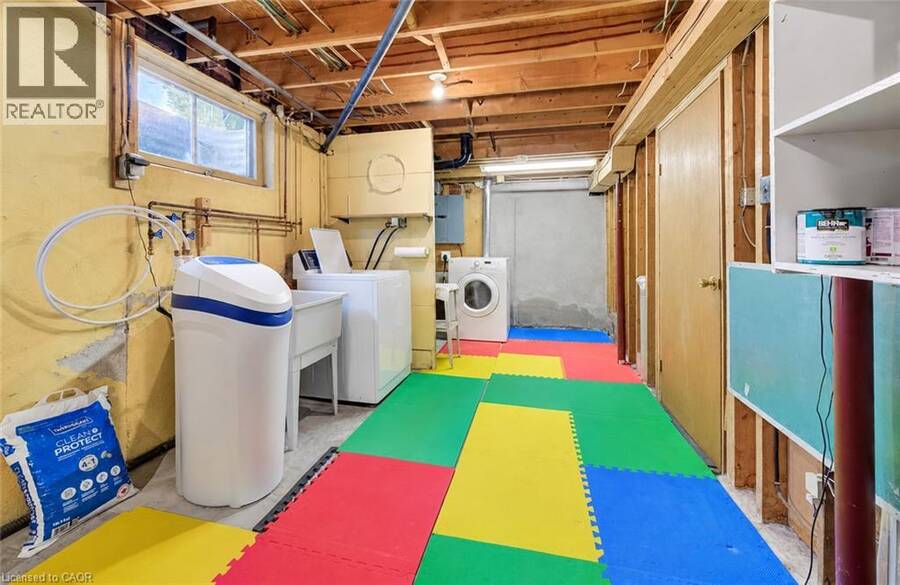
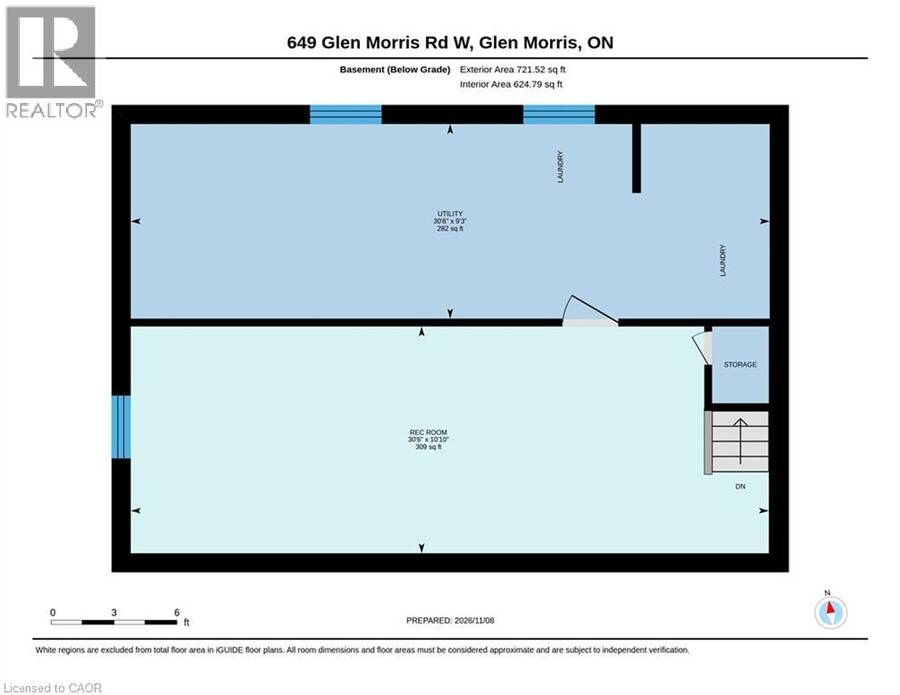
| Utility room | Basement | 9'3'' x 30'6'' |
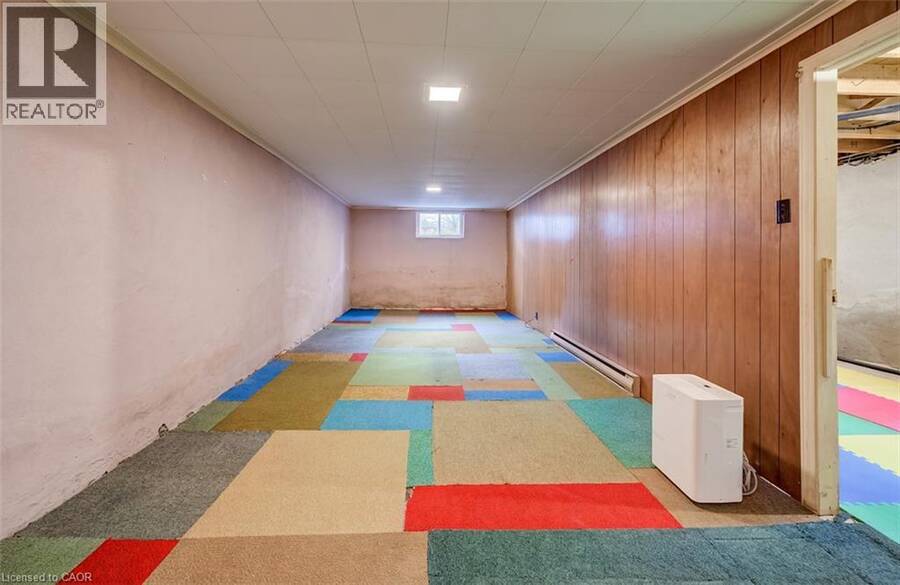
| Recreation room | Basement | 10'10'' x 30'6'' |
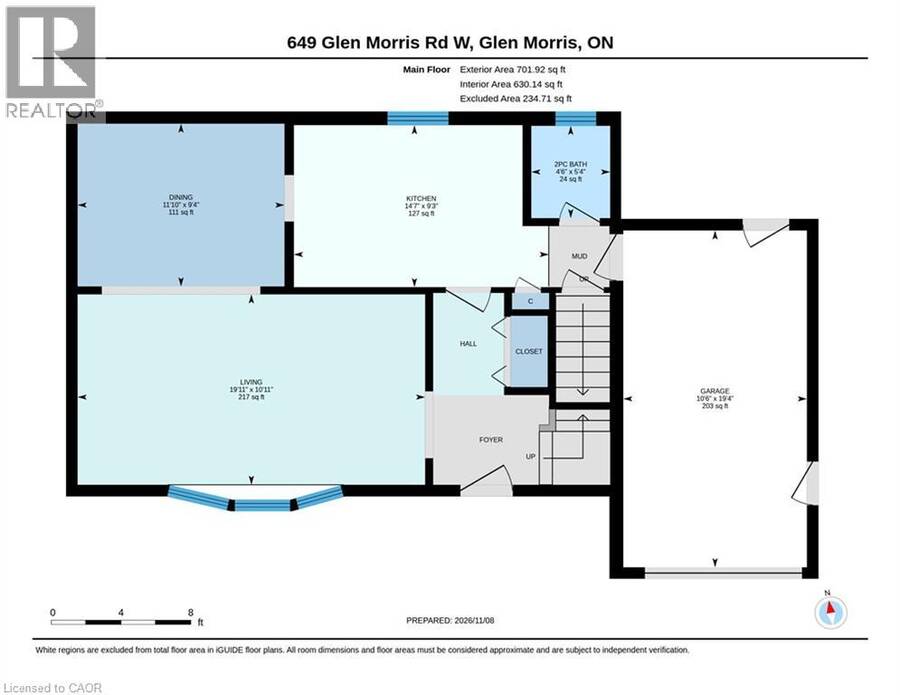
| Living room | Main level | 10'11'' x 19'11'' |
| Kitchen | Main level | 9'3'' x 14'7'' |
| Dining room | Main level | 9'4'' x 11'10'' |
| 2pc Bathroom | Main level | 5'4'' x 4'6'' |
Book a showing to see this GLEN MORRIS Road West Home in Glen Morris
This property has so much to offer. Book a private showing now, as you do not want to miss out on 649 GLEN MORRIS Road W in Glen Morris, Ontario!
Private Showing Request
Send a request to book a private showing for
.
Please Note: Information you supply in the contact form will be kept fully confidential.
Is this home the right property for you? Start a conversation to find out.
Get Directions to this Property
Not sure where this property is? Get directions to this GLEN MORRIS Road West Home in Glen Morris.


Provided by Peak Realty Ltd.. MLS®, REALTOR®, and the associated logos are trademarks of the Canadian Real Estate Association.

This REALTOR.ca listing content is owned and licensed by REALTOR® members of the Canadian Real Estate Association.
Have questions or need more information about this home? Don't know where to begin? Then, let us connect you with the best real estate agent to guide you.

Inquiries submitted through this website will be responded to by a local sales representative from Royal LePage®.
Start a Conversation by Text
Provide your full name, phone and email to start a conversation by text message.
Please Note: Information you supply in the contact form will be kept fully confidential.
Start a Conversation by Email
Provide your full name and email to start a conversation by email.
Please Note: Information you supply in the contact form will be kept fully confidential.