
499 EAST RIVER Road, Glen Morris, Ontario N0B 1W0


$899,999.00
- 3 bedrooms
- 3 bathrooms
- 2,323 Square Feet
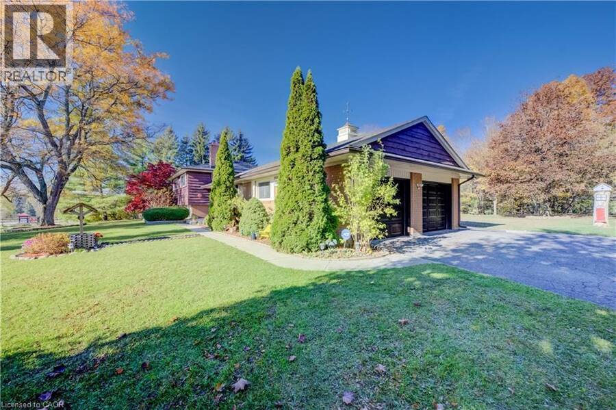
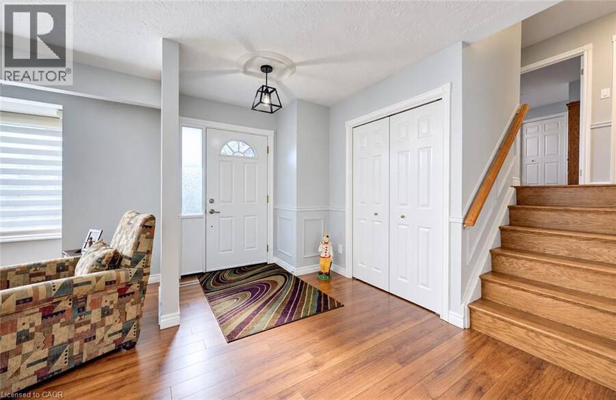
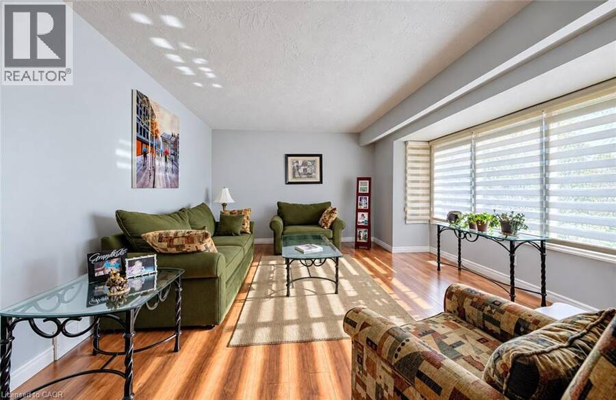
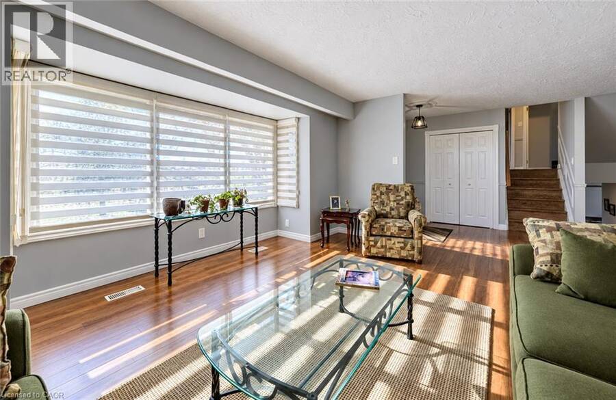
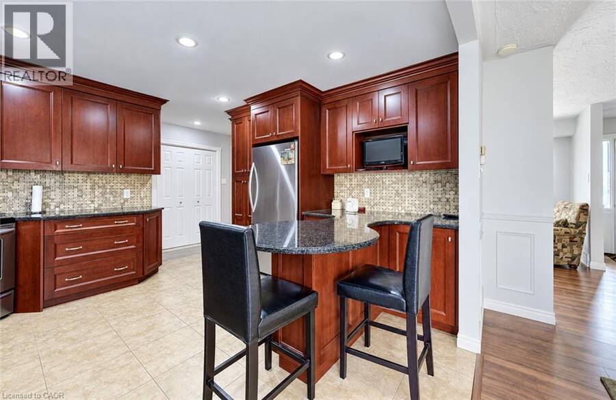
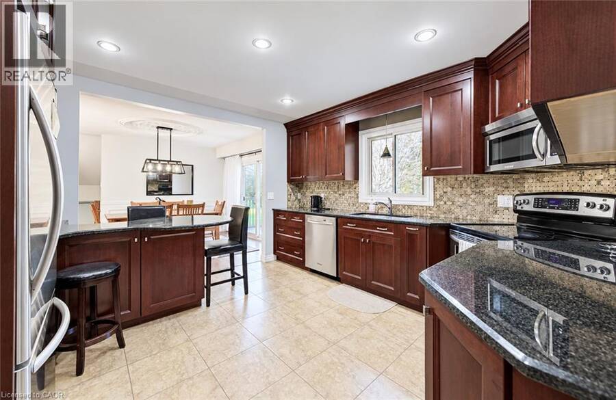
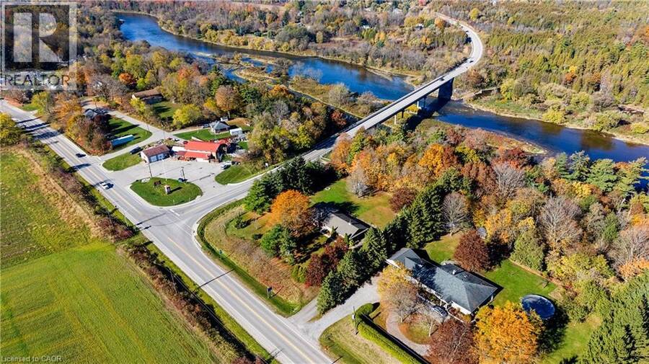
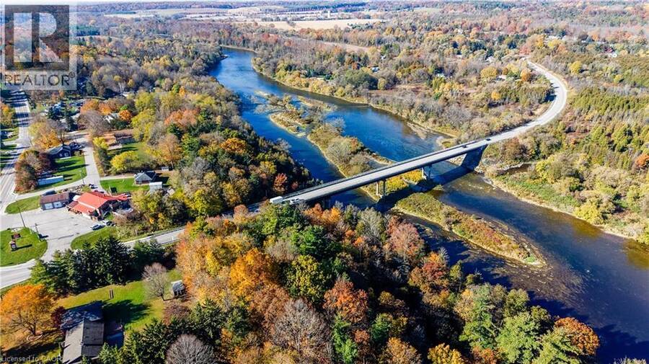
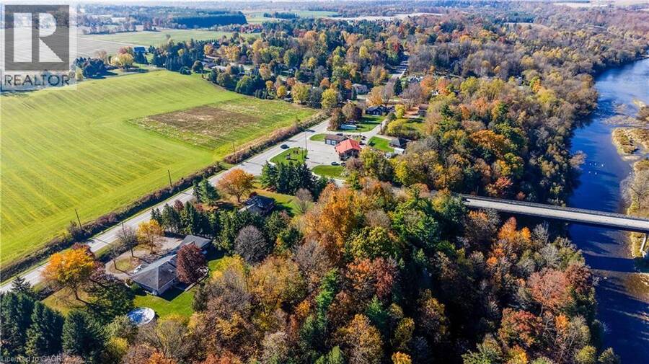
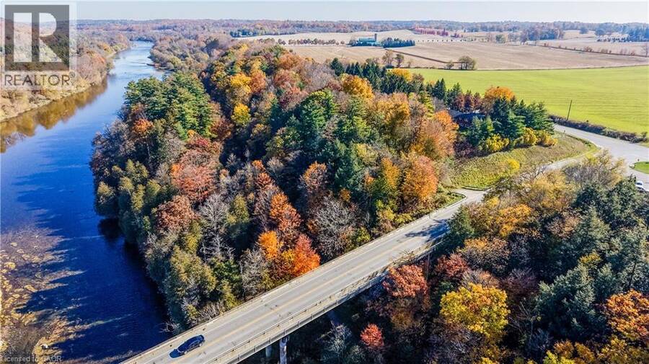
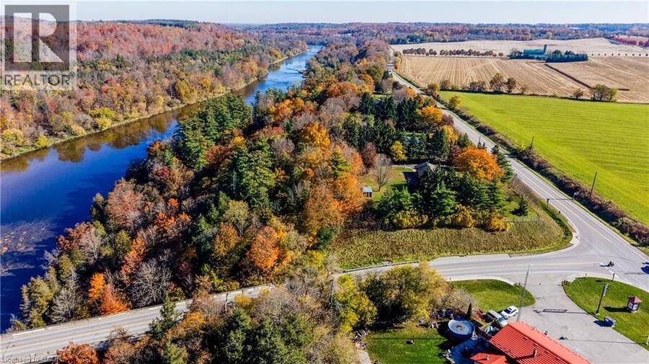
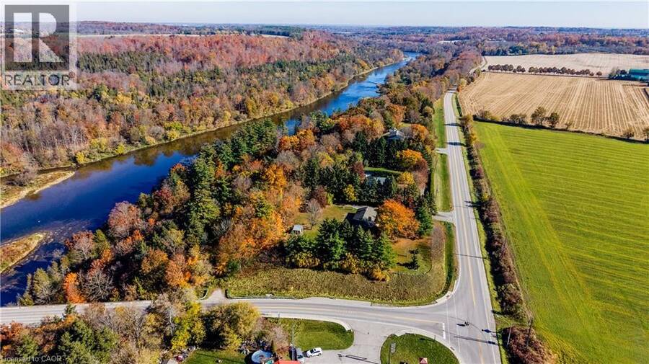
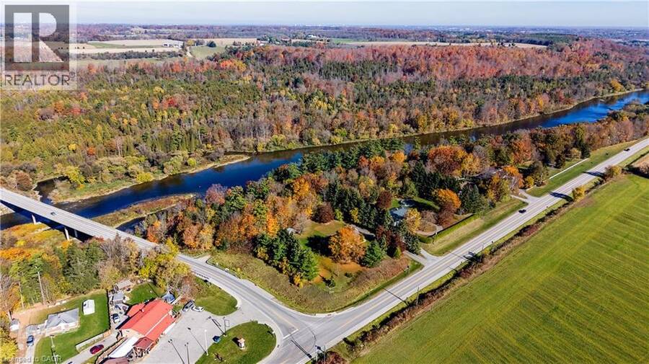
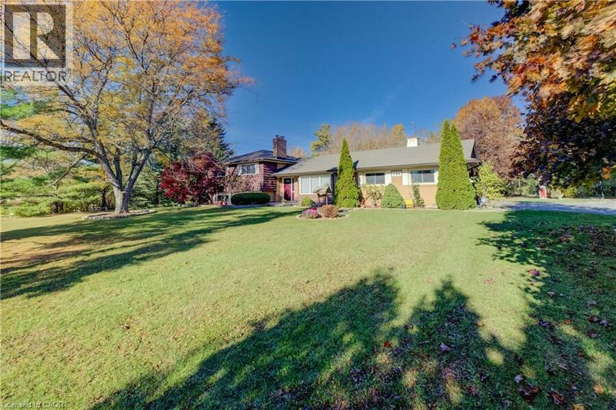
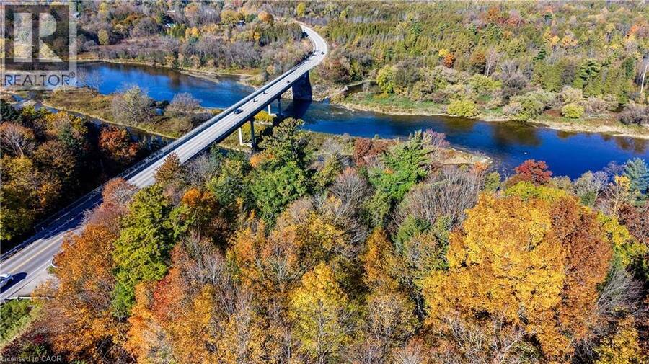
Welcome to 499 East River Road, nestled in the beautiful & peaceful community of Glen Morris! Situated on an impressive 1.72-acre corner lot backing onto the Grand River, this immaculate, move-in-ready sidesplit offers the perfect blend of country charm, privacy & comfortable living, just outside the city. Meticulously maintained, this stunning property features 3 bedrooms, 3 bathrooms & an abundance of indoor & outdoor space to enjoy. The carpet-free main floor welcomes you with a bright & spacious front living room, a dining area with sliding doors leading to the back deck & a beautiful kitchen featuring warm wood cabinetry, stainless steel ... read more
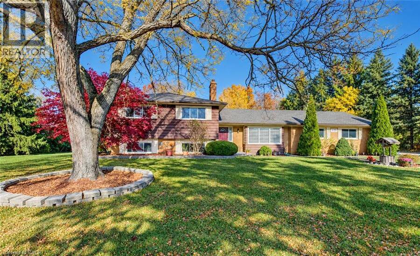
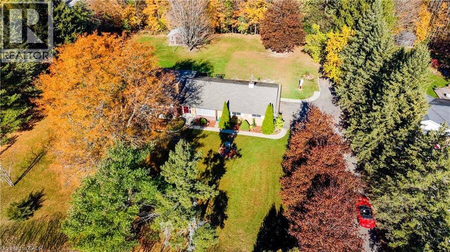
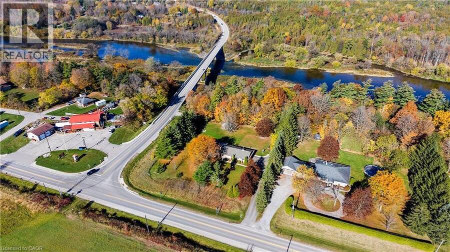
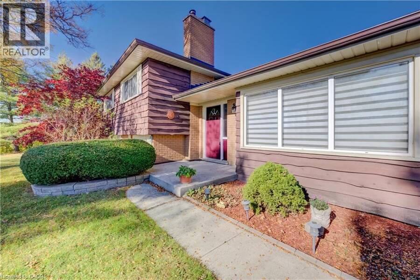
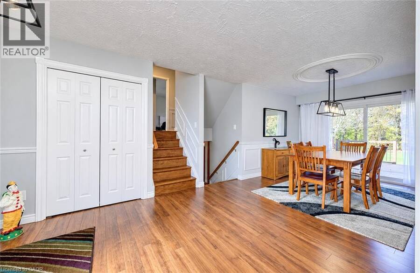
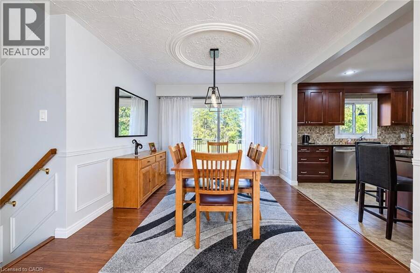
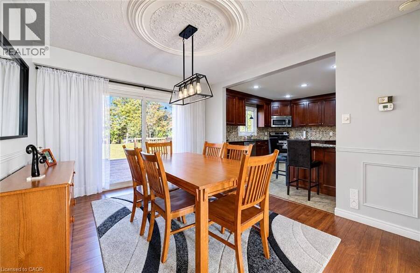
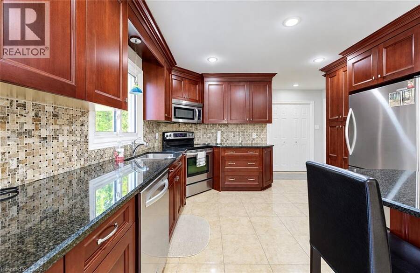
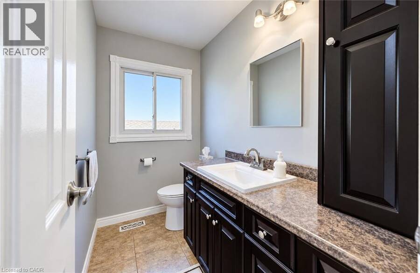
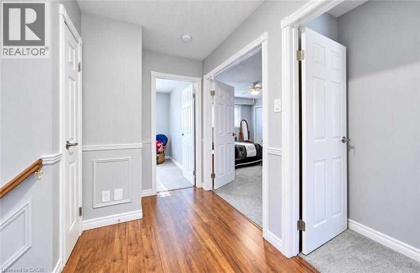
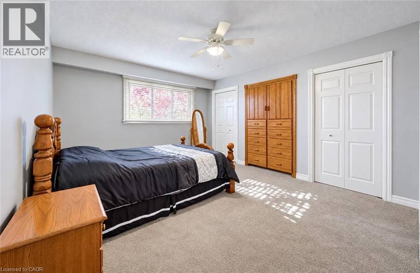
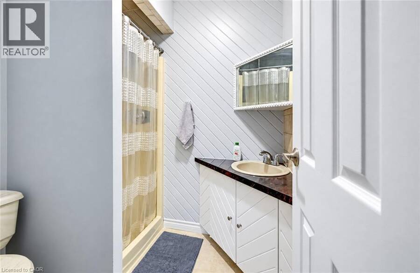
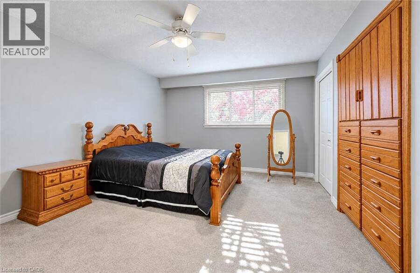
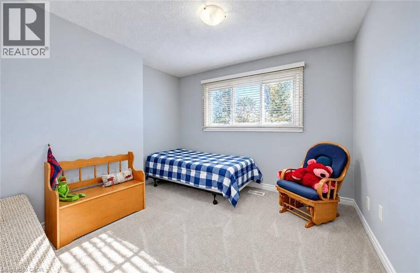
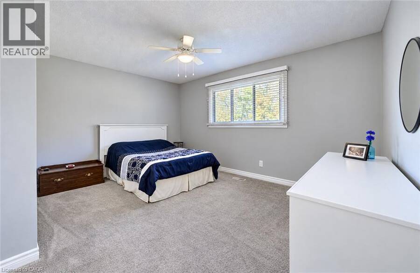
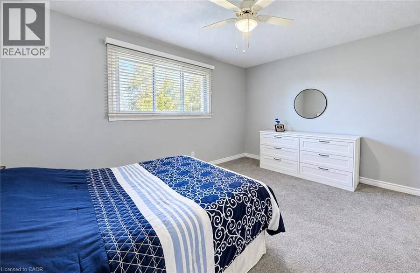
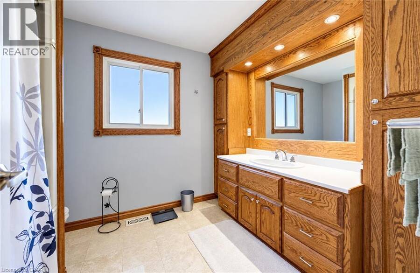
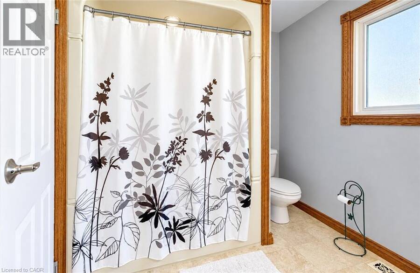
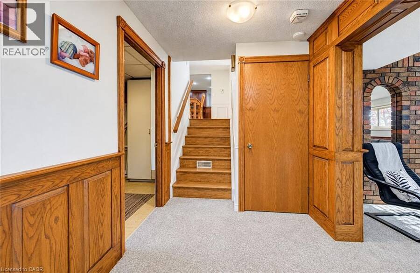
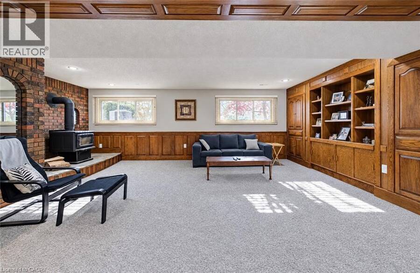
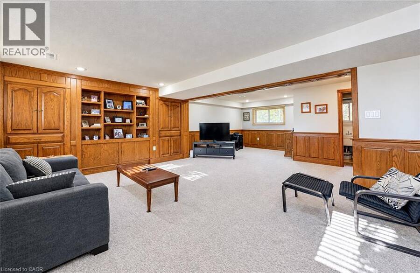
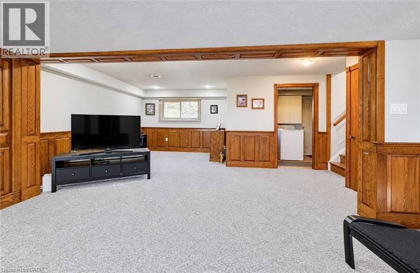
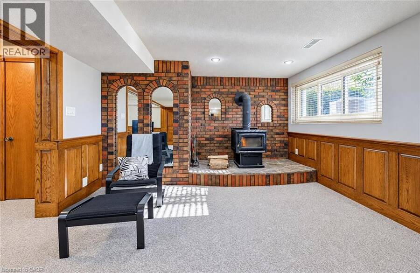
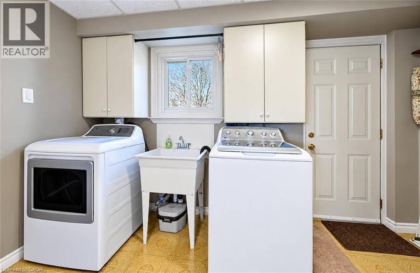
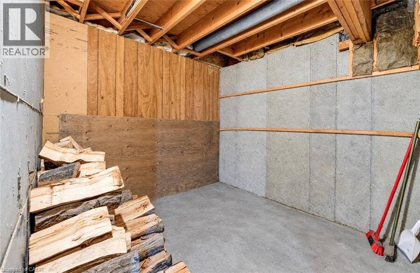
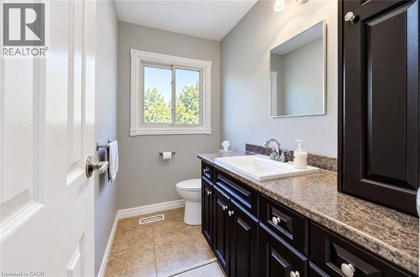
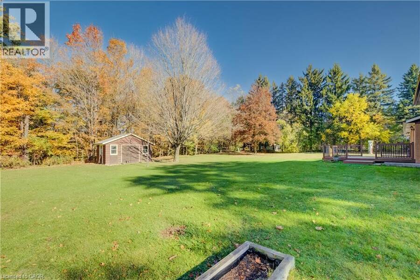
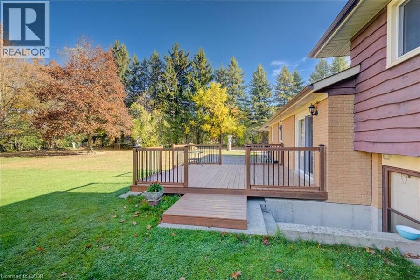
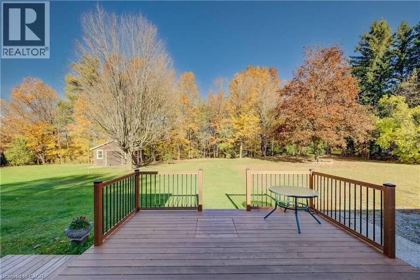
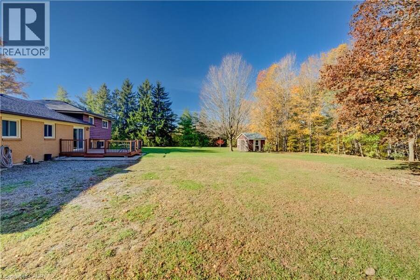
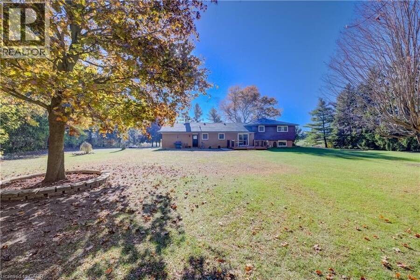
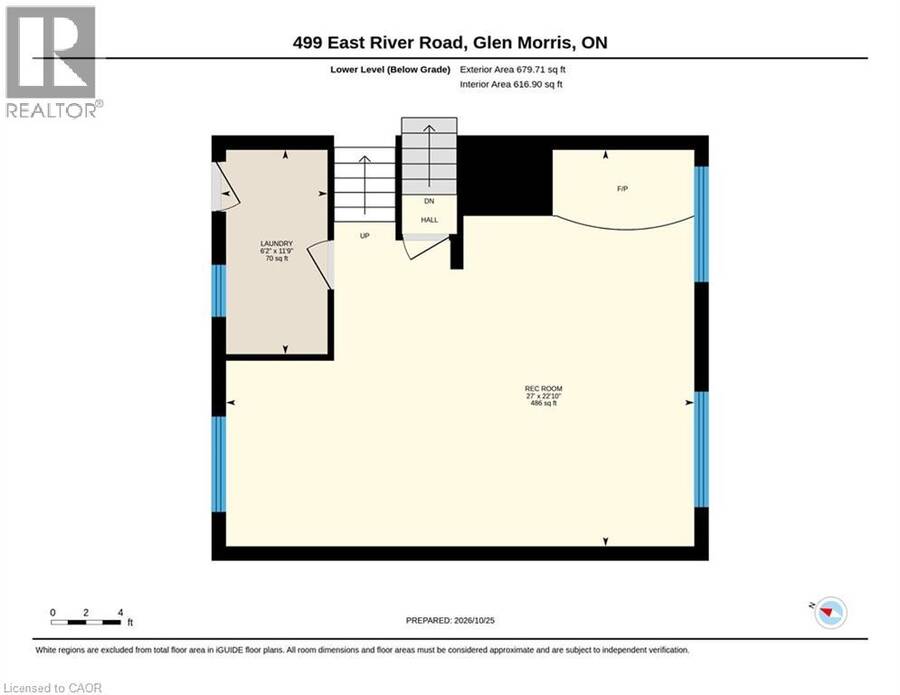
Welcome to 499 East River Road, nestled in the beautiful & peaceful community of Glen Morris! Situated on an impressive 1.72-acre corner lot backing onto the Grand River, this immaculate, move-in-ready sidesplit offers the perfect blend of country charm, privacy & comfortable living, just outside the city. Meticulously maintained, this stunning property features 3 bedrooms, 3 bathrooms & an abundance of indoor & outdoor space to enjoy. The carpet-free main floor welcomes you with a bright & spacious front living room, a dining area with sliding doors leading to the back deck & a beautiful kitchen featuring warm wood cabinetry, stainless steel appliances, a convenient breakfast bar & a double sink overlooking the picturesque backyard. A 2-piece bathroom completes this level. Upstairs, you'll find 3 generously sized bedrooms, including a spacious primary retreat featuring his & hers closets & a private 3-piece ensuite, along with a shared 4-piece bathroom. The fully finished lower level offers a large, inviting rec room complete with a cozy wood stove, perfect for family gatherings, entertaining guests, a home office or additional living space. A convenient laundry room with walk-up access to the backyard adds functionality. Step outside & experience the beauty of this exceptional property, surrounded by mature trees, lush greenery & nature, offering a peaceful, private setting with plenty of room to relax, entertain or simply enjoy the outdoors. Parking is a breeze with an oversized driveway accommodating 8+ vehicles, plus an attached double-car garage offering space for 2 additional vehicles. Enjoy the tranquility of country living while remaining just a short drive from Paris, Cambridge & Brantford, with convenient access to shopping, walking trails, schools, restaurants & everyday amenities. This rare opportunity offers space, serenity & an unbeatable natural setting. Move right in & start enjoying everything this beautiful Glen Morris property has to offer! (id:25417)
- Listing ID: 40874031
- Property Type: Single Family
- Year Built: 1978
| Property | |
|---|---|
| Style: | Other |
| Ownership: | Freehold |
| Land Size: | 1.72 Ac (1/2 - 1.99 Acres) |
| Parking: | Attached Garage 10 Spaces |
| Building | |
|---|---|
| Type: | Single Family House |
| Appliances: | Dryer, Microwave Built-in, Refrigerator, Stove, Washer, Water Softener and Dishwasher |
| HVAC: | Central Air Conditioning, Fireplace and Forced Air Oil (Fireplace is Wood) |
| Exterior: | Brick and Vinyl Siding |
| Basement: | Full (Finished) |
| Utilities: | Septic System |
| Location | |
|---|---|
| Village: | Glen Morris |
| Province: | Ontario |
| Community Features: | Quiet Area |
| Rooms | Level | Dimensions |
|---|---|---|
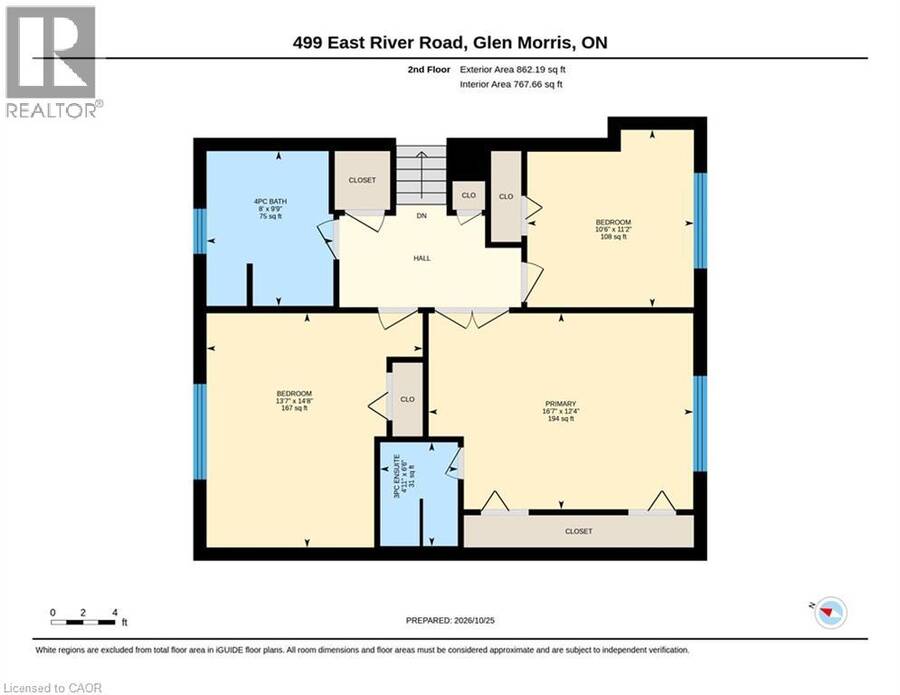
| Primary Bedroom | Second level | 16'7'' x 12'4'' |
| Bedroom | Second level | 10'6'' x 11'2'' |
| Bedroom | Second level | 13'7'' x 14'8'' |
| 4pc Bathroom | Second level | Measurements not available |
| 3pc Ensuite bath | Second level | Measurements not available |
| Recreation room | Basement | 27'0'' x 22'10'' |
| Laundry room | Basement | 6'2'' x 11'9'' |
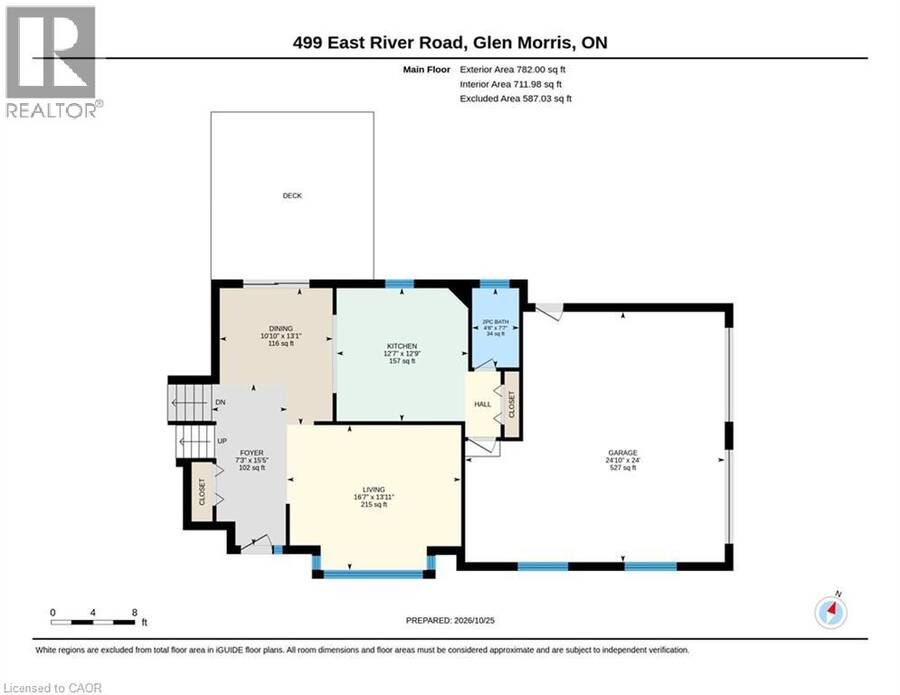
| Living room | Main level | 13'11'' x 16'7'' |
| Kitchen | Main level | 12'9'' x 12'7'' |
| Foyer | Main level | 15'5'' x 7'3'' |
| Dining room | Main level | 13'1'' x 10'10'' |
| 2pc Bathroom | Main level | Measurements not available |
Book a showing to see this EAST RIVER Road Home in Glen Morris
This property has so much to offer. Book a private showing now, as you do not want to miss out on 499 EAST RIVER Road in Glen Morris, Ontario!
Private Showing Request
Send a request to book a private showing for
.
Please Note: Information you supply in the contact form will be kept fully confidential.
Is this home the right property for you? Start a conversation to find out.
Get Directions to this Property
Not sure where this property is? Get directions to this EAST RIVER Road Home in Glen Morris.


Provided by RE/MAX TWIN CITY REALTY INC.. MLS®, REALTOR®, and the associated logos are trademarks of the Canadian Real Estate Association.

This REALTOR.ca listing content is owned and licensed by REALTOR® members of the Canadian Real Estate Association.
Have questions or need more information about this home? Don't know where to begin? Then, let us connect you with the best real estate agent to guide you.

Inquiries submitted through this website will be responded to by a local sales representative from Royal LePage®.
Start a Conversation by Text
Provide your full name, phone and email to start a conversation by text message.
Please Note: Information you supply in the contact form will be kept fully confidential.
Start a Conversation by Email
Provide your full name and email to start a conversation by email.
Please Note: Information you supply in the contact form will be kept fully confidential.