
9 TURNER STREET, Georgina, Ontario L4P 3C8

$635,000.00
- 3 bedrooms
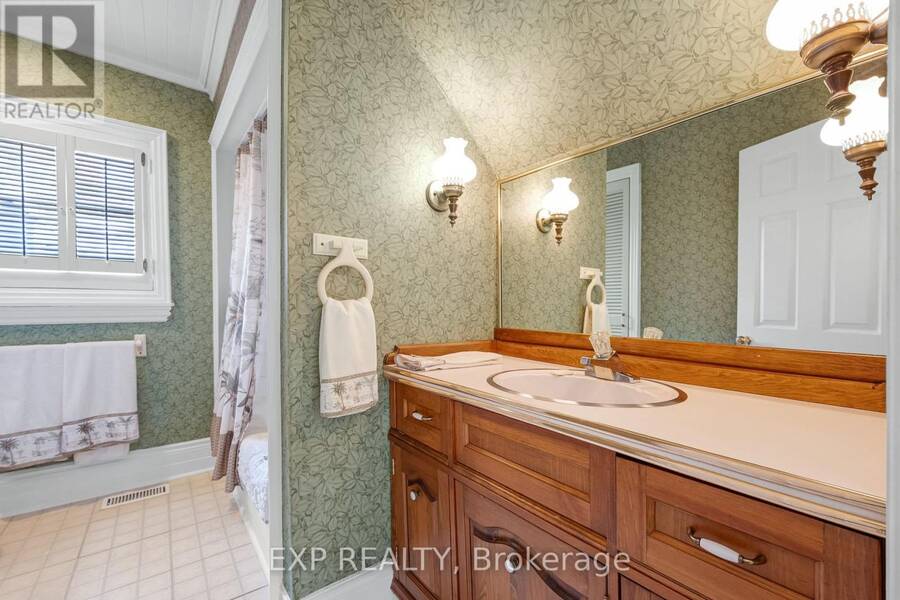
- 2 bathrooms
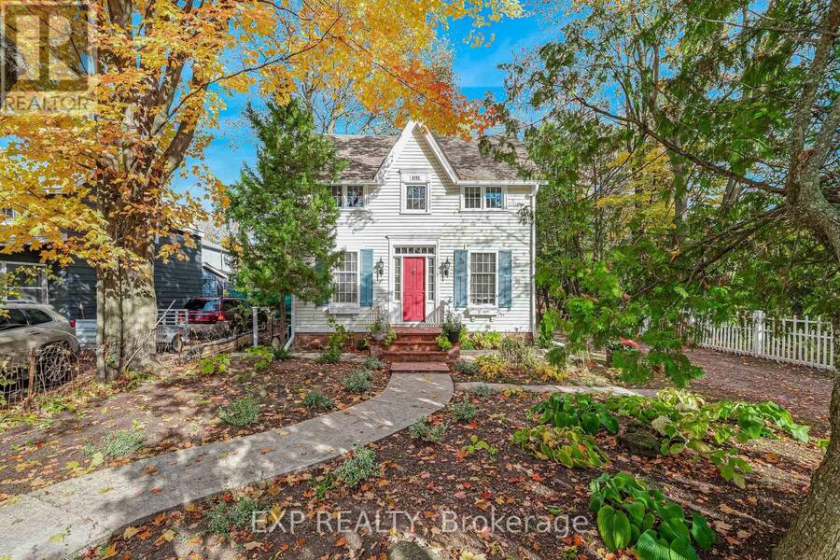
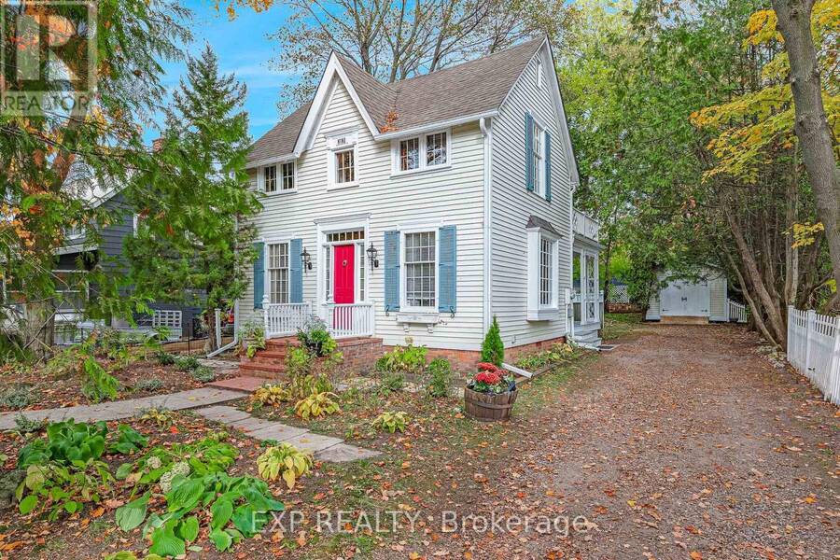
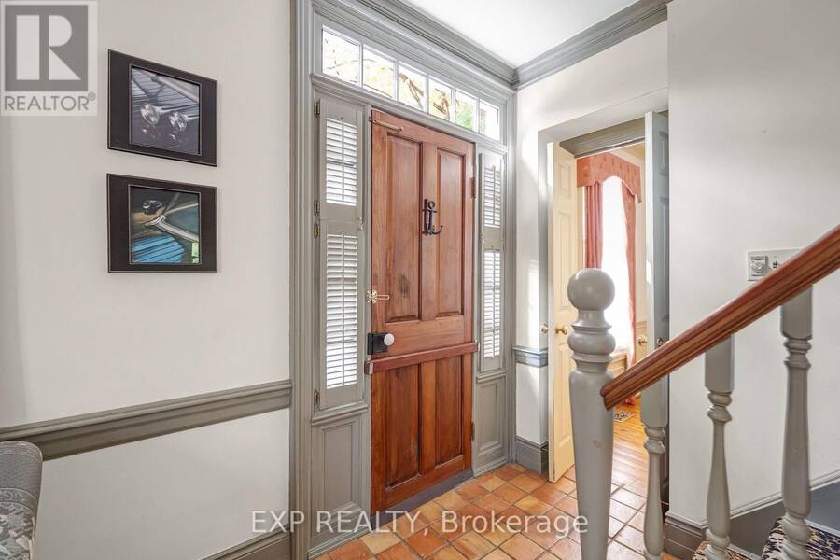
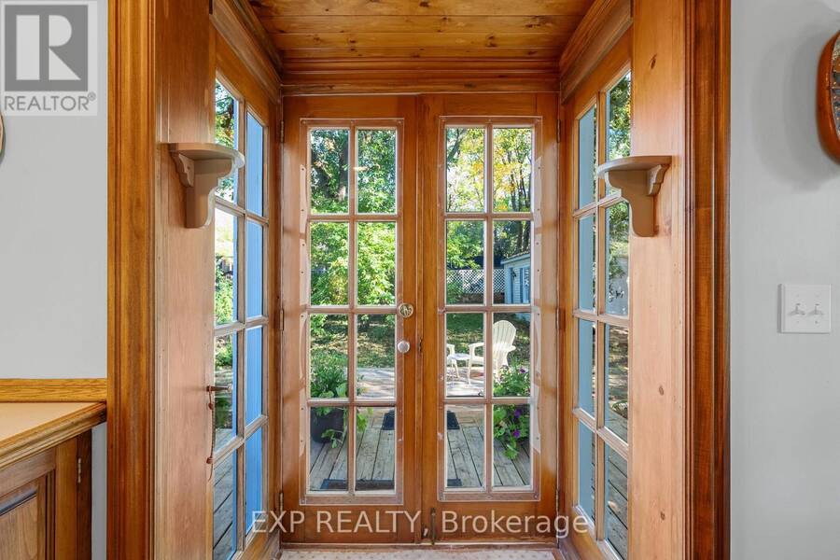
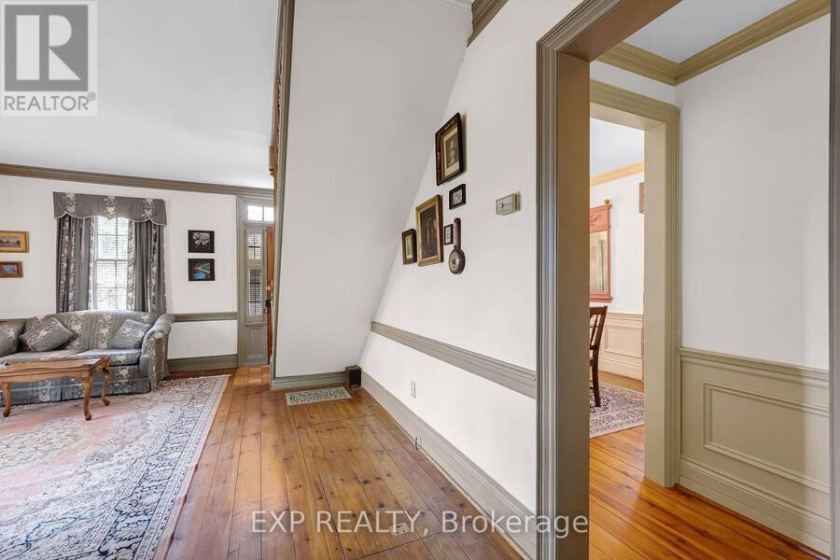
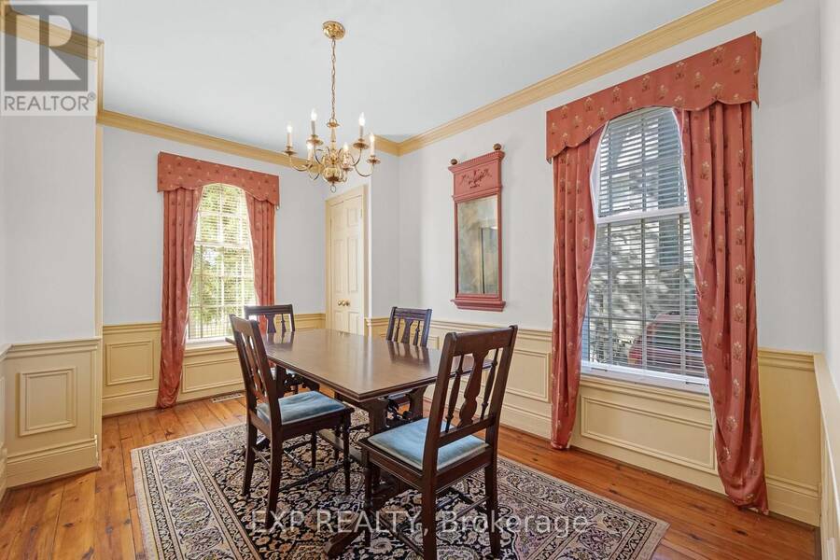
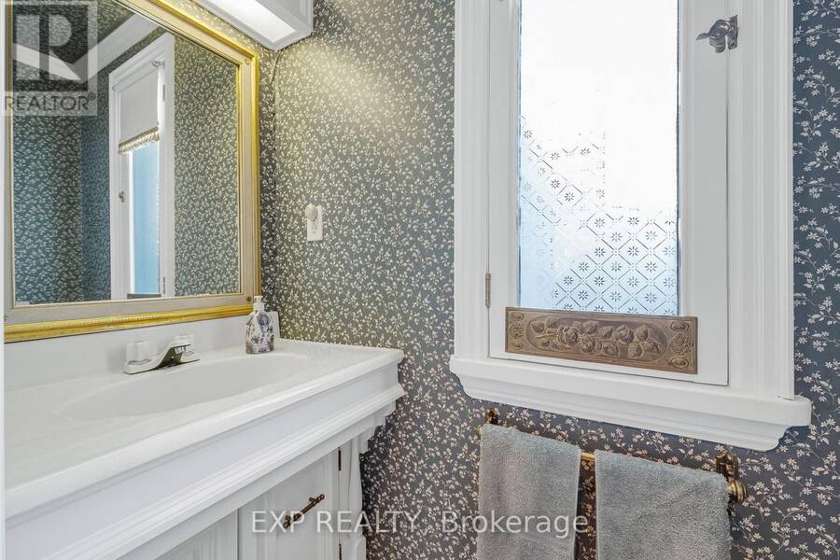
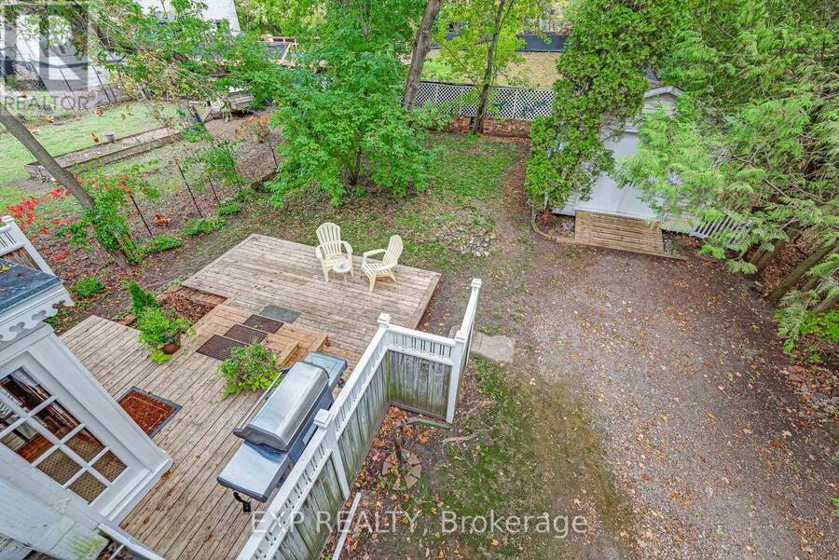
Century home charm meets lakeside living at 9 Turner Street in the historic hamlet of Roches Point, just 13 minutes from the 404. Set on a 47 x 120 ft lot, this detached 1 3/4 storey home offers 1,413 sq ft above grade, three bedrooms and the convenience of municipal water and sewer. Fine cabinetry and distinctive architectural details give the home its personality, from wood flooring and substantial window trim to dining room wainscoting and crown moulding. In the living room, a decorative fireplace surround and panelled feature wall create an inviting focal point. The kitchen walks out to the two level back deck and gas barbecue. Upstairs, a sitting ... read more
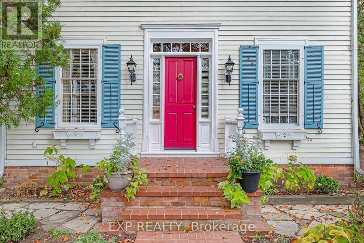
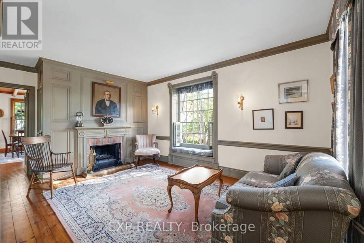
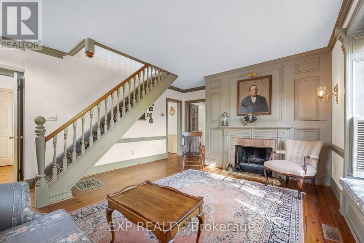
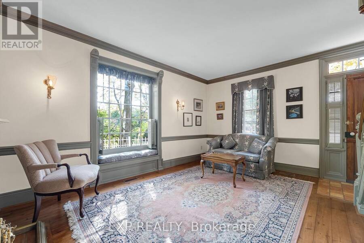
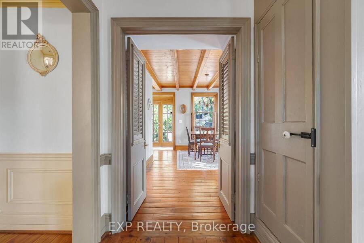
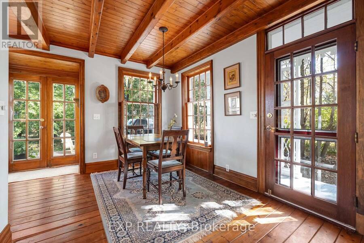
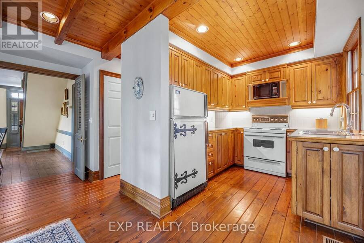
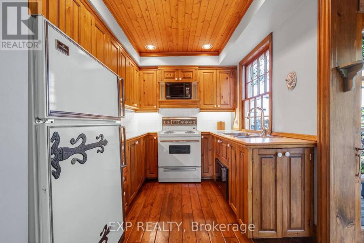
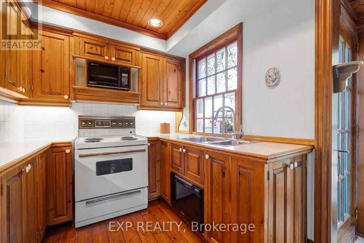
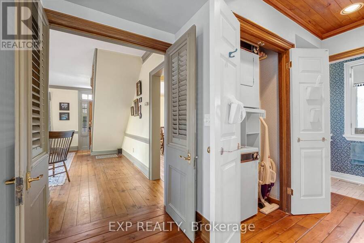
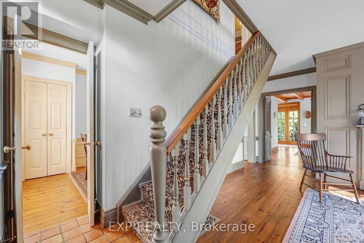
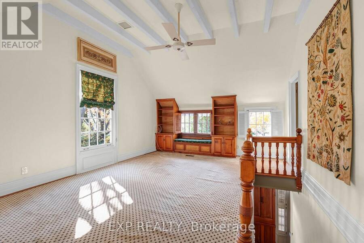
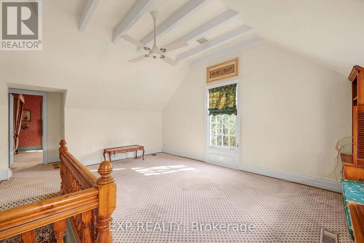
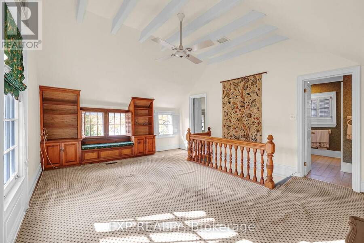
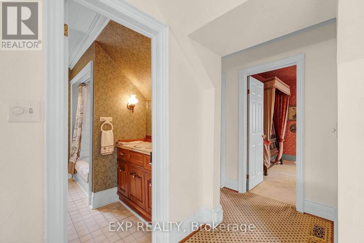
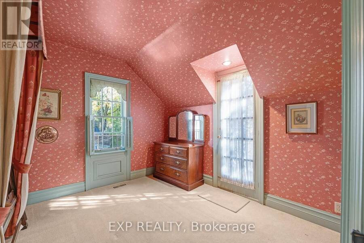
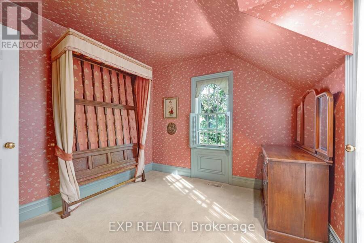
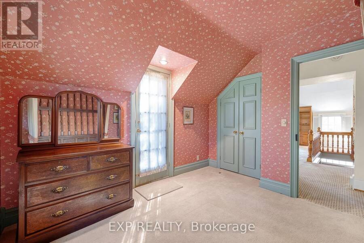
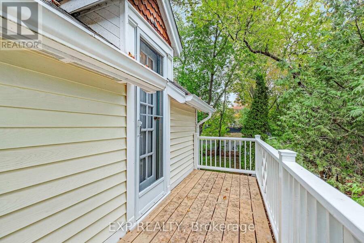
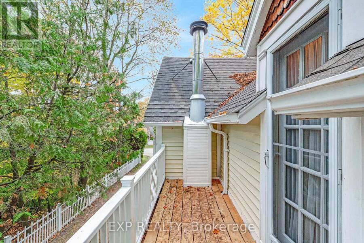
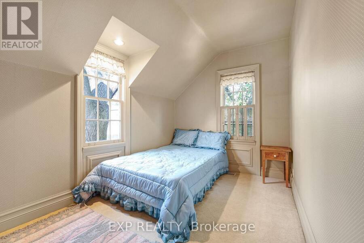
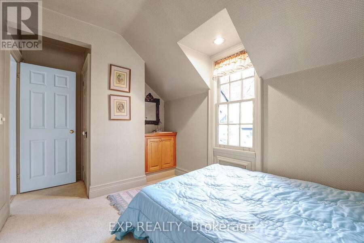
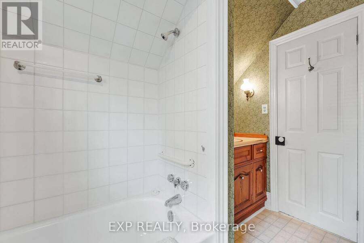
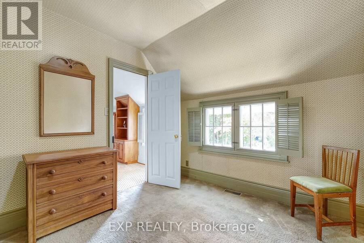
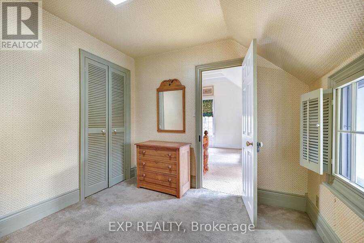
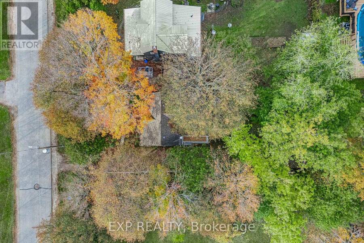
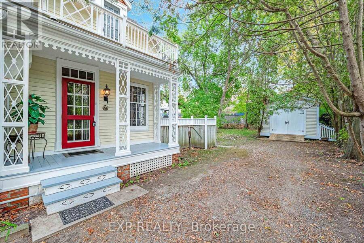
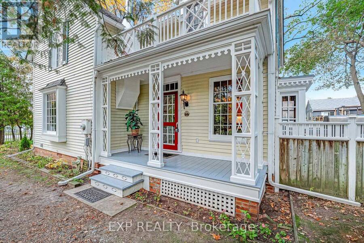
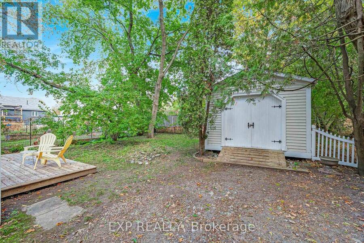
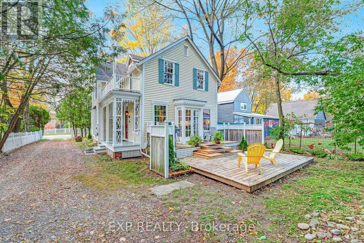
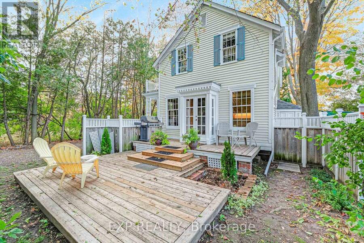
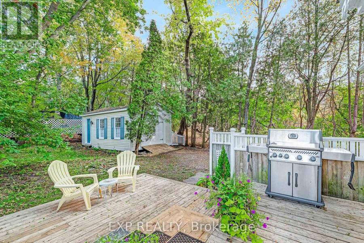
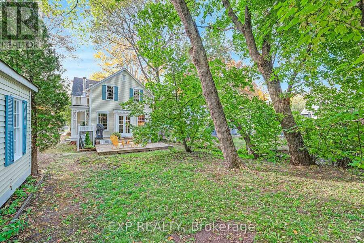
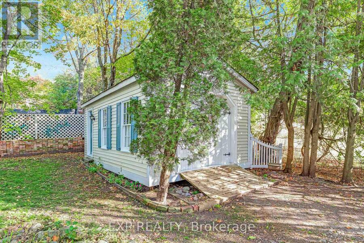
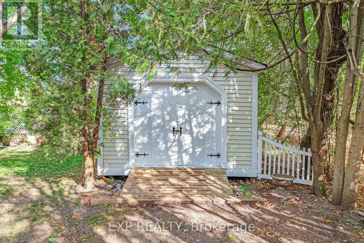
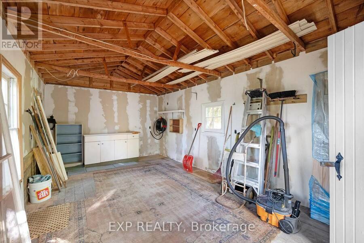
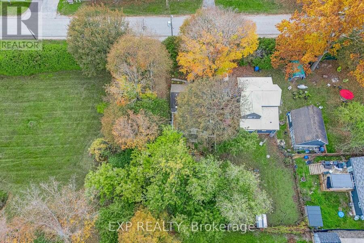
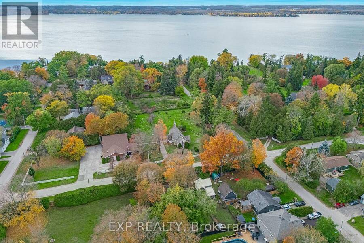
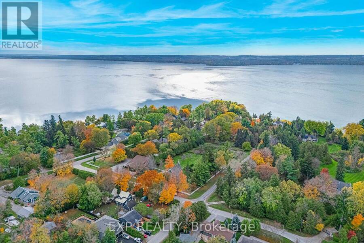
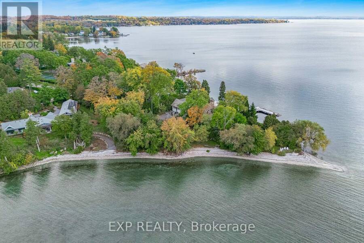
Century home charm meets lakeside living at 9 Turner Street in the historic hamlet of Roches Point, just 13 minutes from the 404. Set on a 47 x 120 ft lot, this detached 1 3/4 storey home offers 1,413 sq ft above grade, three bedrooms and the convenience of municipal water and sewer. Fine cabinetry and distinctive architectural details give the home its personality, from wood flooring and substantial window trim to dining room wainscoting and crown moulding. In the living room, a decorative fireplace surround and panelled feature wall create an inviting focal point. The kitchen walks out to the two level back deck and gas barbecue. Upstairs, a sitting room stands out with a vaulted ceiling, built in shelving and a window seat, a welcoming spot to read or unwind. Three bedrooms include a primary with its own walkout to a private balcony. A covered side porch, large shed, mature trees and a quiet residential street set the tone. The short walk to the private Residents Association beach and wharf and the lakeside roads and nearby trails make this a true walking neighbourhood. Local marinas and golf, Keswick's shopping, schools and everyday amenities are a short drive away. For buyers who appreciate distinctive details and the opportunity to make a home their own, 9 Turner Street offers character, charm and one of the quietest settings in Georgina. (id:25417)
- Listing ID: N14111130
- Property Type: Single Family
| Property | |
|---|---|
| Ownership: | Freehold |
| Lot Size: | 47 by 120 FT |
| Parking: | No Garage 4 Spaces |
| Building | |
|---|---|
| Type: | Single Family House |
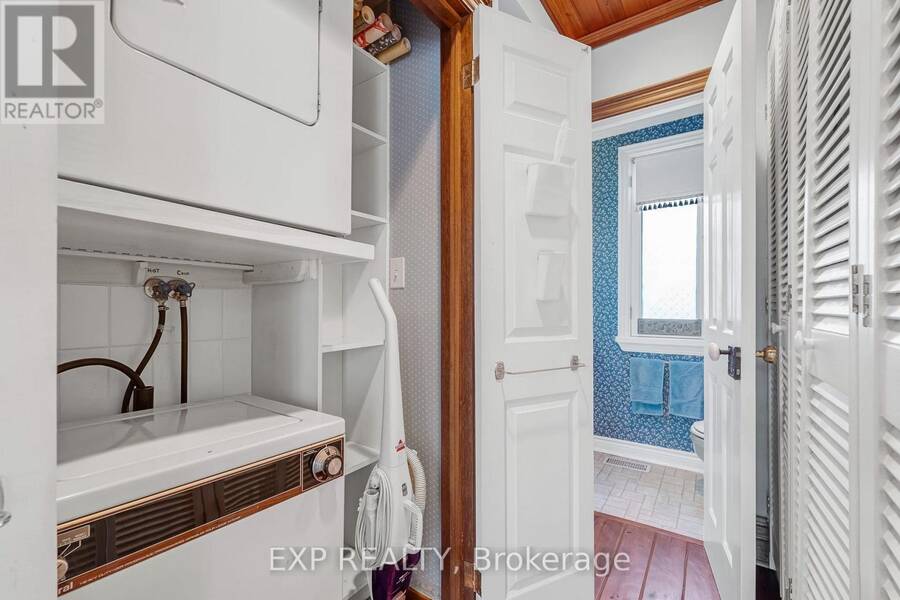
| Appliances: | Dishwasher, Dryer, Microwave, Refrigerator, Stove, Washer and Water Meter |
| HVAC: | Central Air Conditioning, Fireplace and Forced Air Natural Gas |
| Exterior: | Vinyl Siding |
| Basement: | Crawl Space |
| Utilities: | Sanitary Sewer |
| Location | |
|---|---|
| Town: | Georgina |
| Province: | Ontario |
| Nearby Amenities: | Beach, Golf Nearby, Marina and Schools |
| Rooms | Level | Dimensions |
|---|---|---|
| Family room | Second level | 5.32 m x 4.02 m |
| Primary Bedroom | Second level | 3.46 m x 2.94 m |
| Bedroom 2 | Second level | 4.34 m x 2.37 m |
| Bedroom 3 | Second level | 2.78 m x 2.75 m |
| Living room | Main level | 5.51 m x 4 m |
| Dining room | Main level | 4.35 m x 2.75 m |
| Kitchen | Main level | 2.85 m x 2.17 m |
| Eating area | Main level | 4.15 m x 2.56 m |
Book a showing to see this Turner Street Home in Georgina
This property has so much to offer. Book a private showing now, as you do not want to miss out on 9 TURNER STREET in Georgina, Ontario!
Private Showing Request
Send a request to book a private showing for
.
Please Note: Information you supply in the contact form will be kept fully confidential.
Is this home the right property for you? Start a conversation to find out.
Get Directions to this Property
Not sure where this property is? Get directions to this Turner Street Home in Georgina.


Provided by EXP REALTY. MLS®, REALTOR®, and the associated logos are trademarks of the Canadian Real Estate Association.

This REALTOR.ca listing content is owned and licensed by REALTOR® members of the Canadian Real Estate Association.
Have questions or need more information about this home? Don't know where to begin? Then, let us connect you with the best real estate agent to guide you.

Inquiries submitted through this website will be responded to by a local sales representative from Royal LePage®.
Start a Conversation by Text
Provide your full name, phone and email to start a conversation by text message.
Please Note: Information you supply in the contact form will be kept fully confidential.
Start a Conversation by Email
Provide your full name and email to start a conversation by email.
Please Note: Information you supply in the contact form will be kept fully confidential.