
70 NATANYA BOULEVARD, Georgina, Ontario L4P 3P7

$799,999.00
- 3 bedrooms
- 3 bathrooms
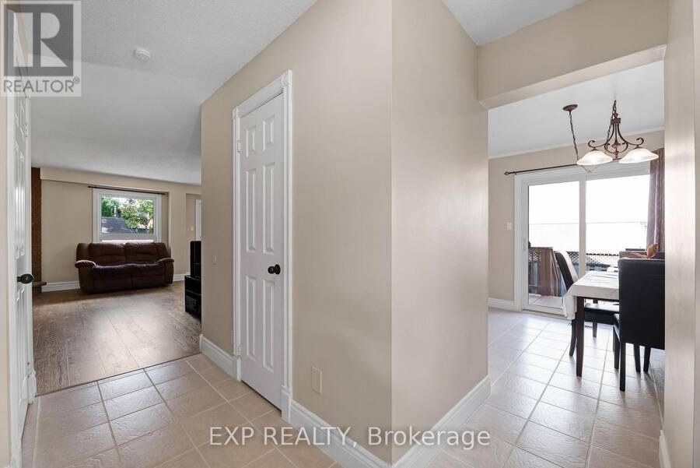
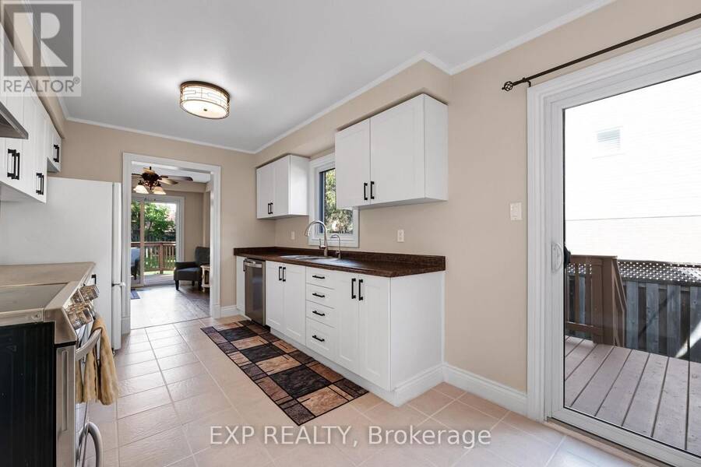
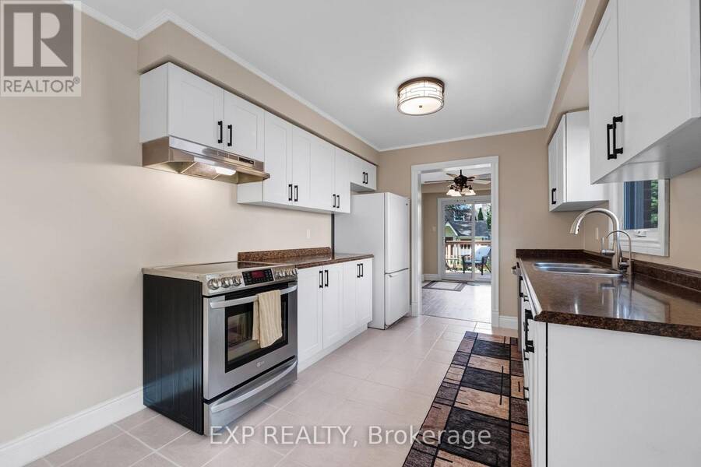
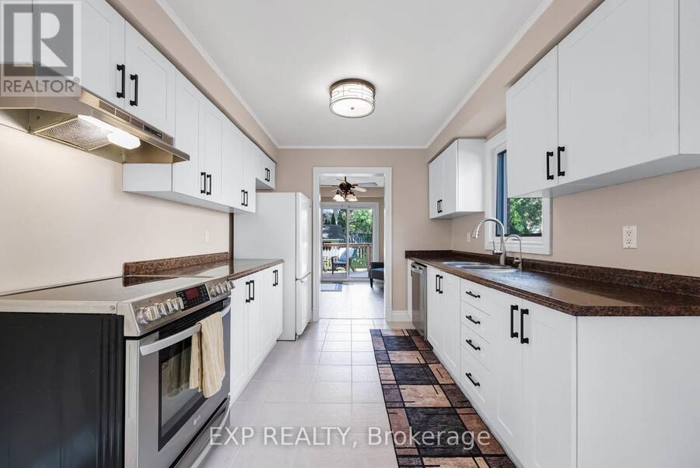
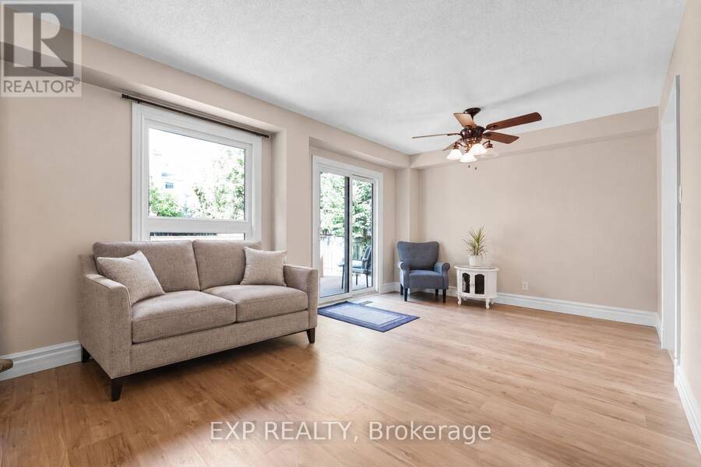
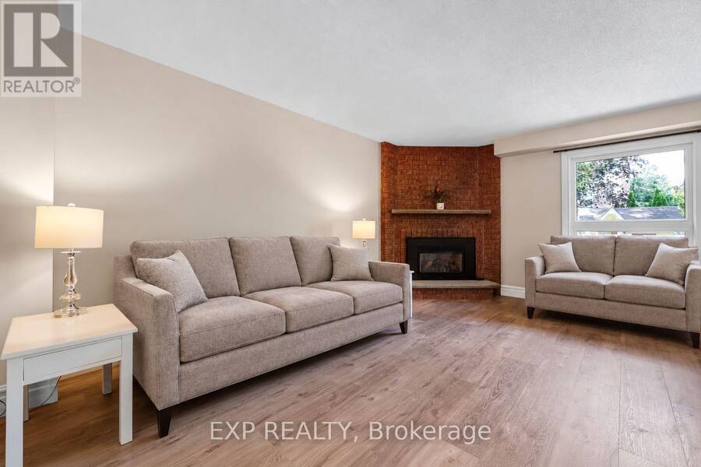
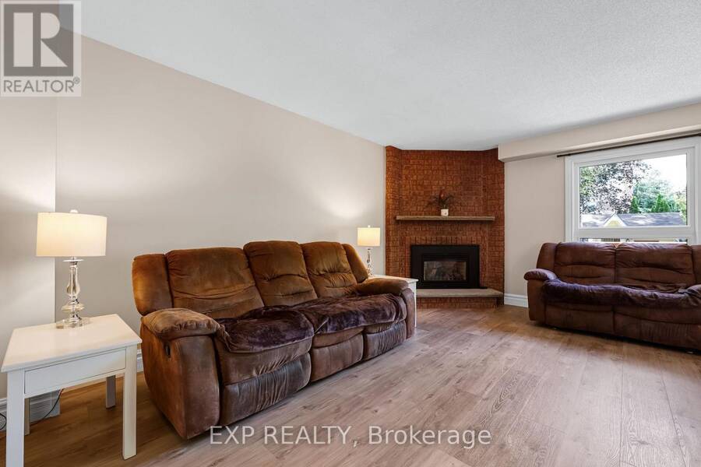
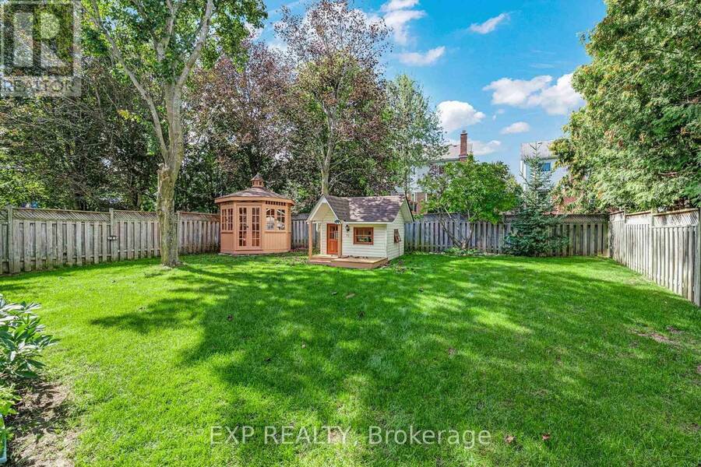
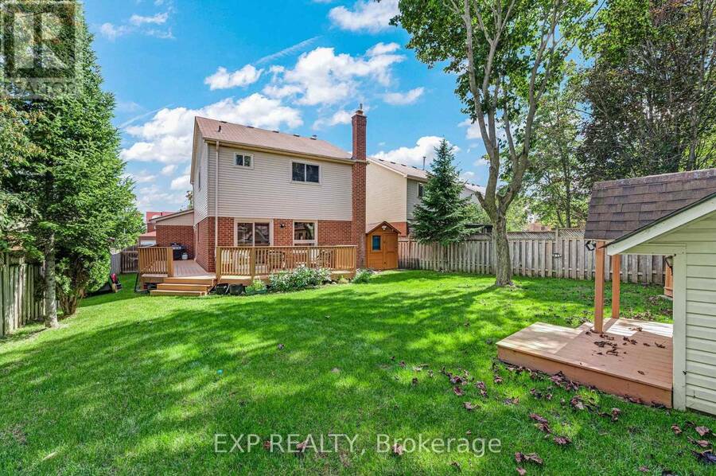
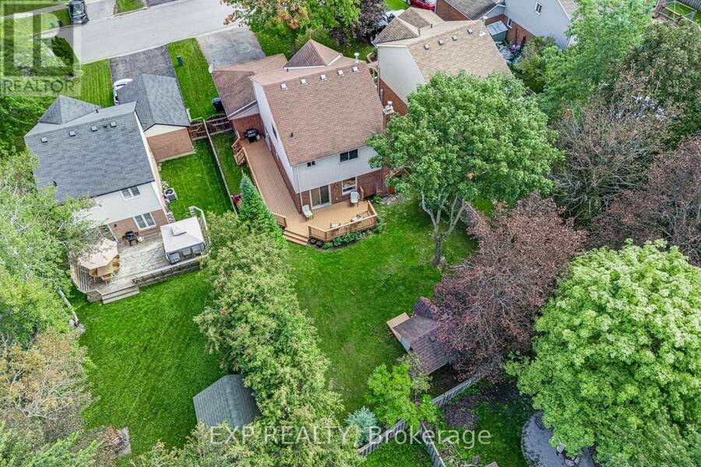
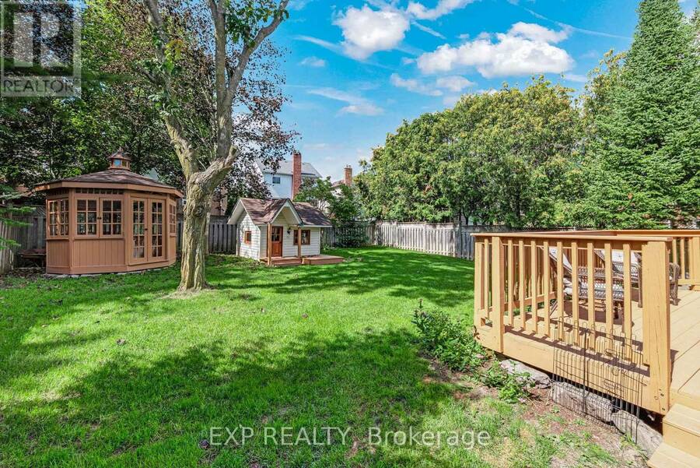
Welcome to 70 Natanya Blvd., a well-cared-for Ballantrae model on a mature, tree-lined street in one of Keswick's established family neighbourhoods. Offering 1,500 sq. ft. above grade, 3 bdrms, 2 full baths & 1 powder rm., & an attached double-car garage, this is a home that combines practical family living w/ a long list of thoughtful updates. The main floor is bright & welcoming, w/ a layout that works well for everyday life. A powder rm. is conveniently located on the main floor, while upstairs, the primary bdrm. features a full ensuite & walk-in closet. The living room is anchored by a gas fireplace insert installed in 2013, w/ new vinyl flooring ... read more
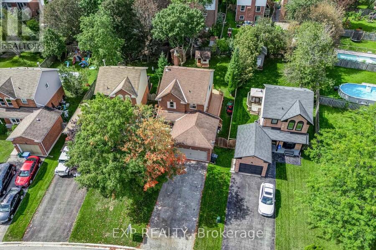
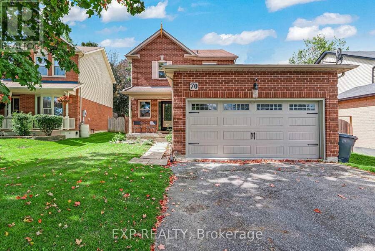
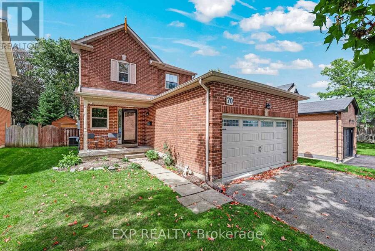
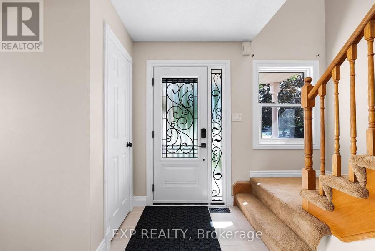
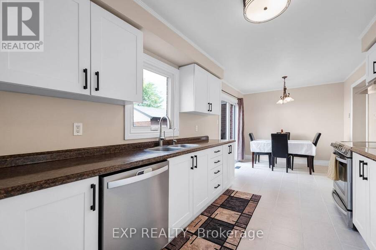
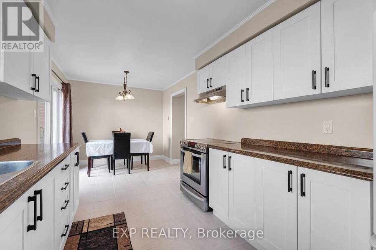
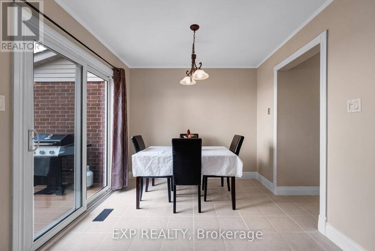
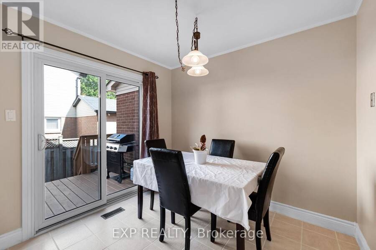
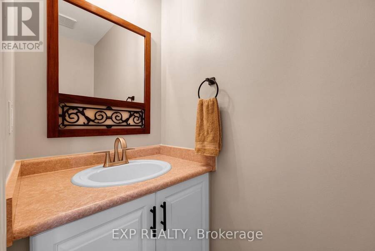
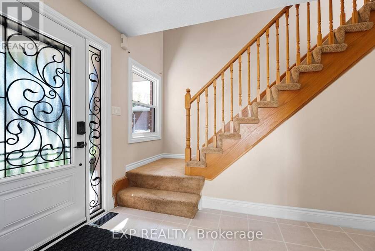
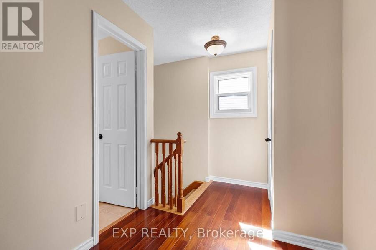
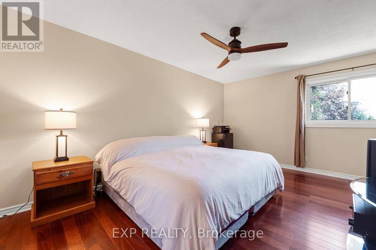
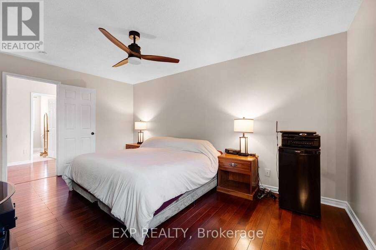
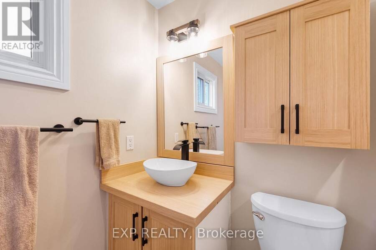
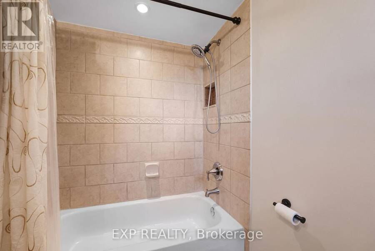
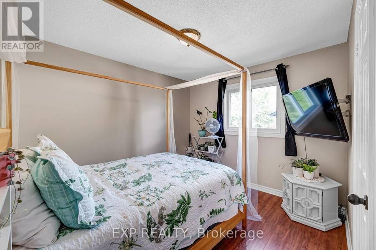
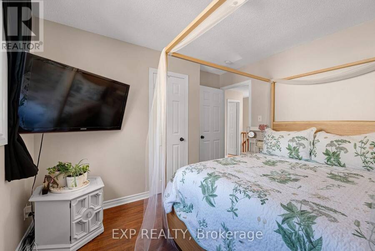
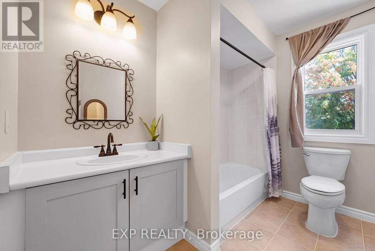
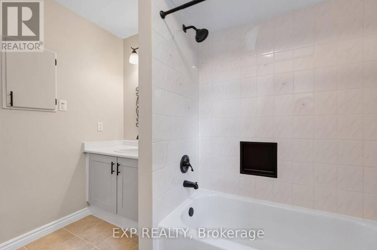
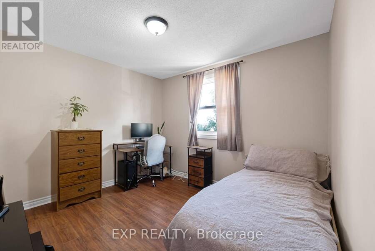
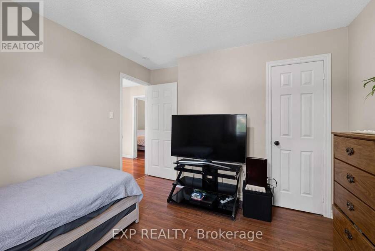
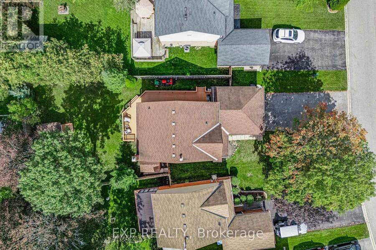
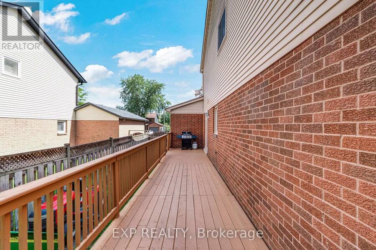
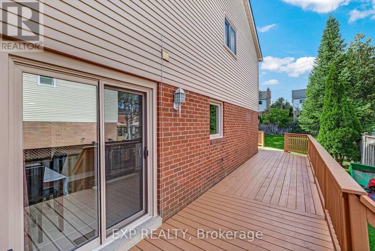
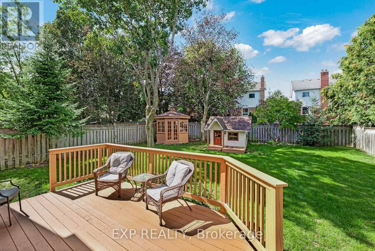
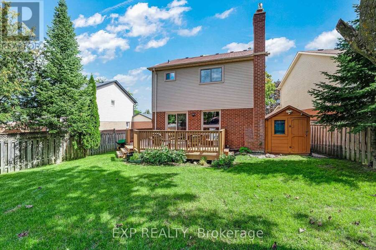
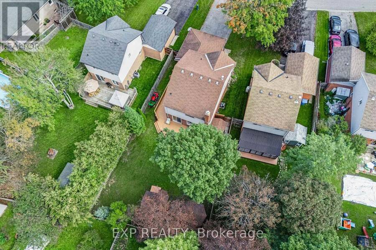
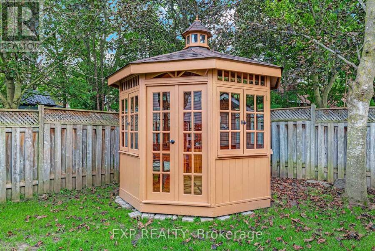
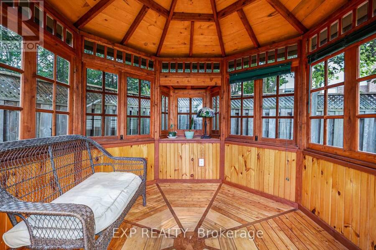
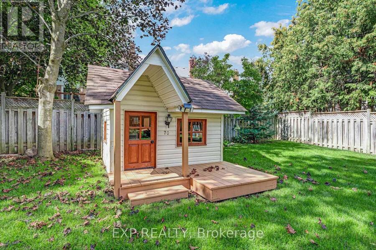
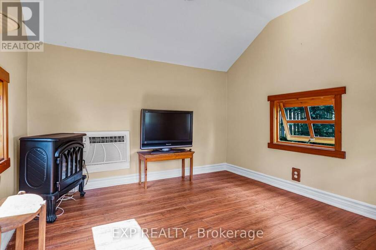
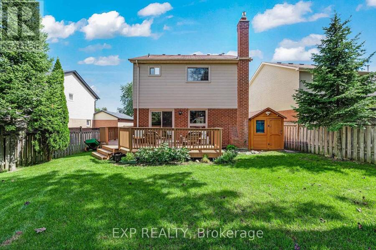
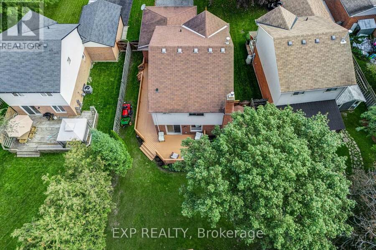
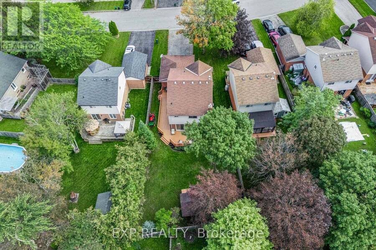
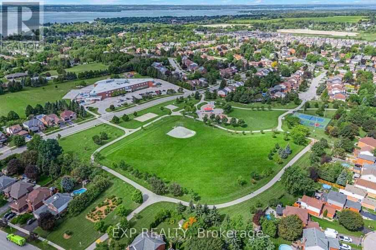
Welcome to 70 Natanya Blvd., a well-cared-for Ballantrae model on a mature, tree-lined street in one of Keswick's established family neighbourhoods. Offering 1,500 sq. ft. above grade, 3 bdrms, 2 full baths & 1 powder rm., & an attached double-car garage, this is a home that combines practical family living w/ a long list of thoughtful updates. The main floor is bright & welcoming, w/ a layout that works well for everyday life. A powder rm. is conveniently located on the main floor, while upstairs, the primary bdrm. features a full ensuite & walk-in closet. The living room is anchored by a gas fireplace insert installed in 2013, w/ new vinyl flooring added in Aug. 2026. The current owners have maintained the home w/ a level of care that shows throughout. Main-floor & upstairs windows have been replaced w/ triple-pane glass, while a steel front door w/ side glass, new sliding doors & a new garage door were installed in 2018. The roof was redone w/ 30-year shingles, & the furnace & air conditioner were replaced in 2012, w/ the A/C freshly serviced in June 2026. Recent updates bring the home to move-in condition. In summer 2026, the ceilings, walls, trim, doors & closets were freshly painted throughout. All 3 bathrooms have also received attention, including a new vanity, mirror, cupboards & solid rift-sawn white oak top in one, new vanity doors in the other 2, & regrouted & sealed tile, new flooring & new tub taps upstairs. The 750 sq. ft. unfinished basement offers excellent potential for future living space, whether as a rec room, home office or additional family area. Outside, the backyard is a standout feature. The lot widens to 55 ft. across the rear, creating a generous outdoor space w/ room for the brand-new deck, built in 2026 w/ fresh deck boards & stain. The gazebo was reshingled, topped w/ a new cupola & stained in 2026, while the little house & shed were reshingled in 2018 & the little house was repainted in July 2026. (id:25417)
- Listing ID: N13779060
- Property Type: Single Family
| Property | |
|---|---|
| Ownership: | Freehold |
| Lot Size: | 37.6 by 137.6 FT Fenced Yard |
| Parking: | Attached Garage 6 Spaces |
| Building | |
|---|---|
| Type: | Single Family House |
| Appliances: | Dishwasher, Dryer, Garage Door Opener, Refrigerator, Stove, Washer, Window Coverings and Garage Door Opener Remote(s) |
| HVAC: | Central Air Conditioning, Fireplace and Forced Air Natural Gas |
| Exterior: | Aluminum Siding and Brick |
| Basement: | Full (Unfinished) |
| Utilities: | Sanitary Sewer |
| Location | |
|---|---|
| Town: | Georgina |
| Province: | Ontario |
| Nearby Amenities: | Marina, Park, Public Transit and Schools |
| Rooms | Level | Dimensions |
|---|---|---|
| Primary Bedroom | Second level | 4.72 m x 4.39 m |
| Bedroom 2 | Second level | 3.38 m x 3.32 m |
| Bedroom 3 | Second level | 3.47 m x 3.32 m |
| Living room | Main level | 5.19 m x 3.54 m |
| Dining room | Main level | 3.38 m x 2.96 m |
| Kitchen | Main level | 3 m x 2.96 m |
| Eating area | Main level | 2.96 m x 2.8 m |
Book a showing to see this Natanya Boulevard Home in Georgina
This property has so much to offer. Book a private showing now, as you do not want to miss out on 70 NATANYA BOULEVARD in Georgina, Ontario!
Private Showing Request
Send a request to book a private showing for
.
Please Note: Information you supply in the contact form will be kept fully confidential.
Is this home the right property for you? Start a conversation to find out.
Get Directions to this Property
Not sure where this property is? Get directions to this Natanya Boulevard Home in Georgina.


Provided by EXP REALTY. MLS®, REALTOR®, and the associated logos are trademarks of the Canadian Real Estate Association.

This REALTOR.ca listing content is owned and licensed by REALTOR® members of the Canadian Real Estate Association.
Have questions or need more information about this home? Don't know where to begin? Then, let us connect you with the best real estate agent to guide you.

Inquiries submitted through this website will be responded to by a local sales representative from Royal LePage®.
Start a Conversation by Text
Provide your full name, phone and email to start a conversation by text message.
Please Note: Information you supply in the contact form will be kept fully confidential.
Start a Conversation by Email
Provide your full name and email to start a conversation by email.
Please Note: Information you supply in the contact form will be kept fully confidential.