
607 DUCLOS POINT ROAD, Georgina, Ontario L0E 1N0

$999,000.00
- 2 bedrooms
- 1 bathrooms
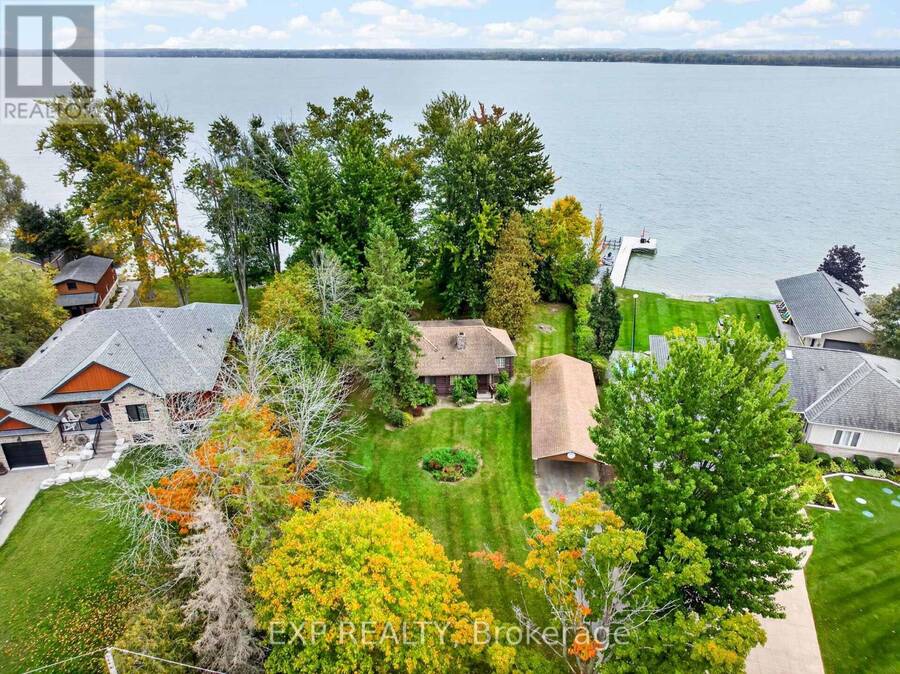
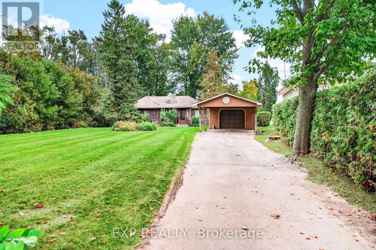
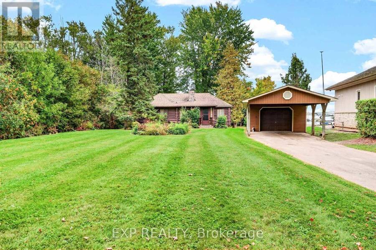
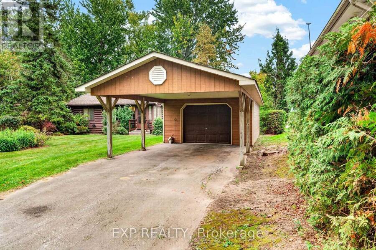
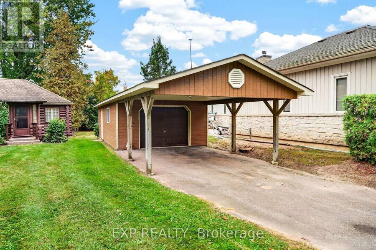
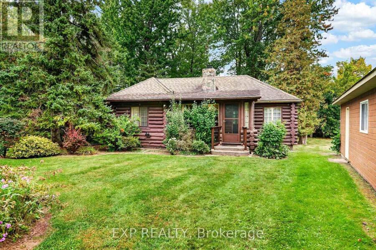
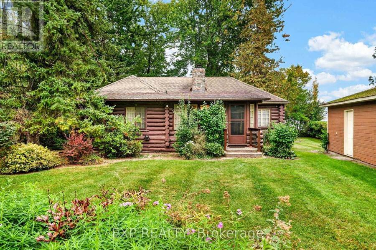
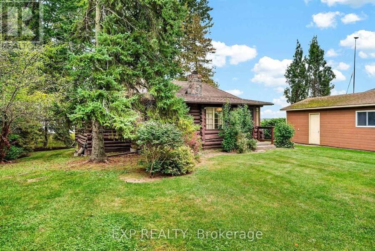
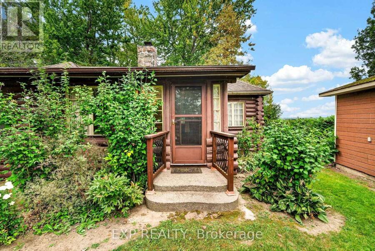
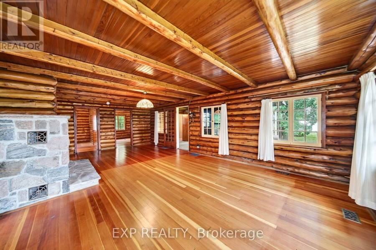
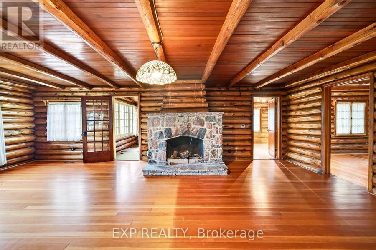
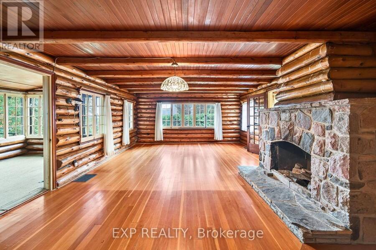
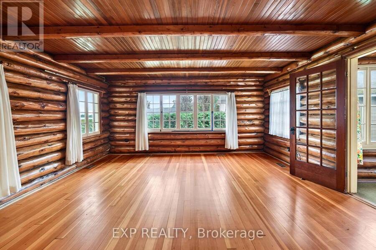
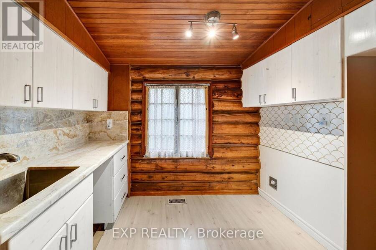
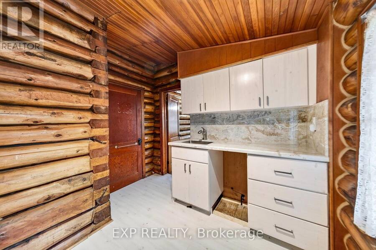
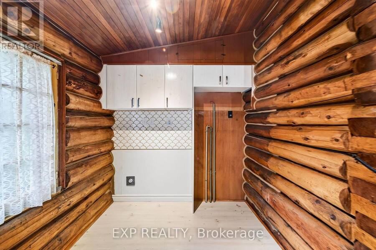
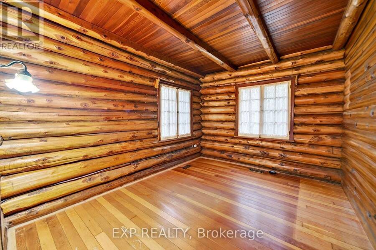
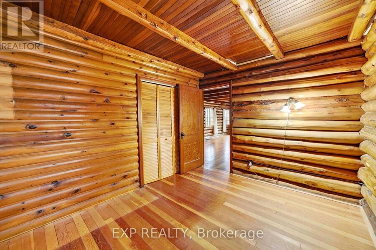
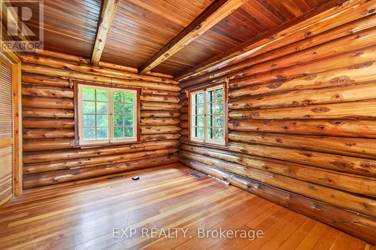
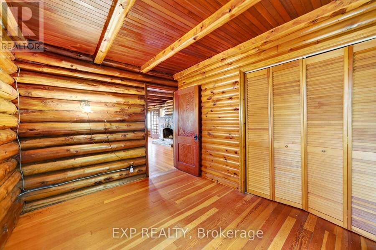
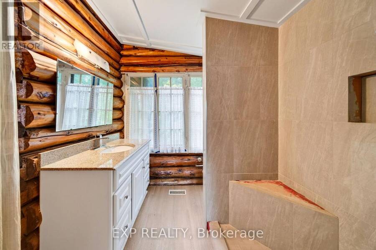
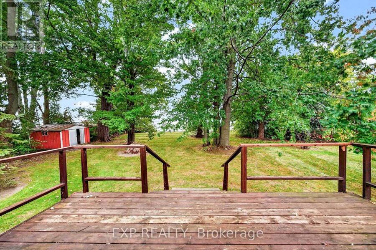
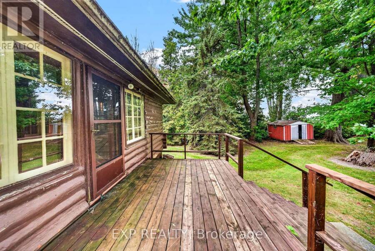
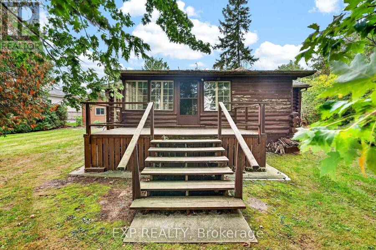
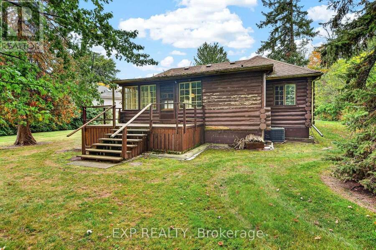
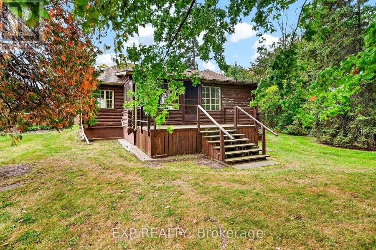
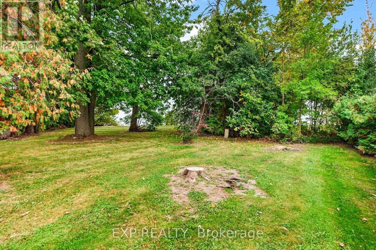
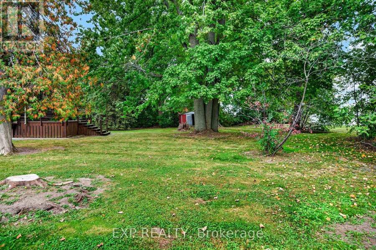
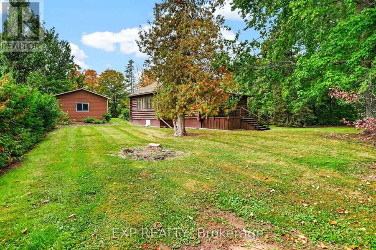
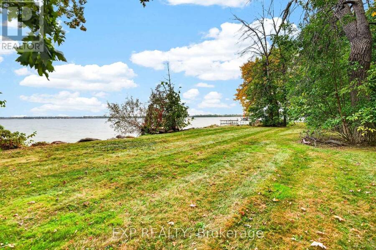
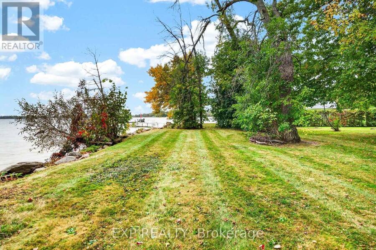
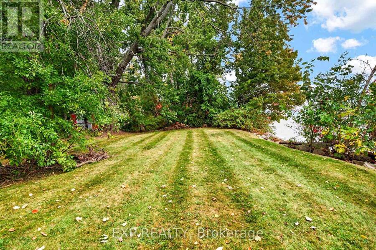
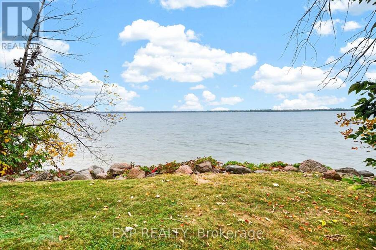
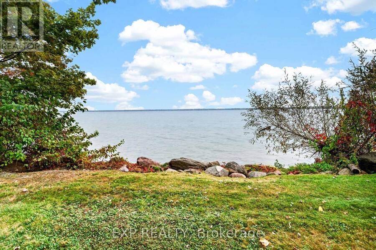
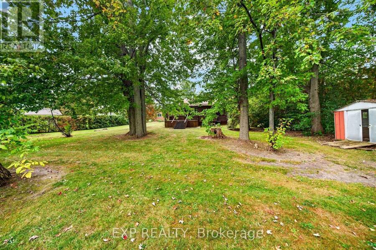
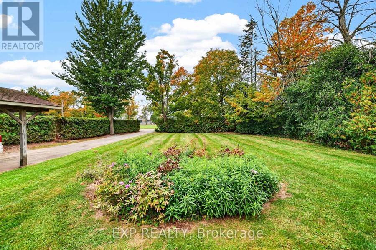
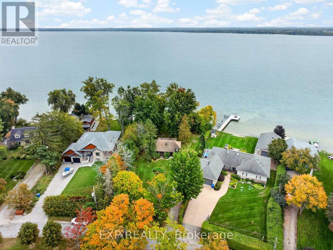
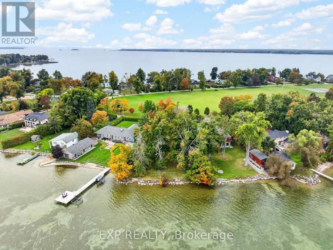
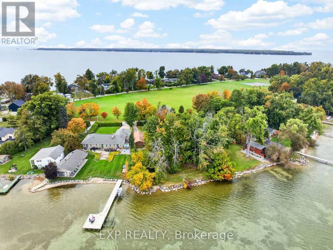
Rare 122 Feet of Direct Waterfront on Lake Simcoe in Duclos Point! Opportunities like this don't come along often. Set on a very large pie-shaped lot measuring 75 ft of frontage by 253 ft deep and widening to an impressive 122 ft along the water, this charming log home sits on a private, park-like property framed by mature hedges and big, beautiful trees in sought-after Duclos Point. At approximately 900 sq ft, the cozy log home is ready to enjoy as a classic cottage getaway, or you can envision the possibilities and build the custom waterfront home you've always dreamed of. Either way, the land steals the show: a peaceful, private setting with room ... read more
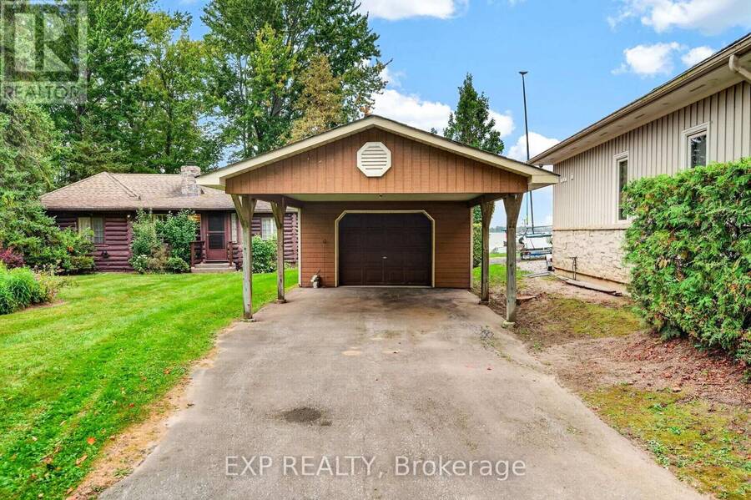
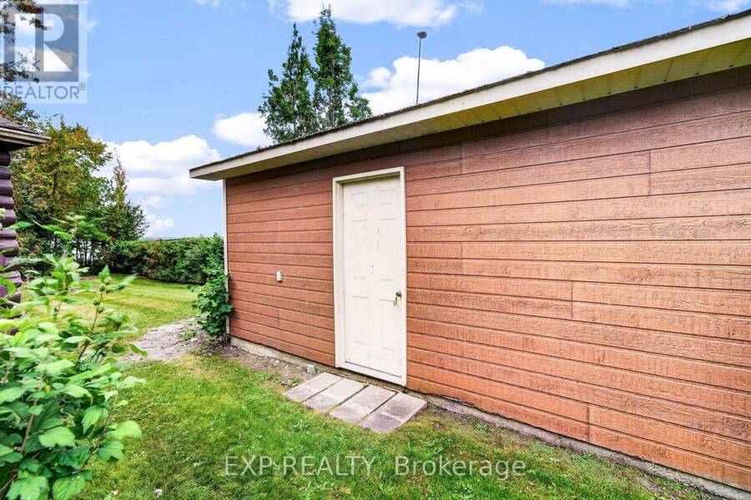
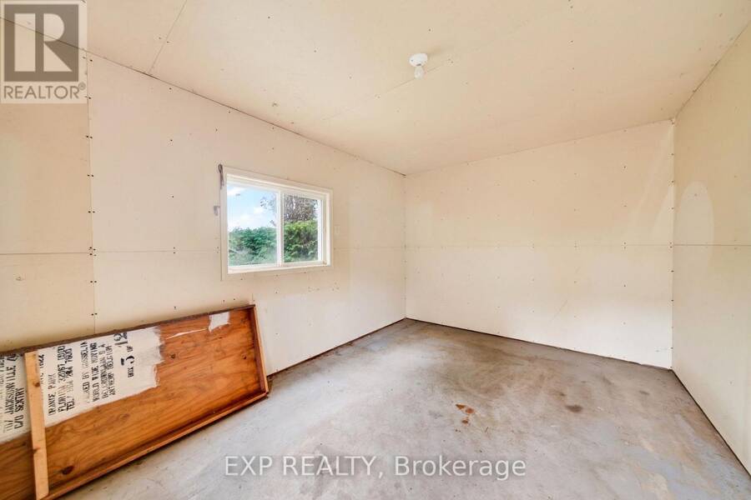
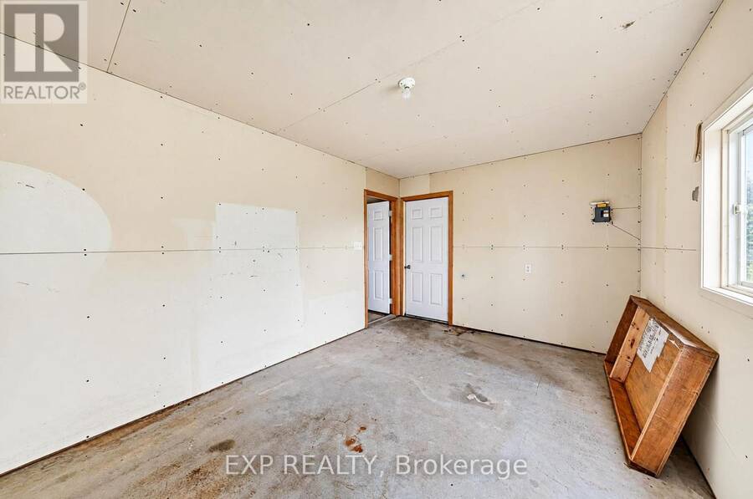
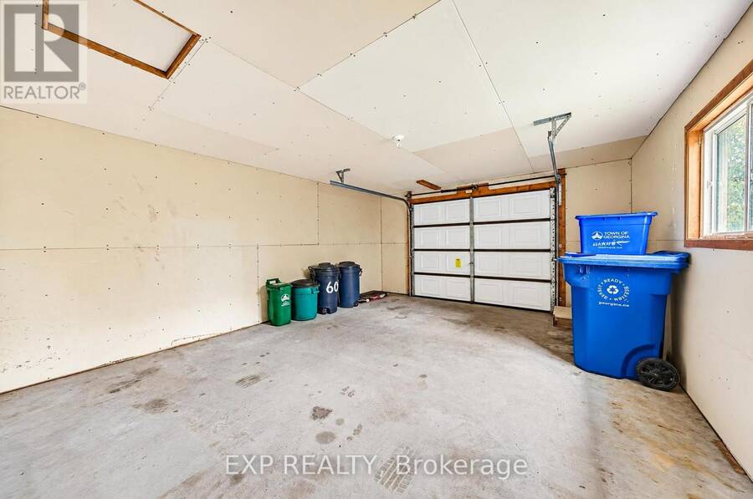
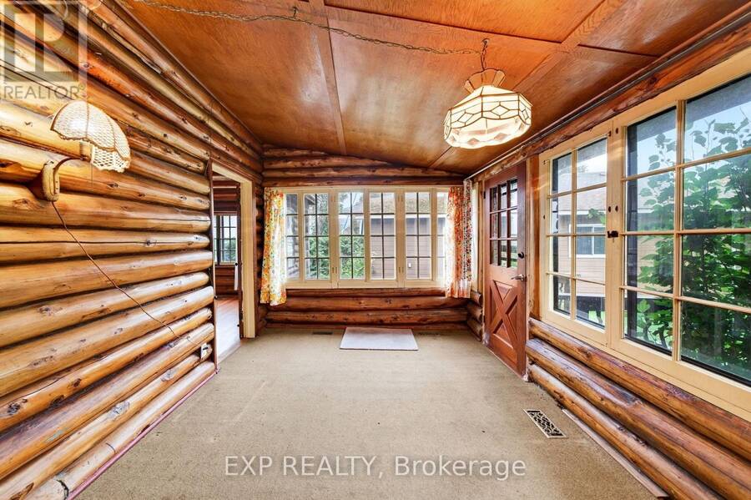
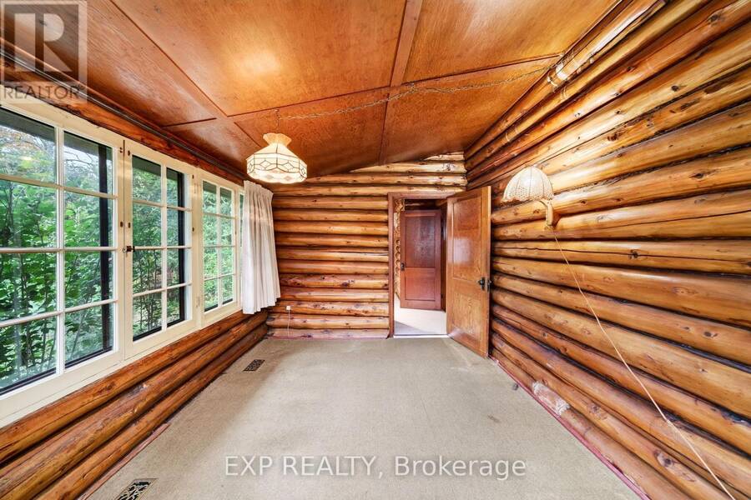
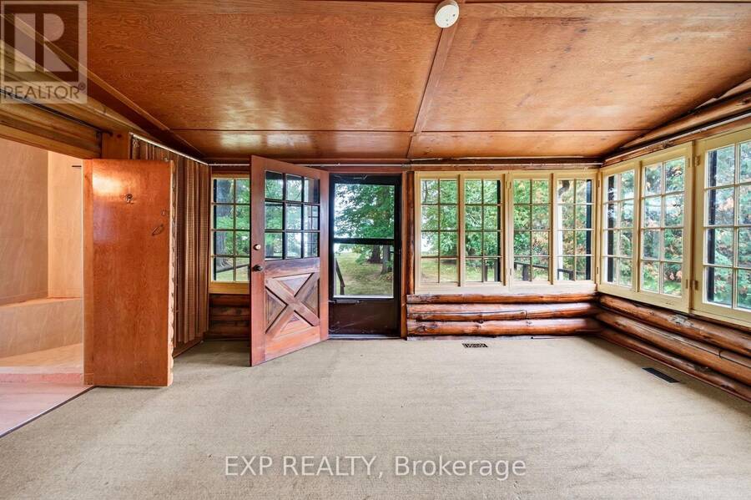
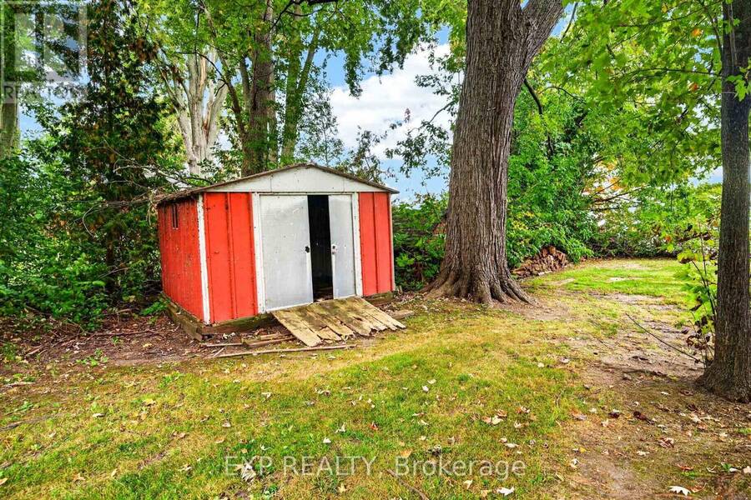
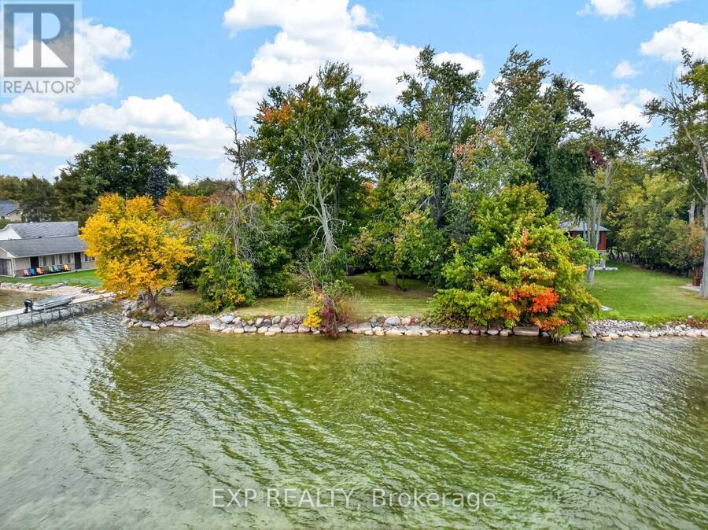
Rare 122 Feet of Direct Waterfront on Lake Simcoe in Duclos Point! Opportunities like this don't come along often. Set on a very large pie-shaped lot measuring 75 ft of frontage by 253 ft deep and widening to an impressive 122 ft along the water, this charming log home sits on a private, park-like property framed by mature hedges and big, beautiful trees in sought-after Duclos Point. At approximately 900 sq ft, the cozy log home is ready to enjoy as a classic cottage getaway, or you can envision the possibilities and build the custom waterfront home you've always dreamed of. Either way, the land steals the show: a peaceful, private setting with room to breathe and stunning water views. A detached garage/workshop offers plenty of space for your tools, toys, and projects. Swim, boat, and fish right from your own property, and enjoy the lakeside lifestyle all year round, just minutes from the amenities of Georgina. Whether you're looking for a family cottage or the perfect spot for your forever home, this is a property you'll want to see in person. (id:25417)
- Listing ID: N13854582
- Property Type: Single Family
| Property | |
|---|---|
| Style: | Bungalow |
| Ownership: | Freehold |
| Lot Size: | 75 by 253.6 FT |
| Parking: | Detached Garage 6 Spaces |
| Waterfront: | Yes |
| Building | |
|---|---|
| Type: | Single Family House |
| Appliances: | Water Heater |
| HVAC: | Central Air Conditioning, Fireplace and Forced Air Natural Gas |
| Exterior: | Log |
| Basement: | Crawl Space |
| Utilities: | Septic System |
| Location | |
|---|---|
| Town: | Georgina |
| Province: | Ontario |
| Rooms | Level | Dimensions |
|---|---|---|
| Dining room | Main level | 4.25 m x 2.95 m |
| Family room | Main level | 7.96 m x 4.92 m |
| Kitchen | Main level | 2.88 m x 2.95 m |
| Primary Bedroom | Main level | 3.57 m x 2.8 m |
| Bedroom 2 | Main level | 3.57 m x 2.69 m |
| Sunroom | Main level | 5.03 m x 2.86 m |
Book a showing to see this Duclos Point Road Home in Georgina
This property has so much to offer. Book a private showing now, as you do not want to miss out on 607 DUCLOS POINT ROAD in Georgina, Ontario!
Private Showing Request
Send a request to book a private showing for
.
Please Note: Information you supply in the contact form will be kept fully confidential.
Is this waterfront home the right property for you? Start a conversation to find out.
Get Directions to this Property
Not sure where this property is? Get directions to this Duclos Point Road Home in Georgina.


Provided by EXP REALTY. MLS®, REALTOR®, and the associated logos are trademarks of the Canadian Real Estate Association.

This REALTOR.ca listing content is owned and licensed by REALTOR® members of the Canadian Real Estate Association.
Have questions or need more information about this home? Don't know where to begin? Then, let us connect you with the best real estate agent to guide you.

Inquiries submitted through this website will be responded to by a local sales representative from Royal LePage®.
Start a Conversation by Text
Provide your full name, phone and email to start a conversation by text message.
Please Note: Information you supply in the contact form will be kept fully confidential.
Start a Conversation by Email
Provide your full name and email to start a conversation by email.
Please Note: Information you supply in the contact form will be kept fully confidential.