
59 RIVERGLEN DRIVE, Georgina, Ontario L4P 3K7

$1,249,900.00
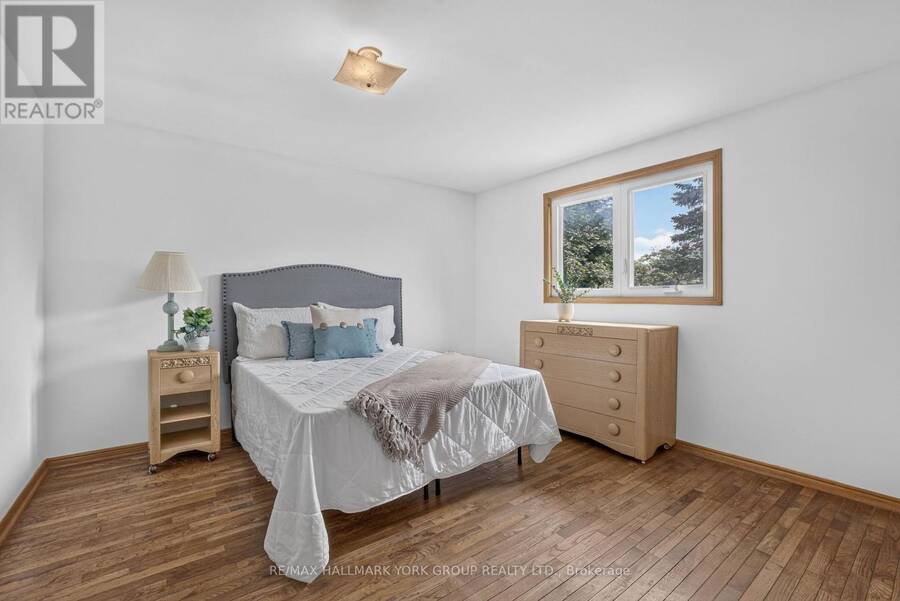
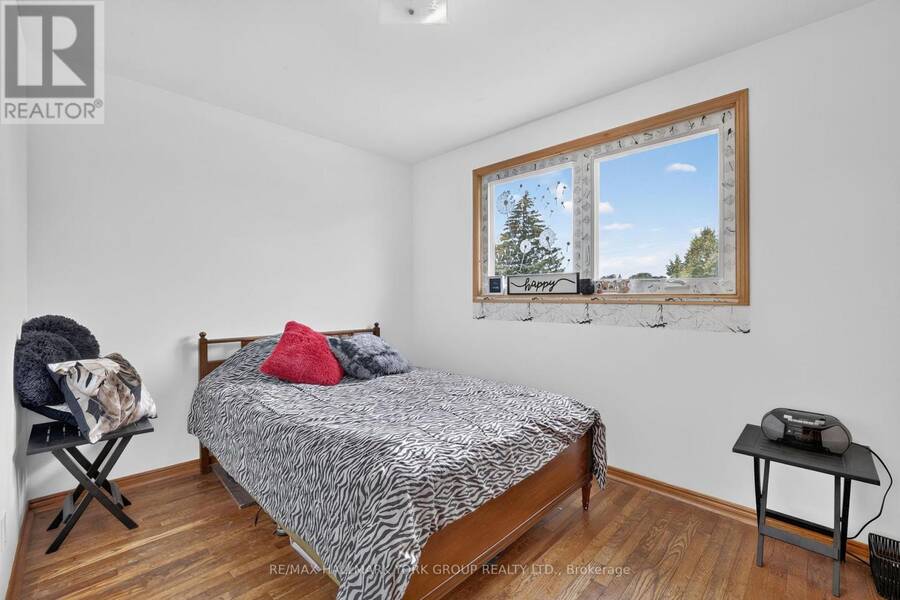
- 4 bedrooms
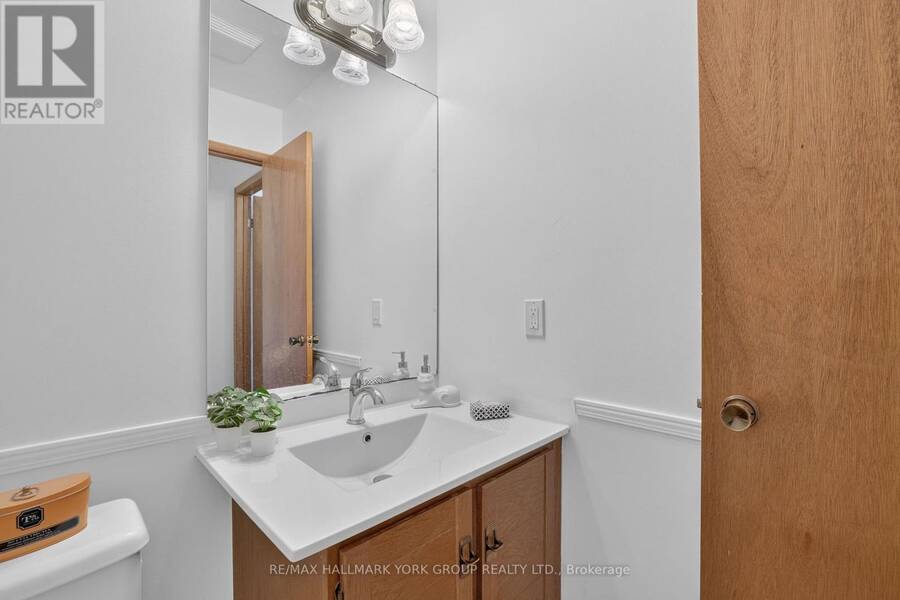
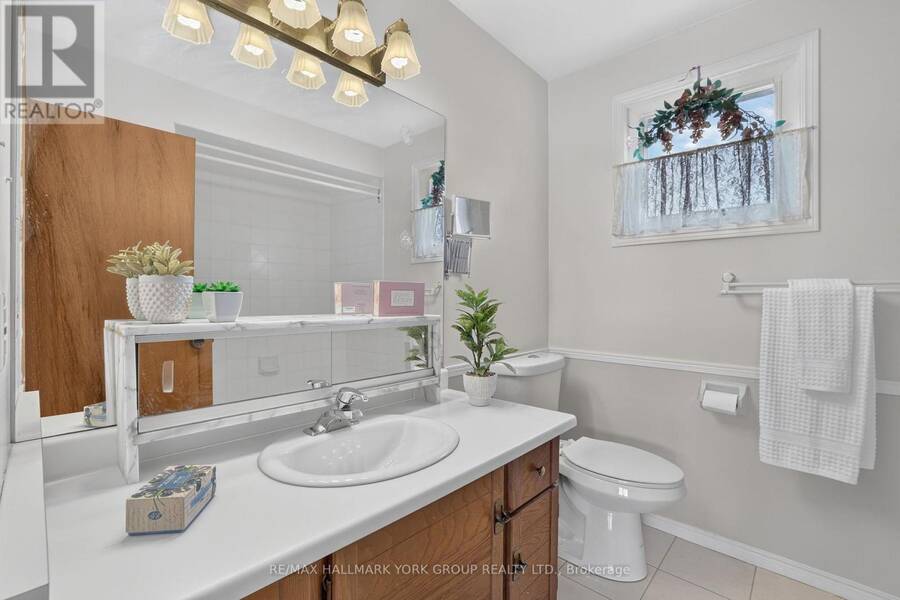
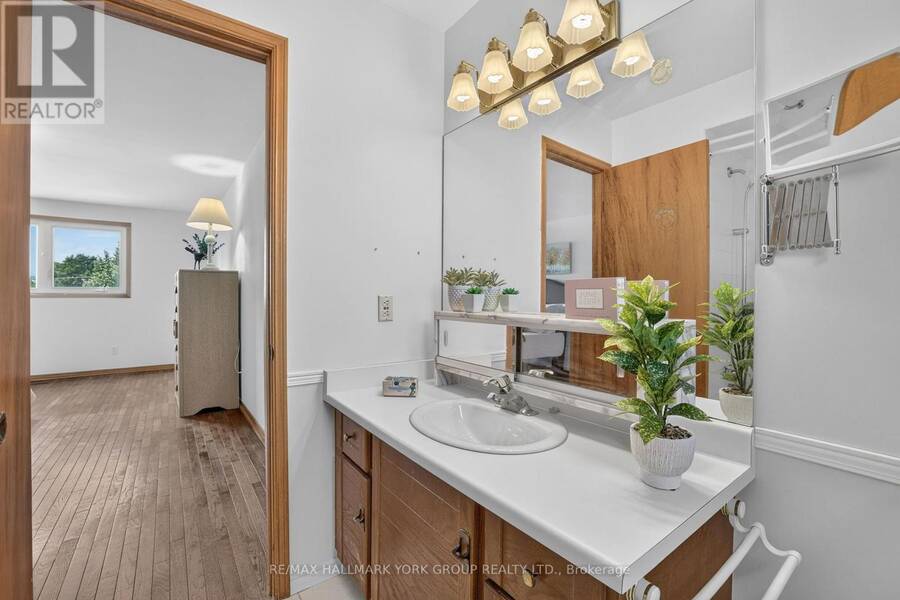
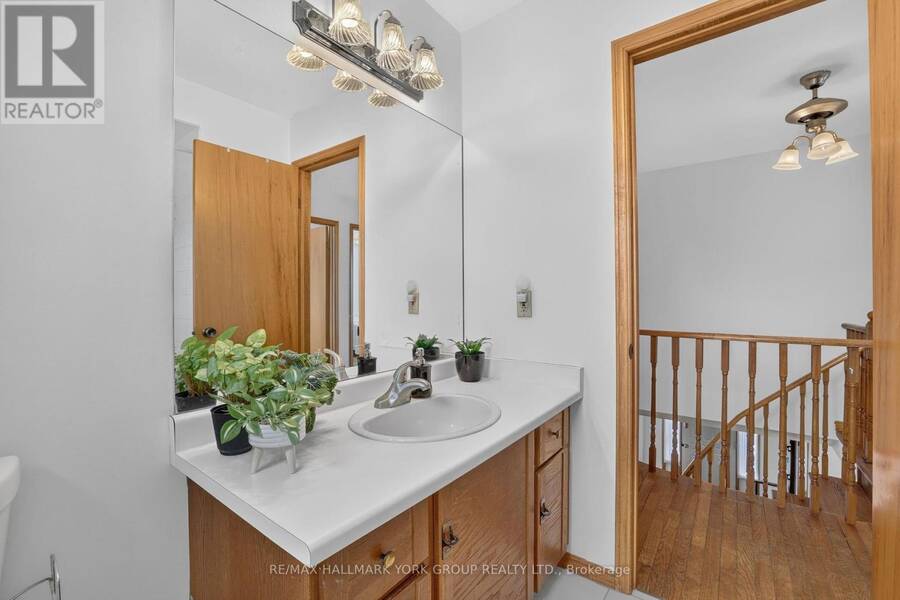
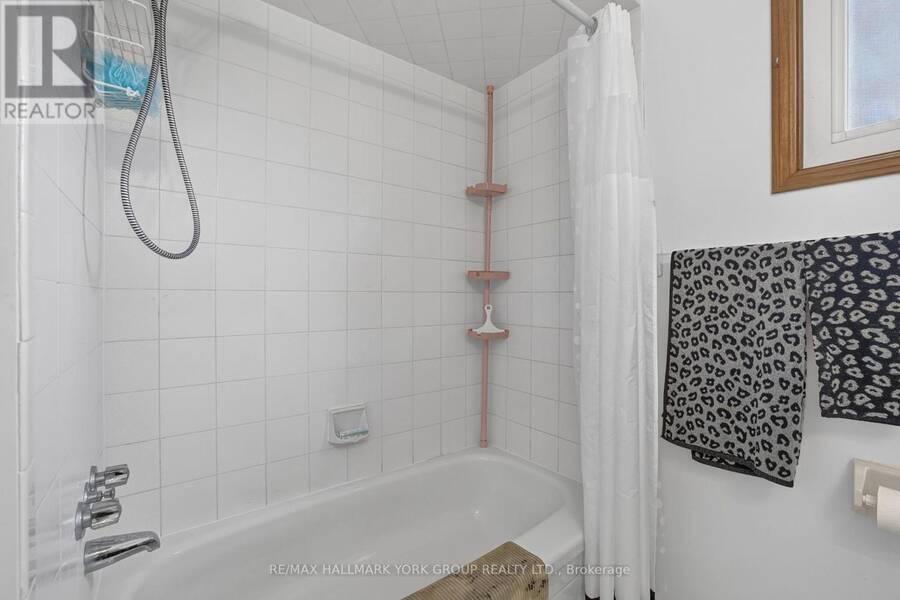
- 3 bathrooms
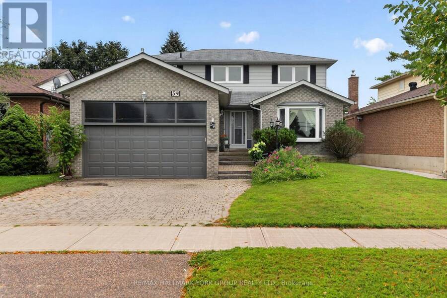
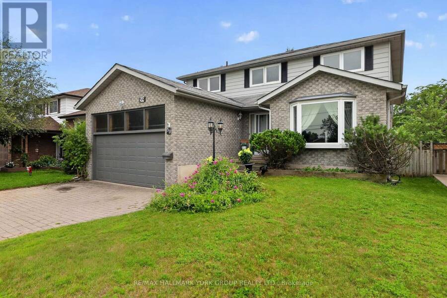
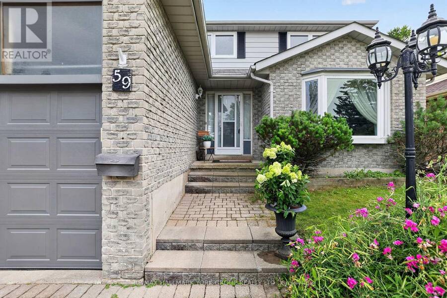
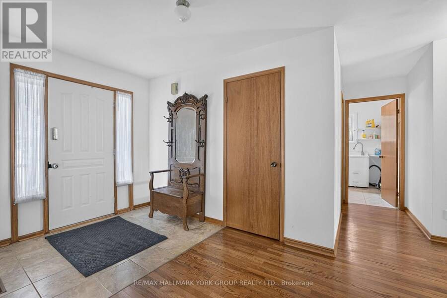
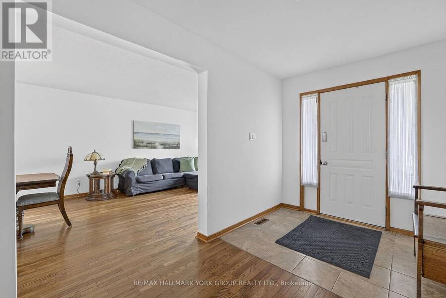
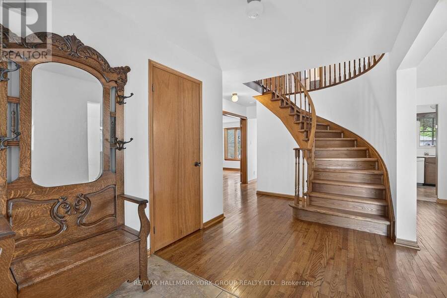
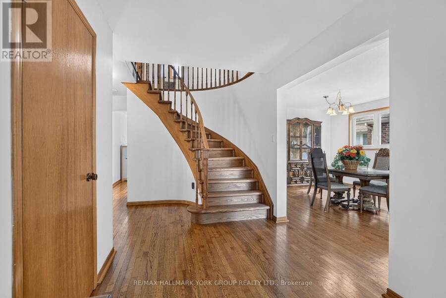
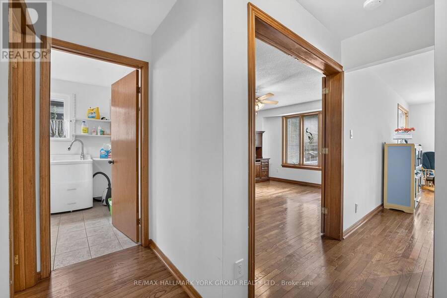
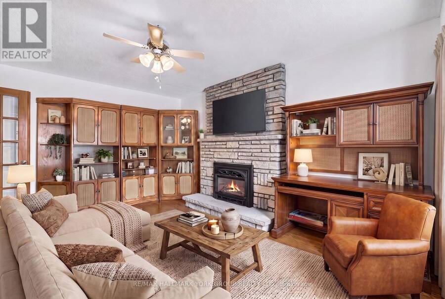
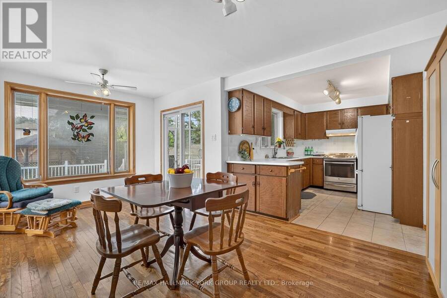
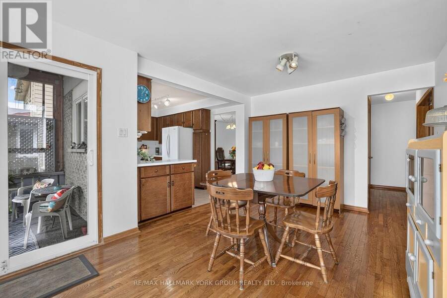
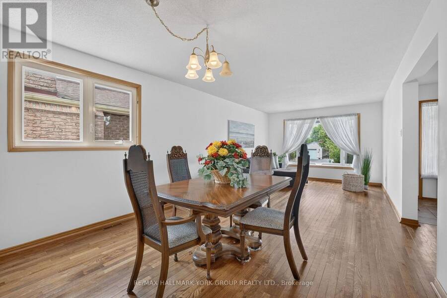
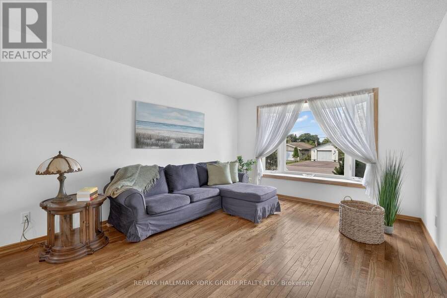
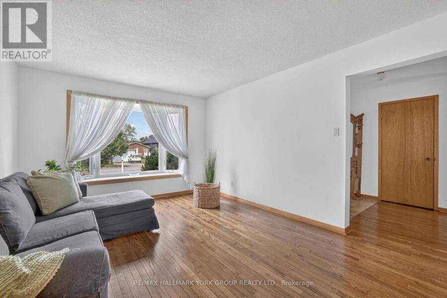
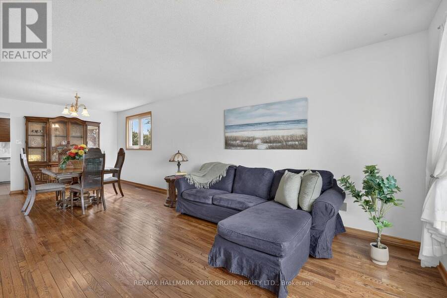
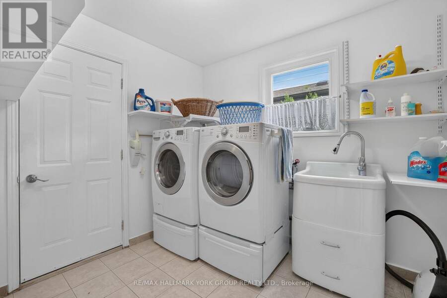
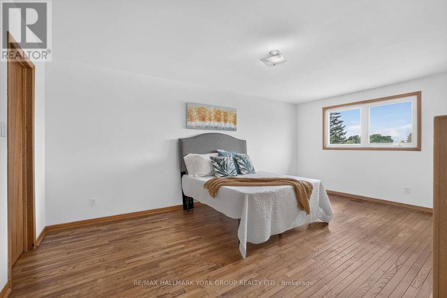
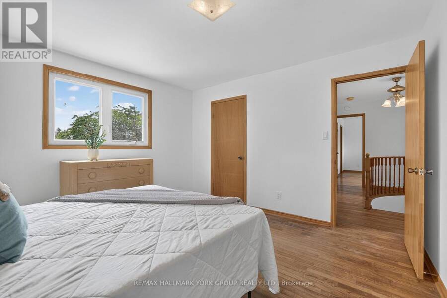
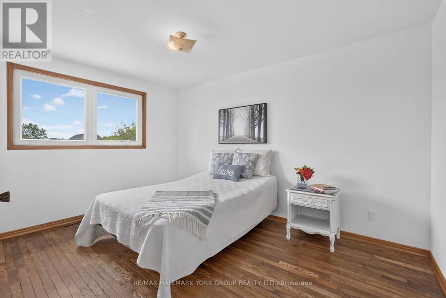
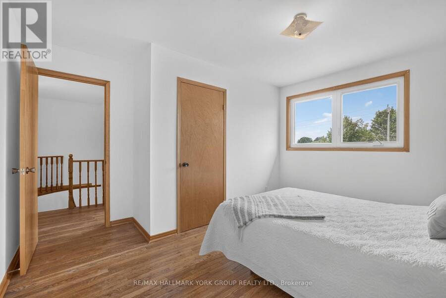
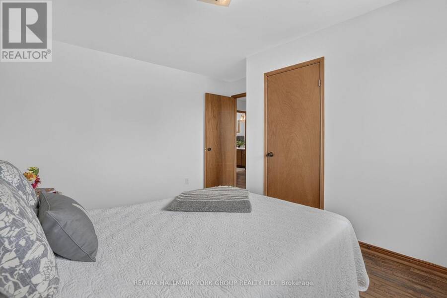
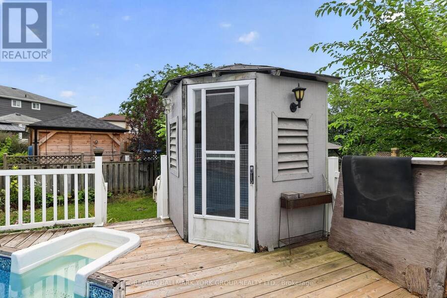
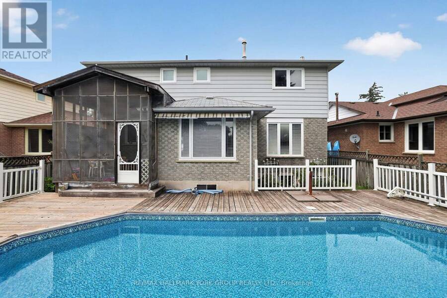
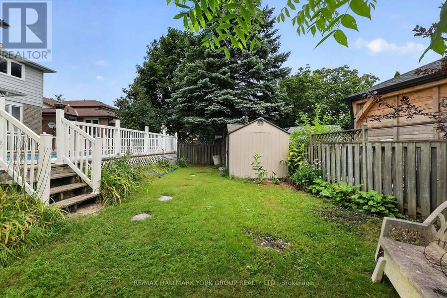
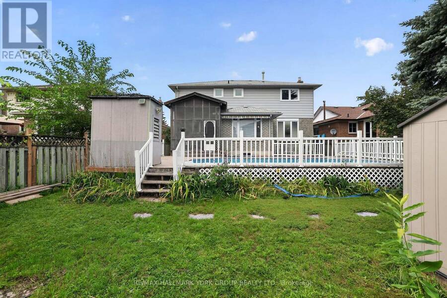
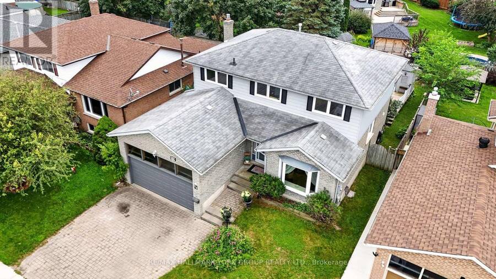
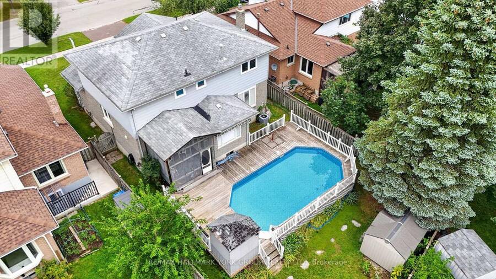
Welcome to 59 Riverglen Drive, Keswick - a beautifully maintained family home offering the perfect blend of comfort, space and outdoor living. This impressive 4-bedroom, 3-bathroom residence is thoughtfully designed for today's family, featuring spacious principal rooms, a functional layout, interior access to the double garage via the main floor laundry room, and plenty of room for entertaining. Step outside to your own private backyard retreat, complete with a sparkling inground swimming pool, creating the perfect setting for summer gatherings, family fun and relaxing weekends at home. Ideally situated in one of Keswick's established neighbourhoods, ... read more
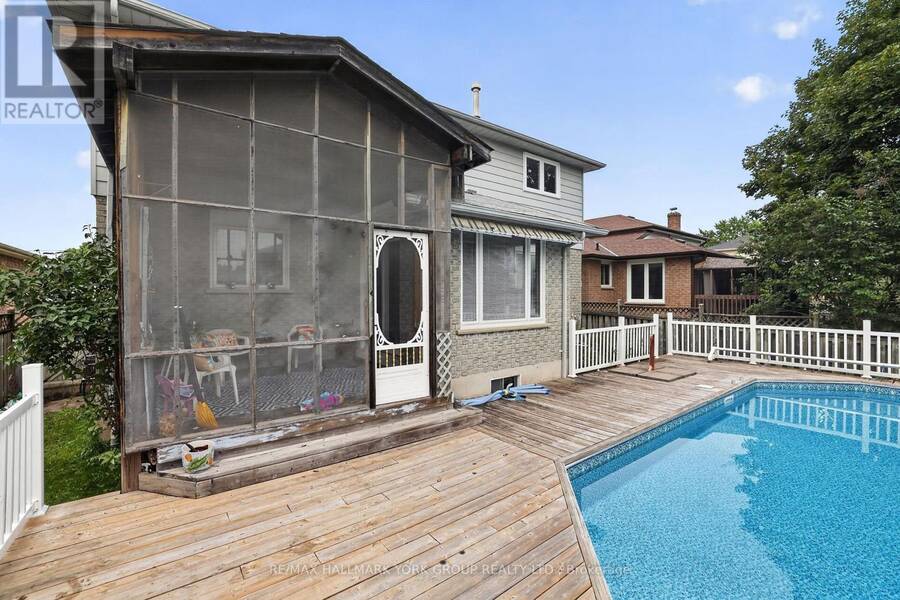
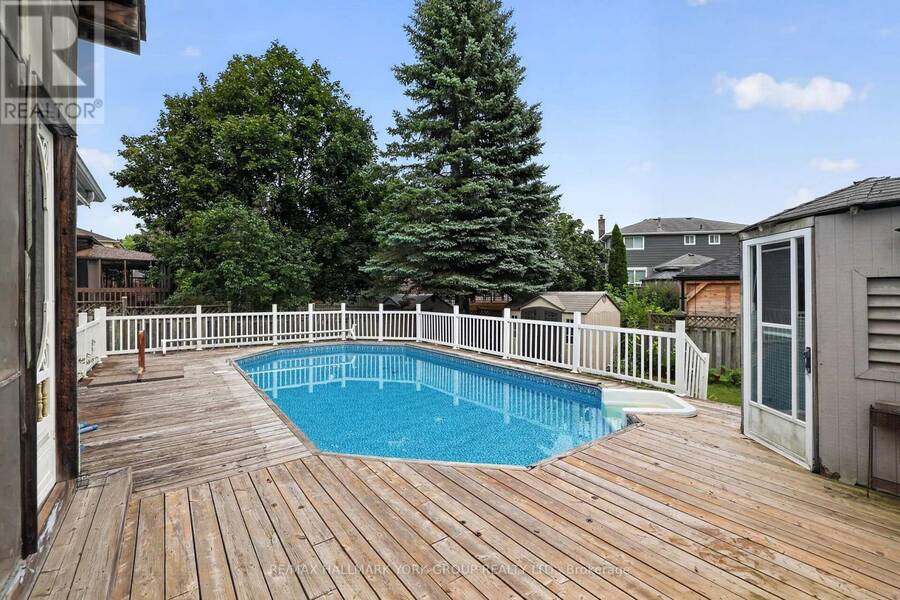
Welcome to 59 Riverglen Drive, Keswick - a beautifully maintained family home offering the perfect blend of comfort, space and outdoor living. This impressive 4-bedroom, 3-bathroom residence is thoughtfully designed for today's family, featuring spacious principal rooms, a functional layout, interior access to the double garage via the main floor laundry room, and plenty of room for entertaining. Step outside to your own private backyard retreat, complete with a sparkling inground swimming pool, creating the perfect setting for summer gatherings, family fun and relaxing weekends at home. Ideally situated in one of Keswick's established neighbourhoods, this home is just minutes from Lake Simcoe, beautiful parks, schools, shopping, restaurants, recreation centre and everyday conveniences. Commuters will appreciate the easy access to Highway 404, making travel to Newmarket, Aurora and the GTA quick and convenient. Keswick offers a welcoming community atmosphere with marinas, beaches, golf courses, walking trails, and year-round recreational activities, making it an exceptional place to call home. Whether you're looking for a spacious family home or the perfect place to entertain, 59 Riverglen Drive delivers an exceptional lifestyle in one of Georgina's most desirable communities. (id:25417)
- Listing ID: N13710400
- Property Type: Single Family
| Property | |
|---|---|
| Ownership: | Freehold |
| Lot Size: | 49.2 by 123.5 FT Fenced Yard |
| Parking: | Attached Garage 4 Spaces |
| Pool: | Inground Pool |
| Building | |
|---|---|
| Type: | Single Family House |
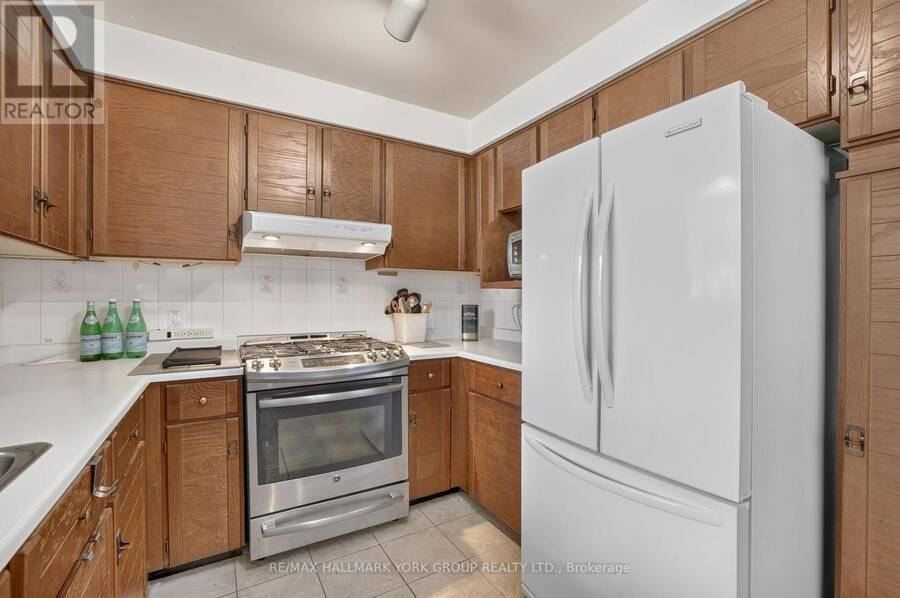
| Appliances: | Dryer, Garage Door Opener, Refrigerator, Stove, Washer and Water Heater |
| HVAC: | Central Air Conditioning, Fireplace and Forced Air Natural Gas |
| Exterior: | Aluminum Siding and Brick |
| Basement: | Full |
| Utilities: | Cable and Sanitary Sewer |
| Location | |
|---|---|
| Town: | Georgina |
| Province: | Ontario |
| Nearby Amenities: | Marina, Park, Public Transit and Schools |
| Rooms | Level | Dimensions |
|---|---|---|
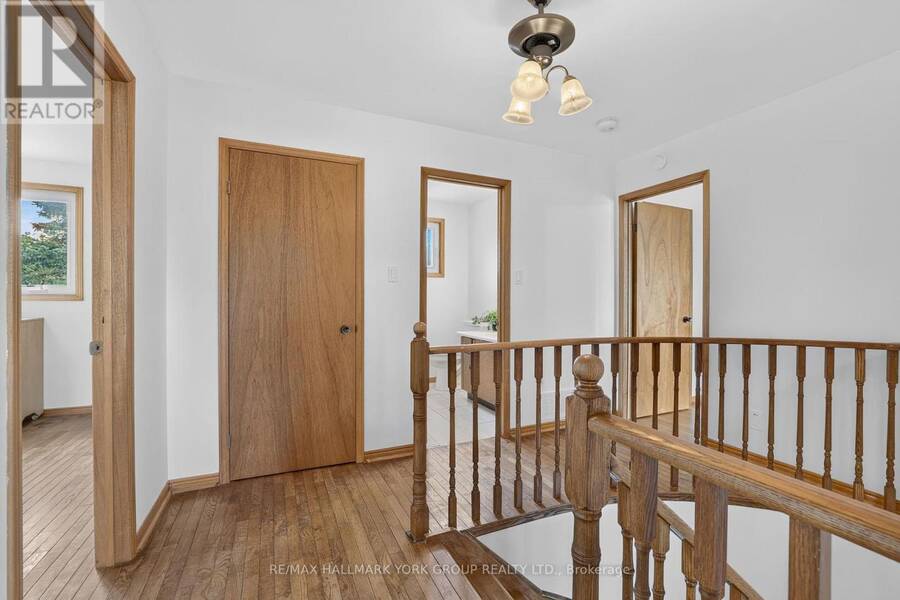
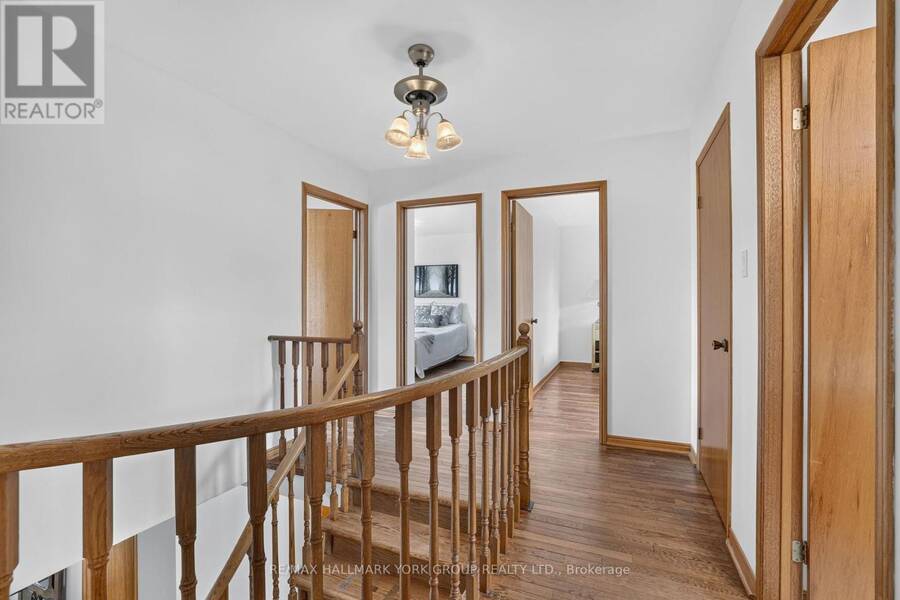
| Primary Bedroom | Second level | 5.59 m x 3.76 m |
| Bedroom | Second level | 3.77 m x 3.66 m |
| Bedroom | Second level | 4 m x 3.67 m |
| Bedroom | Second level | 3.73 m x 2.67 m |
| Living room | Ground level | 7.69 m x 3.58 m |
| Dining room | Ground level | 7.69 m x 3.58 m |
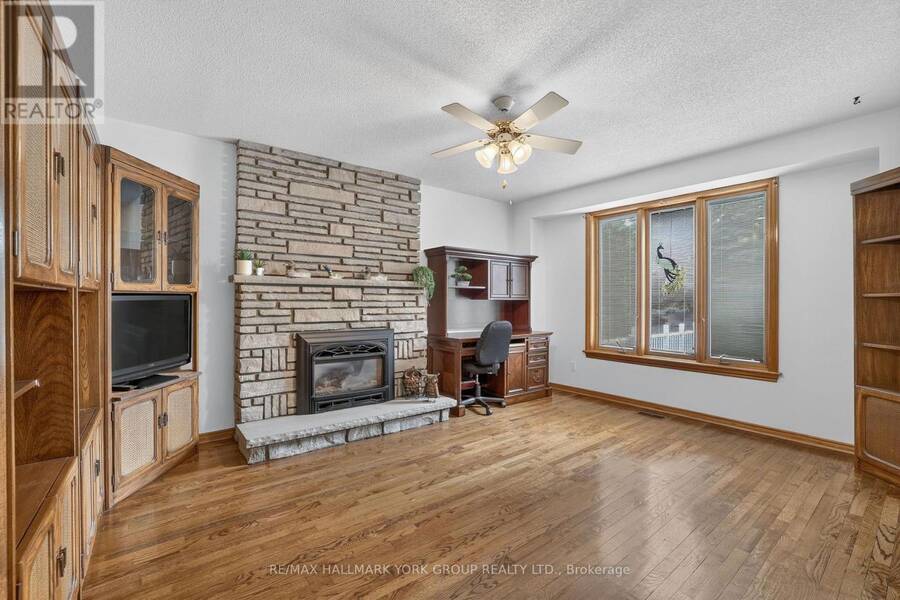
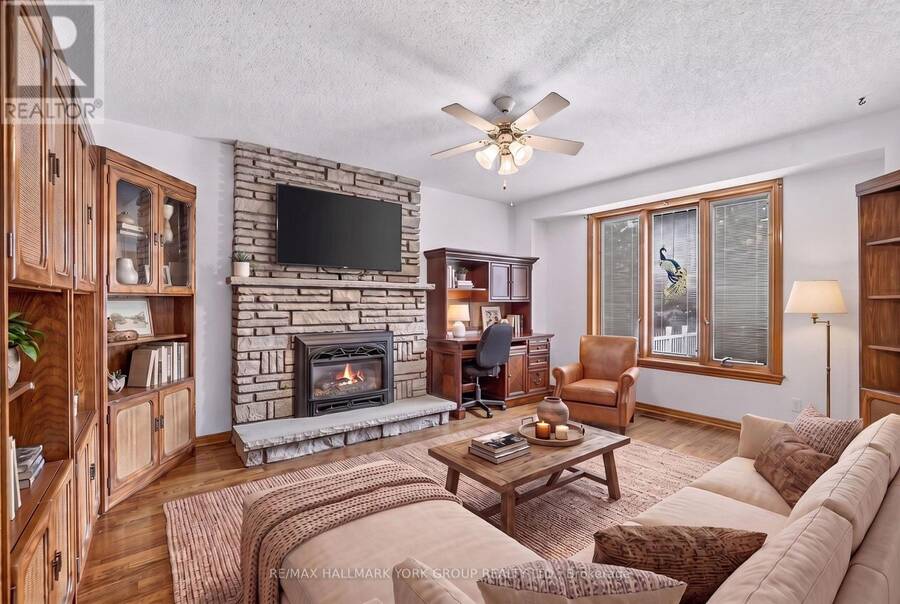
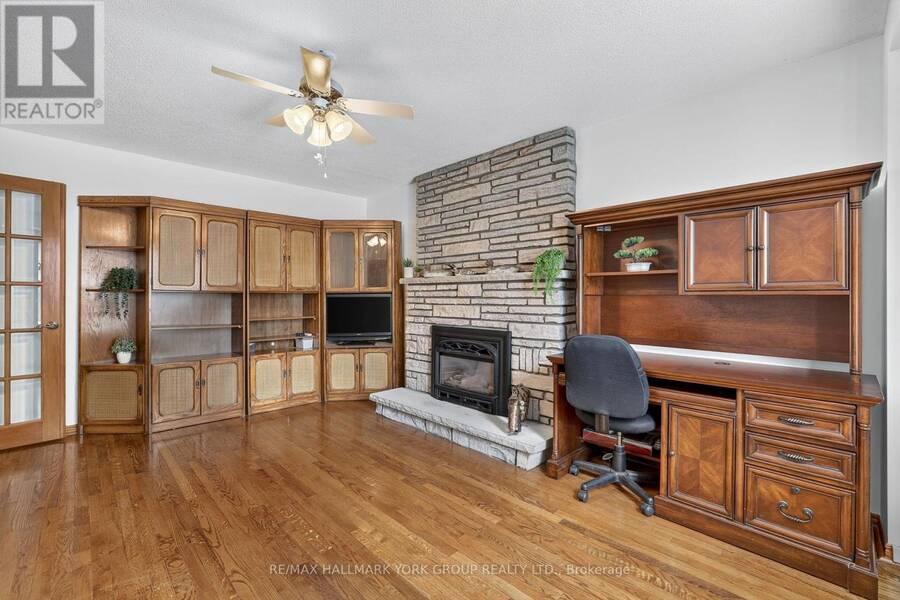
| Family room | Ground level | 4.89 m x 3.42 m |
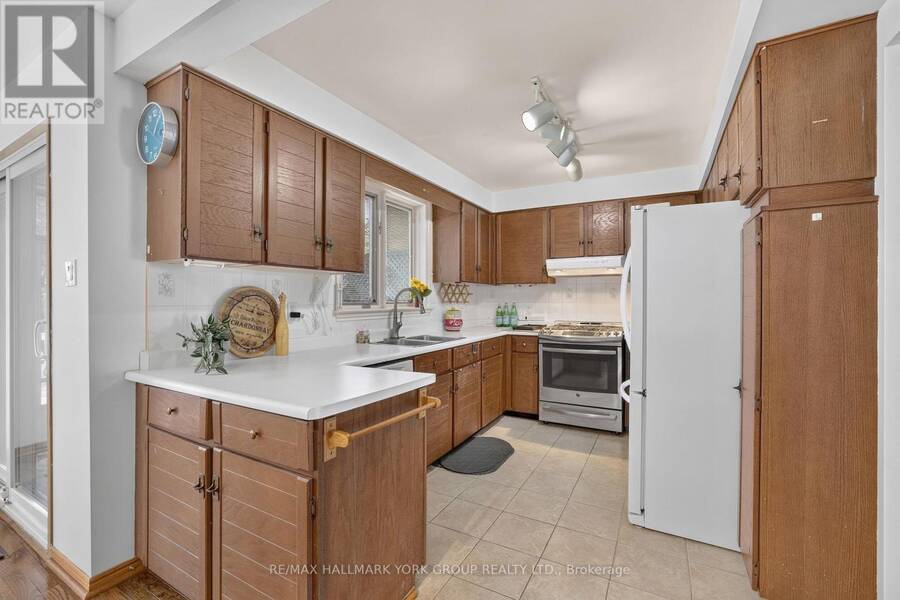
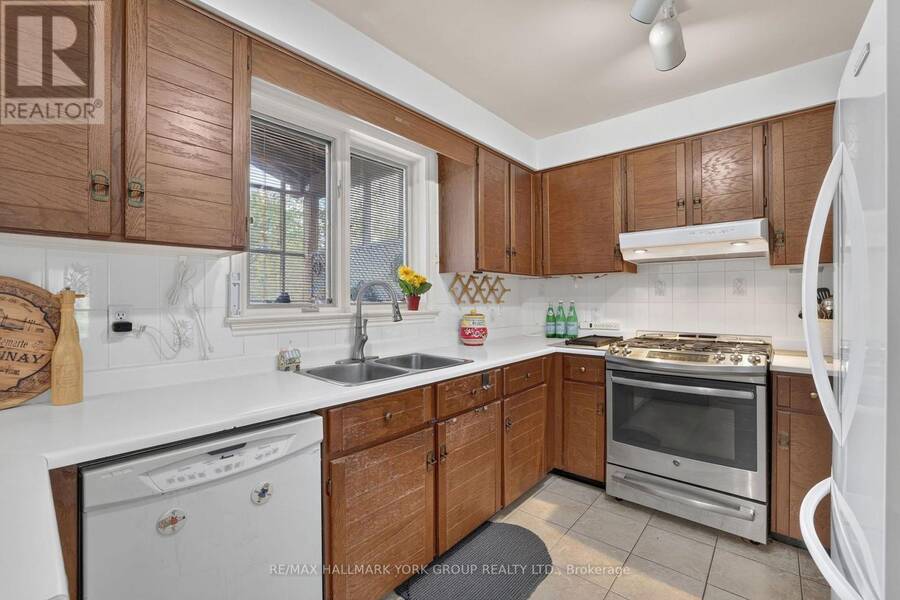
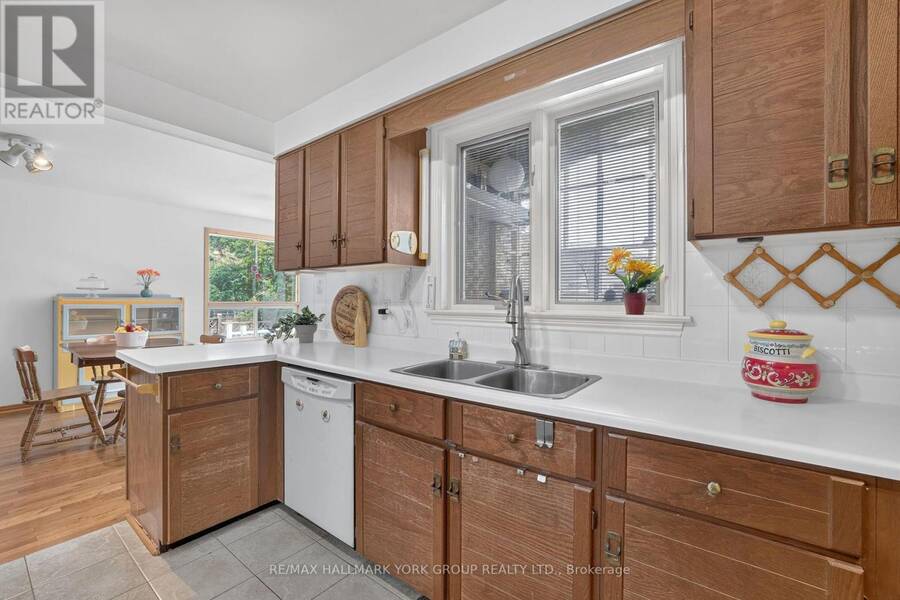
| Kitchen | Ground level | 7 m x 5.38 m |
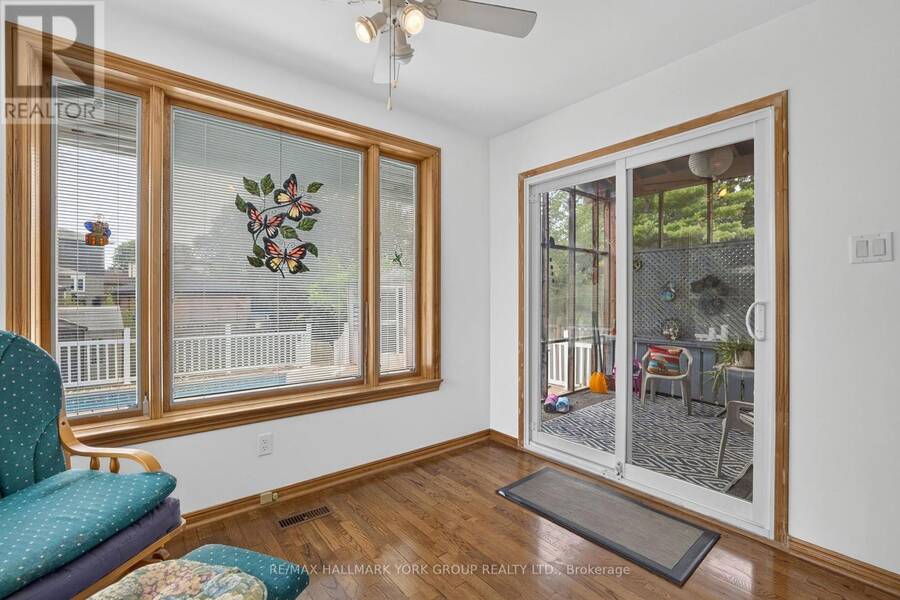
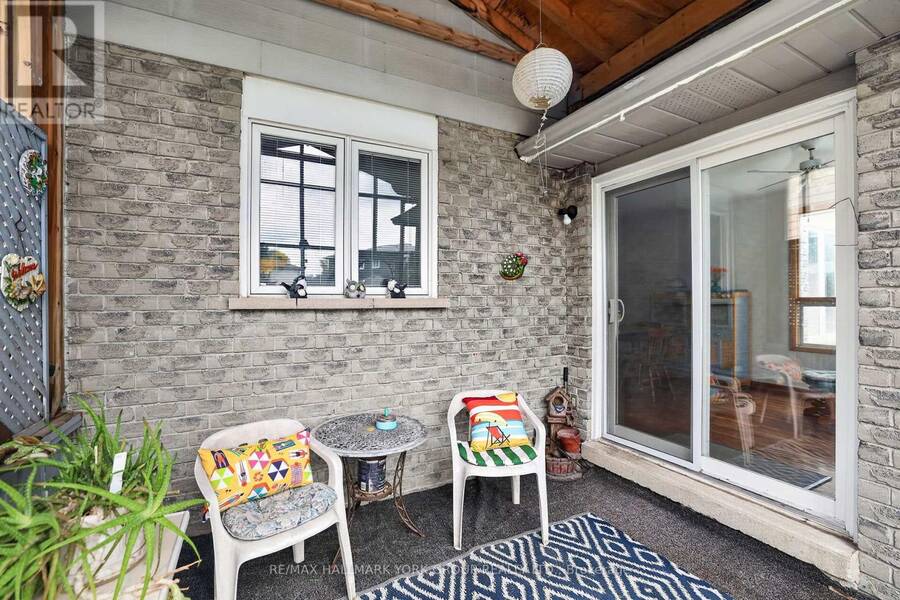
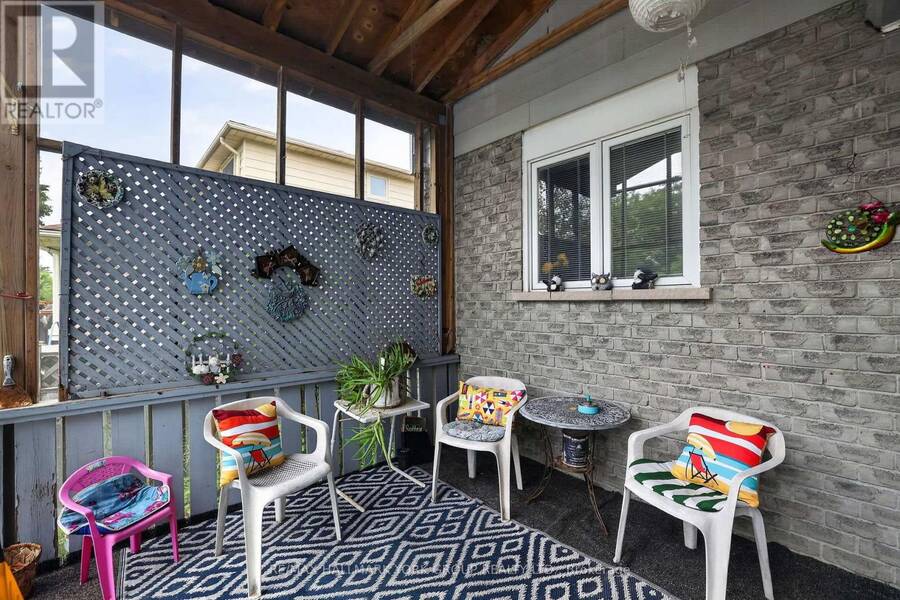
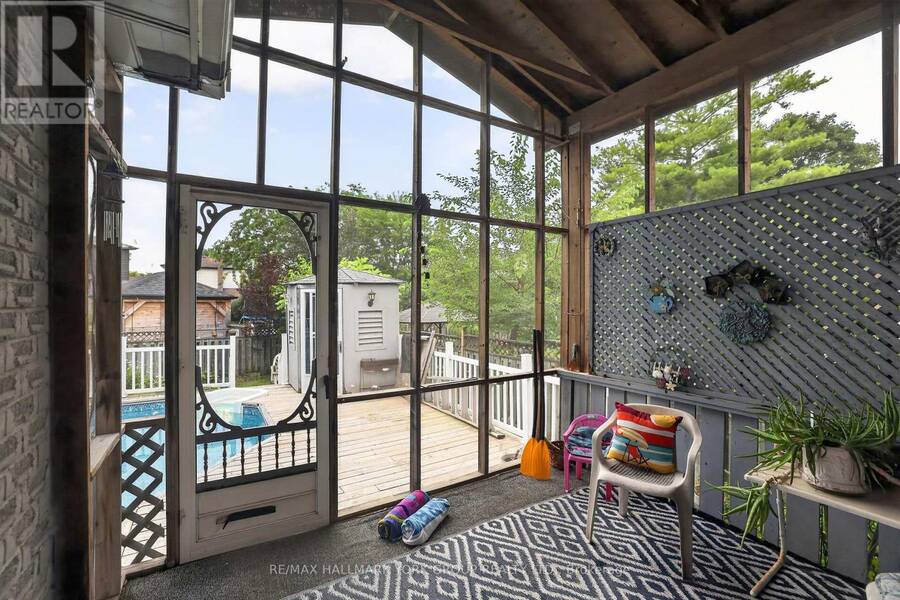
| Sunroom | Ground level | 2.44 m x 1.98 m |
Book a showing to see this Riverglen Drive Home in Georgina
This property has so much to offer. Book a private showing now, as you do not want to miss out on 59 RIVERGLEN DRIVE in Georgina, Ontario!
Private Showing Request
Send a request to book a private showing for
.
Please Note: Information you supply in the contact form will be kept fully confidential.
Is this home the right property for you? Start a conversation to find out.
Get Directions to this Property
Not sure where this property is? Get directions to this Riverglen Drive Home in Georgina.


Provided by RE/MAX HALLMARK YORK GROUP REALTY LTD.. MLS®, REALTOR®, and the associated logos are trademarks of the Canadian Real Estate Association.

This REALTOR.ca listing content is owned and licensed by REALTOR® members of the Canadian Real Estate Association.
Have questions or need more information about this home? Don't know where to begin? Then, let us connect you with the best real estate agent to guide you.

Inquiries submitted through this website will be responded to by a local sales representative from Royal LePage®.
Start a Conversation by Text
Provide your full name, phone and email to start a conversation by text message.
Please Note: Information you supply in the contact form will be kept fully confidential.
Start a Conversation by Email
Provide your full name and email to start a conversation by email.
Please Note: Information you supply in the contact form will be kept fully confidential.