
5763 BLACK RIVER ROAD, Georgina, Ontario L0E 1R0

$1,399,999.00
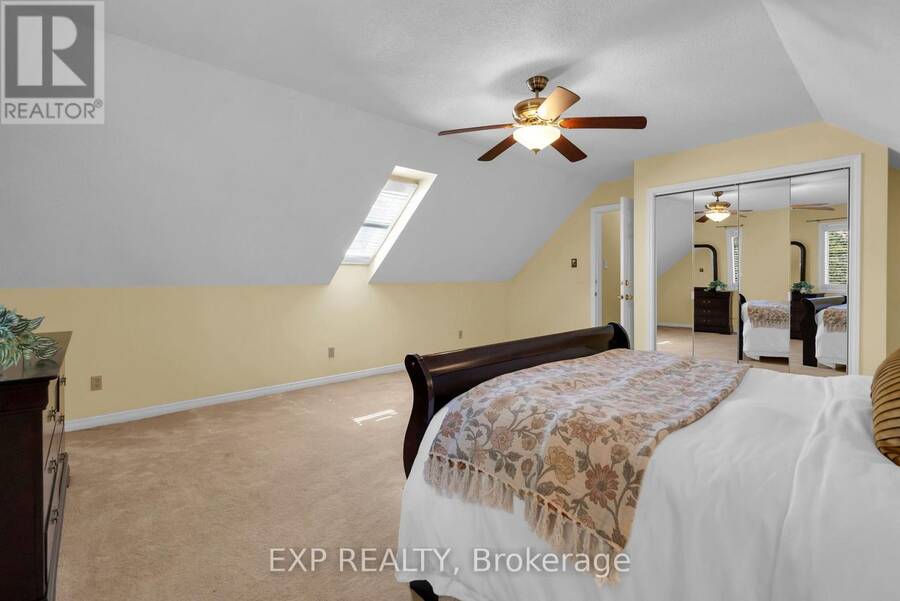
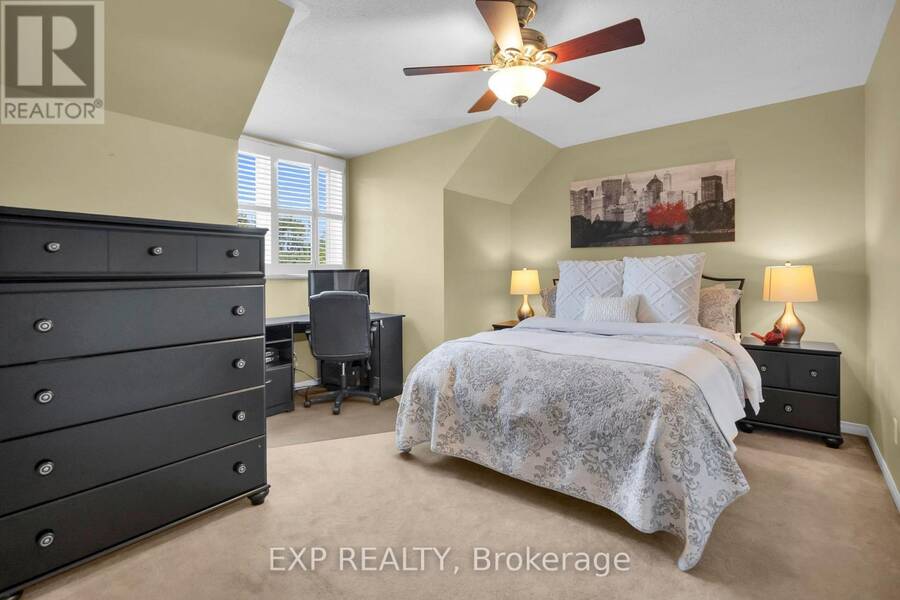
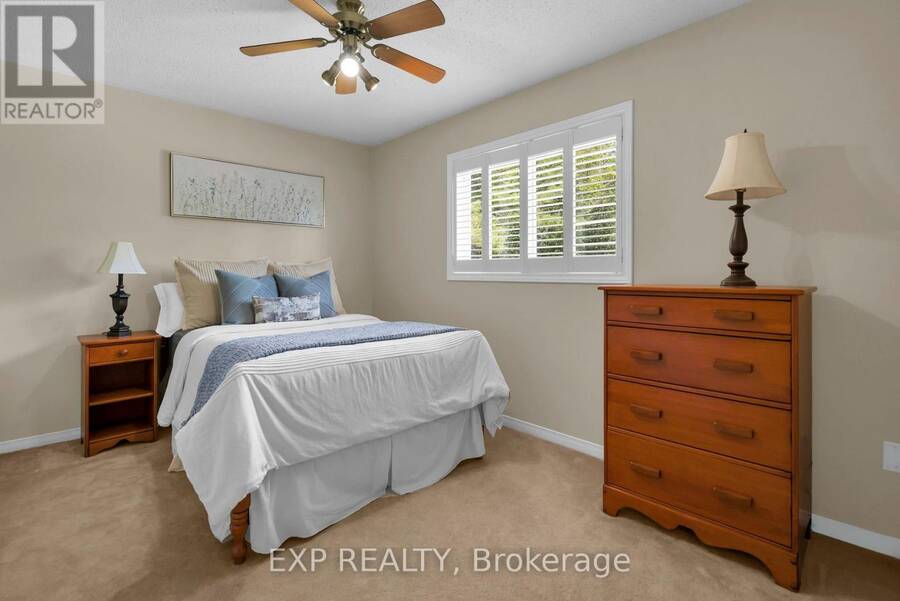
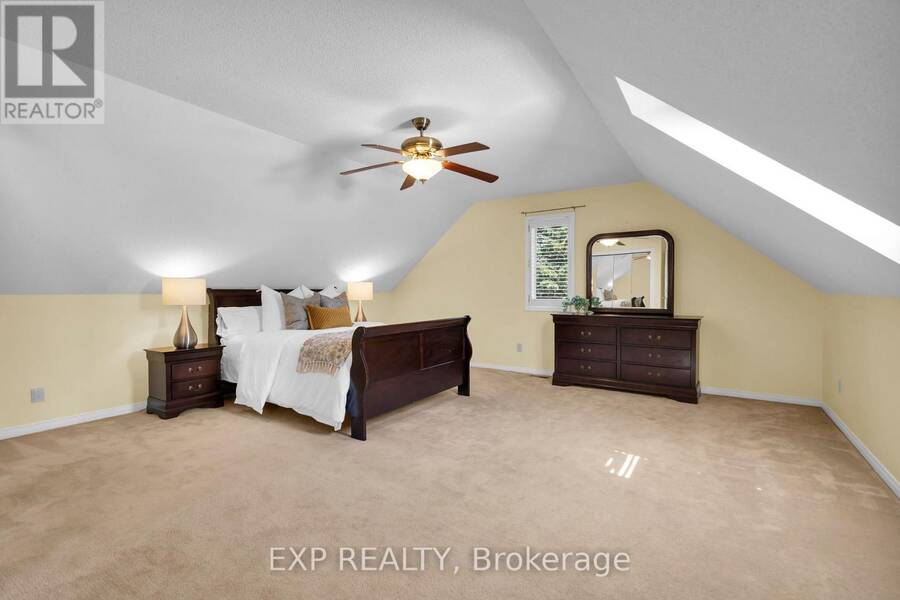
- 4 bedrooms
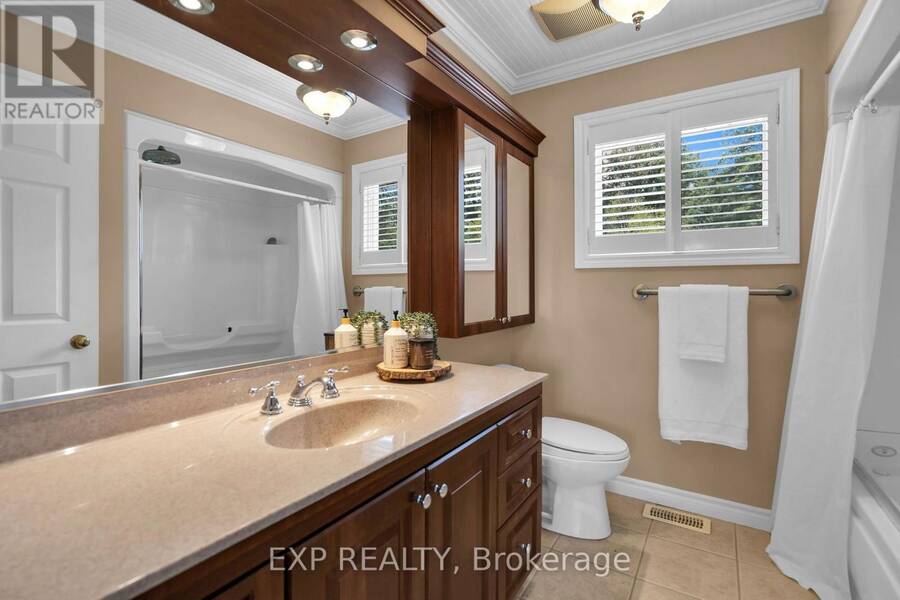
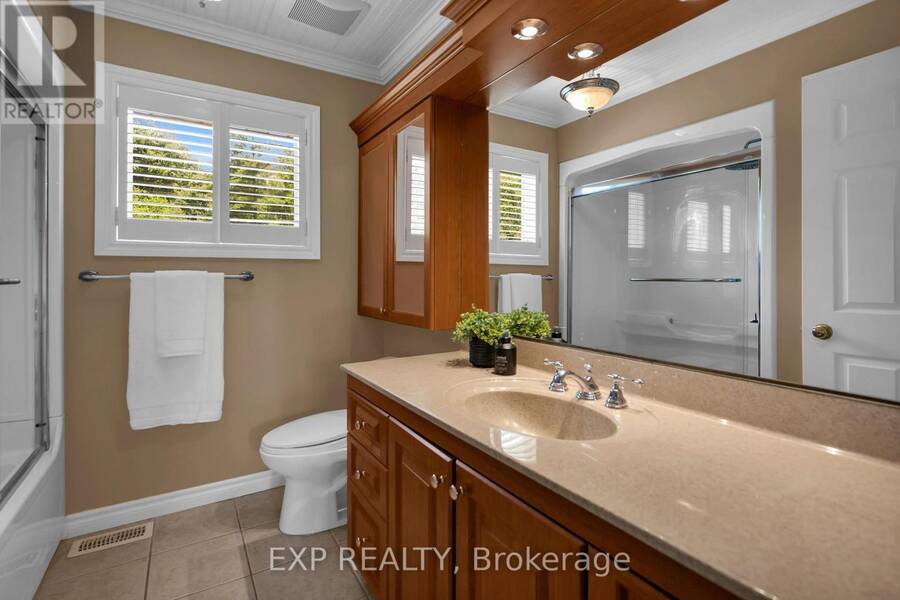
- 4 bathrooms
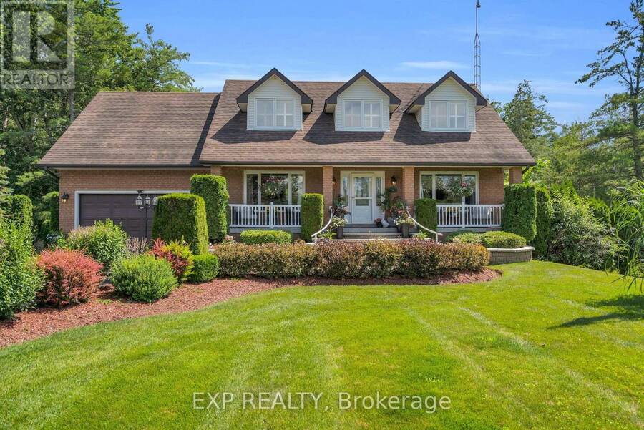
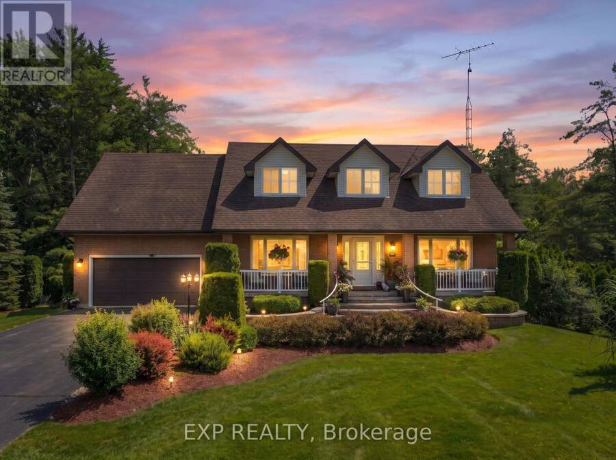
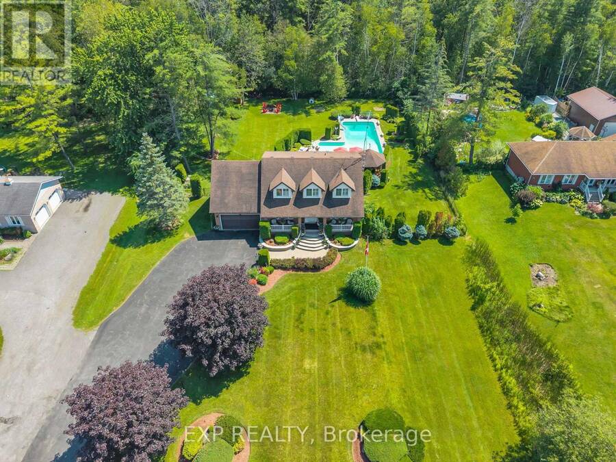
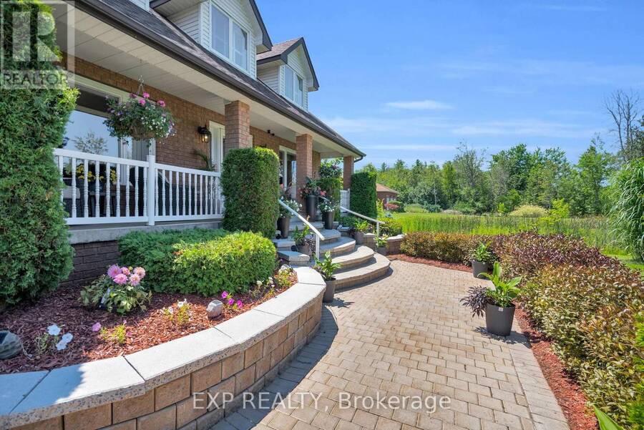
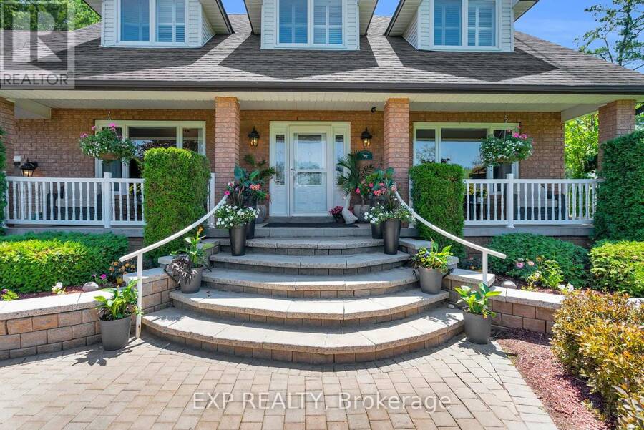
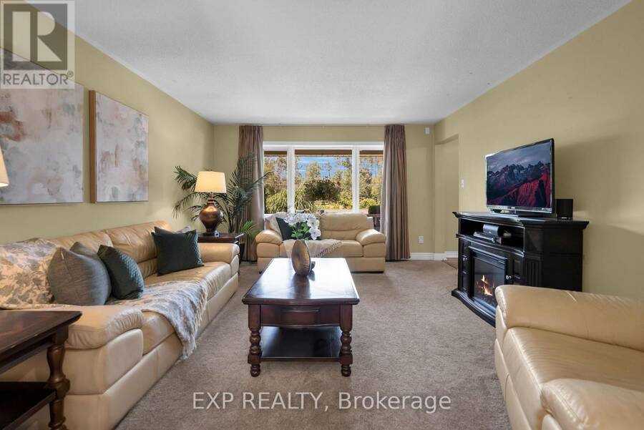
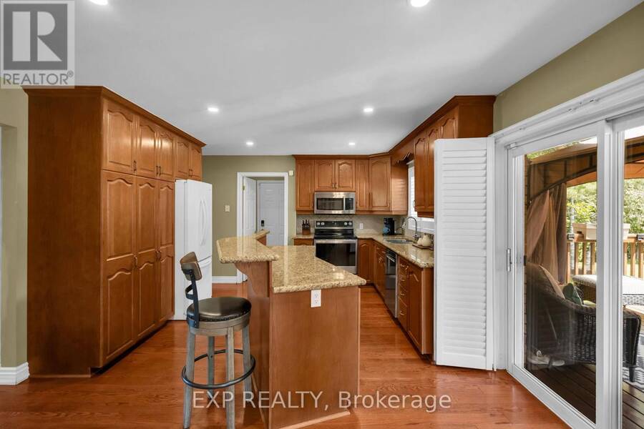
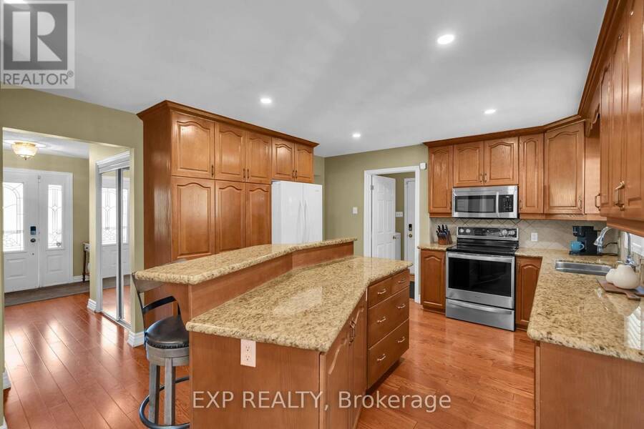
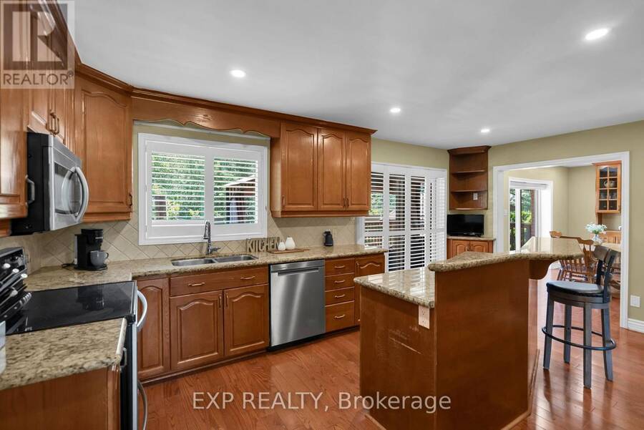
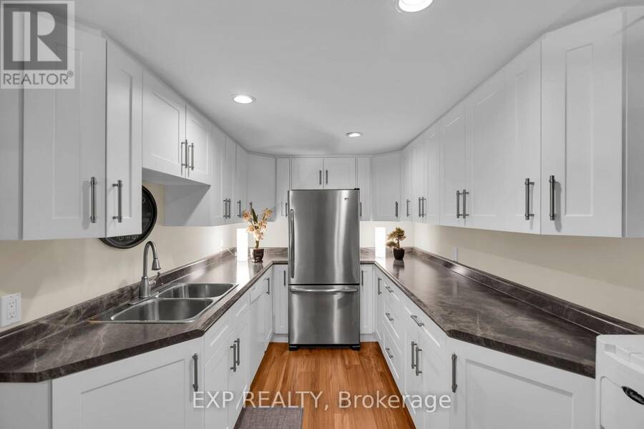
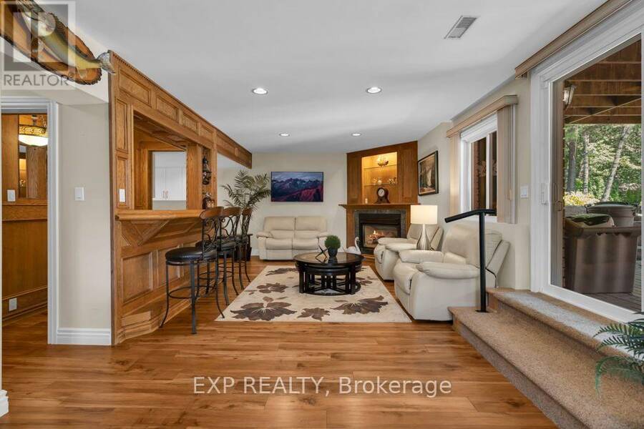
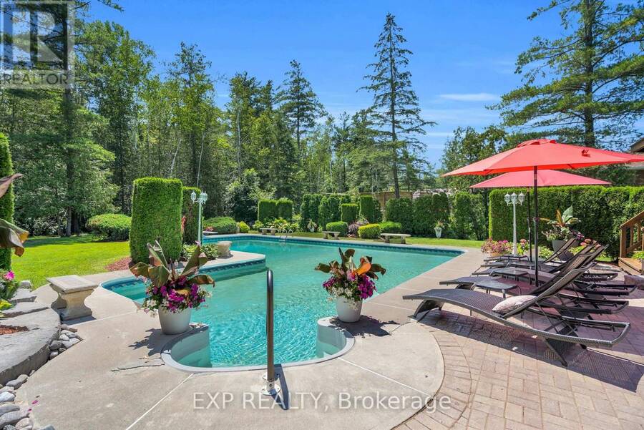
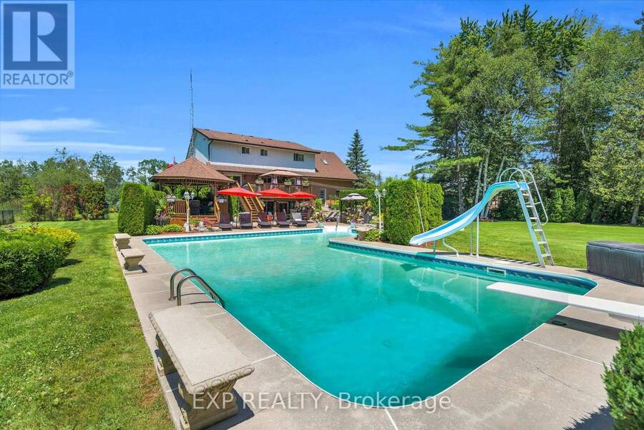
Welcome to a truly exceptional Cape Cod-style home in the heart of Sutton West, where timeless charm, warmth and an incredible lifestyle come together. This beautiful 4-bedroom, 4-bathroom residence is filled with character, comfort and the unmistakable feeling of home. Nestled on nearly an acre of beautifully landscaped grounds, this private property offers a peaceful retreat with an extraordinary backyard setting. Step from the kitchen onto the expansive deck, an ideal space for outdoor dining, entertaining family and friends, or simply enjoying your morning coffee while taking in the spectacular surroundings. Just steps away, discover your own ... read more
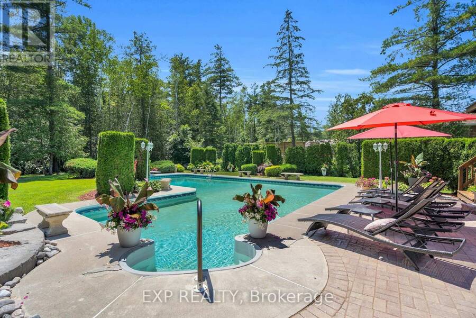
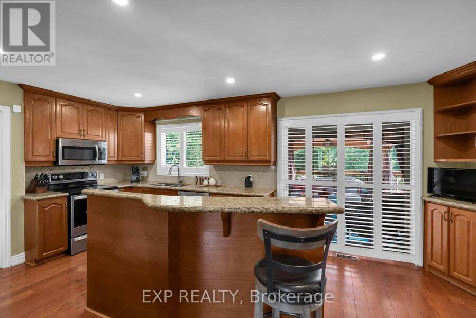
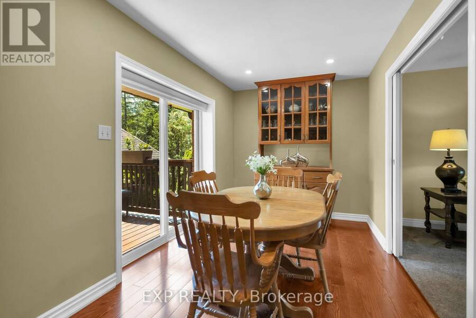
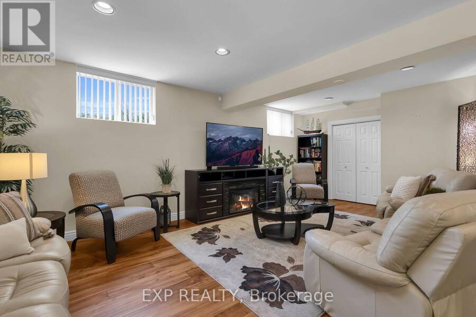
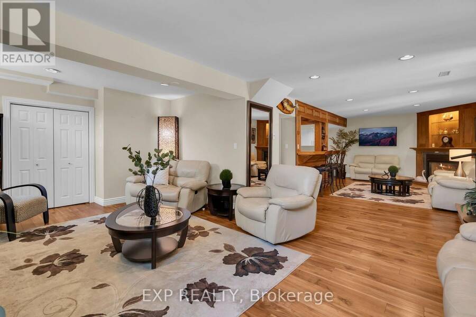
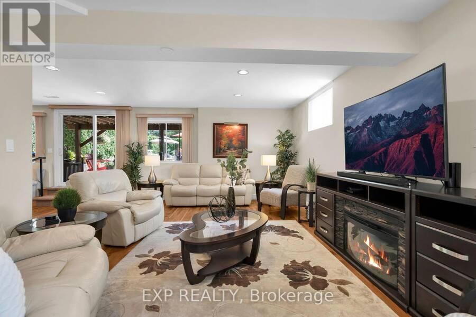
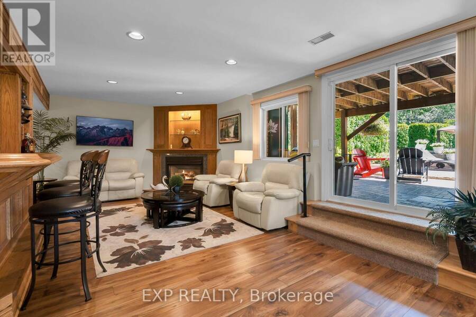
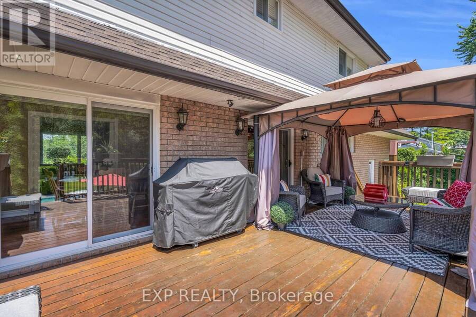
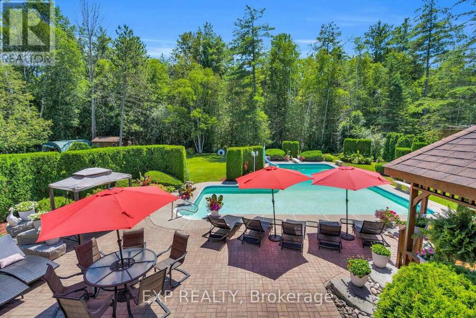
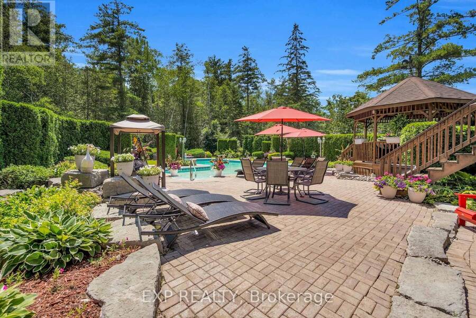
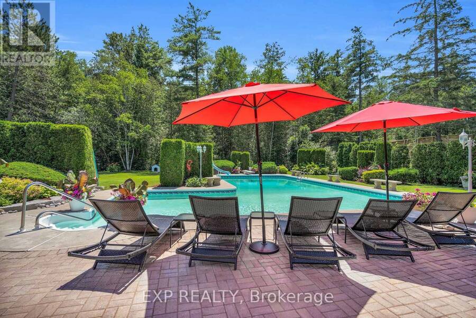
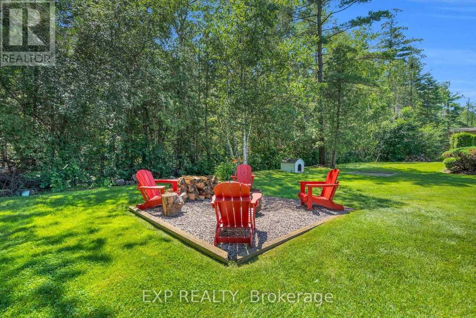
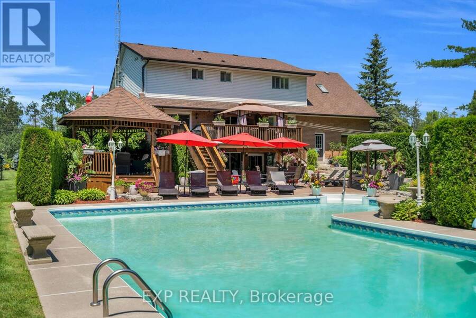
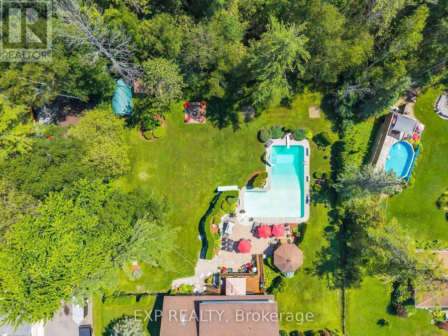
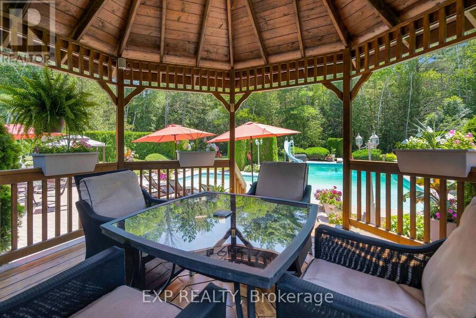
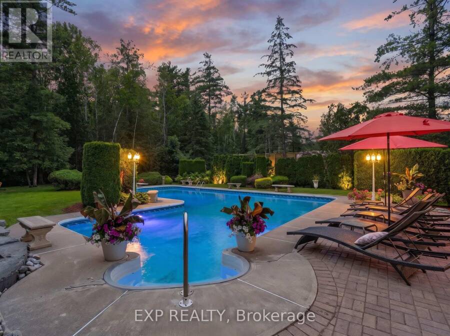
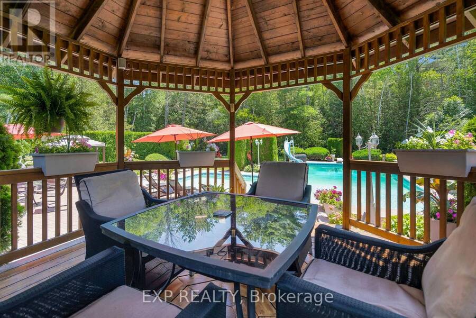
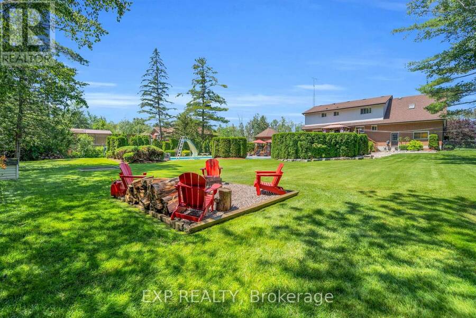
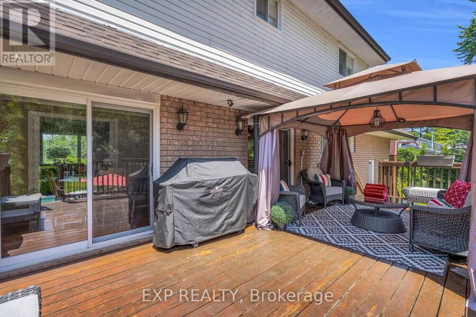
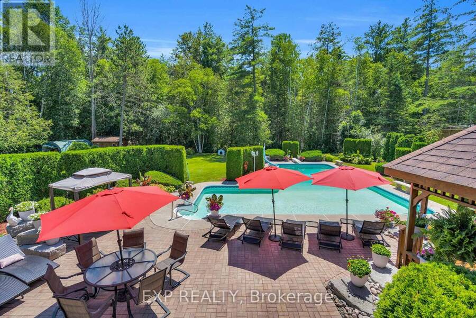
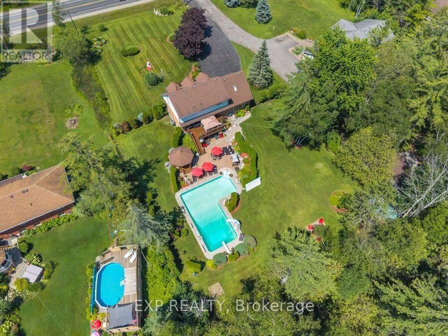
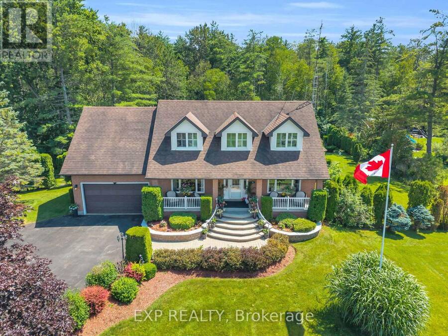
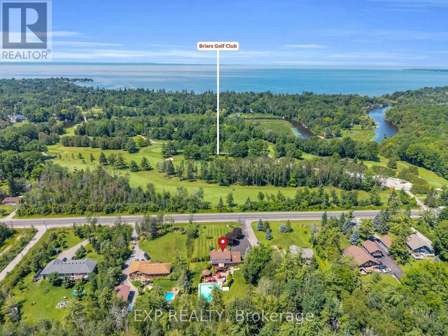
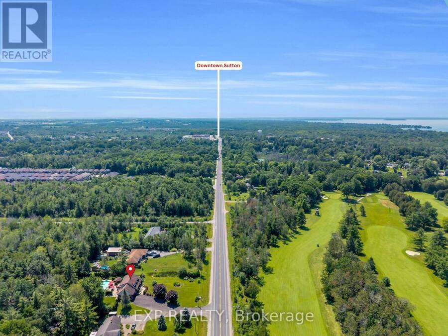
Welcome to a truly exceptional Cape Cod-style home in the heart of Sutton West, where timeless charm, warmth and an incredible lifestyle come together. This beautiful 4-bedroom, 4-bathroom residence is filled with character, comfort and the unmistakable feeling of home. Nestled on nearly an acre of beautifully landscaped grounds, this private property offers a peaceful retreat with an extraordinary backyard setting. Step from the kitchen onto the expansive deck, an ideal space for outdoor dining, entertaining family and friends, or simply enjoying your morning coffee while taking in the spectacular surroundings. Just steps away, discover your own private backyard oasis. The impressive L-shaped pool is beautifully complemented by expansive patio areas, lush gardens and striking armour stone accents. A charming gazebo provides the perfect shaded escape for relaxing summer afternoons or gathering with family and friends. The walkout basement offers convenient access to this exceptional outdoor living space, making indoor-outdoor enjoyment effortless. Imagine endless summer days by the pool, memorable backyard barbecues and peaceful evenings spent under the gazebo. Ideally situated near the renowned Briars Golf Club and the sparkling shores of Lake Simcoe, while just minutes from Sutton's shops, restaurants, schools and everyday amenities. Commuters will appreciate the approximately 20-minute drive to Highway 404, providing convenient access to the GTA. More than just a home, this is a private sanctuary, an exceptional place to entertain and a rare opportunity to create a lifetime of treasured memories. A truly special offering in a sought-after Sutton West location! (id:25417)
- Listing ID: N14152240
- Property Type: Single Family
| Property | |
|---|---|
| Ownership: | Freehold |
| Lot Size: | 141.1 by 291.2 FT Fenced Yard |
| Parking: | Attached Garage 12 Spaces |
| Pool: | Inground Pool |
| Building | |
|---|---|
| Type: | Single Family House |
| Appliances: | Dishwasher, Dryer, Garage Door Opener Remote(s), Microwave, Refrigerator, Stove, Washer, Water Softener and Central Vacuum |
| HVAC: | Central Air Conditioning, Fireplace and Forced Air Natural Gas |
| Exterior: | Aluminum Siding and Brick |
| Basement: | N/A (Finished) |
| Utilities: | Cable and Septic System |
| Location | |
|---|---|
| Town: | Georgina |
| Province: | Ontario |
| Nearby Amenities: | Golf Nearby, Marina, Public Transit and Schools |
| Community Features: | School Bus |
| Rooms | Level | Dimensions |
|---|---|---|
| Bedroom 3 | Second level | 4.5 m x 2.55 m |
| Bedroom 4 | Second level | 6.04 m x 5.32 m |
| Bathroom | Second level | 2.43 m x 2.28 m |
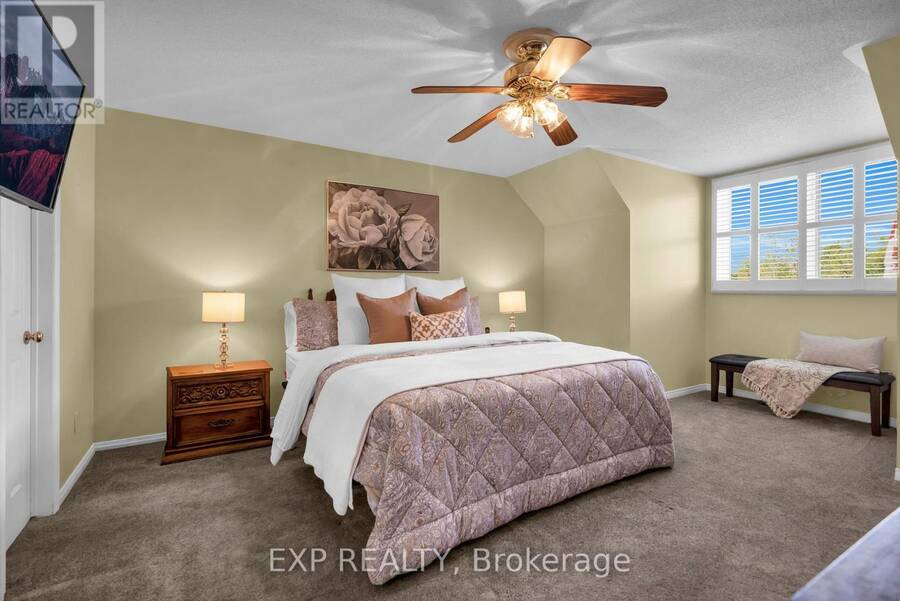
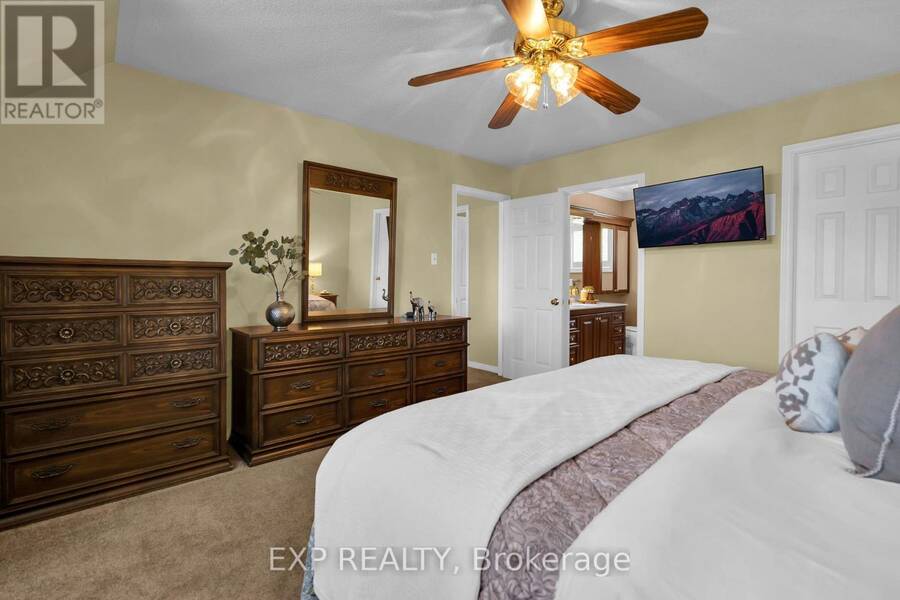
| Primary Bedroom | Second level | 3.93 m x 5.5 m |
| Bathroom | Second level | 2.2 m x 2.27 m |
| Bedroom 2 | Second level | 4.88 m x 4.18 m |
| Recreational, Games room | Lower level | 3.93 m x 6.77 m |
| Great room | Lower level | 7.13 m x 3.93 m |
| Bathroom | Lower level | 2.17 m x 2.58 m |
| Utility room | Lower level | 3.93 m x 1.56 m |
| Utility room | Lower level | 11.06 m x 1.2 m |
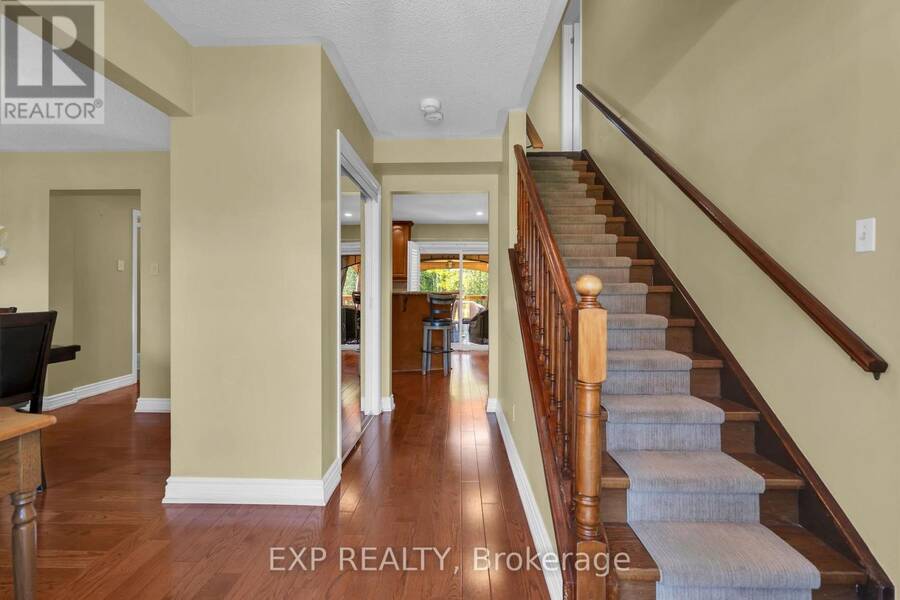
| Foyer | Main level | 2.91 m x 3.69 m |
| Kitchen | Main level | 5.57 m x 4.14 m |
| Eating area | Main level | 3.93 m x 2.73 m |
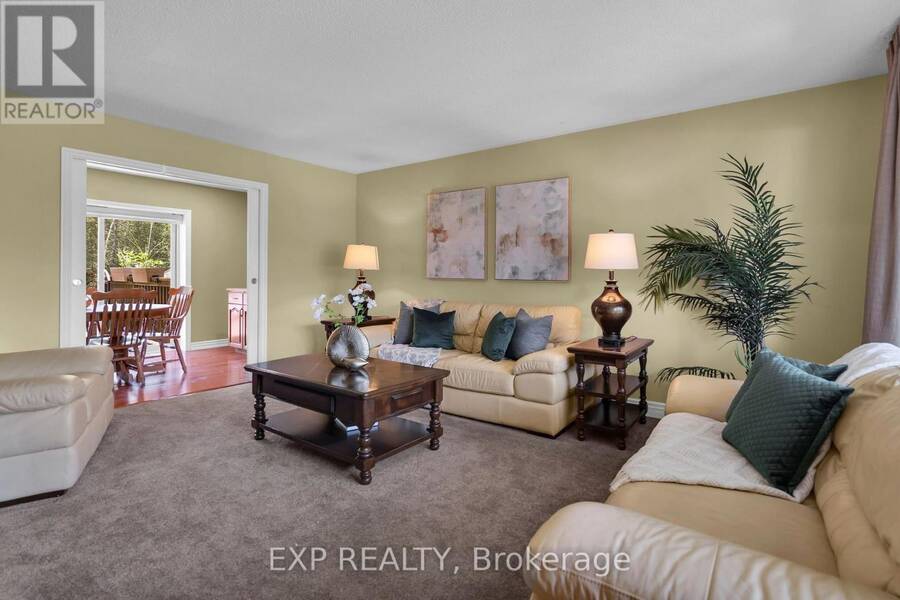
| Family room | Main level | 3.93 m x 5 m |
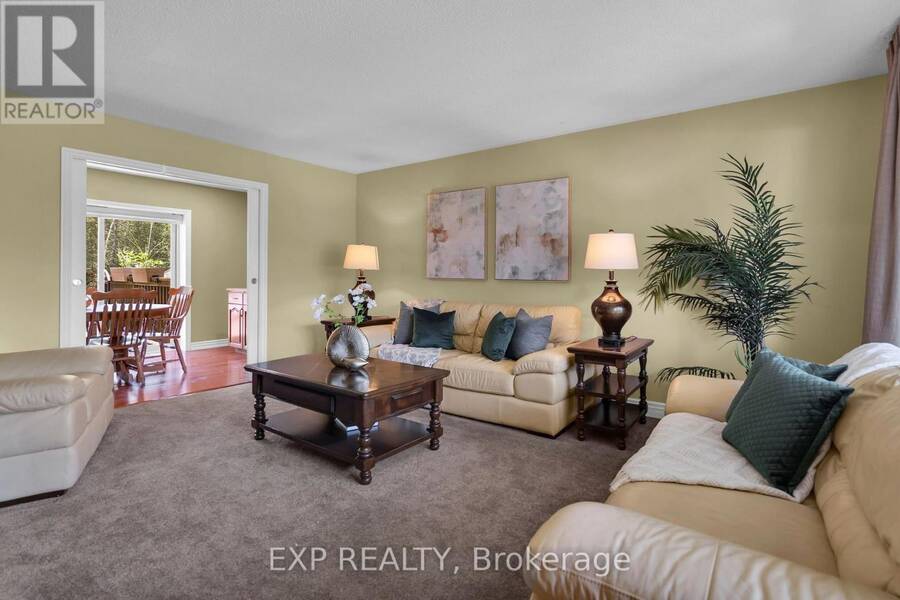
| Dining room | Main level | 4.12 m x 3.59 m |
| Laundry room | Main level | 1.65 m x 2.42 m |
| Partial bathroom | Main level | 1.36 m x 2.23 m |
Book a showing to see this Black River Road Home in Georgina
This property has so much to offer. Book a private showing now, as you do not want to miss out on 5763 BLACK RIVER ROAD in Georgina, Ontario!
Private Showing Request
Send a request to book a private showing for
.
Please Note: Information you supply in the contact form will be kept fully confidential.
Is this home the right property for you? Start a conversation to find out.
Get Directions to this Property
Not sure where this property is? Get directions to this Black River Road Home in Georgina.


Provided by EXP REALTY. MLS®, REALTOR®, and the associated logos are trademarks of the Canadian Real Estate Association.

This REALTOR.ca listing content is owned and licensed by REALTOR® members of the Canadian Real Estate Association.
Have questions or need more information about this home? Don't know where to begin? Then, let us connect you with the best real estate agent to guide you.

Inquiries submitted through this website will be responded to by a local sales representative from Royal LePage®.
Start a Conversation by Text
Provide your full name, phone and email to start a conversation by text message.
Please Note: Information you supply in the contact form will be kept fully confidential.
Start a Conversation by Email
Provide your full name and email to start a conversation by email.
Please Note: Information you supply in the contact form will be kept fully confidential.