
55 CHARTWELL CRESCENT, Georgina, Ontario L4P 3N8

$1,199,800.00
- 4 bedrooms
- 3 bathrooms
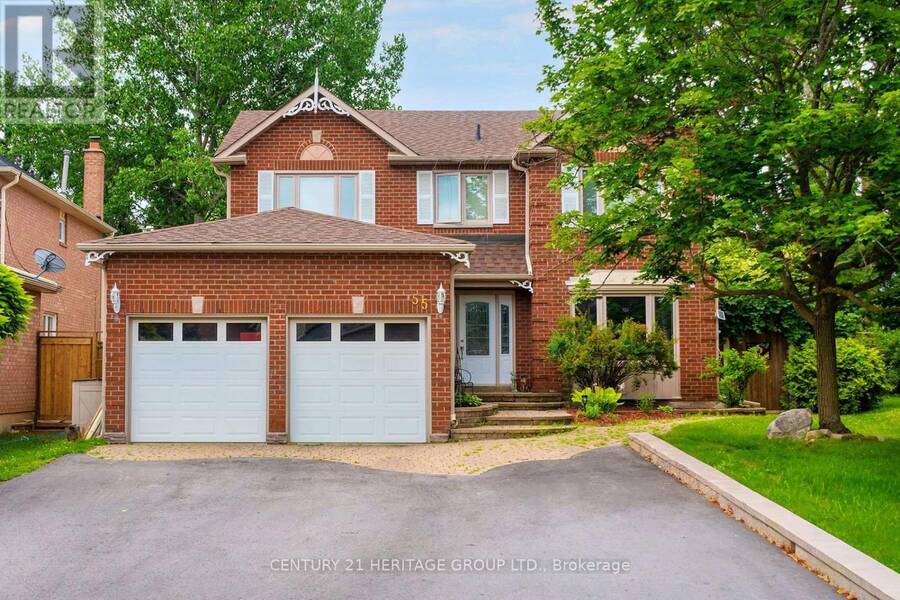
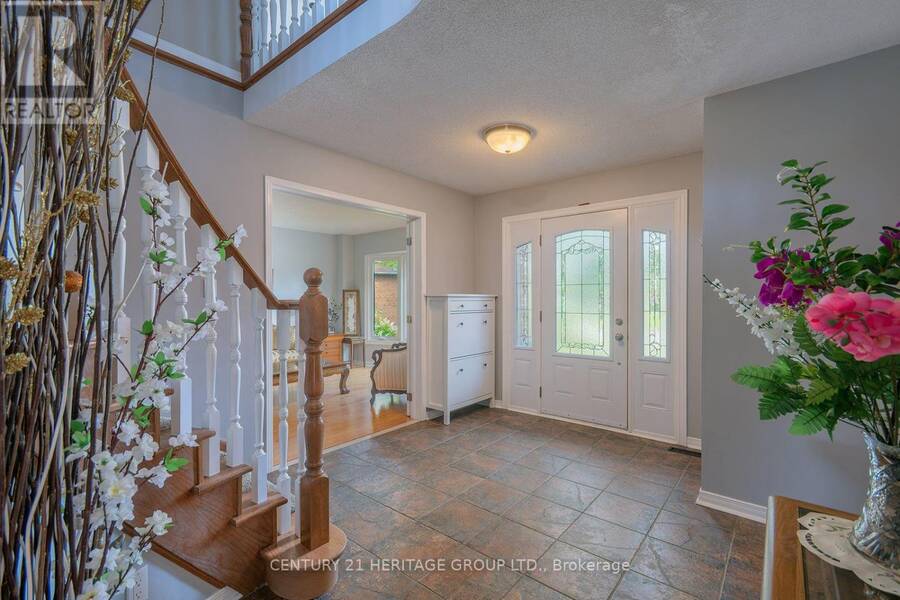
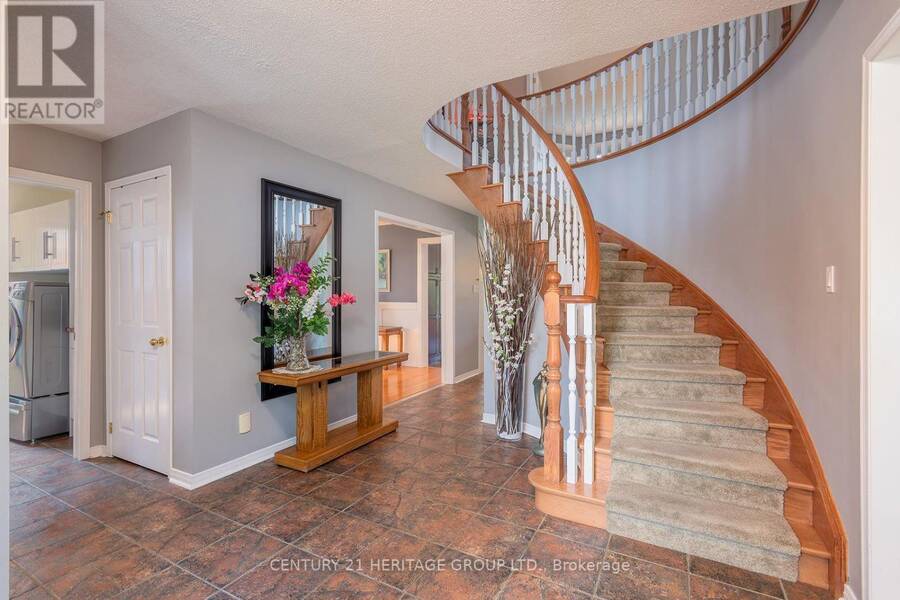
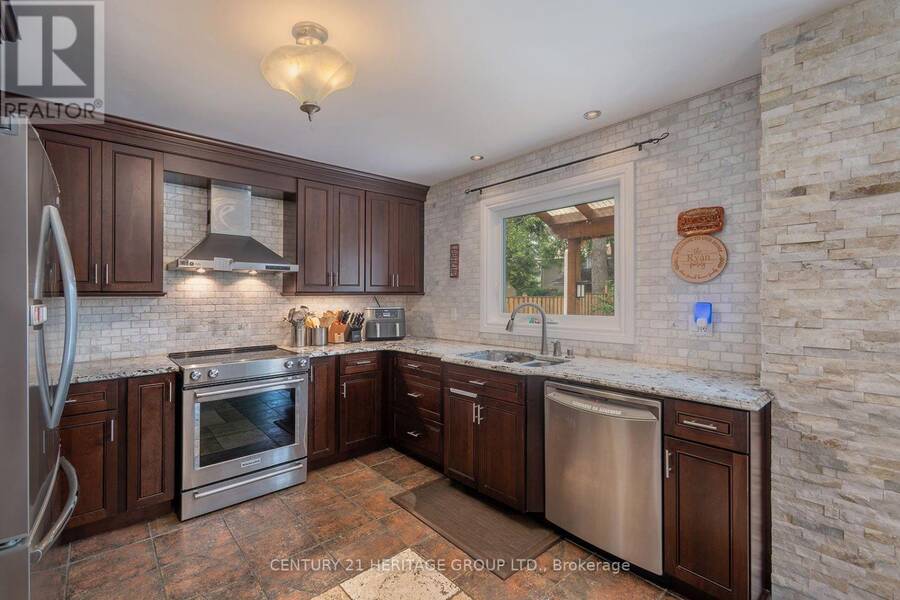
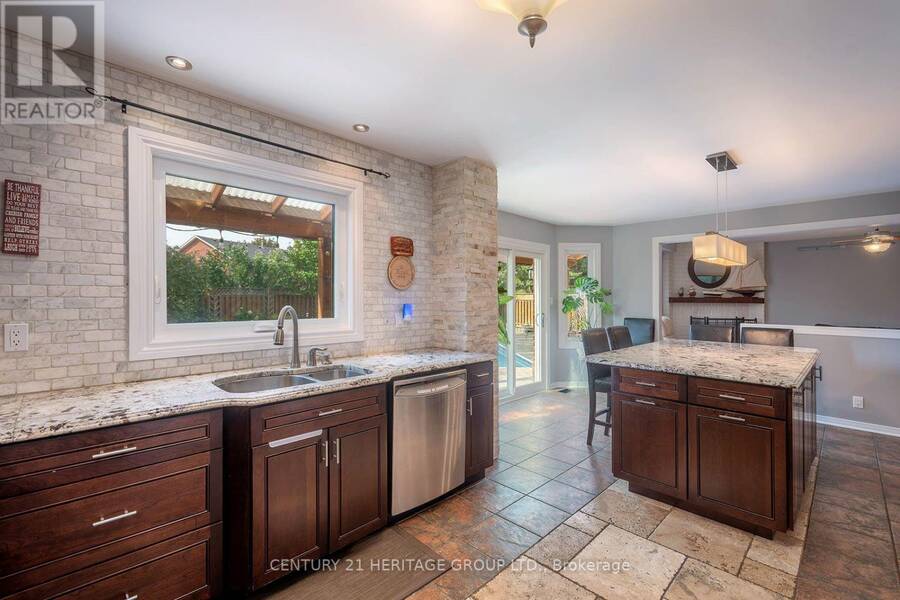
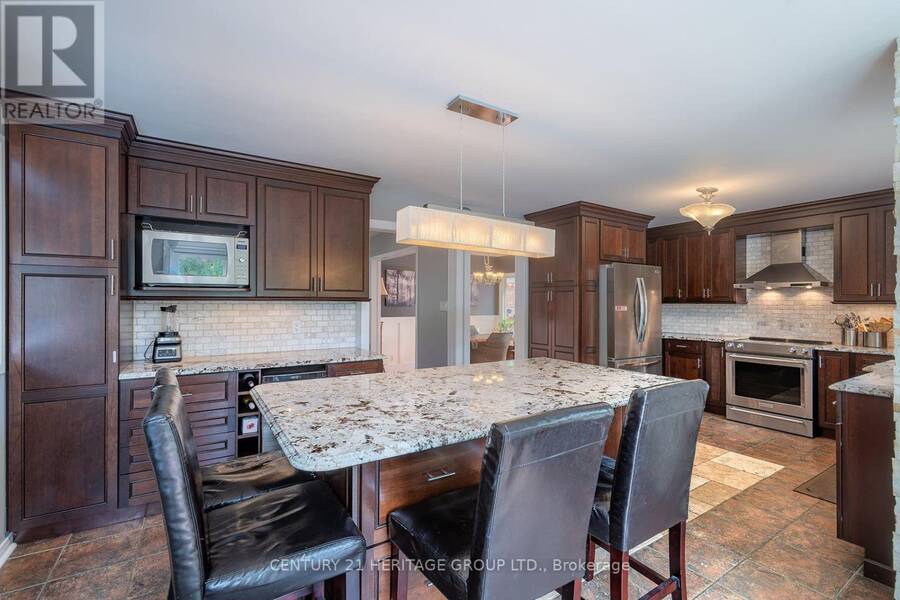
A HOME TO TREASURE...A LIFESTYLE TO LOVE. Welcome to 55 Chartwell Crescent, a beautifully updated 4-bedroom, 3-bathroom family home where timeless comfort, thoughtful design and an exceptional backyard oasis come together in one remarkable property. Set on an oversized, fully fenced lot surrounded by mature landscaping and lush foliage, this home offers wonderful privacy, impressive curb appeal and an outdoor setting designed to be enjoyed. Step inside to a bright, welcoming foyer highlighted by an elegant curved staircase and a well-designed main floor created for both everyday living and effortless entertaining. At the heart of the home is the ... read more
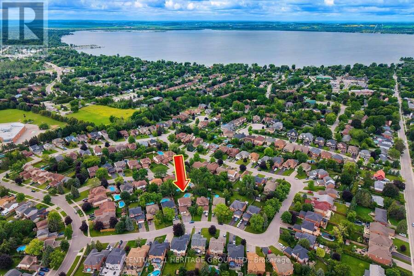
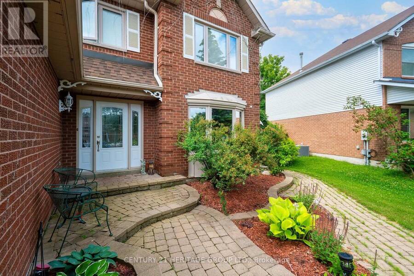
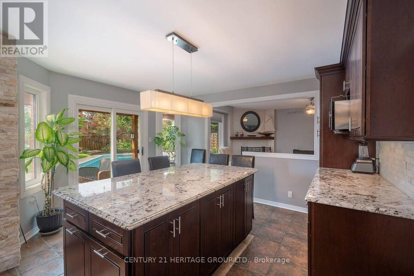
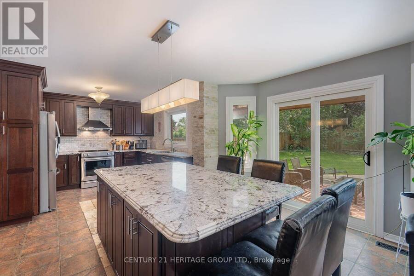
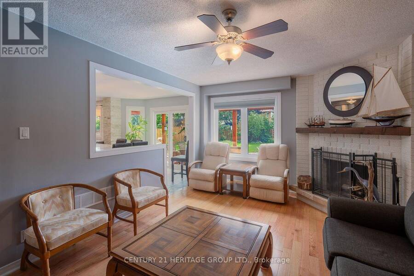
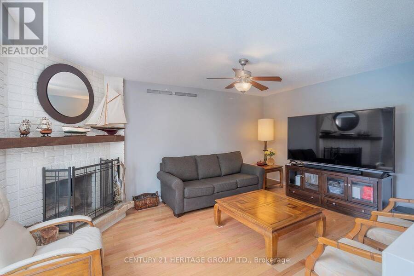
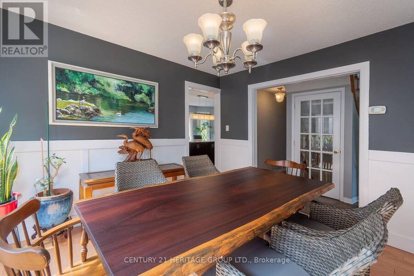
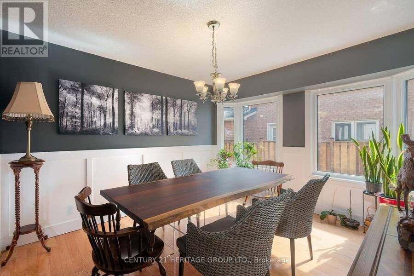
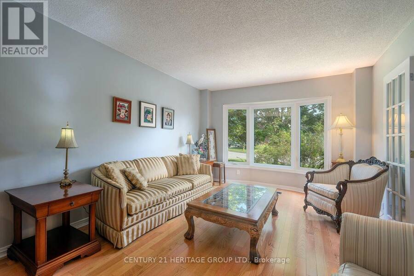
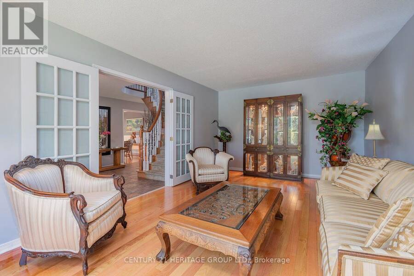
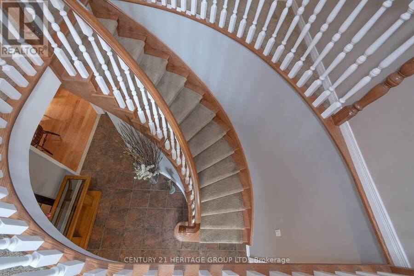
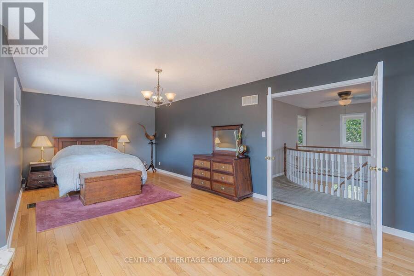
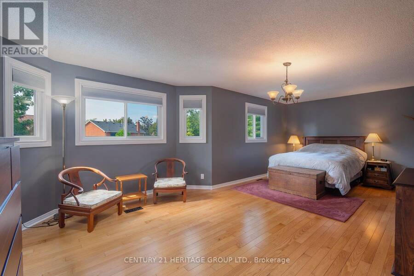
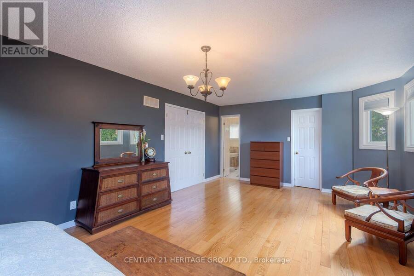
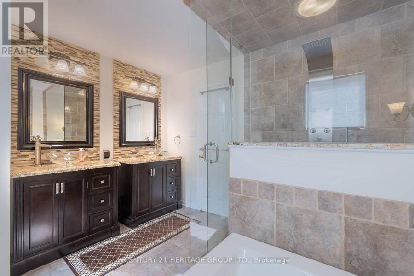
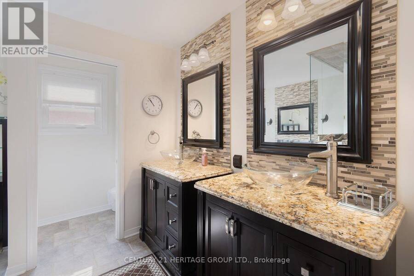
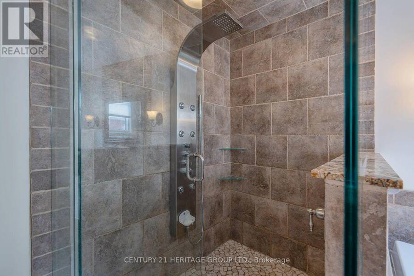
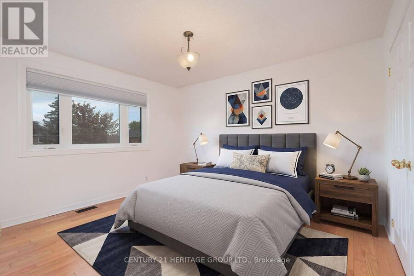
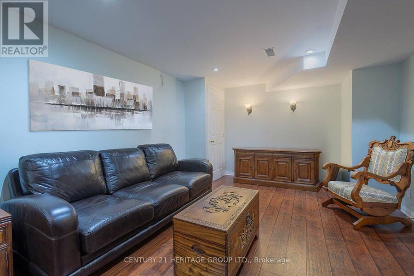
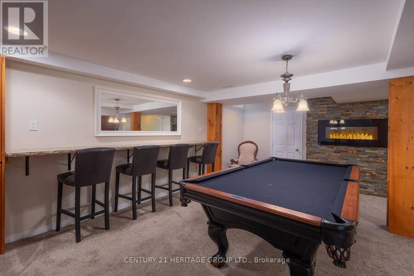
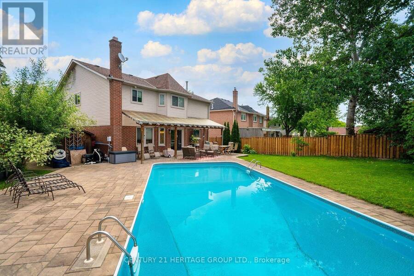
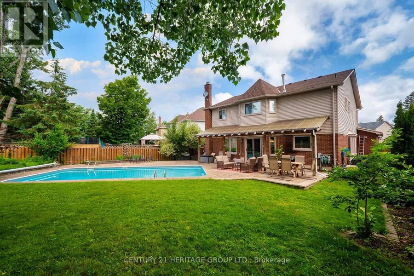
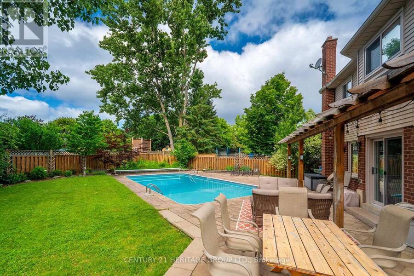
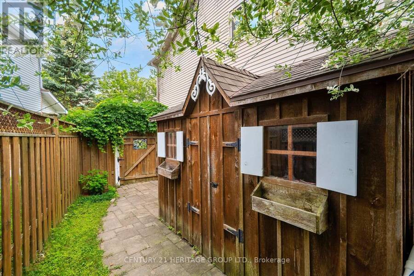
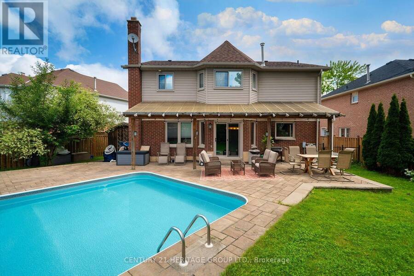
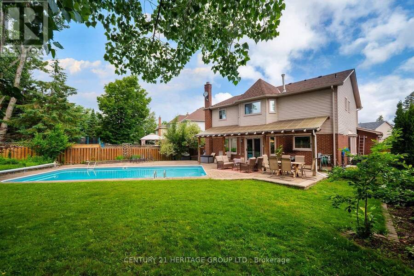
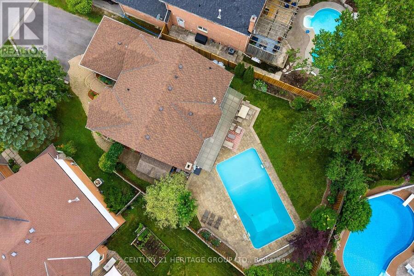
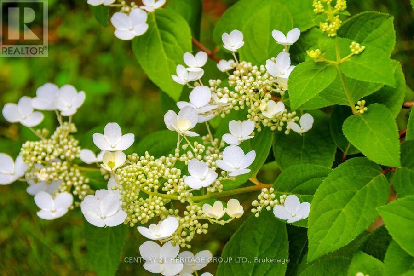
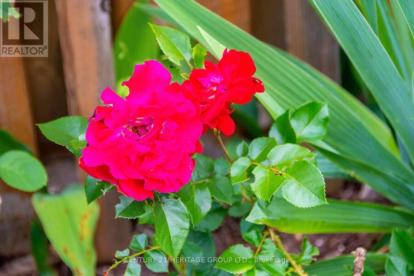
A HOME TO TREASURE...A LIFESTYLE TO LOVE. Welcome to 55 Chartwell Crescent, a beautifully updated 4-bedroom, 3-bathroom family home where timeless comfort, thoughtful design and an exceptional backyard oasis come together in one remarkable property. Set on an oversized, fully fenced lot surrounded by mature landscaping and lush foliage, this home offers wonderful privacy, impressive curb appeal and an outdoor setting designed to be enjoyed. Step inside to a bright, welcoming foyer highlighted by an elegant curved staircase and a well-designed main floor created for both everyday living and effortless entertaining. At the heart of the home is the stunning custom gourmet kitchen, featuring granite and tile finishes, stainless steel appliances and an oversized centre island. Open to the inviting family room and conveniently connected to the dining room, this beautiful gathering space also offers a walkout to the backyard-perfect for entertaining indoors and out. Upstairs, the expansive primary suite is a private retreat unto itself, complete with a sitting area, beautiful backyard views, a generous walk-in closet and luxurious 5-piece spa-inspired ensuite. The finished lower level extends the living space with a spacious recreation room featuring a gas fireplace, dry bar and pantry, while the adjoining Great Room offers exceptional flexibility for a home office, gym, games room or children's play space, enhanced by engineered hardwood flooring and pot lights. Outside, your private resort-inspired backyard awaits. Dine beneath the covered patio awning, relax poolside or spend summer days in the saltwater pool, with plenty of green space remaining for children, pets and outdoor fun. With no sidewalk and a widened driveway offering parking for multiple vehicles, this home delivers convenience inside and out. Ideally located just minutes from beautiful Lake Simcoe, Highway 404, schools, shopping, walking trails, splash pads, the library, arena and everyday amenities. (id:25417)
- Listing ID: N13713412
- Property Type: Single Family
| Property | |
|---|---|
| Ownership: | Freehold |
| Lot Size: | 45.8 by 143.5 FT Fenced Yard and Landscaped |
| Parking: | Garage 8 Spaces |
| Pool: | Inground Pool |
| Building | |
|---|---|
| Type: | Single Family House |
| Appliances: | Dishwasher, Dryer, Garage Door Opener, Hood Fan, Microwave, Refrigerator, Stove, Washer, Window Coverings, Wine Fridge and Garage Door Opener Remote(s) |
| HVAC: | Central Air Conditioning, Fireplace and Forced Air Natural Gas |
| Exterior: | Brick and Vinyl Siding |
| Basement: | Full (Finished) |
| Utilities: | Sanitary Sewer |
| Location | |
|---|---|
| Town: | Georgina |
| Province: | Ontario |
| Nearby Amenities: | Park and Schools |
| Community Features: | Community Centre and School Bus |
| Rooms | Level | Dimensions |
|---|---|---|
| Primary Bedroom | Second level | 7.22 m x 4.21 m |
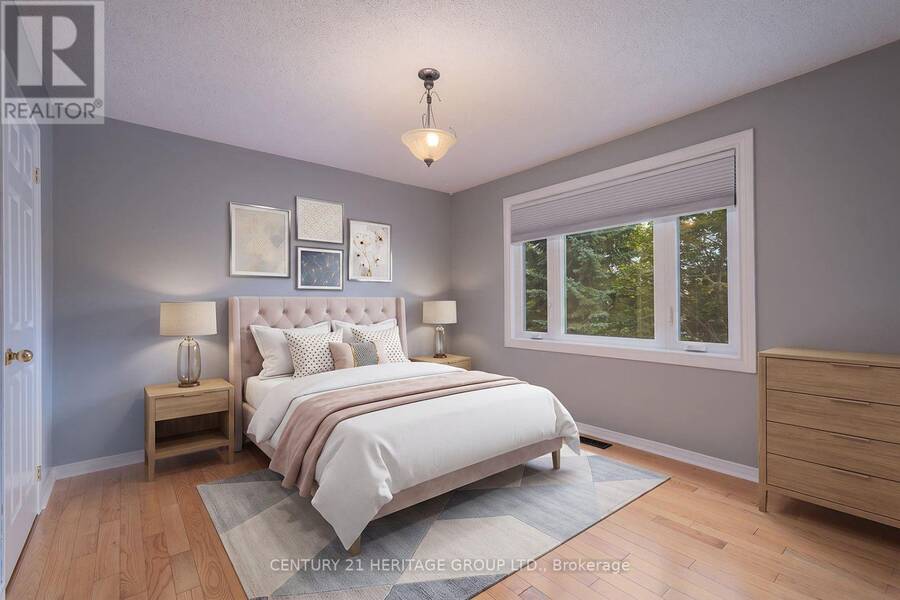
| Bedroom 2 | Second level | 3.82 m x 3.32 m |
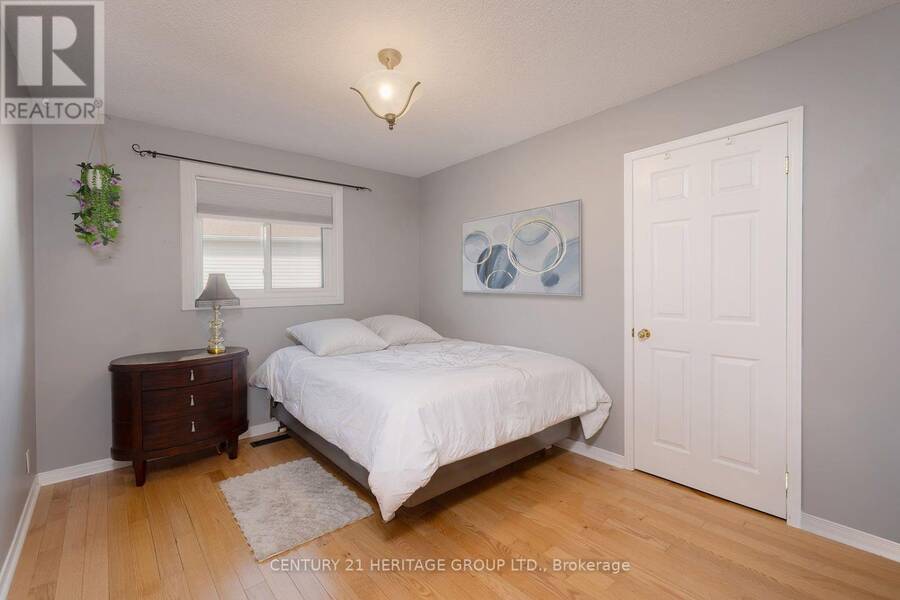
| Bedroom 4 | Second level | 3.65 m x 2.98 m |
| Recreational, Games room | Basement | 5.98 m x 5.38 m |
| Great room | Basement | 10.55 m x 3.38 m |
| Utility room | Basement | 4.71 m x 1.98 m |
| Kitchen | Main level | 3.62 m x 3.54 m |
| Eating area | Main level | 3.523 m x 3.29 m |
| Family room | Main level | 5.23 m x 3.49 m |
| Living room | Main level | 5.48 m x 3.48 m |
| Dining room | Main level | 3.65 m x 3.32 m |
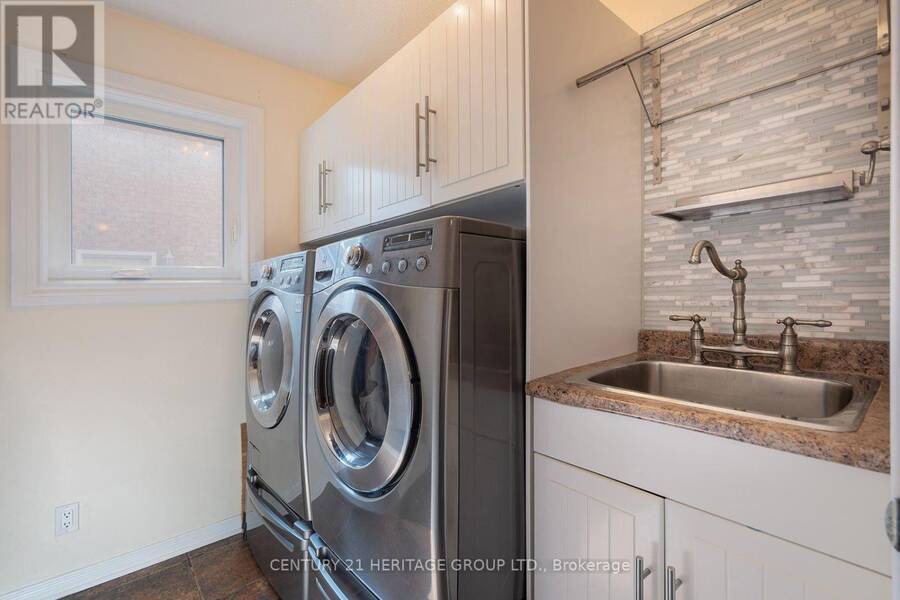
| Laundry room | Main level | 2.71 m x 2.16 m |
Book a showing to see this Chartwell Crescent Home in Georgina
This property has so much to offer. Book a private showing now, as you do not want to miss out on 55 CHARTWELL CRESCENT in Georgina, Ontario!
Private Showing Request
Send a request to book a private showing for
.
Please Note: Information you supply in the contact form will be kept fully confidential.
Is this home the right property for you? Start a conversation to find out.
Get Directions to this Property
Not sure where this property is? Get directions to this Chartwell Crescent Home in Georgina.


Provided by CENTURY 21 HERITAGE GROUP LTD.. MLS®, REALTOR®, and the associated logos are trademarks of the Canadian Real Estate Association.

This REALTOR.ca listing content is owned and licensed by REALTOR® members of the Canadian Real Estate Association.
Have questions or need more information about this home? Don't know where to begin? Then, let us connect you with the best real estate agent to guide you.

Inquiries submitted through this website will be responded to by a local sales representative from Royal LePage®.
Start a Conversation by Text
Provide your full name, phone and email to start a conversation by text message.
Please Note: Information you supply in the contact form will be kept fully confidential.
Start a Conversation by Email
Provide your full name and email to start a conversation by email.
Please Note: Information you supply in the contact form will be kept fully confidential.