
397 WINNIFRED DRIVE, Georgina, Ontario L4P 3B6

$799,000.00
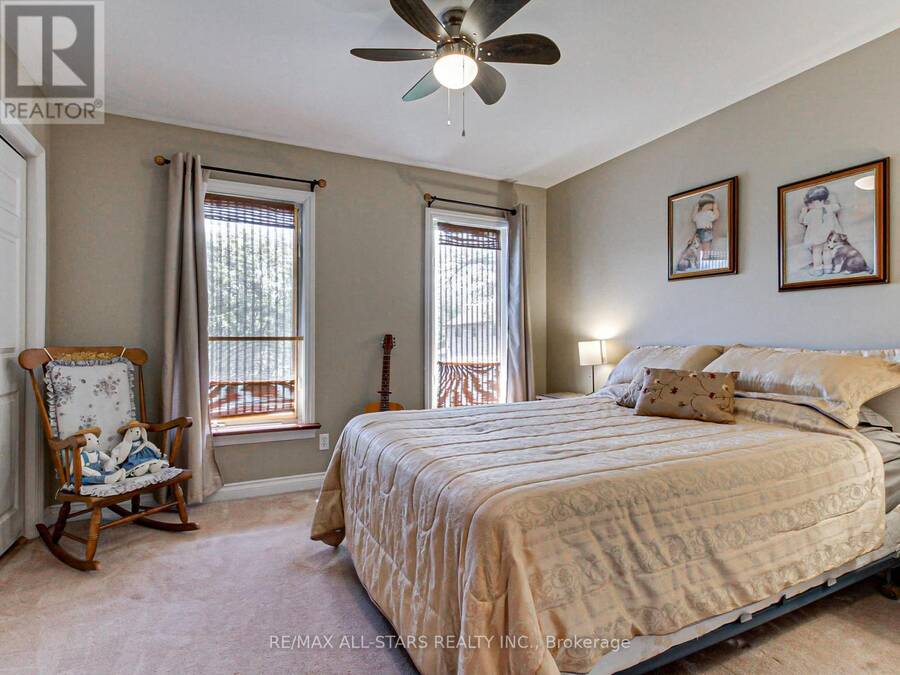
- 5 bedrooms
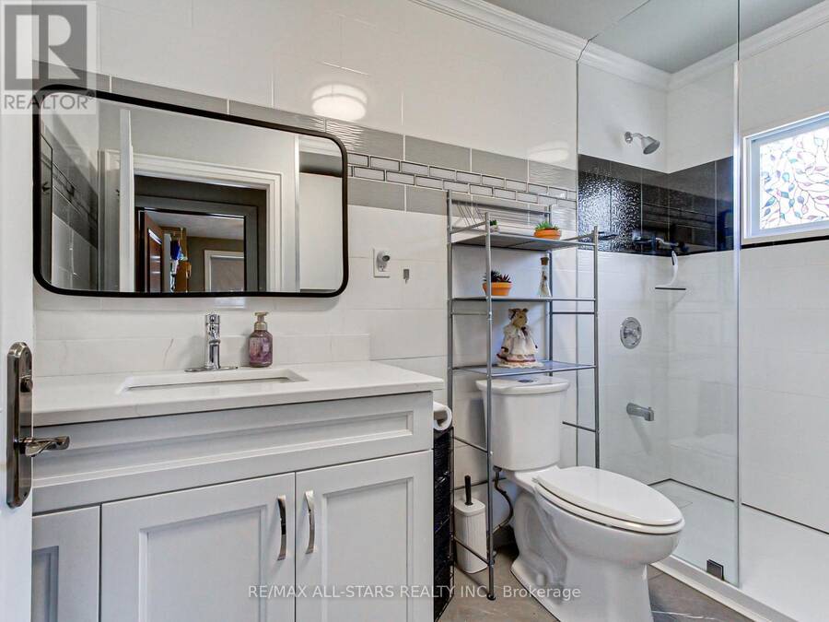
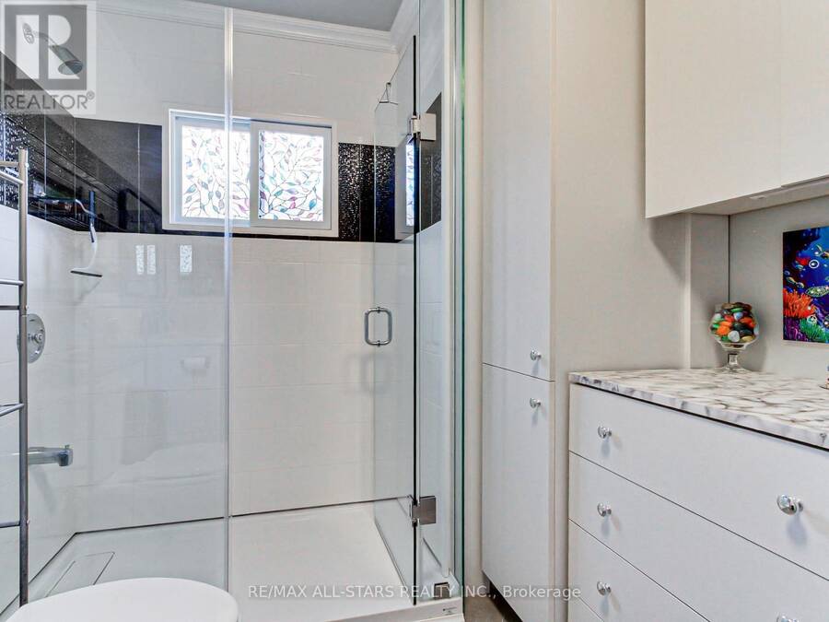
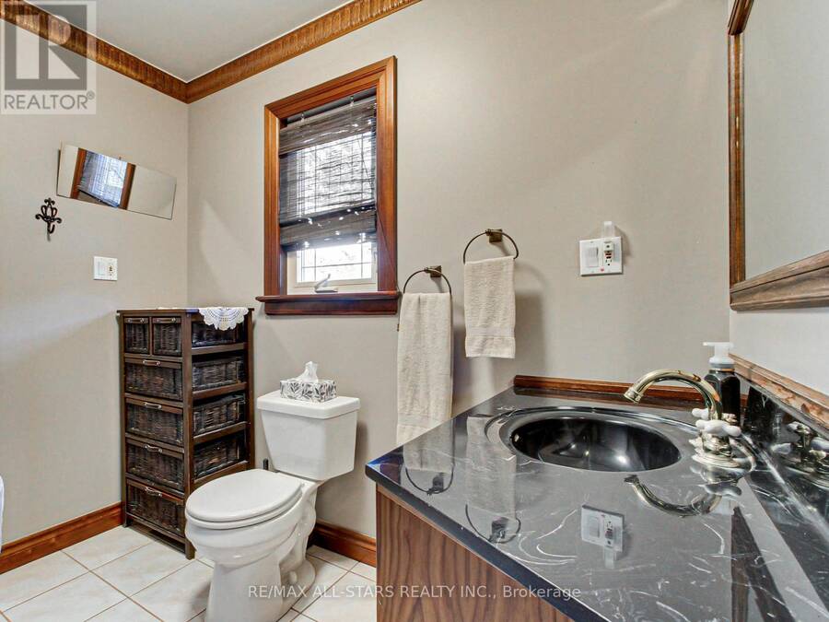
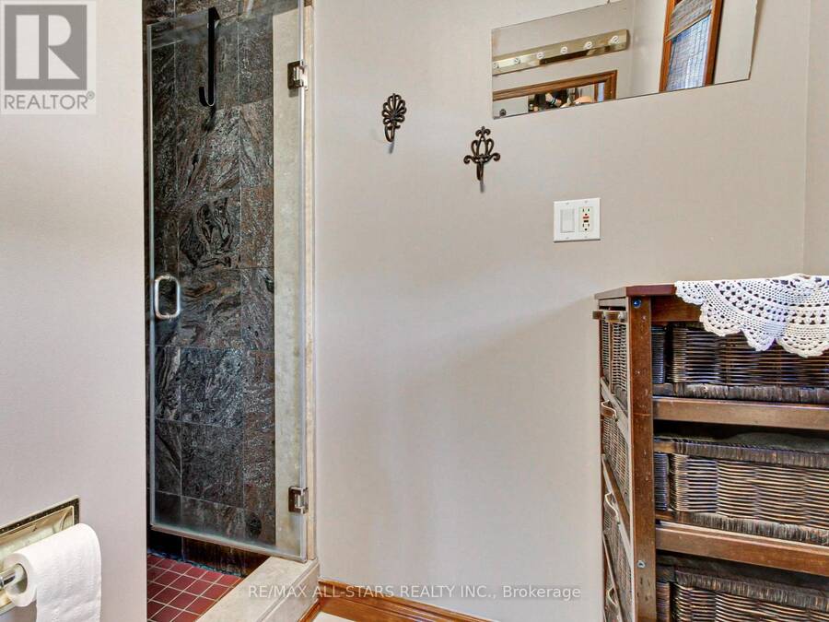
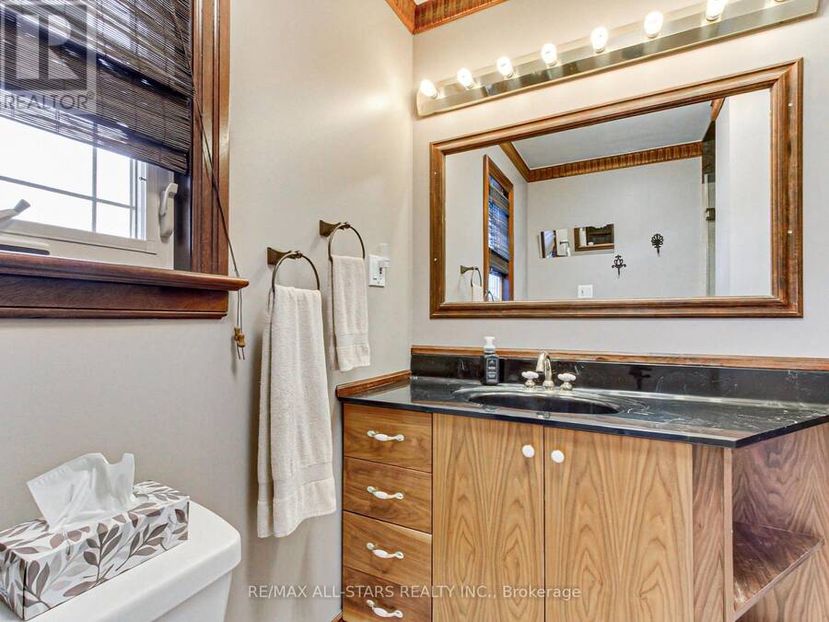
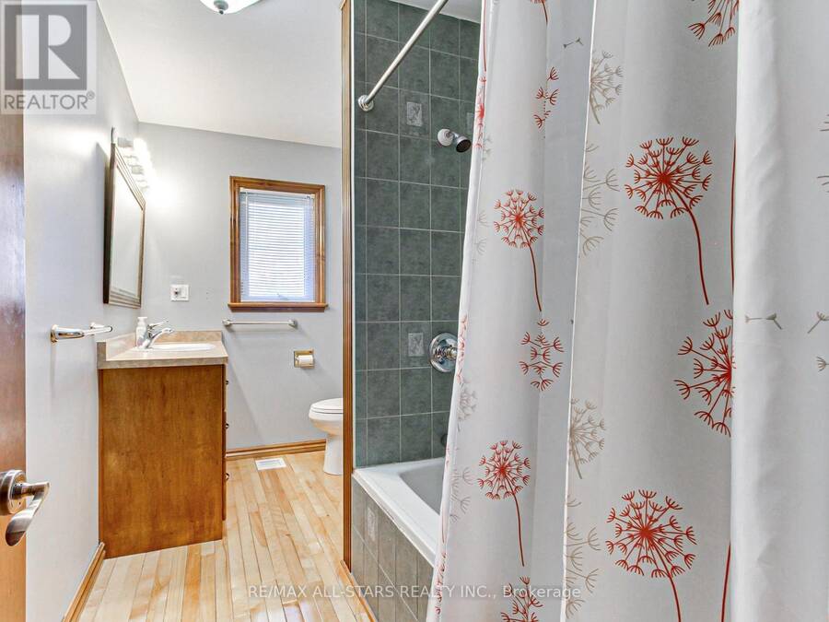
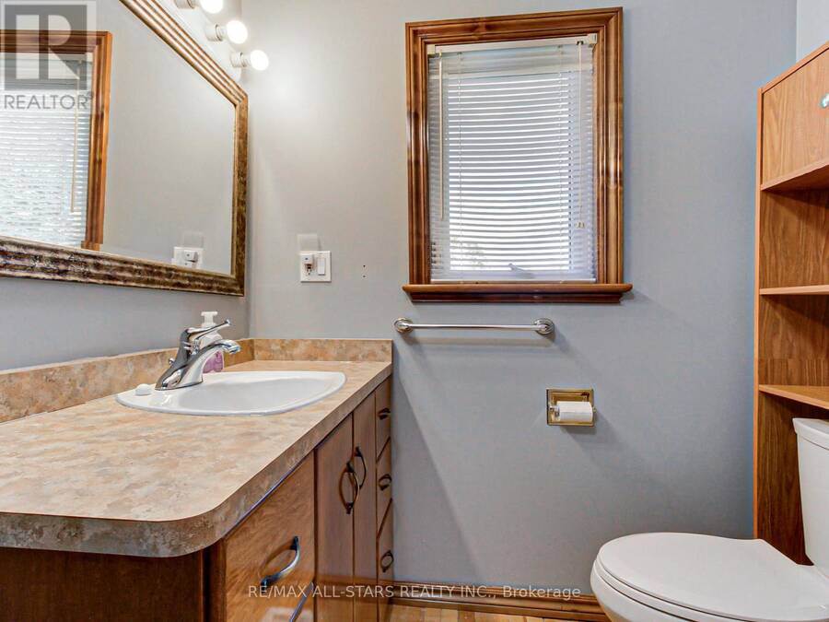
- 3 bathrooms
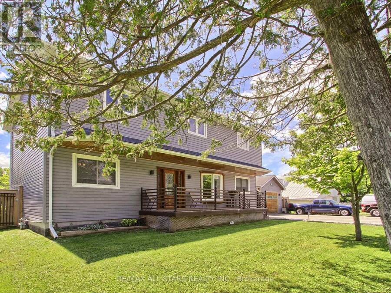
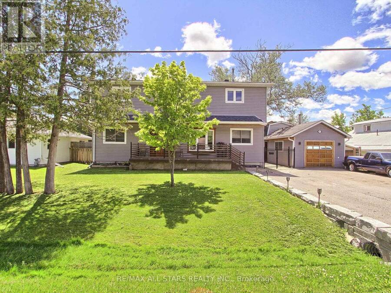
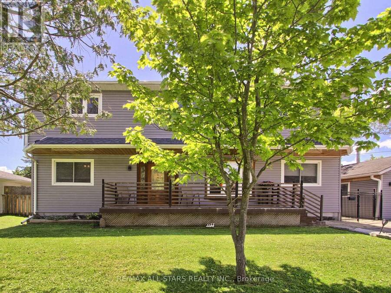
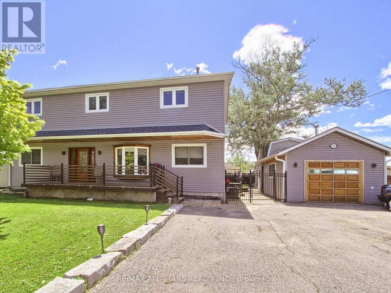
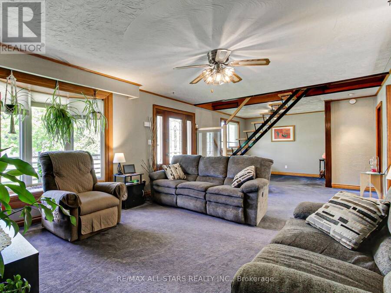
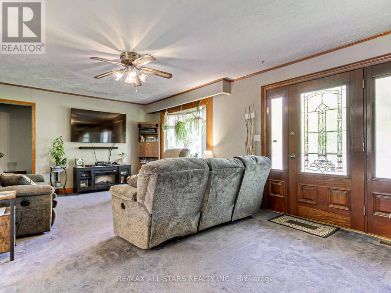
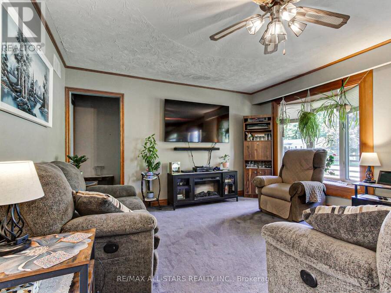
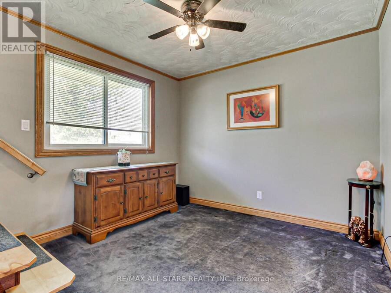
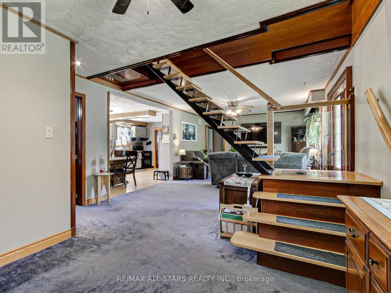
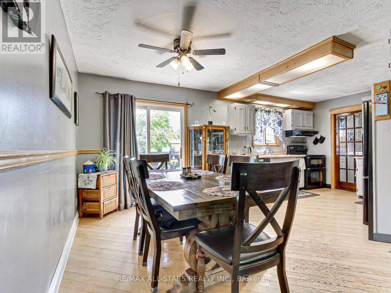
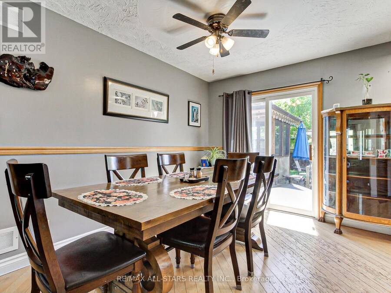
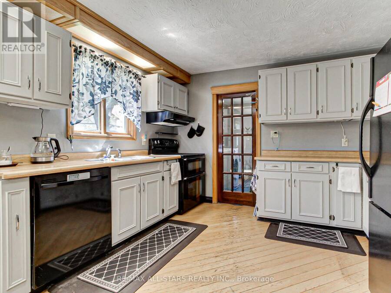
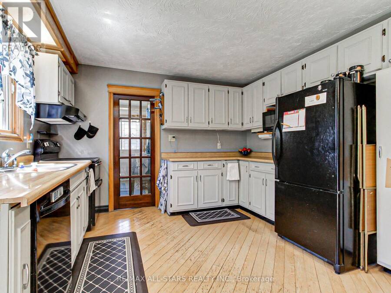
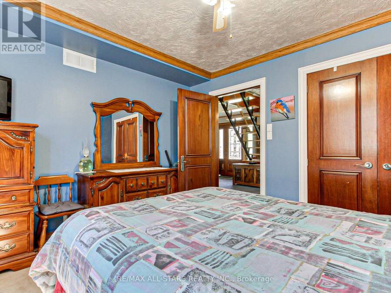
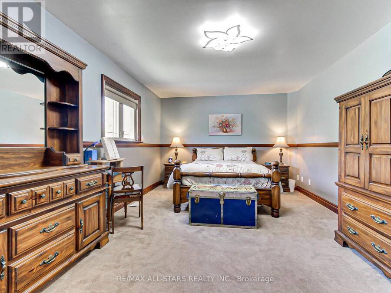
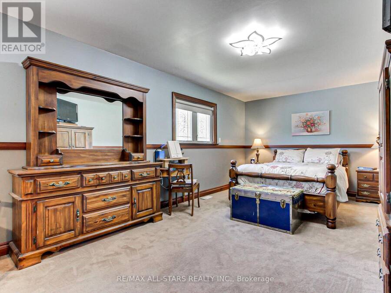
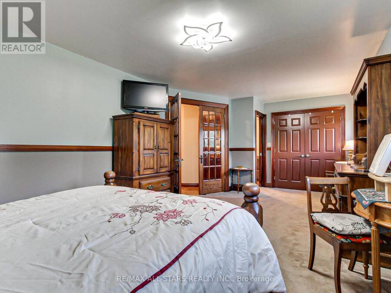
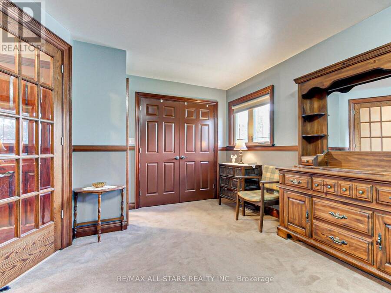
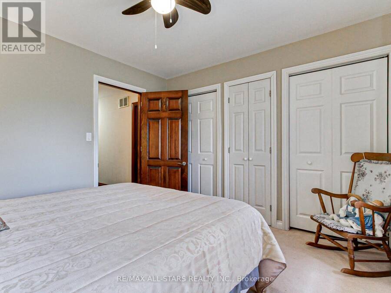
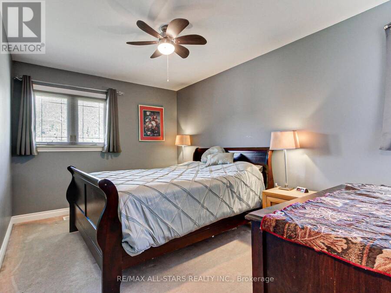
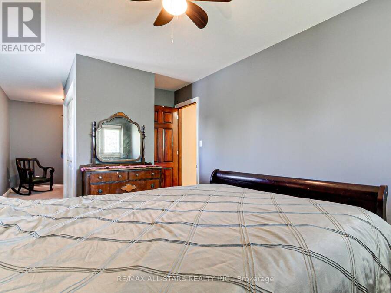
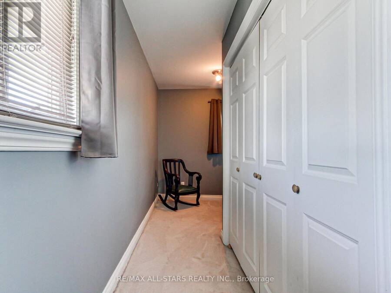
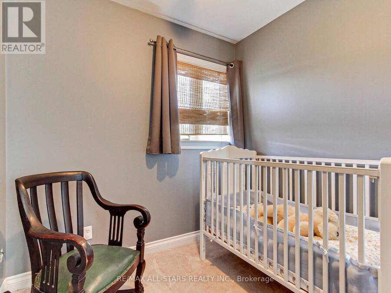
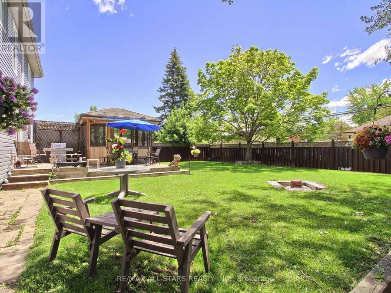
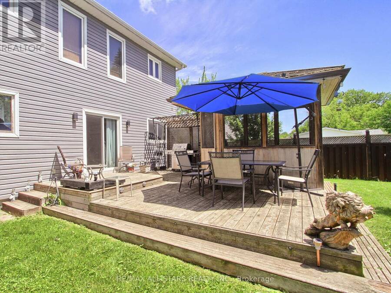
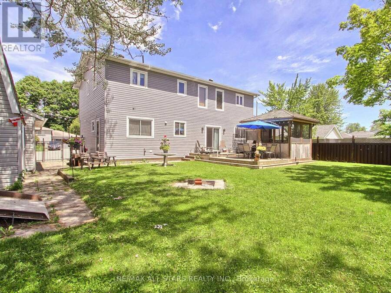
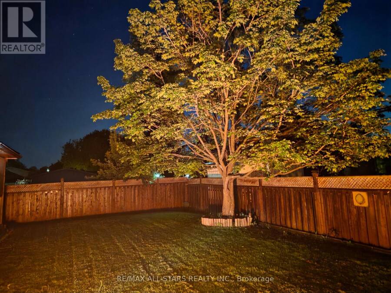
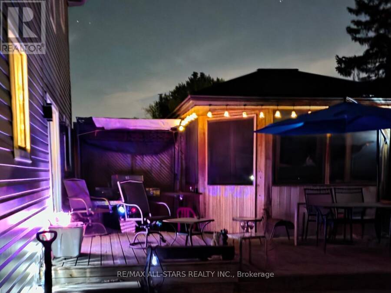
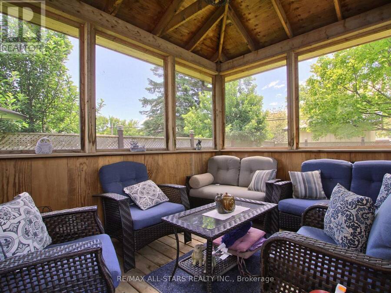
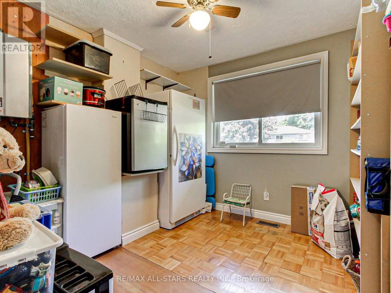
Welcome to this spacious 2,300 sq. ft. family home in highly desirable Keswick South, just a short walk from the shores of beautiful Lake Simcoe. Featuring 4+1 bedrooms and 3 bathrooms, this well-maintained home offers the perfect blend of space, comfort, and lifestyle for growing families, multi-generational households, or those who love to entertain. Enjoy generous principal rooms, functional living spaces, and plenty of flexibility to suit your needs and step outside to a spacious backyard complete with a charming gazebo, creating the ideal setting for summer barbecues, outdoor dining, family gatherings, or simply relaxing and enjoying your private ... read more
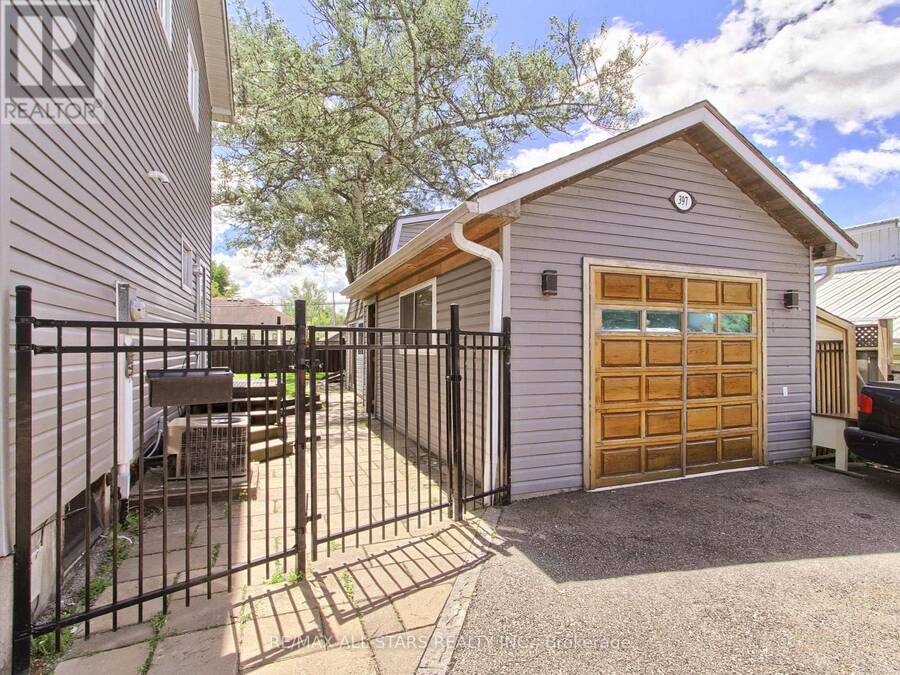
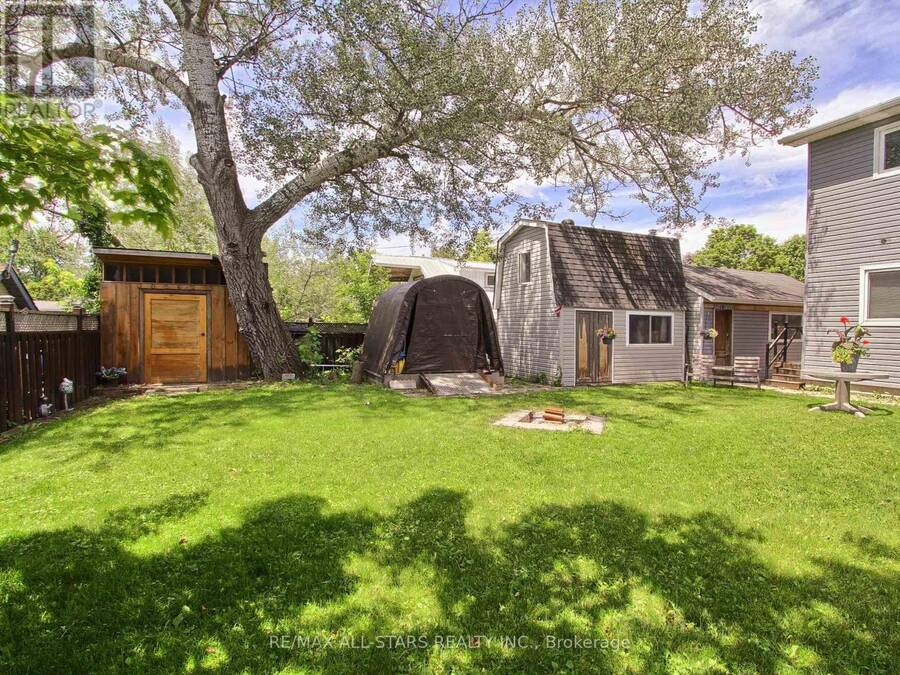
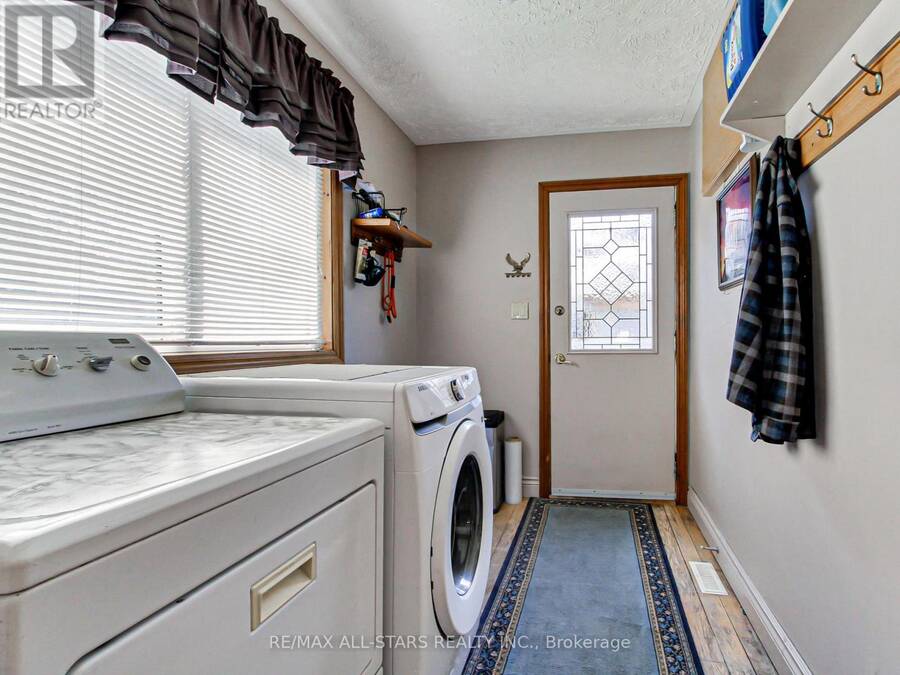
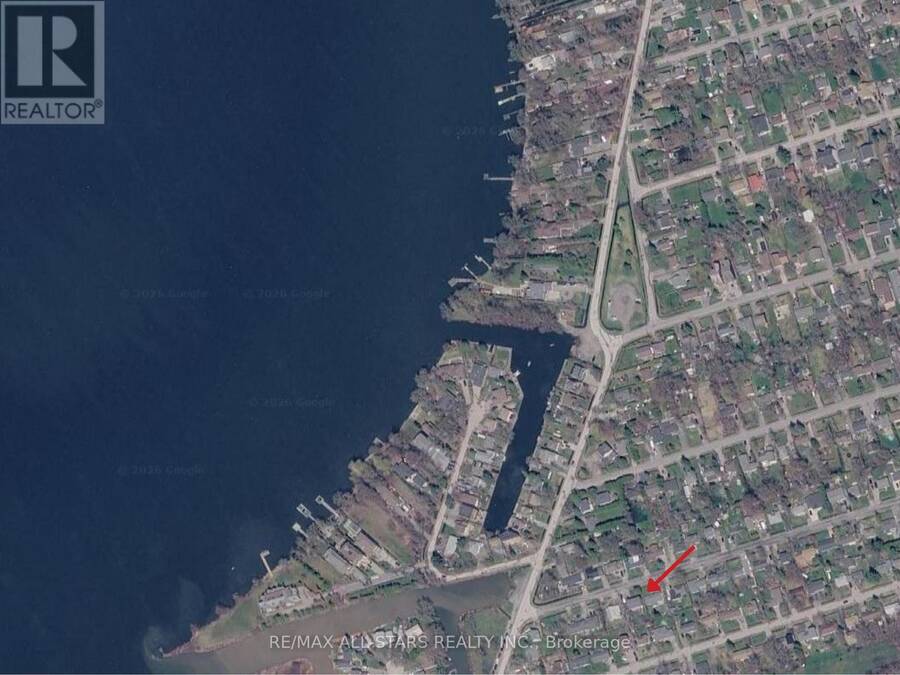
Welcome to this spacious 2,300 sq. ft. family home in highly desirable Keswick South, just a short walk from the shores of beautiful Lake Simcoe. Featuring 4+1 bedrooms and 3 bathrooms, this well-maintained home offers the perfect blend of space, comfort, and lifestyle for growing families, multi-generational households, or those who love to entertain. Enjoy generous principal rooms, functional living spaces, and plenty of flexibility to suit your needs and step outside to a spacious backyard complete with a charming gazebo, creating the ideal setting for summer barbecues, outdoor dining, family gatherings, or simply relaxing and enjoying your private outdoor retreat. A rare heated, detached garage provides exceptional space for hobbyists, car enthusiasts, storage, or a year-round workshop. One of this property's most attractive features is its unbeatable location near Lake Simcoe. Enjoy easy access to beaches, parks, marinas, boating, fishing, kayaking, paddle boarding, and scenic waterfront trails throughout the warmer months. In the winter, take advantage of nearby ice fishing, snowmobiling, skating, and other seasonal activities that make this area a true four-season destination. Conveniently located close to schools, shopping, restaurants, transit, and everyday amenities, this home offers the perfect balance of recreation and convenience. Don't miss this opportunity to own in one of Keswick's most sought-after neighbourhoods. Book your private showing today and discover everything this exceptional property has to offer. (id:25417)
- Listing ID: N13809262
- Property Type: Single Family
| Property | |
|---|---|
| Ownership: | Freehold |
| Lot Size: | 75 by 100.1 FT|under 1/2 Acre Fenced Yard |
| Parking: | Detached Garage 7 Spaces |
| Building | |
|---|---|
| Type: | Single Family House |
| Appliances: | Water Heater |
| HVAC: | Central Air Conditioning, Fireplace and Forced Air Natural Gas |
| Exterior: | Vinyl Siding |
| Basement: | Crawl Space |
| Utilities: | Sanitary Sewer |
| Location | |
|---|---|
| Town: | Georgina |
| Province: | Ontario |
| Nearby Amenities: | Golf Nearby and Marina |
| Community Features: | School Bus |
| Rooms | Level | Dimensions |
|---|---|---|
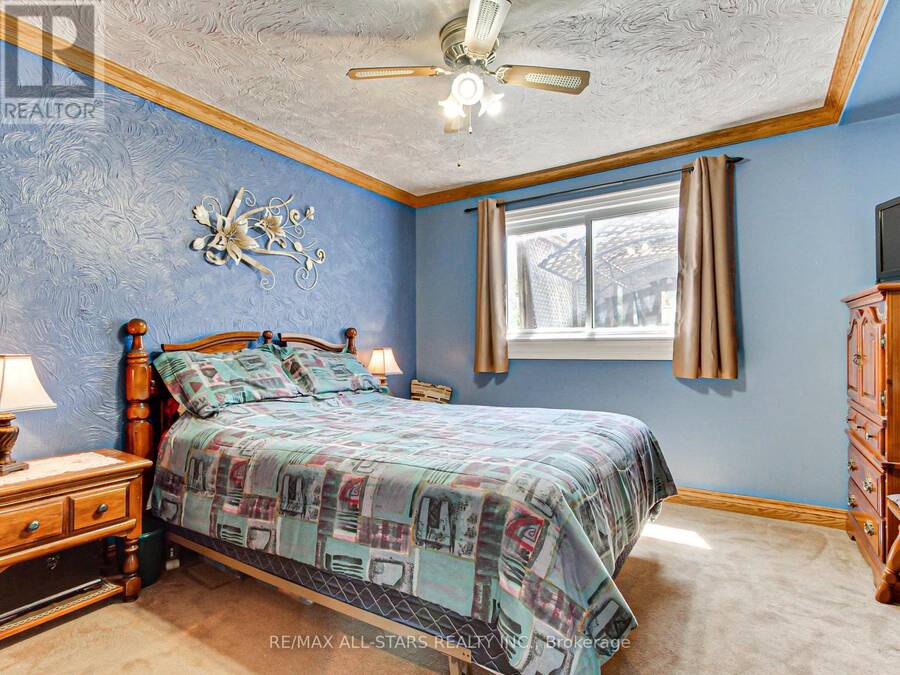
| Primary Bedroom | Second level | 6.25 m x 2.99 m |
| Bedroom 2 | Second level | 3.28 m x 3.5 m |
| Bedroom 3 | Second level | 3.08 m x 3.66 m |
| Bedroom 4 | Second level | 3.57 m x 7.04 m |
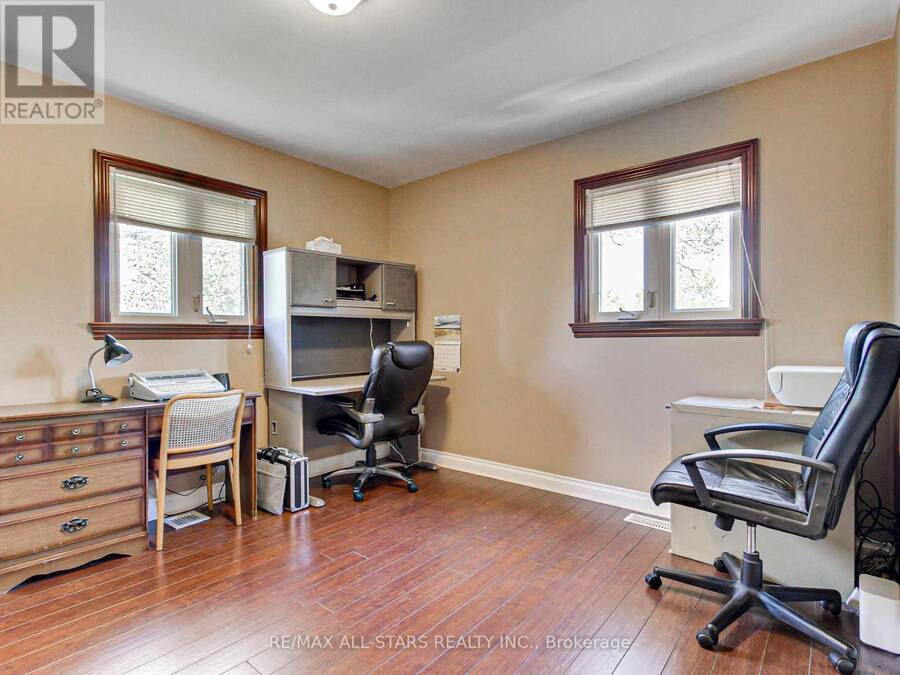
| Office | Second level | 3.81 m x 3.09 m |
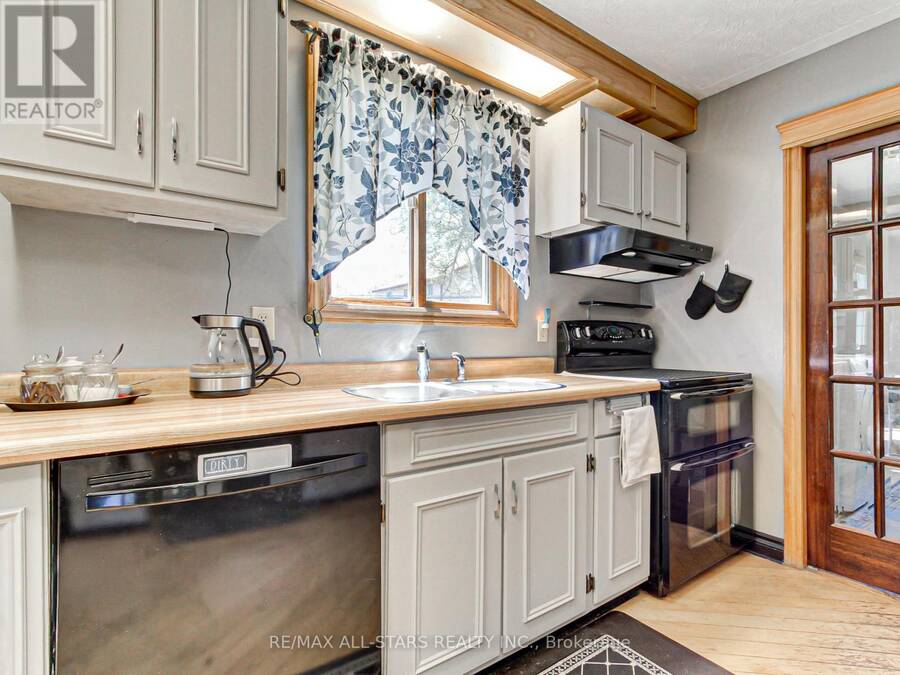
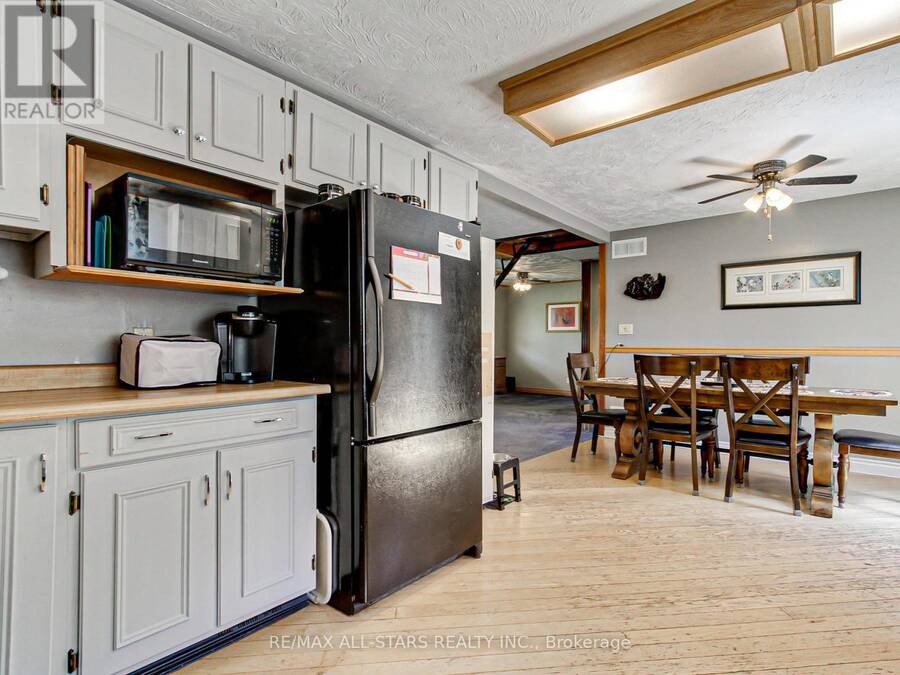
| Kitchen | Main level | 3.5 m x 3.2 m |
| Living room | Main level | 5.45 m x 4.02 m |
| Dining room | Main level | 4.02 m x 3.69 m |
| Eating area | Main level | 2.77 m x 3.5 m |
Book a showing to see this Winnifred Drive Home in Georgina
This property has so much to offer. Book a private showing now, as you do not want to miss out on 397 WINNIFRED DRIVE in Georgina, Ontario!
Private Showing Request
Send a request to book a private showing for
.
Please Note: Information you supply in the contact form will be kept fully confidential.
Is this home the right property for you? Start a conversation to find out.
Get Directions to this Property
Not sure where this property is? Get directions to this Winnifred Drive Home in Georgina.


Provided by RE/MAX ALL-STARS REALTY INC.. MLS®, REALTOR®, and the associated logos are trademarks of the Canadian Real Estate Association.

This REALTOR.ca listing content is owned and licensed by REALTOR® members of the Canadian Real Estate Association.
Have questions or need more information about this home? Don't know where to begin? Then, let us connect you with the best real estate agent to guide you.

Inquiries submitted through this website will be responded to by a local sales representative from Royal LePage®.
Start a Conversation by Text
Provide your full name, phone and email to start a conversation by text message.
Please Note: Information you supply in the contact form will be kept fully confidential.
Start a Conversation by Email
Provide your full name and email to start a conversation by email.
Please Note: Information you supply in the contact form will be kept fully confidential.