
39 FRANKLIN BEACH ROAD, Georgina, Ontario L0E 1L0

$700,000.00
- 3 bedrooms
- 2 bathrooms
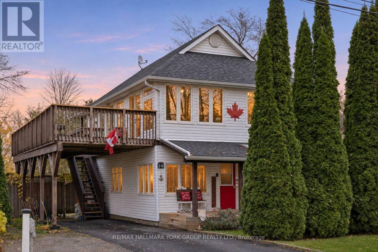
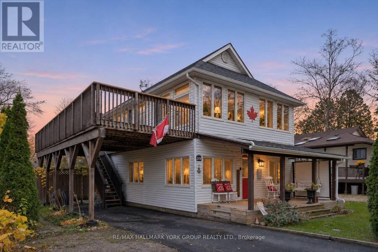
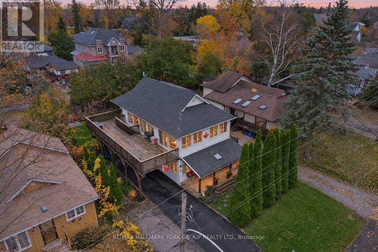
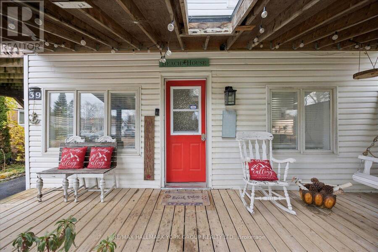
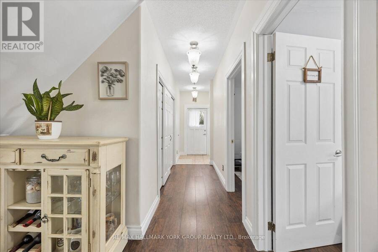
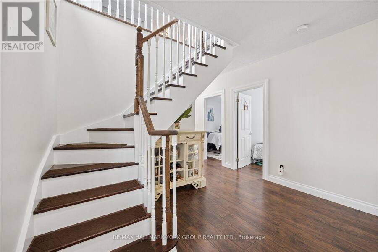
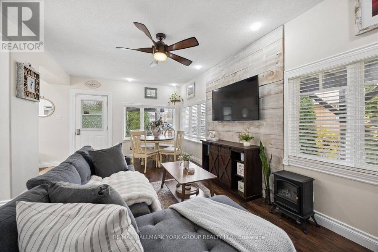
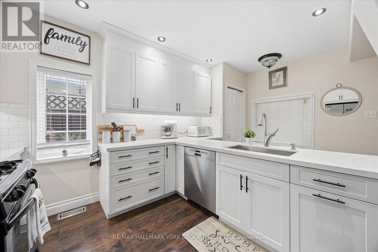
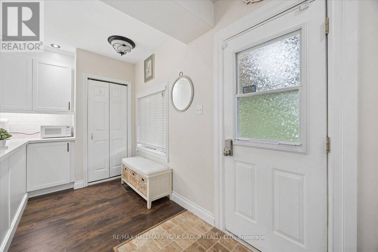
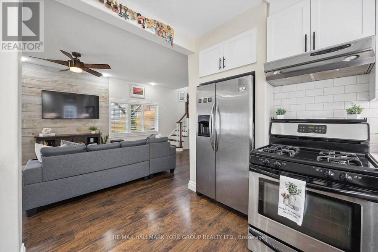
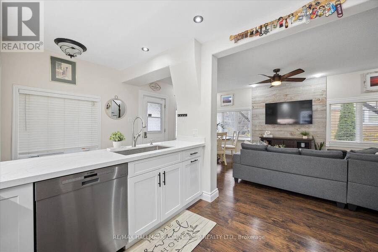
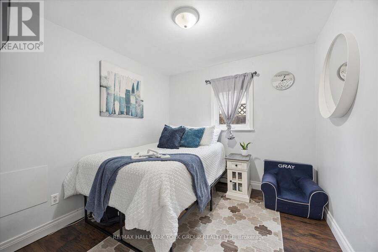
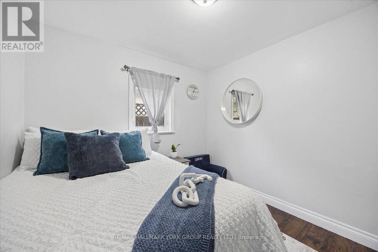
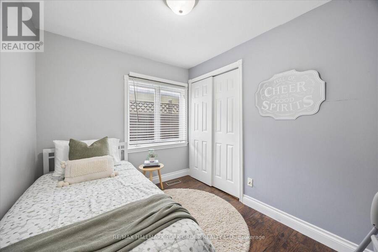
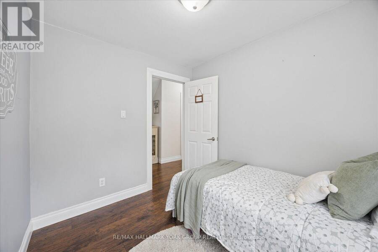
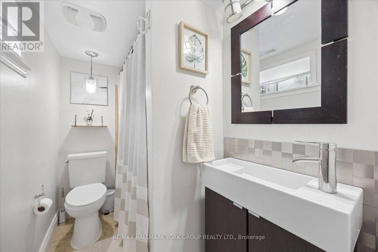
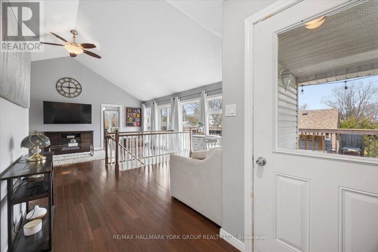
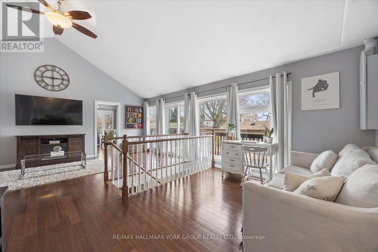
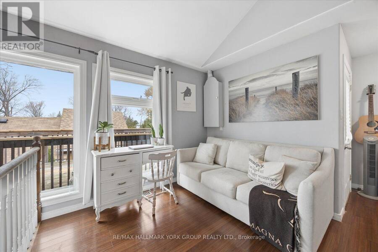
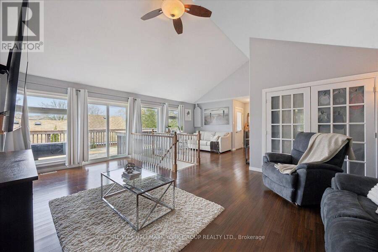
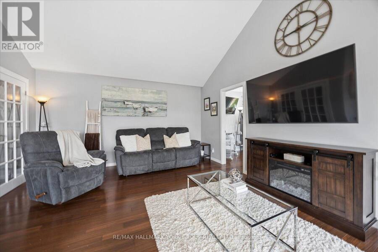
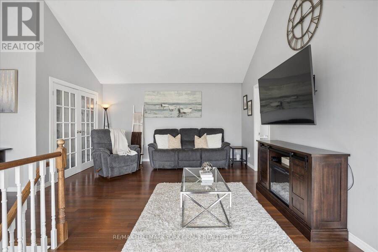
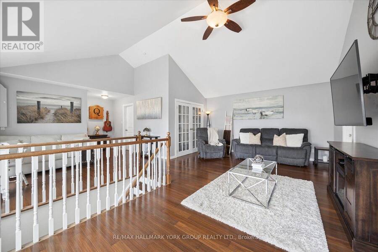
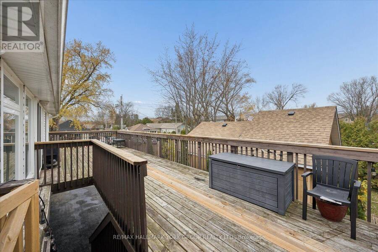
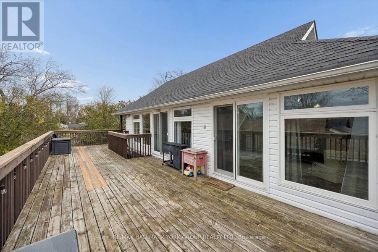
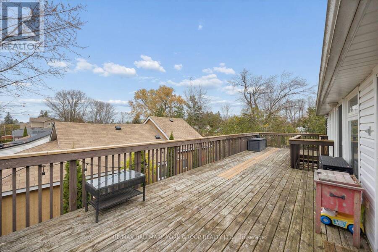
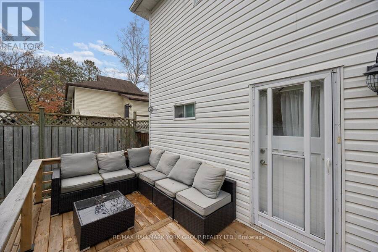
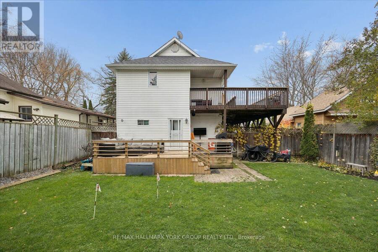
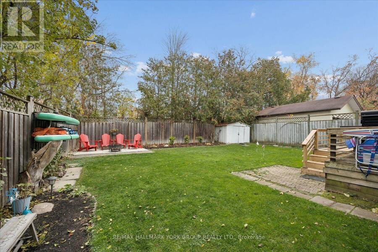
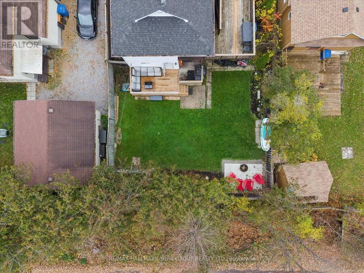
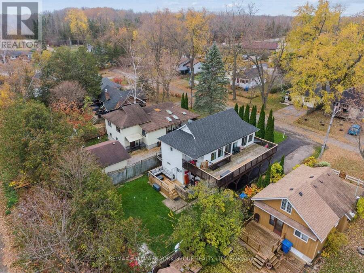
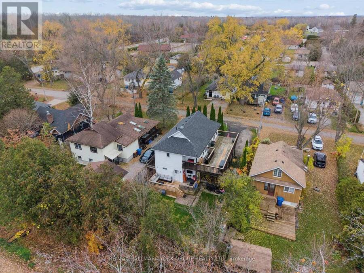
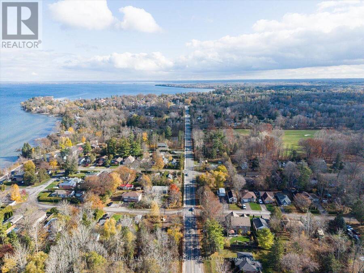
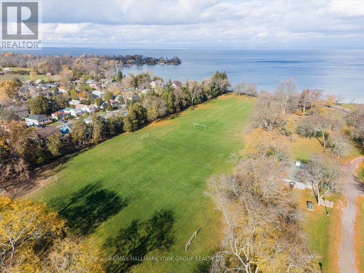
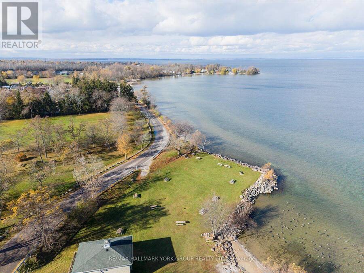
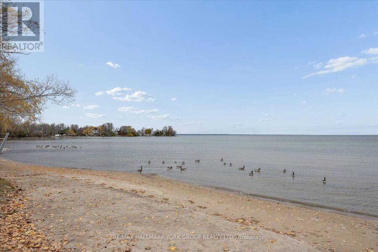
Spend The Afternoon At Willow Beach And Come Home To Dinner On The Deck Or An Evening Around The Fire Pit. Just Steps From The Shores Of Lake Simcoe, This Updated Three-Bedroom, Two-Bathroom Home Offers Two Separate Living Areas And A Spacious Backyard With No Rear Neighbours.The Main Floor Features A Bright Living And Dining Area, Two Bedrooms, A Four-Piece Bathroom And A Walkout To The Backyard. Renovated In Spring 2026, The Kitchen Features Quartz Countertops, Soft-Close Cabinetry, A Tile Backsplash, Under-Cabinet Lighting, Pot Lights, A Large Under-Mount Sink And Stainless Steel Appliances, Including A Gas Stove And A Newer Dishwasher.Upstairs, A ... read more
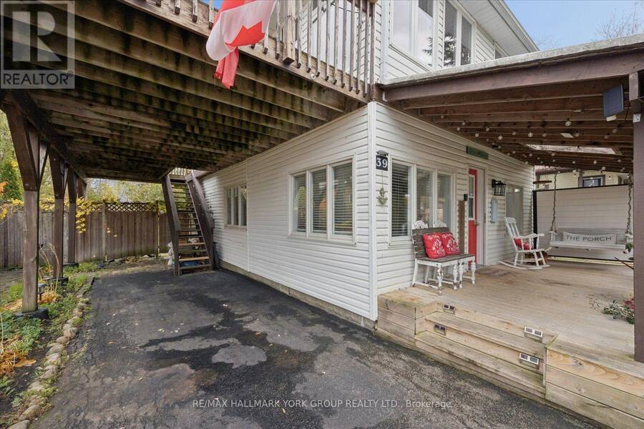
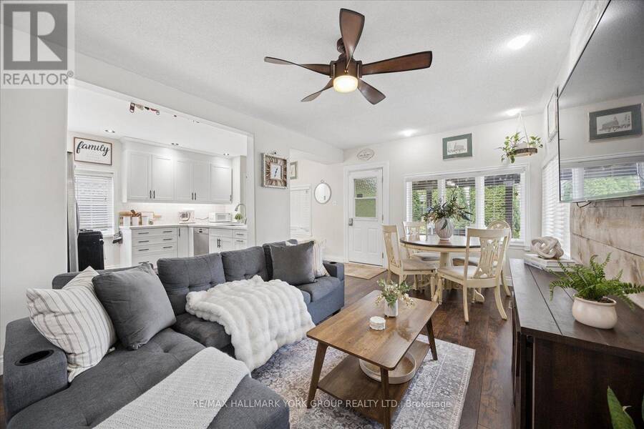
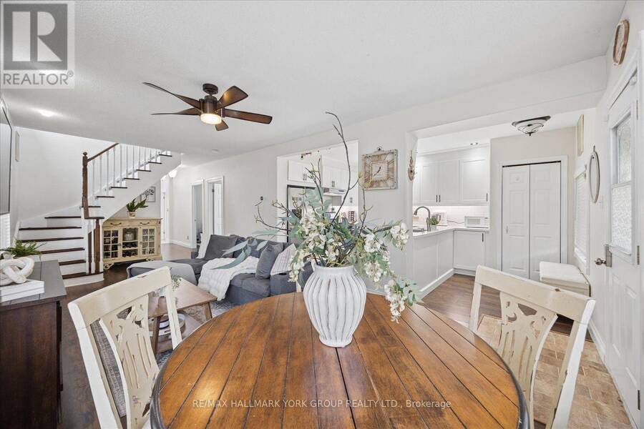
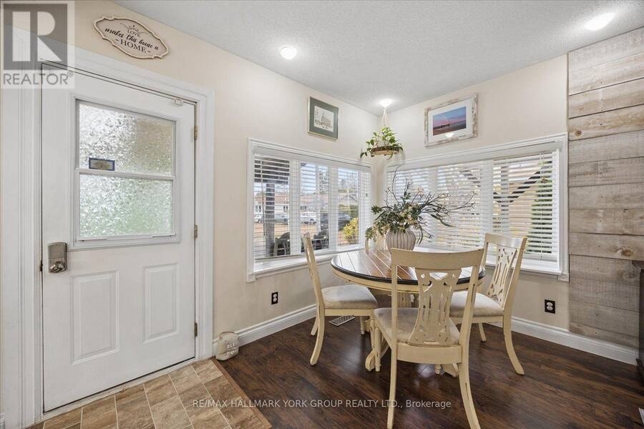
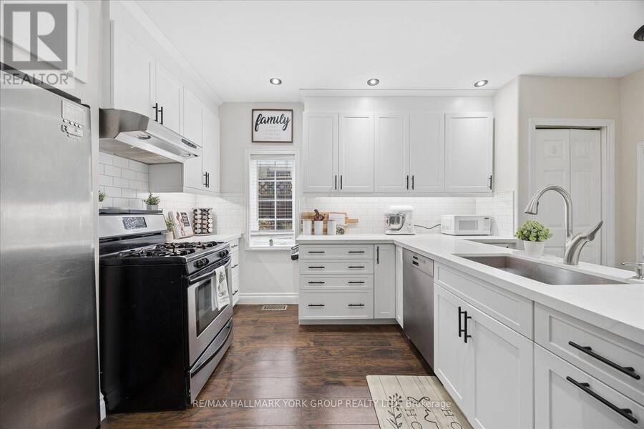
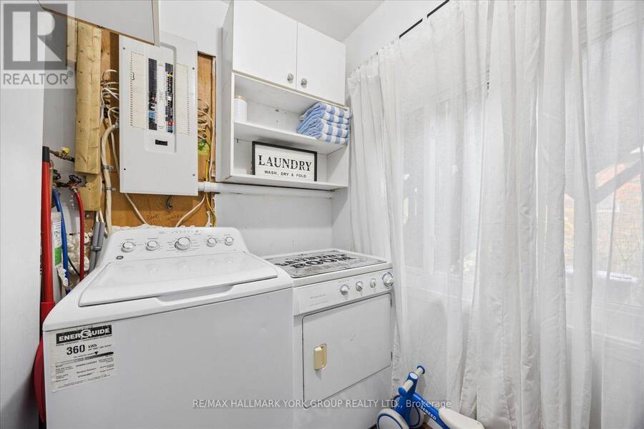
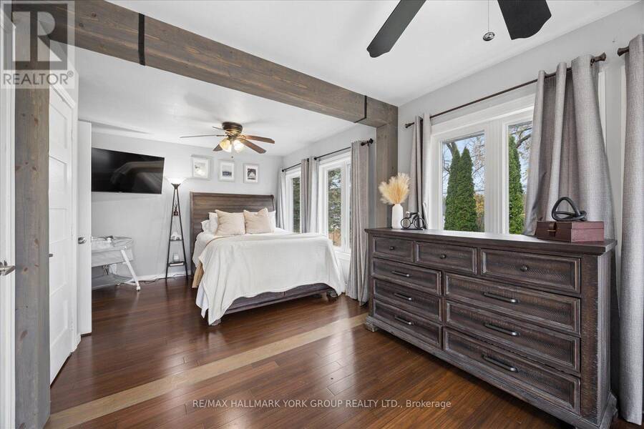
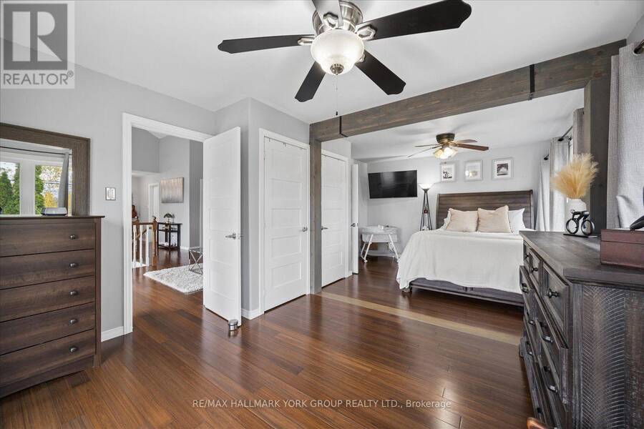
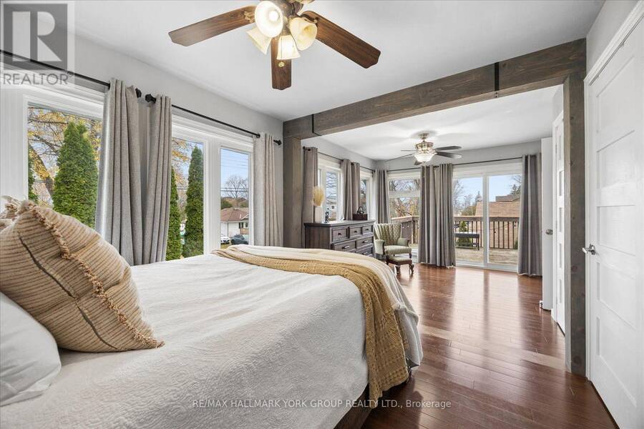
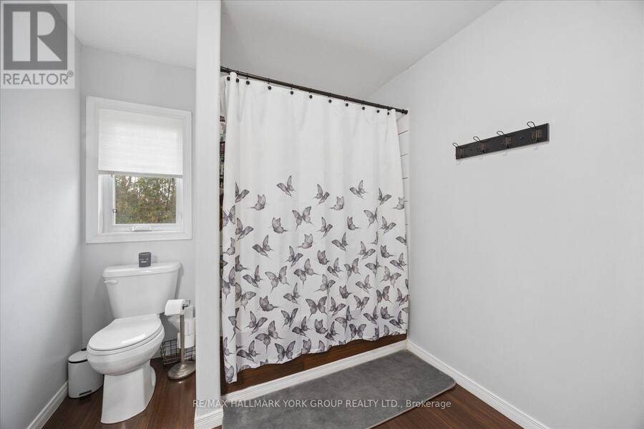
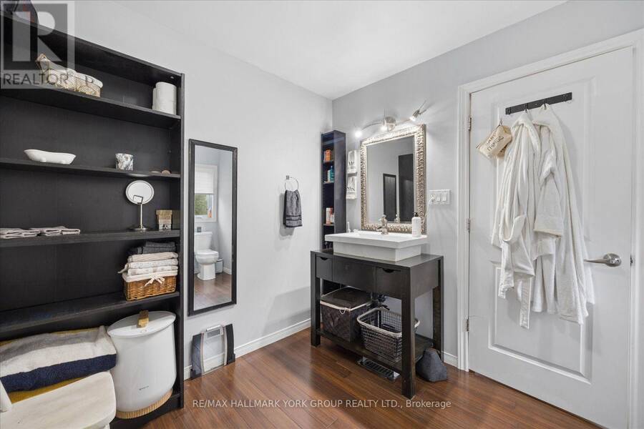
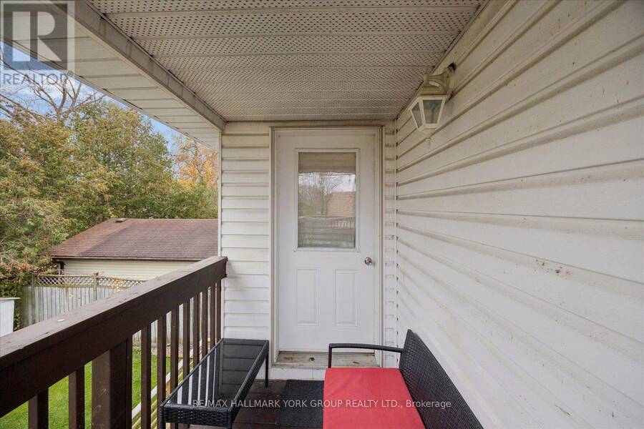
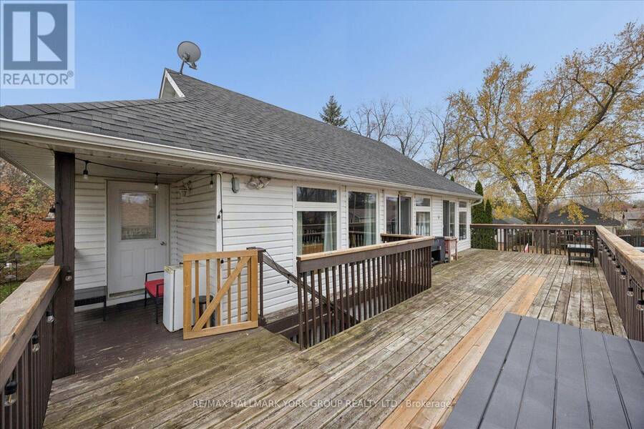
Spend The Afternoon At Willow Beach And Come Home To Dinner On The Deck Or An Evening Around The Fire Pit. Just Steps From The Shores Of Lake Simcoe, This Updated Three-Bedroom, Two-Bathroom Home Offers Two Separate Living Areas And A Spacious Backyard With No Rear Neighbours.The Main Floor Features A Bright Living And Dining Area, Two Bedrooms, A Four-Piece Bathroom And A Walkout To The Backyard. Renovated In Spring 2026, The Kitchen Features Quartz Countertops, Soft-Close Cabinetry, A Tile Backsplash, Under-Cabinet Lighting, Pot Lights, A Large Under-Mount Sink And Stainless Steel Appliances, Including A Gas Stove And A Newer Dishwasher.Upstairs, A Vaulted Family Room Gives You A Second Place To Unwind, While A Separate Office Area Offers Space To Work From Home. The Primary Bedroom Opens Onto A Wraparound Upper Deck Overlooking The Backyard, And A Second Four-Piece Bathroom Features A Jetted Tub. Laminate Flooring Runs Throughout Both Levels.Outside, The Large Yard Has Room To Dine, Gather Around The Fire Pit Or Relax On The Deck. Updates Include Second-Floor Windows (2023), A New Front Landing, And An Asphalt Driveway, Deck And Fence Posts Completed In 2025. The Home Also Offers 200-Amp Electrical Service, Municipal Water And Sewer, Parking For Five Vehicles And A Clean, Dry Crawl Space With Easy Access To The Mechanicals. Enjoy Lakeside Living With Golf And Everyday Amenities Close By. (id:25417)
- Listing ID: N14157972
- Property Type: Single Family
| Property | |
|---|---|
| Ownership: | Freehold |
| Lot Size: | 50 by 100 FT |
| Parking: | Carport 5 Spaces |
| Building | |
|---|---|
| Type: | Single Family House |
| Appliances: | Dishwasher, Gas Stove(s), Microwave, Refrigerator, Window Coverings and Central Vacuum |
| HVAC: | Central Air Conditioning, Fireplace and Forced Air Natural Gas |
| Exterior: | Vinyl Siding |
| Basement: | Crawl Space |
| Utilities: | Sanitary Sewer |
| Location | |
|---|---|
| Town: | Georgina |
| Province: | Ontario |
| Rooms | Level | Dimensions |
|---|---|---|
| Living room | Main level | 3.54 m x 5.93 m |
| Dining room | Main level | 6.44 m x 1.75 m |
| Kitchen | Main level | 2.9 m x 3.46 m |
| Bedroom 2 | Main level | 2.8 m x 280 m |
| Bedroom 3 | Main level | 2.8 m x 2.37 m |
| Primary Bedroom | Upper Level | 6.44 m x 8.41 m |
| Family room | Upper Level | 6.44 m x 3.67 m |
Book a showing to see this Franklin Beach Road Home in Georgina
This property has so much to offer. Book a private showing now, as you do not want to miss out on 39 FRANKLIN BEACH ROAD in Georgina, Ontario!
Private Showing Request
Send a request to book a private showing for
.
Please Note: Information you supply in the contact form will be kept fully confidential.
Is this home the right property for you? Start a conversation to find out.
Get Directions to this Property
Not sure where this property is? Get directions to this Franklin Beach Road Home in Georgina.


Provided by RE/MAX HALLMARK YORK GROUP REALTY LTD.. MLS®, REALTOR®, and the associated logos are trademarks of the Canadian Real Estate Association.

This REALTOR.ca listing content is owned and licensed by REALTOR® members of the Canadian Real Estate Association.
Have questions or need more information about this home? Don't know where to begin? Then, let us connect you with the best real estate agent to guide you.

Inquiries submitted through this website will be responded to by a local sales representative from Royal LePage®.
Start a Conversation by Text
Provide your full name, phone and email to start a conversation by text message.
Please Note: Information you supply in the contact form will be kept fully confidential.
Start a Conversation by Email
Provide your full name and email to start a conversation by email.
Please Note: Information you supply in the contact form will be kept fully confidential.