
388 BOUCHIER STREET, Georgina, Ontario L4P 3C8

$1,140,000.00
- 5 bedrooms
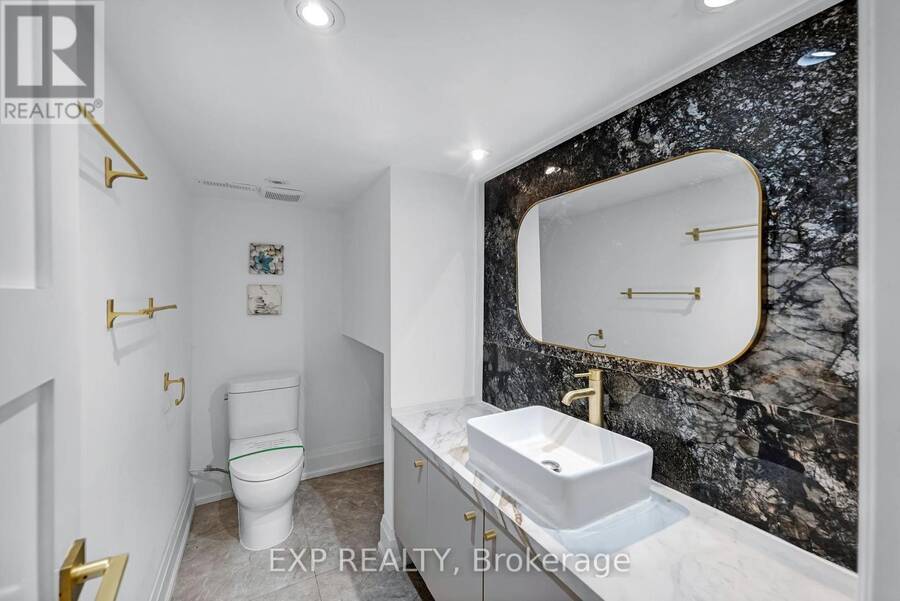
- 4 bathrooms
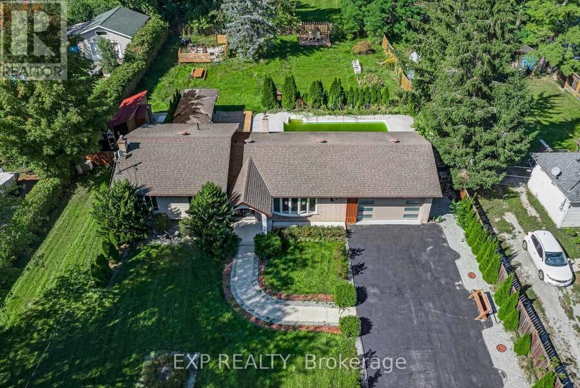
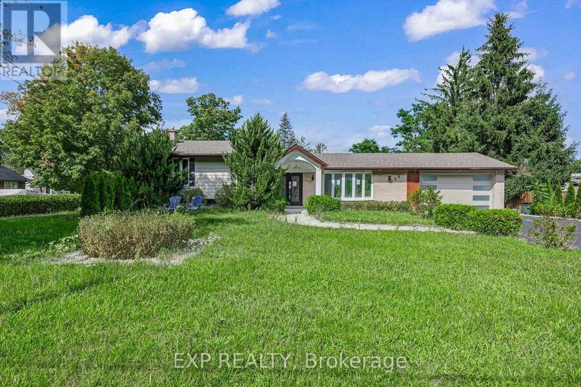
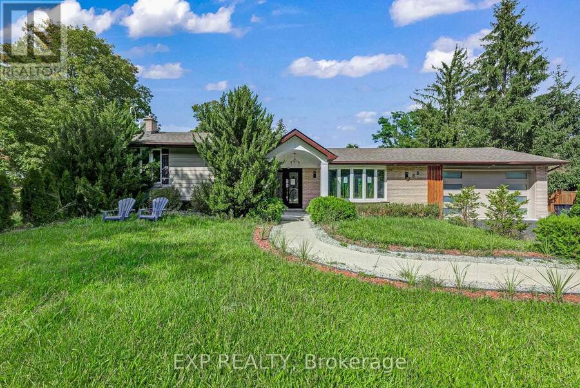
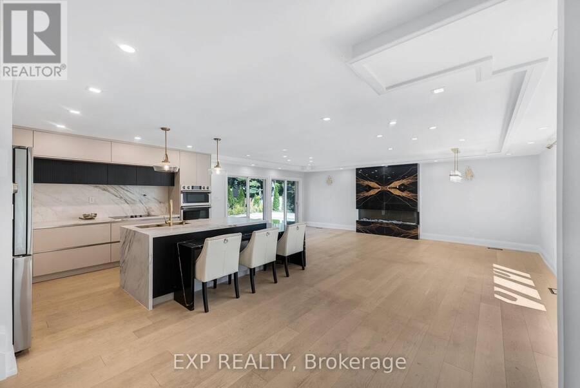
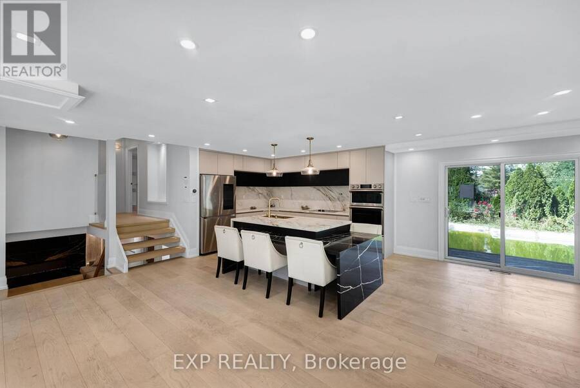
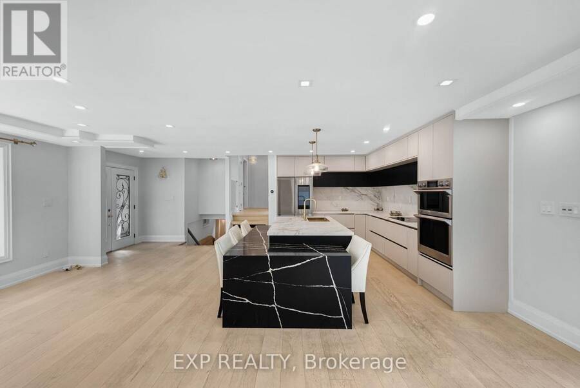
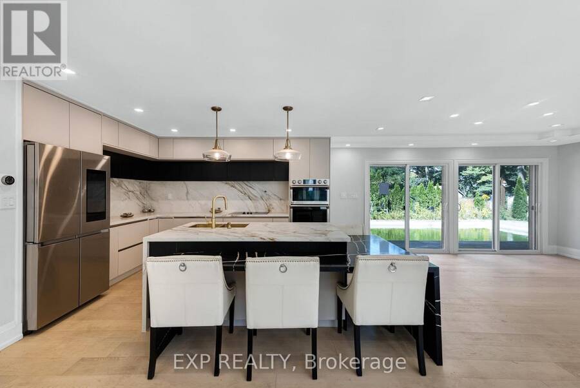
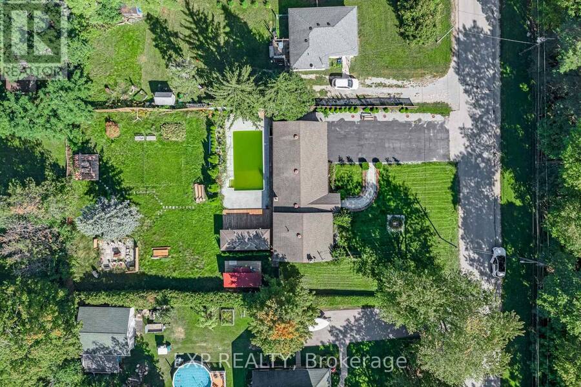
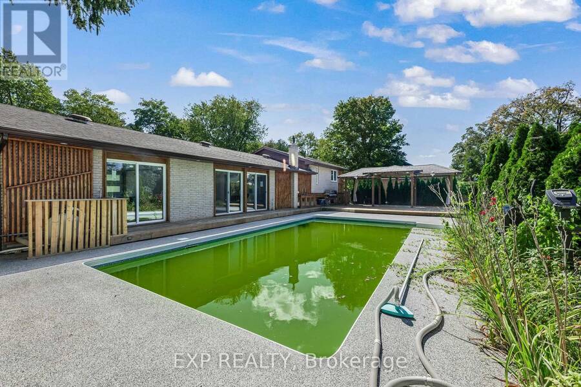
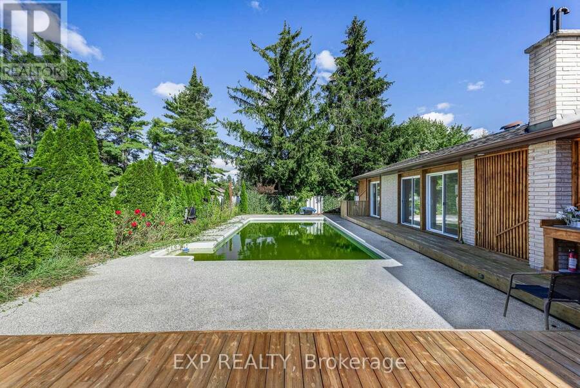
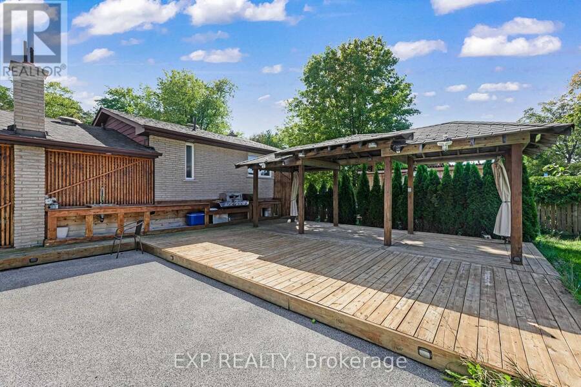
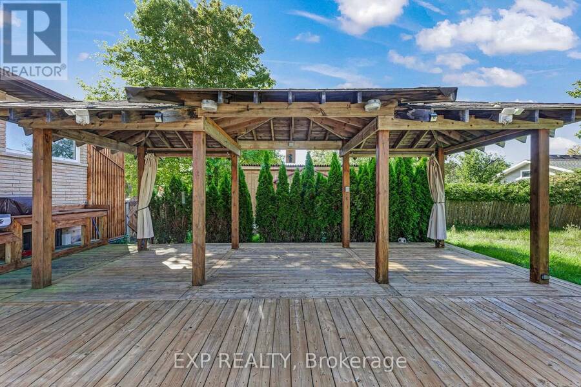
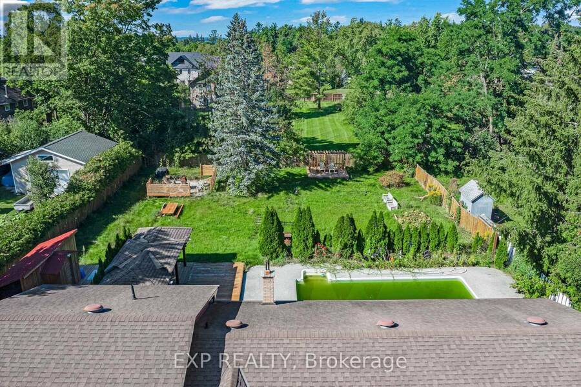
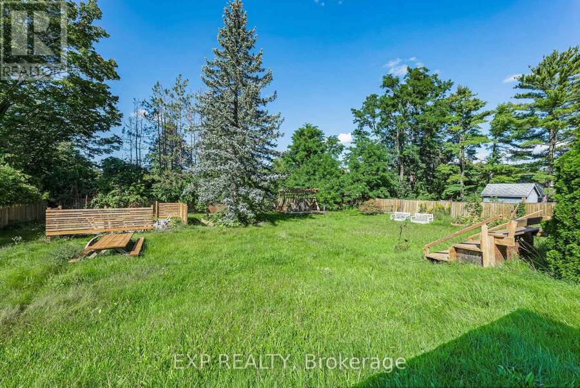
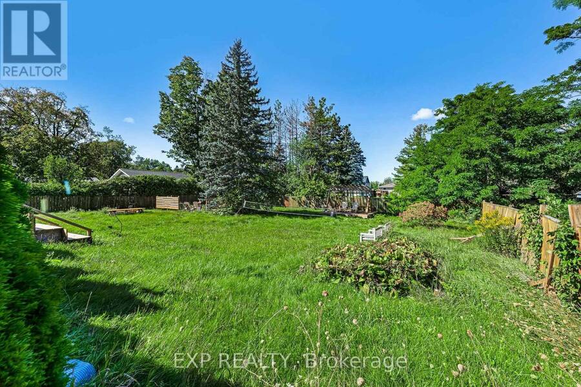
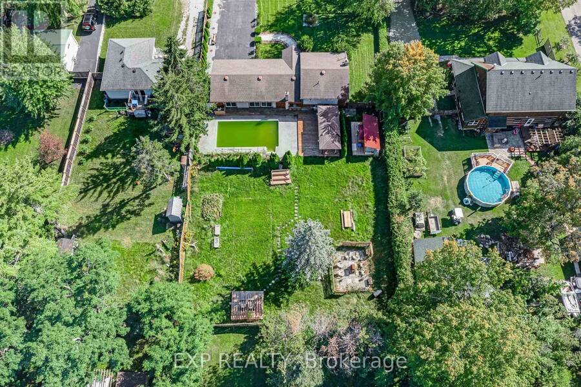
An opportunity rarely offered in historic Roches Point: a 100-foot-wide lot set back from the road, facing permanent forested green space that will never be built on. Behind the custom-designed home, the backyard has been built for full-scale entertaining, in ground pool with epoxy-coated surround, expansive deck all within a fully fenced yard. Inside, oversized windows fill the open-concept main space with views of the forest out front and the pool behind. The upper level is finished in light-toned hardwood under soaring ceilings and custom lighting, anchored by a kitchen designed for both daily life and hosting: central island, porcelain-quartz ... read more
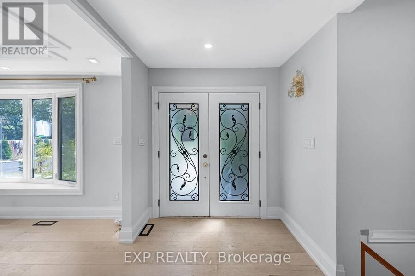
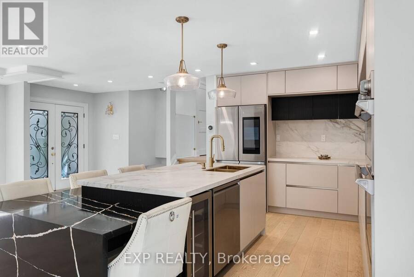
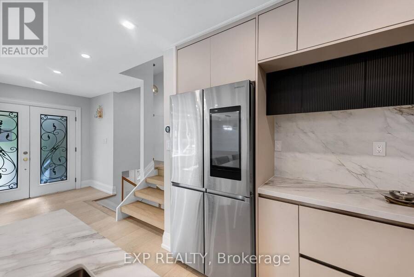
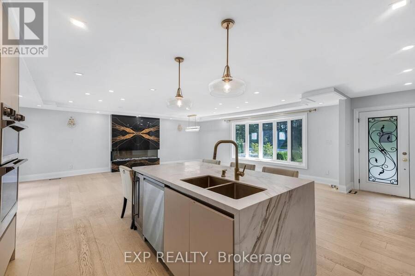
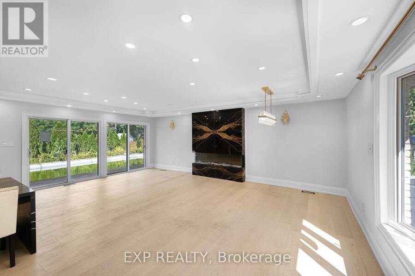
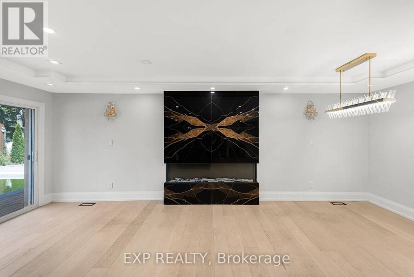
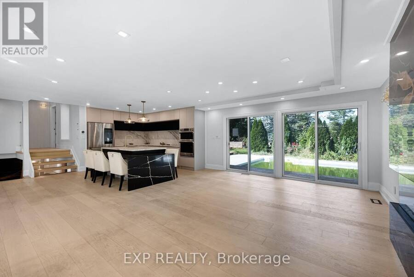
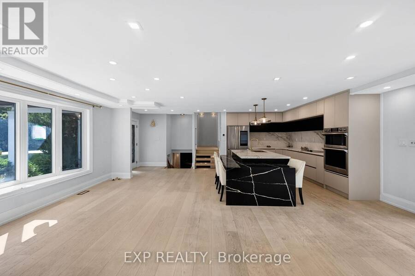
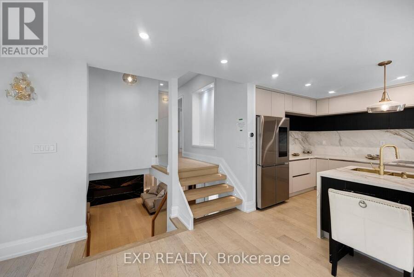
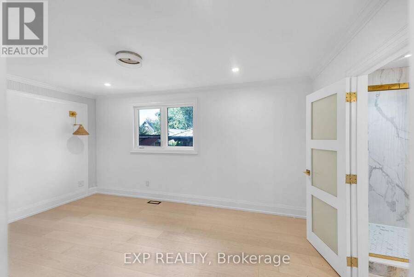
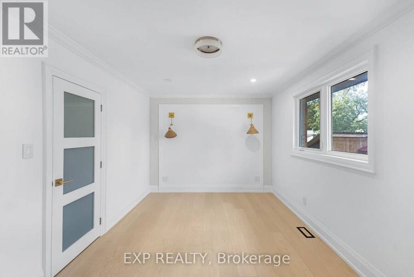
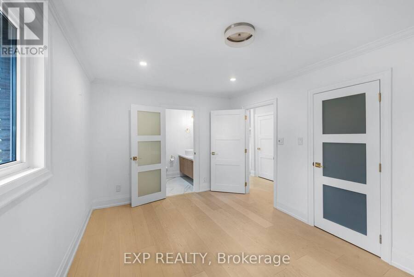
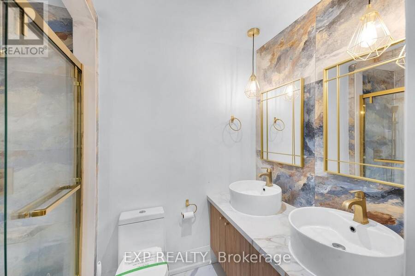
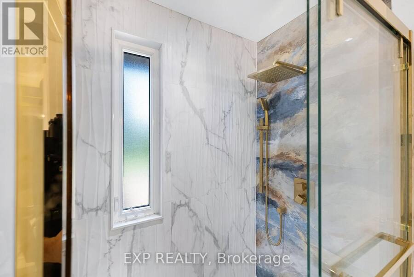
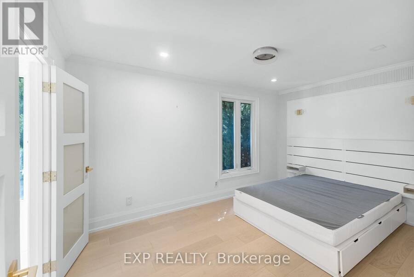
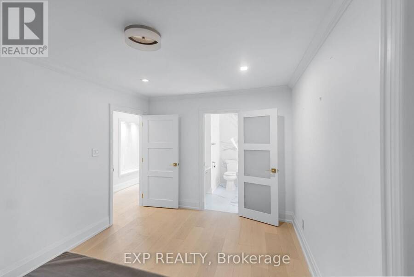
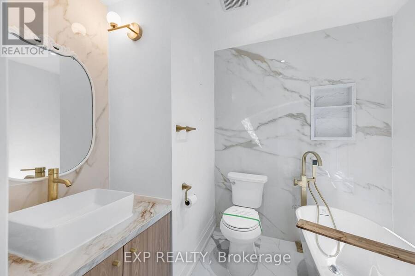
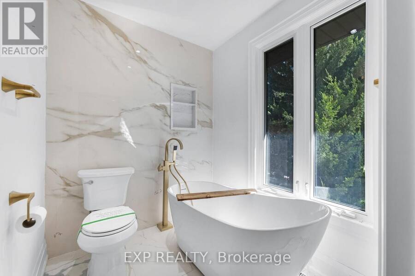
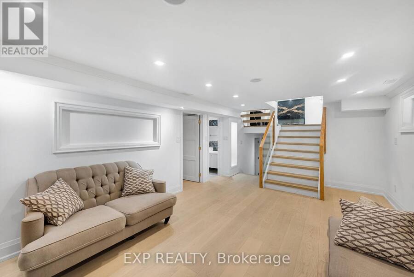
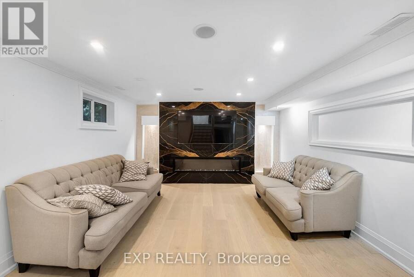
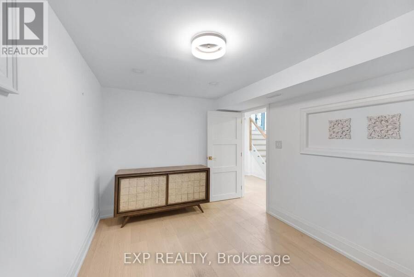
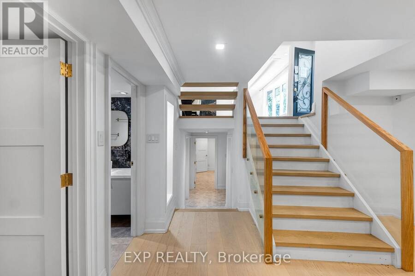
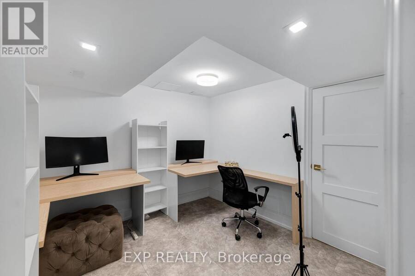
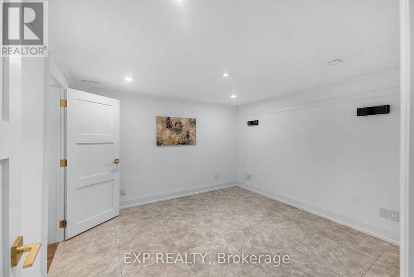
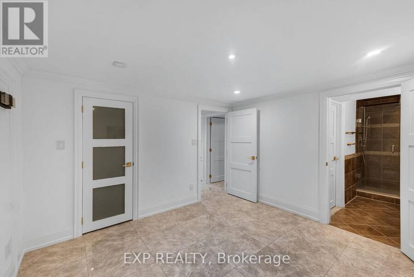
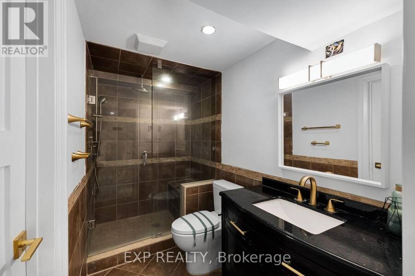
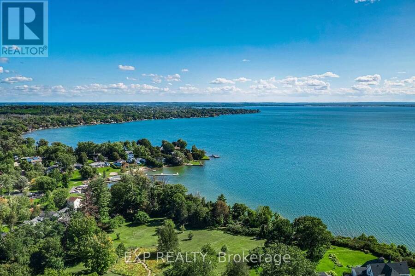
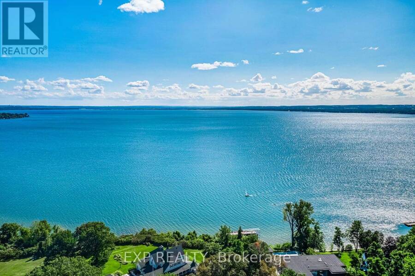
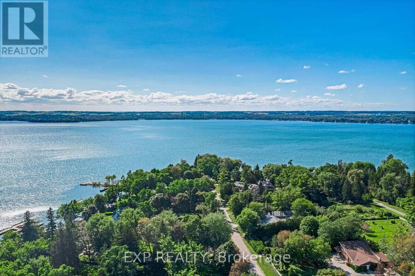
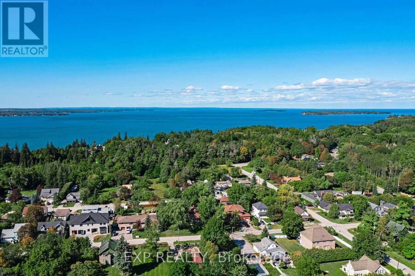
An opportunity rarely offered in historic Roches Point: a 100-foot-wide lot set back from the road, facing permanent forested green space that will never be built on. Behind the custom-designed home, the backyard has been built for full-scale entertaining, in ground pool with epoxy-coated surround, expansive deck all within a fully fenced yard. Inside, oversized windows fill the open-concept main space with views of the forest out front and the pool behind. The upper level is finished in light-toned hardwood under soaring ceilings and custom lighting, anchored by a kitchen designed for both daily life and hosting: central island, porcelain-quartz countertops, designer cabinetry and pendant lighting. Two statement fireplaces warm the home, and four full bathrooms serve a layout that includes a secondary suite, genuine multigenerational flexibility, not an afterthought. The lower level is a comfortable retreat.Steps from the water, residents enjoy access to a private park and sandy beach at the end of the street ($40/year association fee, per seller), with parks, golf, and public transit all nearby, surrounded by multi-million-dollar homes. Elegant full-time residence or four-season escape. Roches Point delivers both. (id:25417)
- Listing ID: N13790044
- Property Type: Single Family
| Property | |
|---|---|
| Ownership: | Freehold |
| Lot Size: | 100 by 186.3 FT|under 1/2 Acre |
| Parking: | Attached Garage 8 Spaces |
| Pool: | Inground Pool |
| Building | |
|---|---|
| Type: | Single Family House |
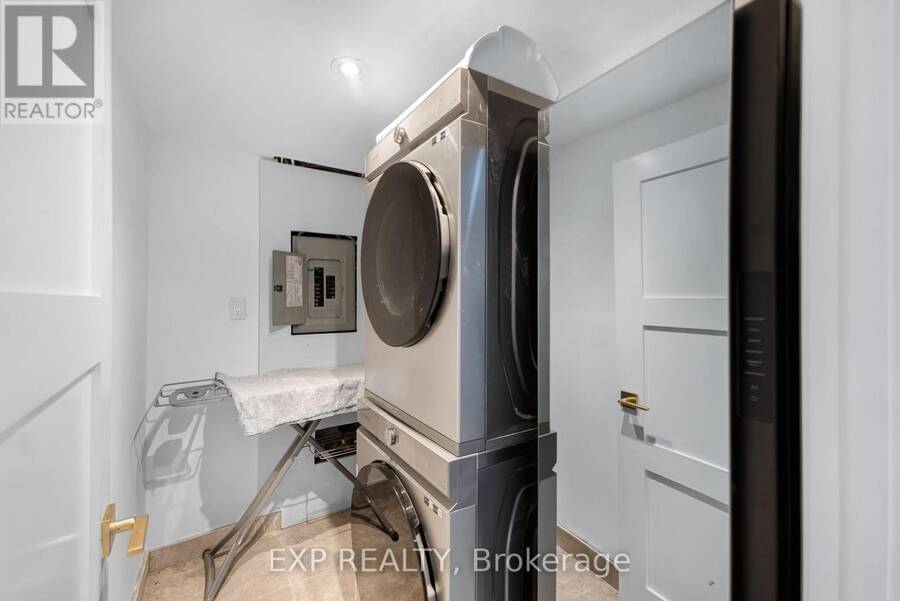
| Appliances: | Oven - Built-In, Range and Garage Door Opener Remote(s) |
| HVAC: | Central Air Conditioning, Fireplace and Forced Air Natural Gas |
| Exterior: | Aluminum Siding and Brick |
| Basement: | N/A (Finished) |
| Utilities: | Sanitary Sewer |
| Location | |
|---|---|
| Town: | Georgina |
| Province: | Ontario |
| Nearby Amenities: | Beach, Golf Nearby and Park |
| Rooms | Level | Dimensions |
|---|---|---|
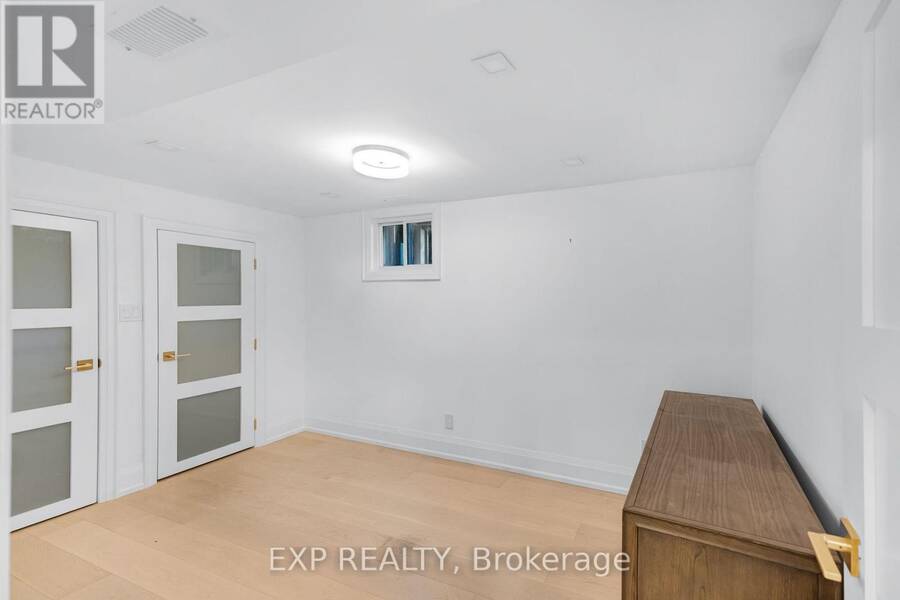
| Bedroom 4 | Basement | 3.58 m x 3.48 m |
| Recreational, Games room | Basement | 6.2 m x 3.84 m |
| Bedroom 3 | Lower level | 4 m x 2.75 m |
| Kitchen | Main level | 4.3 m x 3.3 m |
| Living room | Main level | 8.75 m x 6.84 m |
| Dining room | Main level | 8.57 m x 6.84 m |
| Primary Bedroom | Upper Level | 4.76 m x 3.1 m |
| Bedroom 2 | Upper Level | 4.3 m x 3.01 m |
Book a showing to see this Bouchier Street Home in Georgina
This property has so much to offer. Book a private showing now, as you do not want to miss out on 388 BOUCHIER STREET in Georgina, Ontario!
Private Showing Request
Send a request to book a private showing for
.
Please Note: Information you supply in the contact form will be kept fully confidential.
Is this home the right property for you? Start a conversation to find out.
Get Directions to this Property
Not sure where this property is? Get directions to this Bouchier Street Home in Georgina.


Provided by EXP REALTY. MLS®, REALTOR®, and the associated logos are trademarks of the Canadian Real Estate Association.

This REALTOR.ca listing content is owned and licensed by REALTOR® members of the Canadian Real Estate Association.
Have questions or need more information about this home? Don't know where to begin? Then, let us connect you with the best real estate agent to guide you.

Inquiries submitted through this website will be responded to by a local sales representative from Royal LePage®.
Start a Conversation by Text
Provide your full name, phone and email to start a conversation by text message.
Please Note: Information you supply in the contact form will be kept fully confidential.
Start a Conversation by Email
Provide your full name and email to start a conversation by email.
Please Note: Information you supply in the contact form will be kept fully confidential.