
36 SUMACH DRIVE, Georgina, Ontario L0E 1N0

$569,000.00
- 3 bedrooms
- 1 bathrooms
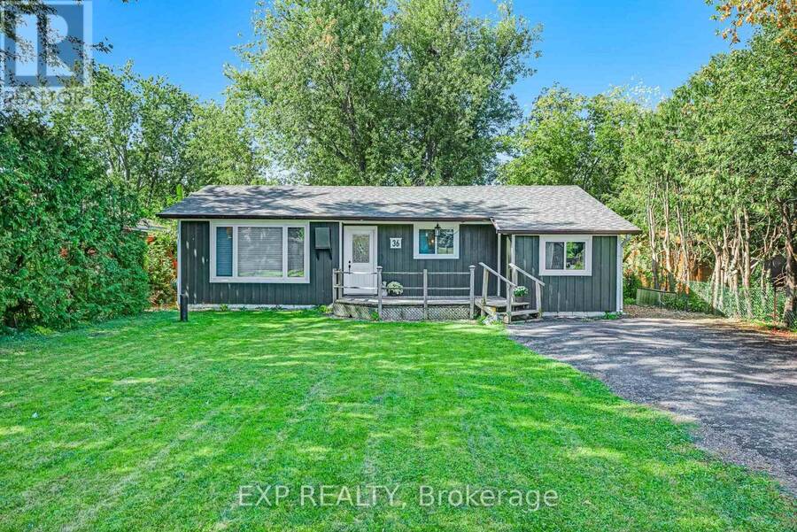
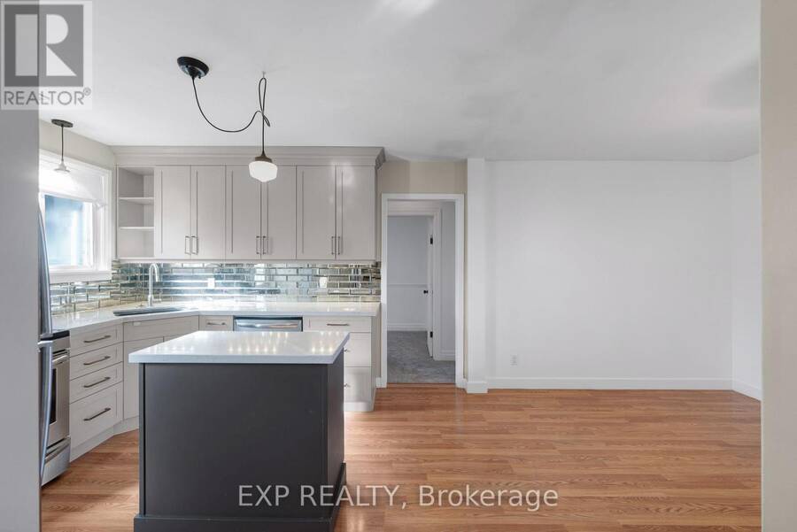
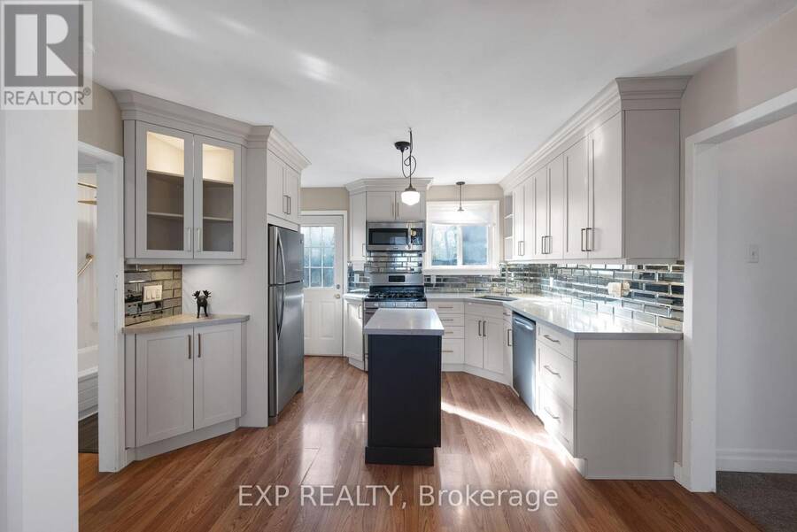
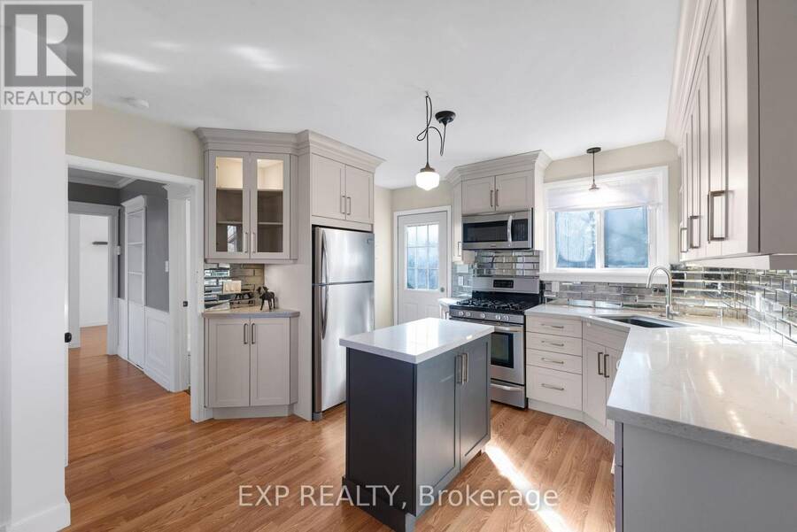
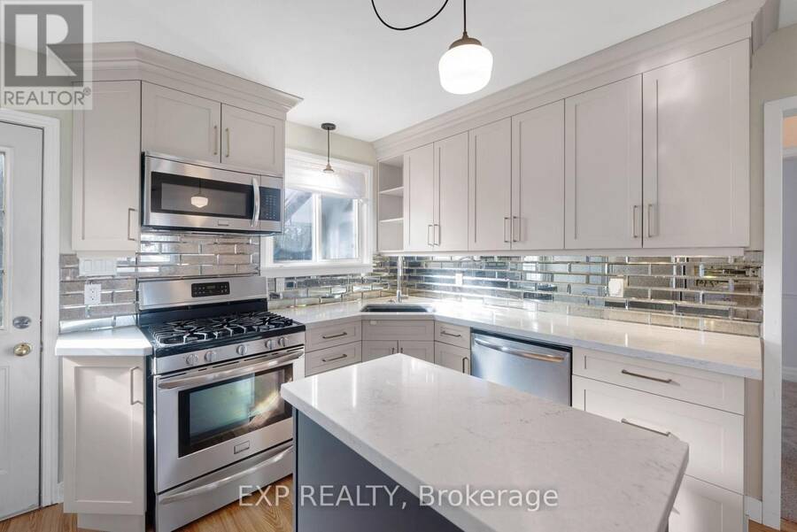
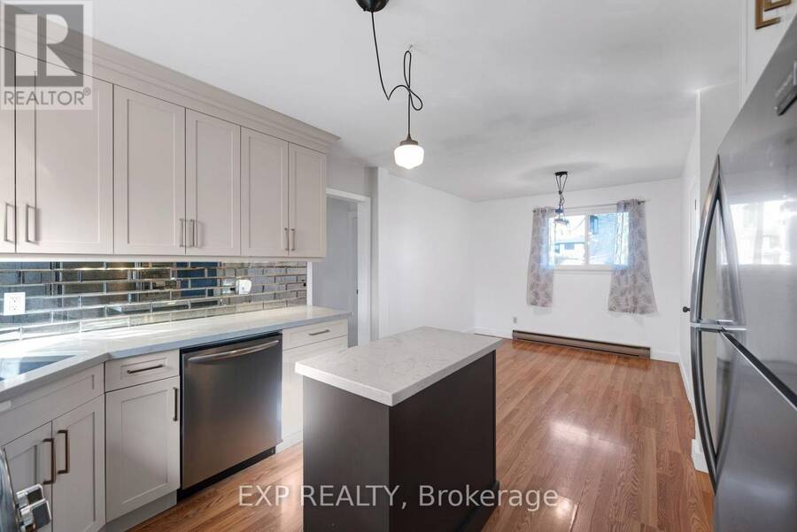
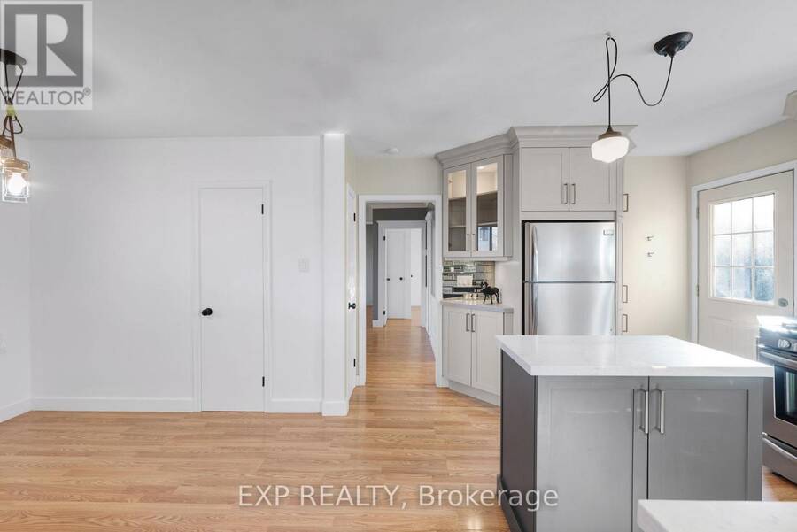
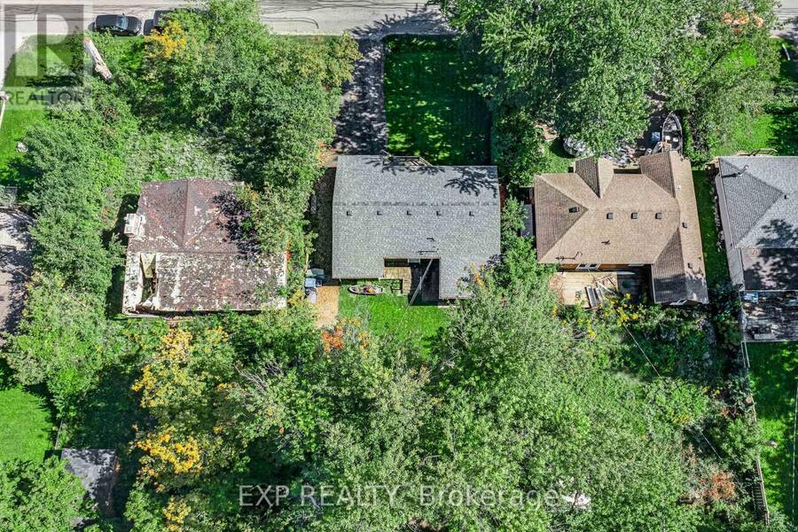
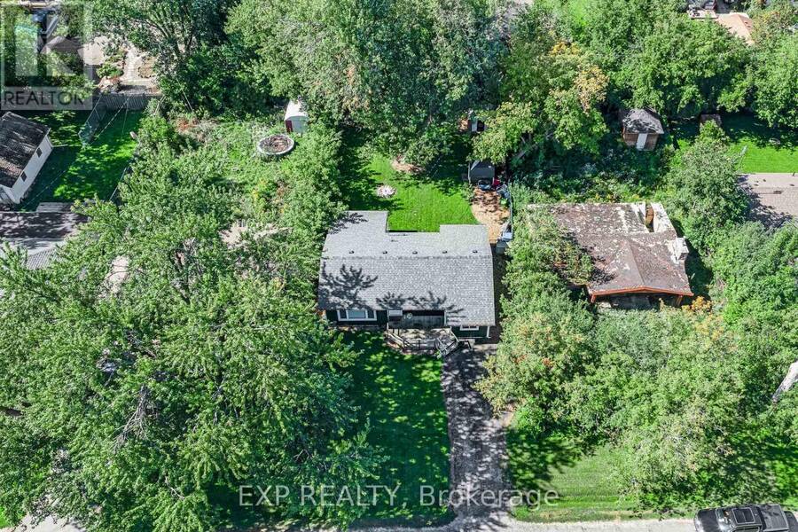
Welcome to 36 Sumach Drive! This charming 3-bedroom bungalow offers over 1,230 sq. ft. of comfortable living space, just minutes from the shores of Lake Simcoe. The updated kitchen pairs soft grey shaker-style cabinetry and crown moulding with a contrasting charcoal centre island. Crisp white countertops, a mirrored subway tile backsplash and a matching suite of stainless steel appliances, round out the space. A glass-front display cabinet, an undermount sink beneath a sunny window and schoolhouse-style pendant lighting add both character and function, and a convenient side door leads straight outside. The bright living room is filled with natural ... read more
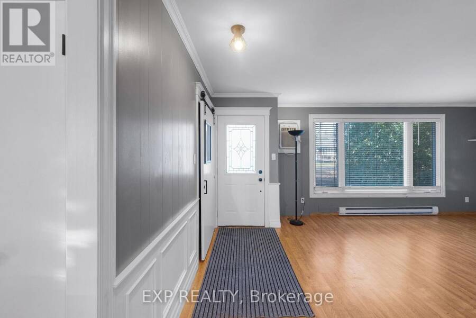
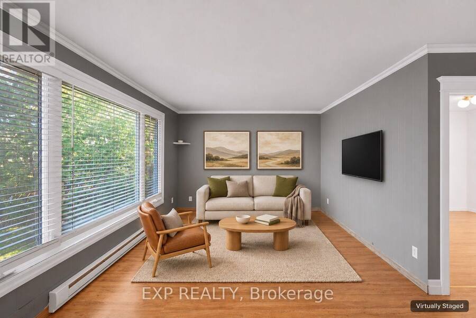
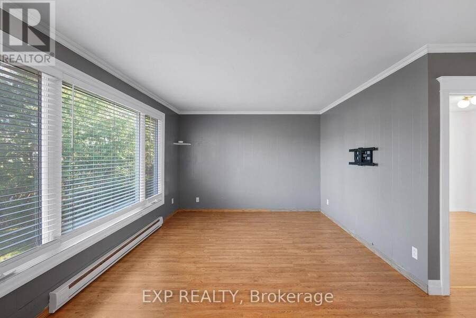
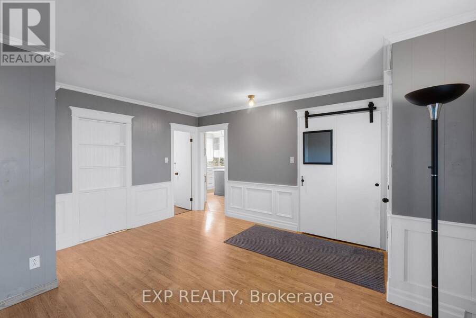
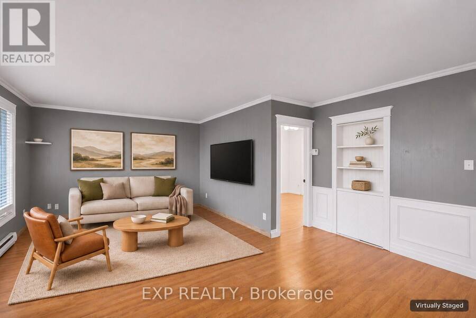
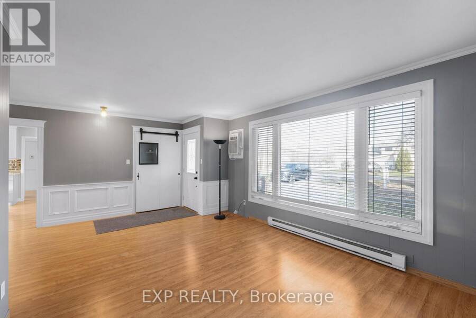
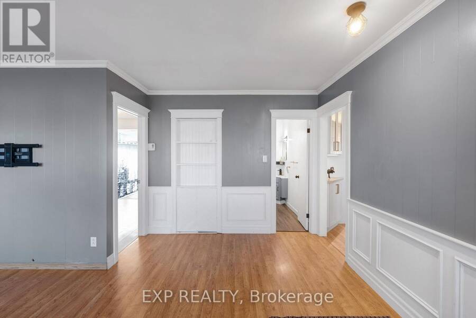
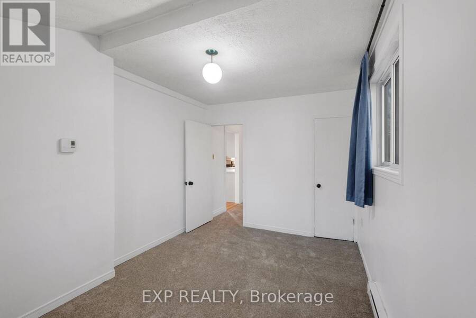
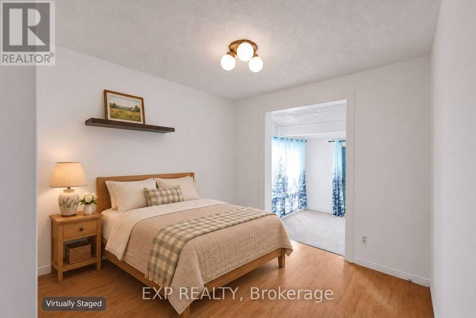
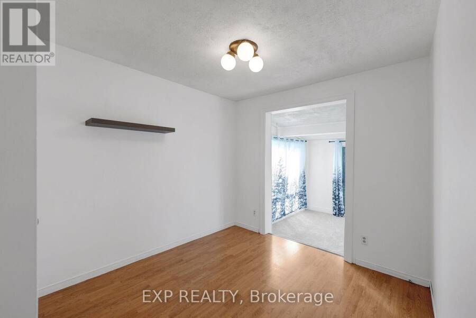
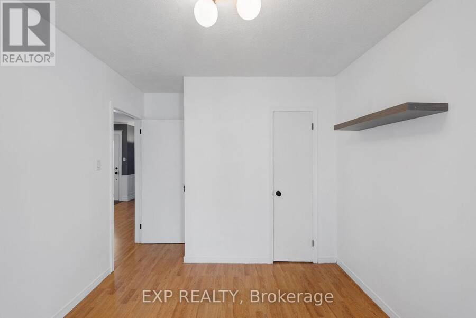
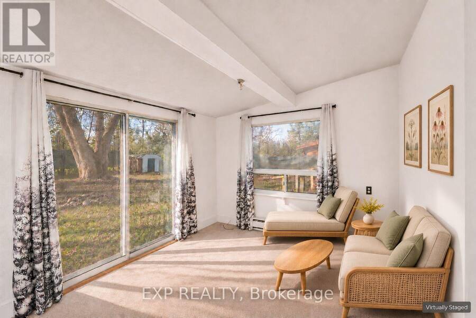
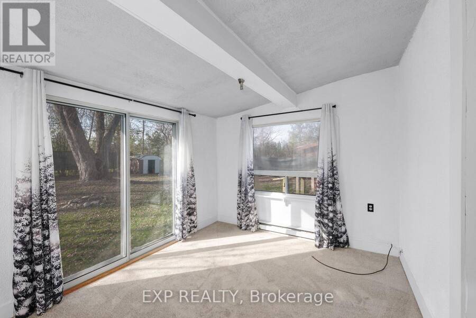
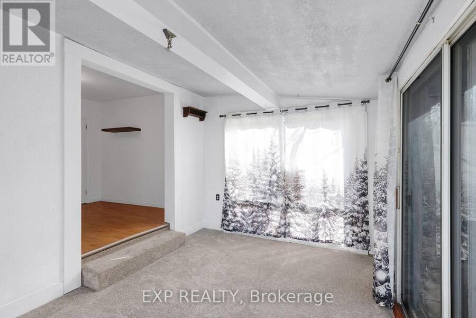
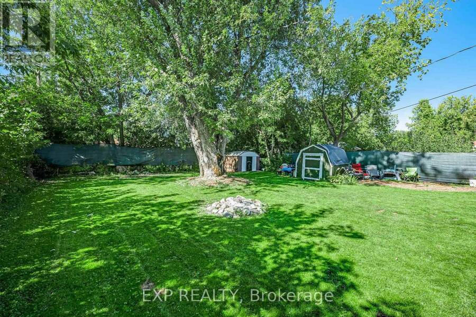
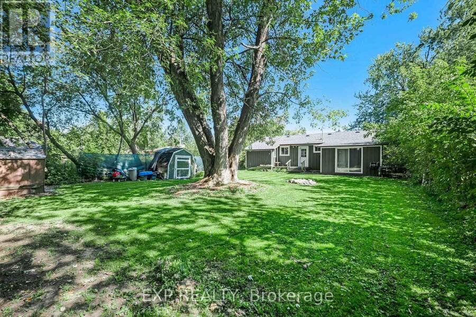
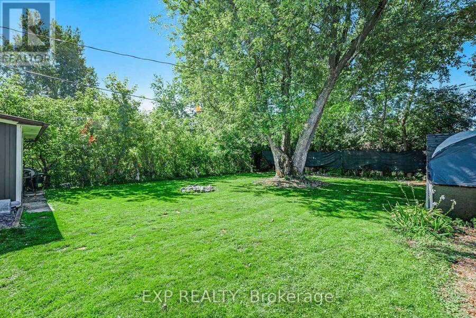
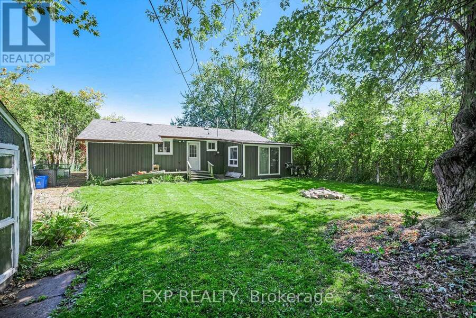
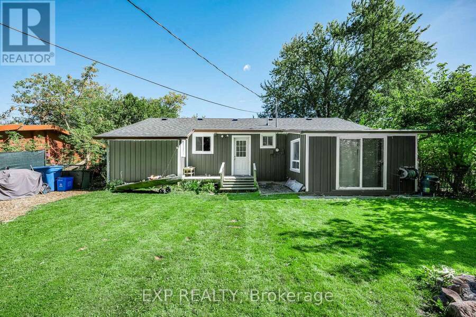
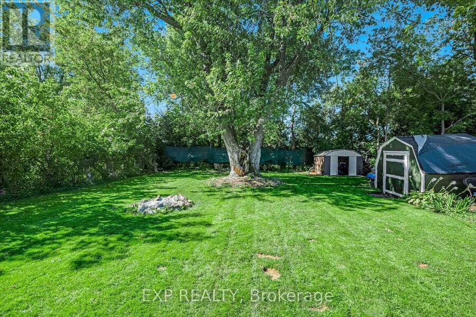
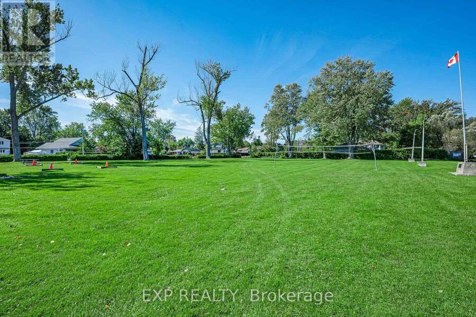
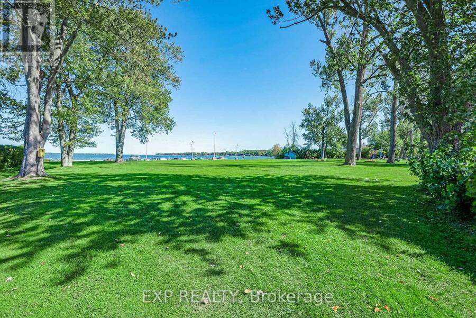
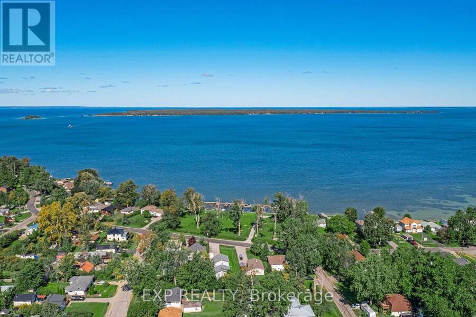
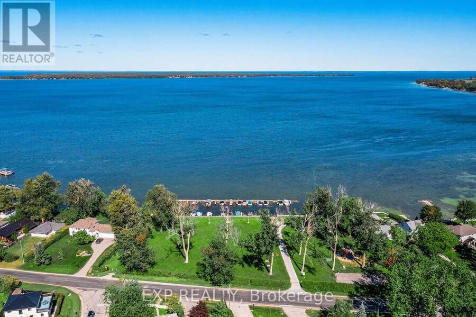
Welcome to 36 Sumach Drive! This charming 3-bedroom bungalow offers over 1,230 sq. ft. of comfortable living space, just minutes from the shores of Lake Simcoe. The updated kitchen pairs soft grey shaker-style cabinetry and crown moulding with a contrasting charcoal centre island. Crisp white countertops, a mirrored subway tile backsplash and a matching suite of stainless steel appliances, round out the space. A glass-front display cabinet, an undermount sink beneath a sunny window and schoolhouse-style pendant lighting add both character and function, and a convenient side door leads straight outside. The bright living room is filled with natural light from a large picture window. Classic white wainscoting and crown moulding stand out against a modern two-tone grey palette, with warm laminate flooring running throughout. A built-in shelving nook neatly hides the laundry room behind it, and a sliding closet barn door adds charm and practical storage. The home also features a unique sunken sunroom with a walkout to the backyard, perfect for relaxing or entertaining. Through the community association, you can add private beach rights and marina access for a reasonable fee, putting swimming, boating and lakeside sunsets close at hand. Whether you're a first-time buyer, a downsizer or looking for a relaxed lakeside lifestyle, this property is a wonderful opportunity to enjoy everything Georgina has to offer. Discover the appeal of Georgina living and make this home your own! (id:25417)
- Listing ID: N14187038
- Property Type: Single Family
| Property | |
|---|---|
| Style: | Bungalow |
| Ownership: | Freehold |
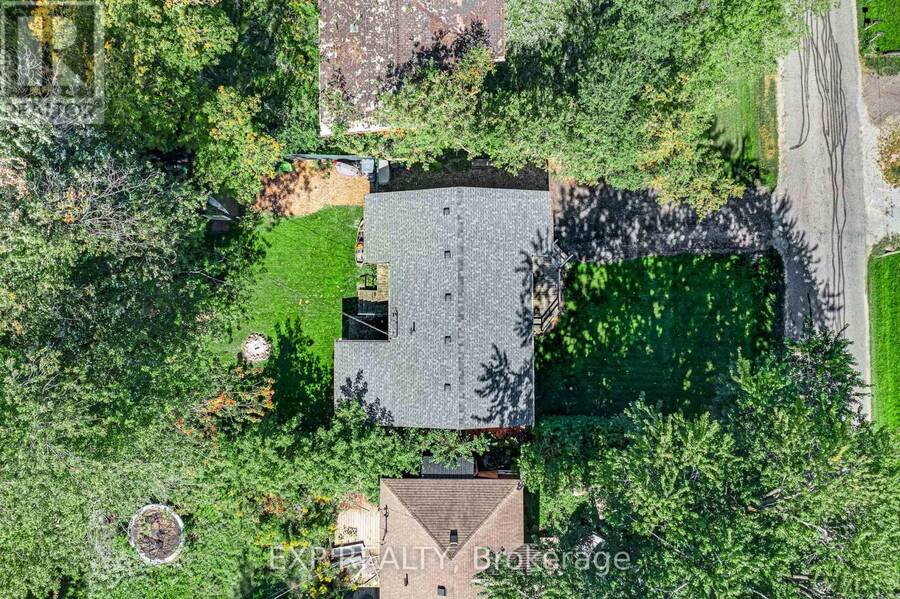
| Lot Size: | 58 by 130 FT |
| Parking: | No Garage 3 Spaces |
| Building | |
|---|---|
| Type: | Single Family House |
| Appliances: | Dishwasher, Dryer, Microwave, Refrigerator, Stove, Washer, Water Purifier, Window Coverings and Water Heater |
| HVAC: | Baseboard Heaters, Fireplace and Wall Unit Electric |
| Exterior: | Wood |
| Basement: | Crawl Space |
| Utilities: | Cable, Electricity and Septic System |
| Location | |
|---|---|
| Town: | Georgina |
| Province: | Ontario |
| Nearby Amenities: | Beach, Marina, Park and Schools |
| Rooms | Level | Dimensions |
|---|---|---|
| Living room | Main level | 5.83 m x 4.75 m |
| Kitchen | Main level | 3.55 m x 3.53 m |
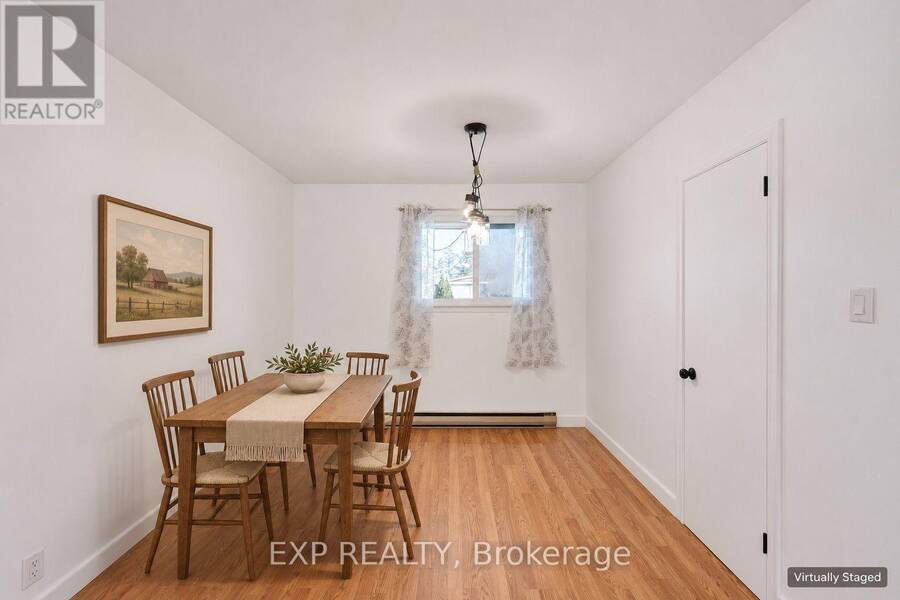
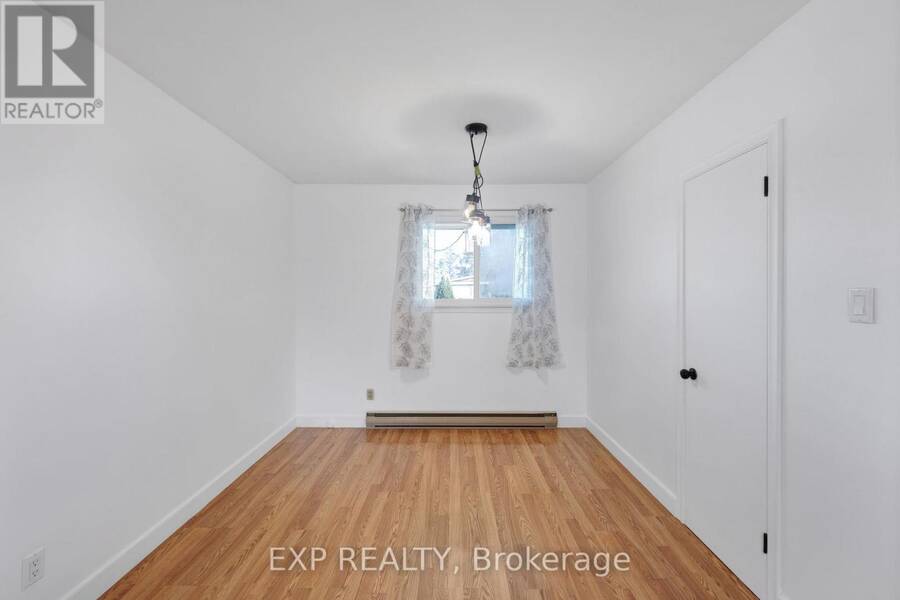
| Dining room | Main level | 2.91 m x 2.86 m |
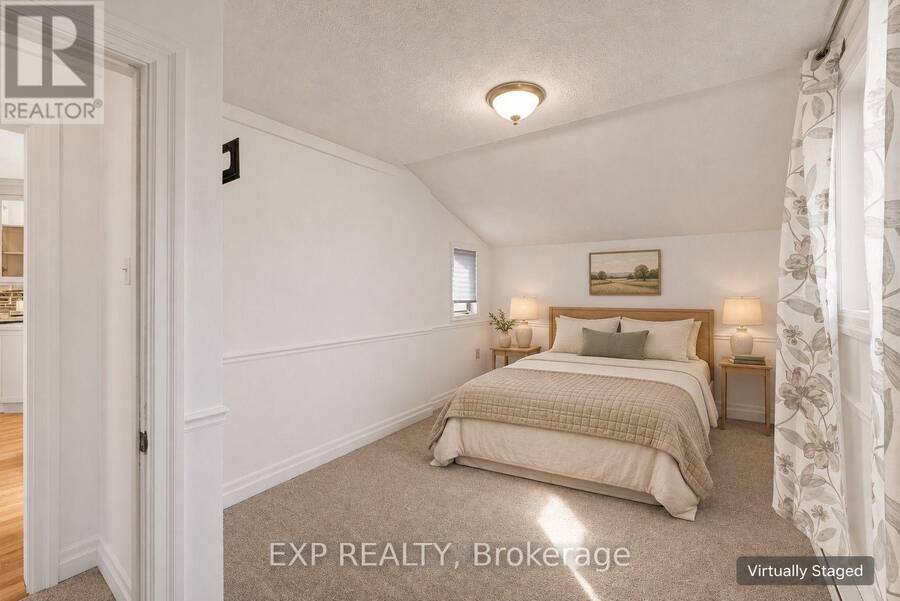
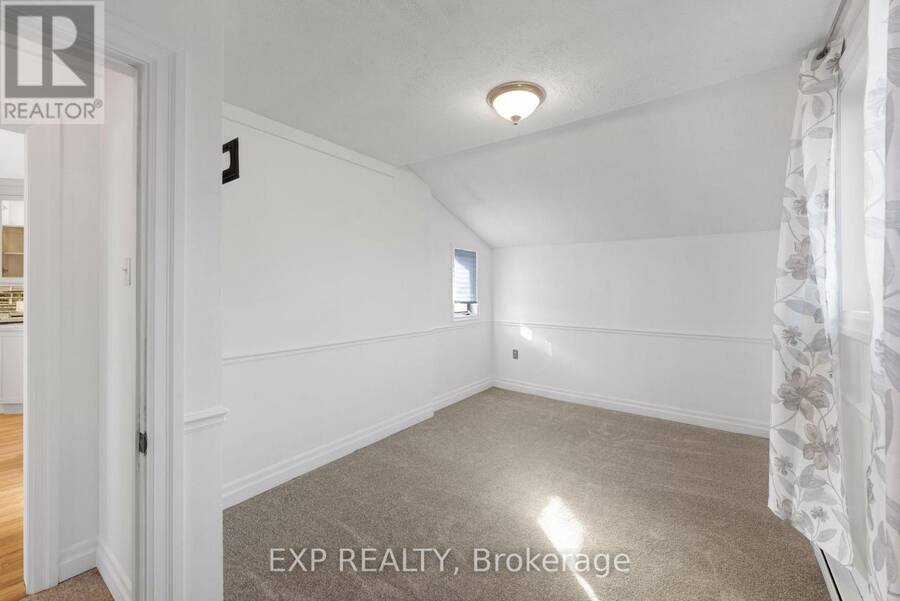
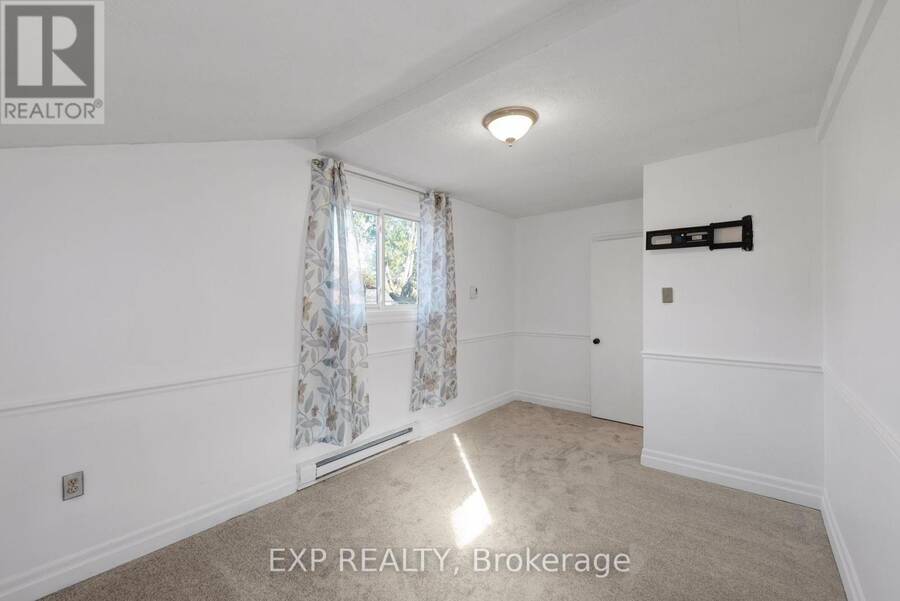
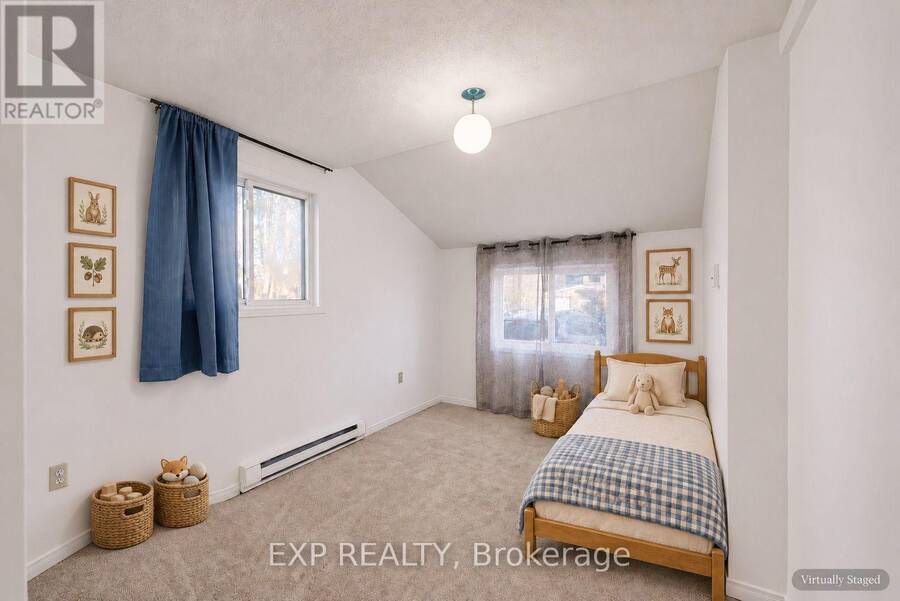
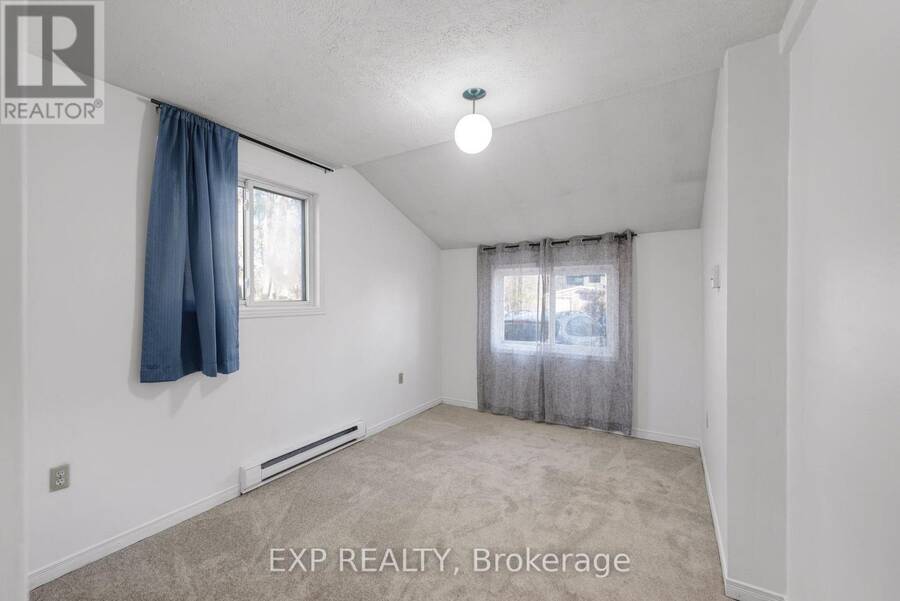
| Primary Bedroom | Main level | 4.88 m x 2.95 m |
| Bedroom 2 | Main level | 4.13 m x 2.85 m |
| Bedroom 3 | Main level | 3.54 m x 2.85 m |
| Sunroom | Main level | 3.94 m x 3.11 m |
Book a showing to see this Sumach Drive Home in Georgina
This property has so much to offer. Book a private showing now, as you do not want to miss out on 36 SUMACH DRIVE in Georgina, Ontario!
Private Showing Request
Send a request to book a private showing for
.
Please Note: Information you supply in the contact form will be kept fully confidential.
Is this home the right property for you? Start a conversation to find out.
Get Directions to this Property
Not sure where this property is? Get directions to this Sumach Drive Home in Georgina.


Provided by EXP REALTY. MLS®, REALTOR®, and the associated logos are trademarks of the Canadian Real Estate Association.

This REALTOR.ca listing content is owned and licensed by REALTOR® members of the Canadian Real Estate Association.
Have questions or need more information about this home? Don't know where to begin? Then, let us connect you with the best real estate agent to guide you.

Inquiries submitted through this website will be responded to by a local sales representative from Royal LePage®.
Start a Conversation by Text
Provide your full name, phone and email to start a conversation by text message.
Please Note: Information you supply in the contact form will be kept fully confidential.
Start a Conversation by Email
Provide your full name and email to start a conversation by email.
Please Note: Information you supply in the contact form will be kept fully confidential.