
351 HEDGE ROAD, Georgina, Ontario L0E 1R0

$1,625,000.00
- 6 bedrooms
- 3 bathrooms
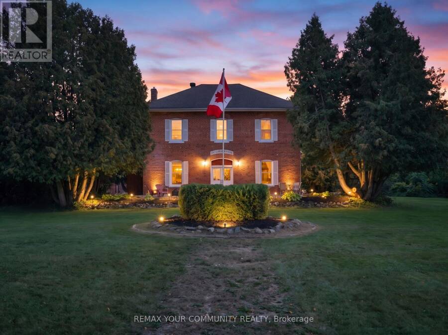
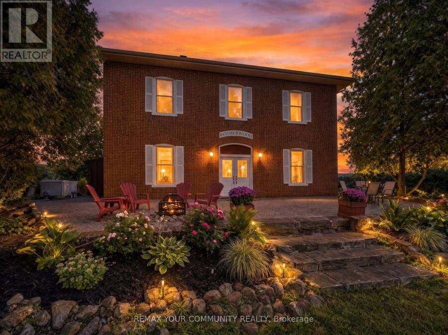
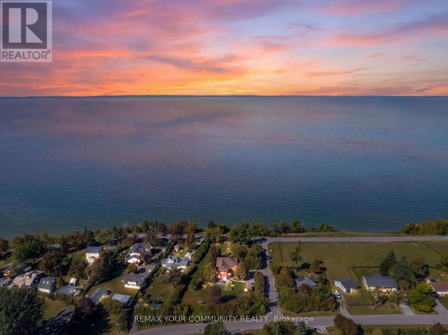
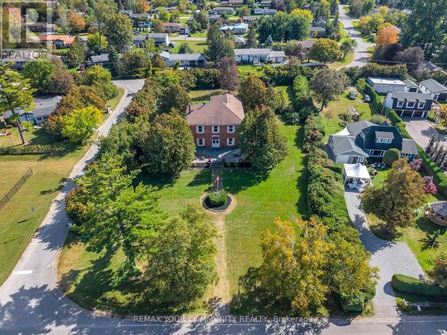
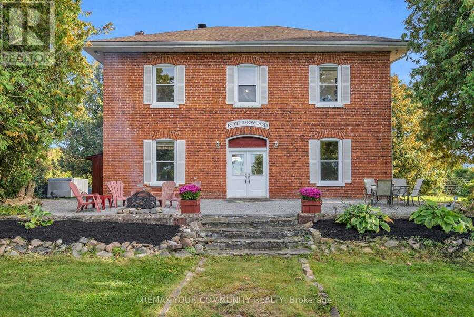
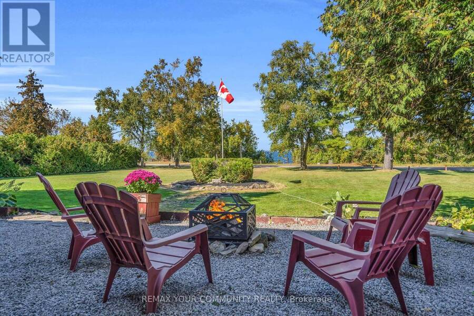
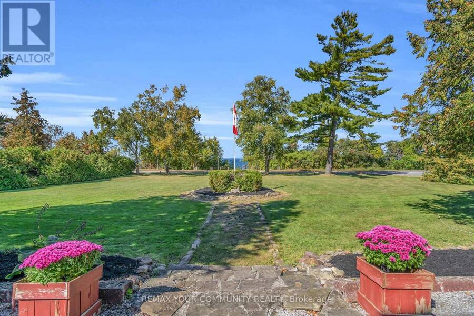
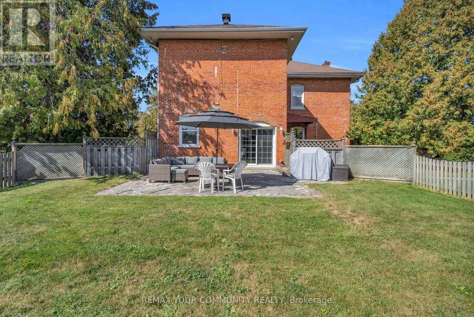
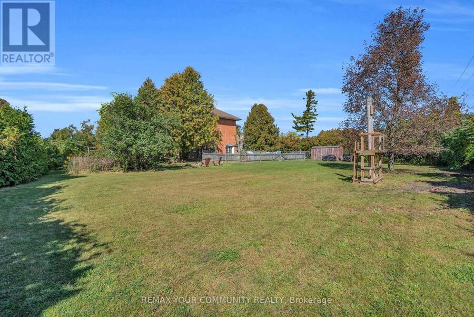
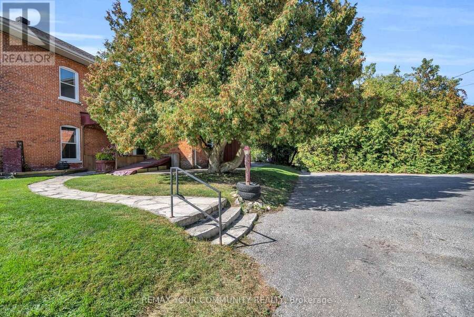
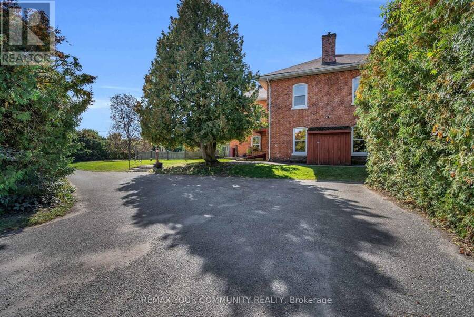
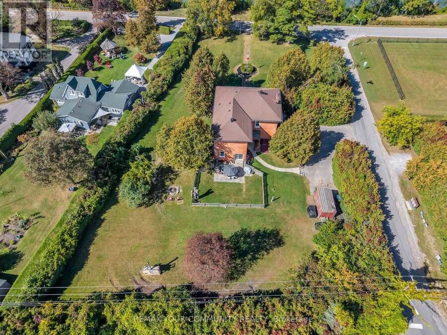
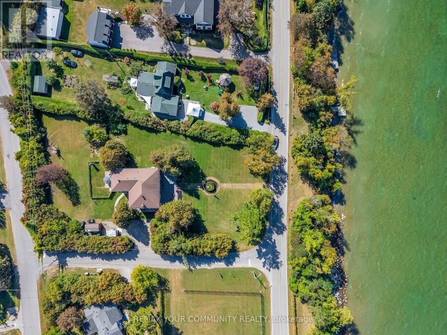
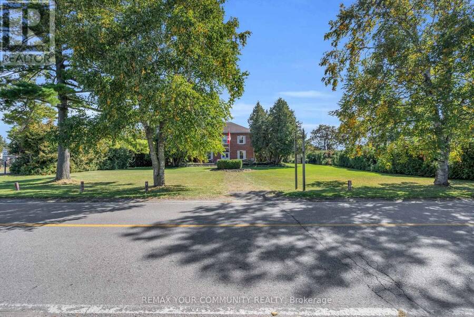
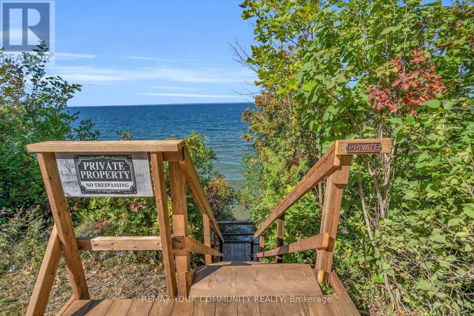
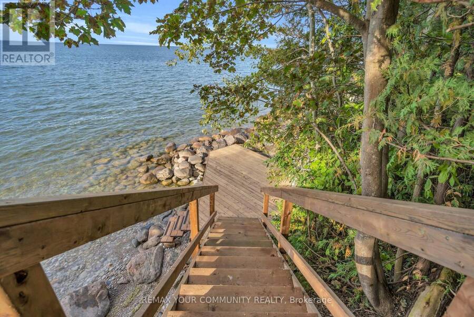
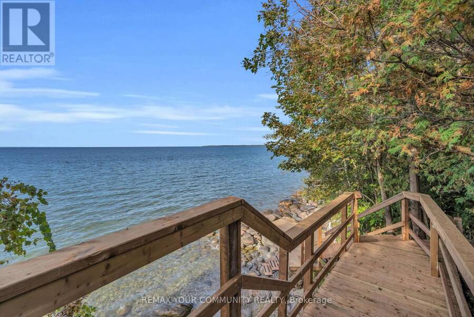
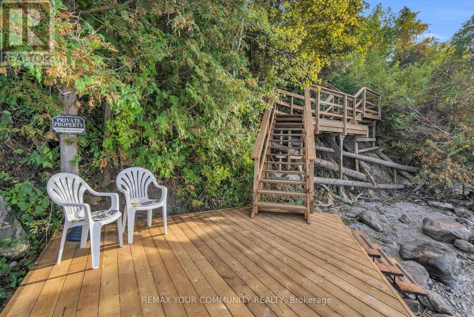
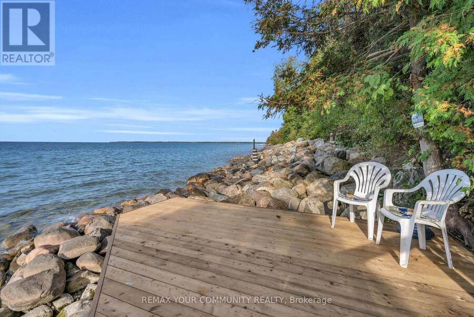
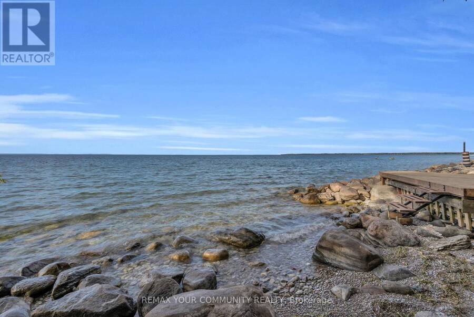
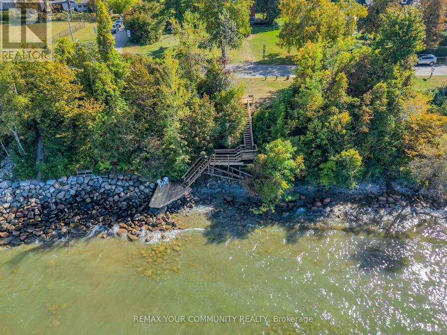
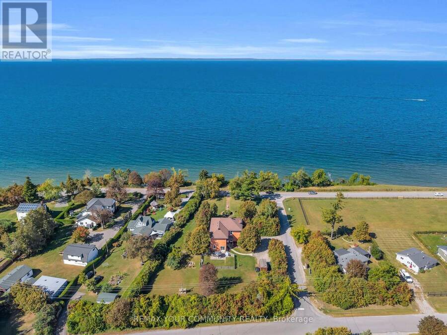
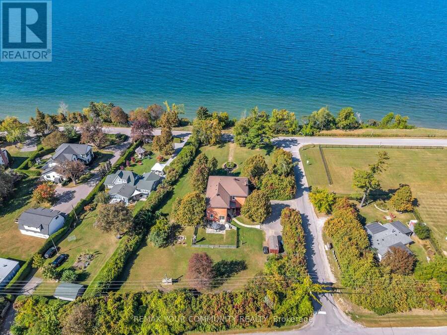
Rotherwood. Some homes are simply bought; this one is inherited from history. Standing proudly above the southern shore of Lake Simcoe, this century-old Grand Dame has framed sunsets over the lake and Jackson's Point for one family for more than 60 years, and she is ready for her next chapter. Tucked behind towering cedar hedges, the sprawling grounds offer true privacy, a fenced garden, ample parking and three road frontages: a blank canvas for someone with the vision to create a spectacular outdoor retreat. A brand-new staircase leads down to the dock and a private beachfront. Inside, the bones are extraordinary: soaring ceilings, a grand staircase, ... read more
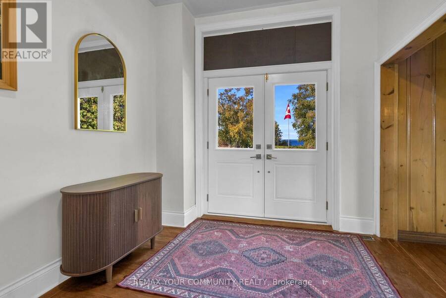
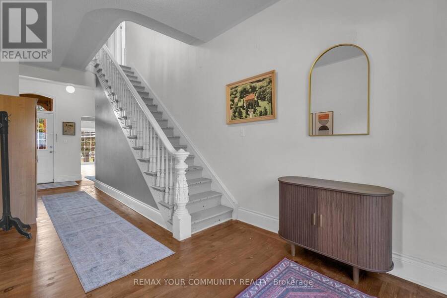
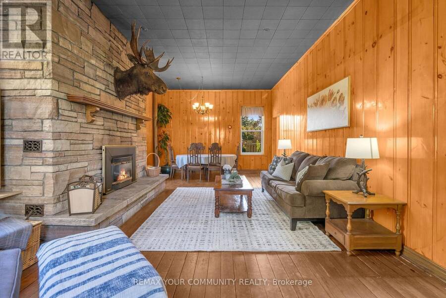
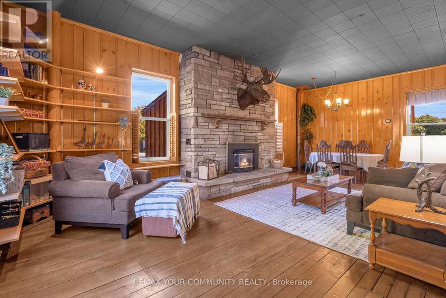
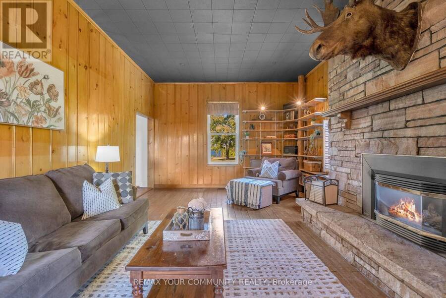
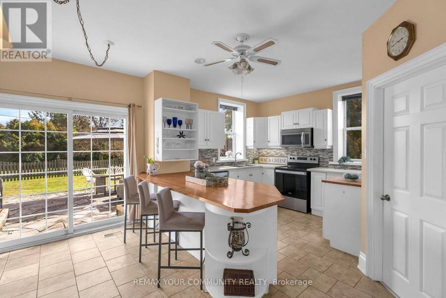
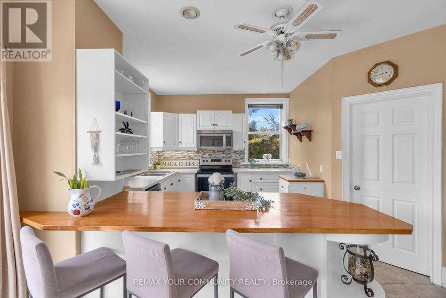
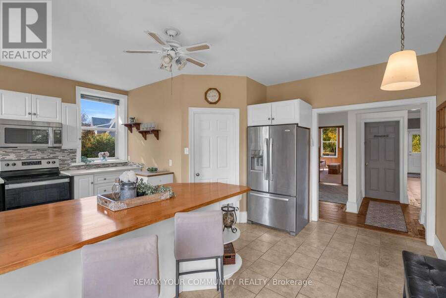
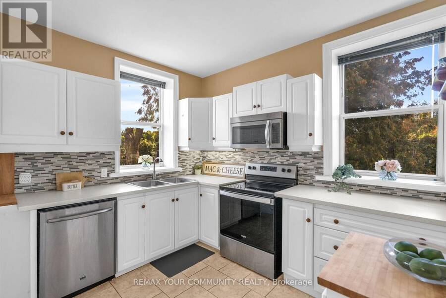
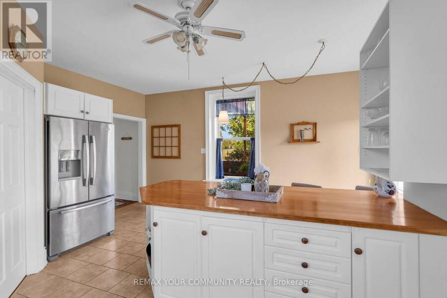
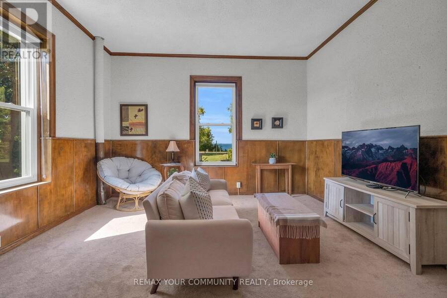
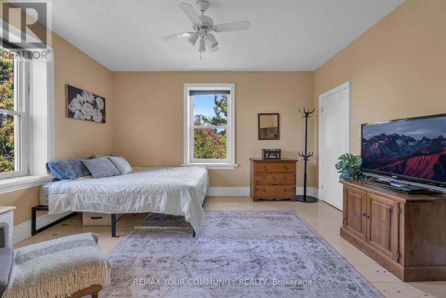
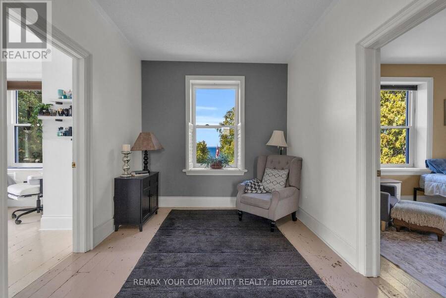
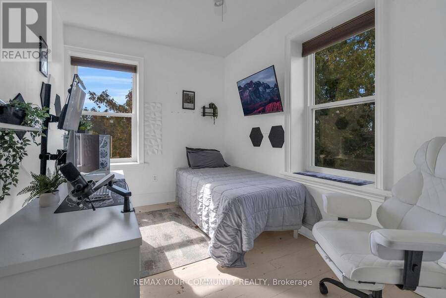
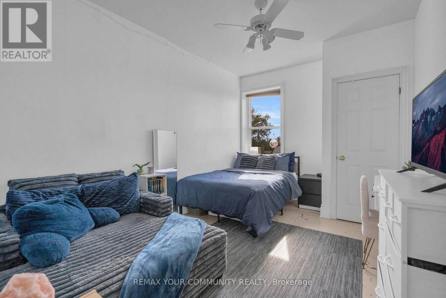
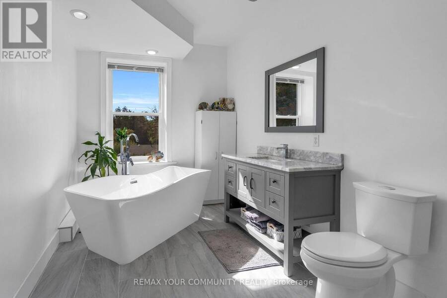
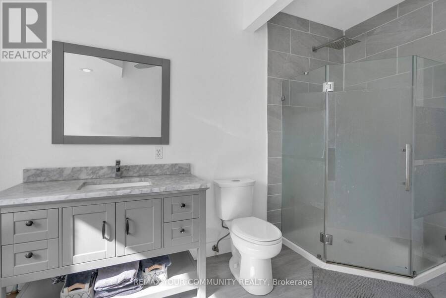
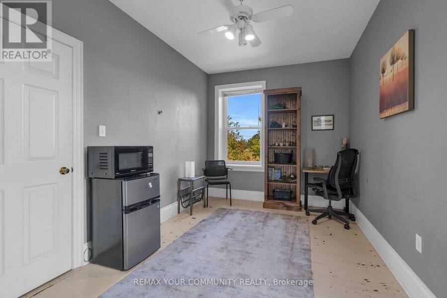
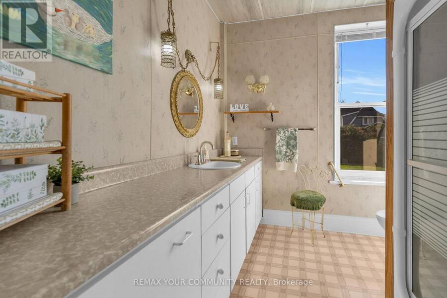
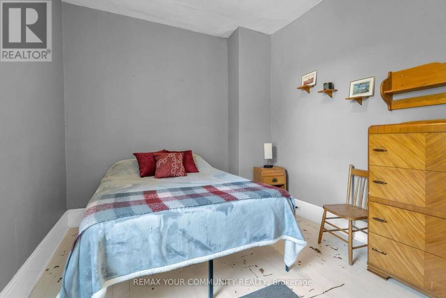
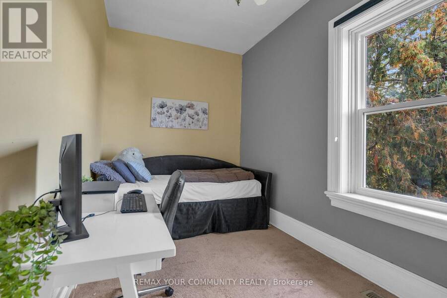
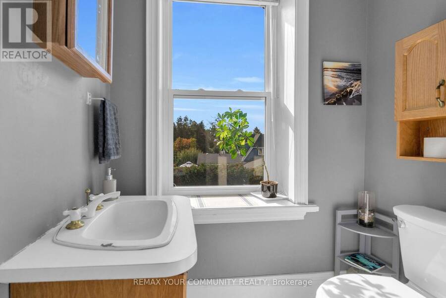
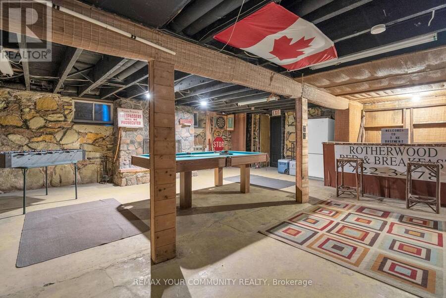
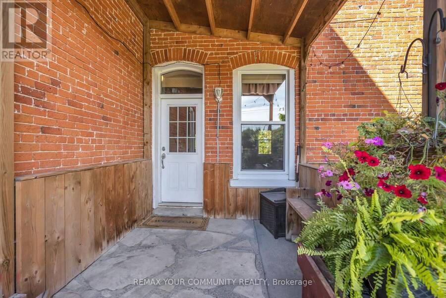
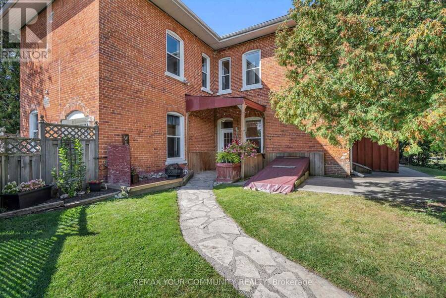
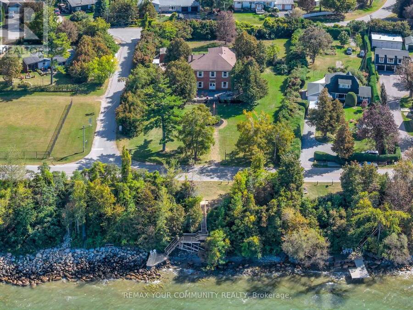
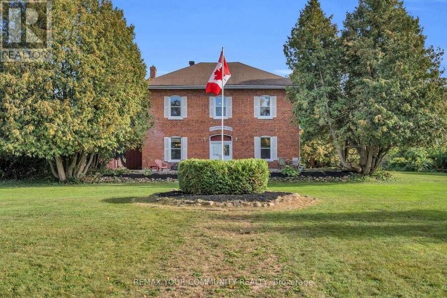
Rotherwood. Some homes are simply bought; this one is inherited from history. Standing proudly above the southern shore of Lake Simcoe, this century-old Grand Dame has framed sunsets over the lake and Jackson's Point for one family for more than 60 years, and she is ready for her next chapter. Tucked behind towering cedar hedges, the sprawling grounds offer true privacy, a fenced garden, ample parking and three road frontages: a blank canvas for someone with the vision to create a spectacular outdoor retreat. A brand-new staircase leads down to the dock and a private beachfront. Inside, the bones are extraordinary: soaring ceilings, a grand staircase, two stone fireplaces and six upstairs bedrooms, including a secluded two-bedroom wing, originally the servants' quarters, now perfect for a home office, studio or guest suite. A main-floor family room and full bath make her ready for multi-generational living. Restore her original charm, reimagine her for modern life, or do both. Some of the heavy lifting is already done: updated roof, windows, kitchen, furnace, A/C, panel and wiring, and the septic was inspected in August 2024. Minutes to The Briars, golf and Sibbald Point. Homes like this don't come twice. Come write her next hundred years. (id:25417)
- Listing ID: N13842444
- Property Type: Single Family
| Property | |
|---|---|
| Ownership: | Freehold |
| Lot Size: | 131.4 by 283 FT|1/2 - 1.99 Acres |
| Parking: | No Garage 4 Spaces |
| Waterfront: | Yes |
| Building | |
|---|---|
| Type: | Single Family House |
| Appliances: | Dishwasher, Dryer, Refrigerator, Stove, Washer, Water Treatment, Window Coverings and Water Softener |
| HVAC: | Central Air Conditioning, Fireplace and Forced Air Natural Gas |
| Exterior: | Brick |
| Basement: | N/A (Unfinished), N/A, Full |
| Utilities: | Cable and Septic System |
| Location | |
|---|---|
| Town: | Georgina |
| Province: | Ontario |
| Nearby Amenities: | Golf Nearby, Marina and Place Of Worship |
| Rooms | Level | Dimensions |
|---|---|---|
| Bedroom 5 | Second level | 4.01 m x 2.24 m |
| Bedroom | Second level | 4.01 m x 2.42 m |
| Primary Bedroom | Second level | 4.45 m x 4.31 m |
| Bedroom 2 | Second level | 4.42 m x 3.01 m |
| Bedroom 3 | Second level | 4.31 m x 2.79 m |
| Bedroom 4 | Second level | 4.42 m x 2.62 m |
| Den | Basement | 8.38 m x 7.04 m |
| Workshop | Basement | 6.55 m x 4.37 m |
| Utility room | Basement | 4.88 m x 5.21 m |
| Kitchen | Main level | 5.45 m x 4.89 m |
| Dining room | Main level | 8.38 m x 4.32 m |
| Great room | Main level | 8.38 m x 4.32 m |
| Family room | Main level | 5.07 m x 4.37 m |
| Foyer | Main level | 8.38 m x 2.72 m |
| Pantry | Main level | 2.7 m x 1.6 m |
Book a showing to see this Hedge Road Home in Georgina
This property has so much to offer. Book a private showing now, as you do not want to miss out on 351 HEDGE ROAD in Georgina, Ontario!
Private Showing Request
Send a request to book a private showing for
.
Please Note: Information you supply in the contact form will be kept fully confidential.
Is this waterfront home the right property for you? Start a conversation to find out.
Get Directions to this Property
Not sure where this property is? Get directions to this Hedge Road Home in Georgina.


Provided by REMAX YOUR COMMUNITY REALTY. MLS®, REALTOR®, and the associated logos are trademarks of the Canadian Real Estate Association.

This REALTOR.ca listing content is owned and licensed by REALTOR® members of the Canadian Real Estate Association.
Have questions or need more information about this home? Don't know where to begin? Then, let us connect you with the best real estate agent to guide you.

Inquiries submitted through this website will be responded to by a local sales representative from Royal LePage®.
Start a Conversation by Text
Provide your full name, phone and email to start a conversation by text message.
Please Note: Information you supply in the contact form will be kept fully confidential.
Start a Conversation by Email
Provide your full name and email to start a conversation by email.
Please Note: Information you supply in the contact form will be kept fully confidential.