
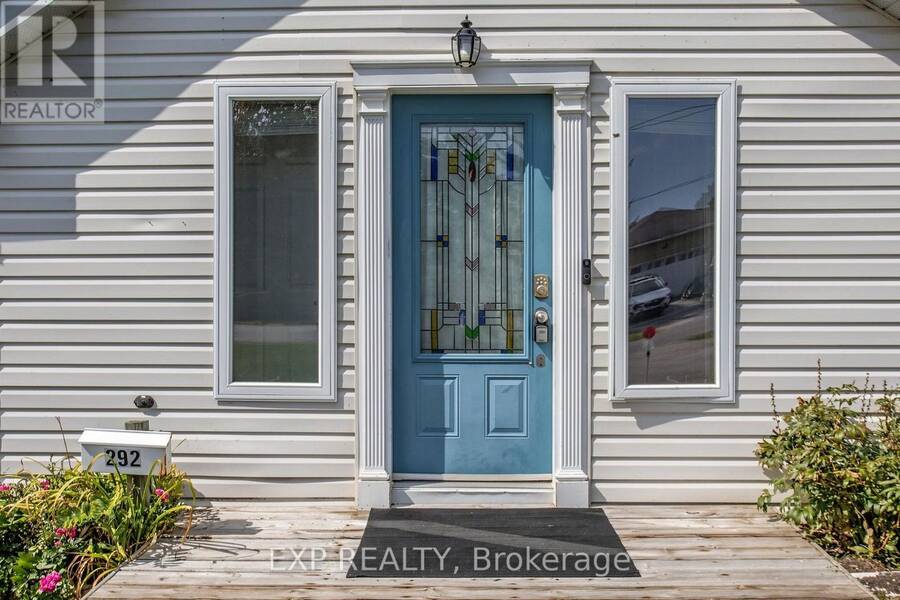
292 HOLLYWOOD DRIVE, Georgina, Ontario L4P 2Z8

$595,000.00
- 3 bedrooms
- 2 bathrooms
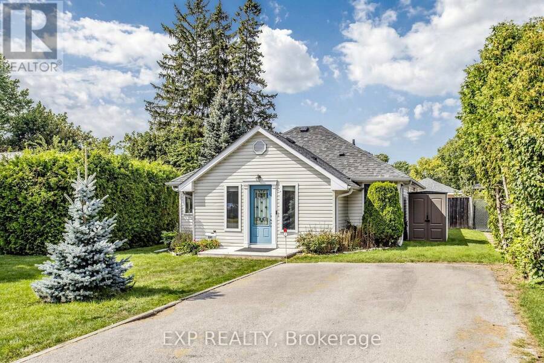
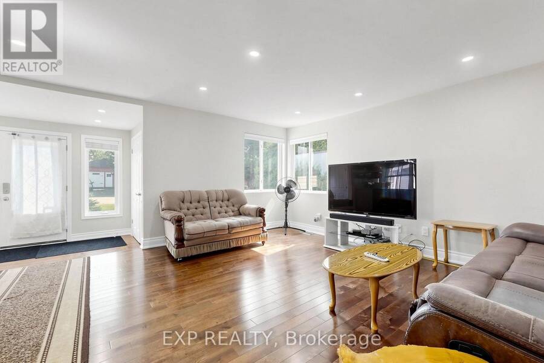
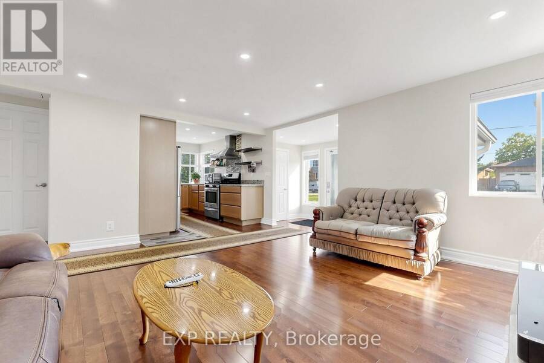
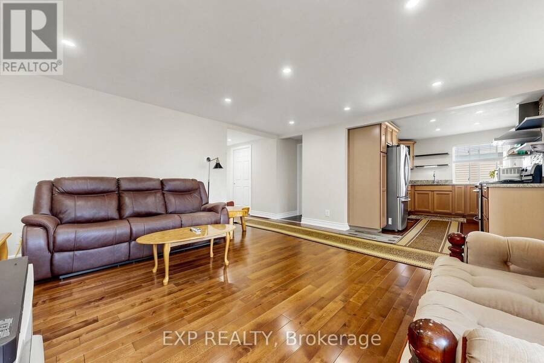
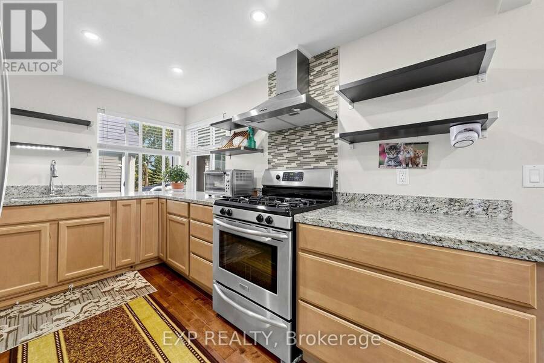
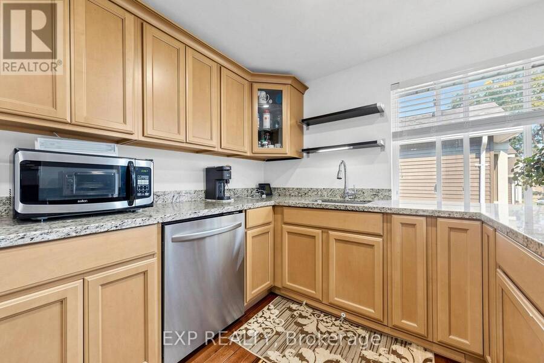
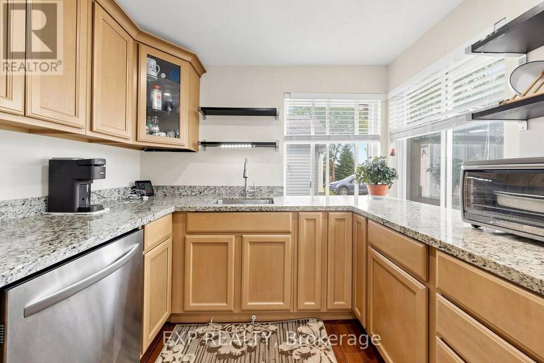
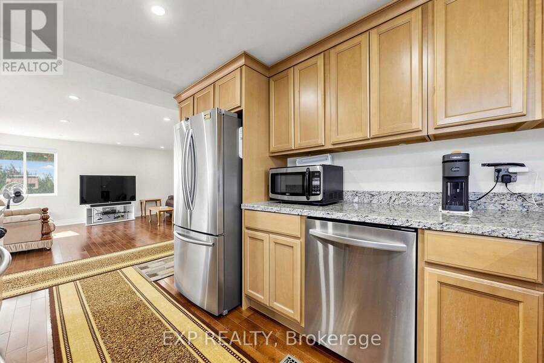
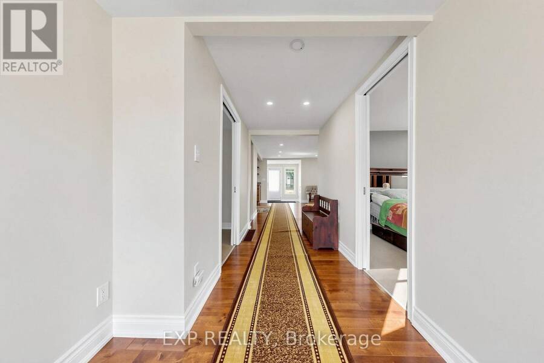
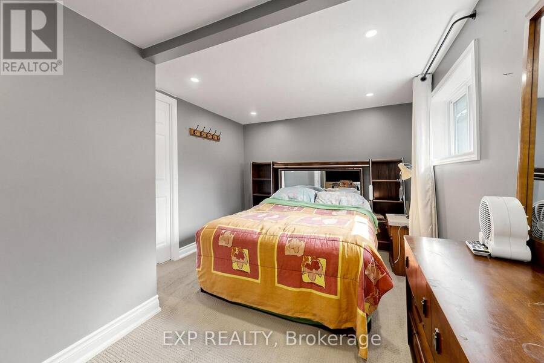
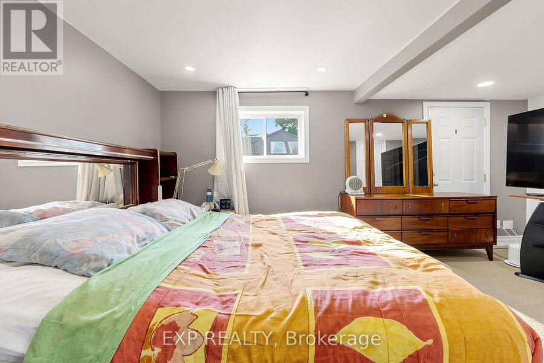
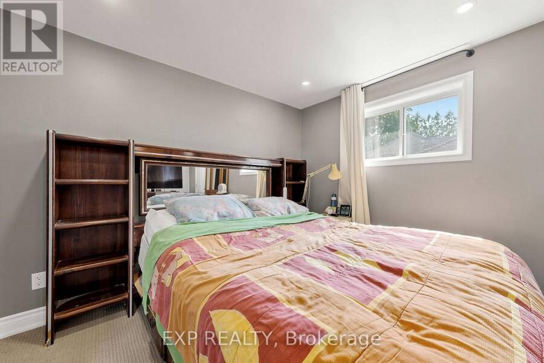
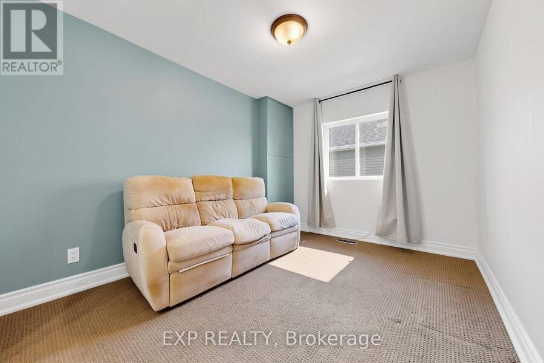
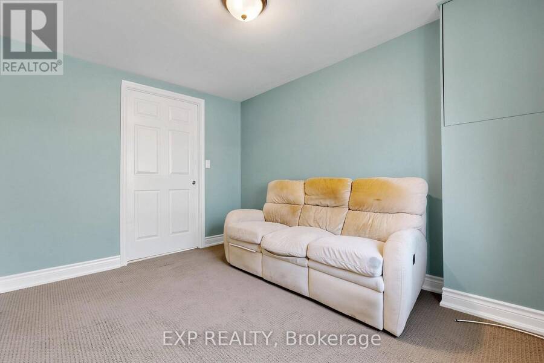
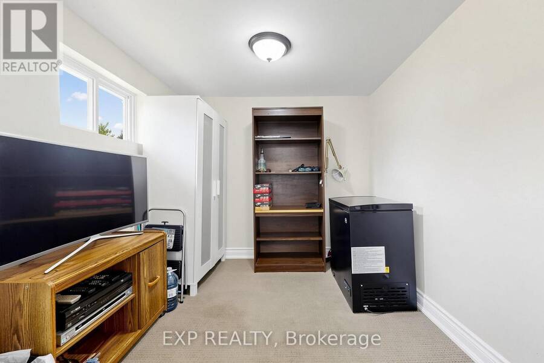
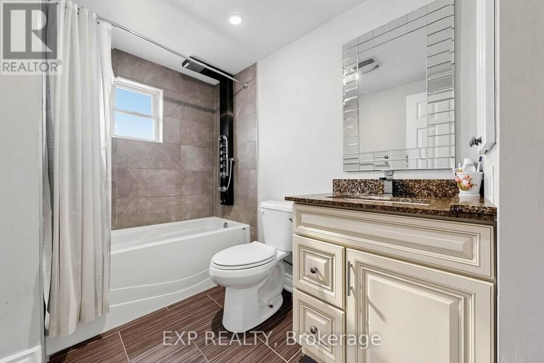
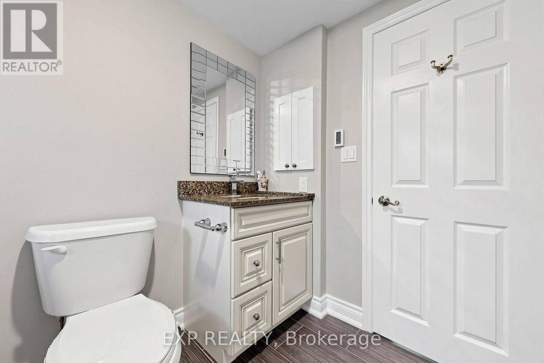
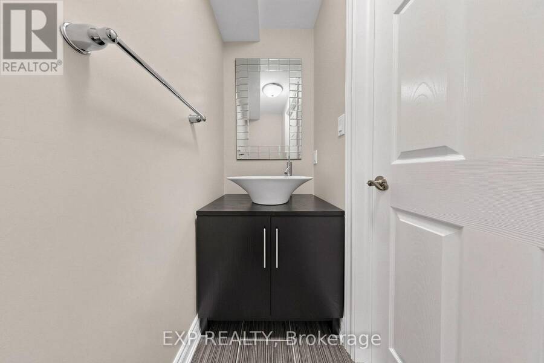
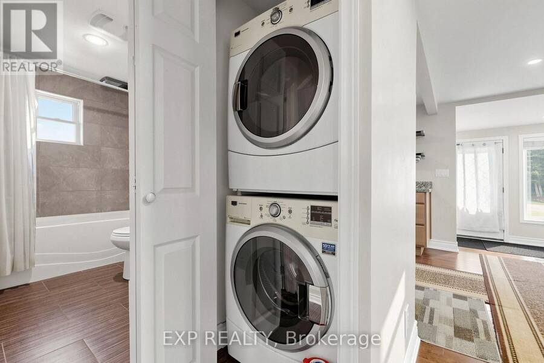
Looking for an updated home that will not break the bank? Welcome to 292 Hollywood Drive, where simple, comfortable living comes with more than you might expect. The beautifully updated kitchen features granite counters, stainless steel appliances and newer cabinetry. Enjoy the convenience of a front load washer and dryer tucked discreetly near the main bathroom, plus radiant heated flooring in the main bathroom, designed with your comfort in mind. With three bedrooms and two bathrooms, there is room for family, overnight guests, a home office or the creative space you have always wanted. Rarely do you find this much versatility in a bungalow at this ... read more
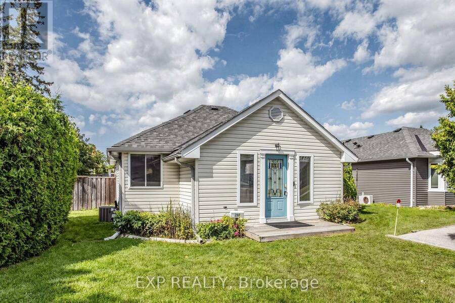
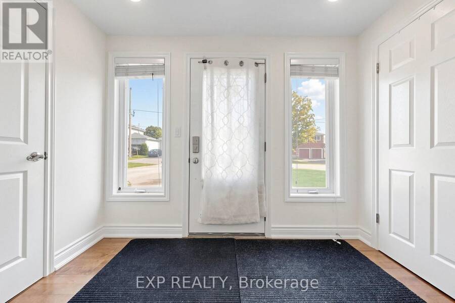
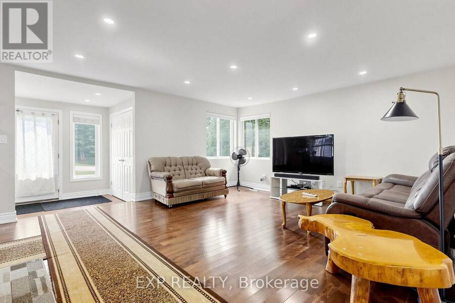
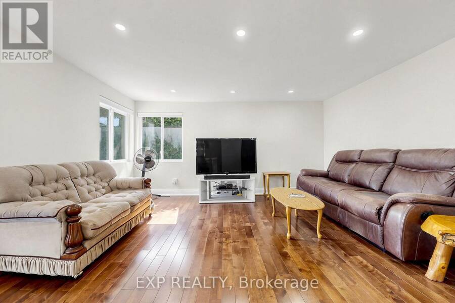
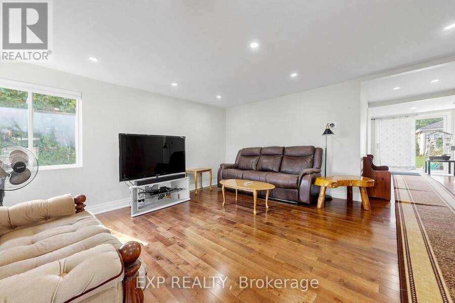
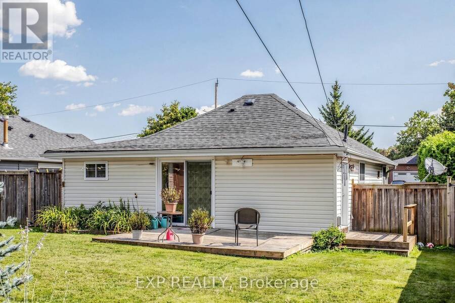
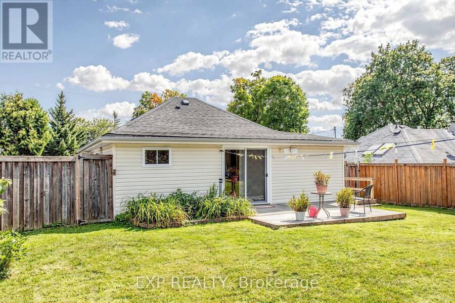
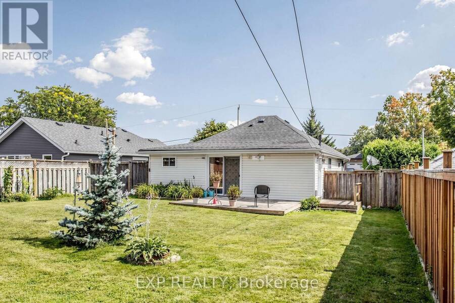
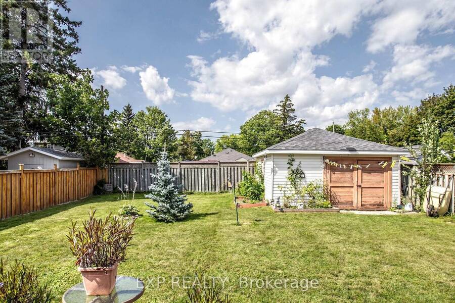
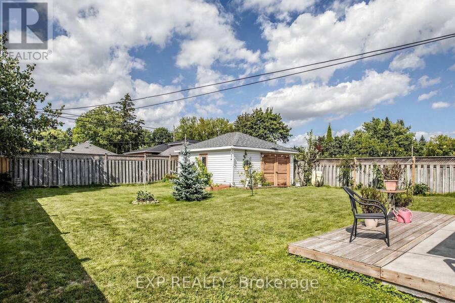
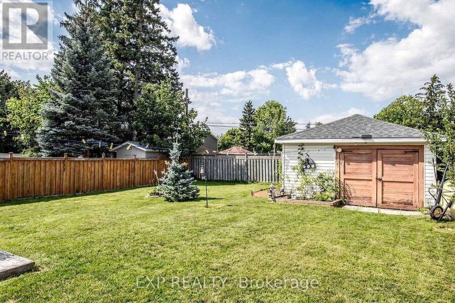
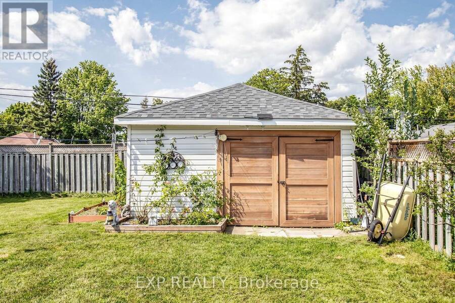
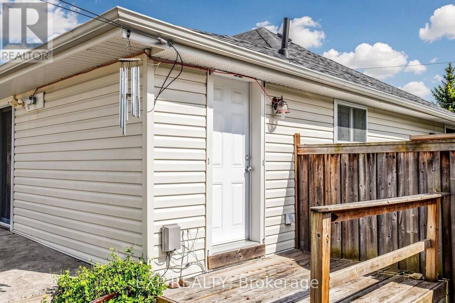
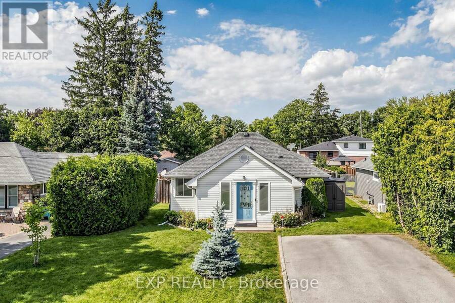
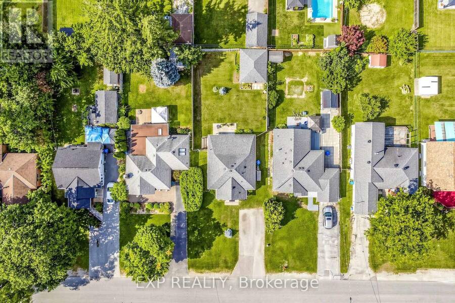
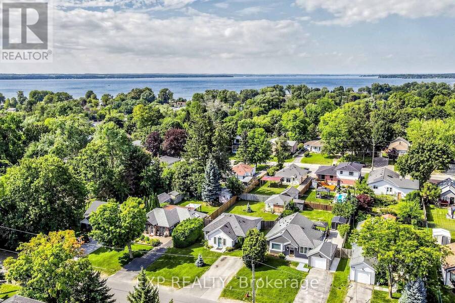
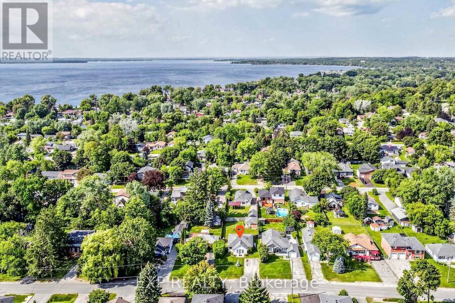
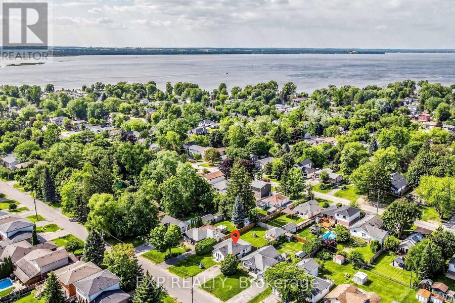
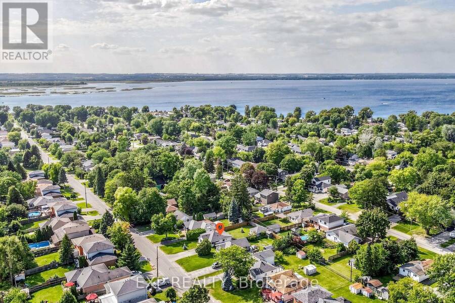
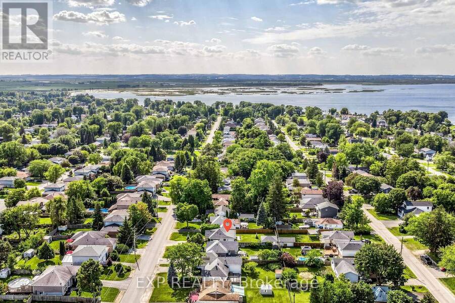
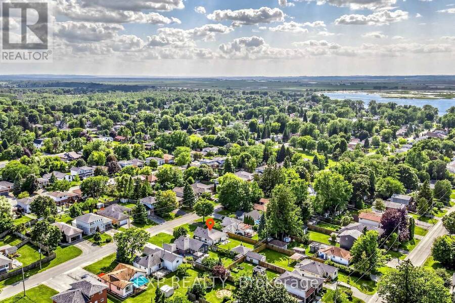
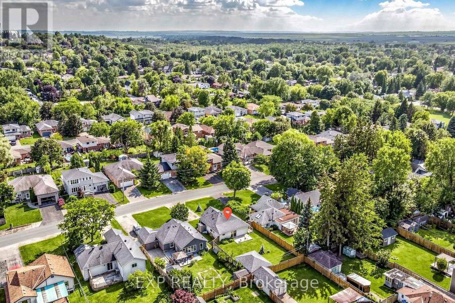
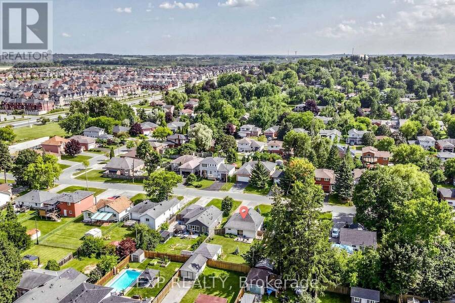
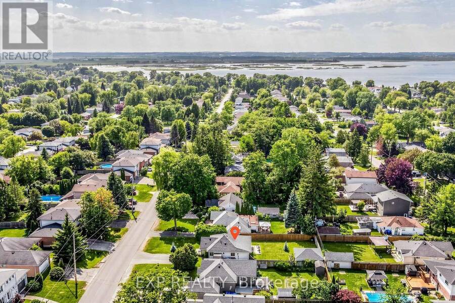
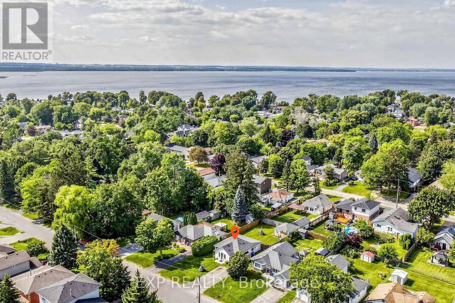
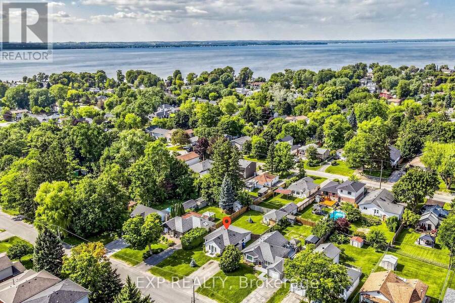
Looking for an updated home that will not break the bank? Welcome to 292 Hollywood Drive, where simple, comfortable living comes with more than you might expect. The beautifully updated kitchen features granite counters, stainless steel appliances and newer cabinetry. Enjoy the convenience of a front load washer and dryer tucked discreetly near the main bathroom, plus radiant heated flooring in the main bathroom, designed with your comfort in mind. With three bedrooms and two bathrooms, there is room for family, overnight guests, a home office or the creative space you have always wanted. Rarely do you find this much versatility in a bungalow at this price. Step outside and discover a large, level 50 by 124 foot lot with front, side and rear decks, gorgeous gardens and a fully fenced backyard that keeps your private space truly private. Best of all, you are just steps from Lake Simcoe. Residents within the association boundaries may apply for an annual membership to private Miami Beach Park for a nominal fee, currently $50 for 2026. Spend your summer enjoying the shoreline while everyone else searches for parking at the public beach. Breathe in the lake air while enjoying the convenience of South Keswick, just seven minutes from Highway 404.This is what living should feel like. Make the change! (id:25417)
Open House this Saturday, August 29th, from 2:00 PM to 4:00 PM and Sunday, August 30th, from 2:00 PM to 4:00 PM.
- Listing ID: N13710412
- Property Type: Single Family
| Property | |
|---|---|
| Style: | Bungalow |
| Ownership: | Freehold |
| Lot Size: | 50 by 128 FT Fully Fenced, Fenced Yard |
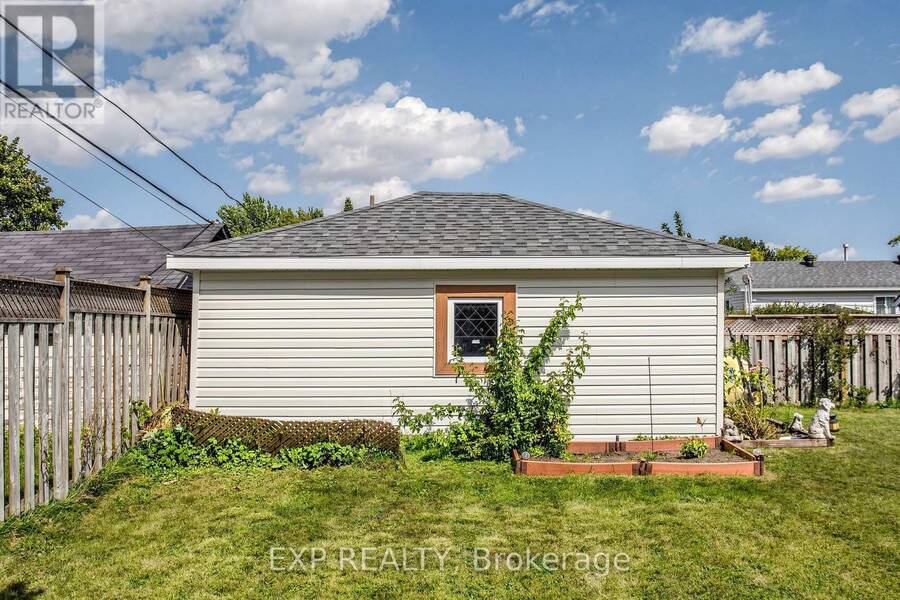
| Parking: | Detached Garage 5 Spaces |
| Building | |
|---|---|
| Type: | Single Family House |
| Appliances: | Dryer, Gas Stove(s), Hood Fan, Humidifier, Refrigerator, Washer, Water Heater and Dishwasher |
| HVAC: | Central Air Conditioning, Fireplace and Forced Air Natural Gas |
| Exterior: | Vinyl Siding |
| Basement: | Partial (Unfinished) |
| Utilities: | Sanitary Sewer |
| Location | |
|---|---|
| Town: | Georgina |
| Province: | Ontario |
| Nearby Amenities: | Beach, Park, Public Transit and Schools |
| Rooms | Level | Dimensions |
|---|---|---|
| Kitchen | Main level | 3.27 m x 2.42 m |
| Dining room | Main level | 4.8 m x 4.24 m |
| Living room | Main level | 4.8 m x 4.24 m |
| Bathroom | Main level | 2.52 m x 1.73 m |
| Primary Bedroom | Main level | 4.98 m x 2.98 m |
| Bedroom 2 | Main level | 3.43 m x 2.55 m |
| Bedroom 3 | Main level | 3.01 m x 2.34 m |
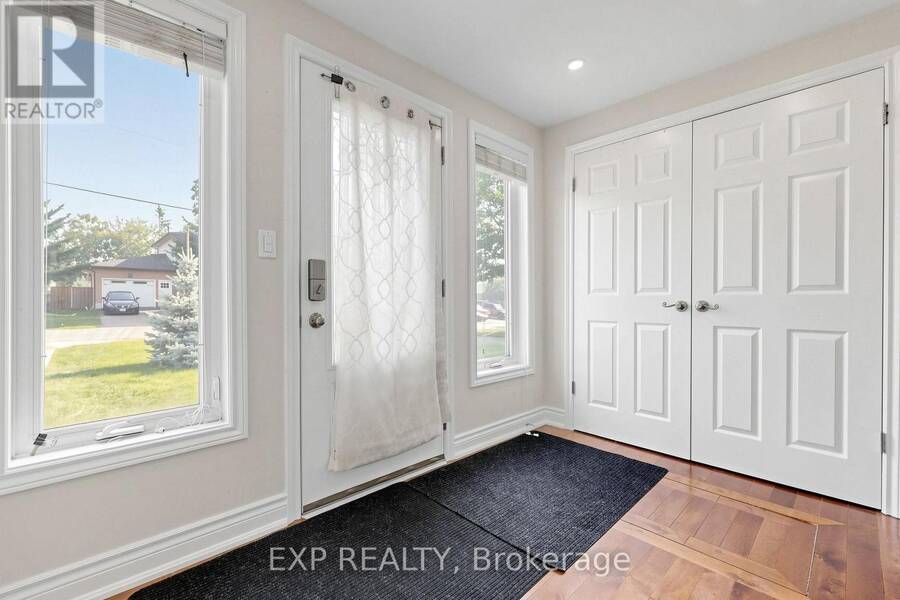
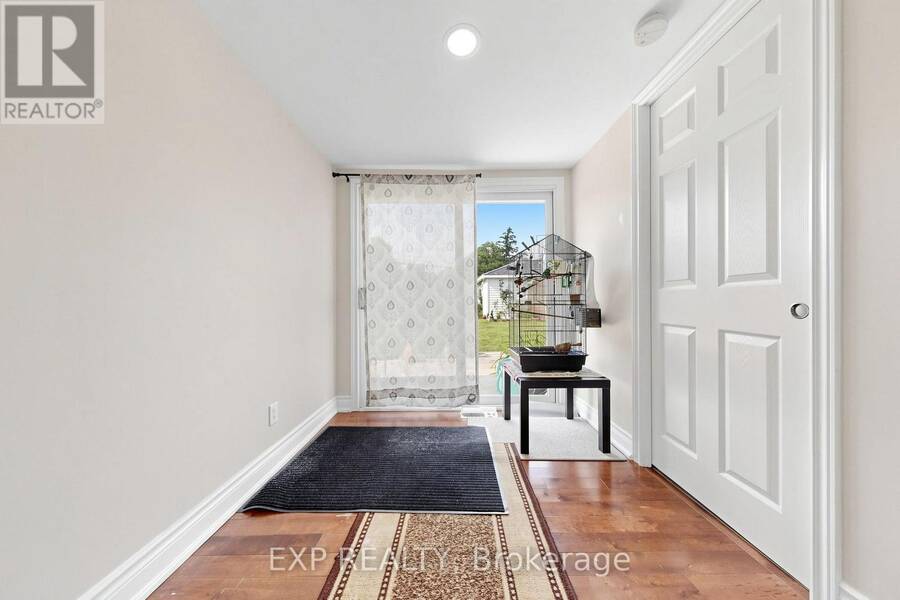
| Foyer | Main level | 2.81 m x 1.96 m |
Book a showing to see this Hollywood Drive Home in Georgina
This property has so much to offer. Book a private showing now, as you do not want to miss out on 292 HOLLYWOOD DRIVE in Georgina, Ontario!
Private Showing Request
Send a request to book a private showing for
.
Please Note: Information you supply in the contact form will be kept fully confidential.
Is this home the right property for you? Start a conversation to find out.
Get Directions to this Property
Not sure where this property is? Get directions to this Hollywood Drive Home in Georgina.


Provided by EXP REALTY. MLS®, REALTOR®, and the associated logos are trademarks of the Canadian Real Estate Association.

This REALTOR.ca listing content is owned and licensed by REALTOR® members of the Canadian Real Estate Association.
Have questions or need more information about this home? Don't know where to begin? Then, let us connect you with the best real estate agent to guide you.

Inquiries submitted through this website will be responded to by a local sales representative from Royal LePage®.
Start a Conversation by Text
Provide your full name, phone and email to start a conversation by text message.
Please Note: Information you supply in the contact form will be kept fully confidential.
Start a Conversation by Email
Provide your full name and email to start a conversation by email.
Please Note: Information you supply in the contact form will be kept fully confidential.