
29 AINSLIE HILL CRESCENT, Georgina, Ontario L0E 1R0

$934,990.00
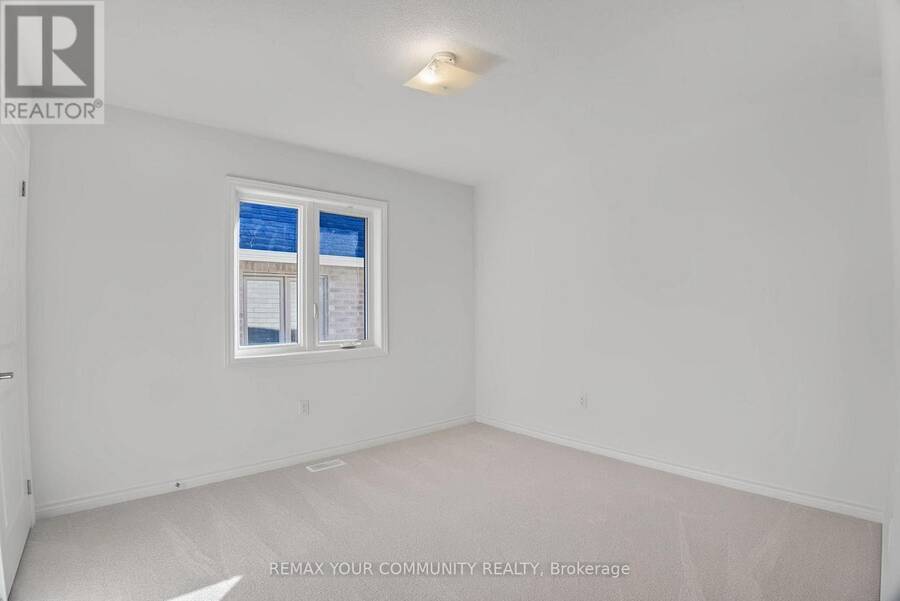
- 4 bedrooms
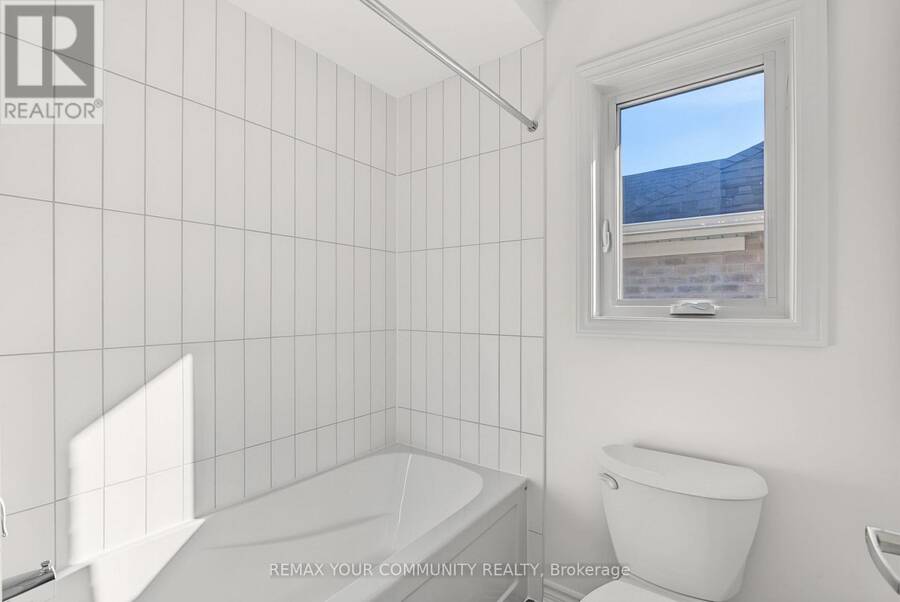
- 4 bathrooms
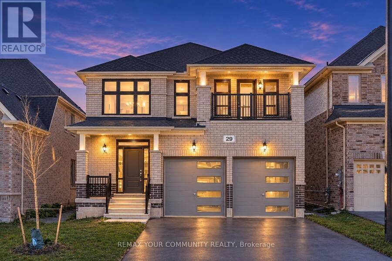
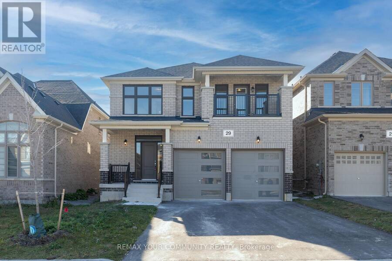
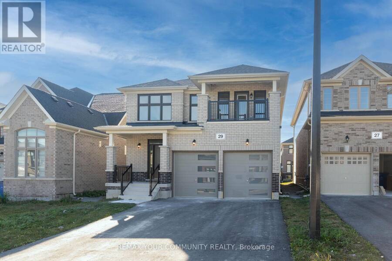
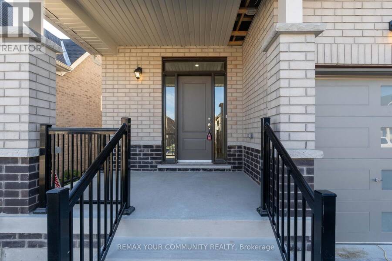
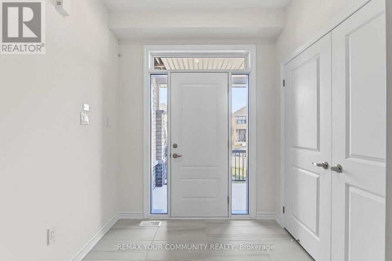
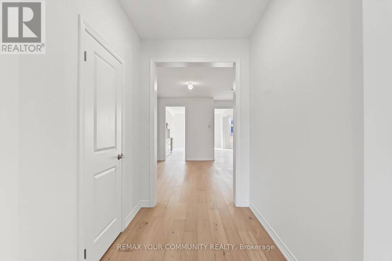
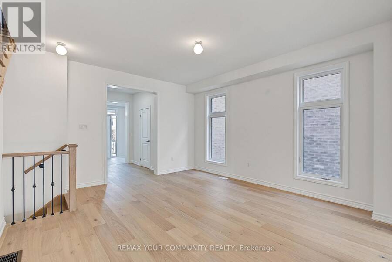
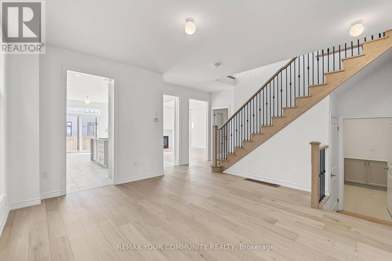
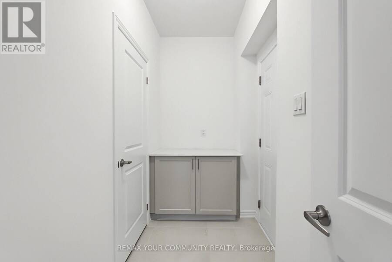
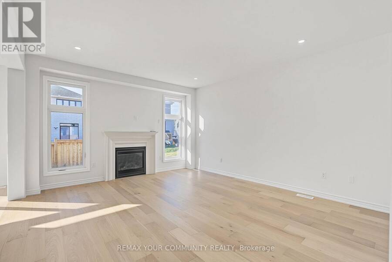
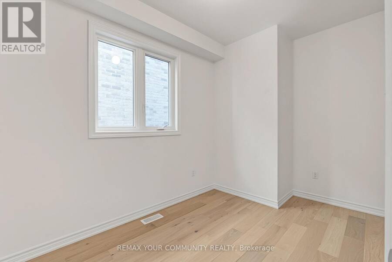
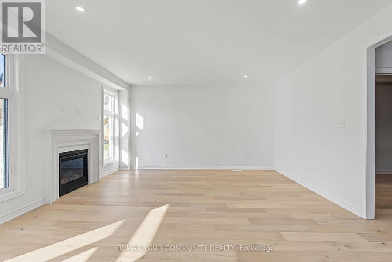
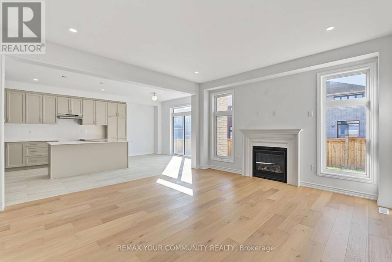
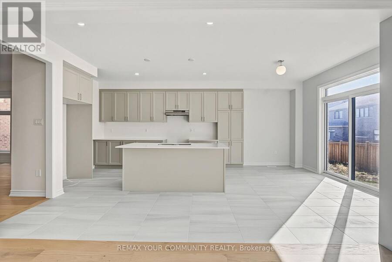
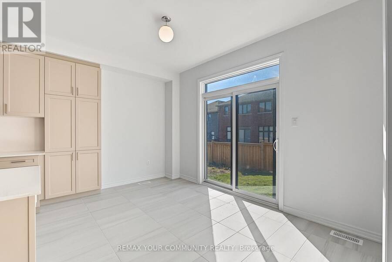
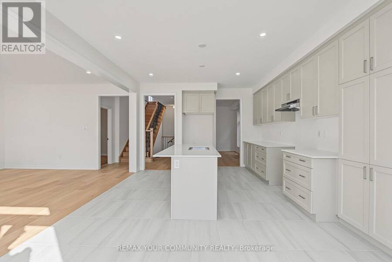
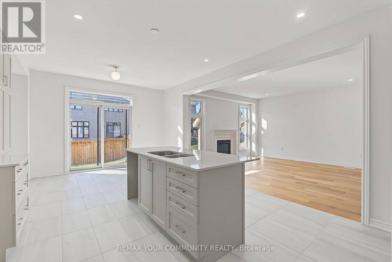
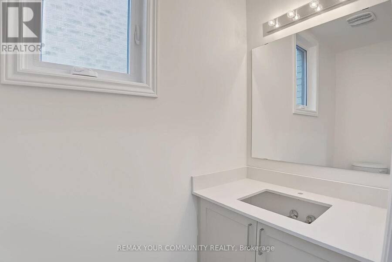
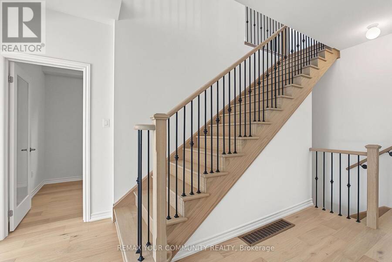
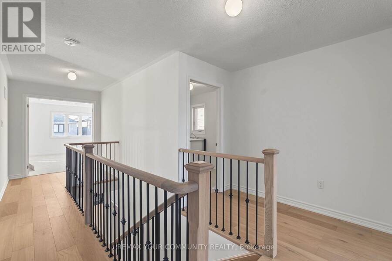
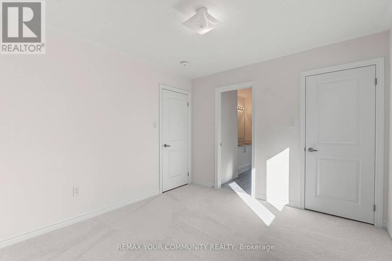
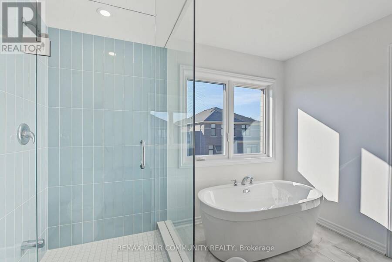
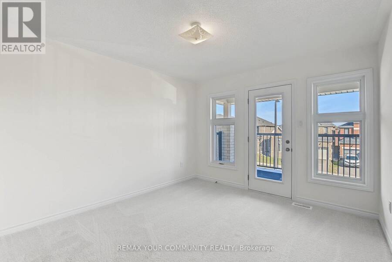
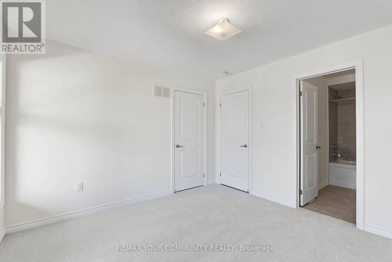
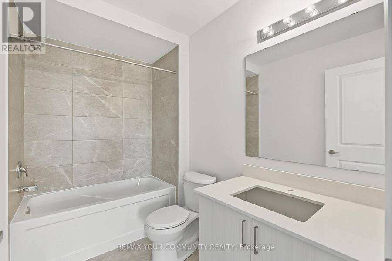
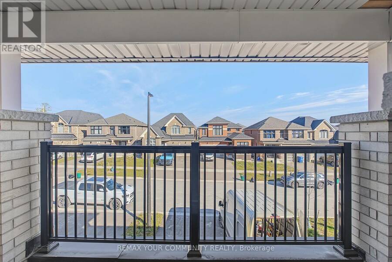
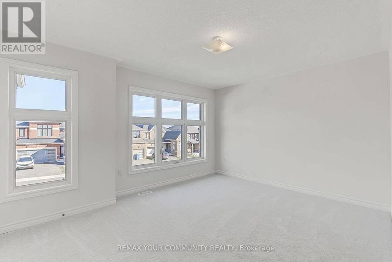
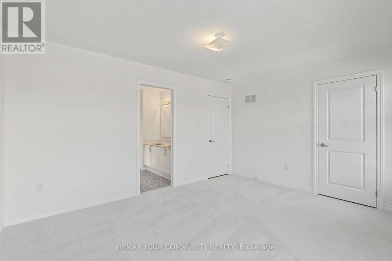
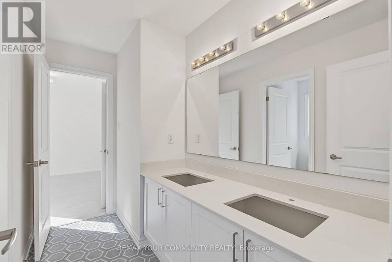
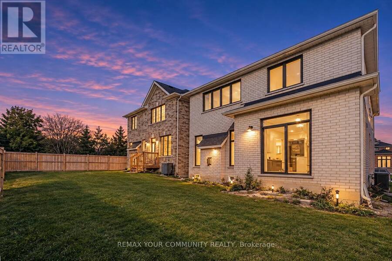
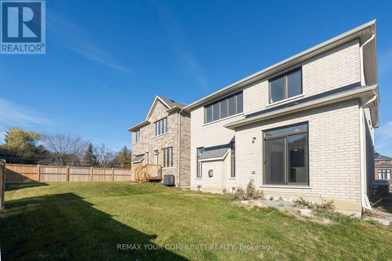
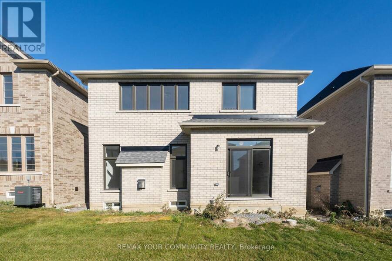
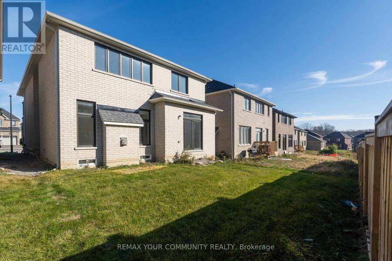
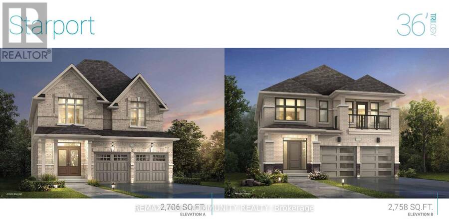
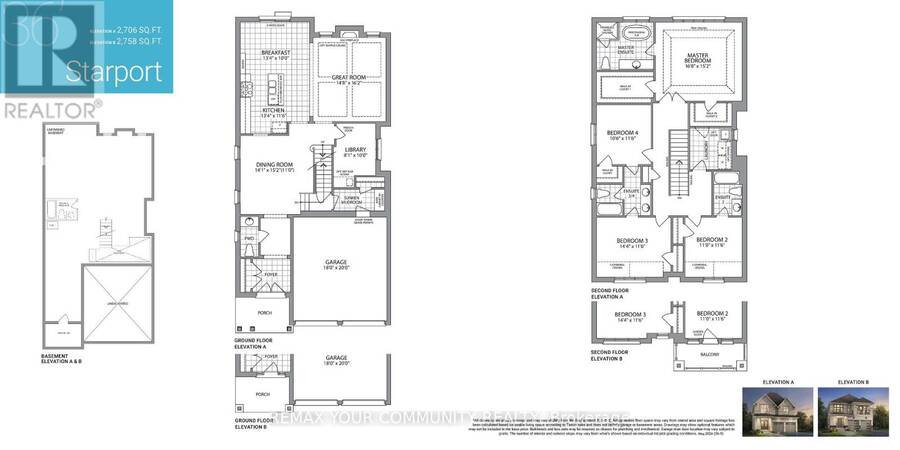
Welcome to 29 Ainslie Hill Crescent! Introducing the Starport Model, Elevation B, proudly built by Briarwood Homes in the prestigious Trilogy Community of Sutton. Offering over 2,700 sq. ft. of thoughtfully designed living space, this beautiful home features 9-ft ceilings on the main floor, upgraded hardwood flooring and stairs, wrought-iron pickets, smooth ceilings, pot lights, and a dedicated office space. The bright, functional layout offers an inviting atmosphere, perfect for both everyday living and entertaining. Each bedroom provides generous space and comfort, while the primary bedroom features a spacious 4-piece ensuite and large walk in ... read more
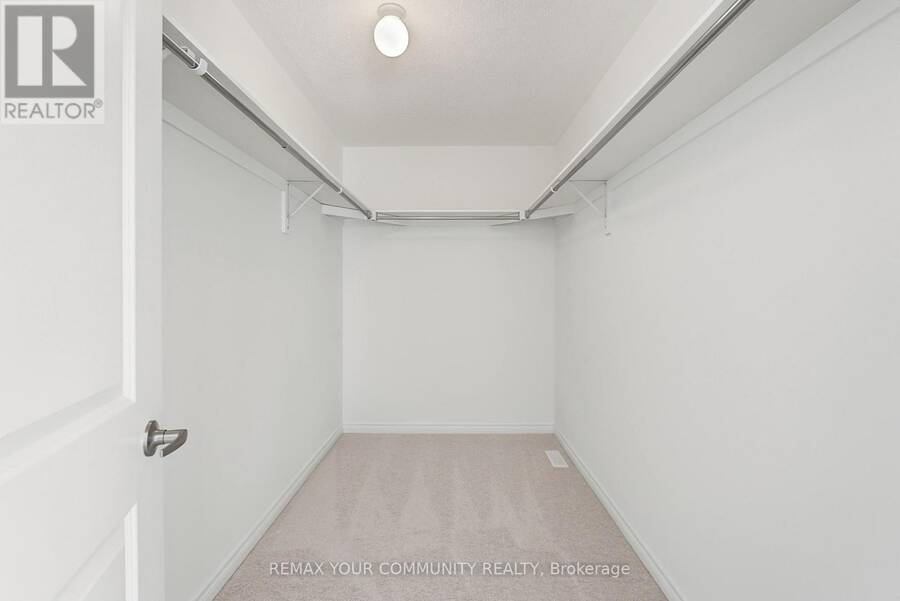
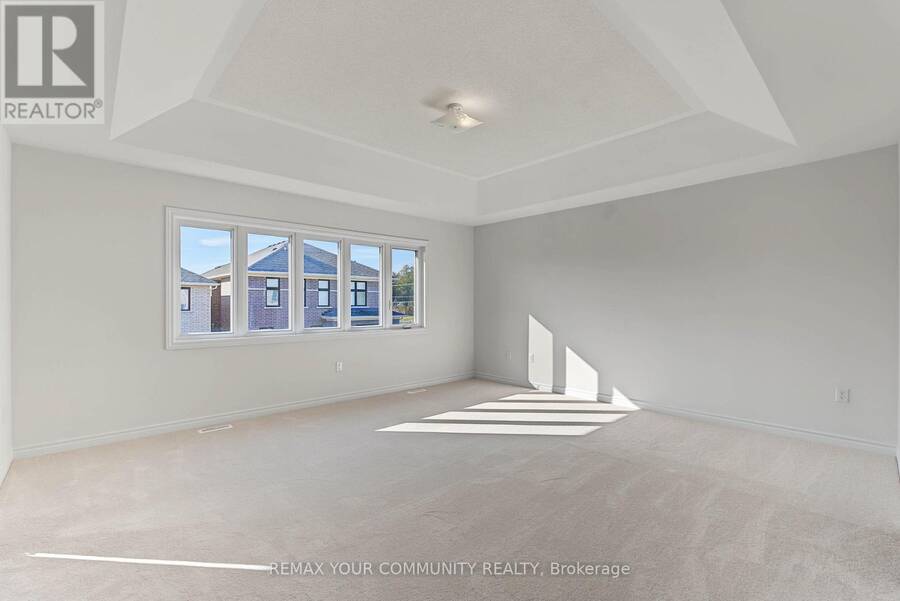
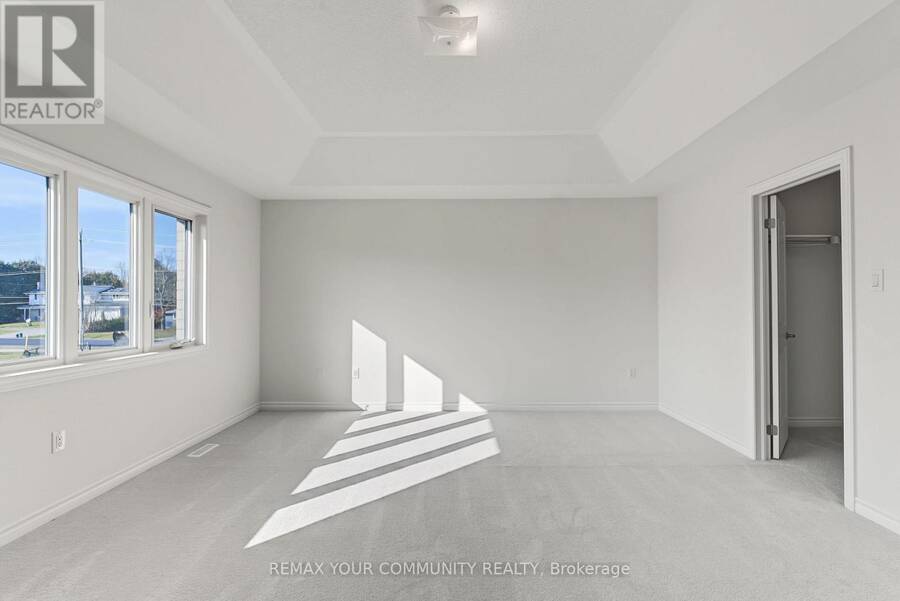
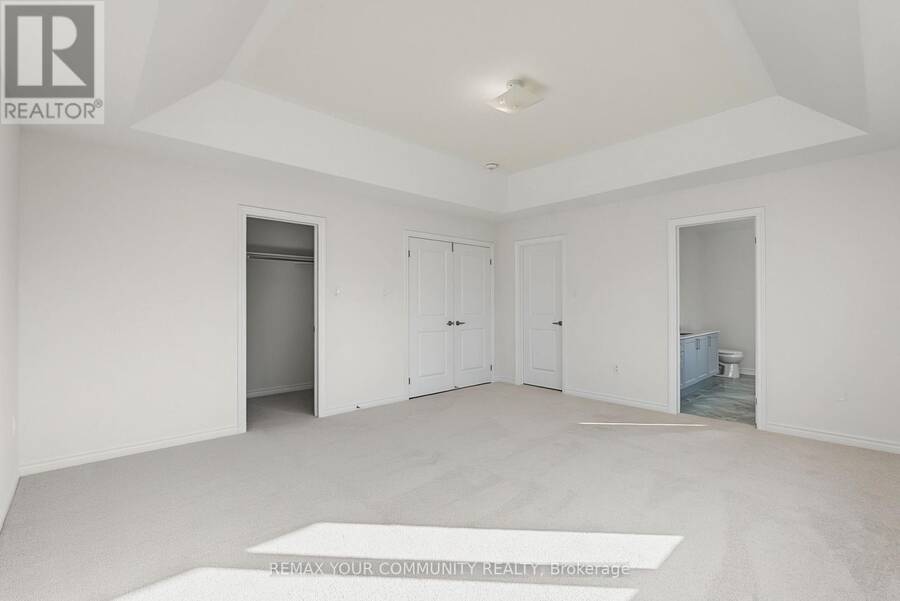
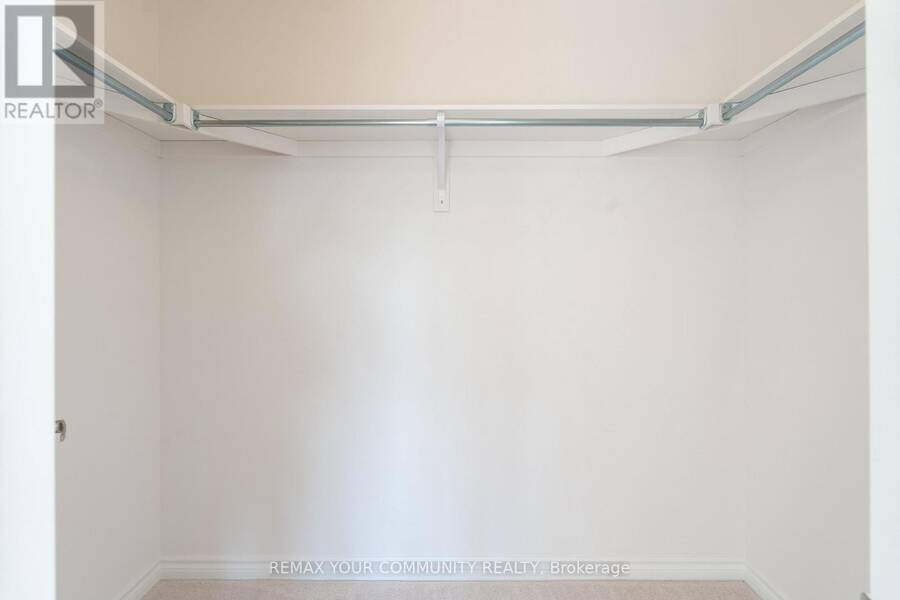
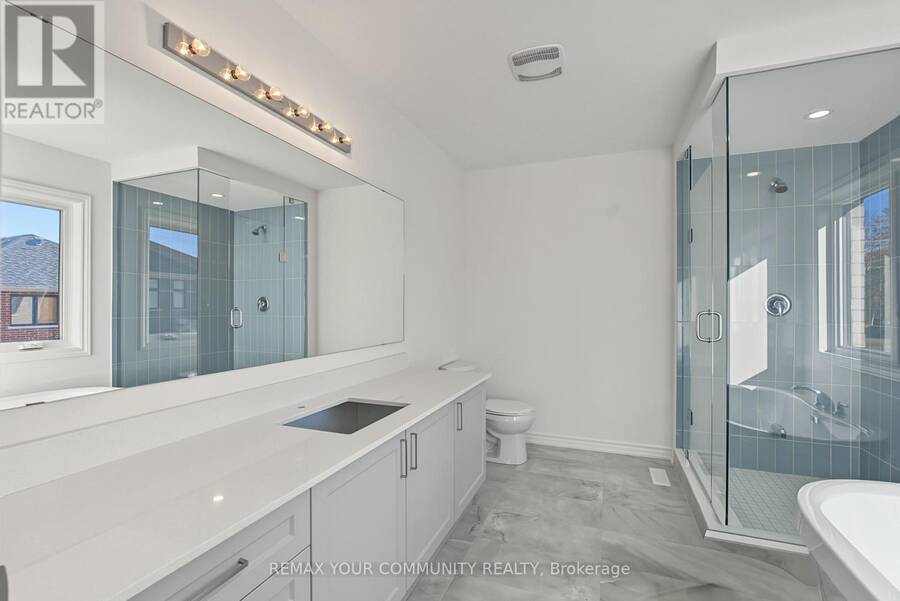
Welcome to 29 Ainslie Hill Crescent! Introducing the Starport Model, Elevation B, proudly built by Briarwood Homes in the prestigious Trilogy Community of Sutton. Offering over 2,700 sq. ft. of thoughtfully designed living space, this beautiful home features 9-ft ceilings on the main floor, upgraded hardwood flooring and stairs, wrought-iron pickets, smooth ceilings, pot lights, and a dedicated office space. The bright, functional layout offers an inviting atmosphere, perfect for both everyday living and entertaining. Each bedroom provides generous space and comfort, while the primary bedroom features a spacious 4-piece ensuite and large walk in closet overlooking the backyard. One of the additional bedrooms also offers a walkout to a private balcony, the perfect spot to enjoy your morning coffee. Ideally situated just steps from schools, parks, and scenic trails, and only minutes from the lake, beautiful beaches, shopping, and local amenities, this home offers the perfect blend of comfort, convenience, and community living!Excellent commuter access via Highway 48 and just 10 minutes to Keswick and Highway 404. Don't miss out owning this beautifully upgraded home in one of Sutton's most sought-after communities! (id:25417)
- Listing ID: N14196480
- Property Type: Single Family
| Property | |
|---|---|
| Ownership: | Freehold |
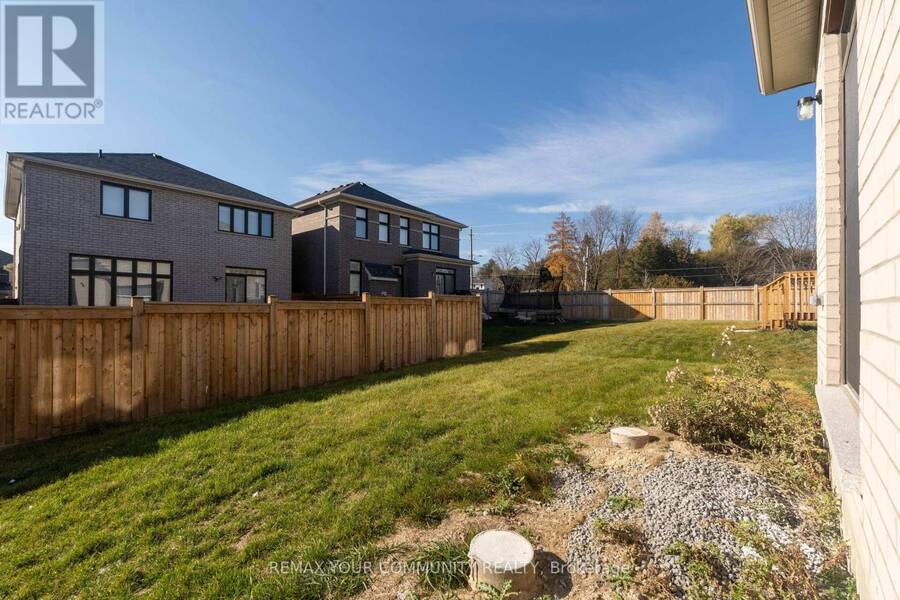
| Lot Size: | 36.1 by 105 FT|under 1/2 Acre |
| Parking: | Garage 4 Spaces |
| Building | |
|---|---|
| Type: | Single Family House |
| Appliances: | Water Meter and Water Heater - Tankless |
| HVAC: | Central Air Conditioning, Fireplace and Forced Air Natural Gas |
| Exterior: | Brick |
| Basement: | Full (Unfinished) |
| Utilities: | Cable and Sanitary Sewer |
| Location | |
|---|---|
| Town: | Georgina |
| Province: | Ontario |
| Nearby Amenities: | Beach, Golf Nearby, Park and Schools |
| Community Features: | School Bus |
| Rooms | Level | Dimensions |
|---|---|---|
| Dining room | Main level | 4.29 m x 4.6 m |
| Kitchen | Main level | 4.06 m x 3.51 m |
| Eating area | Main level | 4.06 m x 3.05 m |
| Great room | Main level | 4.47 m x 4.93 m |
| Library | Main level | 2.46 m x 3.05 m |
| Primary Bedroom | Upper Level | 5.08 m x 4.62 m |
| Bedroom 2 | Upper Level | 3.35 m x 3.51 m |
| Bedroom 3 | Upper Level | 4.37 m x 3.51 m |
| Bedroom 4 | Upper Level | 3.2 m x 3.51 m |
Book a showing to see this Ainslie Hill Crescent Home in Georgina
This property has so much to offer. Book a private showing now, as you do not want to miss out on 29 AINSLIE HILL CRESCENT in Georgina, Ontario!
Private Showing Request
Send a request to book a private showing for
.
Please Note: Information you supply in the contact form will be kept fully confidential.
Is this home the right property for you? Start a conversation to find out.
Get Directions to this Property
Not sure where this property is? Get directions to this Ainslie Hill Crescent Home in Georgina.


Provided by REMAX YOUR COMMUNITY REALTY. MLS®, REALTOR®, and the associated logos are trademarks of the Canadian Real Estate Association.

This REALTOR.ca listing content is owned and licensed by REALTOR® members of the Canadian Real Estate Association.
Have questions or need more information about this home? Don't know where to begin? Then, let us connect you with the best real estate agent to guide you.

Inquiries submitted through this website will be responded to by a local sales representative from Royal LePage®.
Start a Conversation by Text
Provide your full name, phone and email to start a conversation by text message.
Please Note: Information you supply in the contact form will be kept fully confidential.
Start a Conversation by Email
Provide your full name and email to start a conversation by email.
Please Note: Information you supply in the contact form will be kept fully confidential.