
288 TERRACE DRIVE, Georgina, Ontario L4P 2Y8

$749,900.00
- 3 bedrooms
- 2 bathrooms
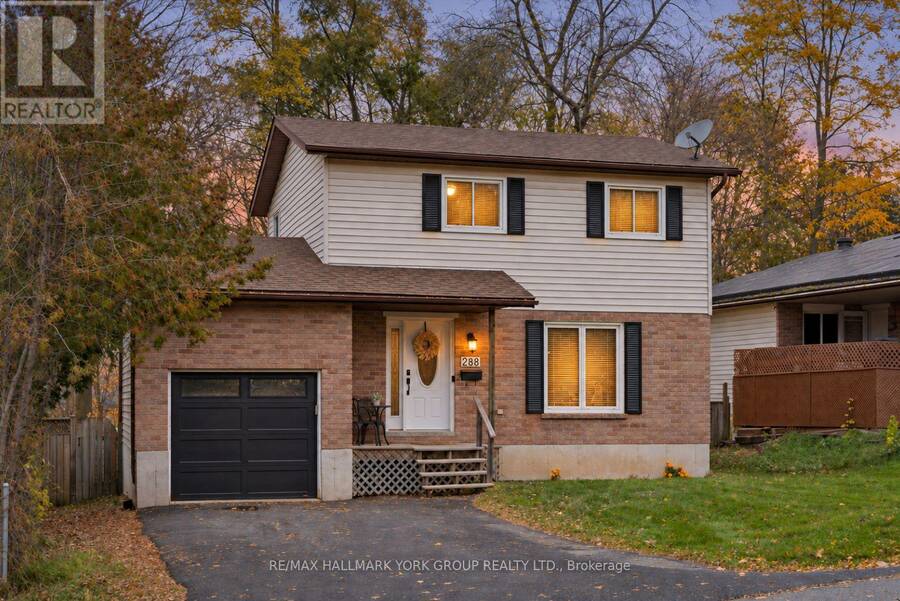
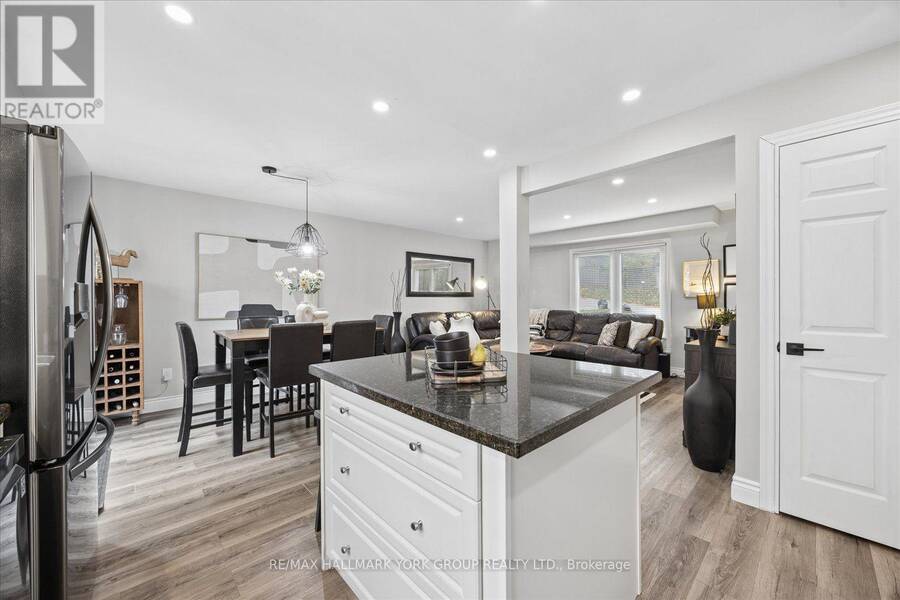
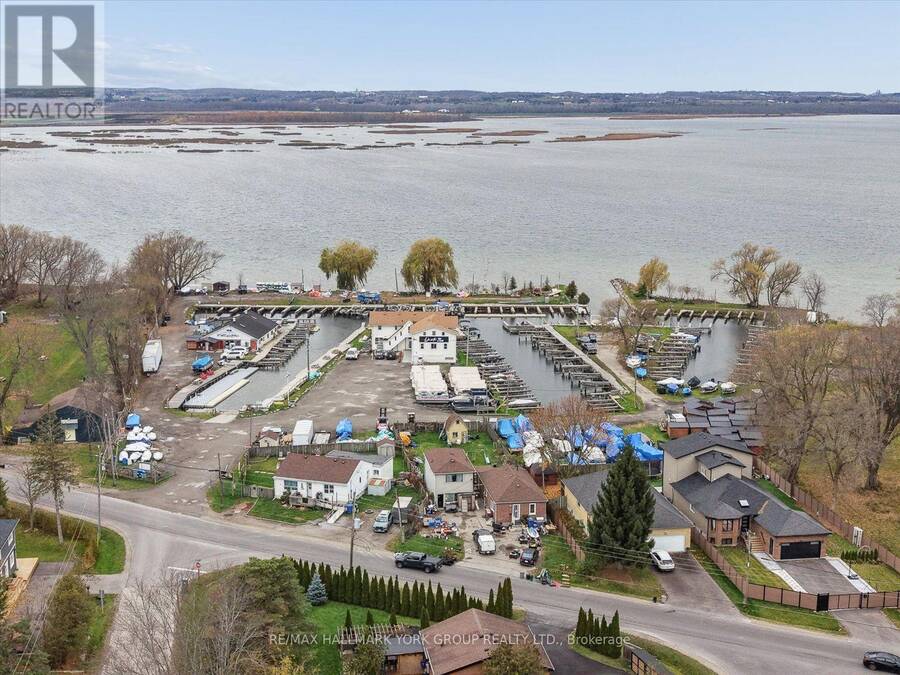
Welcome to 288 Terrace Drive, where comfortable family living meets the convenience of Keswick South and the charm of nearby Lake Simcoe. Set on a 50 x 119 ft. lot in a family-friendly neighbourhood, this updated, two-storey detached home offers three bedrooms, two bathrooms and inviting spaces to enjoy inside and out. Walk to the lake, enjoy nearby schools, shopping and transit, and take advantage of convenient access to Highway 404.The bright, open-concept main floor creates a welcoming setting for everyday living and entertaining, with pot lights and updated flooring throughout. At the heart of the home, the renovated kitchen features granite ... read more
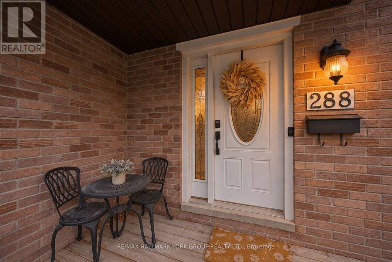
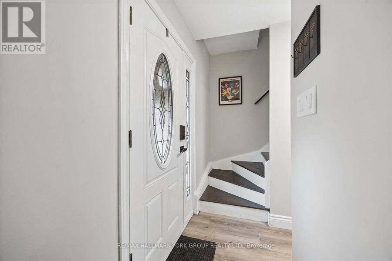
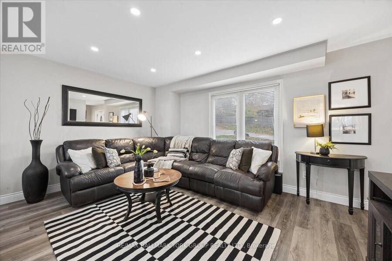
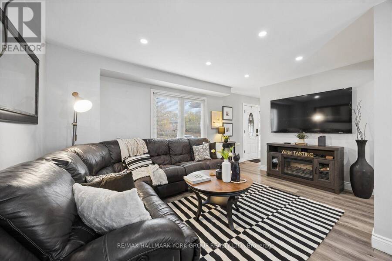
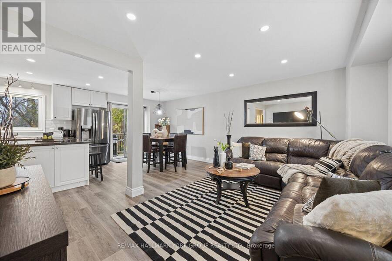
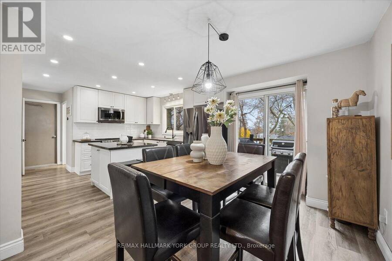
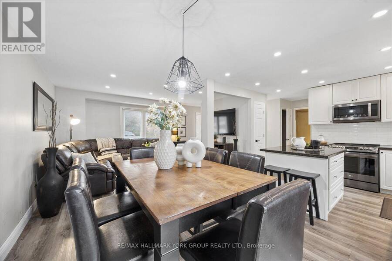
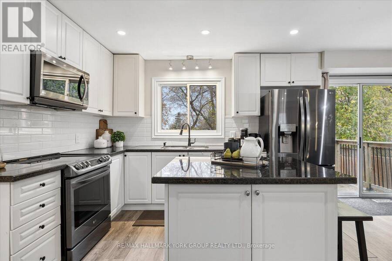
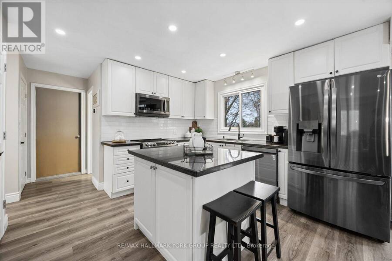
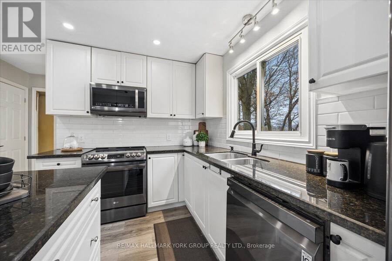
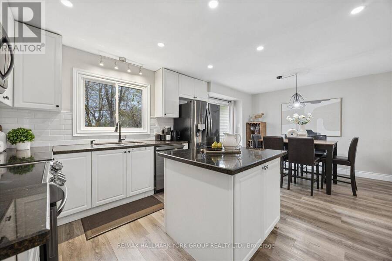
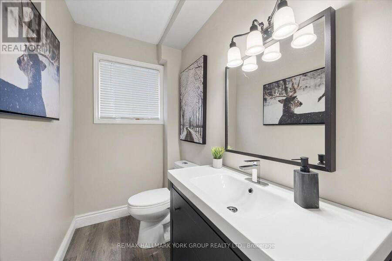
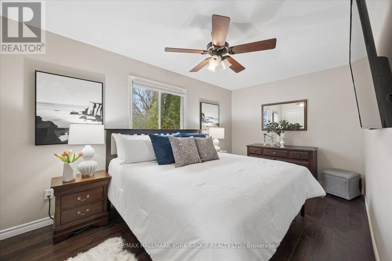
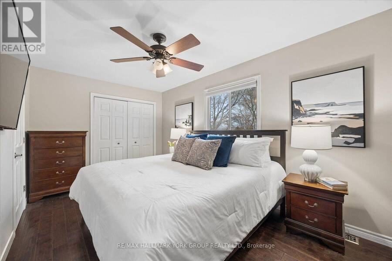
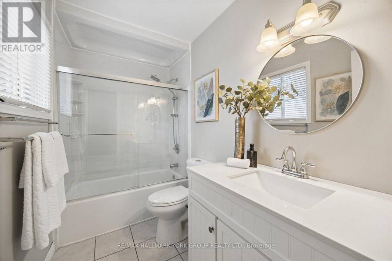
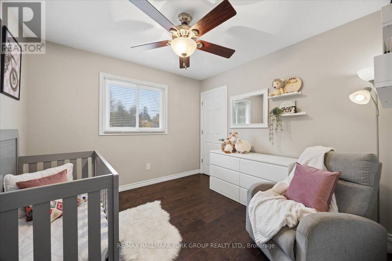
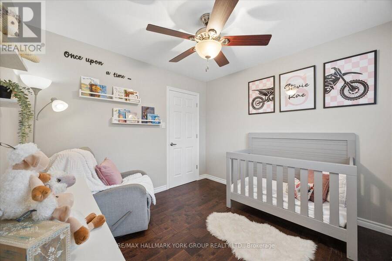
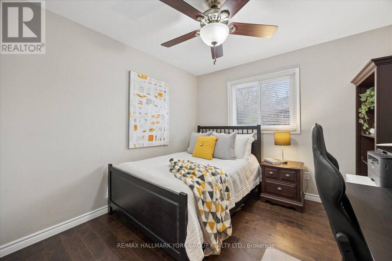
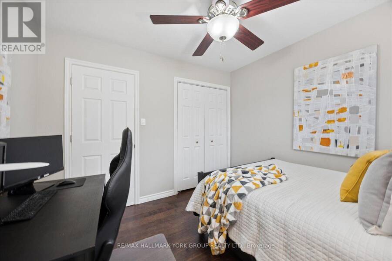
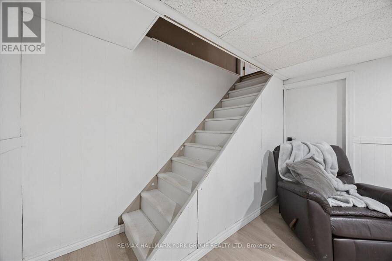
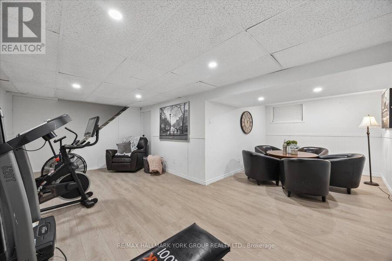
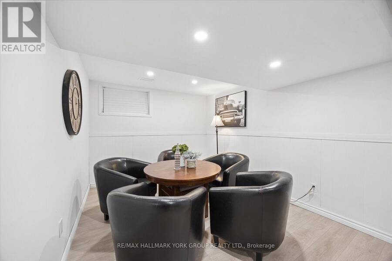
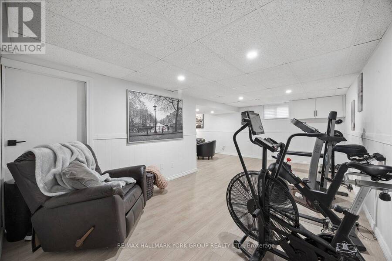
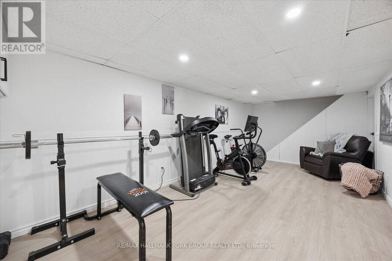
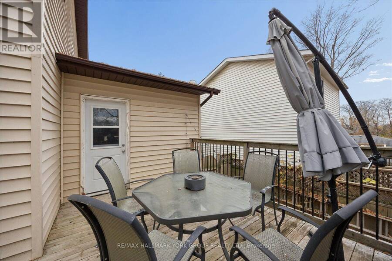
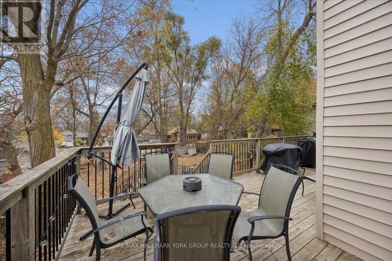
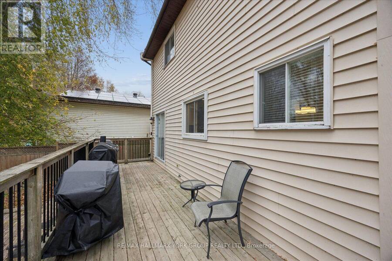
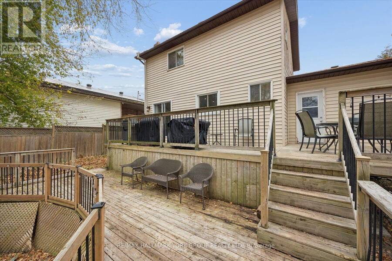
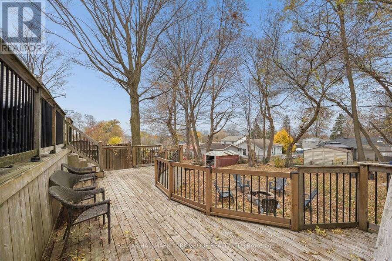
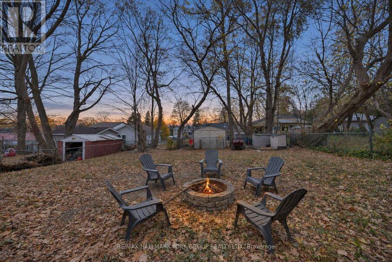
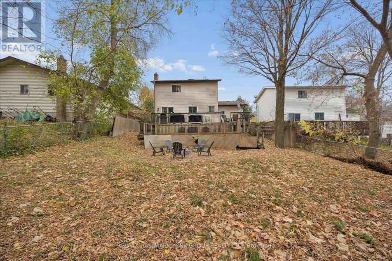
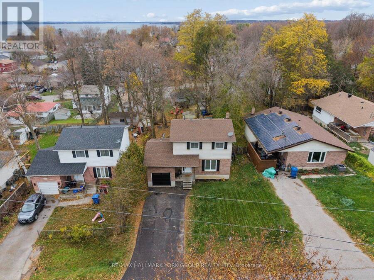
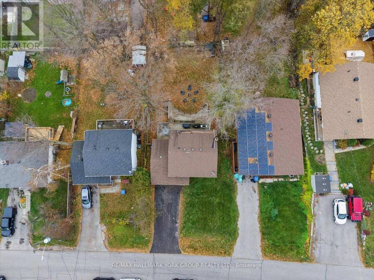
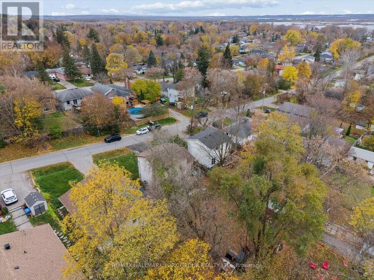
Welcome to 288 Terrace Drive, where comfortable family living meets the convenience of Keswick South and the charm of nearby Lake Simcoe. Set on a 50 x 119 ft. lot in a family-friendly neighbourhood, this updated, two-storey detached home offers three bedrooms, two bathrooms and inviting spaces to enjoy inside and out. Walk to the lake, enjoy nearby schools, shopping and transit, and take advantage of convenient access to Highway 404.The bright, open-concept main floor creates a welcoming setting for everyday living and entertaining, with pot lights and updated flooring throughout. At the heart of the home, the renovated kitchen features granite countertops, a centre island and a fridge, stove, dishwasher and microwave updated in 2021. The adjoining dining area offers a walkout to a two-tier deck, making summer meals and backyard gatherings easy.Upstairs, three bedrooms with hardwood flooring provide space for family, guests or a home office, complemented by a renovated four-piece bathroom. A main-floor powder room adds everyday convenience, while the carpet-free interior makes upkeep simple. The partially finished basement, with improvements completed in 2026, provides additional space to suit your needs, along with lower-level laundry.Outside, the large, private, fully fenced backyard offers room for children to play, outdoor entertaining and quiet evenings around the fire pit. The attached single-car garage includes an insulated garage door, opener and garage heater, while the private driveway accommodates four additional vehicles.Thoughtful updates include a furnace, air conditioning and ductwork replaced in 2021, renovated bathrooms, newer main-level flooring and driveway sealing completed in 2026. A water softener adds to the home's practical features. With an appealing mix of indoor space, outdoor enjoyment and proximity to the lake, this home is ready for its next chapter. (id:25417)
- Listing ID: N14156746
- Property Type: Single Family
| Property | |
|---|---|
| Ownership: | Freehold |
| Lot Size: | 50 by 119 FT|under 1/2 Acre Fenced Yard |
| Parking: | Attached Garage 5 Spaces |
| Building | |
|---|---|
| Type: | Single Family House |
| Appliances: | Dishwasher, Dryer, Garage Door Opener, Microwave, Refrigerator, Stove, Washer, Water Softener, Window Coverings and Garage Door Opener Remote(s) |
| HVAC: | Central Air Conditioning, Fireplace and Forced Air Natural Gas |
| Exterior: | Aluminum Siding and Brick |
| Basement: | N/A (Finished) |
| Utilities: | Sanitary Sewer |
| Location | |
|---|---|
| Town: | Georgina |
| Province: | Ontario |
| Rooms | Level | Dimensions |
|---|---|---|
| Primary Bedroom | Second level | 2.66 m x 5.12 m |
| Bedroom 2 | Second level | 3.12 m x 3.01 m |
| Bedroom 3 | Second level | 3.12 m x 3.19 m |
| Recreational, Games room | Basement | 6.7 m x 7.07 m |
| Utility room | Basement | 3.49 m x 4.21 m |
| Foyer | Main level | 1.75 m x 3.41 m |
| Kitchen | Main level | 2.42 m x 3.53 m |
| Dining room | Main level | 2.42 m x 2.38 m |
| Living room | Main level | 4.49 m x 4.6 m |
Book a showing to see this Terrace Drive Home in Georgina
This property has so much to offer. Book a private showing now, as you do not want to miss out on 288 TERRACE DRIVE in Georgina, Ontario!
Private Showing Request
Send a request to book a private showing for
.
Please Note: Information you supply in the contact form will be kept fully confidential.
Is this home the right property for you? Start a conversation to find out.
Get Directions to this Property
Not sure where this property is? Get directions to this Terrace Drive Home in Georgina.


Provided by RE/MAX HALLMARK YORK GROUP REALTY LTD.. MLS®, REALTOR®, and the associated logos are trademarks of the Canadian Real Estate Association.

This REALTOR.ca listing content is owned and licensed by REALTOR® members of the Canadian Real Estate Association.
Have questions or need more information about this home? Don't know where to begin? Then, let us connect you with the best real estate agent to guide you.

Inquiries submitted through this website will be responded to by a local sales representative from Royal LePage®.
Start a Conversation by Text
Provide your full name, phone and email to start a conversation by text message.
Please Note: Information you supply in the contact form will be kept fully confidential.
Start a Conversation by Email
Provide your full name and email to start a conversation by email.
Please Note: Information you supply in the contact form will be kept fully confidential.