
26576 PARK ROAD, Georgina, Ontario L0E 1R0



$659,000.00
- 3 bedrooms
- 2 bathrooms
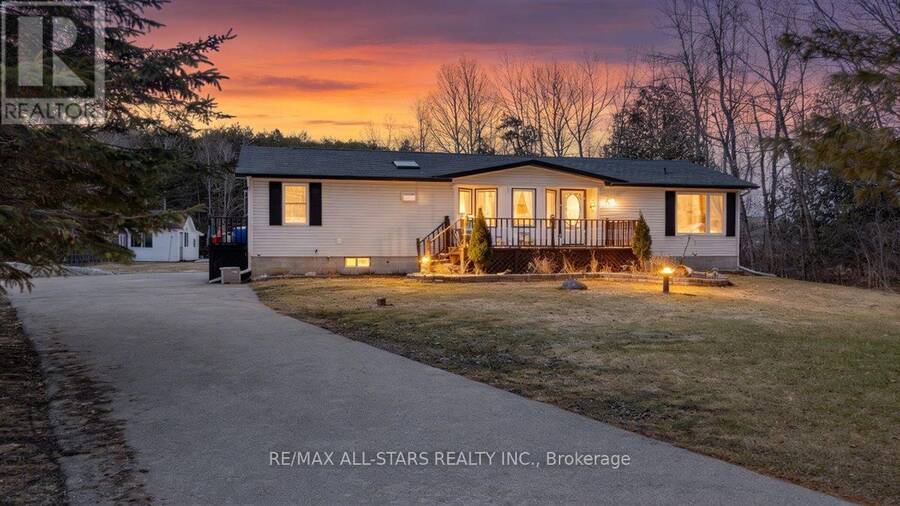
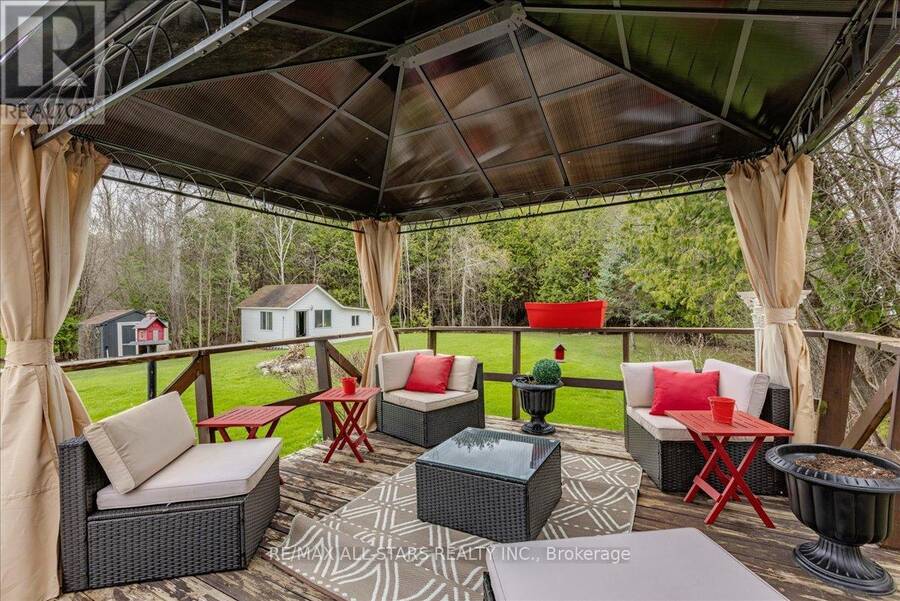
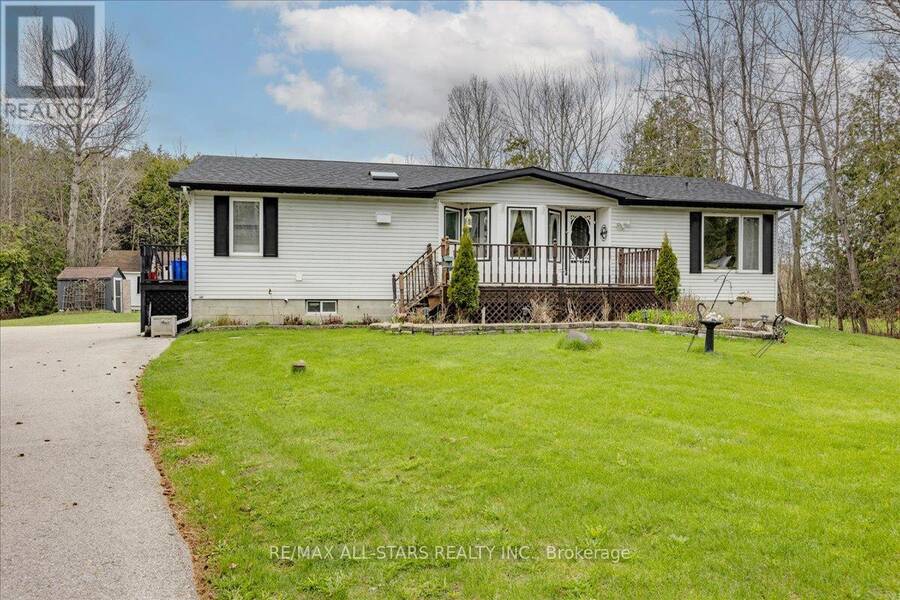
Beautifully updated bungalow on a massive 120' x 224' mature lot with no neighbours behind, offering exceptional privacy in a prime Sutton West location near Sibbald Point Provincial Park and just 2 minutes to Hwy 48. Built solid with beam construction and featuring a high & dry 5' crawl space with poured slab, this home combines durability with comfort. Bright, open-concept interior with vaulted ceilings, large windows, and skylights for abundant natural light. Upgrades include hardwood floors, granite counters, updated décor, epoxy kitchen flooring, cork flooring in the primary bedroom, and a cozy remote-controlled gas fireplace. Relax in the ... read more
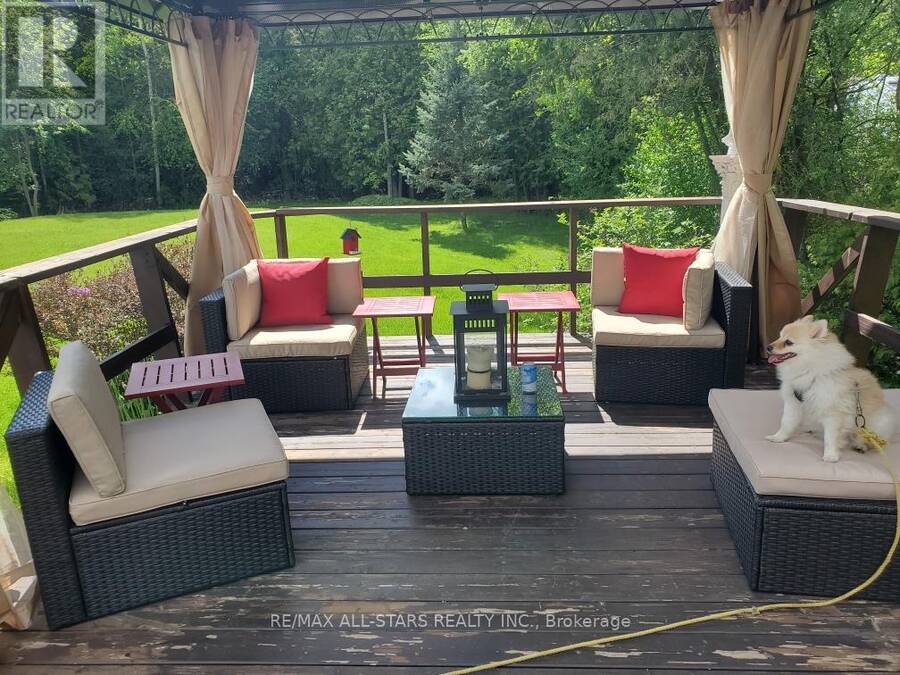
Beautifully updated bungalow on a massive 120' x 224' mature lot with no neighbours behind, offering exceptional privacy in a prime Sutton West location near Sibbald Point Provincial Park and just 2 minutes to Hwy 48. Built solid with beam construction and featuring a high & dry 5' crawl space with poured slab, this home combines durability with comfort. Bright, open-concept interior with vaulted ceilings, large windows, and skylights for abundant natural light. Upgrades include hardwood floors, granite counters, updated décor, epoxy kitchen flooring, cork flooring in the primary bedroom, and a cozy remote-controlled gas fireplace. Relax in the soaker tub or entertain on the large front deck and or the beautiful rear deck overlooking the private yard. the extra long driveway with ample parking plus a powered workshop. (id:25417)
- Listing ID: N13457720
- Property Type: Single Family
| Property | |
|---|---|
| Style: | Raised Bungalow |
| Ownership: | Freehold |
| Lot Size: | 120 by 224 FT |
| Parking: | No Garage 6 Spaces |
| Building | |
|---|---|
| Type: | Single Family House |
| Appliances: | Refrigerator, Stove, Washer, Water Softener and Dryer |
| HVAC: | Central Air Conditioning, Fireplace and Forced Air Natural Gas |
| Exterior: | Vinyl Siding |
| Basement: | Crawl Space |
| Utilities: | Septic System |
| Location | |
|---|---|
| Town: | Georgina |
| Province: | Ontario |
| Rooms | Level | Dimensions |
|---|---|---|
| Living room | Main level | 5.2 m x 4.95 m |
| Kitchen | Main level | 4.15 m x 3.81 m |
| Primary Bedroom | Main level | 4.13 m x 3.78 m |
| Bedroom 2 | Main level | 3.78 m x 3.62 m |
| Bedroom 3 | Main level | 2.85 m x 2.6 m |
Book a showing to see this Park Road Home in Georgina
This property has so much to offer. Book a private showing now, as you do not want to miss out on 26576 PARK ROAD in Georgina, Ontario!
Private Showing Request
Send a request to book a private showing for
.
Please Note: Information you supply in the contact form will be kept fully confidential.
Is this home the right property for you? Start a conversation to find out.
Get Directions to this Property
Not sure where this property is? Get directions to this Park Road Home in Georgina.


Provided by RE/MAX ALL-STARS REALTY INC.. MLS®, REALTOR®, and the associated logos are trademarks of the Canadian Real Estate Association.

This REALTOR.ca listing content is owned and licensed by REALTOR® members of the Canadian Real Estate Association.
Have questions or need more information about this home? Don't know where to begin? Then, let us connect you with the best real estate agent to guide you.

Inquiries submitted through this website will be responded to by a local sales representative from Royal LePage®.
Start a Conversation by Text
Provide your full name, phone and email to start a conversation by text message.
Please Note: Information you supply in the contact form will be kept fully confidential.
Start a Conversation by Email
Provide your full name and email to start a conversation by email.
Please Note: Information you supply in the contact form will be kept fully confidential.