
208 WILLOW DRIVE, Georgina, Ontario L4P 2S1

$1,399,000.00
- 4 bedrooms
- 2 bathrooms
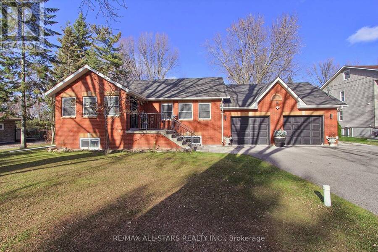
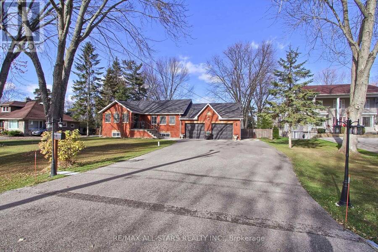
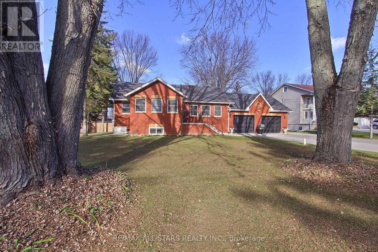
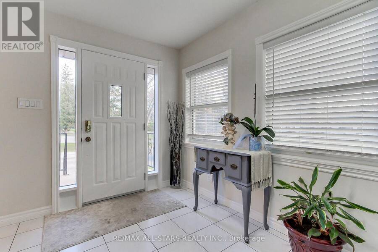
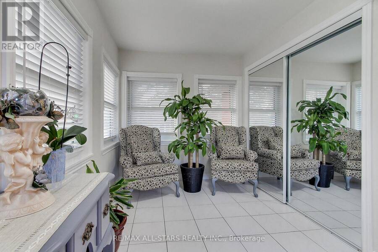
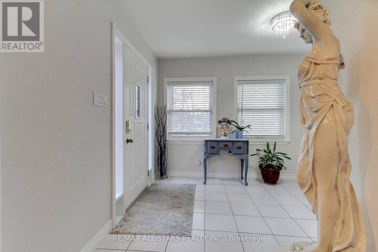
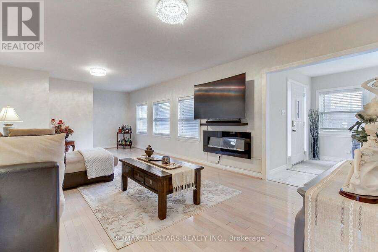
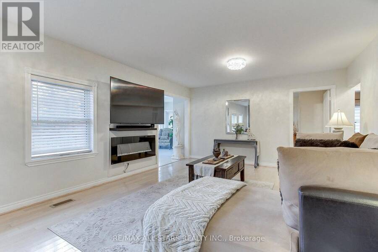
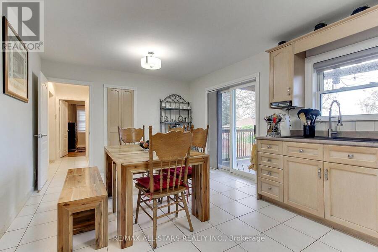
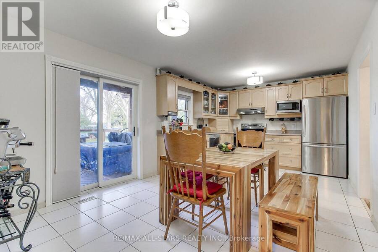
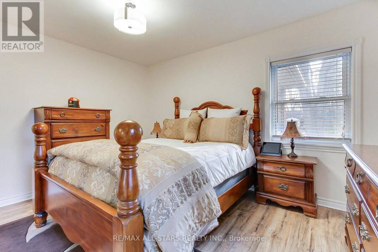
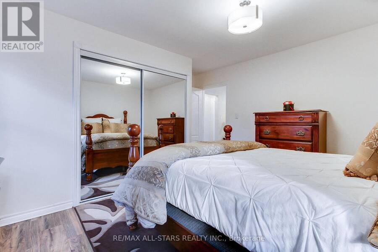
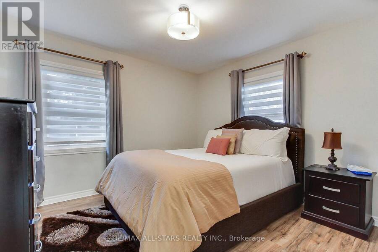
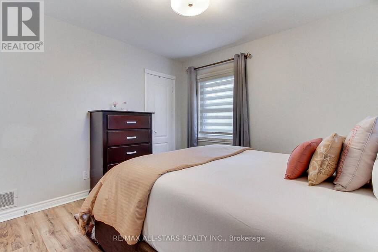
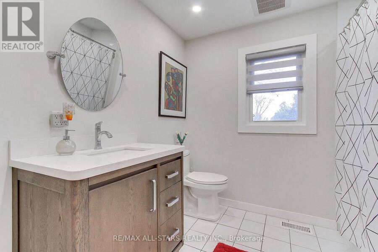
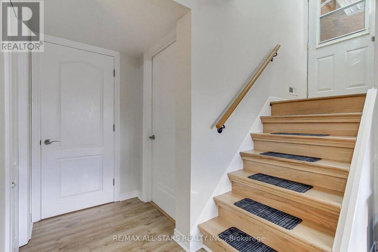
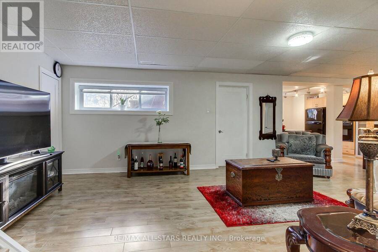
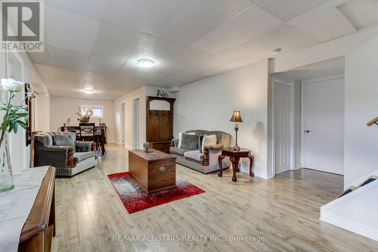
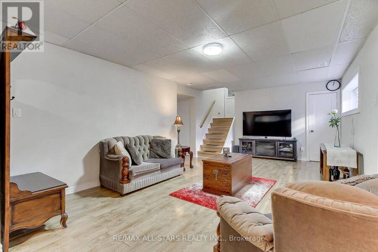
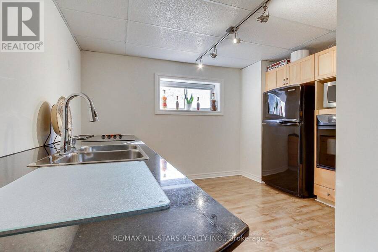
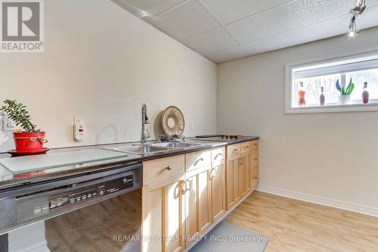
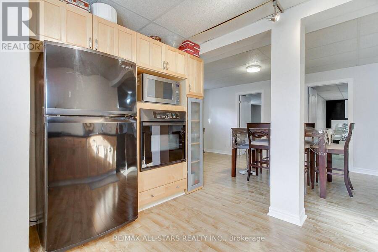
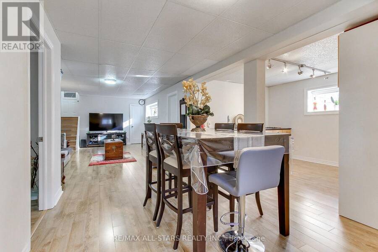
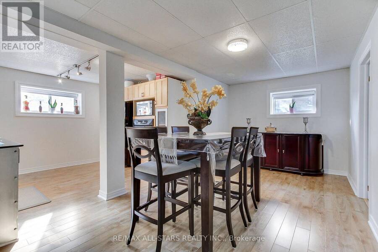
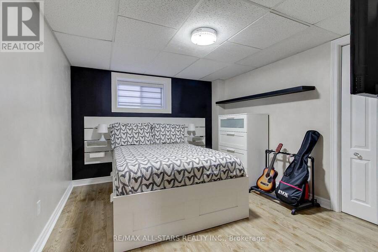
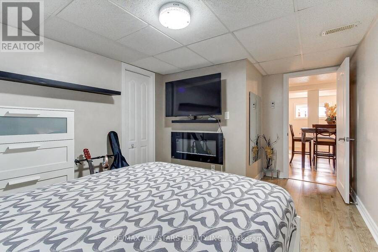
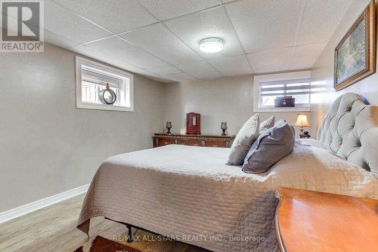
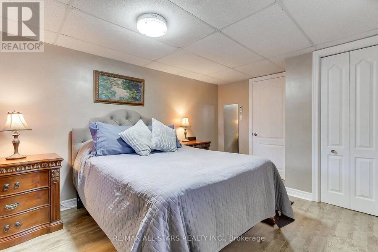
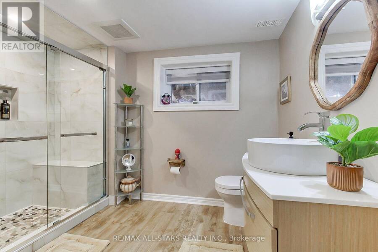
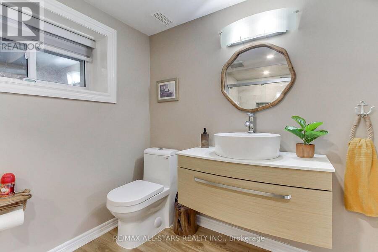
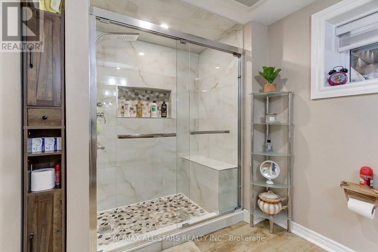
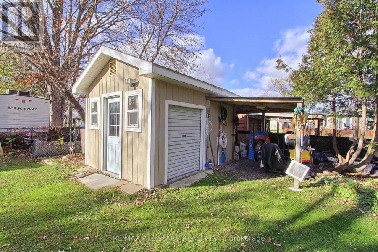
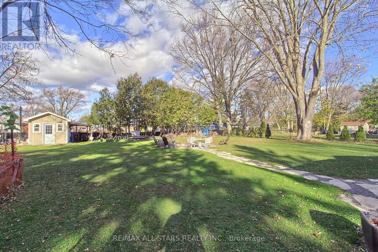
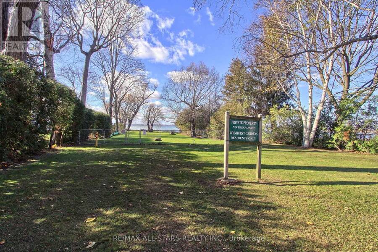
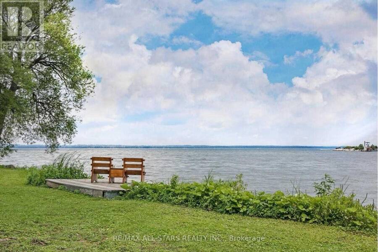
Welcome to 208 Willow drive, a hidden gem in Keswick's sought-after Wynhurst Gardens. Nestled on an exceptionally quiet, tucked-away street with an almost private atmosphere, this beautiful 2+2 bedroom raised bungalow sits on an impressive double lot with deeded access to private Lake Simcoe beaches! This home offers the perfect blend of comfort, privacy, and versatility, featuring a bright eat-in kitchen, updated bathrooms, and a fully finished basement with a second kitchen, ideal for extended family, multi-generational living, or potential rental income. Step outside to a massive fenced backyard featuring a large fire pit, spacious garden shed, and ... read more
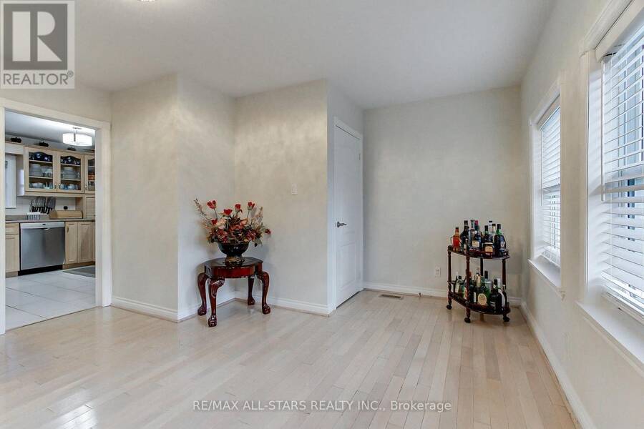
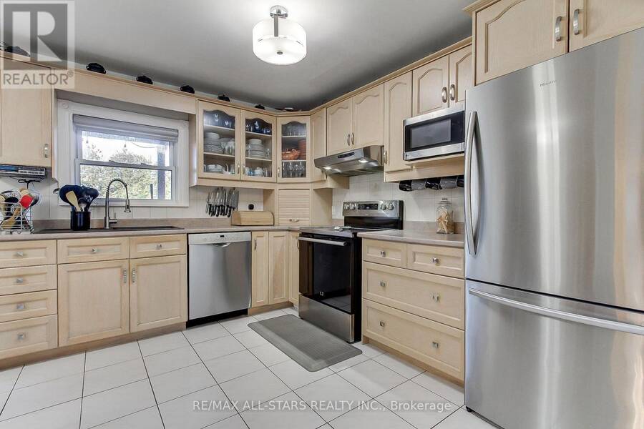
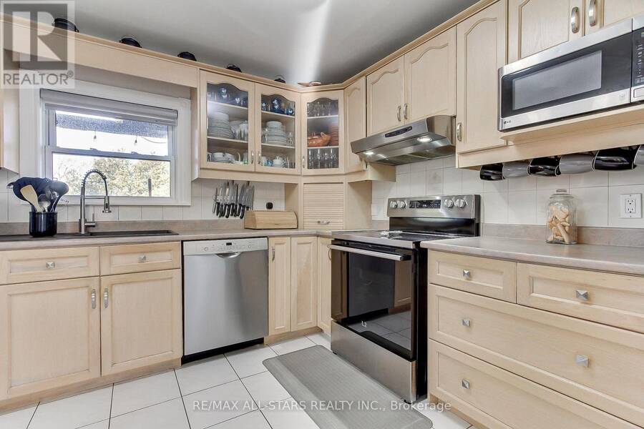
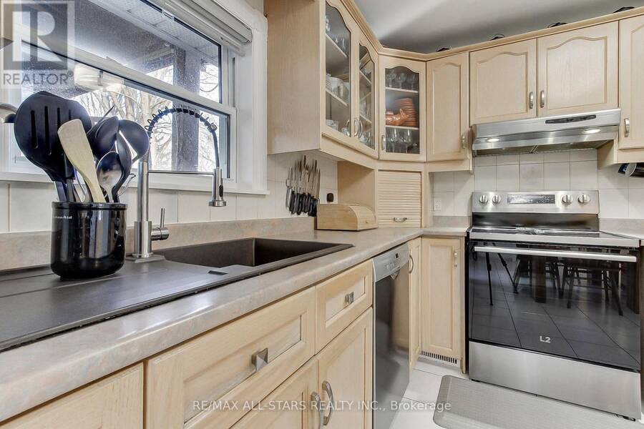
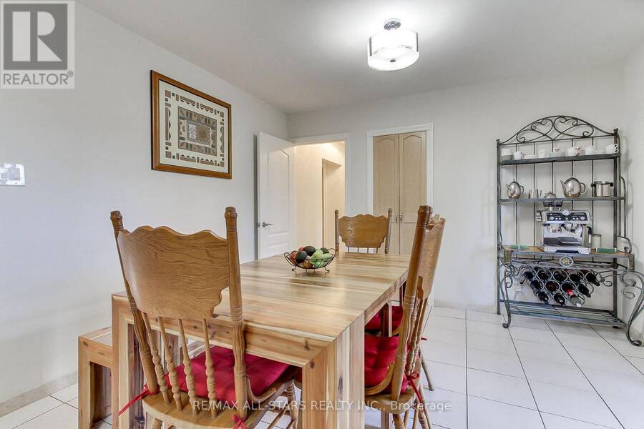
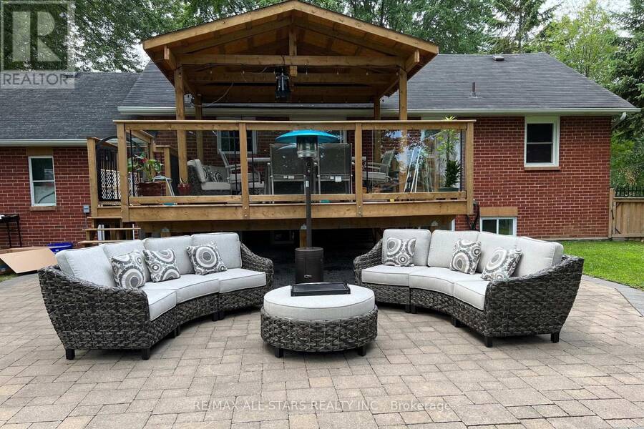
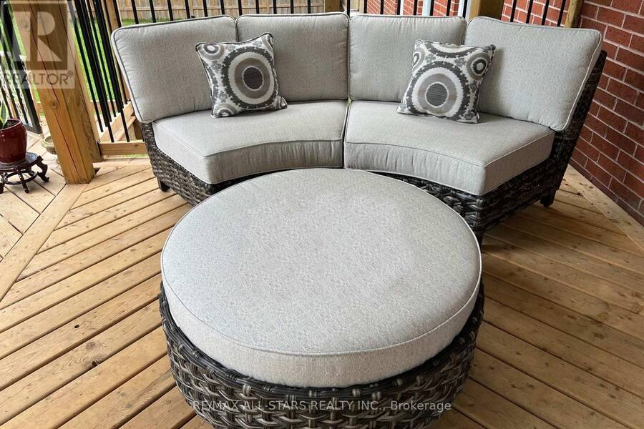
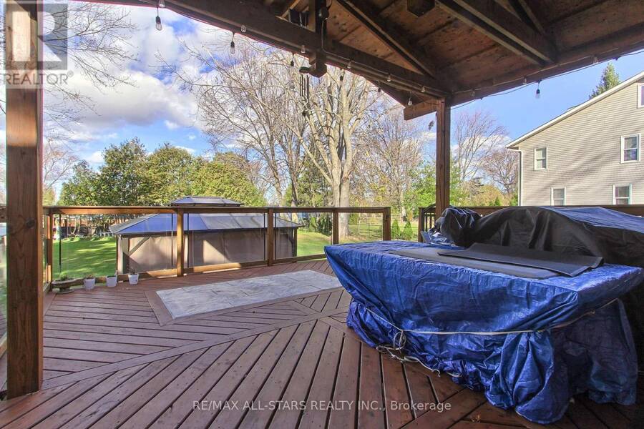
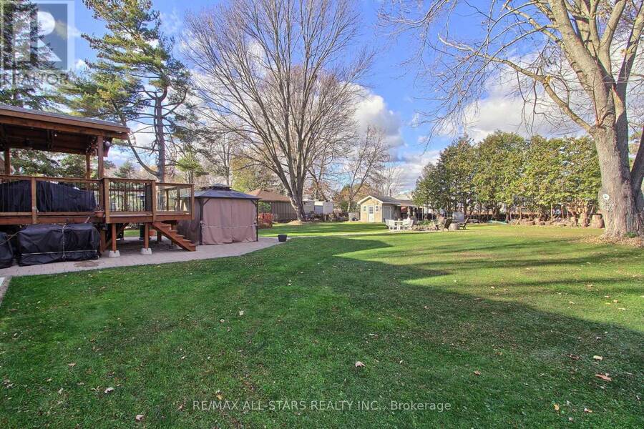
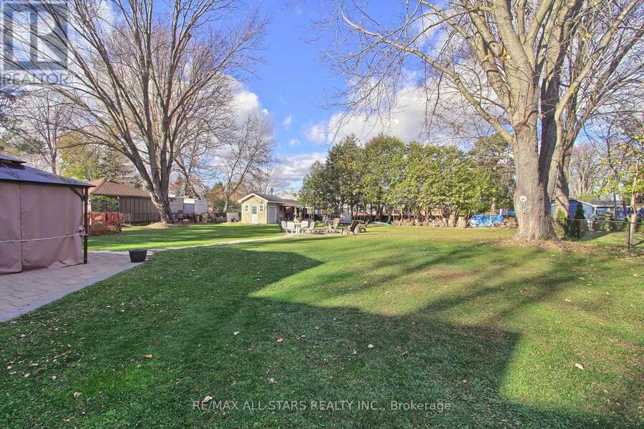
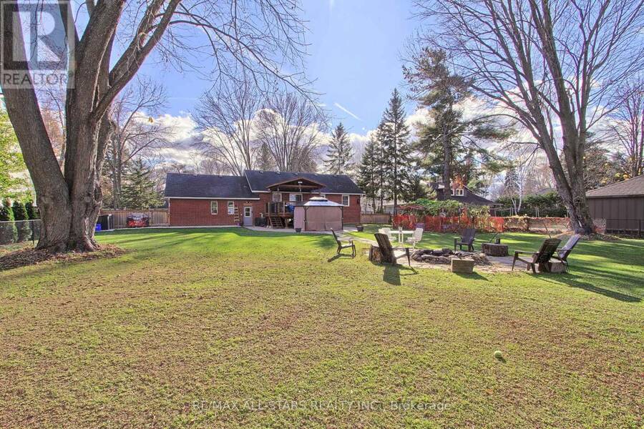
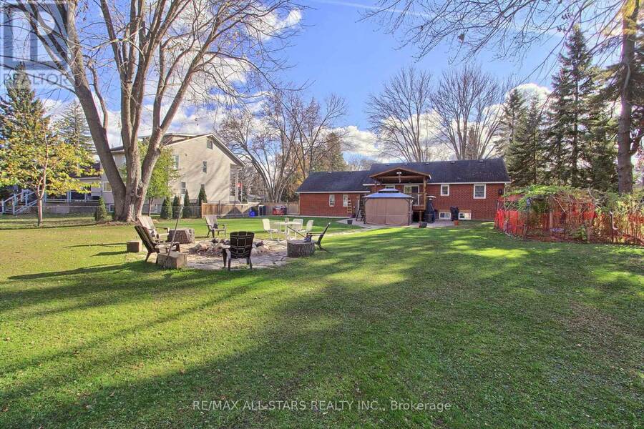
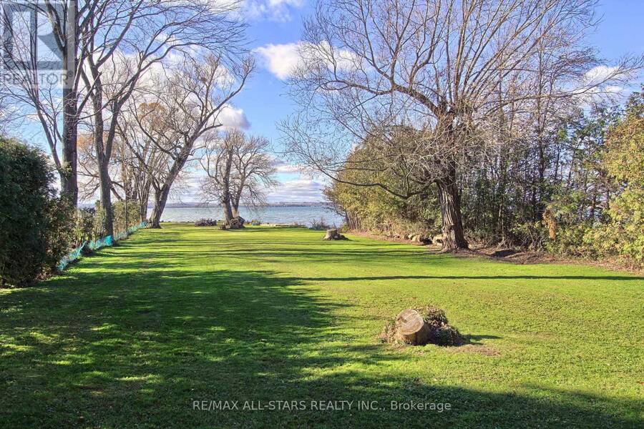
Welcome to 208 Willow drive, a hidden gem in Keswick's sought-after Wynhurst Gardens. Nestled on an exceptionally quiet, tucked-away street with an almost private atmosphere, this beautiful 2+2 bedroom raised bungalow sits on an impressive double lot with deeded access to private Lake Simcoe beaches! This home offers the perfect blend of comfort, privacy, and versatility, featuring a bright eat-in kitchen, updated bathrooms, and a fully finished basement with a second kitchen, ideal for extended family, multi-generational living, or potential rental income. Step outside to a massive fenced backyard featuring a large fire pit, spacious garden shed, and a custom covered deck built in 2021, perfect for entertaining or relaxing in your own backyard retreat. Recent additions include Wi-Fi-controlled, colour-changing exterior pot lights and a Generac generator (full house capacity) for added convenience and peace of mind. Enjoy peaceful lakeside living while remaining just minutes from marinas, schools, shopping, restaurants, and Keswick's many amenities. An incredible location, exceptional lot, and endless possibilities make this a truly MUST-SEE property! Book your showing today! (id:25417)
Open House this Saturday, November 21st, from 2:00 PM to 4:00 PM and Sunday, November 22nd, from 2:00 PM to 4:00 PM.
- Listing ID: N14187804
- Property Type: Single Family
| Property | |
|---|---|
| Style: | Raised Bungalow |
| Ownership: | Freehold |
| Lot Size: | 100.4 by 181.4 FT Fenced Yard |
| Parking: | Attached Garage 8 Spaces |
| Building | |
|---|---|
| Type: | Single Family House |
| Appliances: | Central Vacuum, Dishwasher, Dryer, Garage Door Opener, Hood Fan, Refrigerator, Stove, Washer, Window Coverings and Garage Door Opener Remote(s) |
| HVAC: | Central Air Conditioning, Fireplace and Forced Air Natural Gas |
| Exterior: | Brick |
| Basement: | N/A, N/A (Finished) |
| Utilities: | Cable and Sanitary Sewer |
| Location | |
|---|---|
| Town: | Georgina |
| Province: | Ontario |
| Nearby Amenities: | Marina and Public Transit |
| Rooms | Level | Dimensions |
|---|---|---|
| Bedroom 4 | Basement | 3.14 m x 4.59 m |
| Laundry room | Basement | 2.05 m x 3.42 m |
| Recreational, Games room | Basement | 7.61 m x 3.96 m |
| Den | Basement | 3.71 m x 2.74 m |
| Kitchen | Basement | 3.77 m x 3.08 m |
| Bedroom 3 | Basement | 3.02 m x 4.58 m |
| Sunroom | Main level | 4 m x 3.04 m |
| Living room | Main level | 7.86 m x 4.12 m |
| Kitchen | Main level | 2.95 m x 3.42 m |
| Dining room | Main level | 2.84 m x 3.42 m |
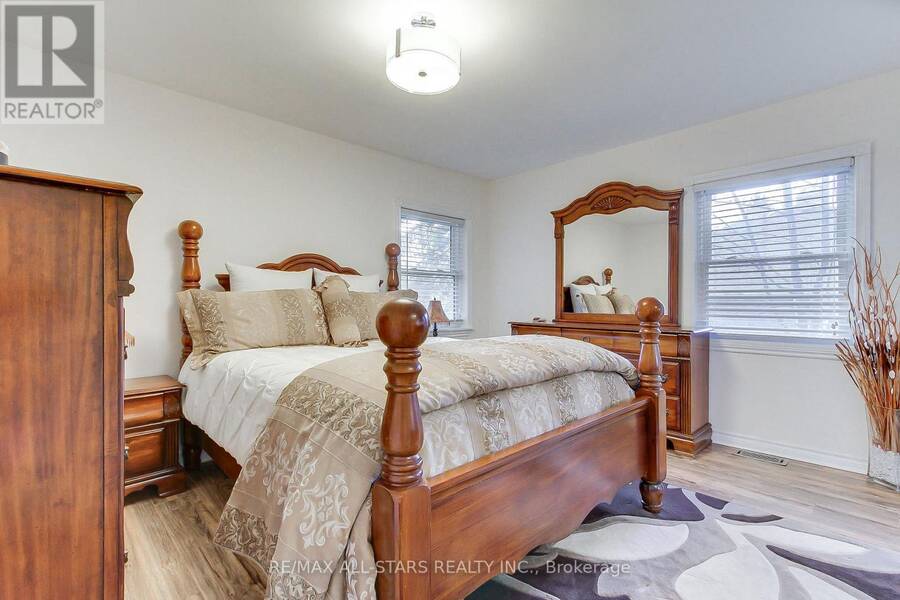
| Primary Bedroom | Main level | 3.3 m x 3.48 m |
| Bedroom 2 | Main level | 4 m x 4.09 m |
Book a showing to see this Willow Drive Home in Georgina
This property has so much to offer. Book a private showing now, as you do not want to miss out on 208 WILLOW DRIVE in Georgina, Ontario!
Private Showing Request
Send a request to book a private showing for
.
Please Note: Information you supply in the contact form will be kept fully confidential.
Is this home the right property for you? Start a conversation to find out.
Get Directions to this Property
Not sure where this property is? Get directions to this Willow Drive Home in Georgina.


Provided by RE/MAX ALL-STARS REALTY INC.. MLS®, REALTOR®, and the associated logos are trademarks of the Canadian Real Estate Association.

This REALTOR.ca listing content is owned and licensed by REALTOR® members of the Canadian Real Estate Association.
Have questions or need more information about this home? Don't know where to begin? Then, let us connect you with the best real estate agent to guide you.

Inquiries submitted through this website will be responded to by a local sales representative from Royal LePage®.
Start a Conversation by Text
Provide your full name, phone and email to start a conversation by text message.
Please Note: Information you supply in the contact form will be kept fully confidential.
Start a Conversation by Email
Provide your full name and email to start a conversation by email.
Please Note: Information you supply in the contact form will be kept fully confidential.