
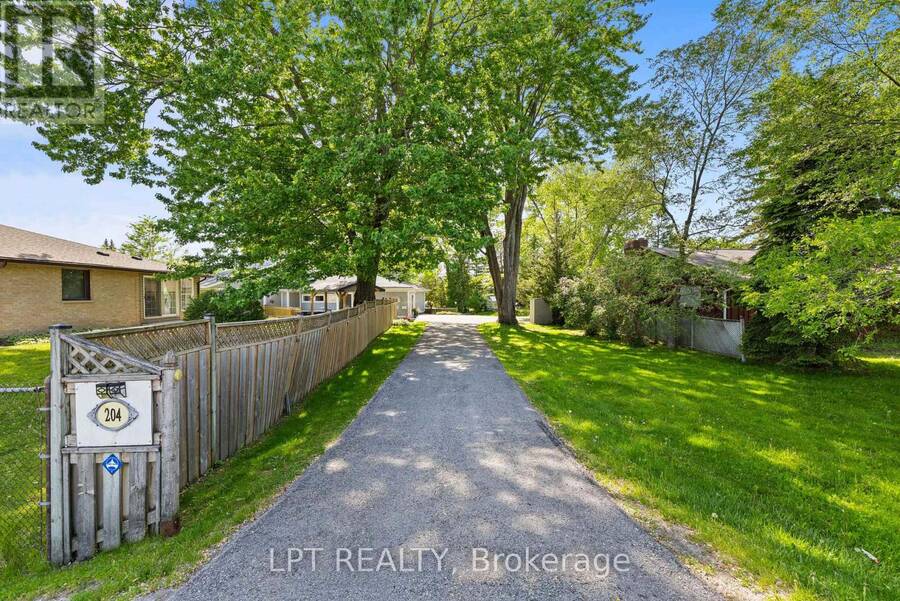
204 THE QUEENSWAY S, Georgina, Ontario L4P 2A6

$999,000.00
- 4 bedrooms
- 3 bathrooms
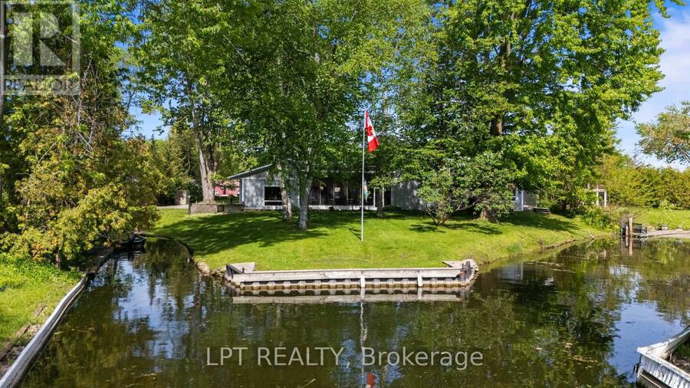
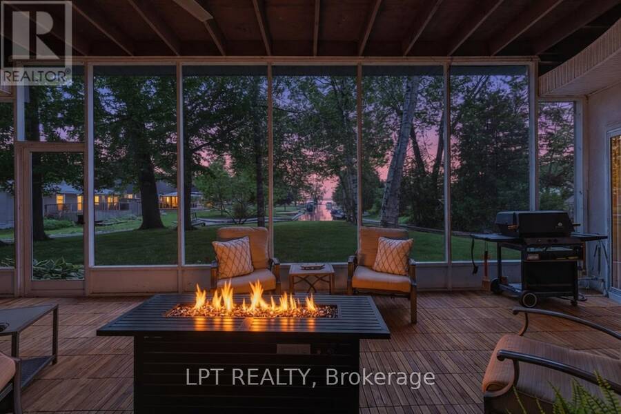
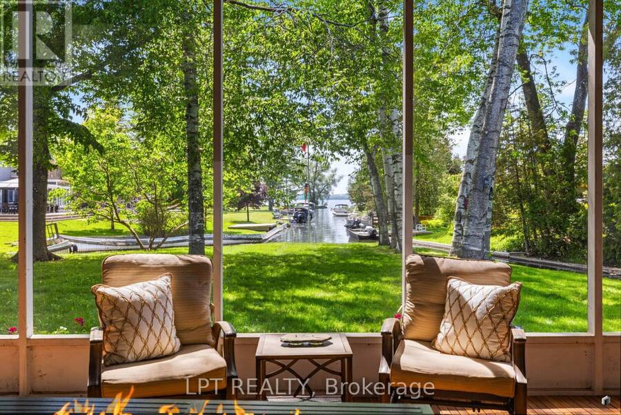
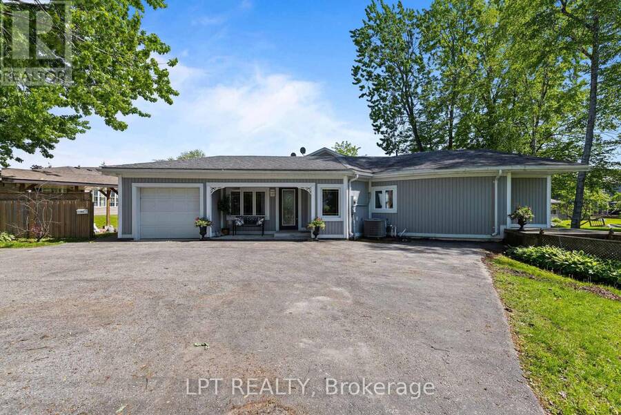
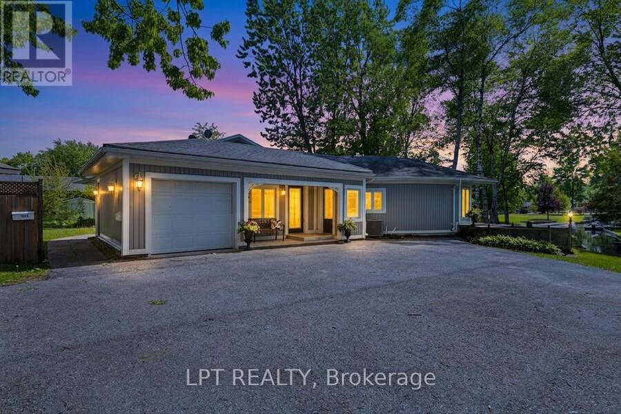
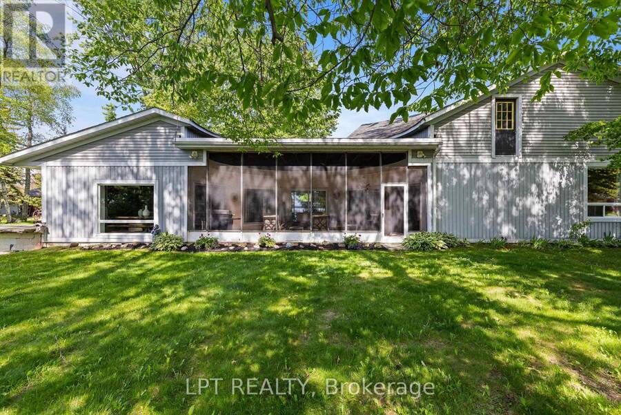
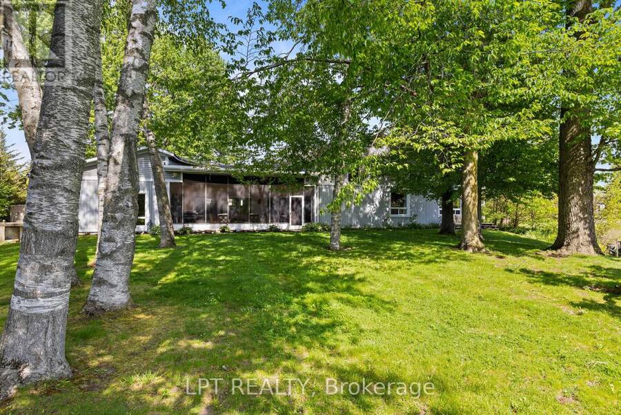
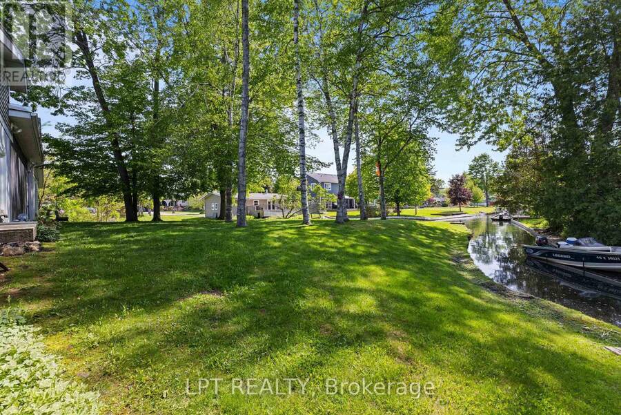
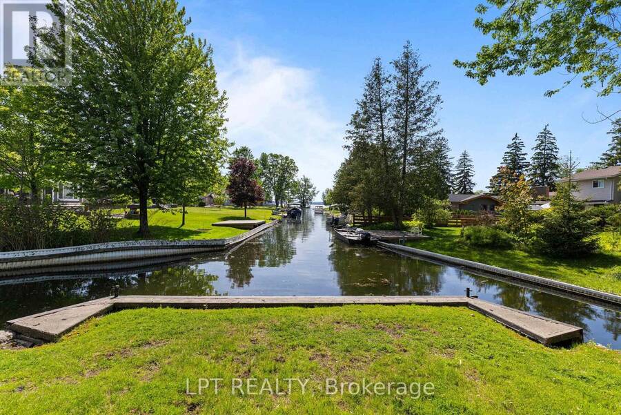
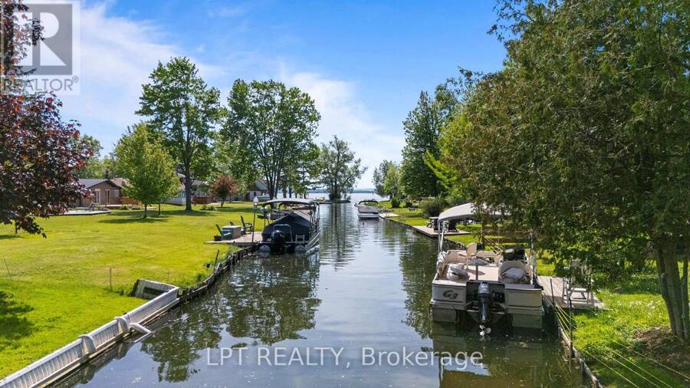
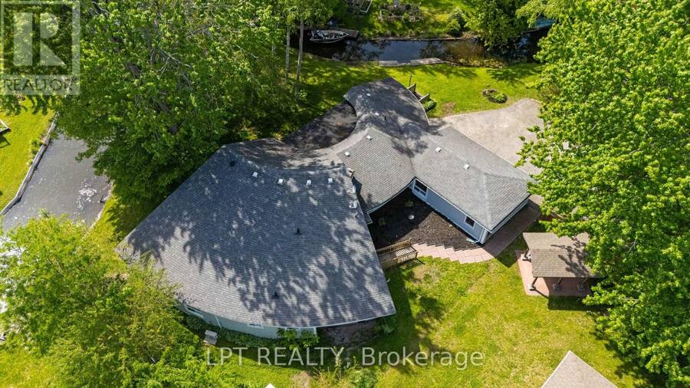
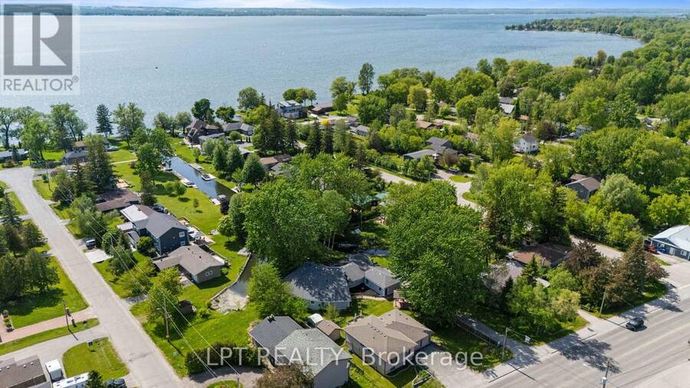
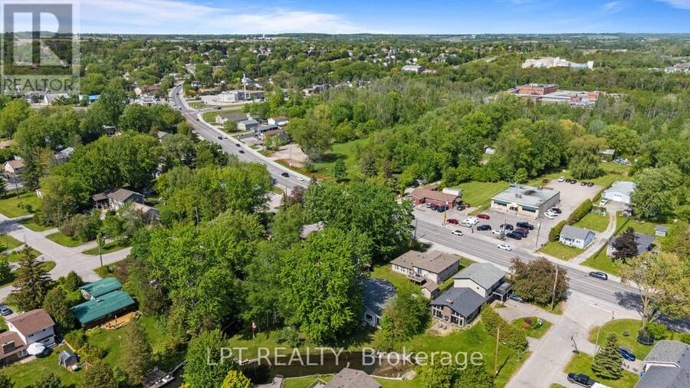
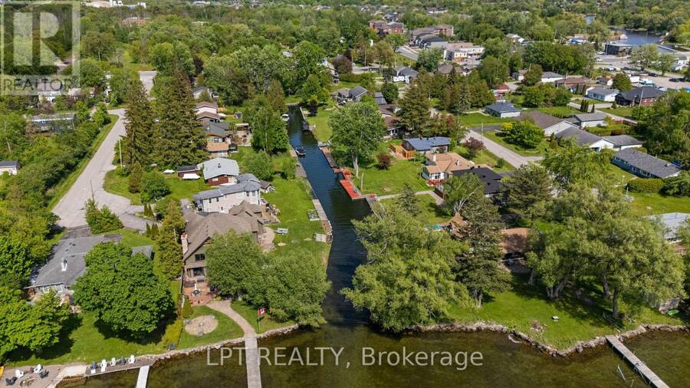
Commanding Channel Views & Spectacular Western Exposure Set The Stage For This Architecturally Distinct Wraparound Bungalow On An Almost Half-Acre Lot. From Shores To Stores, Life Is Easier Here. Enjoy 235 Feet Of Shoreline & Direct Access To Lake Simcoe, All While Being Within Walking Distance To Shops, Restaurants, Groceries, & Everyday Amenities. Perfectly Positioned To Capture The Beauty Of Its Surroundings, Large Windows & Multiple Walk-Outs Blur The Line Between Indoor & Outdoor Living. Wake Up To Peaceful Channel Views From All Three Bedrooms, Enjoy Ever-Changing Water Views From The Principal Living Spaces, & Take In Breathtaking Sunsets. The ... read more
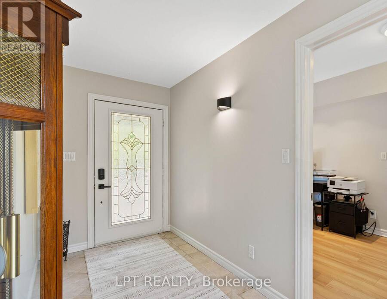
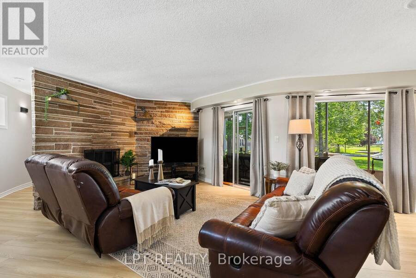
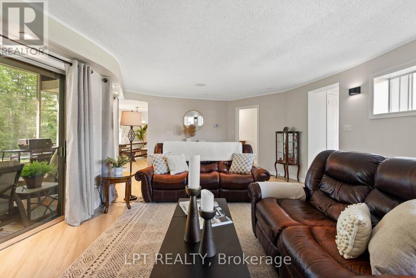
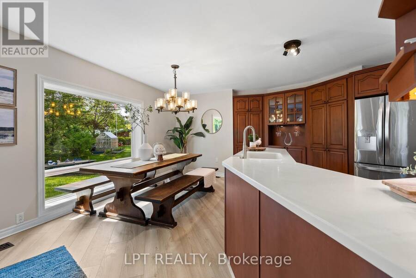
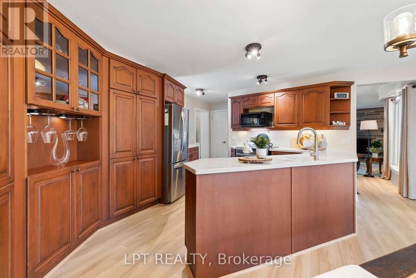
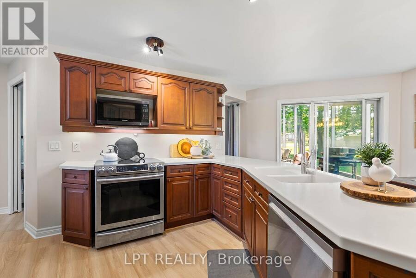
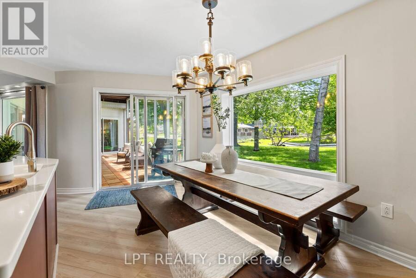
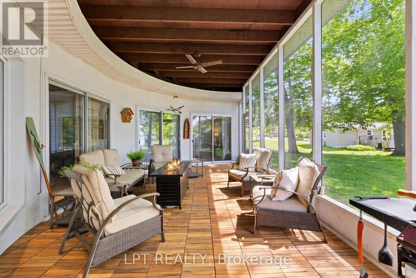
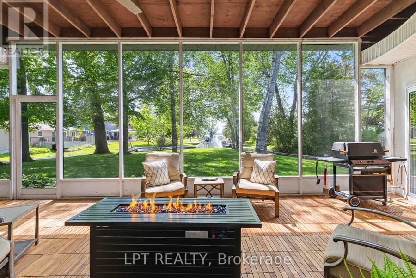
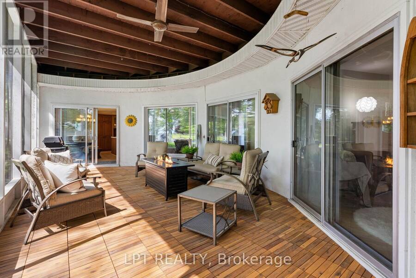
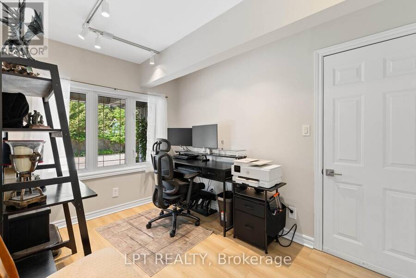
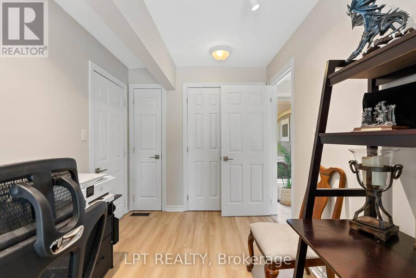
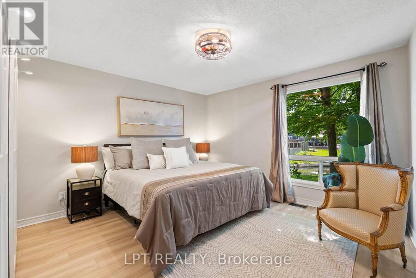
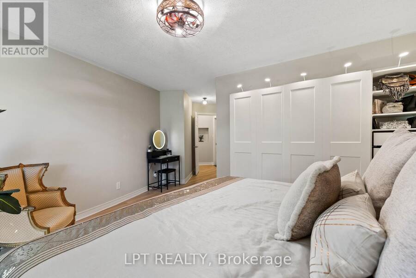
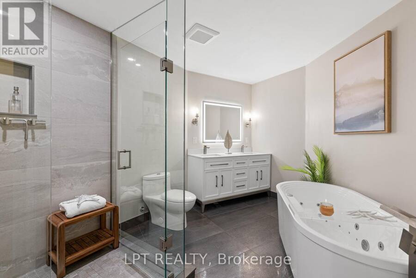
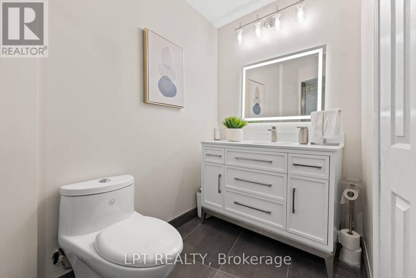
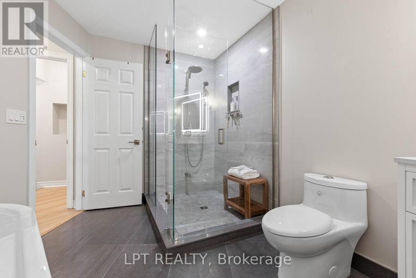
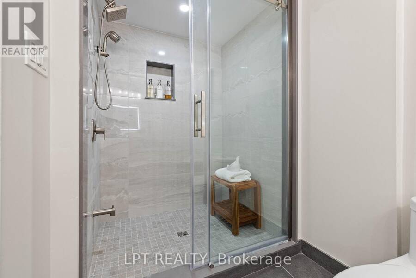
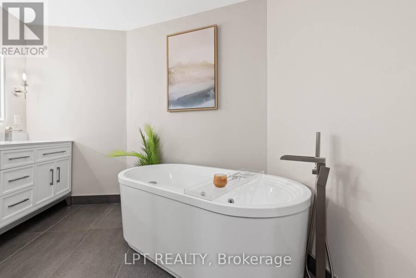
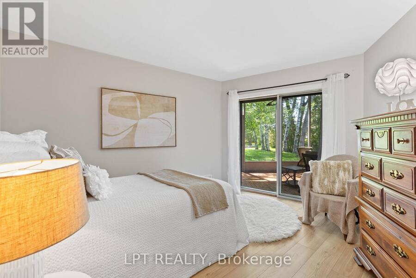
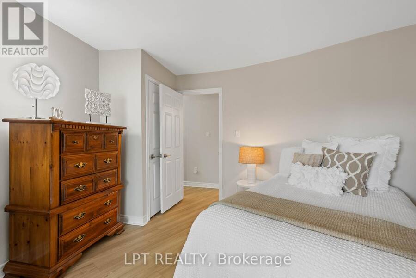
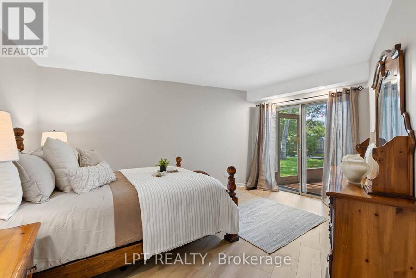
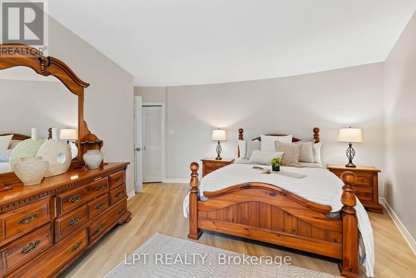
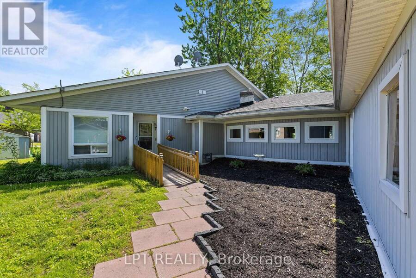
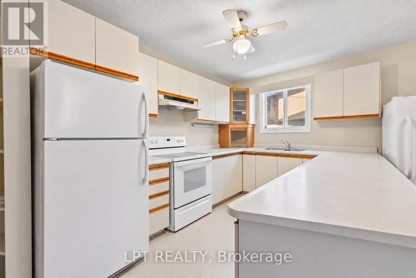
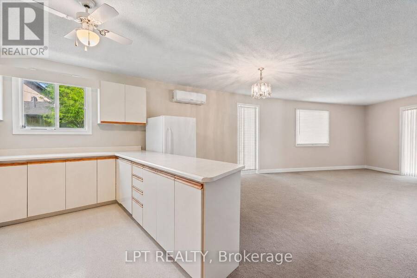
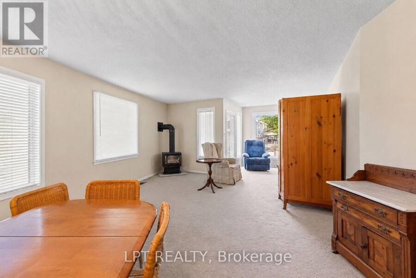
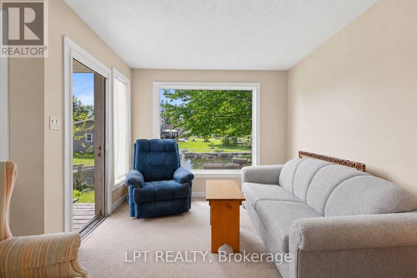
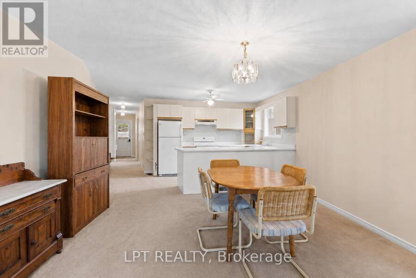
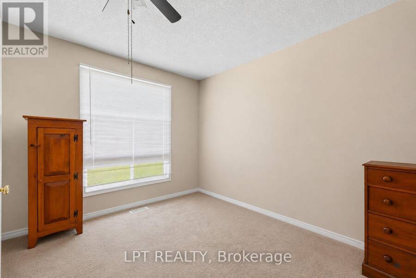
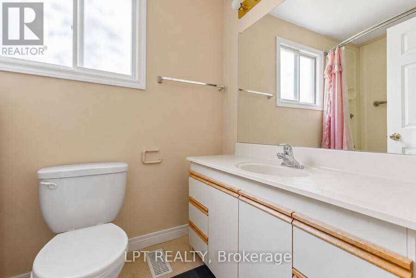
Commanding Channel Views & Spectacular Western Exposure Set The Stage For This Architecturally Distinct Wraparound Bungalow On An Almost Half-Acre Lot. From Shores To Stores, Life Is Easier Here. Enjoy 235 Feet Of Shoreline & Direct Access To Lake Simcoe, All While Being Within Walking Distance To Shops, Restaurants, Groceries, & Everyday Amenities. Perfectly Positioned To Capture The Beauty Of Its Surroundings, Large Windows & Multiple Walk-Outs Blur The Line Between Indoor & Outdoor Living. Wake Up To Peaceful Channel Views From All Three Bedrooms, Enjoy Ever-Changing Water Views From The Principal Living Spaces, & Take In Breathtaking Sunsets. The Primary Retreat Features A Beautifully Renovated 5-Pc Ensuite & Custom Built-In Wardrobes. Two Additional Bedrooms Offer Direct Access To The Sunroom & Peaceful Water Views. Designed For Convenient Single-Level Living, The Home Features Many Recent Updates In 2025 Including Flooring, Fresh Paint Throughout, Renovated Bathrooms, & Updated Lighting. The Incredible Screened-In Sunroom Is The Perfect Place To Relax, Entertain, Enjoy Your Morning Coffee, Or Unwind At The End Of The Day While Taking In The Surrounding Waterfront Setting. The Registered One-Bed Apartment With Separate Entrance Offers Excellent Potential For Rental Income, Multi-Generational Living, Extended Family, Or Guests. Complete With Its Own Private Deck & Sitting Area, It Provides Privacy & Versatility For A Variety Of Living Arrangements. A Dedicated Office Space With Direct Access To The Garage Provides Additional Flexibility For Those Working From Home. An Unfinished Second-Storey Bonus Room Offers Exciting Future Expansion Potential, W/The Possibility To Create Additional Living Space Along W/A Private Outdoor Deck & Stair Access. The Partial Basement & Poured Concrete Crawlspace Beneath The Addition Provide An Abundance Of Storage Space. Where Waterfront Living, Spectacular Sunsets, & Everyday Convenience Come Together In One Truly Unique Property. (id:25417)
Open House this Saturday, September 12th, from 12:00 PM to 4:00 PM and Sunday, September 13th, from 12:00 PM to 4:00 PM.
- Listing ID: N13751844
- Property Type: Single Family
| Property | |
|---|---|
| Style: | Bungalow |
| Ownership: | Freehold |
| Lot Size: | 44.5 by 167.2 FT|under 1/2 Acre |
| Parking: | Attached Garage 7 Spaces |
| Waterfront: | Yes |
| Building | |
|---|---|
| Type: | Single Family House |
| Appliances: | Dishwasher, Dryer, Freezer, Garage Door Opener, Gas Stove(s), Hood Fan, Microwave, Range, Refrigerator, Washer, Water Heater and Garage Door Opener Remote(s) |
| HVAC: | Central Air Conditioning, Fireplace and Forced Air Natural Gas |
| Exterior: | Vinyl Siding |
| Basement: | Partial |
| Utilities: | Wireless, Natural Gas Available, Municipal Water and Sanitary Sewer |
| Location | |
|---|---|
| Town: | Georgina |
| Province: | Ontario |
| Community Features: | School Bus |
| Rooms | Level | Dimensions |
|---|---|---|
| Kitchen | Main level | 7.06 m x 4.94 m |
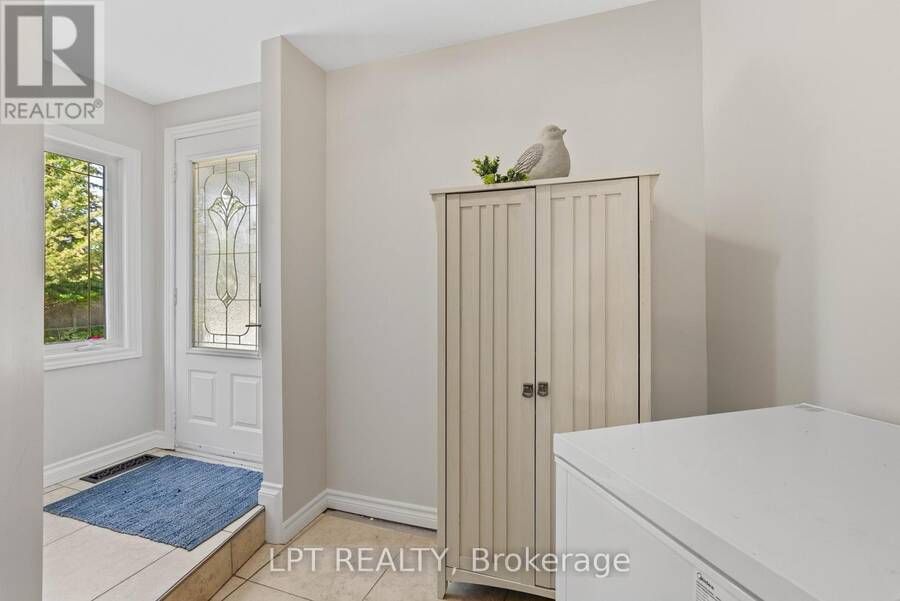
| Mud room | Main level | 1.93 m x 3.65 m |
| Kitchen | Main level | 5.14 m x 2.46 m |
| Bedroom 4 | Main level | 4.6 m x 3.23 m |
| Office | Main level | 2.28 m x 3.46 m |
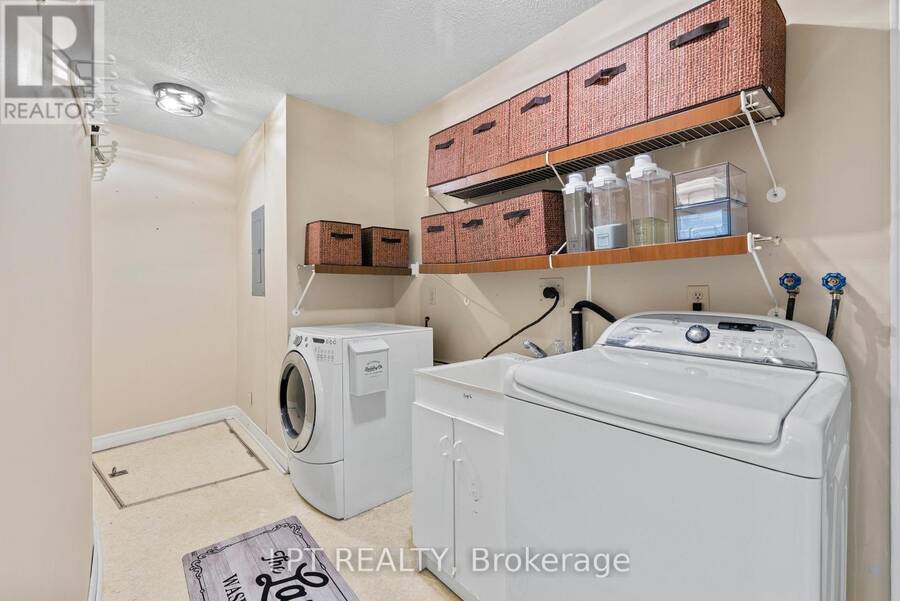
| Laundry room | Main level | 5.02 m x 1.74 m |
| Living room | Main level | 6.77 m x 4.42 m |
| Primary Bedroom | Main level | 4.38 m x 6.07 m |
| Foyer | Main level | 4.27 m x 1.57 m |
| Bedroom 2 | Main level | 3.4 m x 3.78 m |
| Bedroom 3 | Main level | 4.3 m x 4.55 m |
| Living room | Main level | 4.47 m x 8.39 m |
Book a showing to see this The Queensway South Home in Georgina
This property has so much to offer. Book a private showing now, as you do not want to miss out on 204 THE QUEENSWAY S in Georgina, Ontario!
Private Showing Request
Send a request to book a private showing for
.
Please Note: Information you supply in the contact form will be kept fully confidential.
Is this waterfront home the right property for you? Start a conversation to find out.
Get Directions to this Property
Not sure where this property is? Get directions to this The Queensway South Home in Georgina.


Provided by LPT REALTY. MLS®, REALTOR®, and the associated logos are trademarks of the Canadian Real Estate Association.

This REALTOR.ca listing content is owned and licensed by REALTOR® members of the Canadian Real Estate Association.
Have questions or need more information about this home? Don't know where to begin? Then, let us connect you with the best real estate agent to guide you.

Inquiries submitted through this website will be responded to by a local sales representative from Royal LePage®.
Start a Conversation by Text
Provide your full name, phone and email to start a conversation by text message.
Please Note: Information you supply in the contact form will be kept fully confidential.
Start a Conversation by Email
Provide your full name and email to start a conversation by email.
Please Note: Information you supply in the contact form will be kept fully confidential.