
2 WAYNE ALLISON DRIVE, Georgina, Ontario L0E 1R0

$836,000.00
- 4 bedrooms
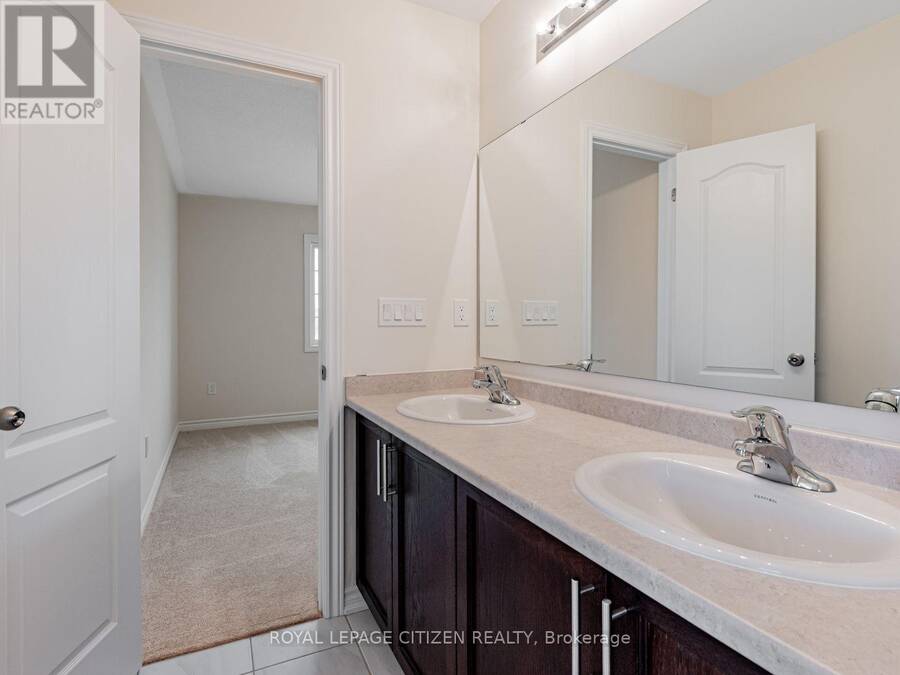
- 4 bathrooms
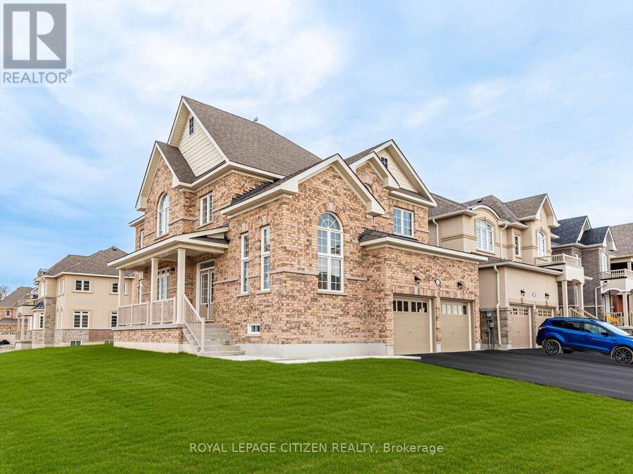
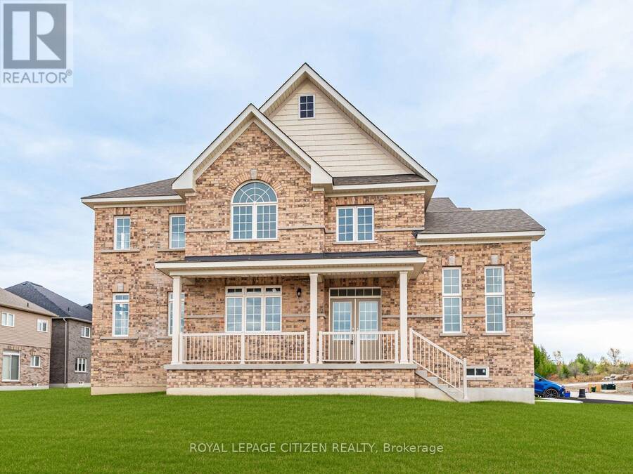
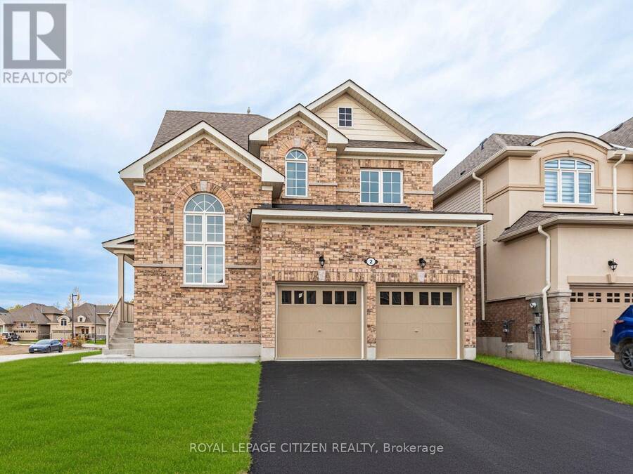
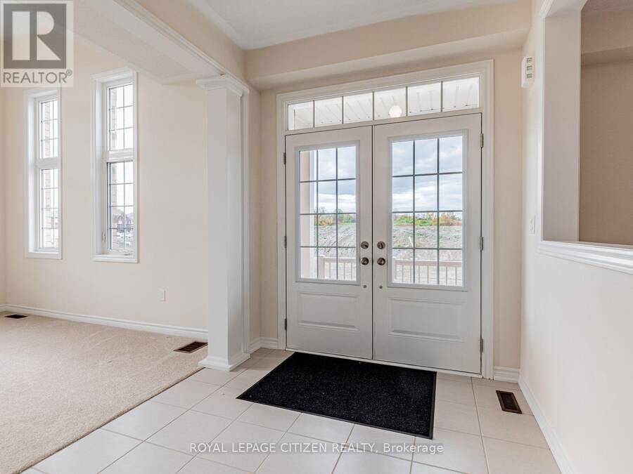
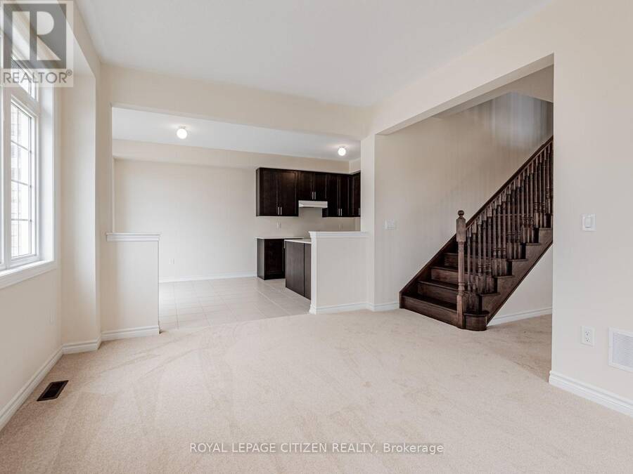
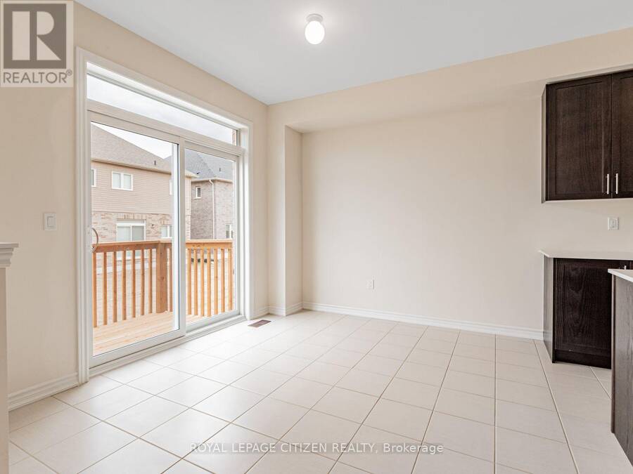
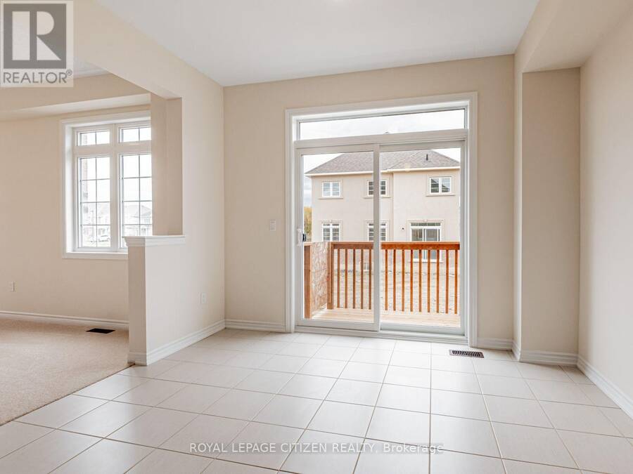
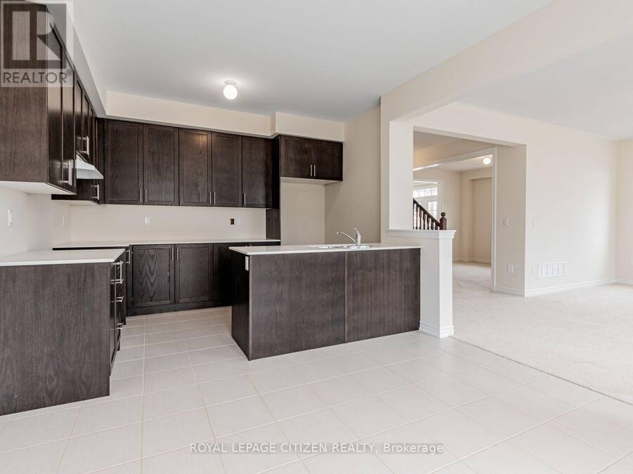
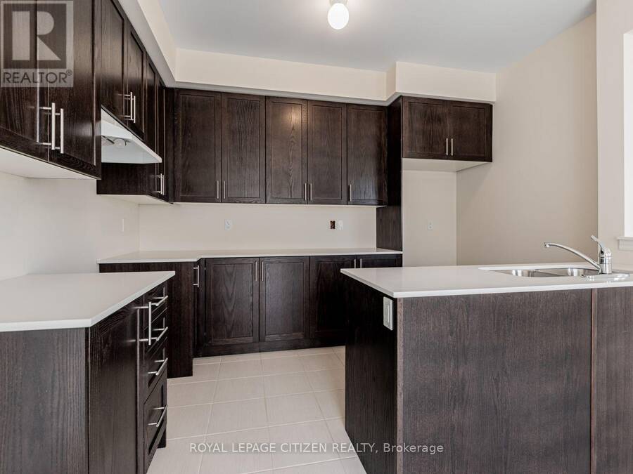
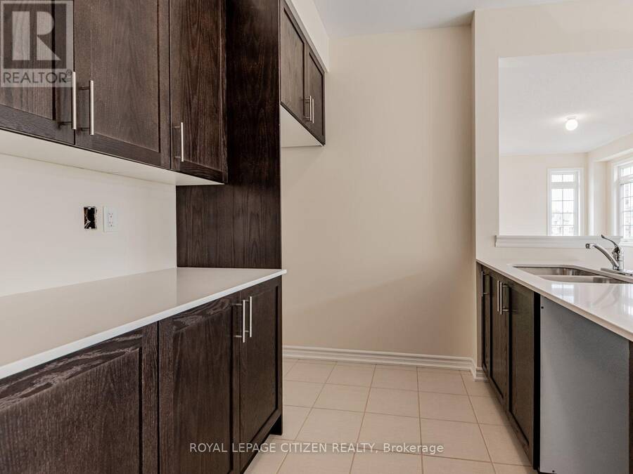
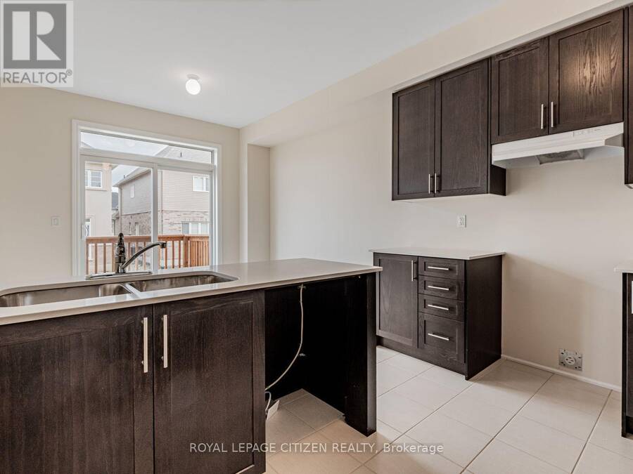
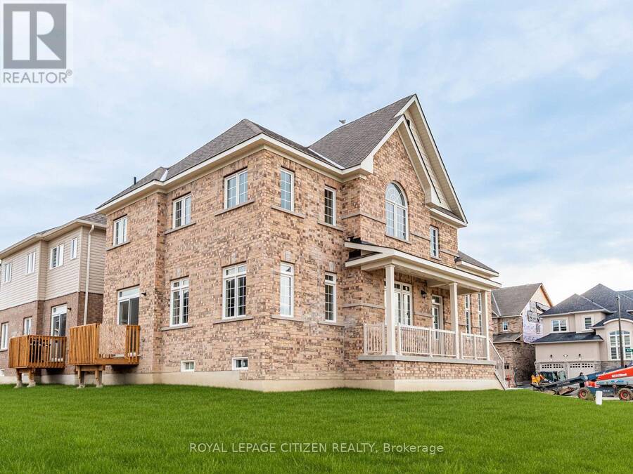
Discover this stunning brand-new, move-in ready corner design home offering 2,561 sq. ft. 4 bedroom - 4 bath, of thoughtfully designed living space in the desirable community of Sutton, Georgina. Blending modern style, quality craftsmanship, and functional family living, this exceptional home is designed to impress. The main floor features separate living and formal dining rooms, providing the perfect setting for entertaining. A bright, open-concept family room, breakfast area, and spacious kitchen create an inviting space for everyday living. The kitchen boasts ample cabinetry, stylish finishes, and generous workspace, making it the heart of the ... read more
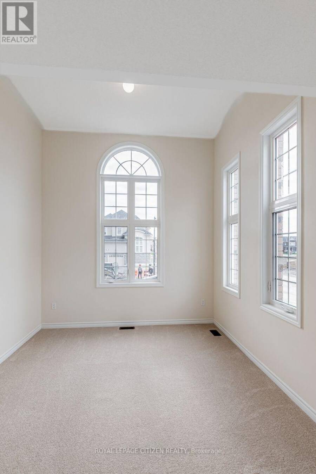
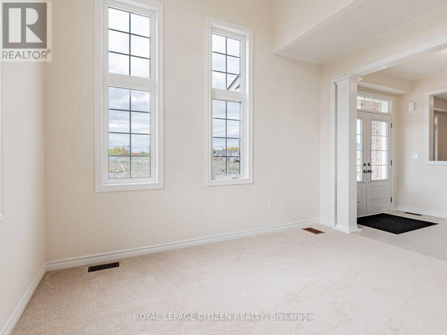
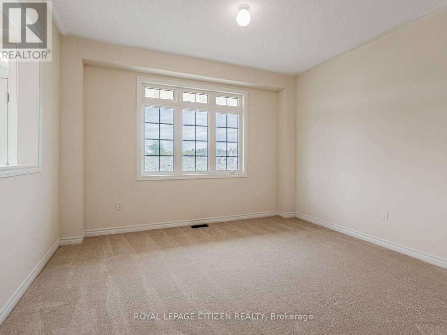
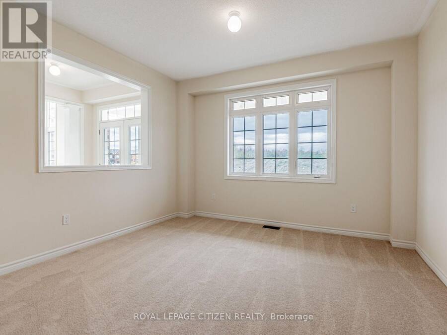
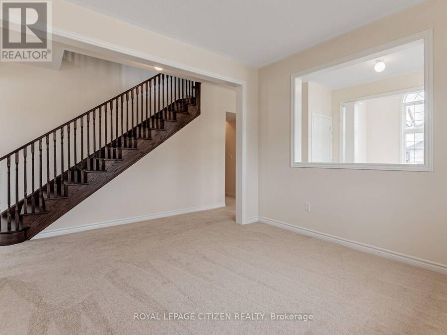
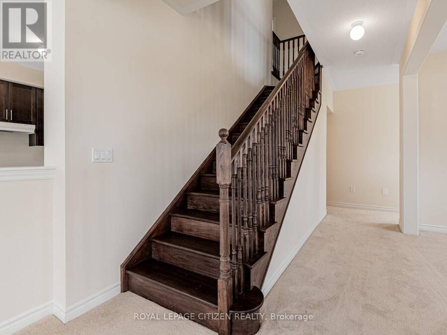
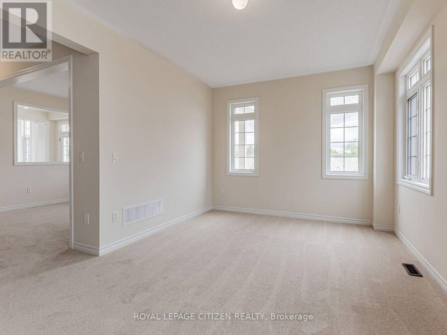
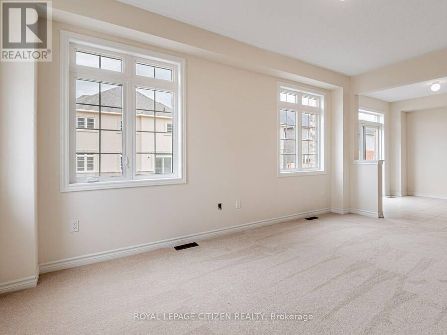
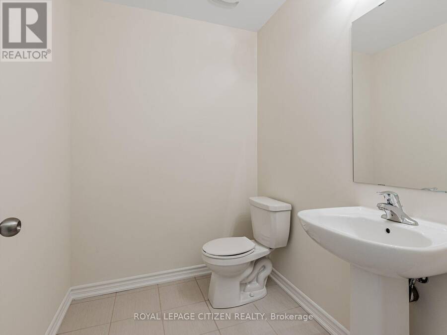
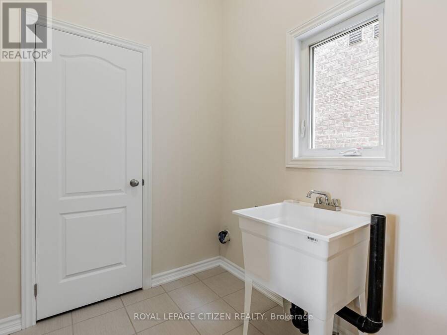
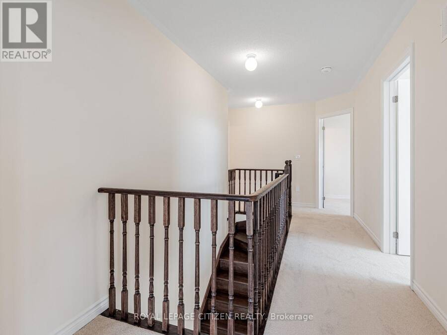
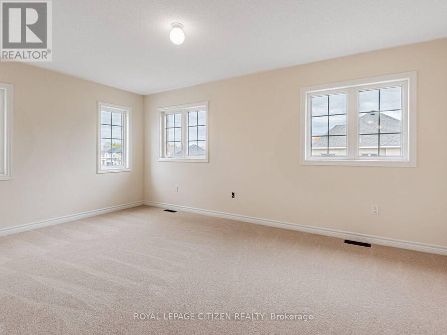
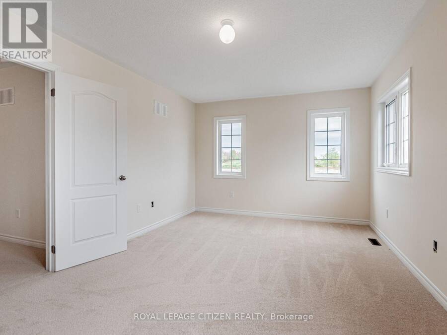
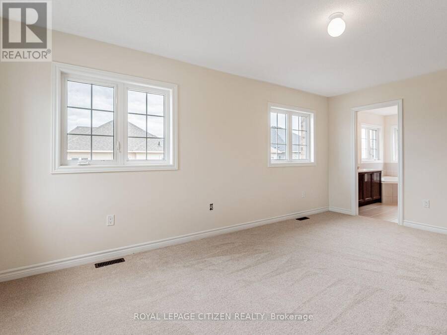
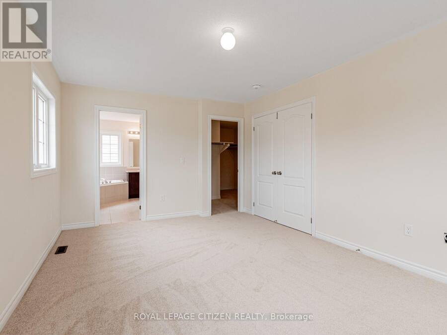
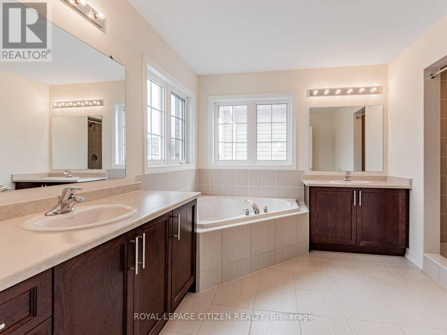
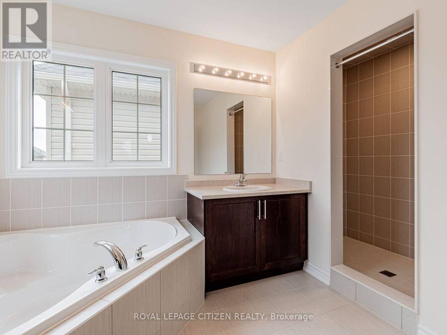
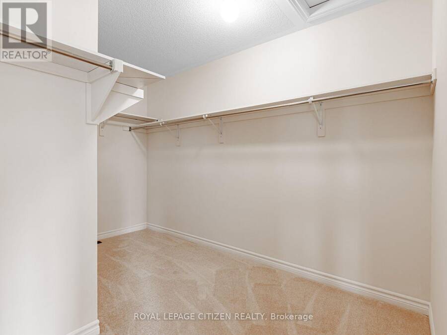
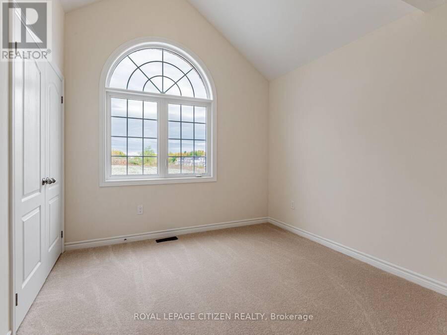
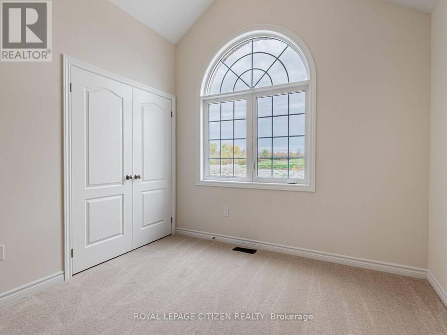
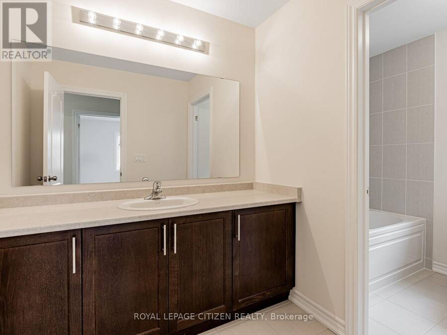
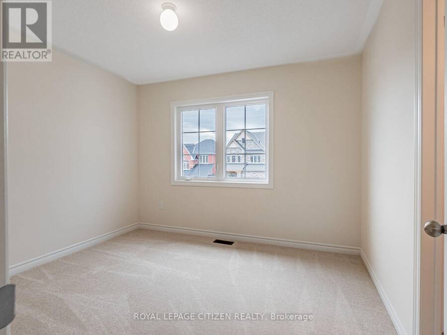
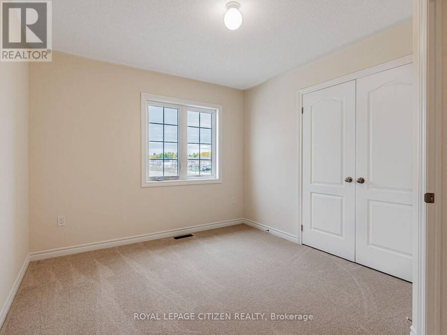
Discover this stunning brand-new, move-in ready corner design home offering 2,561 sq. ft. 4 bedroom - 4 bath, of thoughtfully designed living space in the desirable community of Sutton, Georgina. Blending modern style, quality craftsmanship, and functional family living, this exceptional home is designed to impress. The main floor features separate living and formal dining rooms, providing the perfect setting for entertaining. A bright, open-concept family room, breakfast area, and spacious kitchen create an inviting space for everyday living. The kitchen boasts ample cabinetry, stylish finishes, and generous workspace, making it the heart of the home. Upstairs, you'll find four generously sized bedrooms, including a spacious primary suite, along with a versatile computer nook that's ideal for working from home, studying, or a family workspace. A convenient main-floor laundry room with direct access to the garage adds everyday functionality. Located in the welcoming community of Georgina, this home offers an exceptional lifestyle just moments from the shores of Lake Simcoe. Enjoy sandy beaches, boating, fishing, scenic sunsets, and year-round outdoor recreation. Explore nearby Jackson's Point, known for its charming boutiques, local restaurants, waterfront parks, and vibrant marina. Whether you're seeking a peaceful retreat or the perfect place to raise a family, this beautiful home offers the ideal balance of modern comfort and natural surroundings. Important Update: Following the government's announcement regarding the removal of HST from new home sales, we have adjusted our pricing accordingly. Please note that the purchase price now excludes HST (conditions apply). (id:25417)
- Listing ID: N13779280
- Property Type: Single Family
| Rooms | Level | Dimensions |
|---|---|---|
| Bedroom 3 | Second level | 3.58 m x 3.05 m |
| Bedroom 4 | Second level | 3.38 m x 3.11 m |
| Primary Bedroom | Second level | 5.24 m x 3.35 m |
| Bedroom 2 | Second level | 3.35 m x 3.05 m |
| Living room | Main level | 3.41 m x 3.66 m |
| Dining room | Main level | 3.35 m x 3.81 m |
| Family room | Main level | 5.18 m x 3.35 m |
| Eating area | Main level | 3.35 m x 3.05 m |
| Kitchen | Main level | 3.61 m x 2.64 m |
| Laundry room | Main level | 2.13 m x 2.43 m |
Book a showing to see this Wayne Allison Drive Home in Georgina
This property has so much to offer. Book a private showing now, as you do not want to miss out on 2 WAYNE ALLISON DRIVE in Georgina, Ontario!
Private Showing Request
Send a request to book a private showing for
.
Please Note: Information you supply in the contact form will be kept fully confidential.
Is this home the right property for you? Start a conversation to find out.
Get Directions to this Property
Not sure where this property is? Get directions to this Wayne Allison Drive Home in Georgina.


Provided by ROYAL LEPAGE CITIZEN REALTY. MLS®, REALTOR®, and the associated logos are trademarks of the Canadian Real Estate Association.

This REALTOR.ca listing content is owned and licensed by REALTOR® members of the Canadian Real Estate Association.
Have questions or need more information about this home? Don't know where to begin? Then, let us connect you with the best real estate agent to guide you.

Inquiries submitted through this website will be responded to by a local sales representative from Royal LePage®.
Start a Conversation by Text
Provide your full name, phone and email to start a conversation by text message.
Please Note: Information you supply in the contact form will be kept fully confidential.
Start a Conversation by Email
Provide your full name and email to start a conversation by email.
Please Note: Information you supply in the contact form will be kept fully confidential.