
19 ALICE AVENUE, Georgina, Ontario L4P 3C8

$529,900.00
- 2 bedrooms
- 1 bathrooms
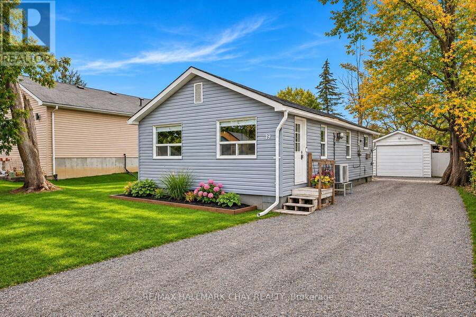
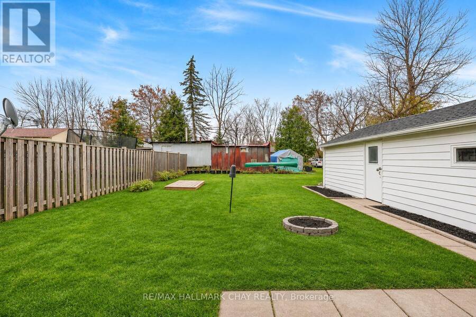
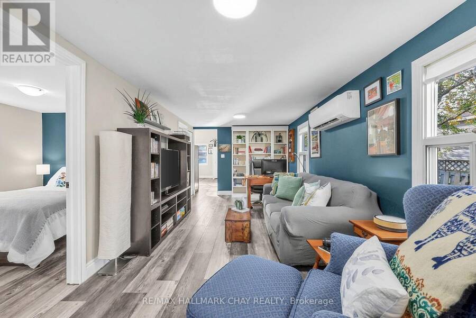
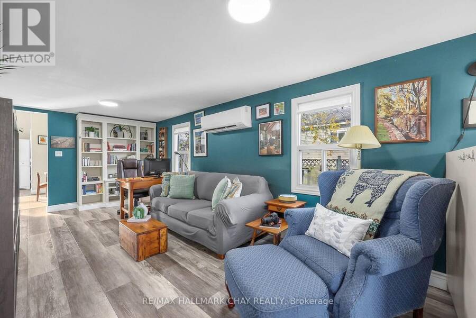
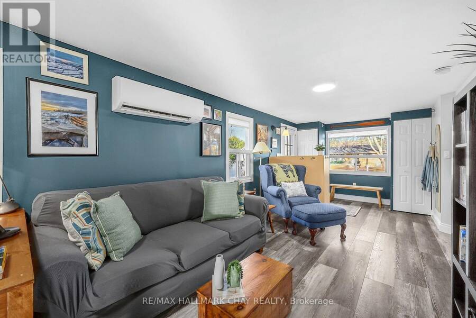
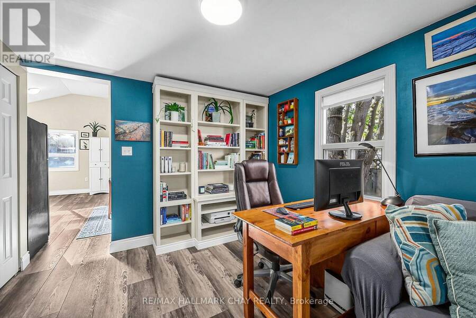
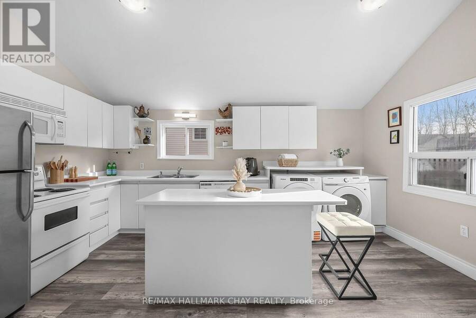
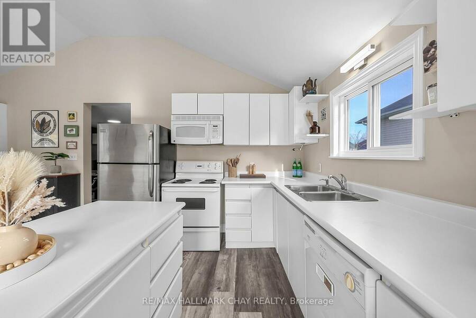
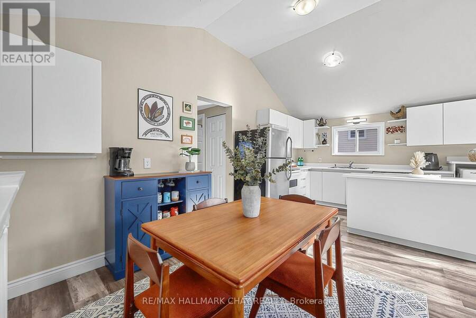
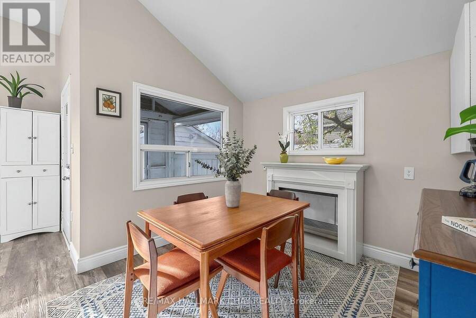
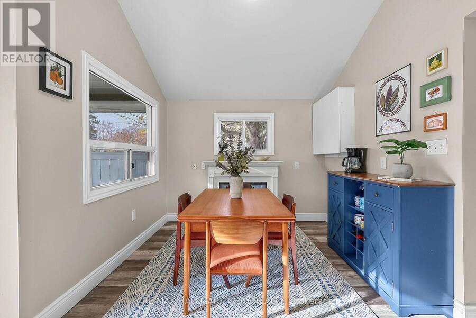
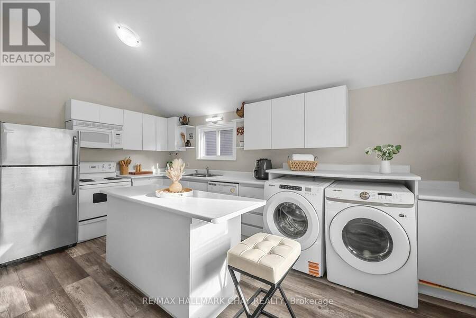
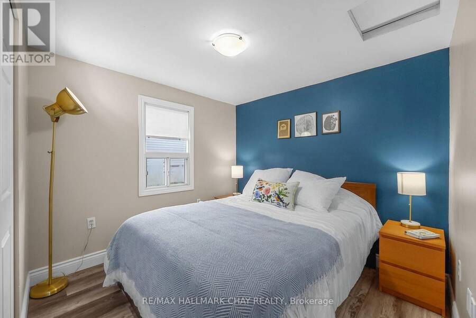
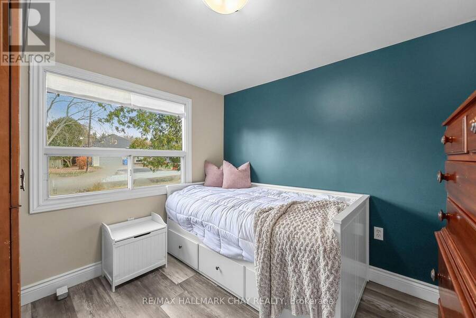
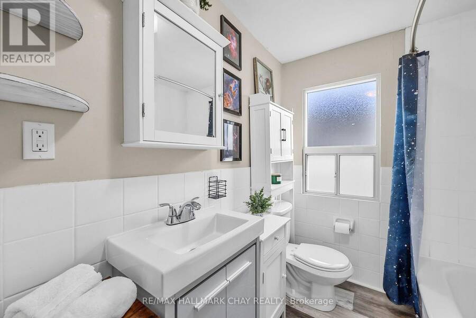
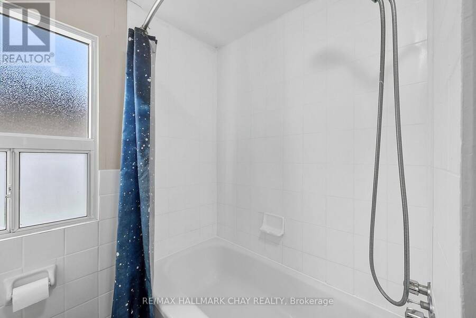
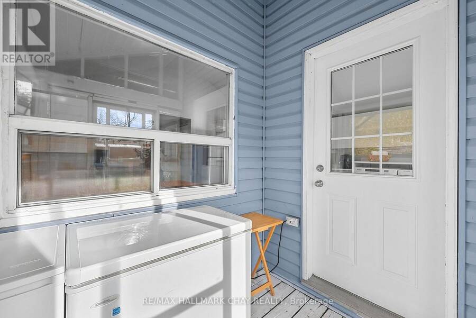
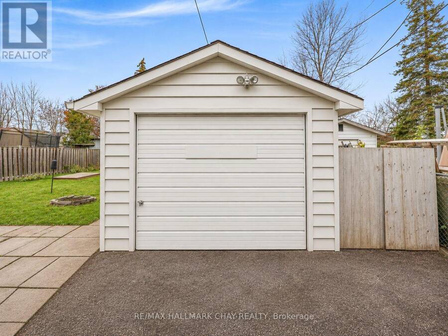
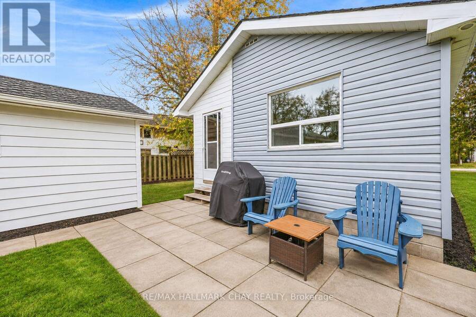
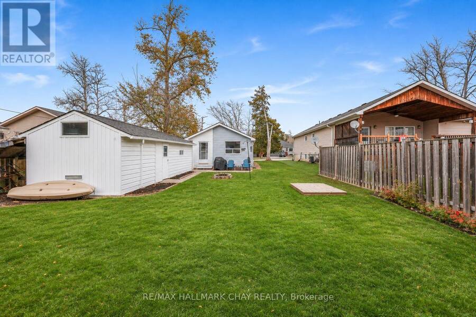
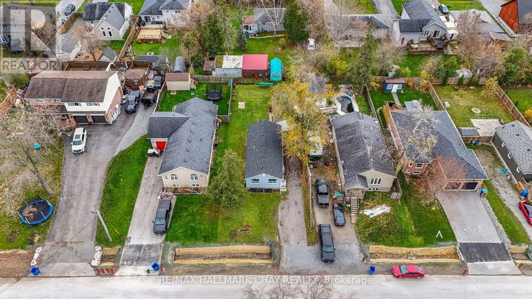
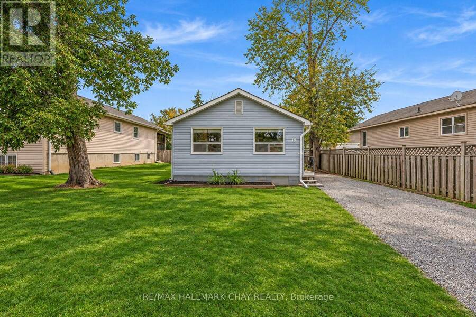
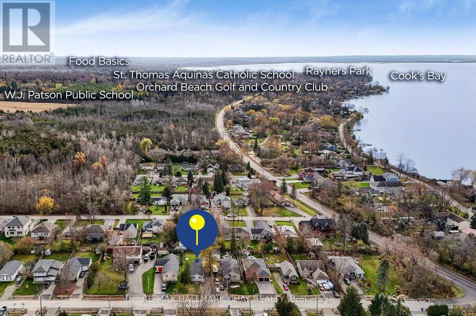
Awesome bungalow on a premium 50' x 138' ft lot! Perfectly nestled in a quiet, family-friendly neighbourhood just steps to the lake, marinas, parks & minute to HWY 404! The bright open-concept layout features vaulted ceilings, Eat-in kitchen with centre island, main floor laundry, smooth ceilings and newer laminate flooring throughout. Two well-sized bedrooms, a 4-piece bathroom, an office area with custom built-ins and an enclosed rear porch. A detached extended garage/workshop provides additional space for storage, hobbies and projects.The private backyard offers plenty of outdoor space for gardening & entertaining! Recent upgrades include heat pump ... read more
Awesome bungalow on a premium 50' x 138' ft lot! Perfectly nestled in a quiet, family-friendly neighbourhood just steps to the lake, marinas, parks & minute to HWY 404! The bright open-concept layout features vaulted ceilings, Eat-in kitchen with centre island, main floor laundry, smooth ceilings and newer laminate flooring throughout. Two well-sized bedrooms, a 4-piece bathroom, an office area with custom built-ins and an enclosed rear porch. A detached extended garage/workshop provides additional space for storage, hobbies and projects.The private backyard offers plenty of outdoor space for gardening & entertaining! Recent upgrades include heat pump (2023), laminate flooring (2023), light fixtures (2023), attic insulation (2024), spray foam insulation in the crawl space, washer and dryer (2024), and recycled asphalt driveway (2025). Excellent property for first time buyers, downsizers & more! (id:25417)
- Listing ID: N14175036
- Property Type: Single Family
| Property | |
|---|---|
| Style: | Bungalow |
| Ownership: | Freehold |
| Lot Size: | 50 by 138.1 M |
| Parking: | Detached Garage 5 Spaces |
| Building | |
|---|---|
| Type: | Single Family House |
| Appliances: | Dryer, Refrigerator, Stove, Washer and Dishwasher |
| HVAC: | Fireplace, Heat Pump and Wall Unit Electric |
| Exterior: | Aluminum Siding |
| Basement: | Crawl Space |
| Utilities: | Sanitary Sewer |
| Location | |
|---|---|
| Town: | Georgina |
| Province: | Ontario |
| Rooms | Level | Dimensions |
|---|---|---|
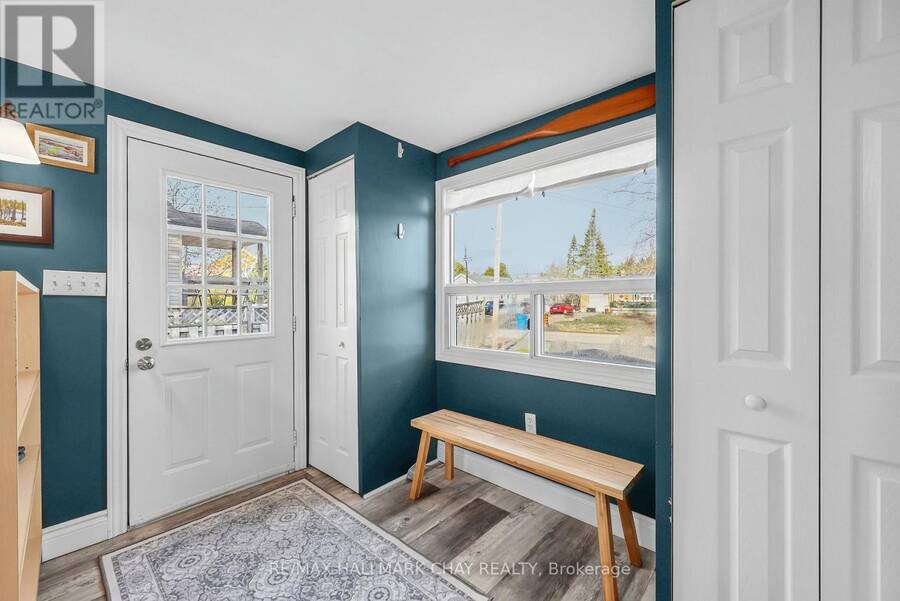
| Foyer | Main level | 3.2 m x 2.5 m |
| Living room | Main level | 4.2 m x 3.4 m |
| Office | Main level | 2.6 m x 2.3 m |
| Primary Bedroom | Main level | 3.2 m x 3 m |
| Bedroom 2 | Main level | 2.9 m x 2.9 m |
| Kitchen | Main level | 3.7 m x 3.6 m |
| Dining room | Main level | 3.2 m x 3 m |
| Laundry room | Main level | 3.5 m x 1.4 m |
| Sunroom | Main level | 2.5 m x 2.2 m |
Book a showing to see this Alice Avenue Home in Georgina
This property has so much to offer. Book a private showing now, as you do not want to miss out on 19 ALICE AVENUE in Georgina, Ontario!
Private Showing Request
Send a request to book a private showing for
.
Please Note: Information you supply in the contact form will be kept fully confidential.
Is this home the right property for you? Start a conversation to find out.
Get Directions to this Property
Not sure where this property is? Get directions to this Alice Avenue Home in Georgina.


Provided by RE/MAX HALLMARK CHAY REALTY. MLS®, REALTOR®, and the associated logos are trademarks of the Canadian Real Estate Association.

This REALTOR.ca listing content is owned and licensed by REALTOR® members of the Canadian Real Estate Association.
Have questions or need more information about this home? Don't know where to begin? Then, let us connect you with the best real estate agent to guide you.

Inquiries submitted through this website will be responded to by a local sales representative from Royal LePage®.
Start a Conversation by Text
Provide your full name, phone and email to start a conversation by text message.
Please Note: Information you supply in the contact form will be kept fully confidential.
Start a Conversation by Email
Provide your full name and email to start a conversation by email.
Please Note: Information you supply in the contact form will be kept fully confidential.