
18 ISLE VISTA DRIVE, Georgina, Ontario L0E 1N0

$609,000.00
- 2 bedrooms
- 1 bathrooms
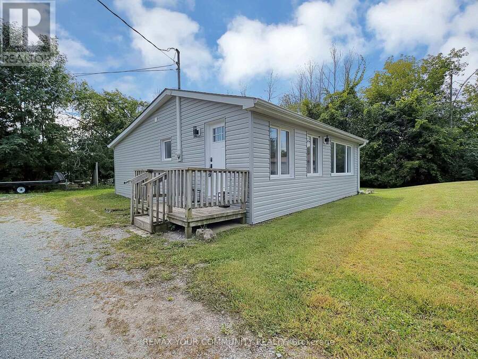
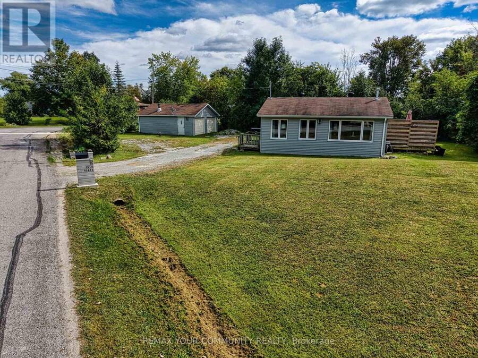
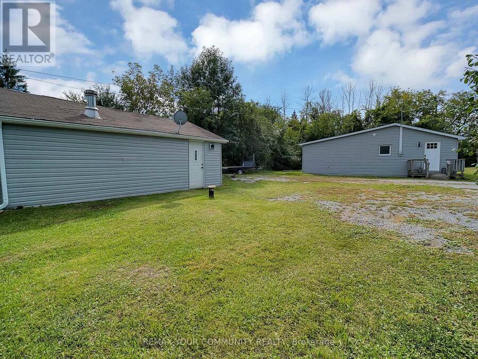
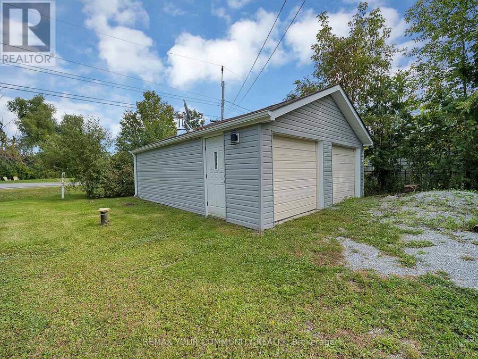
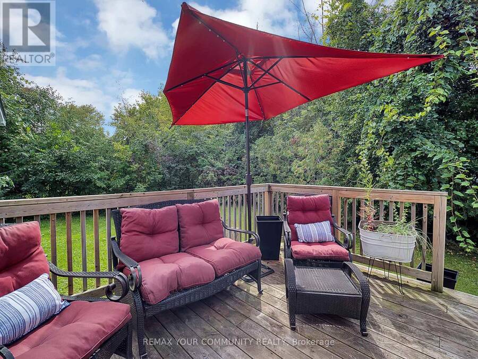
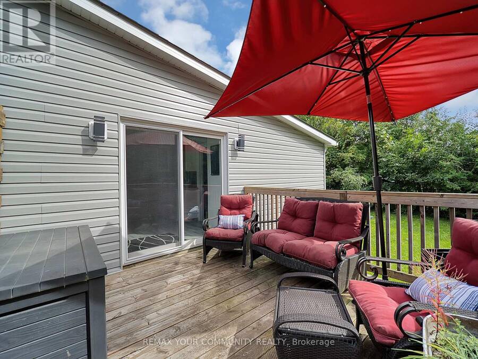
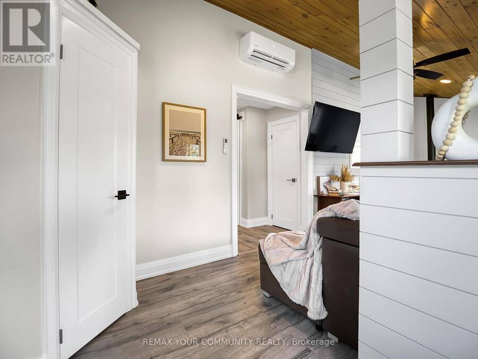
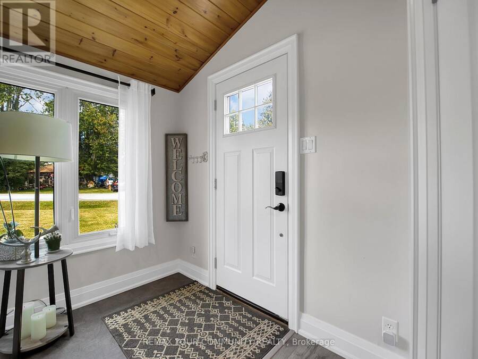
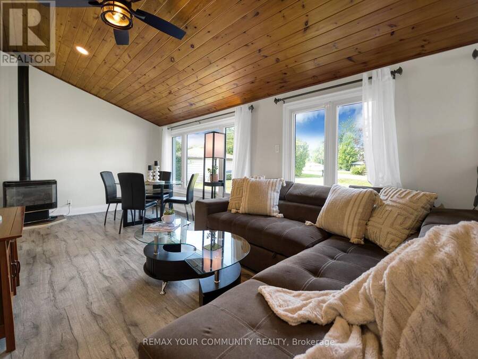
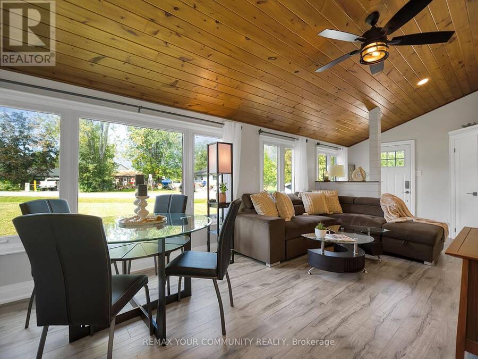
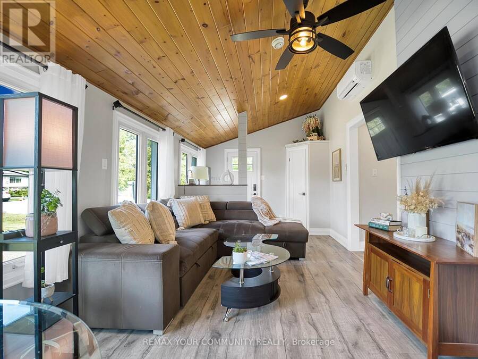
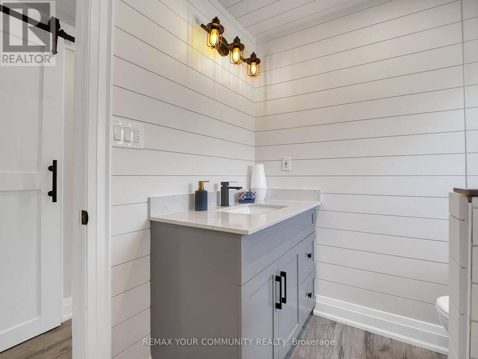
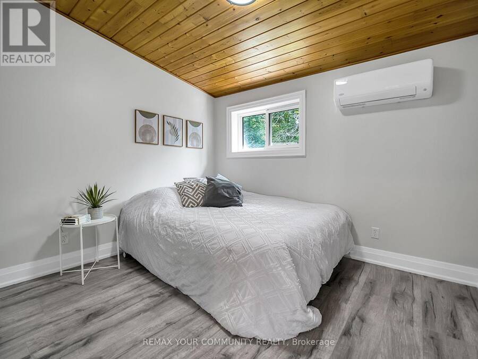
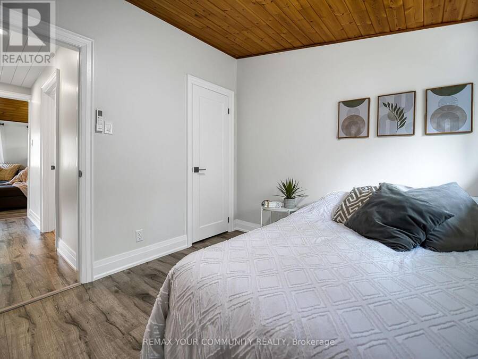
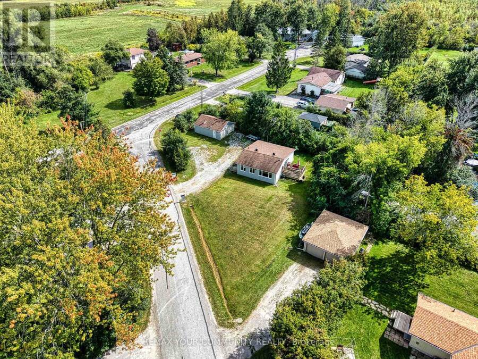
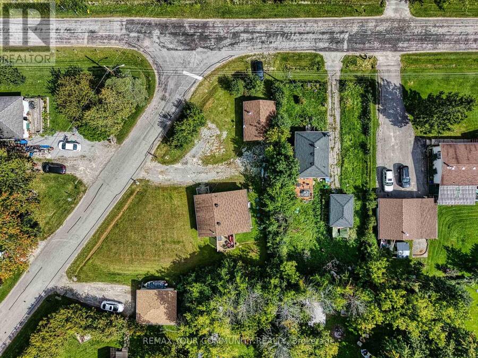
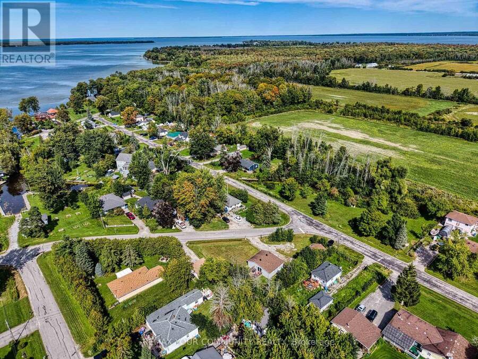
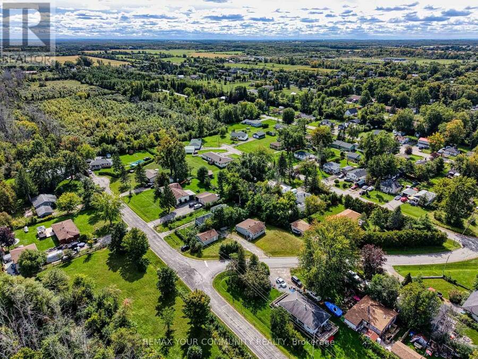
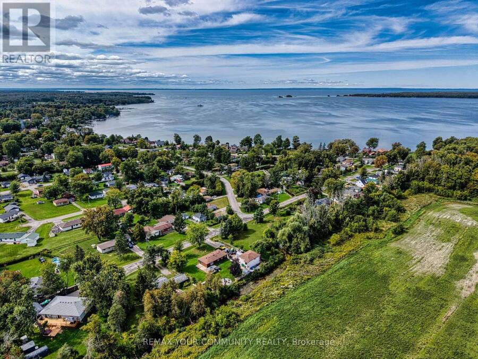
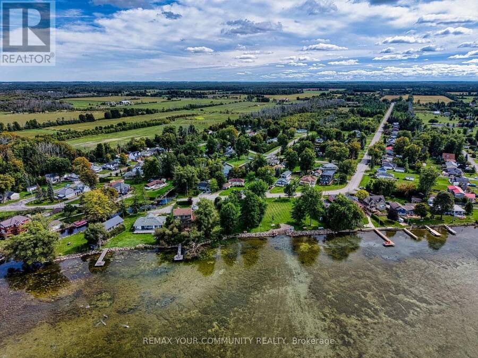
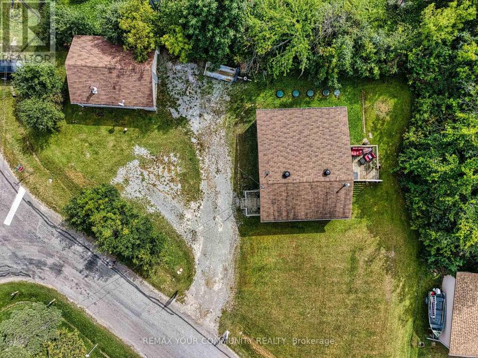
LAKE LIFE STARTS HERE! Welcome to 18 Isle Vista Drive, a completely renovated 2-bedroom, 1-bathroom bungalow just steps from the shores of Lake Simcoe in Virginia. Whether you're a first-time buyer, downsizing, or searching for the perfect four-season getaway, this turnkey home offers the perfect blend of comfort, convenience and outdoor adventure.Set on a huge lot with an oversized detached two-car garage, 10 car parking, there is room for everything from snowmobiles and ATVs to bikes, boats and all your lake-life toys. The insulated garage features hydro and is an incredible bonus for hobbyists and outdoor enthusiasts.Inside, this home has been ... read more
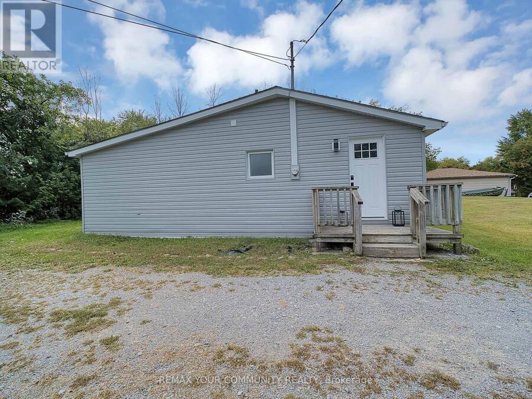
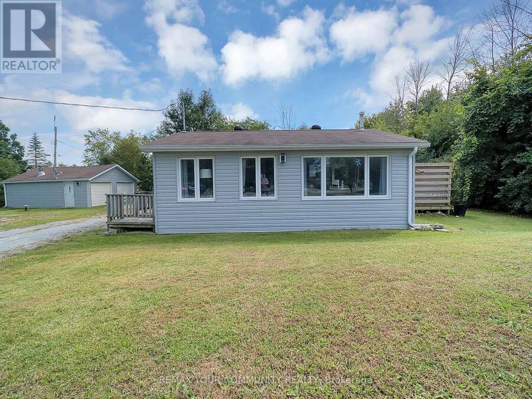
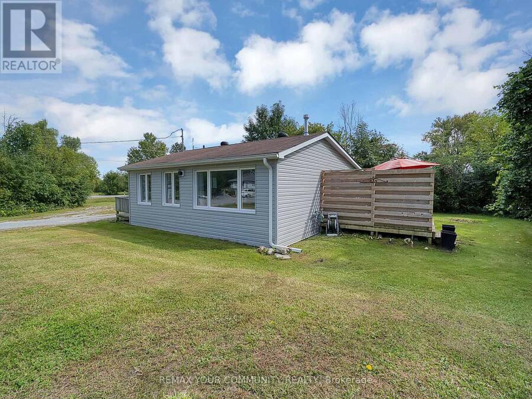
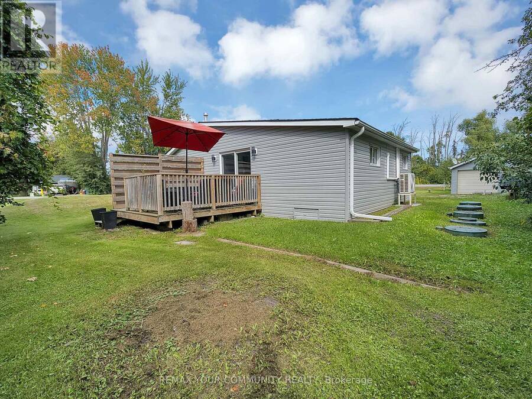
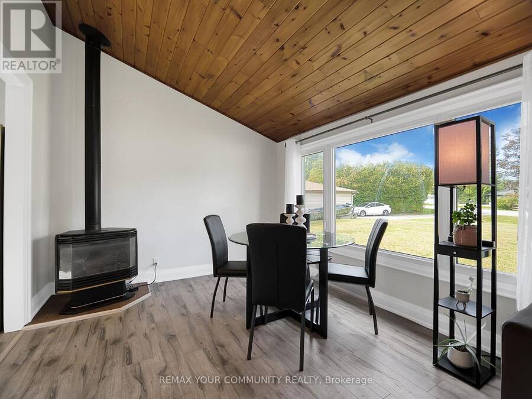
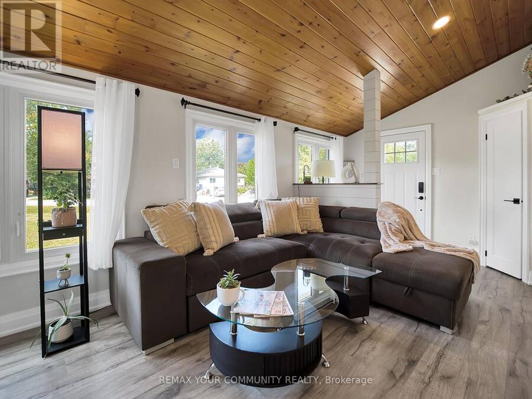
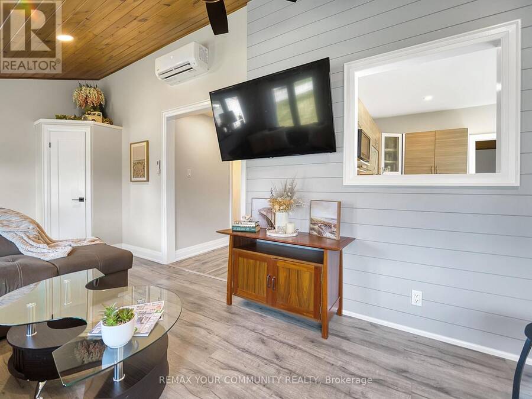
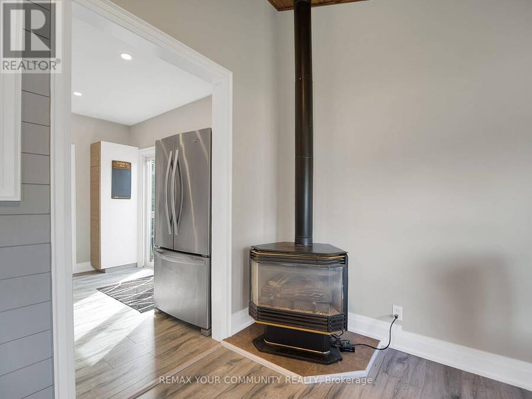
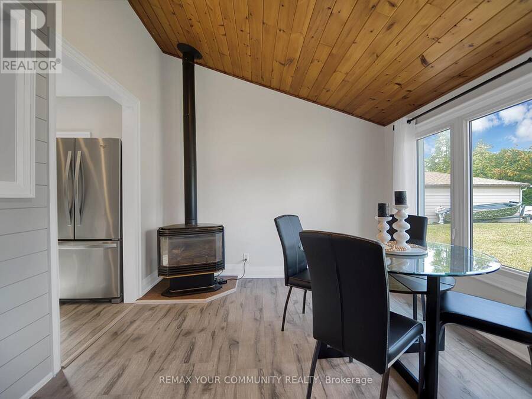
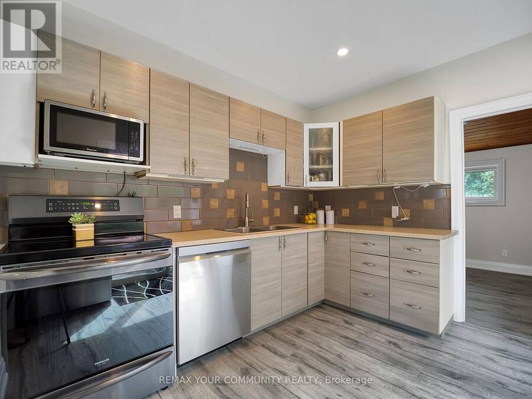
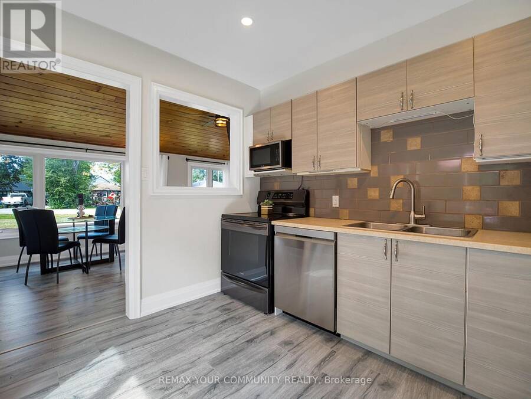
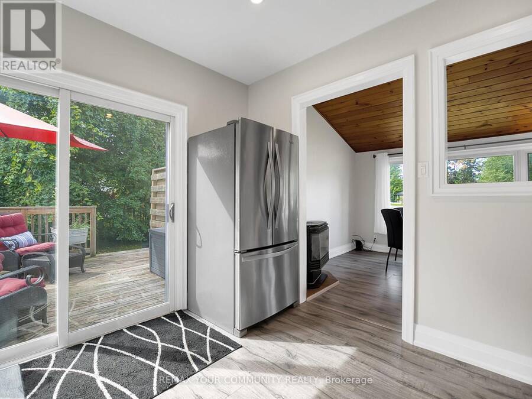
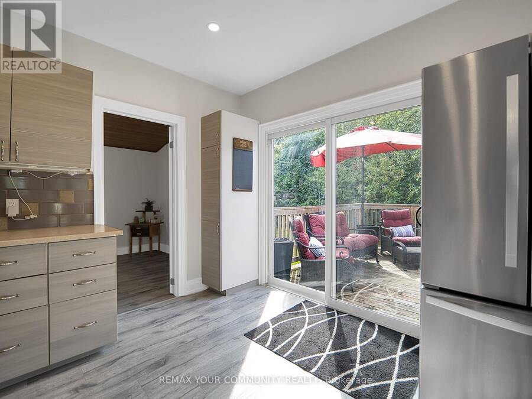
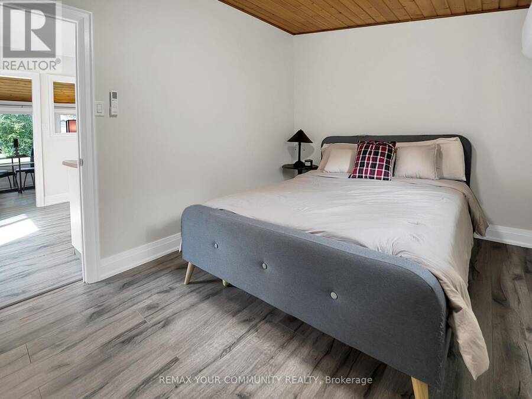
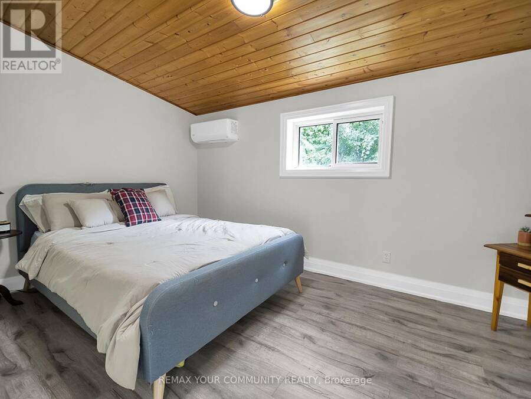
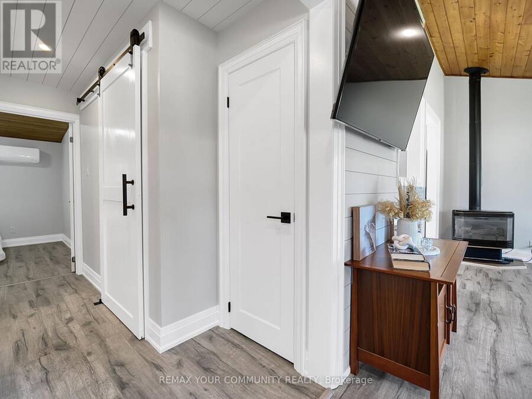
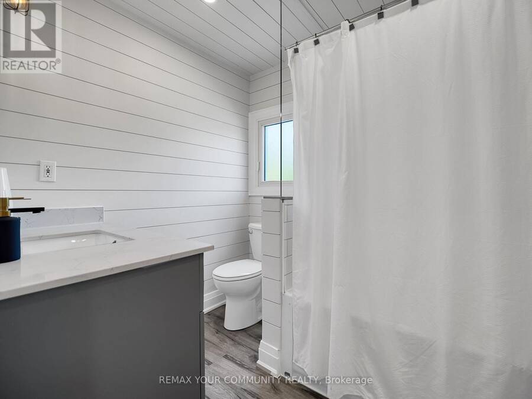
LAKE LIFE STARTS HERE! Welcome to 18 Isle Vista Drive, a completely renovated 2-bedroom, 1-bathroom bungalow just steps from the shores of Lake Simcoe in Virginia. Whether you're a first-time buyer, downsizing, or searching for the perfect four-season getaway, this turnkey home offers the perfect blend of comfort, convenience and outdoor adventure.Set on a huge lot with an oversized detached two-car garage, 10 car parking, there is room for everything from snowmobiles and ATVs to bikes, boats and all your lake-life toys. The insulated garage features hydro and is an incredible bonus for hobbyists and outdoor enthusiasts.Inside, this home has been renovated from top to bottom with new waterproof laminate flooring throughout, all new interior doors, trim and baseboards, fresh paint, updated bathroom, updated appliances and a 3 unit ductless split HVAC system just installed. The home also features an updated well and septic system. The exterior of both the home and garage was completed in September 2026 with brand new siding.And then there's the lifestyle! Lake Simcoe is just steps away, with the marina conveniently located around the corner. Enjoy access to a private beach for approximately $150 annually, plus private boat launch and dock access available for an additional cost.Year-round lakeside living, a massive garage, huge lot and a fully renovated home-this is the kind of opportunity that doesn't come along often. Just unpack, move in and start enjoying everything this waterfront community has to offer! (id:25417)
- Listing ID: N13809226
- Property Type: Single Family
| Property | |
|---|---|
| Style: | Bungalow |
| Ownership: | Freehold |
| Lot Size: | 25.8 by 127.9 FT |
| Parking: | Detached Garage 10 Spaces |
| Building | |
|---|---|
| Type: | Single Family House |
| Appliances: | Dishwasher, Dryer, Microwave, Range, Refrigerator, Stove, Washer, Water Treatment, Window Coverings and Water Heater |
| HVAC: | Fireplace and Heat Pump Natural Gas |
| Exterior: | Vinyl Siding |
| Basement: | Crawl Space |
| Utilities: | Cable and Septic System |
| Location | |
|---|---|
| Town: | Georgina |
| Province: | Ontario |
| Nearby Amenities: | Beach, Marina and Park |
| Rooms | Level | Dimensions |
|---|---|---|
| Living room | Main level | 7.2 m x 3.2 m |
| Dining room | Main level | Measurements not available |
| Kitchen | Main level | 3.4 m x 3.2 m |
| Primary Bedroom | Main level | 4.4 m x 2.75 m |
| Bedroom 2 | Main level | 3.08 m x 2.85 m |
| Laundry room | Main level | 2.15 m x 1.07 m |
Book a showing to see this Isle Vista Drive Home in Georgina
This property has so much to offer. Book a private showing now, as you do not want to miss out on 18 ISLE VISTA DRIVE in Georgina, Ontario!
Private Showing Request
Send a request to book a private showing for
.
Please Note: Information you supply in the contact form will be kept fully confidential.
Is this home the right property for you? Start a conversation to find out.
Get Directions to this Property
Not sure where this property is? Get directions to this Isle Vista Drive Home in Georgina.


Provided by REMAX YOUR COMMUNITY REALTY. MLS®, REALTOR®, and the associated logos are trademarks of the Canadian Real Estate Association.

This REALTOR.ca listing content is owned and licensed by REALTOR® members of the Canadian Real Estate Association.
Have questions or need more information about this home? Don't know where to begin? Then, let us connect you with the best real estate agent to guide you.

Inquiries submitted through this website will be responded to by a local sales representative from Royal LePage®.
Start a Conversation by Text
Provide your full name, phone and email to start a conversation by text message.
Please Note: Information you supply in the contact form will be kept fully confidential.
Start a Conversation by Email
Provide your full name and email to start a conversation by email.
Please Note: Information you supply in the contact form will be kept fully confidential.