
153 NATANYA BOULEVARD, Georgina, Ontario L4P 3N2

$850,000.00
- 4 bedrooms
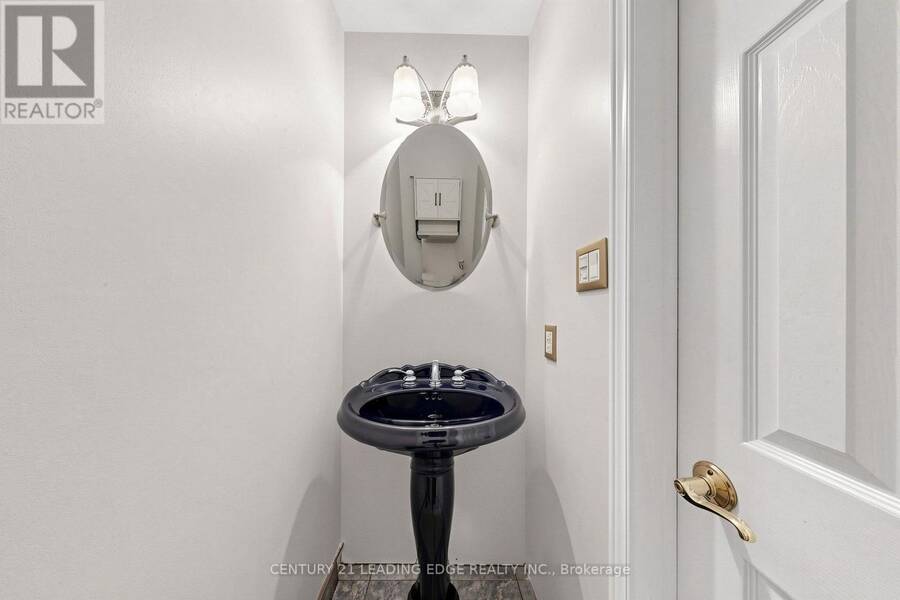
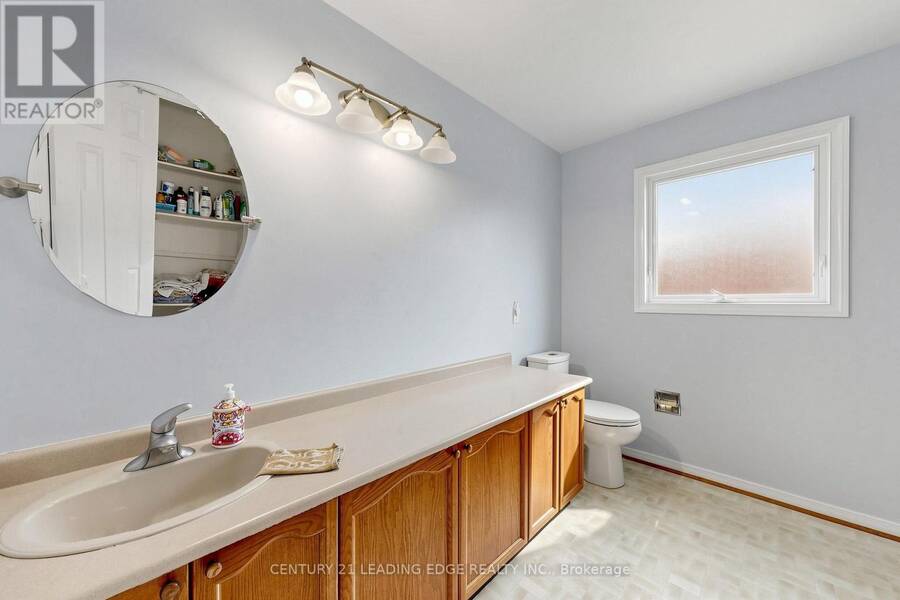
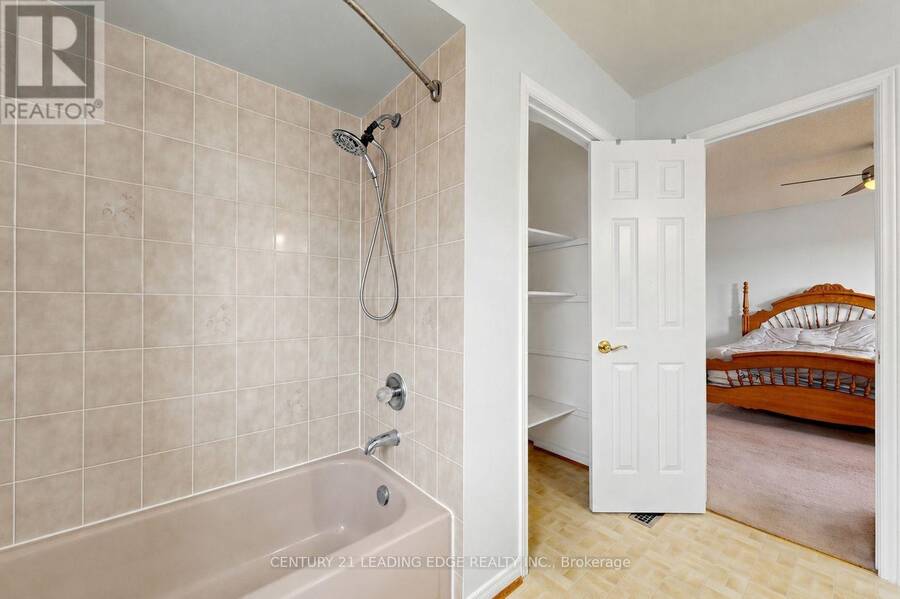
- 3 bathrooms
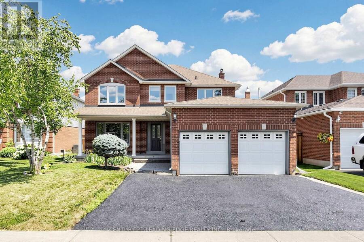
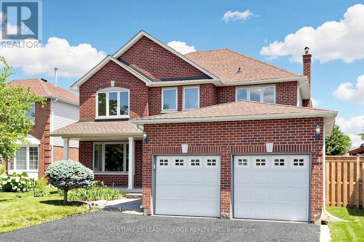
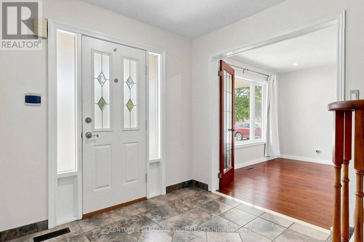
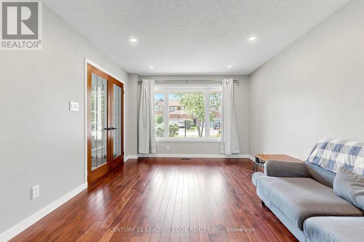
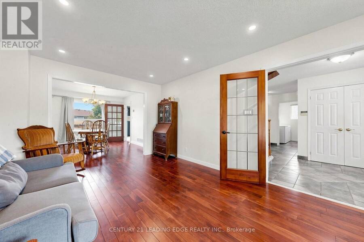
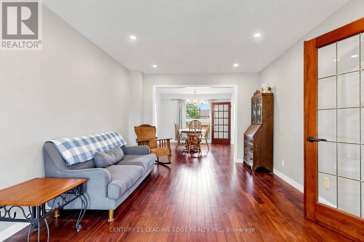
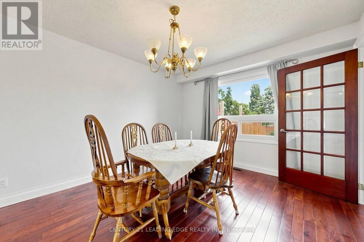
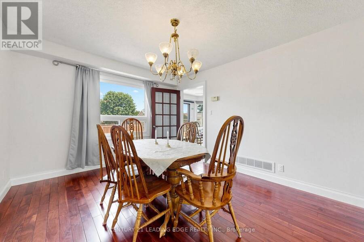
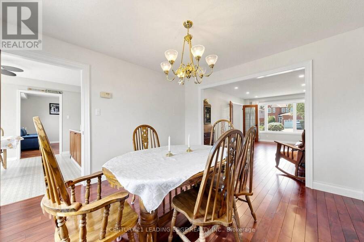
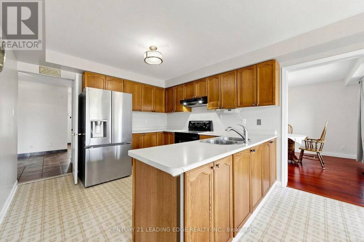
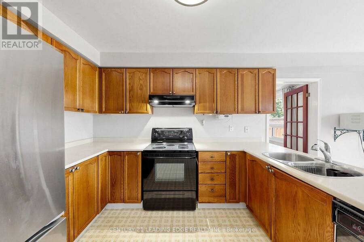
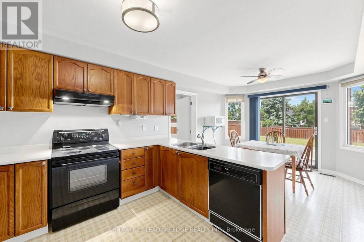
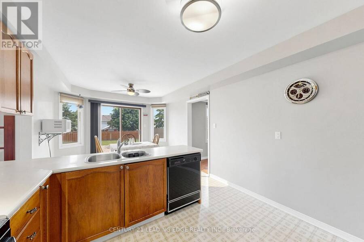
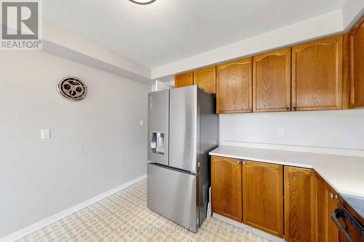
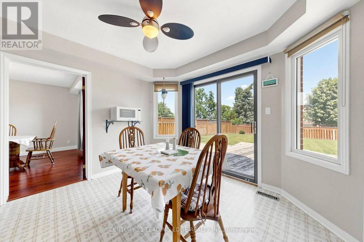
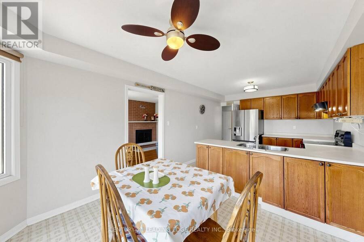
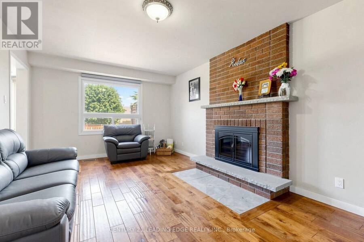
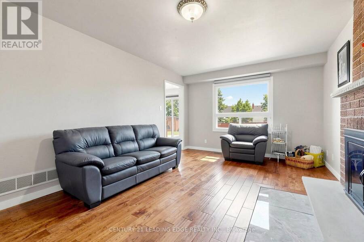
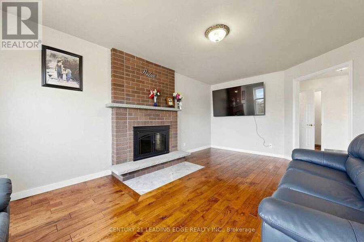
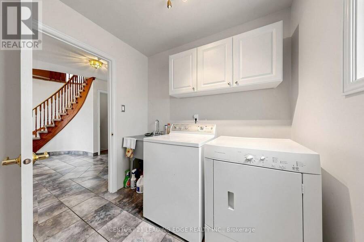
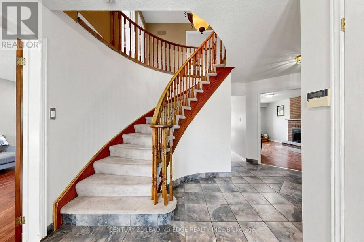
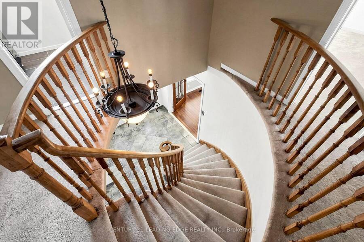
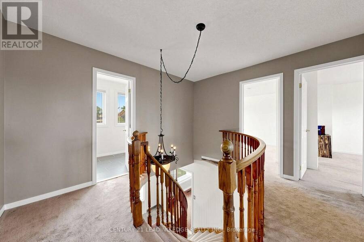
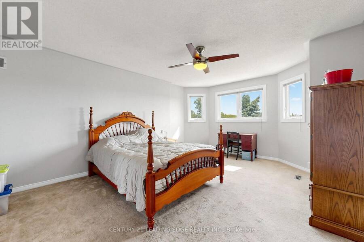
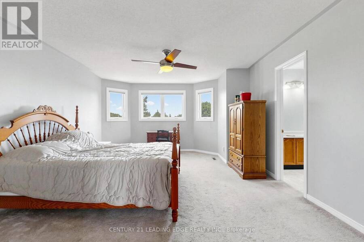
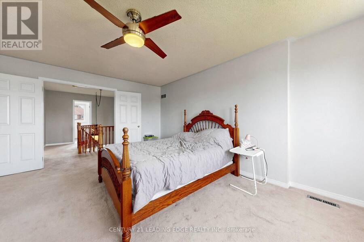
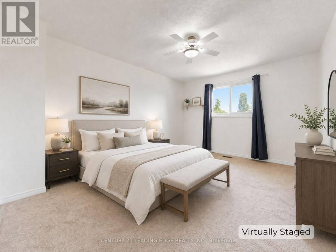
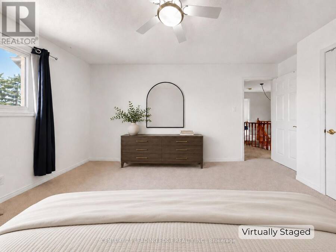
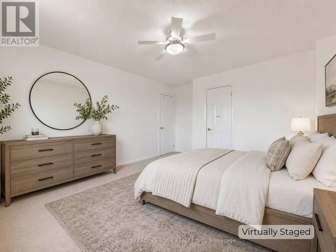
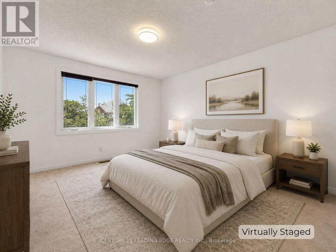
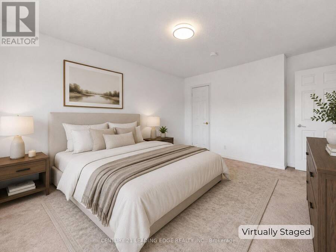
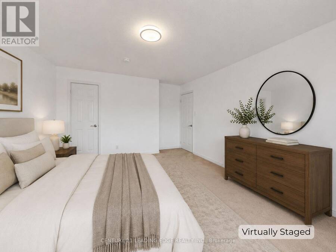
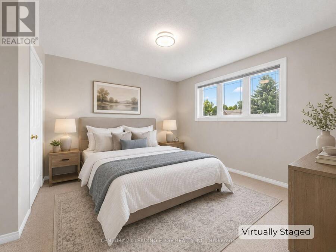
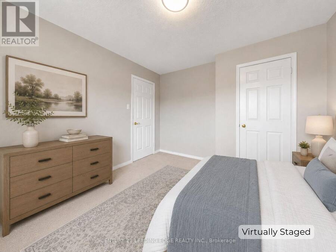
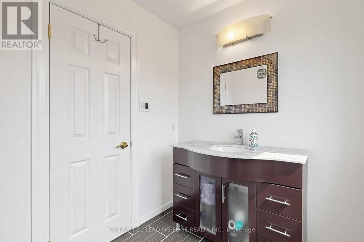
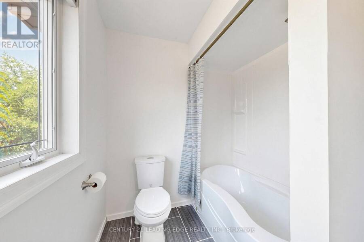
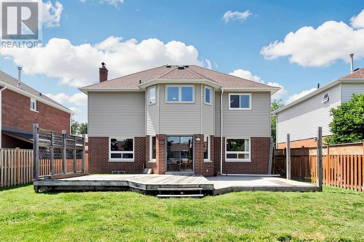
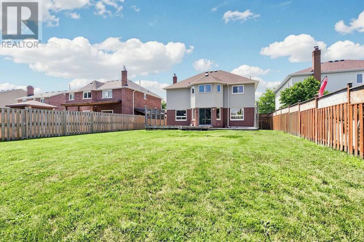
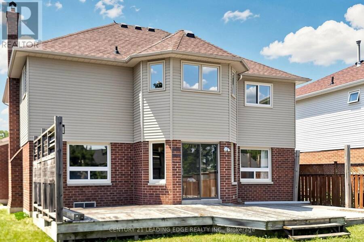
Welcome to 153 Natanya Boulevard, ideally situated on an impressive 50' x 144' lot in the heart of Keswick, within one of Georgina's most sought-after, family-friendly neighbourhoods and the desirable W.J. Watson Public School area. Offering approximately 2,400 sq. ft. of living space, this spacious and meticulously maintained four-bedroom home features an attached double-car garage and a functional layout designed for comfortable everyday living and effortless entertaining. The unfinished basement provides an excellent opportunity to expand the finished living space and customize it to suit your needs and personal style. Outside, the expansive, fully ... read more
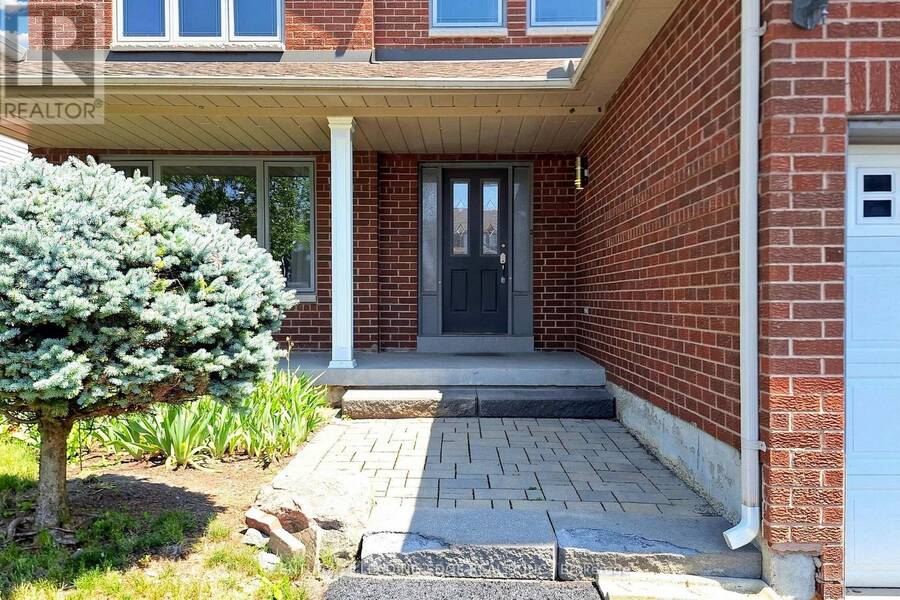

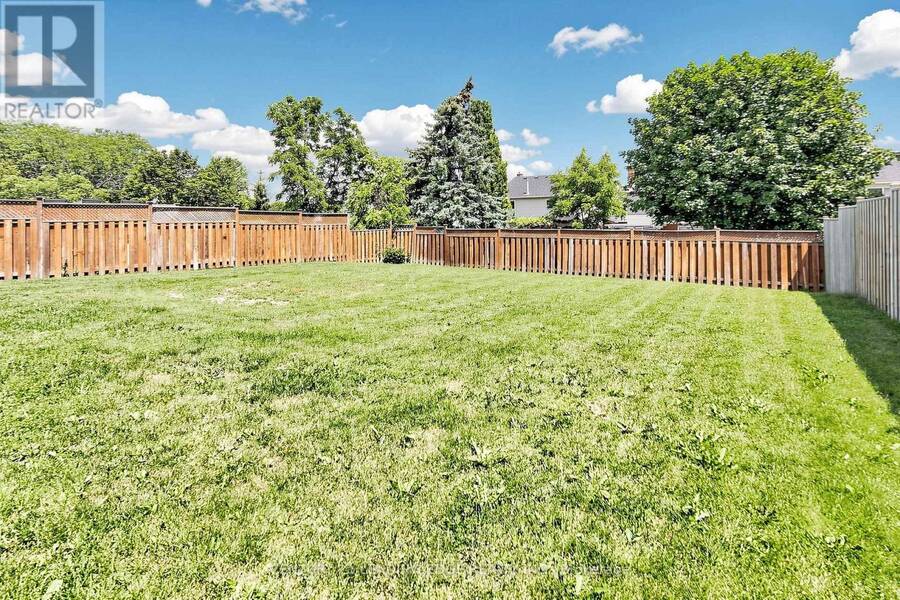
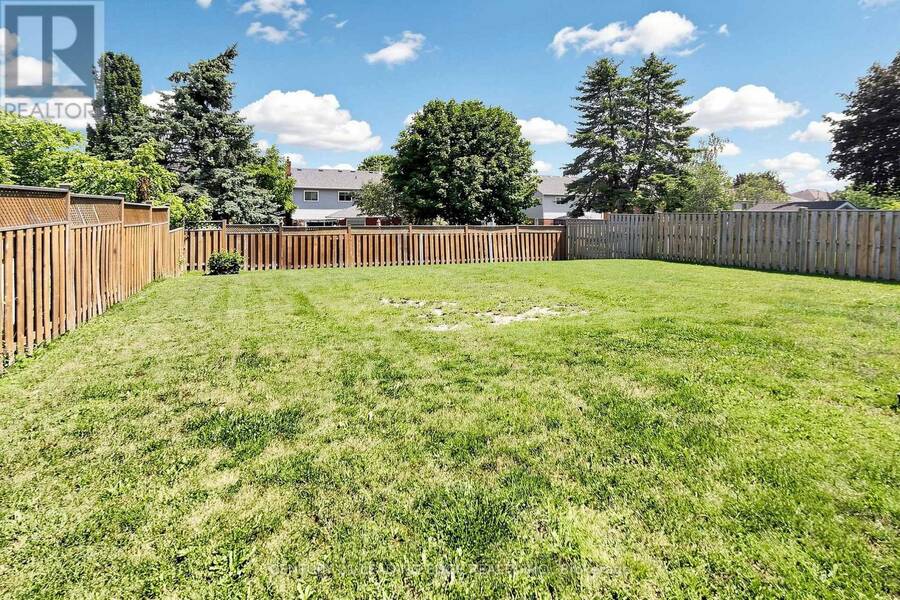
Welcome to 153 Natanya Boulevard, ideally situated on an impressive 50' x 144' lot in the heart of Keswick, within one of Georgina's most sought-after, family-friendly neighbourhoods and the desirable W.J. Watson Public School area. Offering approximately 2,400 sq. ft. of living space, this spacious and meticulously maintained four-bedroom home features an attached double-car garage and a functional layout designed for comfortable everyday living and effortless entertaining. The unfinished basement provides an excellent opportunity to expand the finished living space and customize it to suit your needs and personal style. Outside, the expansive, fully fenced backyard features a large deck, perfect for summer barbecues, outdoor dining and gatherings with family and friends, with ample room to accommodate an in-ground pool and create your own private outdoor retreat. Beautiful landscaping and a freshly sealed driveway further enhance the home's exceptional curb appeal. Conveniently located close to schools, shopping, restaurants, public transit, the Georgina Ice Palace, Keswick Public Library and Whipper Watson Park, and just minutes from Lake Simcoe, Cook's Bay, beaches, marinas, community centres and Highway 404, this wonderful property offers an ideal combination of space, lifestyle and commuter convenience. (id:25417)
- Listing ID: N13706842
- Property Type: Single Family
| Property | |
|---|---|
| Ownership: | Freehold |
| Lot Size: | 50.2 by 144.6 FT |
| Parking: | Attached Garage 4 Spaces |
| Building | |
|---|---|
| Type: | Single Family House |
| Appliances: | Central Vacuum |
| HVAC: | Central Air Conditioning, Fireplace and Forced Air Natural Gas |
| Exterior: | Brick and Aluminum Siding |
| Basement: | Full (Unfinished) |
| Utilities: | Cable and Sanitary Sewer |
| Location | |
|---|---|
| Town: | Georgina |
| Province: | Ontario |
| Rooms | Level | Dimensions |
|---|---|---|
| Eating area | Main level | 6.25 m x 3.36 m |
| Dining room | Main level | 3.89 m x 3.44 m |
| Family room | Main level | 5.72 m x 3.52 m |
| Living room | Main level | 5.33 m x 3.44 m |
| Kitchen | Main level | 6.25 m x 3.36 m |
| Bedroom 2 | Upper Level | 4.59 m x 3.51 m |
| Bedroom 4 | Upper Level | 4.83 m x 3.55 m |
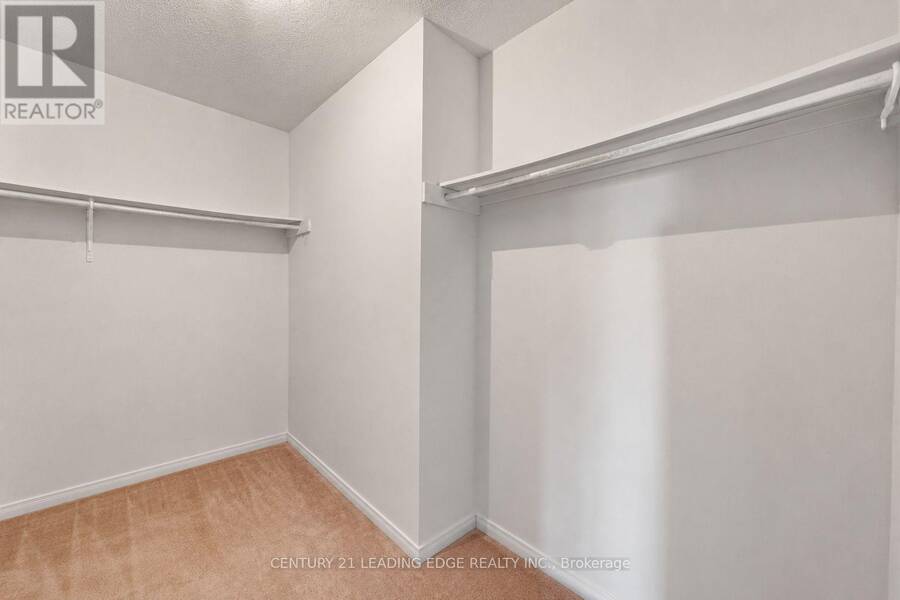
| Primary Bedroom | Upper Level | 5.36 m x 4.15 m |
| Bedroom 3 | Upper Level | 3.64 m x 3.57 m |
Book a showing to see this Natanya Boulevard Home in Georgina
This property has so much to offer. Book a private showing now, as you do not want to miss out on 153 NATANYA BOULEVARD in Georgina, Ontario!
Private Showing Request
Send a request to book a private showing for
.
Please Note: Information you supply in the contact form will be kept fully confidential.
Is this home the right property for you? Start a conversation to find out.
Get Directions to this Property
Not sure where this property is? Get directions to this Natanya Boulevard Home in Georgina.


Provided by CENTURY 21 LEADING EDGE REALTY INC.. MLS®, REALTOR®, and the associated logos are trademarks of the Canadian Real Estate Association.

This REALTOR.ca listing content is owned and licensed by REALTOR® members of the Canadian Real Estate Association.
Have questions or need more information about this home? Don't know where to begin? Then, let us connect you with the best real estate agent to guide you.

Inquiries submitted through this website will be responded to by a local sales representative from Royal LePage®.
Start a Conversation by Text
Provide your full name, phone and email to start a conversation by text message.
Please Note: Information you supply in the contact form will be kept fully confidential.
Start a Conversation by Email
Provide your full name and email to start a conversation by email.
Please Note: Information you supply in the contact form will be kept fully confidential.