
136 LAKE DRIVE E, Georgina, Ontario L4P 3E9

$3,999,999.00
- 5 bedrooms
- 4 bathrooms
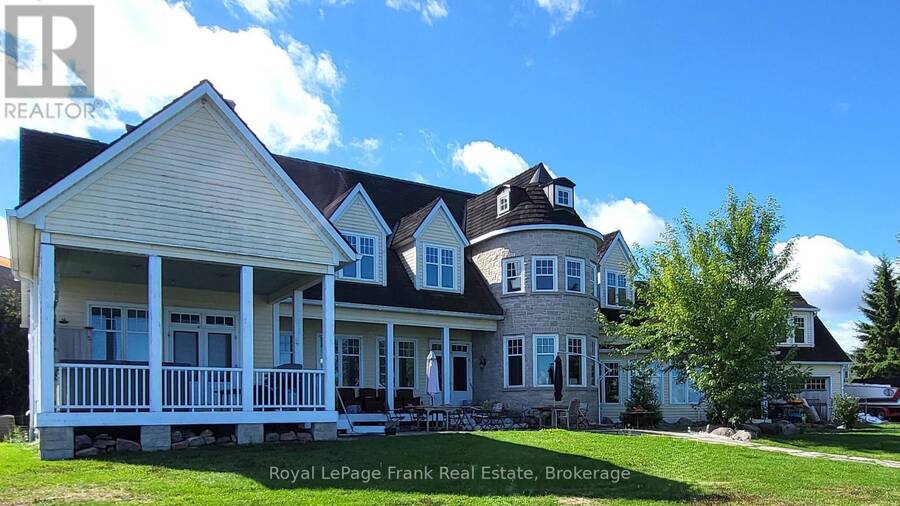
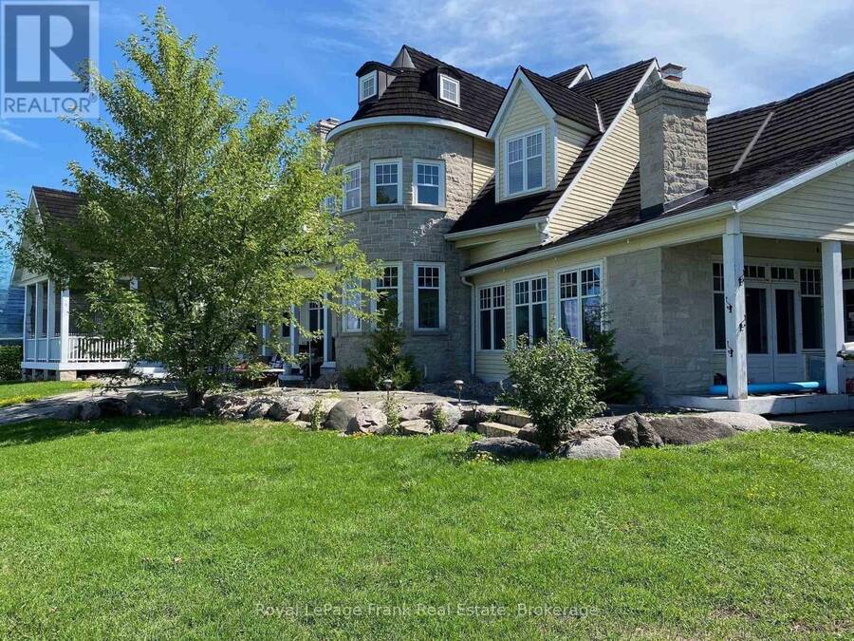
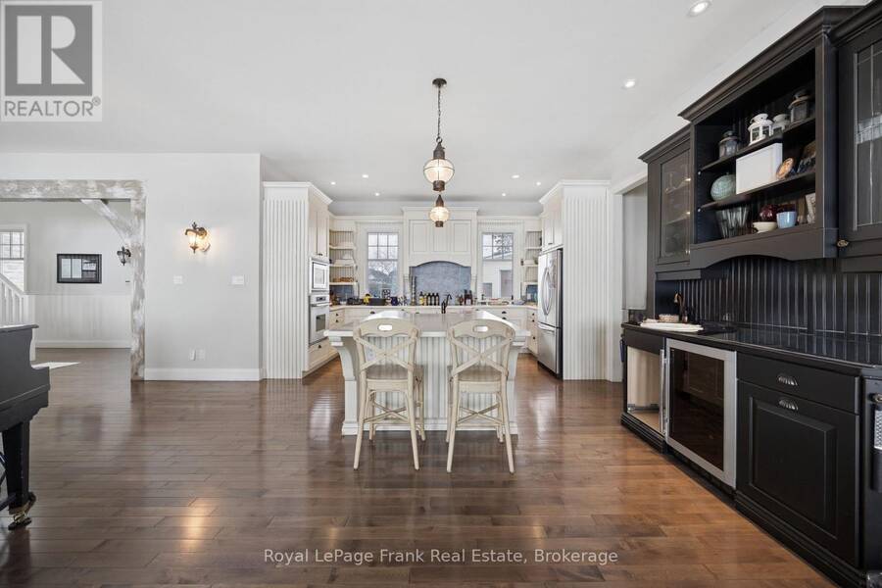
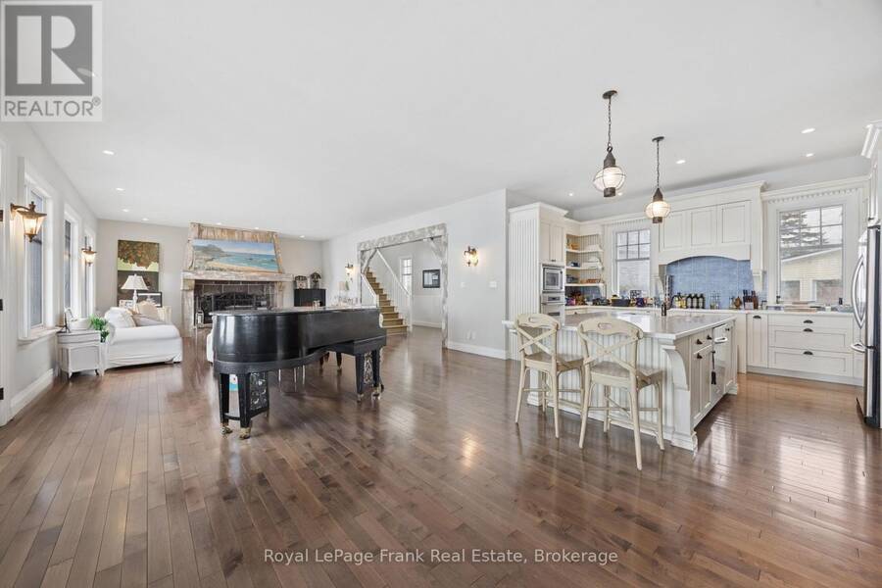
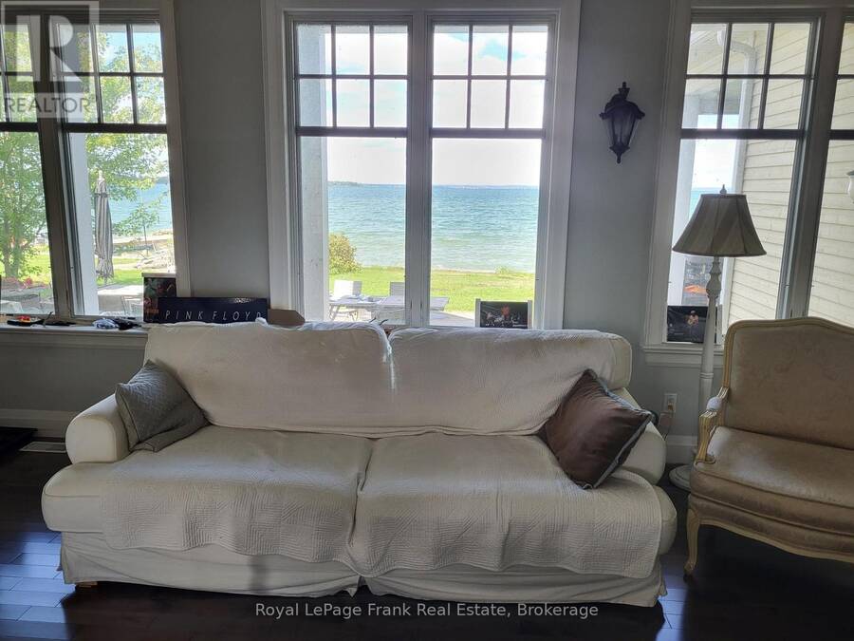
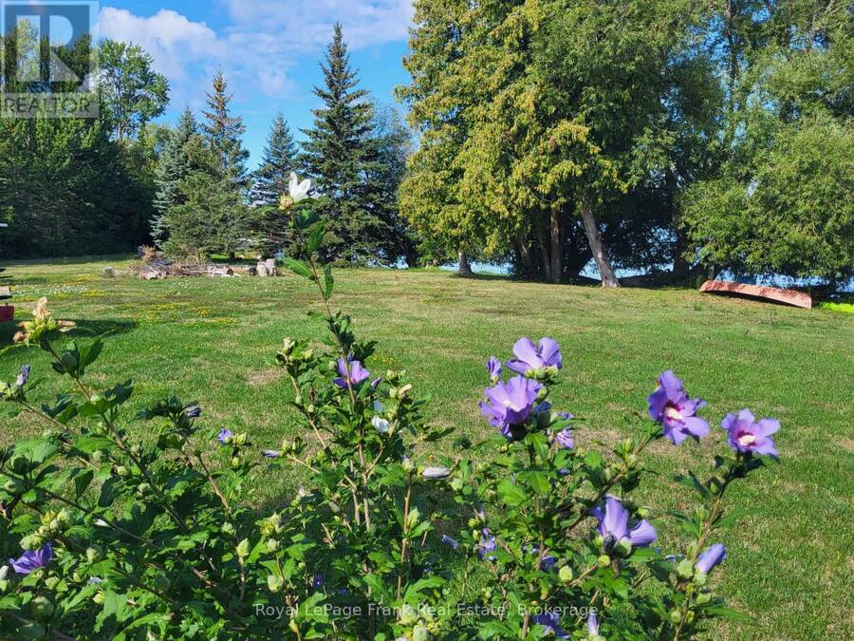
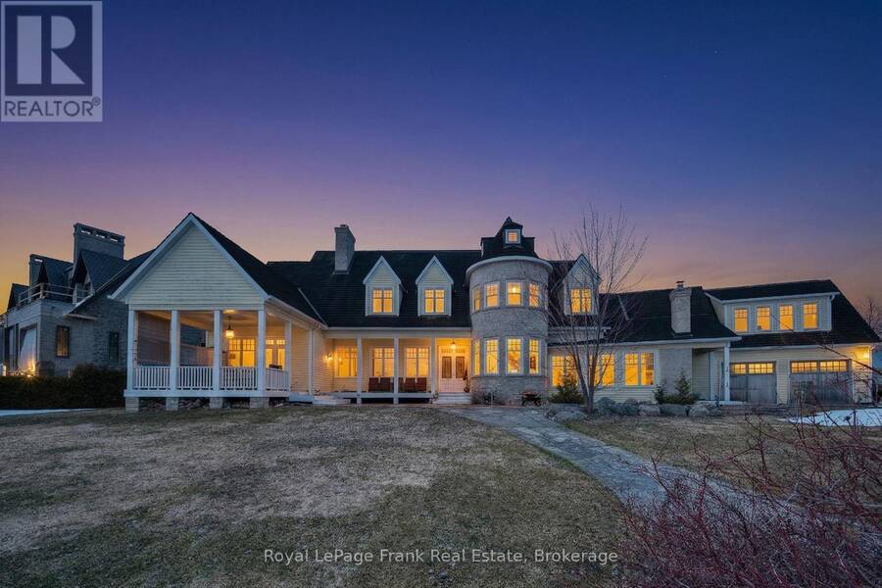
A truly unique and distinguished offering on the coveted shores of Lake Simcoe. Discover this extraordinary waterfront estate on prestigious Lake Drive East in Keswick. Situated on nearly an acre and a half in an enclave of exceptional waterfront residences, this large and distinctive property showcases an impressive +/-400 feet of shoreline! Sweeping unobstructed lake views and breathtaking sunsets create a spectacular natural backdrop year-round. There is a second town water and natural gas hookup installed at the road. Generous indoor and outdoor living spaces provide an ideal setting for entertaining on a grand scale or enjoying quiet moments of ... read more
A truly unique and distinguished offering on the coveted shores of Lake Simcoe. Discover this extraordinary waterfront estate on prestigious Lake Drive East in Keswick. Situated on nearly an acre and a half in an enclave of exceptional waterfront residences, this large and distinctive property showcases an impressive +/-400 feet of shoreline! Sweeping unobstructed lake views and breathtaking sunsets create a spectacular natural backdrop year-round. There is a second town water and natural gas hookup installed at the road. Generous indoor and outdoor living spaces provide an ideal setting for entertaining on a grand scale or enjoying quiet moments of relaxation by the water. This is a rare opportunity to own one of Lake Simcoe's signature waterfront properties and to join a prestigious and highly desirable community. Enjoy the very best of luxury lakeside living with easy access to Toronto and all the GTA has to offer (id:25417)
- Listing ID: N13827762
- Property Type: Single Family
| Property | |
|---|---|
| Ownership: | Freehold |
| Lot Size: | 407.9 FT ; See Survey (1/2 - 1.99 Acres) Partially Fenced and Lawn Sprinkler |
| Parking: | Attached Garage 13 Spaces |
| Waterfront: | Yes |
| Building | |
|---|---|
| Type: | Single Family House |
| Appliances: | Range, Water Heater, Water Meter, Window Coverings and Garage Door Opener Remote(s) |
| HVAC: | Central Air Conditioning, Fireplace and Forced Air Natural Gas |
| Exterior: | Stone |
| Basement: | Full (Unfinished) |
| Utilities: | Wireless, Natural Gas Available, Municipal Water and Sanitary Sewer |
| Location | |
|---|---|
| Town: | Georgina |
| Province: | Ontario |
| Nearby Amenities: | Beach and Golf Nearby |
| Community Features: | Fishing |
| Rooms | Level | Dimensions |
|---|---|---|
| Office | Second level | 4.6 m x 3.7 m |
| Recreational, Games room | Second level | 10.7 m x 3.7 m |
| Bedroom 2 | Second level | 4.6 m x 4.6 m |
| Bedroom 3 | Second level | 4.6 m x 4.6 m |
| Bedroom 4 | Second level | 4.9 m x 4.6 m |
| Bedroom 5 | Second level | 5.5 m x 4.6 m |
| Den | Main level | 9.1 m x 4.9 m |
| Dining room | Main level | 5.5 m x 4.3 m |
| Kitchen | Main level | 5.5 m x 4.3 m |
| Living room | Main level | 8.5 m x 6.4 m |
| Primary Bedroom | Main level | 9.1 m x 4.9 m |
Book a showing to see this Lake Drive East Home in Georgina
This property has so much to offer. Book a private showing now, as you do not want to miss out on 136 LAKE DRIVE E in Georgina, Ontario!
Private Showing Request
Send a request to book a private showing for
.
Please Note: Information you supply in the contact form will be kept fully confidential.
Is this waterfront home the right property for you? Start a conversation to find out.
Get Directions to this Property
Not sure where this property is? Get directions to this Lake Drive East Home in Georgina.


Provided by Royal LePage Frank Real Estate. MLS®, REALTOR®, and the associated logos are trademarks of the Canadian Real Estate Association.

This REALTOR.ca listing content is owned and licensed by REALTOR® members of the Canadian Real Estate Association.
Have questions or need more information about this home? Don't know where to begin? Then, let us connect you with the best real estate agent to guide you.

Inquiries submitted through this website will be responded to by a local sales representative from Royal LePage®.
Start a Conversation by Text
Provide your full name, phone and email to start a conversation by text message.
Please Note: Information you supply in the contact form will be kept fully confidential.
Start a Conversation by Email
Provide your full name and email to start a conversation by email.
Please Note: Information you supply in the contact form will be kept fully confidential.