
128 MOORES BEACH ROAD, Georgina, Ontario L0E 1N0

$1,049,000.00
- 5 bedrooms
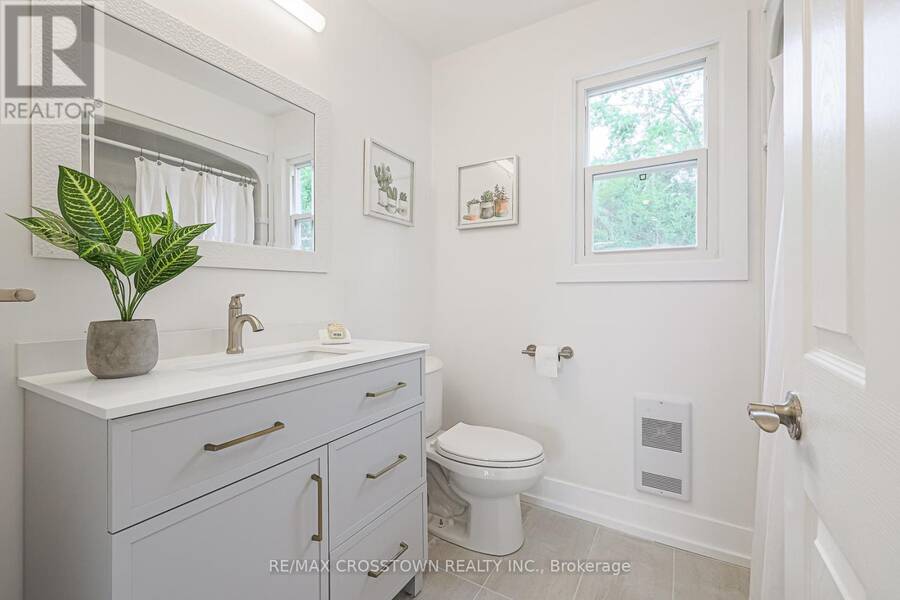
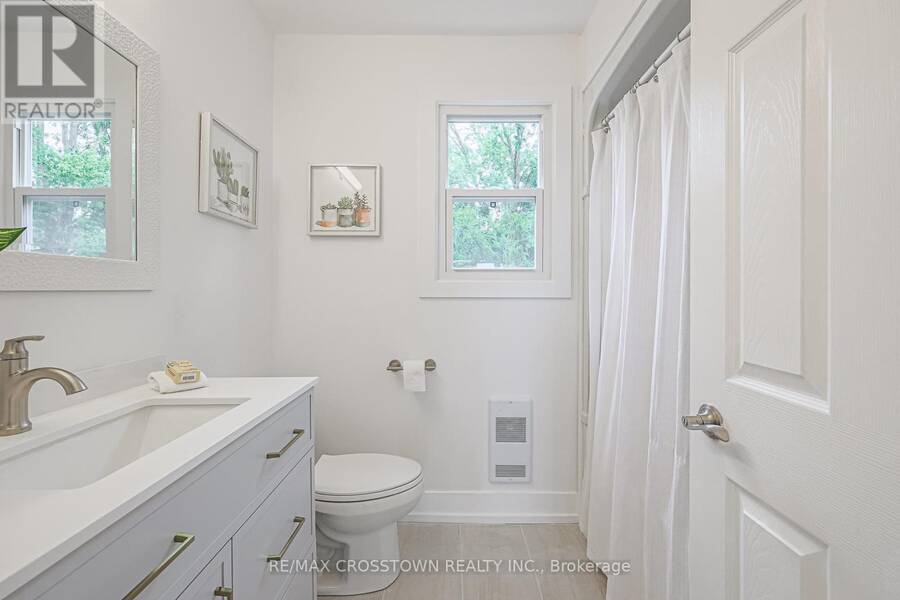
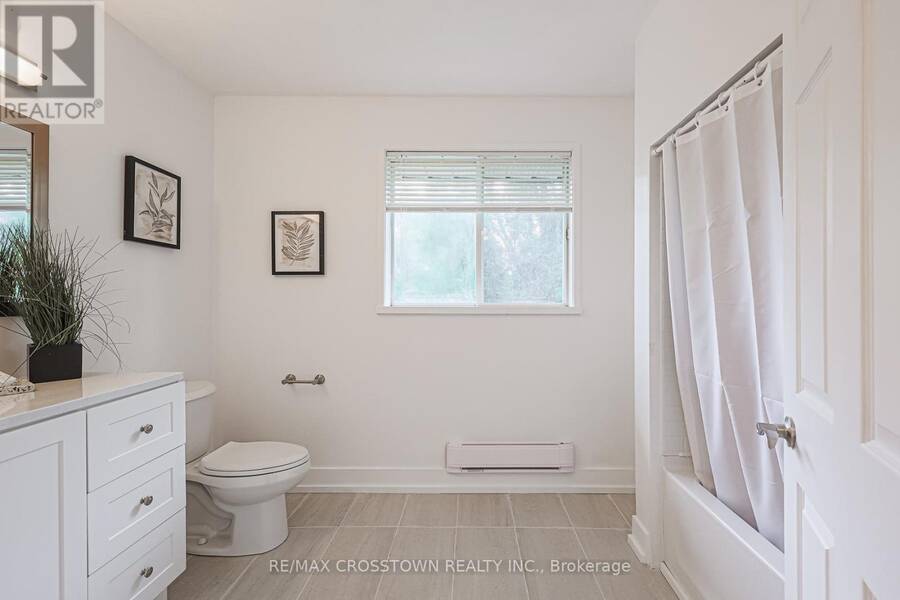
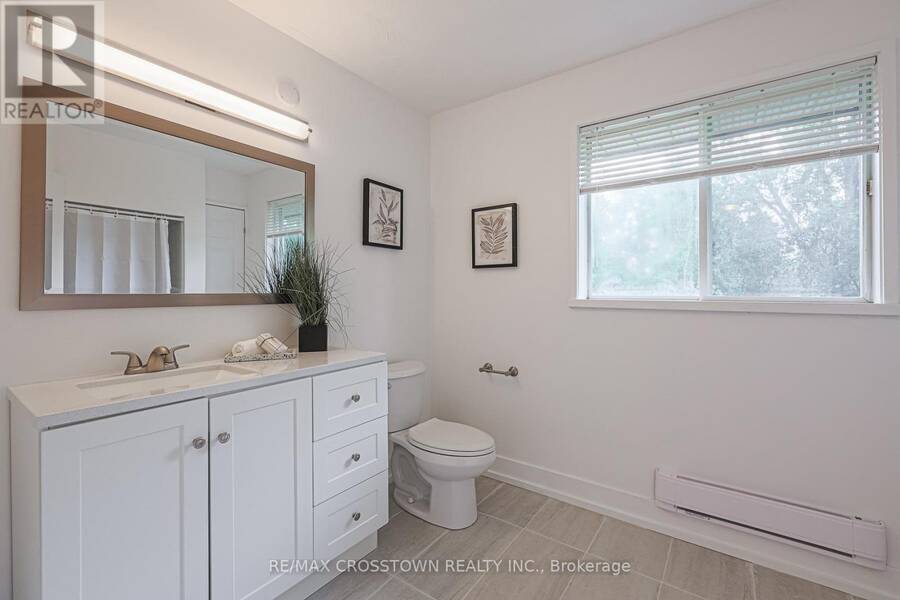
- 2 bathrooms
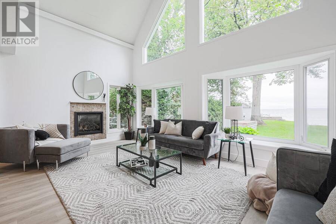
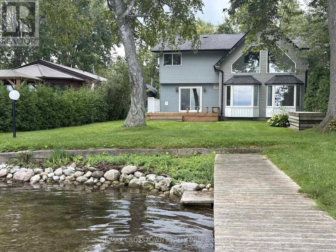
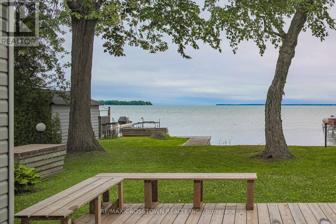
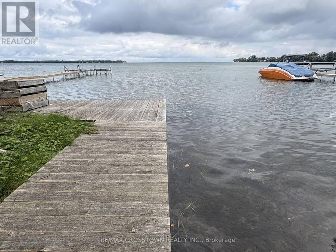
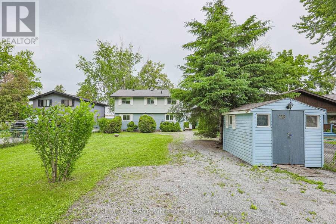
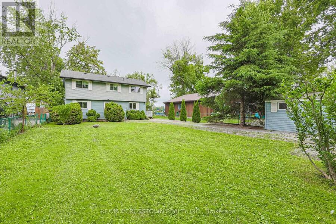
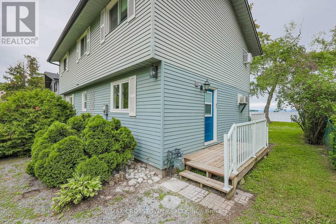
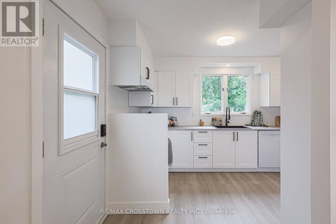
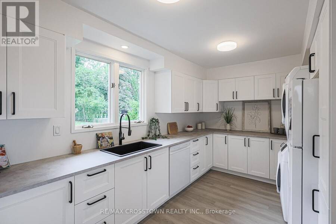
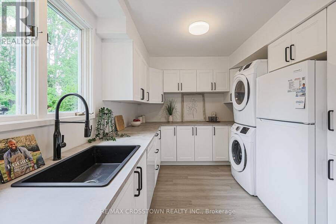
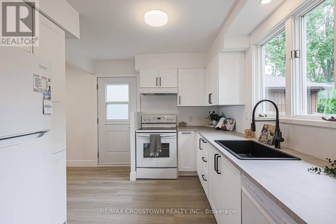
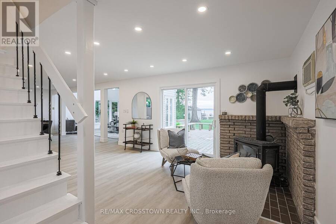
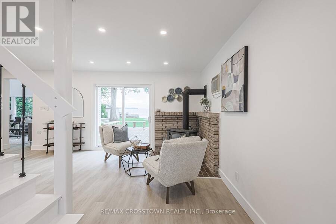
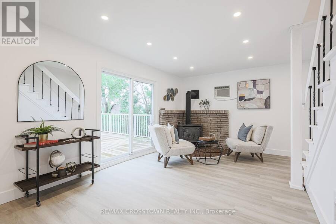
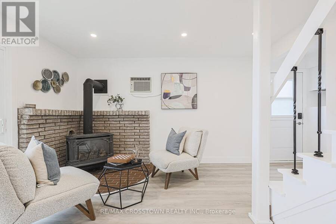
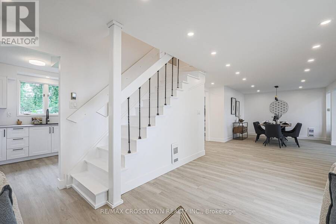
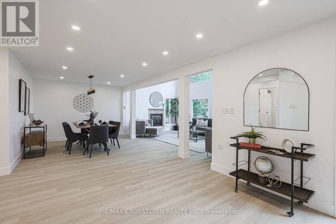
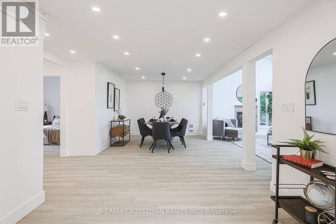
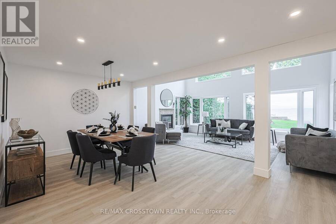
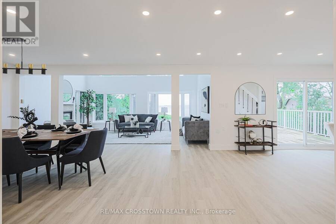
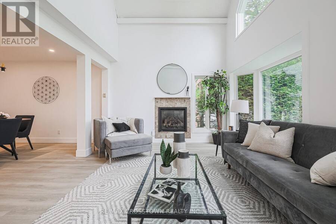
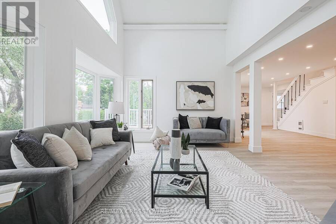
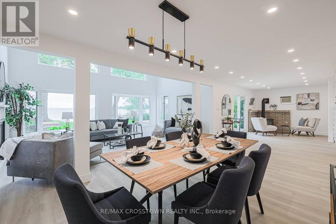
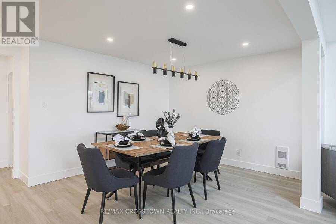
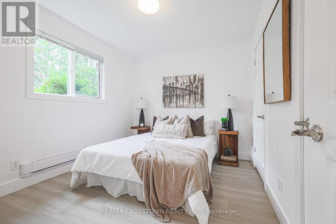
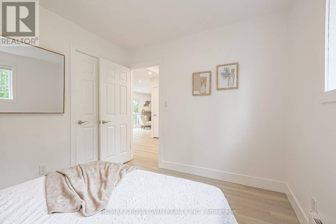
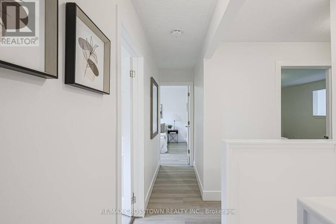
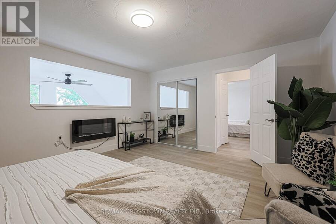
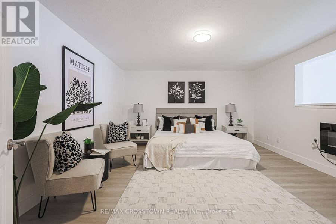
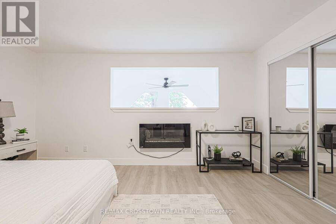
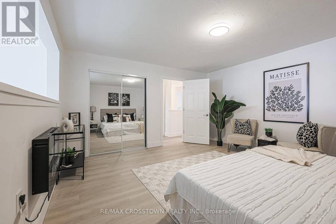
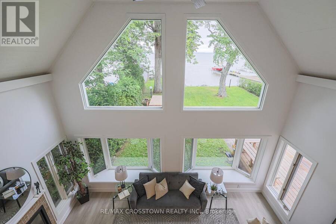
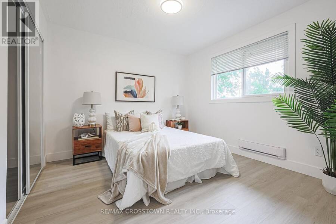
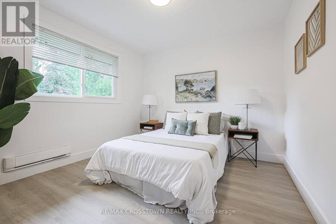
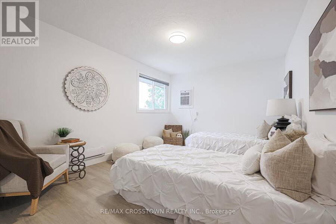
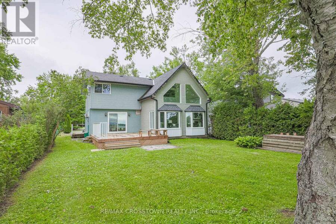
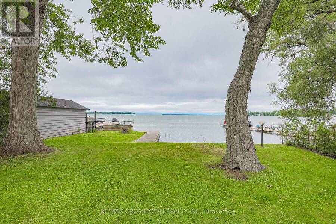
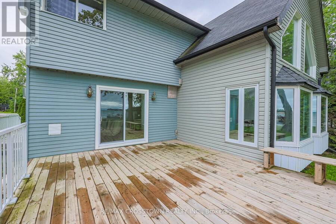
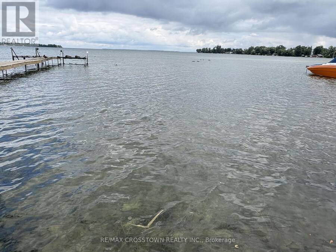
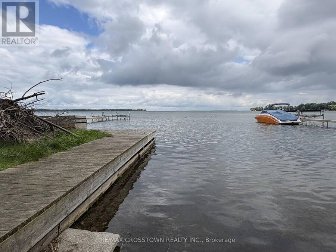
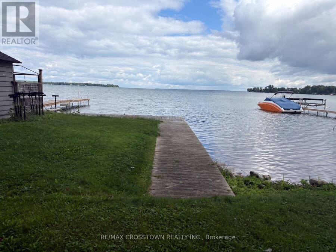
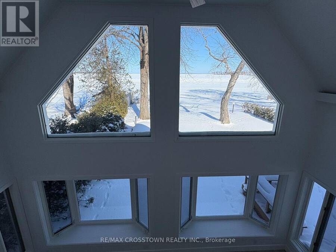
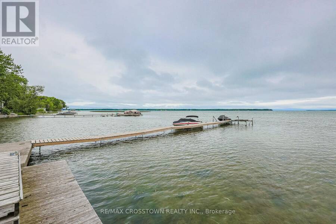
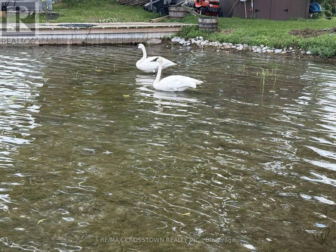
PRICED TO MOVE! Your Lake Simcoe waterfront opportunity awaits! Welcome to 128 Moores Beach Road, a renovated 5-bedroom home on a quiet, private cul-de-sac with stunning lake views, calm waters, with excellent boating and fishing. The waterfront is ready to enjoy, offering a setting for swimming, boating, or relaxing by the lake. Inside, discover the impressive great room steals the show with soaring 15+ ft vaulted ceilings, a gas fireplace, and panoramic waterfront views. With modern finishes, and vinyl flooring throughout and a kitchen new appliances. The oversized primary bedroom offers a peaceful lakeside retreat. Just over an hour north of the ... read more
PRICED TO MOVE! Your Lake Simcoe waterfront opportunity awaits! Welcome to 128 Moores Beach Road, a renovated 5-bedroom home on a quiet, private cul-de-sac with stunning lake views, calm waters, with excellent boating and fishing. The waterfront is ready to enjoy, offering a setting for swimming, boating, or relaxing by the lake. Inside, discover the impressive great room steals the show with soaring 15+ ft vaulted ceilings, a gas fireplace, and panoramic waterfront views. With modern finishes, and vinyl flooring throughout and a kitchen new appliances. The oversized primary bedroom offers a peaceful lakeside retreat. Just over an hour north of the GTA, this move-in-ready property delivers the ultimate blend of cottage charm, waterfront living, and convenience. Don't miss your chance to own a piece of Lake Simcoe! (id:25417)
Open House this Sunday, November 1st, from 12:00 PM to 2:00 PM.
- Listing ID: N14124702
- Property Type: Single Family
| Property | |
|---|---|
| Ownership: | Freehold |
| Lot Size: | 50 by 200 FT |
| Parking: | No Garage 4 Spaces |
| Waterfront: | Yes |
| Building | |
|---|---|
| Type: | Single Family House |
| Appliances: | Dryer, Refrigerator, Stove, Washer and Dishwasher |
| HVAC: | Baseboard Heaters, Fireplace, Other and Wall Unit Natural Gas |
| Exterior: | Vinyl Siding |
| Basement: | Crawl Space |
| Utilities: | Septic System |
| Location | |
|---|---|
| Town: | Georgina |
| Province: | Ontario |
| Rooms | Level | Dimensions |
|---|---|---|
| Primary Bedroom | Second level | 4.84 m x 4.38 m |
| Bedroom 2 | Second level | 4.46 m x 3.34 m |
| Bedroom 3 | Second level | 3.32 m x 3.21 m |
| Bedroom 4 | Second level | 3.3 m x 3.24 m |
| Kitchen | Main level | 4.8 m x 2.96 m |
| Living room | Main level | 7.36 m x 4.15 m |
| Dining room | Main level | 3.5 m x 3.4 m |
| Family room | Main level | 5.86 m x 3.63 m |
| Bedroom | Main level | 3.4 m x 2.94 m |
Book a showing to see this Moores Beach Road Home in Georgina
This property has so much to offer. Book a private showing now, as you do not want to miss out on 128 MOORES BEACH ROAD in Georgina, Ontario!
Private Showing Request
Send a request to book a private showing for
.
Please Note: Information you supply in the contact form will be kept fully confidential.
Is this waterfront home the right property for you? Start a conversation to find out.
Get Directions to this Property
Not sure where this property is? Get directions to this Moores Beach Road Home in Georgina.


Provided by RE/MAX CROSSTOWN REALTY INC.. MLS®, REALTOR®, and the associated logos are trademarks of the Canadian Real Estate Association.

This REALTOR.ca listing content is owned and licensed by REALTOR® members of the Canadian Real Estate Association.
Have questions or need more information about this home? Don't know where to begin? Then, let us connect you with the best real estate agent to guide you.

Inquiries submitted through this website will be responded to by a local sales representative from Royal LePage®.
Start a Conversation by Text
Provide your full name, phone and email to start a conversation by text message.
Please Note: Information you supply in the contact form will be kept fully confidential.
Start a Conversation by Email
Provide your full name and email to start a conversation by email.
Please Note: Information you supply in the contact form will be kept fully confidential.