
117 RIVERGLEN DRIVE, Georgina, Ontario L4P 2R3

$864,900.00
- 4 bedrooms
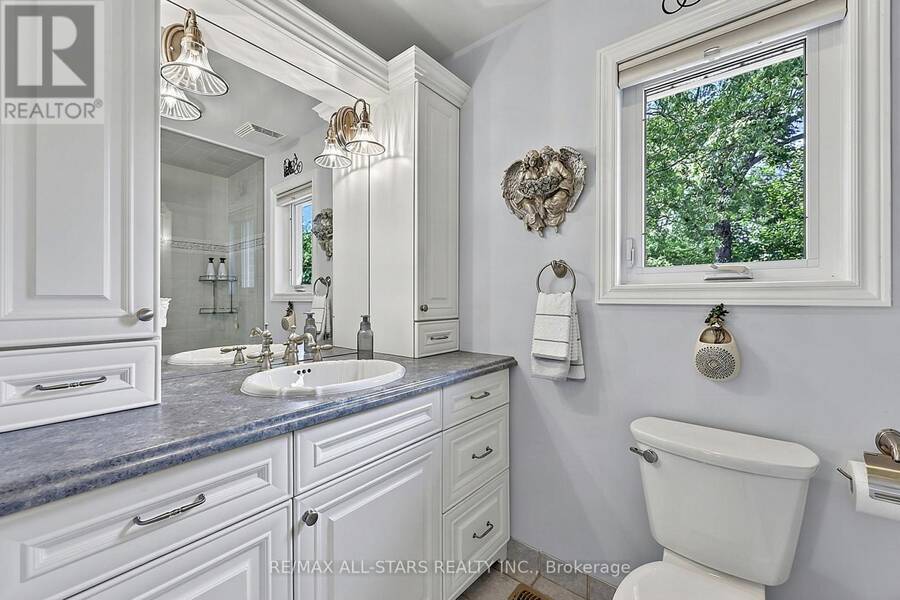
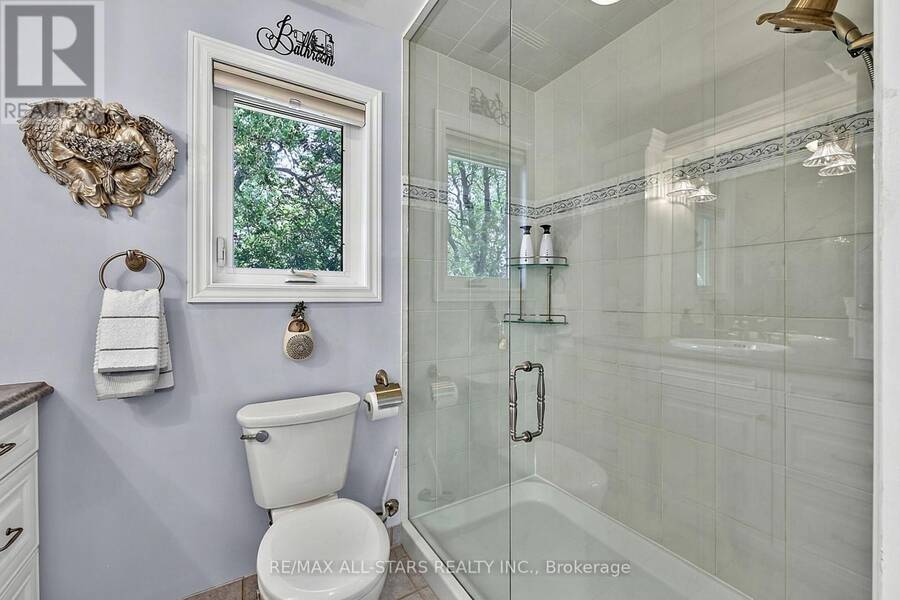
- 3 bathrooms
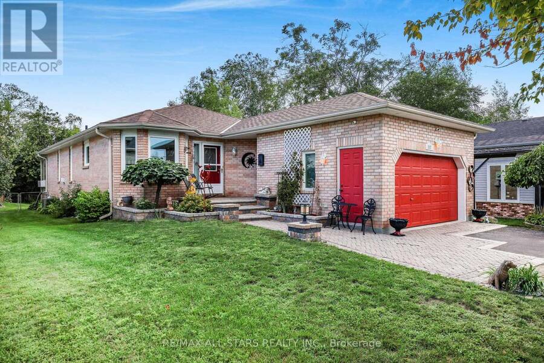
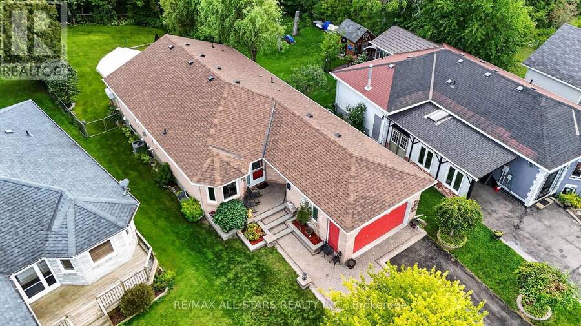
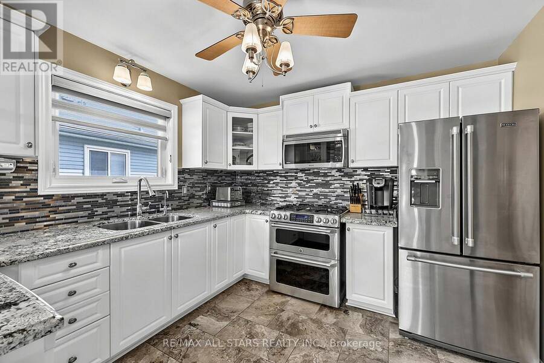
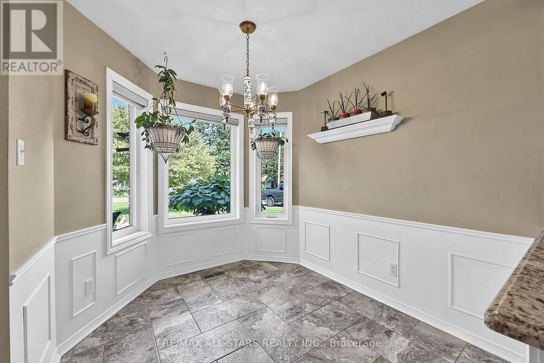
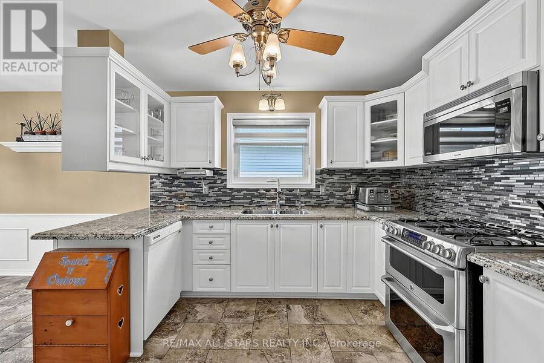

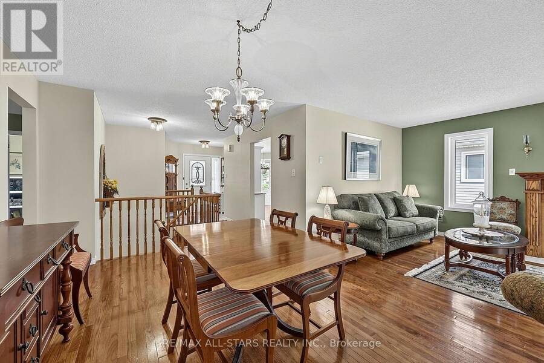
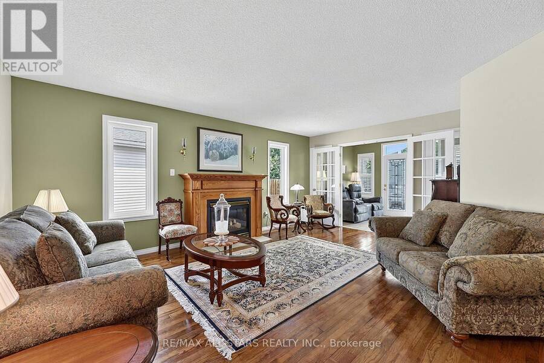
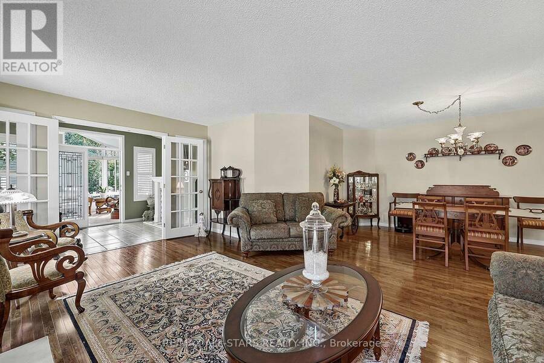
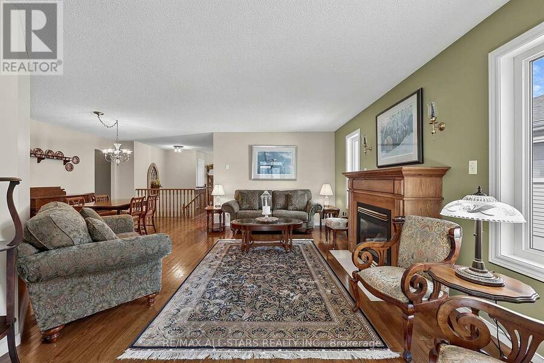
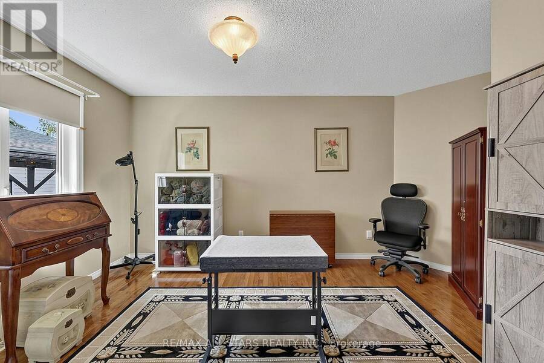
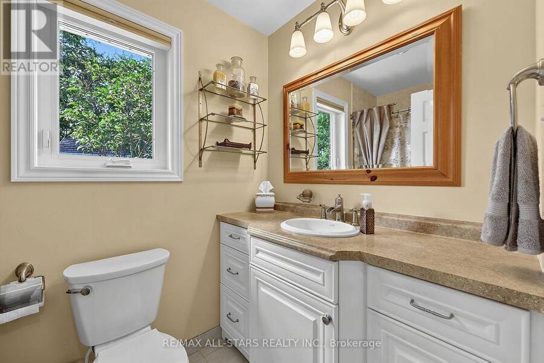
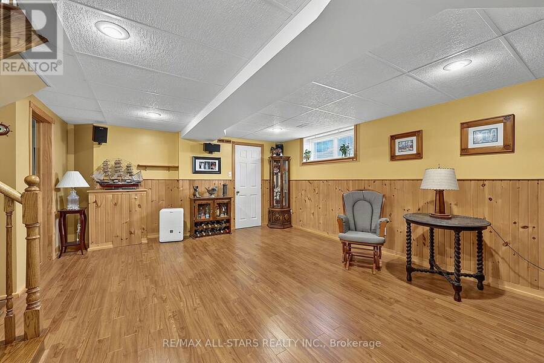
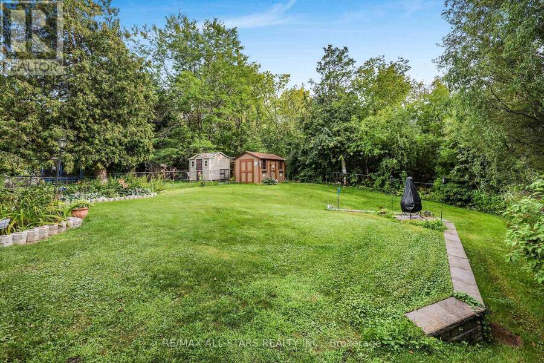
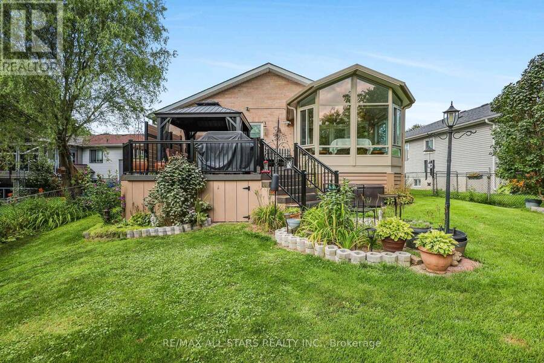
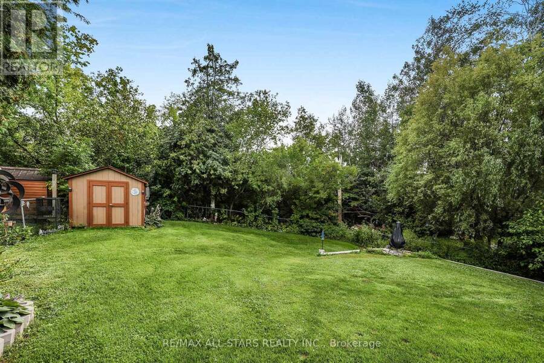
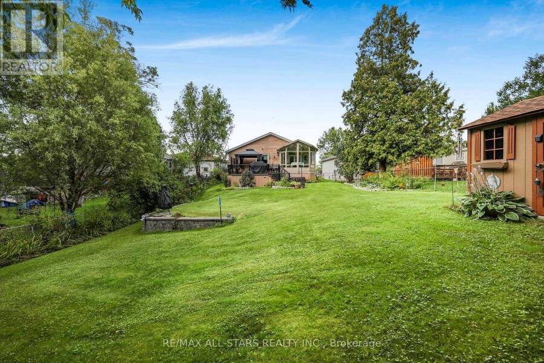
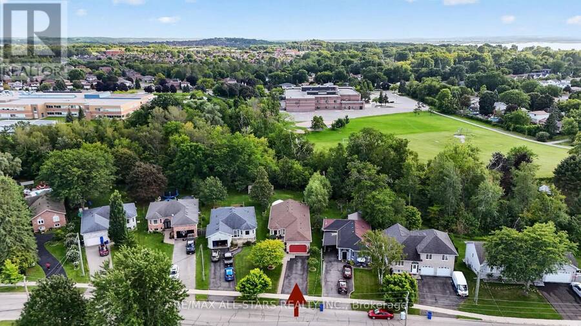
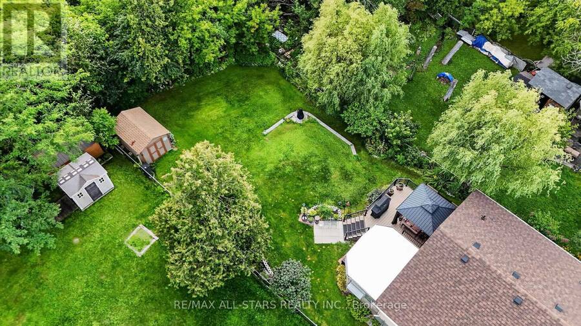
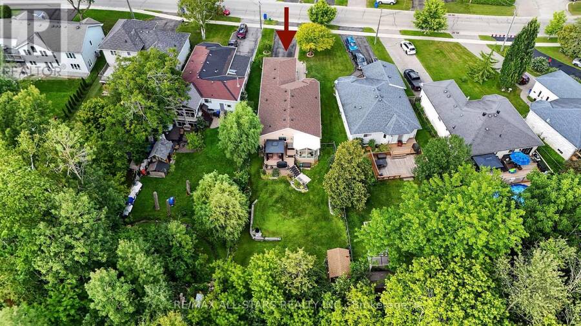
An exceptional parcel that elevates this property beyond the typical in-town offering, with a generously sized, private backyard that provides room to entertain, relax, garden and enjoy family time. Step into this beautifully maintained, custom built, all brick Bungalow boasting evidence of pride of ownership throughout. Thoughtfully designed layout with generous room sizes and comfortable living space on both levels.The main level features hardwood and ceramic flooring with a warm and inviting gas Fireplace in the open plan Living & Dining area. Bright & inviting Kitchen & breakfast area, Living Room flows into a sitting area with French doors ideal ... read more
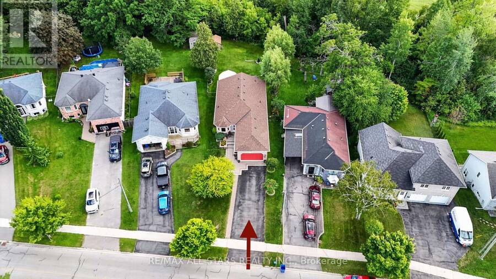
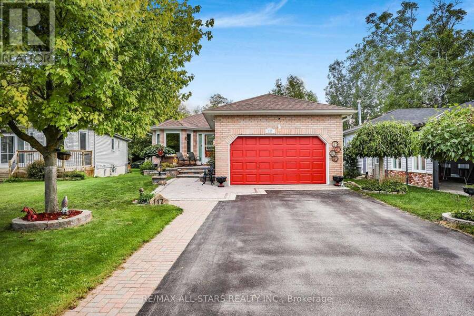
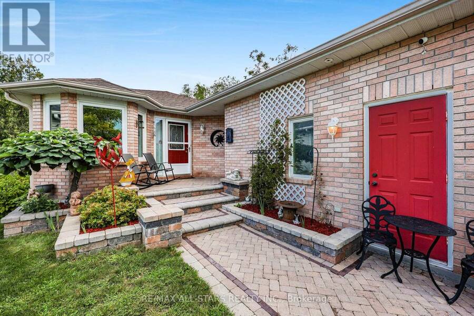
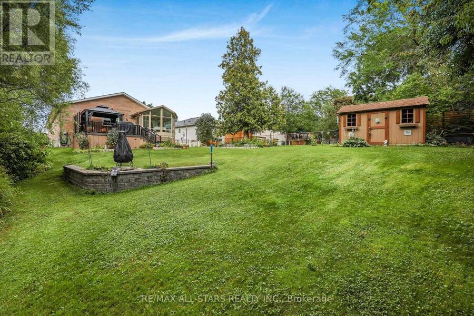
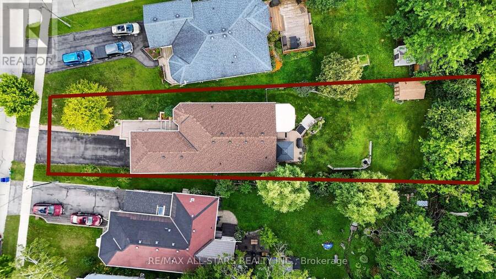
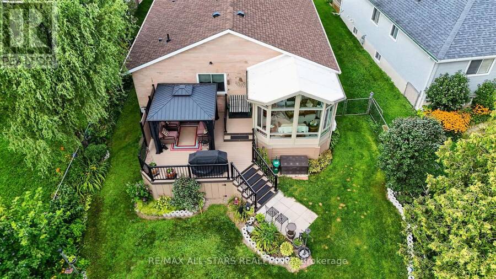
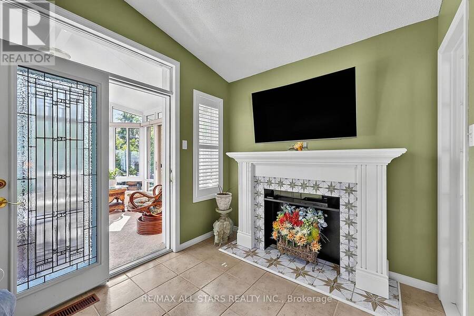
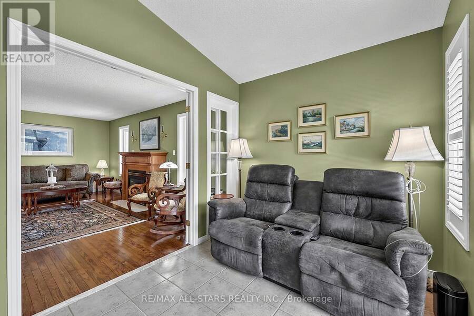
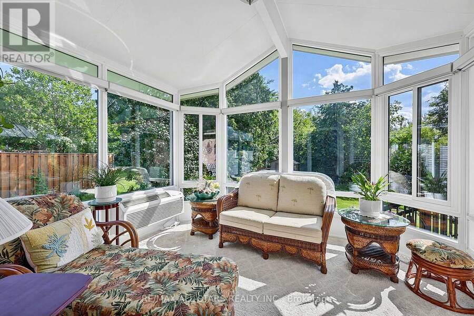
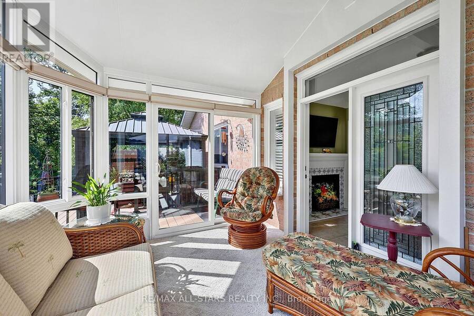
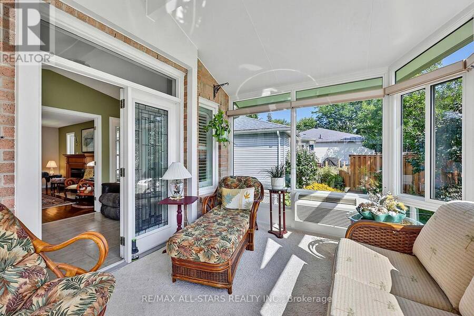
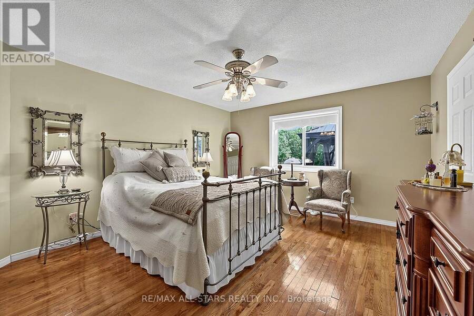
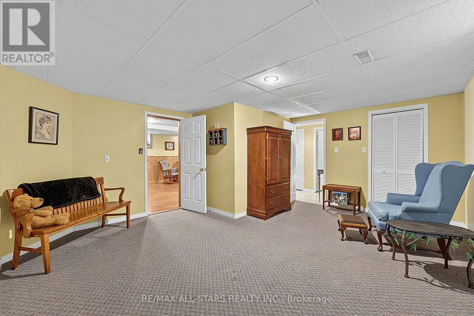
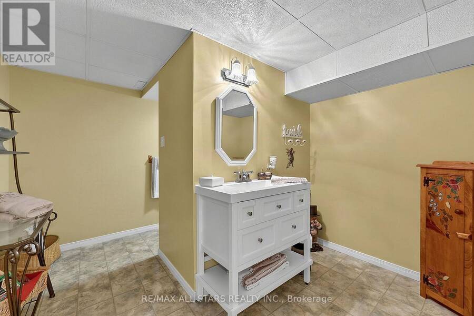
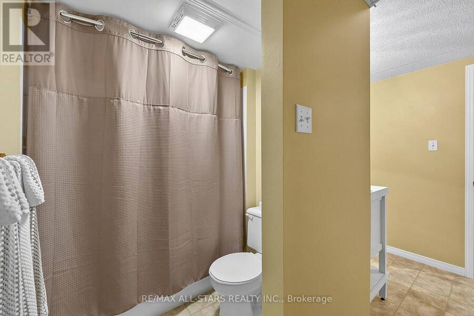
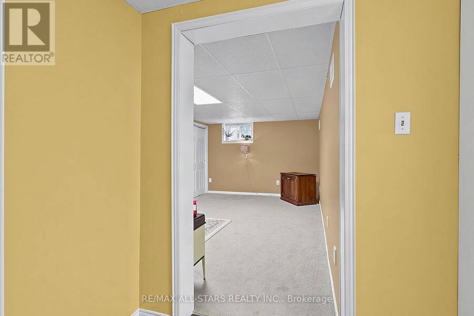
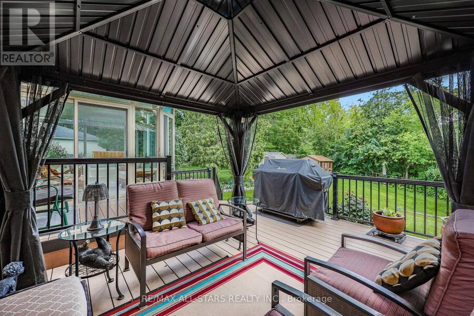
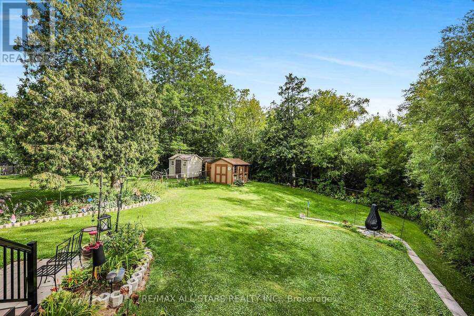
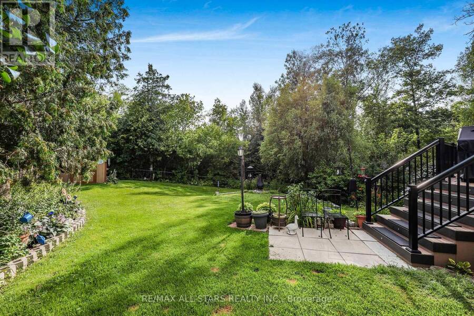
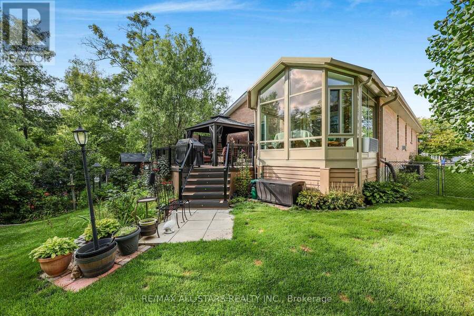
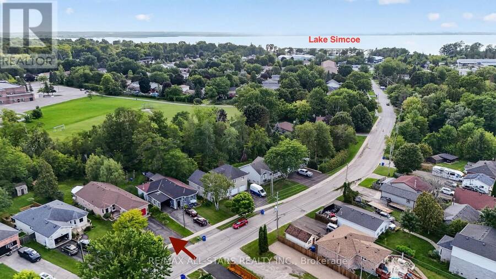
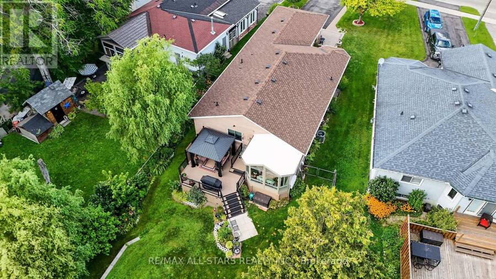
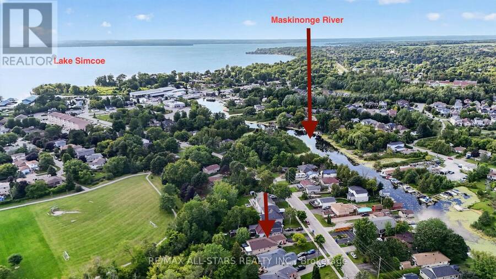
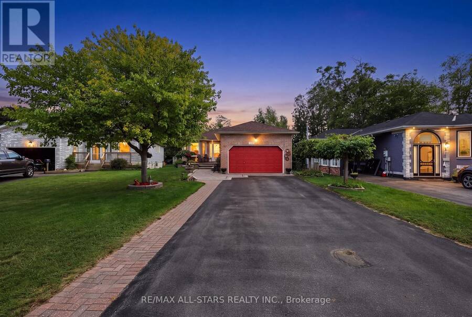
An exceptional parcel that elevates this property beyond the typical in-town offering, with a generously sized, private backyard that provides room to entertain, relax, garden and enjoy family time. Step into this beautifully maintained, custom built, all brick Bungalow boasting evidence of pride of ownership throughout. Thoughtfully designed layout with generous room sizes and comfortable living space on both levels.The main level features hardwood and ceramic flooring with a warm and inviting gas Fireplace in the open plan Living & Dining area. Bright & inviting Kitchen & breakfast area, Living Room flows into a sitting area with French doors ideal for peace & quiet whilst TV watching, reading or relaxing. The Sitting Room then flows into a lovely, 4 season, south exposure Sunroom complemented with top quality remote controlled Hunter Douglas blinds. Heat & A/C add to the comfort of this inviting, relaxing space built professionally in 2024. Spacious lower level provides 2 additional bedrooms, 4 pce. bathroom, Recreation Room, Workshop/Utility Room, plenty of storage & ample above grade windows for lots of natural light. Step outside to the rear composite deck (2025) complete with lights, convenient underneath storage, gas BBQ hook-up and gazebo. The backyard offers a peaceful, private setting with mature trees, along with a handy shed for tools & garden equipment. A double driveway accommodates multiple vehicles, double garage for parking & storage, interlock front walkway & steps complete the curb appeal. Exceptionally clean, very well cared for and move-in ready with fresh paint (2024) roof re-shingled (2024), newer windows, Furnace & A/C professionally maintained yearly. A wonderful opportunity to enjoy the comfort of a lovely home with the convenience of being close to Town amenities. (id:25417)
- Listing ID: N13705458
- Property Type: Single Family
| Property | |
|---|---|
| Style: | Raised Bungalow |
| Ownership: | Freehold |
| Lot Size: | 42 by 201.9 FT Fully Fenced, Fenced Yard |
| Parking: | Attached Garage 6 Spaces |
| Building | |
|---|---|
| Type: | Single Family House |
| Appliances: | Blinds, Central Vacuum, Dishwasher, Dryer, Garage Door Opener, Microwave, Oven, Refrigerator, Stove, Washer, Water Softener, Window Coverings and Garage Door Opener Remote(s) |
| HVAC: | Central Air Conditioning, Fireplace and Forced Air Natural Gas |
| Exterior: | Brick |
| Basement: | Full (Finished) |
| Utilities: | Sanitary Sewer |
| Location | |
|---|---|
| Town: | Georgina |
| Province: | Ontario |
| Nearby Amenities: | Park and Schools |
| Rooms | Level | Dimensions |
|---|---|---|
| Bedroom | Lower level | 4.35 m x 5.23 m |
| Bedroom | Lower level | 4.38 m x 4.66 m |
| Utility room | Lower level | 4.69 m x 7.67 m |
| Recreational, Games room | Lower level | 5.99 m x 5.59 m |
| Living room | Main level | 5.55 m x 4.24 m |
| Dining room | Main level | 4.59 m x 2.29 m |
| Kitchen | Main level | 3.12 m x 3.3 m |
| Eating area | Main level | 2.43 m x 2.79 m |
| Primary Bedroom | Main level | 3.96 m x 5.32 m |
| Bedroom 2 | Main level | 4.99 m x 3.03 m |
| Sitting room | Main level | 3.51 m x 2.42 m |
| Solarium | Main level | 3.51 m x 3.11 m |
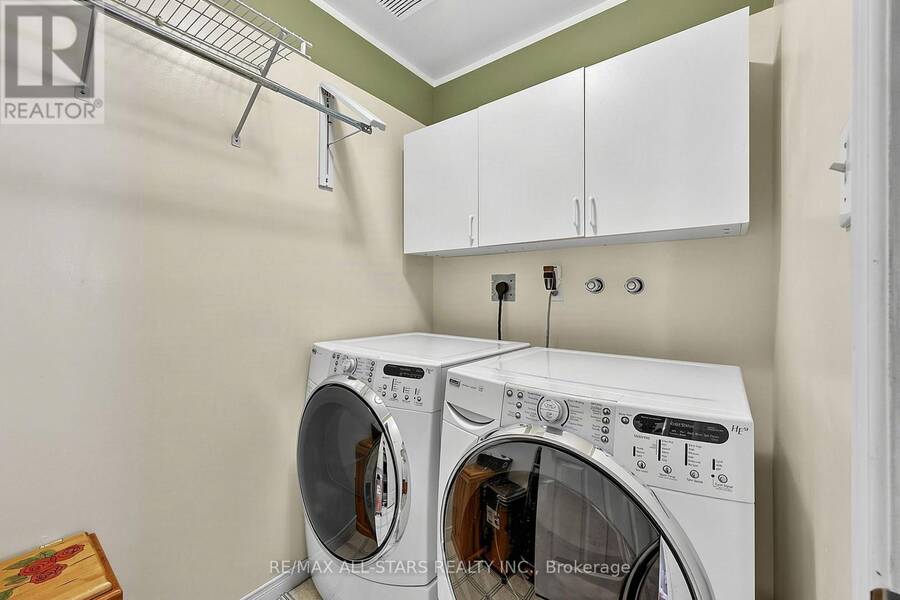
| Laundry room | Main level | 1.5 m x 1.98 m |
Book a showing to see this Riverglen Drive Home in Georgina
This property has so much to offer. Book a private showing now, as you do not want to miss out on 117 RIVERGLEN DRIVE in Georgina, Ontario!
Private Showing Request
Send a request to book a private showing for
.
Please Note: Information you supply in the contact form will be kept fully confidential.
Is this home the right property for you? Start a conversation to find out.
Get Directions to this Property
Not sure where this property is? Get directions to this Riverglen Drive Home in Georgina.


Provided by RE/MAX ALL-STARS REALTY INC.. MLS®, REALTOR®, and the associated logos are trademarks of the Canadian Real Estate Association.

This REALTOR.ca listing content is owned and licensed by REALTOR® members of the Canadian Real Estate Association.
Have questions or need more information about this home? Don't know where to begin? Then, let us connect you with the best real estate agent to guide you.

Inquiries submitted through this website will be responded to by a local sales representative from Royal LePage®.
Start a Conversation by Text
Provide your full name, phone and email to start a conversation by text message.
Please Note: Information you supply in the contact form will be kept fully confidential.
Start a Conversation by Email
Provide your full name and email to start a conversation by email.
Please Note: Information you supply in the contact form will be kept fully confidential.