
9 CRESCENT Street, Georgian Bluffs, Ontario N0H 2T0

$799,900.00
- 5 bedrooms
- 2 bathrooms
- 2,409 Square Feet
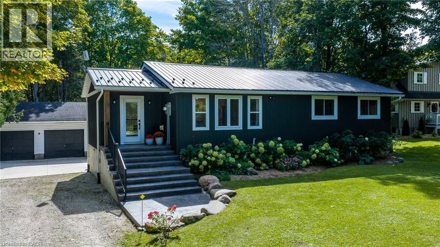
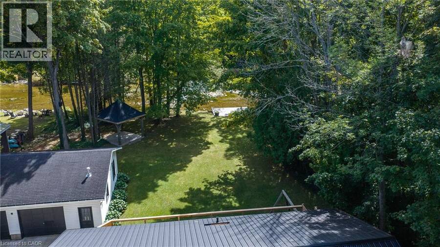
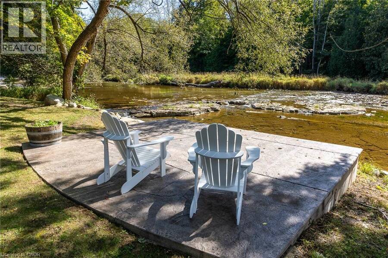
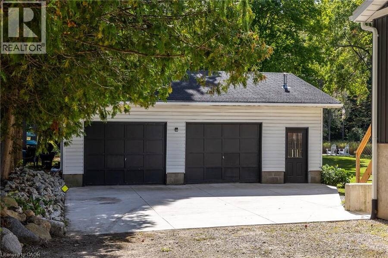
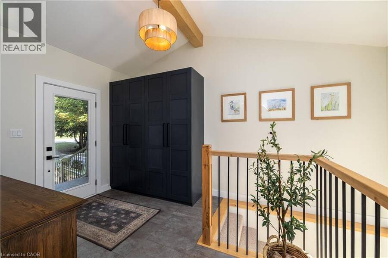
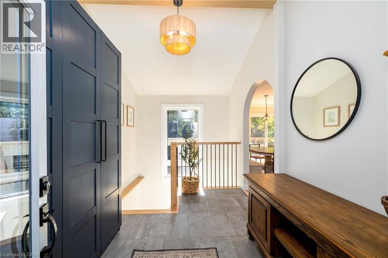
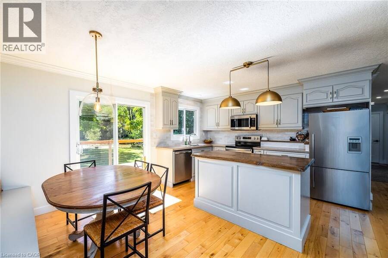
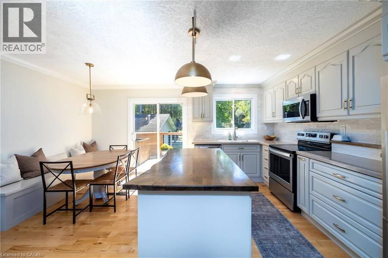
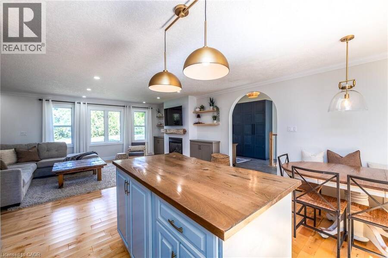
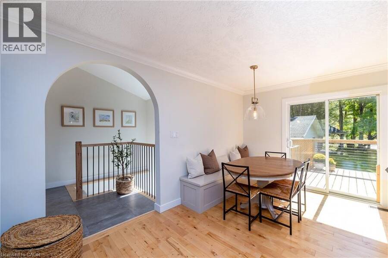
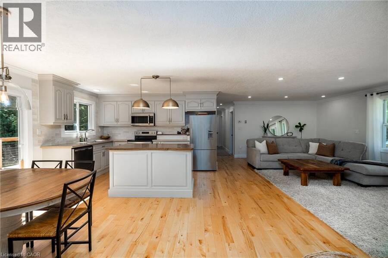
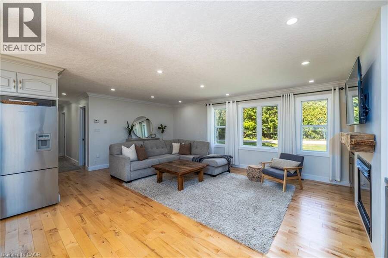
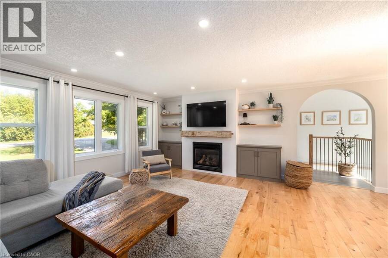
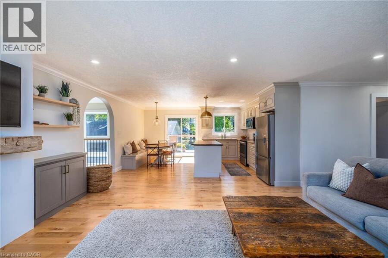
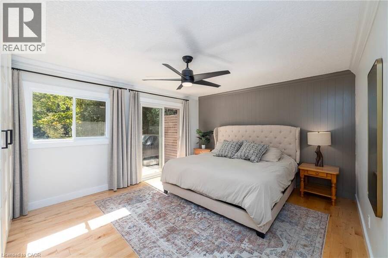
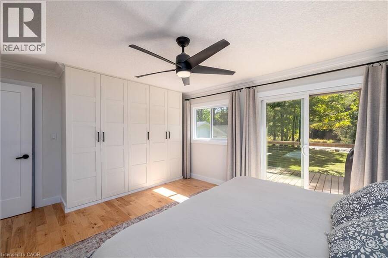
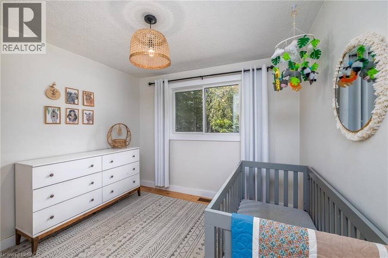
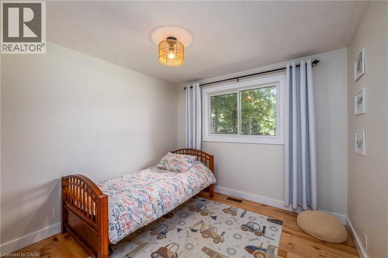
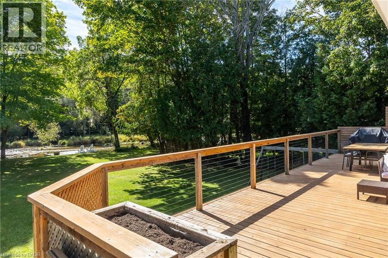
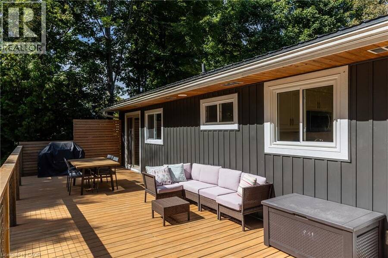
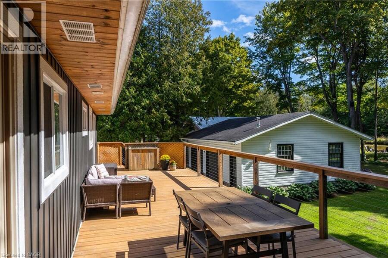
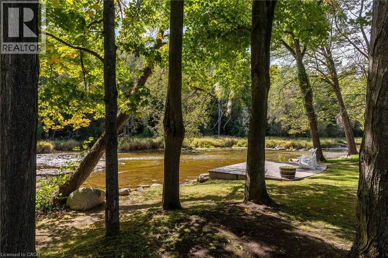
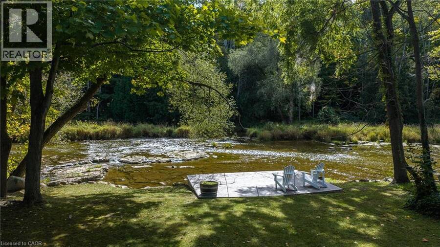
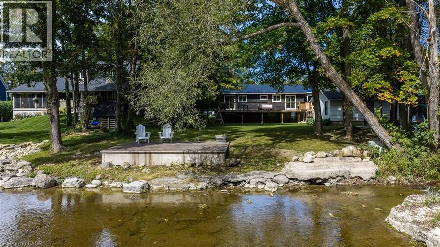
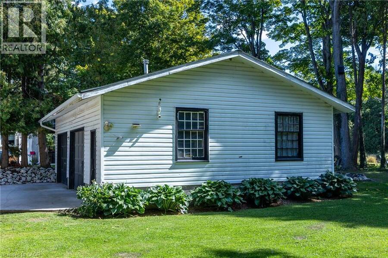
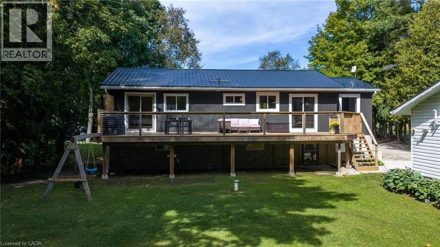
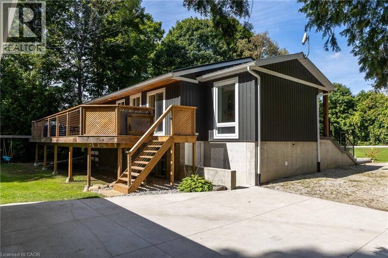
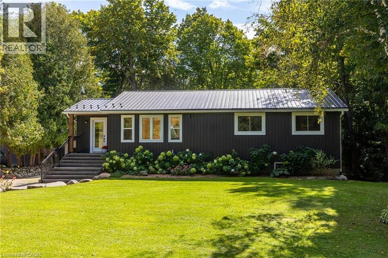
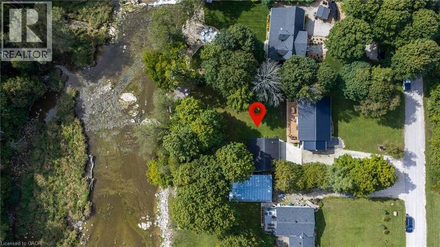
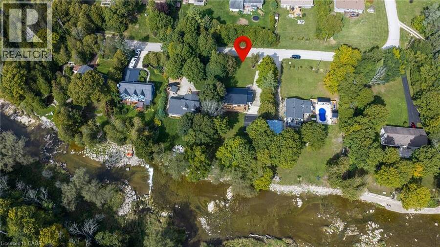
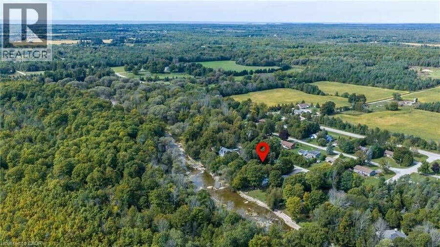
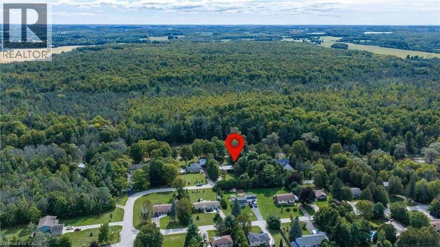
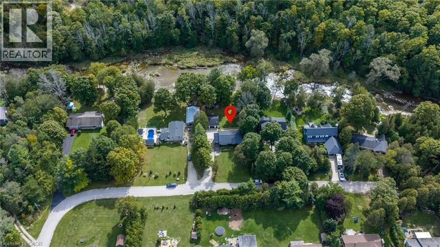
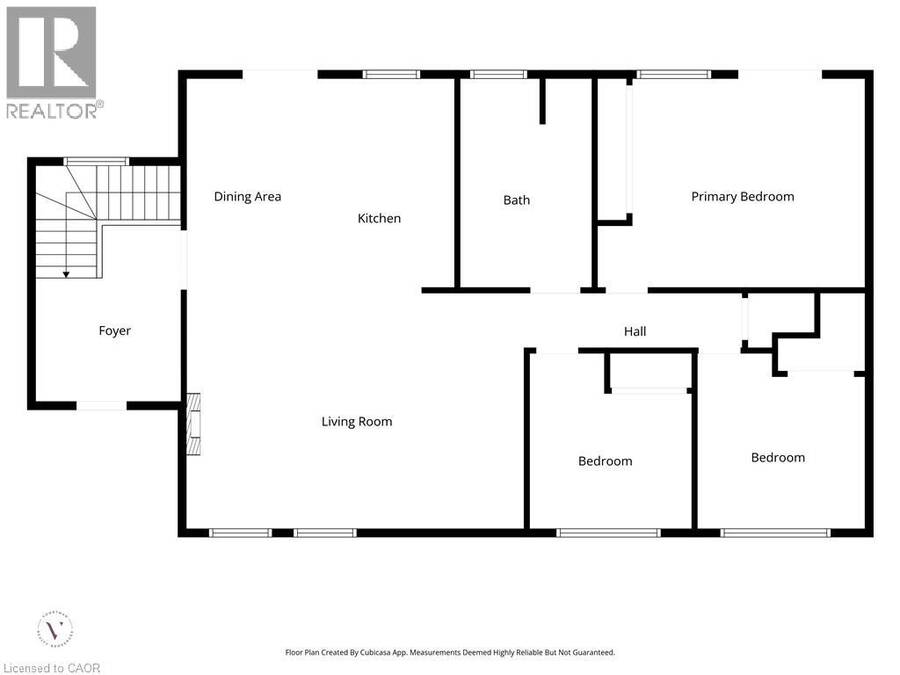
Welcome to 9 Crescent Street, tucked away on a quiet, tree-lined cul-de-sac and backing onto the picturesque Sauble River. This 3+2 bedroom bungalow offers plenty of space, a great layout and a setting that feels like being on vacation. A large foyer welcomes you into the home and leads to the bright, open-concept main floor. The kitchen features a large island and opens into the dining and living areas, with hardwood floors throughout. From here, step out onto the oversized deck overlooking the river and enjoy the sounds and nature that surround you. The spacious primary bedroom also has patio doors leading directly to the deck, and the main floor ... read more
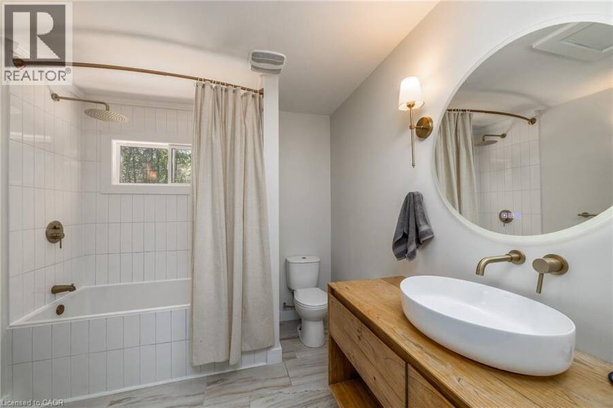
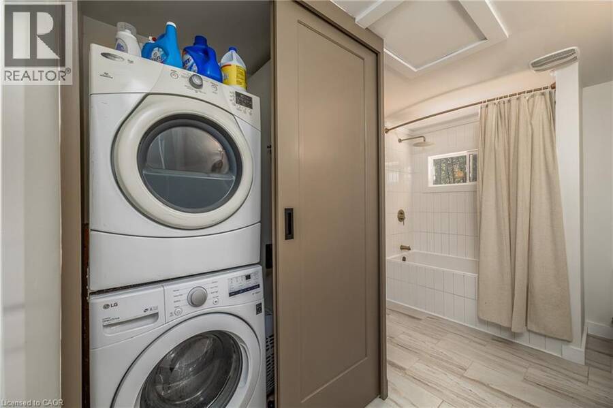
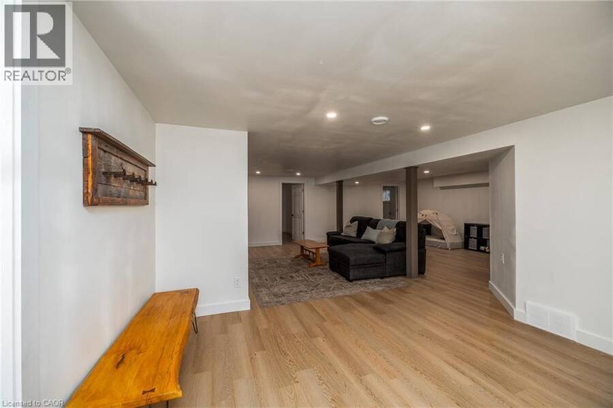
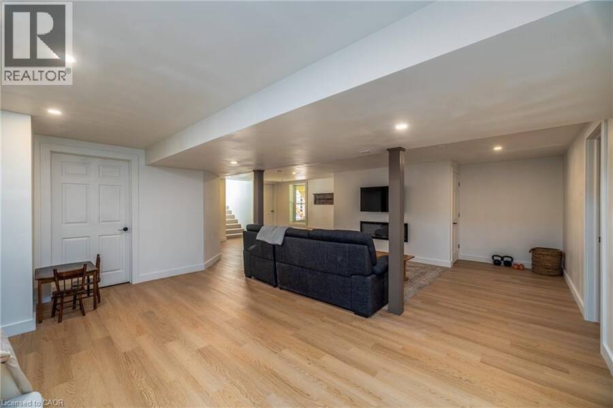
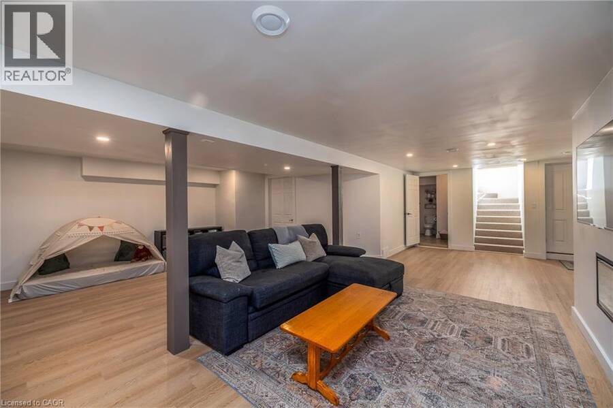
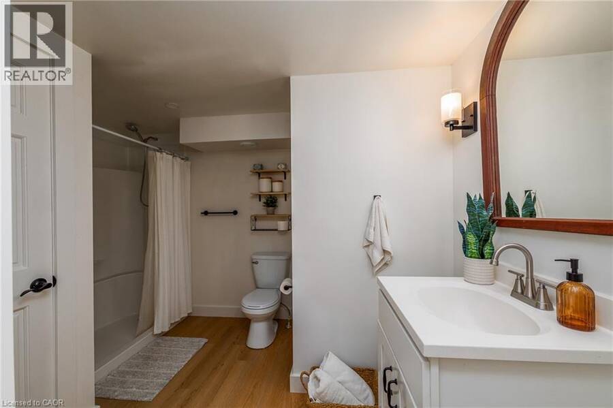
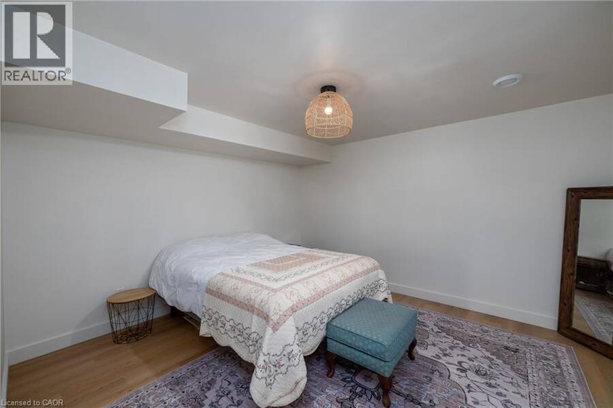
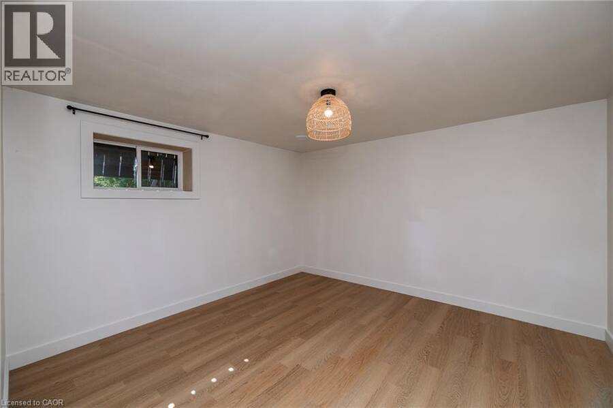
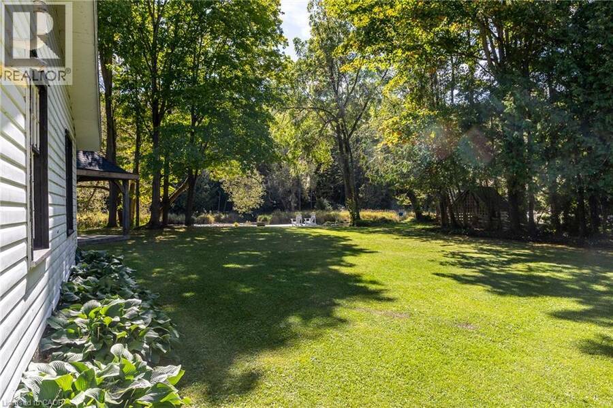
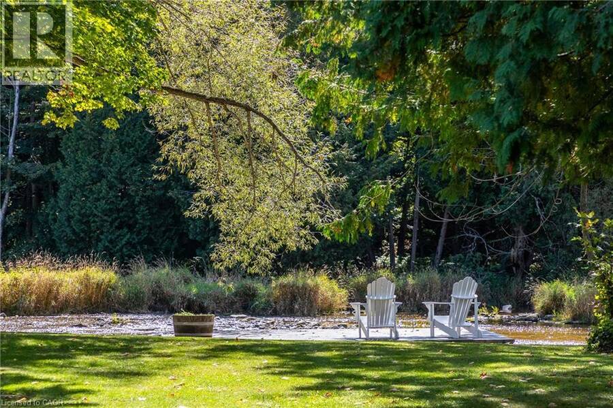
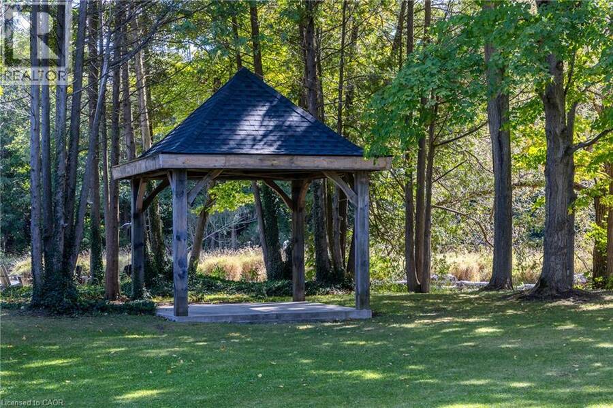
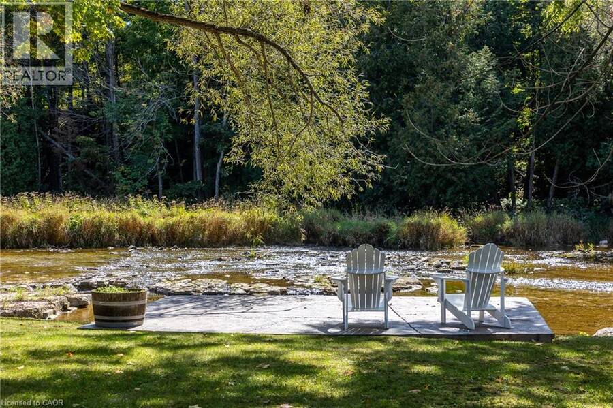
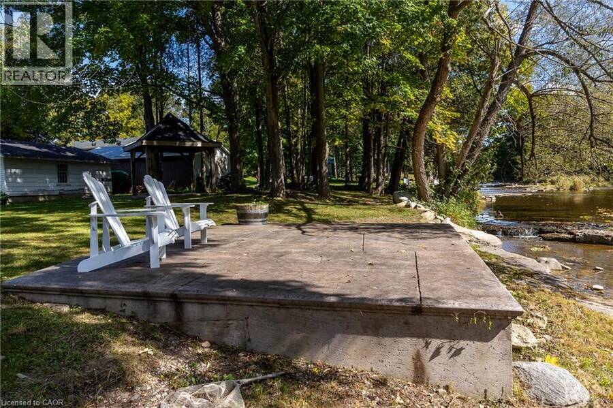
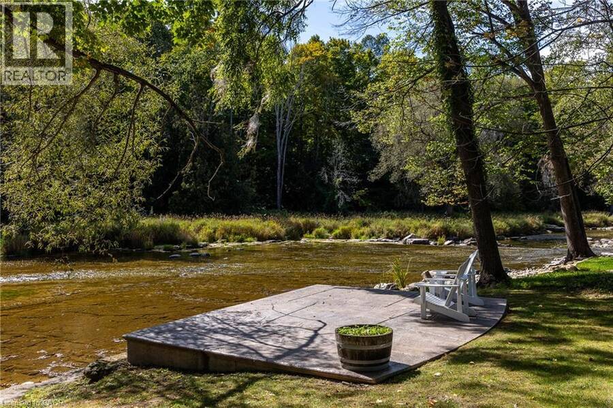
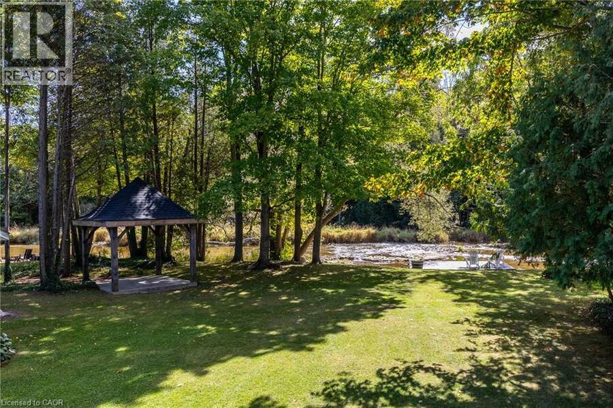
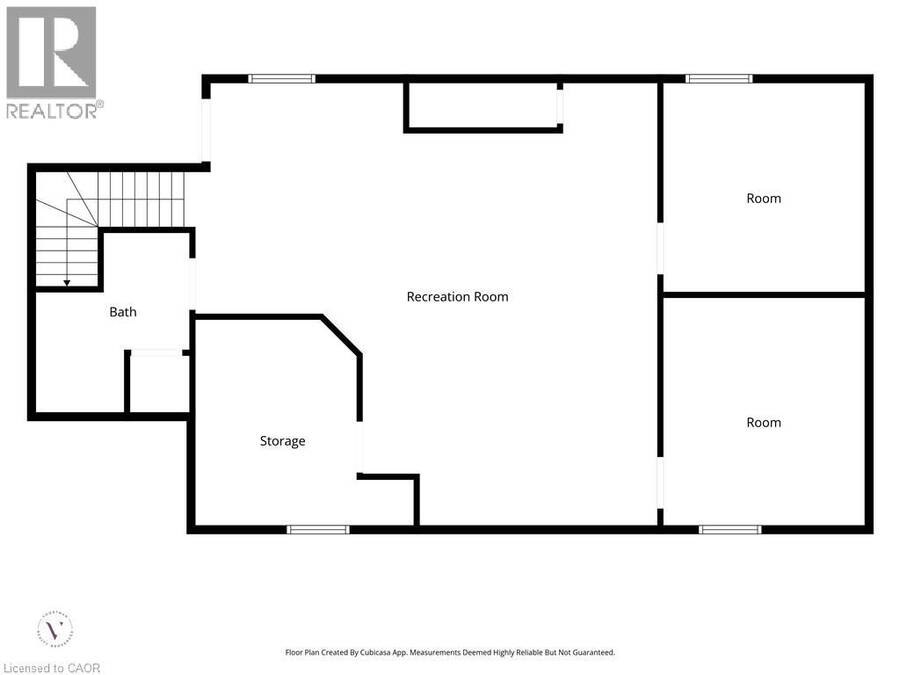
Welcome to 9 Crescent Street, tucked away on a quiet, tree-lined cul-de-sac and backing onto the picturesque Sauble River. This 3+2 bedroom bungalow offers plenty of space, a great layout and a setting that feels like being on vacation. A large foyer welcomes you into the home and leads to the bright, open-concept main floor. The kitchen features a large island and opens into the dining and living areas, with hardwood floors throughout. From here, step out onto the oversized deck overlooking the river and enjoy the sounds and nature that surround you. The spacious primary bedroom also has patio doors leading directly to the deck, and the main floor includes an updated full bathroom with laundry. The fully finished basement was completed in 2026 and offers two additional bedrooms, a second full bathroom, laundry and a walkout to the yard. There have been numerous updates throughout the home, including a metal roof and refreshed cosmetic finishes. Outside, there is plenty of parking along with a heated and insulated double detached garage/workshop. The backyard is set up to enjoy the river, with a stamped concrete patio right at the water, a gazebo and plenty of room to relax and entertain. With the peaceful riverfront setting, quiet cul-de-sac location minutes away from Sauble Beach, generous outdoor space and extensive updates, this is a home that works just as well for everyday living as it does for weekend getaways. (id:25417)
- Listing ID: 40865214
- Property Type: Single Family
- Year Built: 1973
| Property | |
|---|---|
| Style: | Bungalow |
| Ownership: | Freehold |
| Lot Size: | 0.622 Ac (1/2 - 1.99 Acres) |
| Parking: | Detached Garage 14 Spaces |
| Waterfront: | Yes |
| Building | |
|---|---|
| Type: | Single Family House |
| Appliances: | Dryer, Microwave, Refrigerator, Stove, Washer and Dishwasher |
| HVAC: | Central Air Conditioning, Fireplace and Forced Air Natural Gas (Fireplace is Electric) |
| Exterior: | Vinyl Siding |
| Basement: | Full (Finished) |
| Utilities: | Natural Gas, Telephone, Drilled Well, Well and Septic System |
| Location | |
|---|---|
| Township: | Georgian Bluffs |
| Province: | Ontario |
| Rooms | Level | Dimensions |
|---|---|---|
| Bedroom | Lower level | 11'11'' x 13'6'' |
| Bedroom | Lower level | 11'11'' x 12'5'' |
| Recreation room | Lower level | 28'1'' x 26'3'' |
| Utility room | Lower level | 12'11'' x 12'2'' |
| 3pc Bathroom | Lower level | 9'1'' x 10'7'' |
| Foyer | Main level | 8'9'' x 10'8'' |
| Dining room | Main level | 7'4'' x 12'11'' |
| 4pc Bathroom | Main level | 8'0'' x 12'8'' |
| Bedroom | Main level | 9'10'' x 10'7'' |
| Bedroom | Main level | 10'2'' x 10'7'' |
| Primary Bedroom | Main level | 16'2'' x 12'8'' |
| Living room | Main level | 20'5'' x 14'3'' |
| Kitchen | Main level | 8'10'' x 12'11'' |
Book a showing to see this CRESCENT Street Home in Georgian Bluffs
This property has so much to offer. Book a private showing now, as you do not want to miss out on 9 CRESCENT Street in Georgian Bluffs, Ontario!
Private Showing Request
Send a request to book a private showing for
.
Please Note: Information you supply in the contact form will be kept fully confidential.
Is this waterfront home the right property for you? Start a conversation to find out.
Get Directions to this Property
Not sure where this property is? Get directions to this CRESCENT Street Home in Georgian Bluffs.


Provided by Voortman Realty Inc.. MLS®, REALTOR®, and the associated logos are trademarks of the Canadian Real Estate Association.

This REALTOR.ca listing content is owned and licensed by REALTOR® members of the Canadian Real Estate Association.
Have questions or need more information about this home? Don't know where to begin? Then, let us connect you with the best real estate agent to guide you.

Inquiries submitted through this website will be responded to by a local sales representative from Royal LePage®.
Start a Conversation by Text
Provide your full name, phone and email to start a conversation by text message.
Please Note: Information you supply in the contact form will be kept fully confidential.
Start a Conversation by Email
Provide your full name and email to start a conversation by email.
Please Note: Information you supply in the contact form will be kept fully confidential.