
54 CREEK SIDE CRESCENT, Georgian Bluffs, Ontario N0H 2T0

$625,000.00
- 4 bedrooms
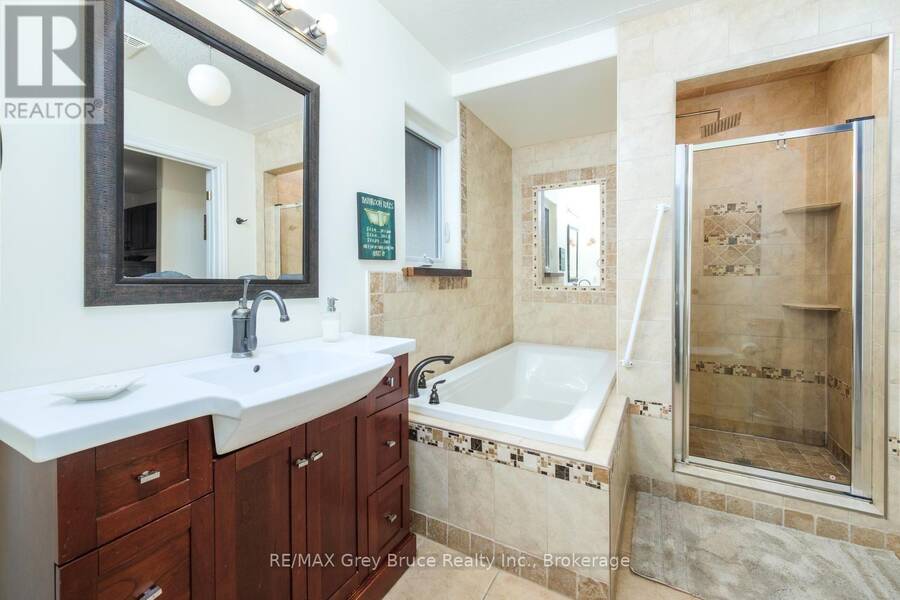
- 3 bathrooms
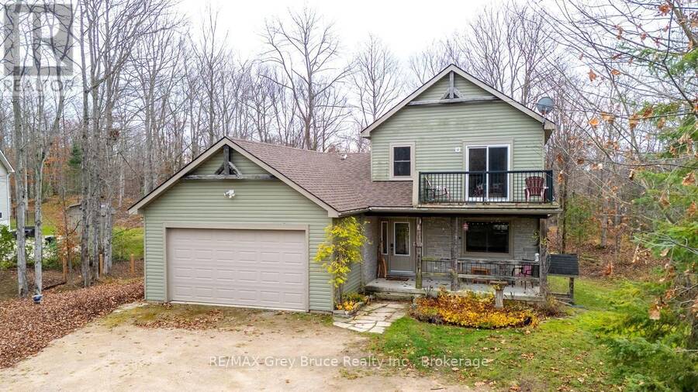
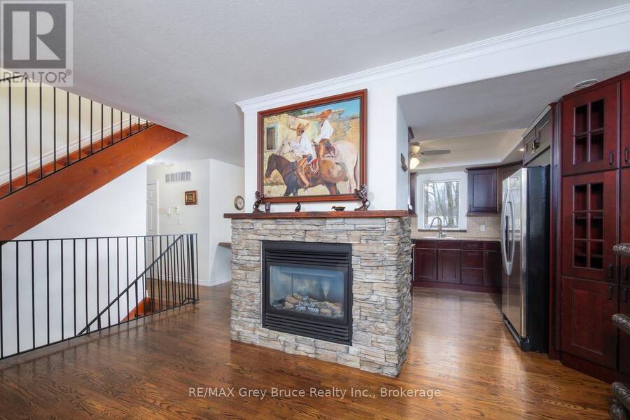
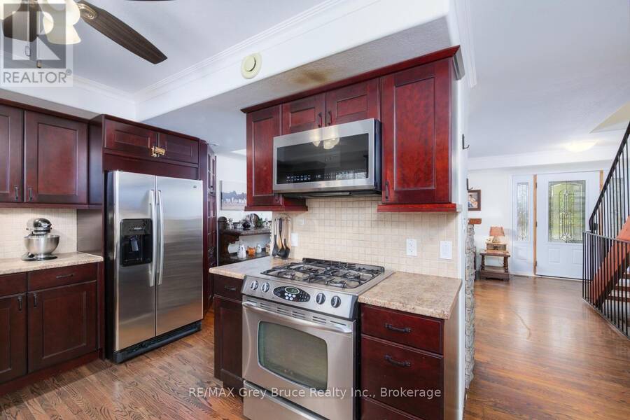
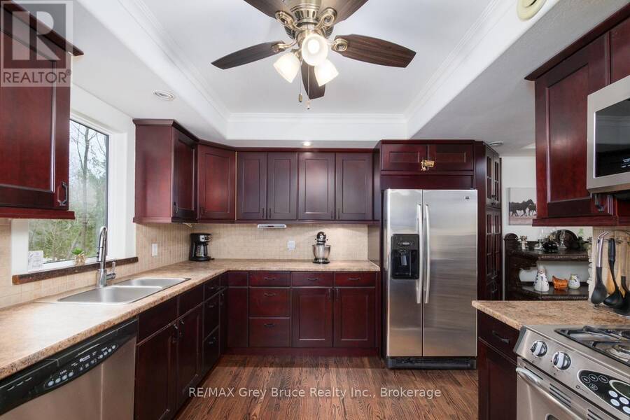
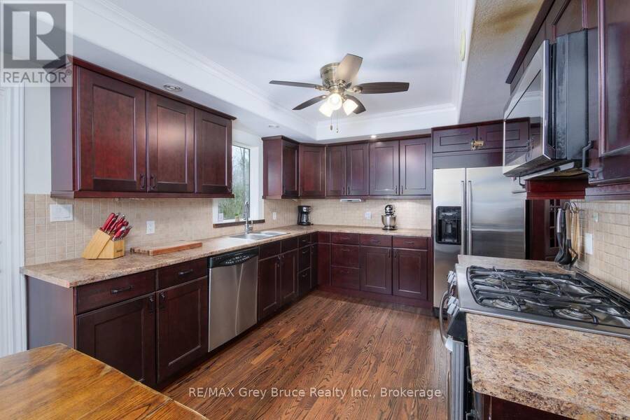
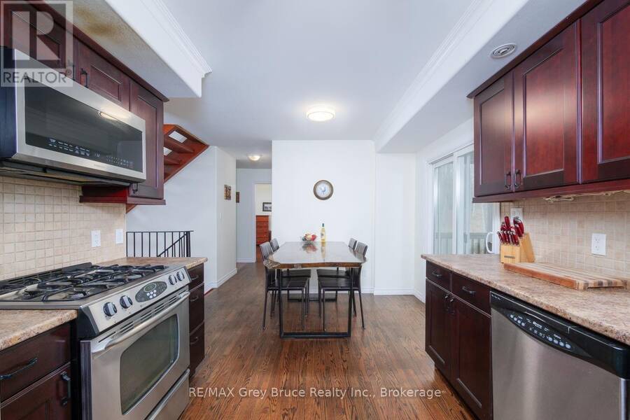
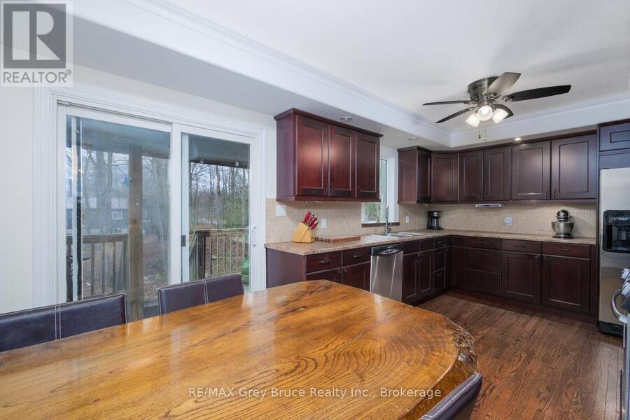
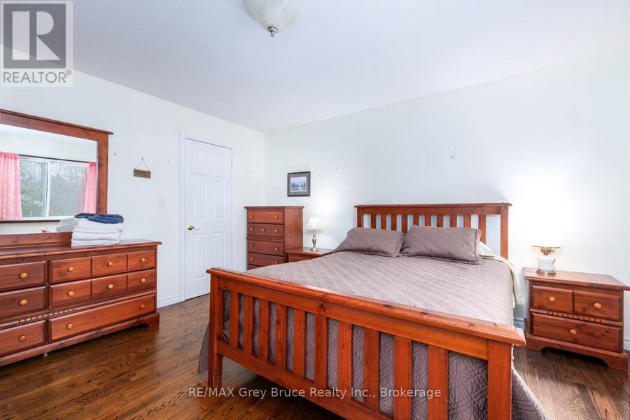
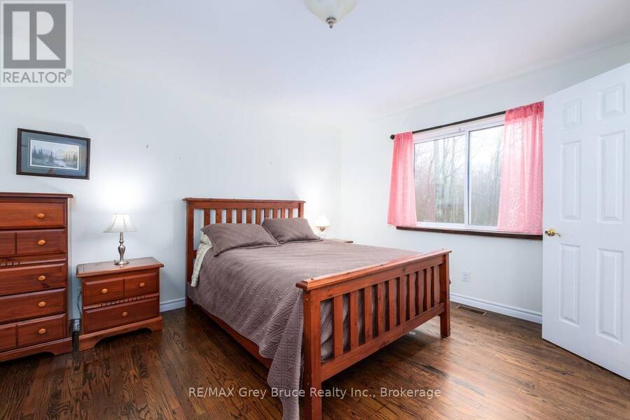
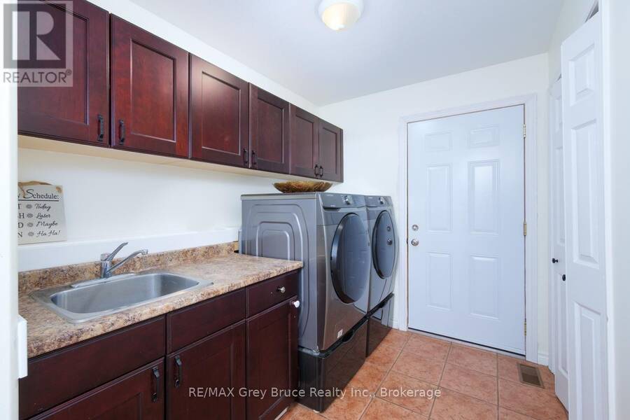
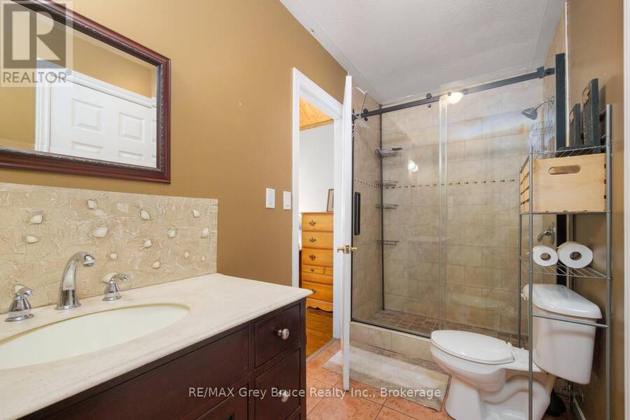
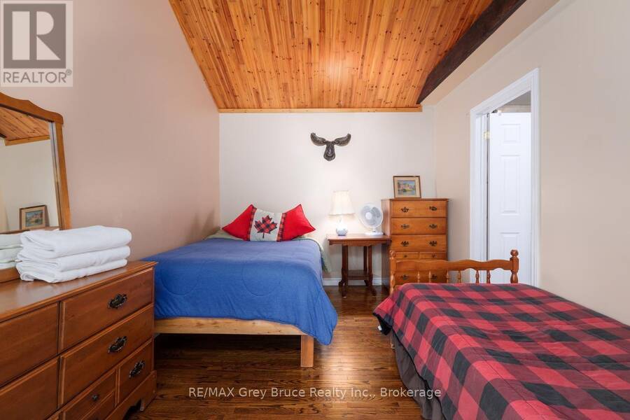
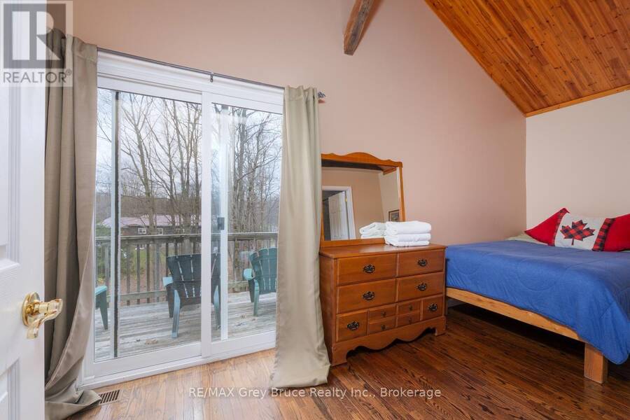
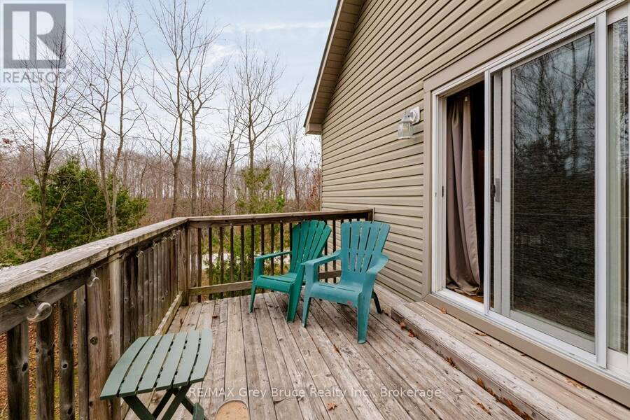
There's something to be said for a home where everyone has a little room to themselves. Welcome to 54 Creek Side Crescent in Oliphant, a well-maintained, four-bedroom, three-bathroom home offering over 2,100 square feet of finished living space on a beautifully treed, approximately one-acre property. The main floor features a welcoming living room with hardwood flooring and a propane fireplace, a spacious eat-in kitchen with plenty of cabinetry and counter space, and a primary bedroom with ensuite privileges. Main-floor laundry adds everyday convenience. Upstairs, two additional bedrooms and a bathroom provide their own separate space, while the ... read more
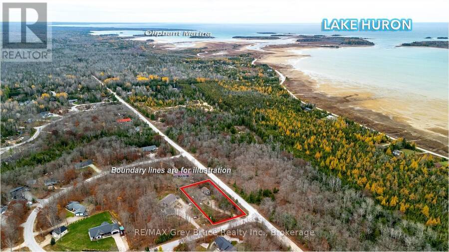
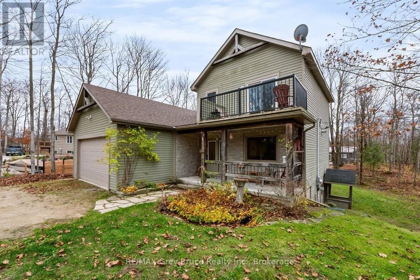
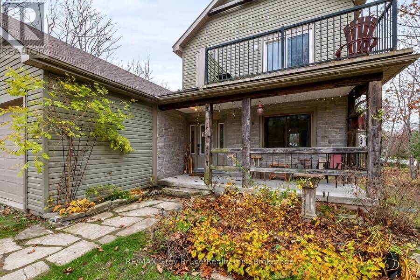
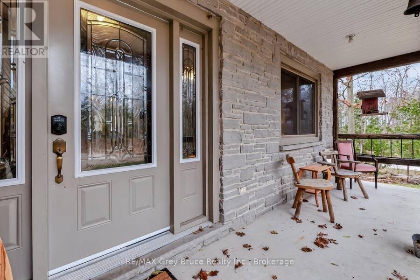
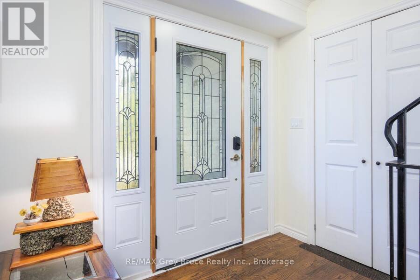
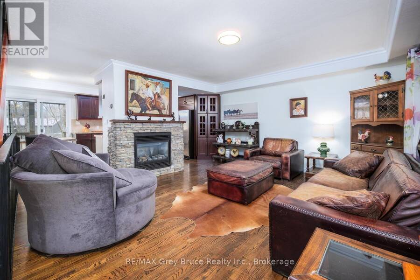
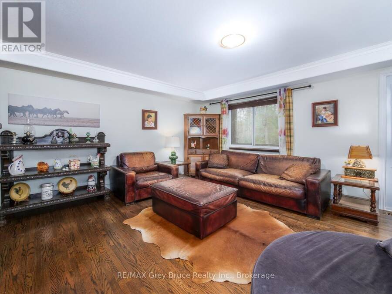
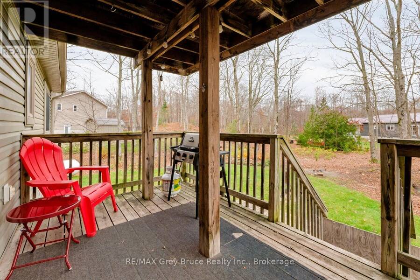
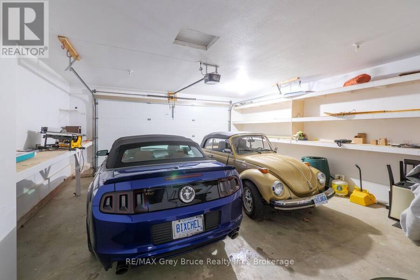
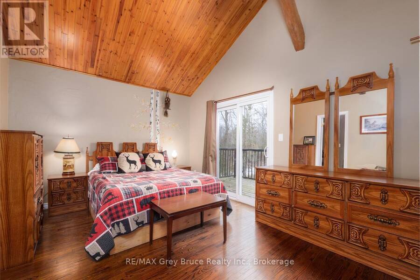
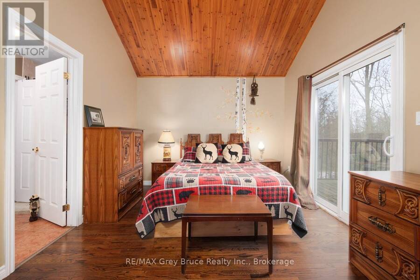
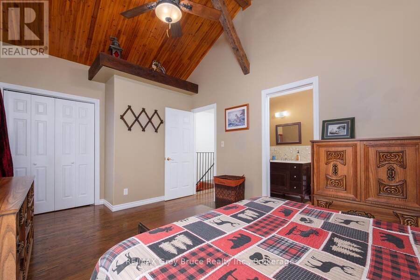
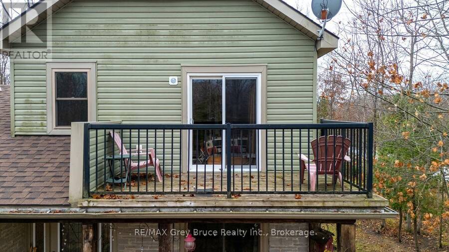
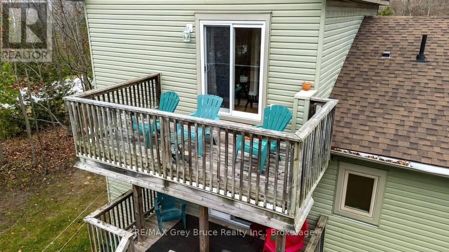
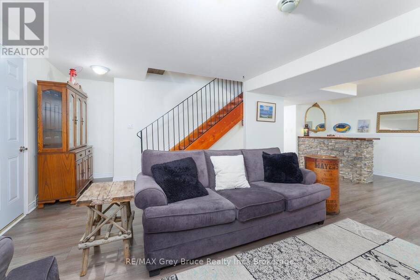
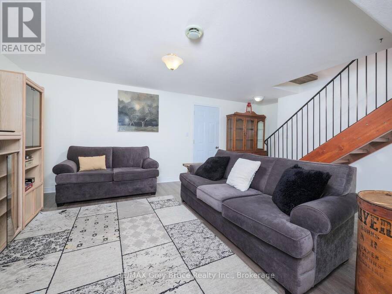
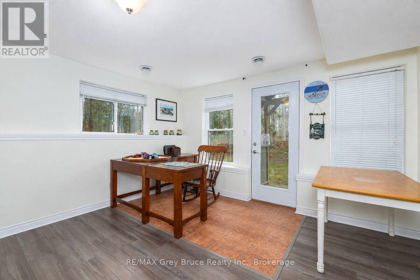
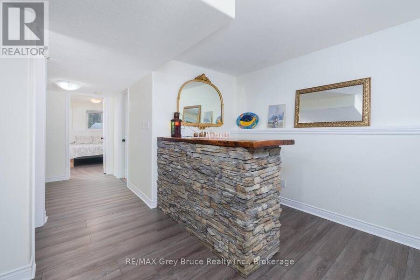
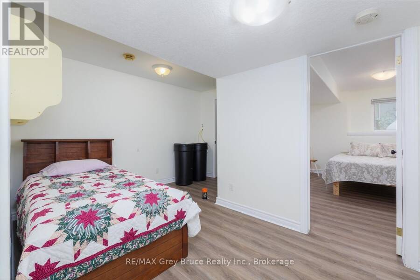
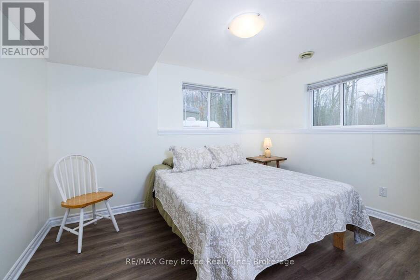
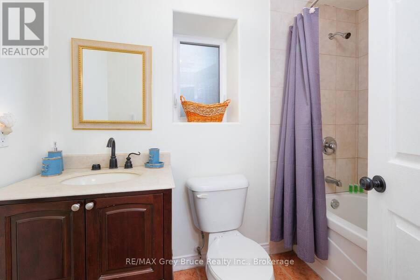
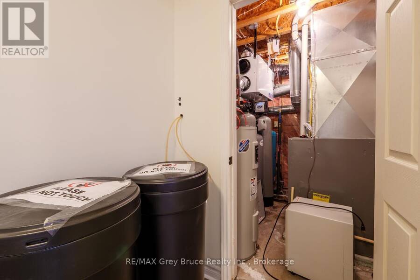
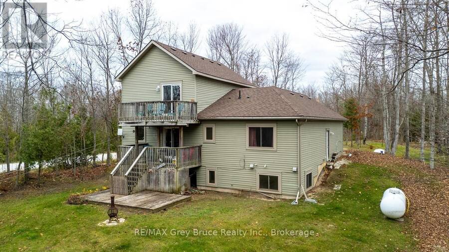
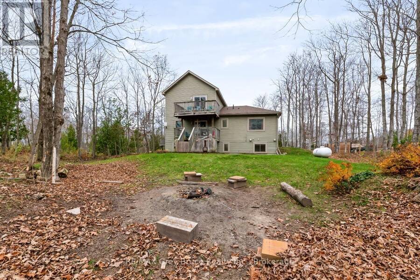
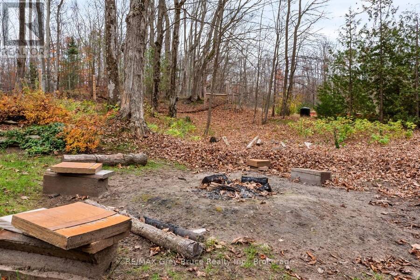
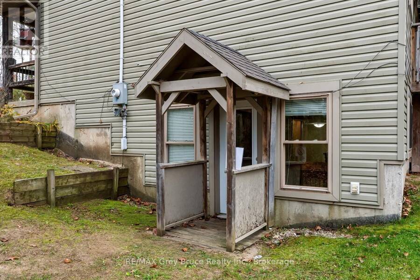
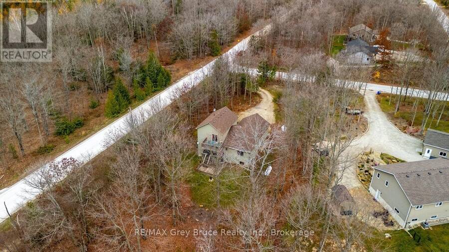
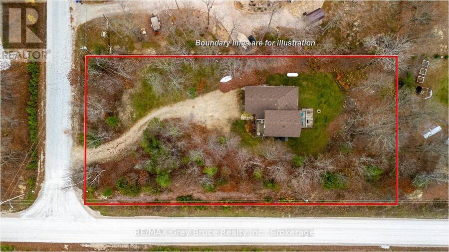
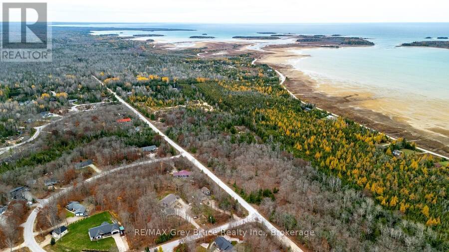
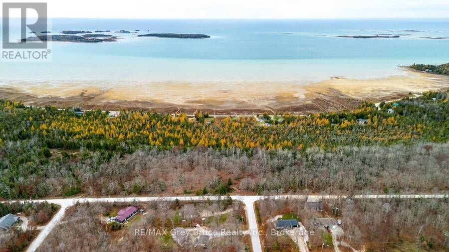
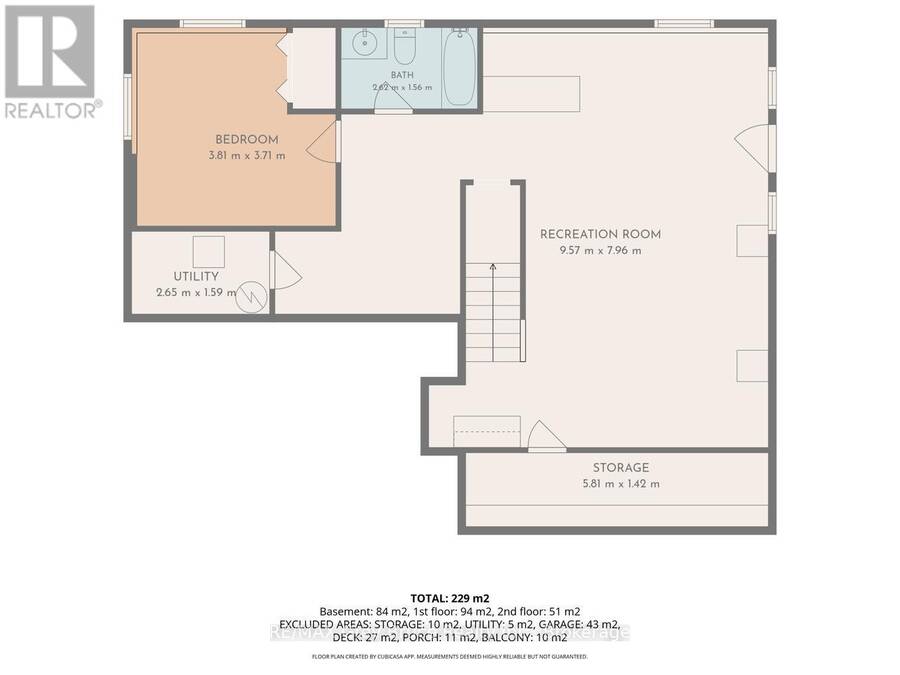
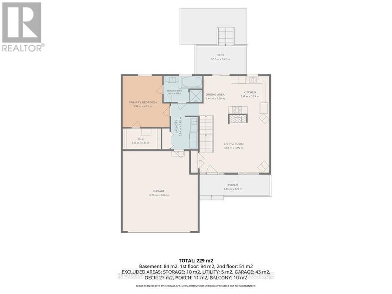
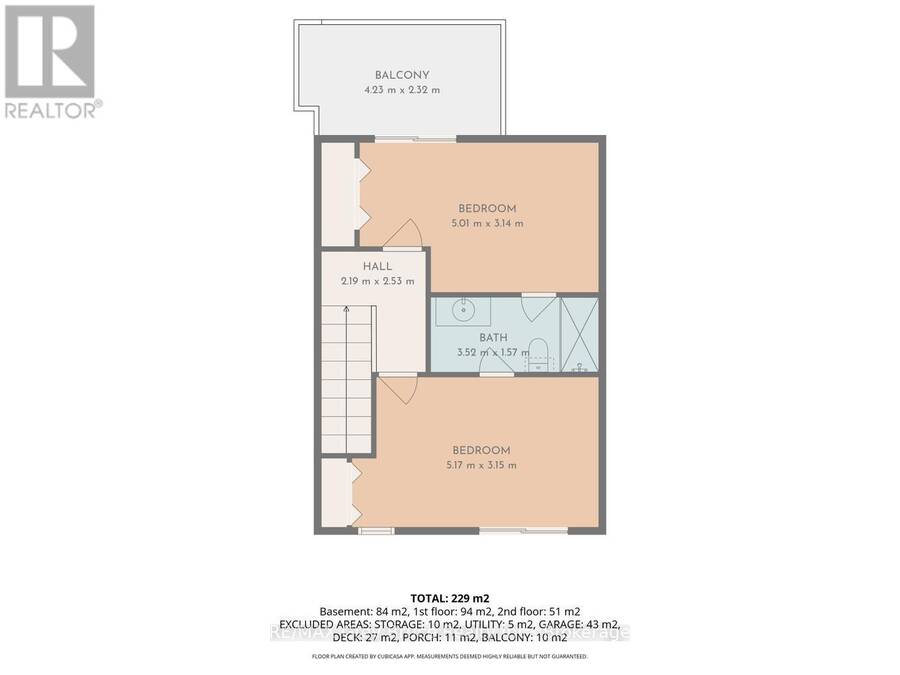
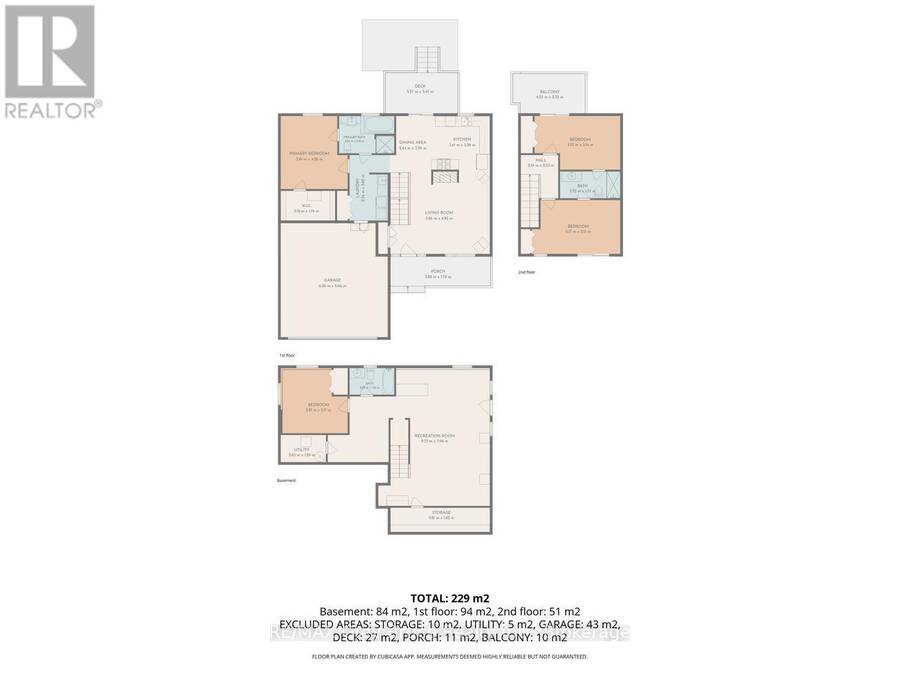
There's something to be said for a home where everyone has a little room to themselves. Welcome to 54 Creek Side Crescent in Oliphant, a well-maintained, four-bedroom, three-bathroom home offering over 2,100 square feet of finished living space on a beautifully treed, approximately one-acre property. The main floor features a welcoming living room with hardwood flooring and a propane fireplace, a spacious eat-in kitchen with plenty of cabinetry and counter space, and a primary bedroom with ensuite privileges. Main-floor laundry adds everyday convenience. Upstairs, two additional bedrooms and a bathroom provide their own separate space, while the finished walkout lower level offers a fourth bedroom, recreation room and bar area, providing flexibility for guests, hobbies or family activities. Outside, enjoy the covered front porch, generous backyard and multiple decks, all surrounded by mature trees. The attached double garage provides convenient parking and additional storage. A new water treatment system was installed in 2025. Located in an established residential neighbourhood near the shores of Lake Huron, this property offers easy access to the outdoor activities that make the Bruce Peninsula such a wonderful place to live. From boating and swimming to hiking, cycling and exploring the surrounding trails, there's plenty to enjoy throughout the seasons. Sauble Beach and Wiarton are also within a convenient drive. Whether you're looking for a year-round residence or a comfortable getaway on the Peninsula, 54 Creek Side Crescent offers the space, setting and versatility to make it your own. (id:25417)
- Listing ID: X14161374
- Property Type: Single Family
| Property | |
|---|---|
| Ownership: | Freehold |
| Lot Size: | 121.4 by 269 FT|1/2 - 1.99 Acres Landscaped |
| Parking: | Attached Garage 6 Spaces |
| Building | |
|---|---|
| Type: | Single Family House |
| Appliances: | Dryer, Microwave, Refrigerator, Stove, Washer, Window Coverings and Dishwasher |
| HVAC: | Fireplace and Forced Air Propane |
| Exterior: | Vinyl Siding and Stone |
| Basement: | Full (Finished) |
| Utilities: | Cable, Wireless and Septic System |
| Location | |
|---|---|
| Township: | Georgian Bluffs |
| Province: | Ontario |
| Rooms | Level | Dimensions |
|---|---|---|
| Bedroom 2 | Second level | 5.01 m x 3.14 m |
| Bedroom 3 | Second level | 5.17 m x 3.15 m |
| Bathroom | Second level | 3.52 m x 1.57 m |
| Utility room | Lower level | 2.65 m x 1.59 m |
| Recreational, Games room | Lower level | 9.57 m x 7.96 m |
| Bedroom 4 | Lower level | 3.81 m x 3.71 m |
| Living room | Main level | 5.86 m x 4.92 m |
| Dining room | Main level | 2.44 m x 3.29 m |
| Kitchen | Main level | 3.41 m x 3.29 m |
| Primary Bedroom | Main level | 3.91 m x 4.26 m |
| Laundry room | Main level | 2.34 m x 3.82 m |
Book a showing to see this Creek Side Crescent Home in Georgian Bluffs
This property has so much to offer. Book a private showing now, as you do not want to miss out on 54 CREEK SIDE CRESCENT in Georgian Bluffs, Ontario!
Private Showing Request
Send a request to book a private showing for
.
Please Note: Information you supply in the contact form will be kept fully confidential.
Is this home the right property for you? Start a conversation to find out.

Provided by RE/MAX Grey Bruce Realty Inc.. MLS®, REALTOR®, and the associated logos are trademarks of the Canadian Real Estate Association.

This REALTOR.ca listing content is owned and licensed by REALTOR® members of the Canadian Real Estate Association.
Have questions or need more information about this home? Don't know where to begin? Then, let us connect you with the best real estate agent to guide you.

Inquiries submitted through this website will be responded to by a local sales representative from Royal LePage®.
Start a Conversation by Text
Provide your full name, phone and email to start a conversation by text message.
Please Note: Information you supply in the contact form will be kept fully confidential.
Start a Conversation by Email
Provide your full name and email to start a conversation by email.
Please Note: Information you supply in the contact form will be kept fully confidential.