
504617 GREY ROAD 1, Georgian Bluffs, Ontario N0H 2T0

$1,875,000.00
- 5 bedrooms
- 3 bathrooms
- 3,130 Square Feet
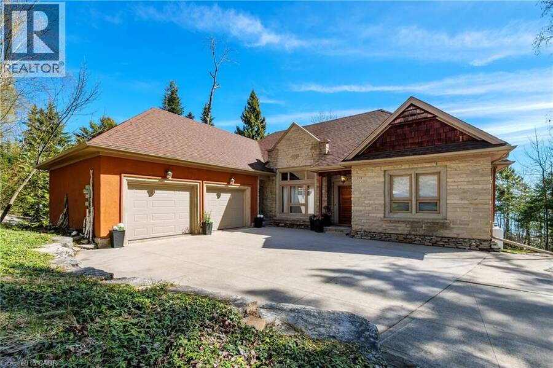
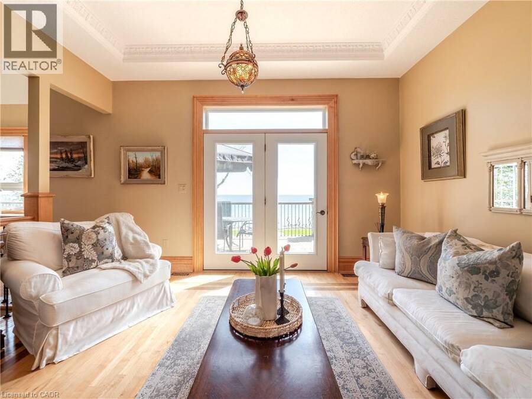
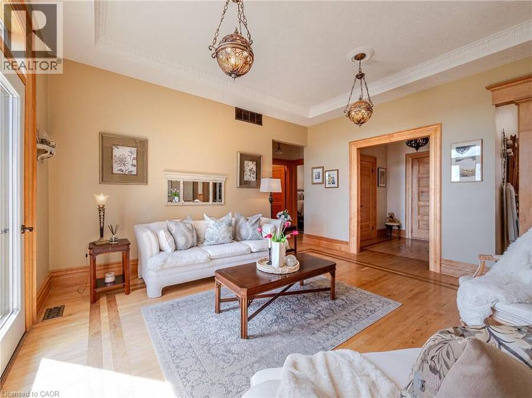
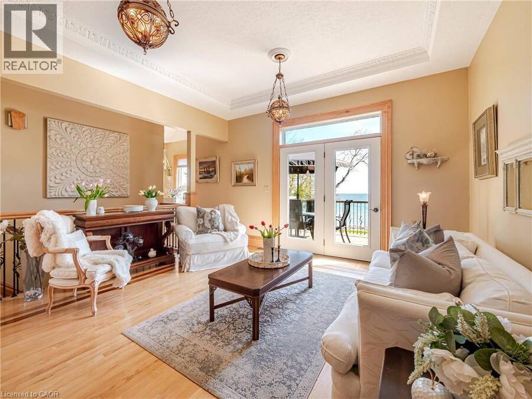
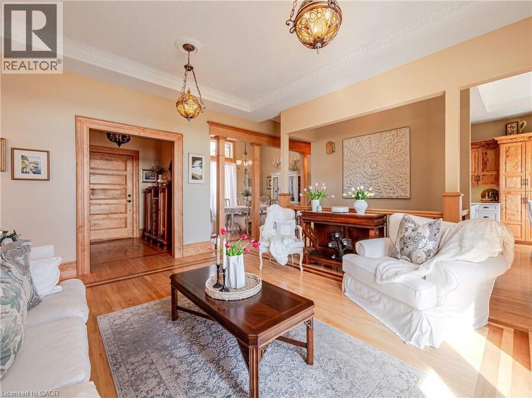
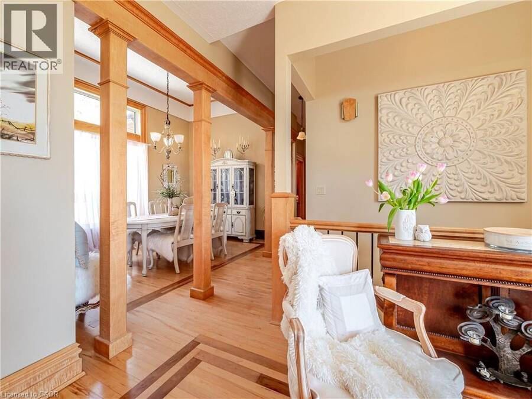
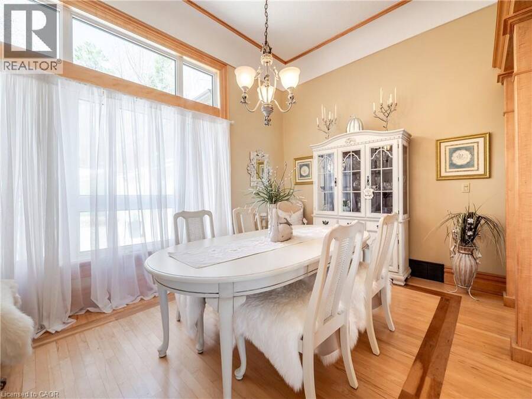
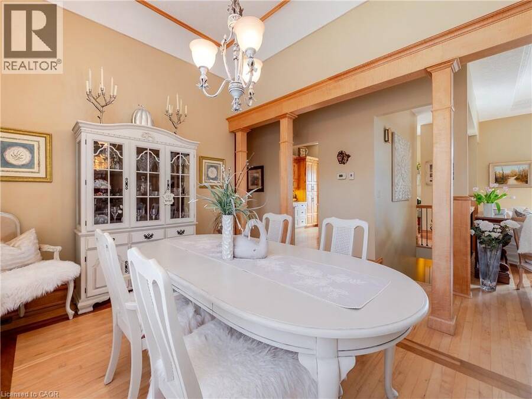
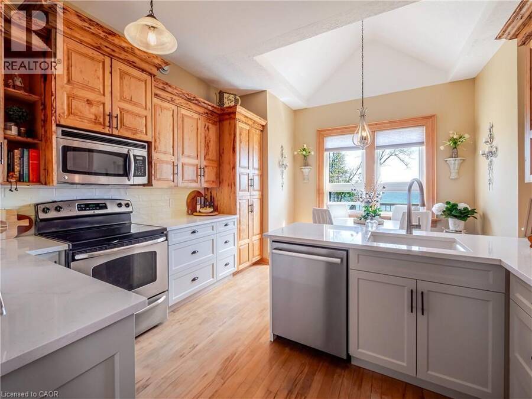
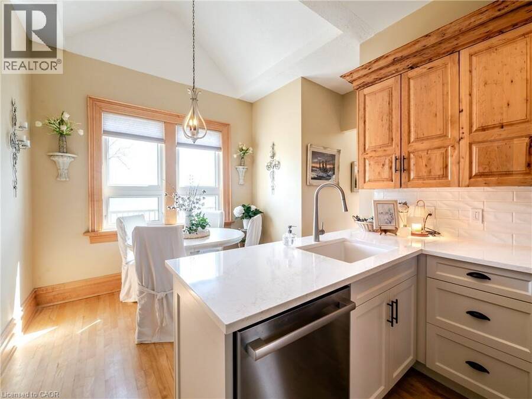
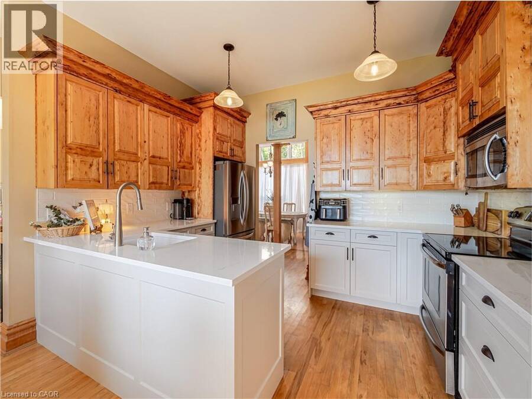
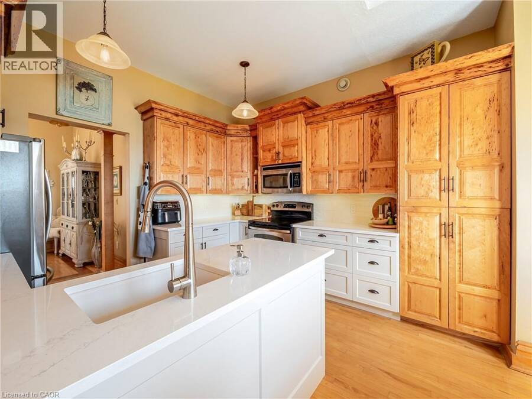
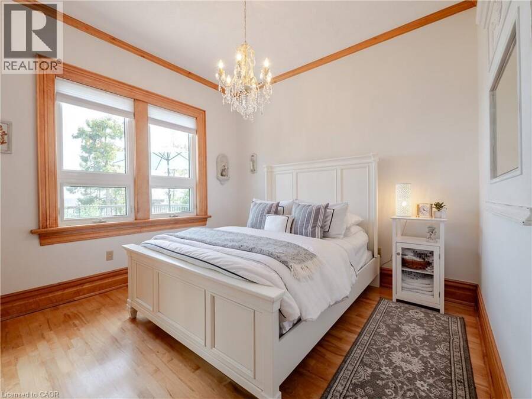
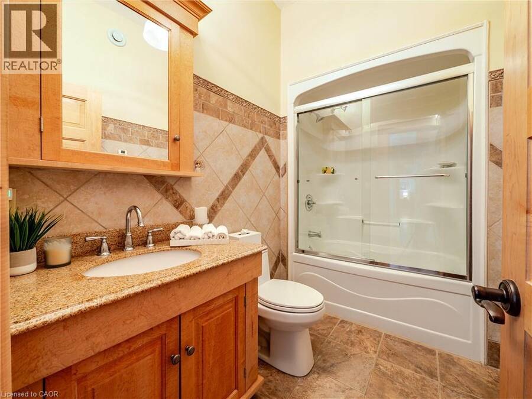
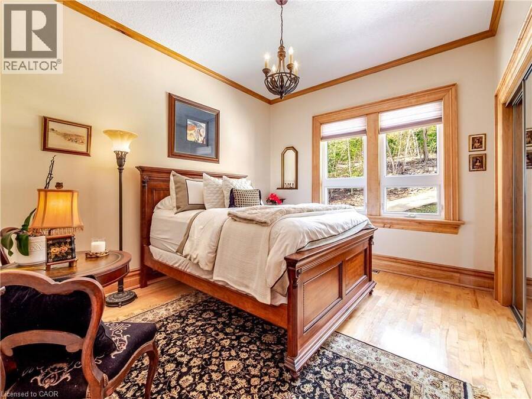
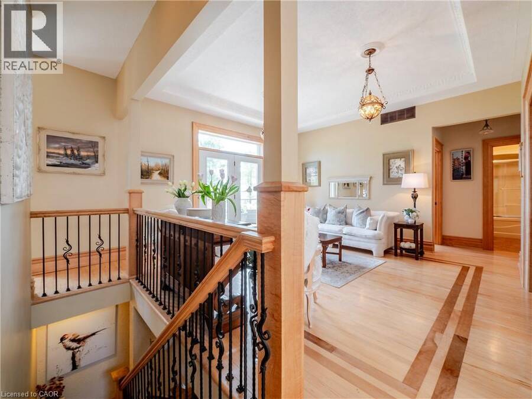
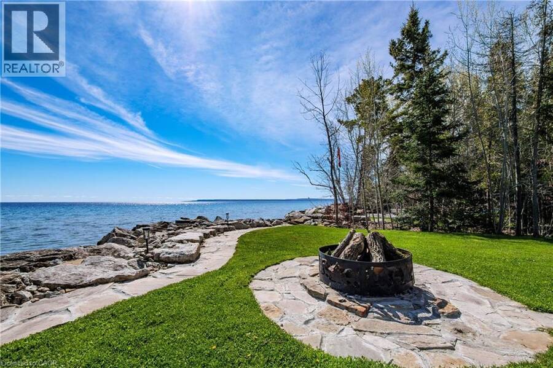
Perched in a picturesque setting with breathtaking panoramic views of Georgian Bay, this custom-built 2011 bungalow at 504617 Grey Road 1 offers an exceptional blend of luxury, craftsmanship, and serene waterfront-area living. Ideally located just minutes from Owen Sound and Wiarton, the property delivers privacy and tranquility without sacrificing convenience. Built with durability in mind, the home features reinforced rebar concrete exterior walls and quality construction throughout. Elegant finishes include bird’s-eye maple cabinetry, quartz countertops, soft-close features, and an open-concept kitchen designed for both everyday living and ... read more
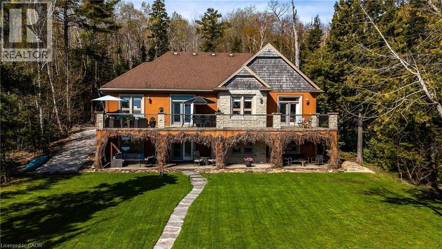
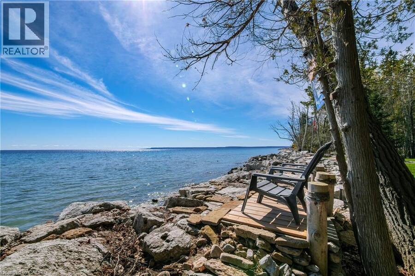
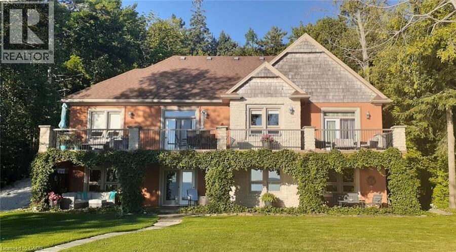
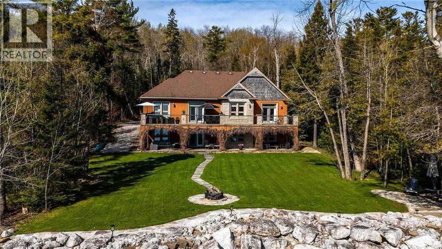
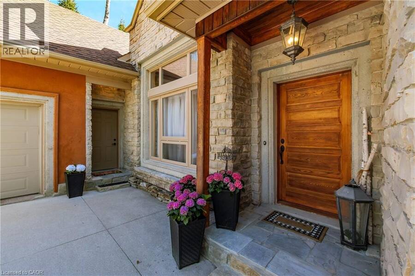
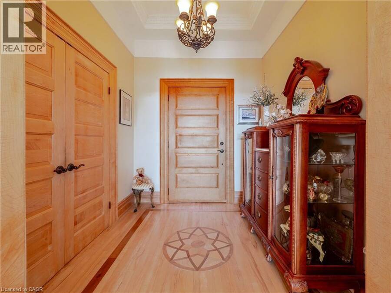
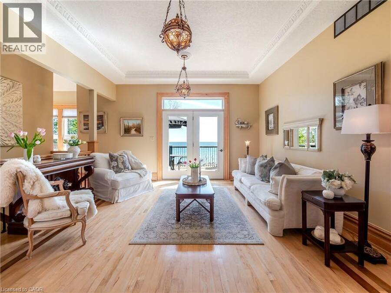
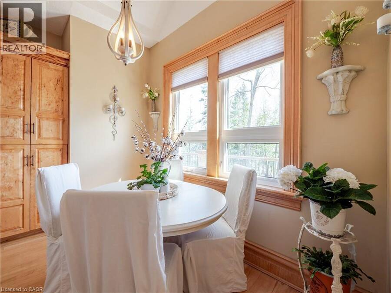
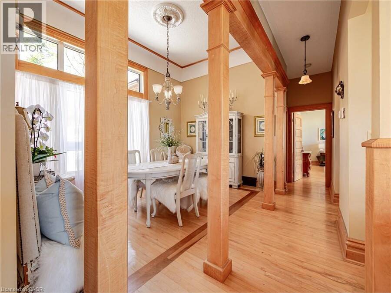
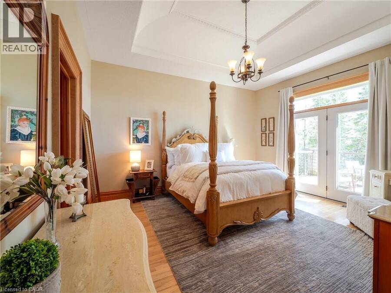
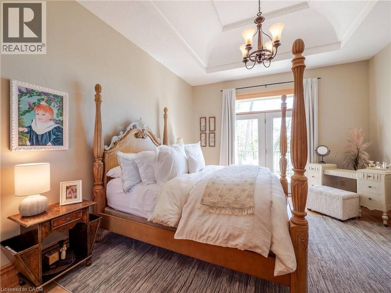
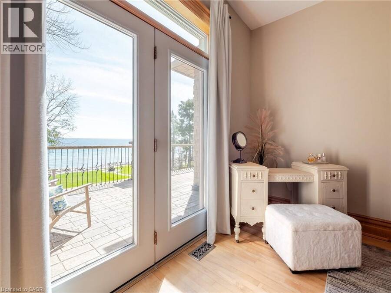
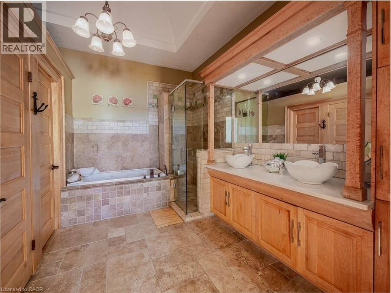
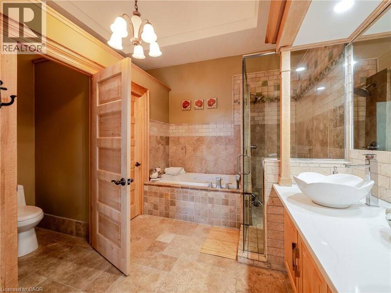
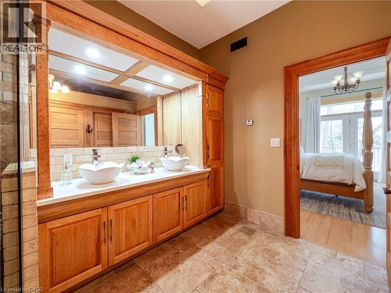
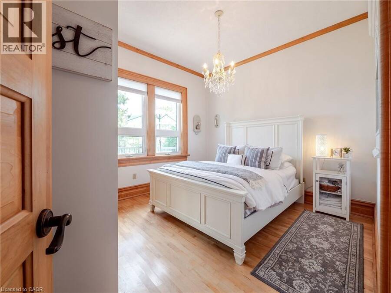
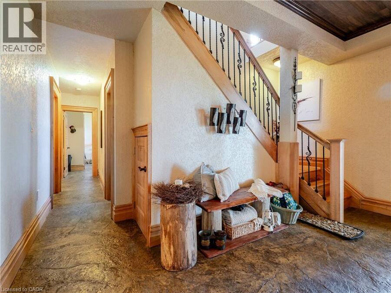
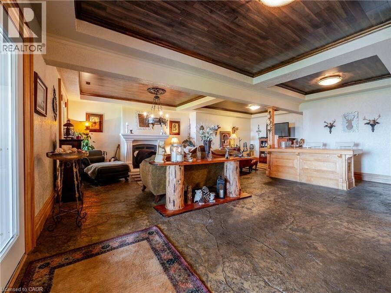
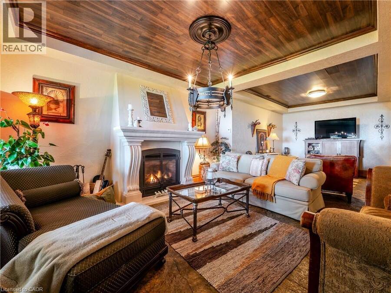
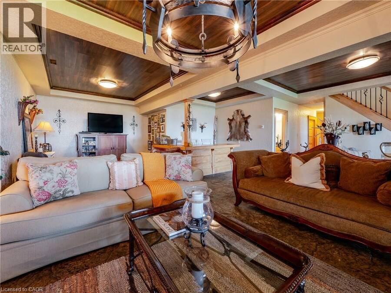
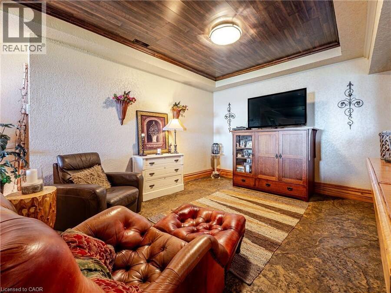
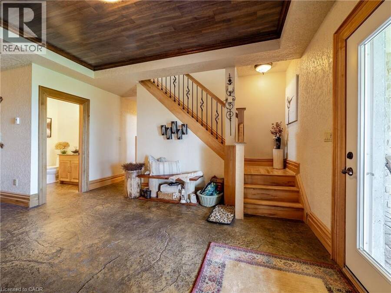
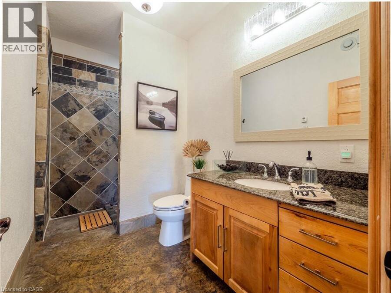
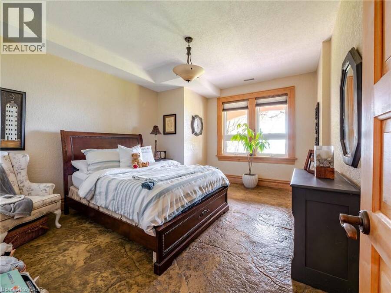
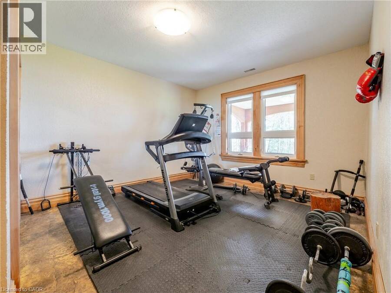
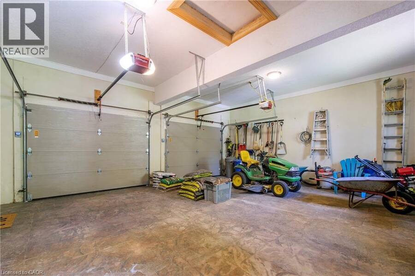
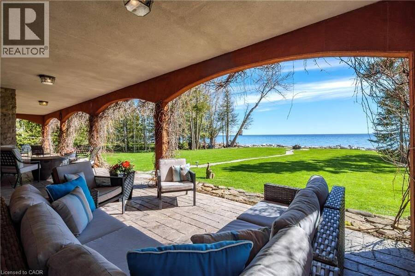
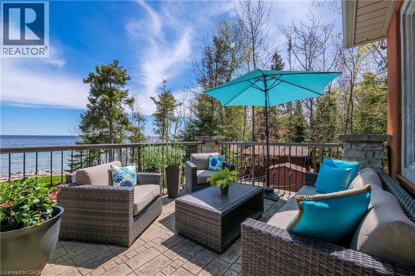
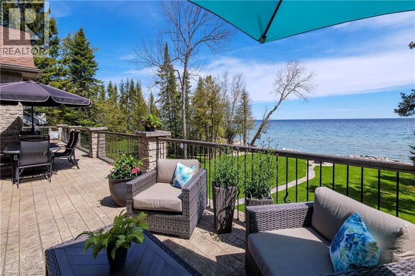
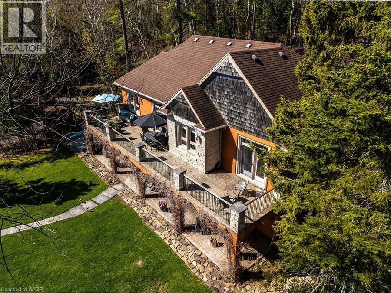
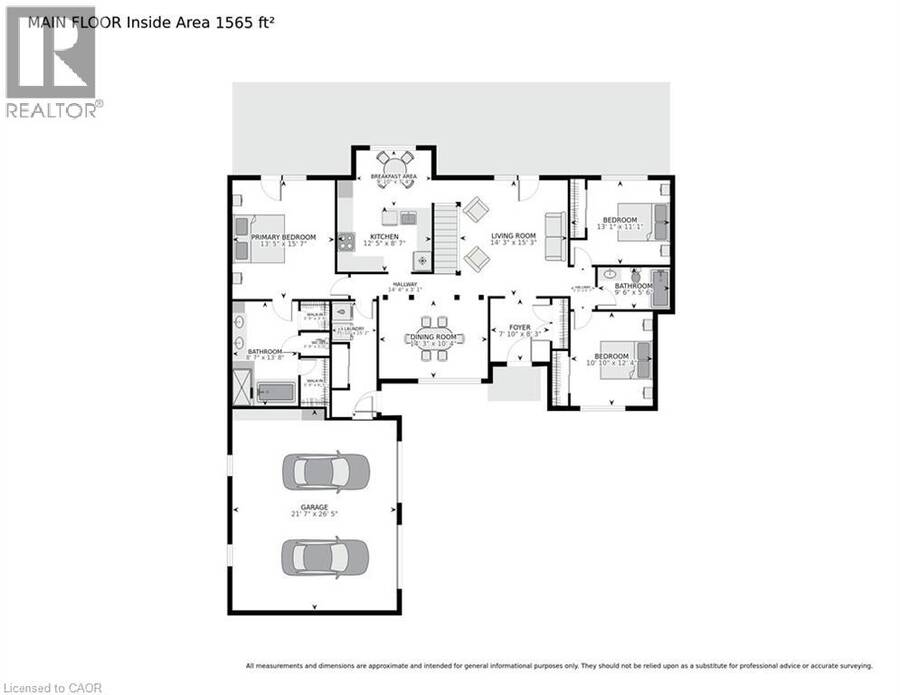
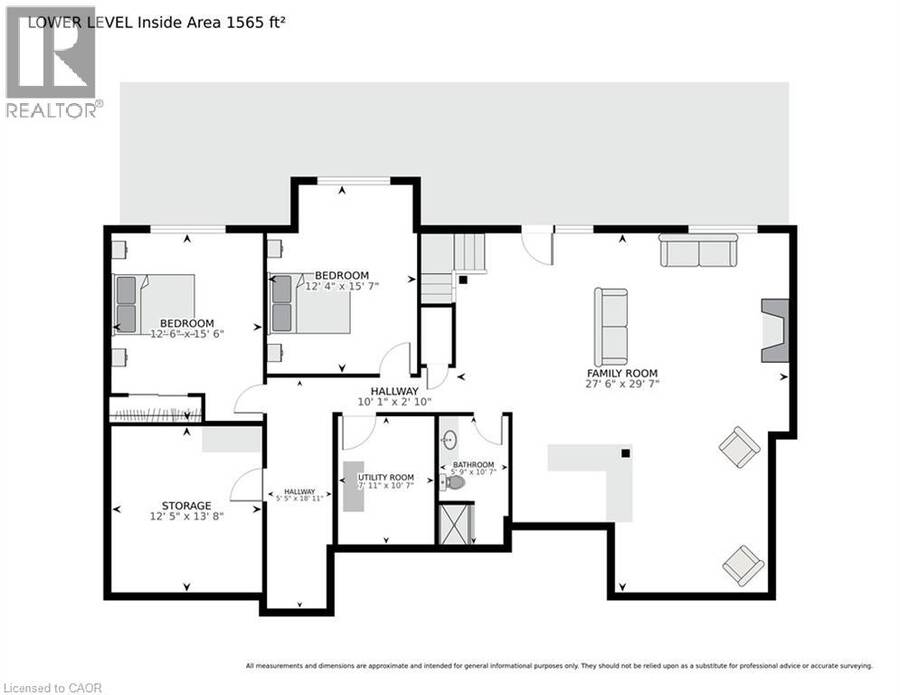
Perched in a picturesque setting with breathtaking panoramic views of Georgian Bay, this custom-built 2011 bungalow at 504617 Grey Road 1 offers an exceptional blend of luxury, craftsmanship, and serene waterfront-area living. Ideally located just minutes from Owen Sound and Wiarton, the property delivers privacy and tranquility without sacrificing convenience. Built with durability in mind, the home features reinforced rebar concrete exterior walls and quality construction throughout. Elegant finishes include bird’s-eye maple cabinetry, quartz countertops, soft-close features, and an open-concept kitchen designed for both everyday living and entertaining. Maple flooring with inlaid detailing, 10-foot ceilings with tray accents, and oversized windows enhance the sense of space while capturing stunning natural light and expansive bay views. Solid maple interior doors and 9-inch baseboards further elevate the refined interior design. The spacious main level includes a formal dining room with tray ceiling and walkout to a covered balcony, perfect for taking in the scenery. The luxurious primary suite also offers balcony access through French doors and features a spa-inspired ensuite with heated tile floors, double vanity, jetted tub, separate shower, and generous his-and-hers walk-in closets. The fully finished walkout lower level extends the living space with heated floors, a large recreation room with gas fireplace, maple bar, games room, and a 3-piece bathroom. Oversized windows and 9-foot ceilings create a bright and inviting atmosphere throughout. Additional highlights include covered stamped concrete patios and balconies, an open maple staircase with wrought iron spindles, central vacuum system, 225-amp electrical service, Greenway water purification system, shore well and septic, and a double garage with dual openers. A rare opportunity to own a thoughtfully designed, high-quality home in an unparalleled setting overlooking Georgian Bay. (id:25417)
- Listing ID: 40823570
- Property Type: Single Family
- Year Built: 2011
| Property | |
|---|---|
| Style: | Raised Bungalow |
| Ownership: | Freehold |
| Lot Size: | 0.73 Ac (1/2 - 1.99 Acres) |
| Parking: | Attached Garage 8 Spaces |
| Waterfront: | Yes |
| Building | |
|---|---|
| Type: | Single Family House |
| Appliances: | Dishwasher, Dryer, Garage Door Opener, Hood Fan, Microwave Built-in, Refrigerator, Stove, Washer, Water Purifier and Central Vacuum |
| HVAC: | Central Air Conditioning, Fireplace, Forced Air, Hot Water Radiator Heat and In Floor Heating |
| Exterior: | Concrete, Stone and Stucco |
| Basement: | Full (Finished) |
| Utilities: | Electricity, Telephone and Septic System |
| Location | |
|---|---|
| Township: | Georgian Bluffs |
| Province: | Ontario |
| Nearby Amenities: | Beach, Golf Nearby, Marina and Park |
| Community Features: | Quiet Area |
| Rooms | Level | Dimensions |
|---|---|---|
| Family room | Lower level | 27'6'' x 29'7'' |
| 3pc Bathroom | Lower level | 5'9'' x 10'7'' |
| Utility room | Lower level | 7'11'' x 10'7'' |
| Bedroom | Lower level | 12'4'' x 15'7'' |
| Storage | Lower level | 12'5'' x 13'8'' |
| Bedroom | Lower level | 12'6'' x 15'6'' |
| Bedroom | Main level | 10'10'' x 12'4'' |
| 4pc Bathroom | Main level | 9'6'' x 5'6'' |
| Bedroom | Main level | 13'1'' x 11'1'' |
| Dining room | Main level | 14'3'' x 10'4'' |
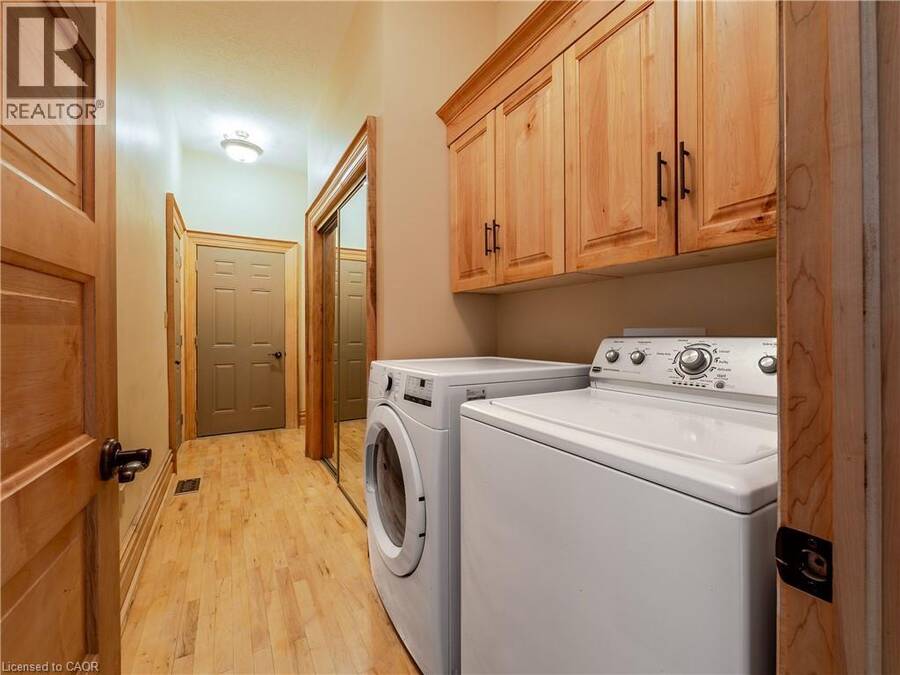
| Laundry room | Main level | 5'10'' x 15'2'' |
| 5pc Bathroom | Main level | 8'7'' x 13'8'' |
| Primary Bedroom | Main level | 13'5'' x 15'7'' |
| Breakfast | Main level | 9'10'' x 7'4'' |
| Kitchen | Main level | 12'5'' x 8'7'' |
| Living room | Main level | 14'3'' x 15'3'' |
| Foyer | Main level | 7'10'' x 8'3'' |
Book a showing to see this GREY ROAD 1 Home in Georgian Bluffs
This property has so much to offer. Book a private showing now, as you do not want to miss out on 504617 GREY ROAD 1 in Georgian Bluffs, Ontario!
Private Showing Request
Send a request to book a private showing for
.
Please Note: Information you supply in the contact form will be kept fully confidential.
Is this waterfront home the right property for you? Start a conversation to find out.

Provided by RE/MAX TWIN CITY REALTY INC.. MLS®, REALTOR®, and the associated logos are trademarks of the Canadian Real Estate Association.

This REALTOR.ca listing content is owned and licensed by REALTOR® members of the Canadian Real Estate Association.
Have questions or need more information about this home? Don't know where to begin? Then, let us connect you with the best real estate agent to guide you.

Inquiries submitted through this website will be responded to by a local sales representative from Royal LePage®.
Start a Conversation by Text
Provide your full name, phone and email to start a conversation by text message.
Please Note: Information you supply in the contact form will be kept fully confidential.
Start a Conversation by Email
Provide your full name and email to start a conversation by email.
Please Note: Information you supply in the contact form will be kept fully confidential.