
282 WIDGEON COVE Road, Georgian Bluffs, Ontario N0H 2T0

$450,000.00
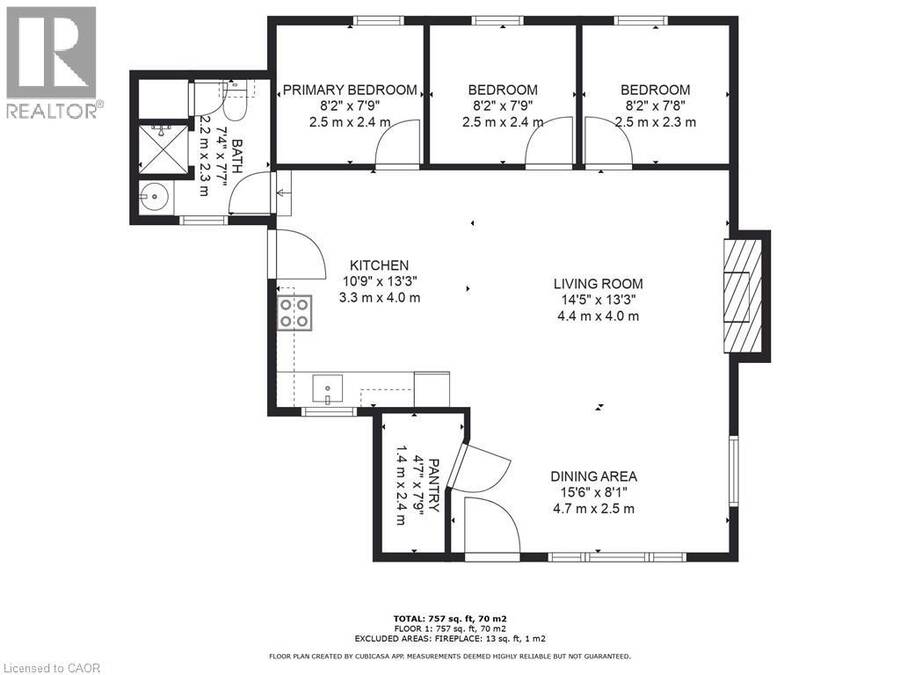
- 3 bedrooms
- 1 bathrooms
- 757 Square Feet
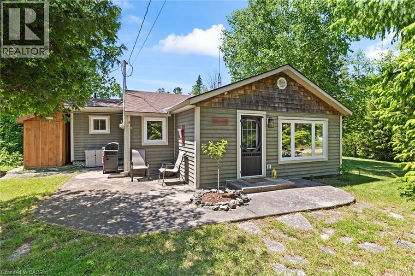
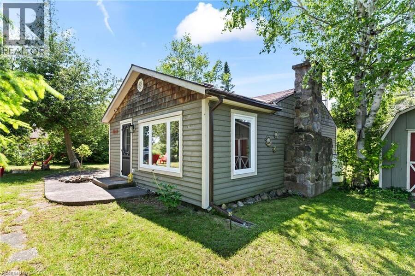
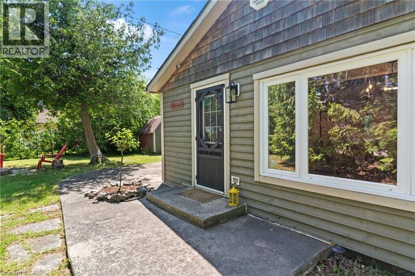
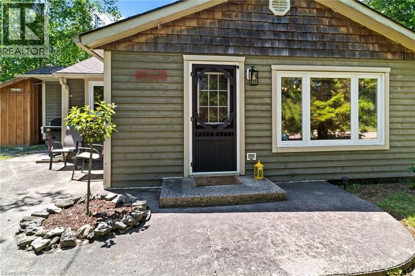
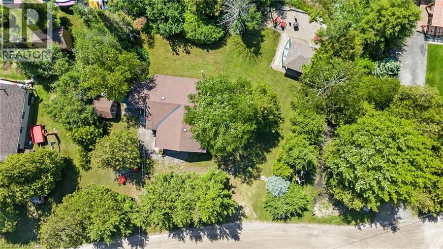
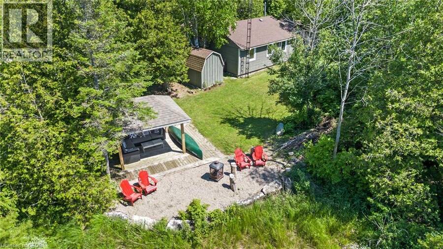
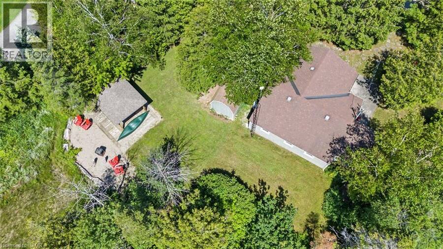
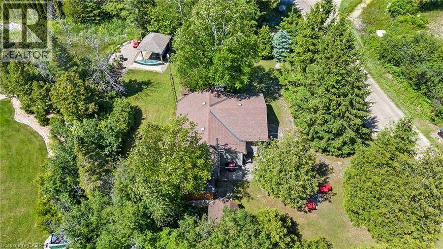
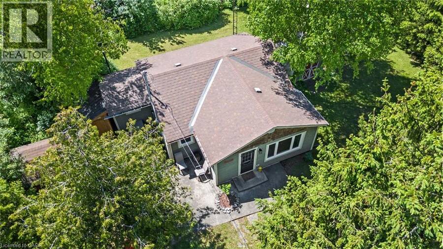
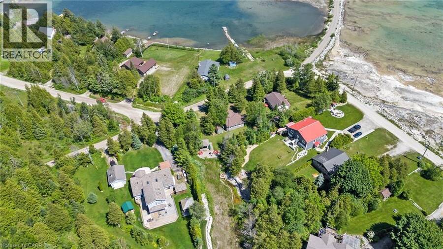
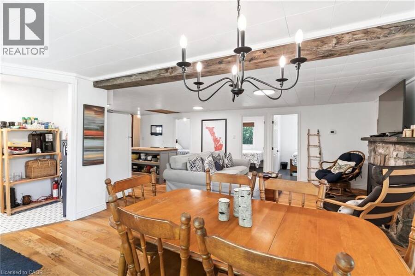
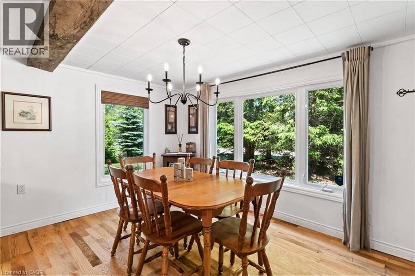
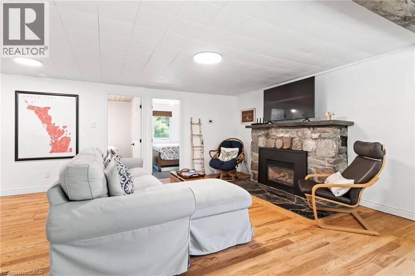
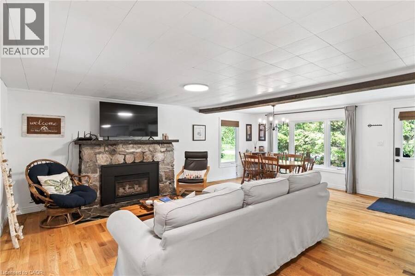
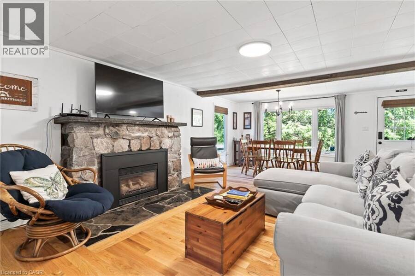
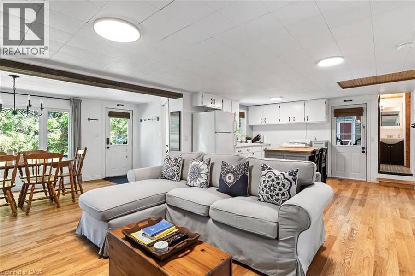
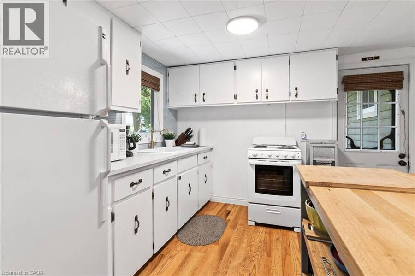
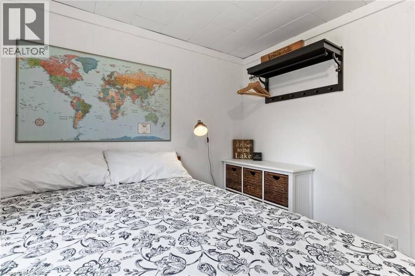
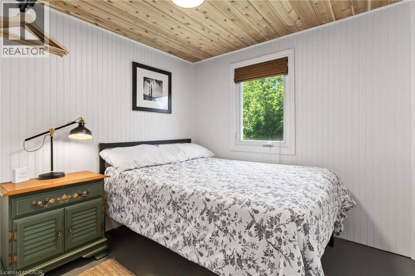
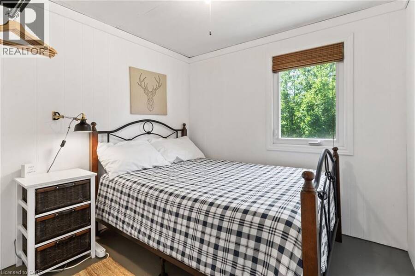
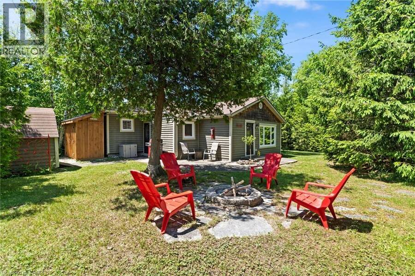
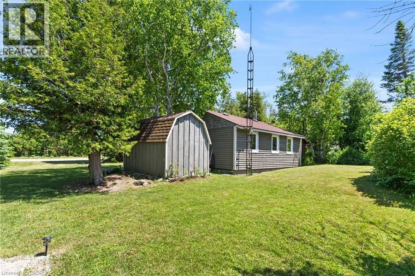
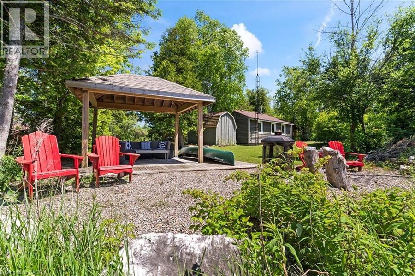
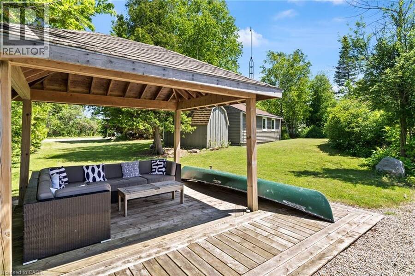
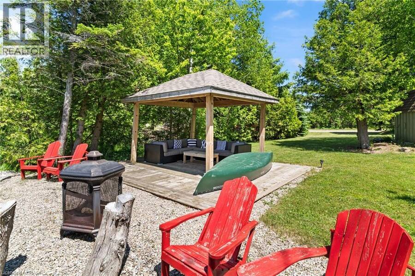
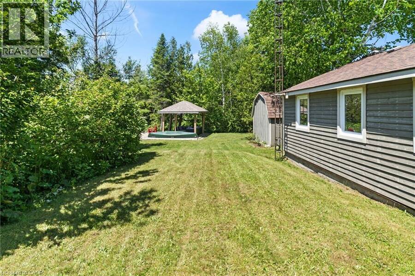
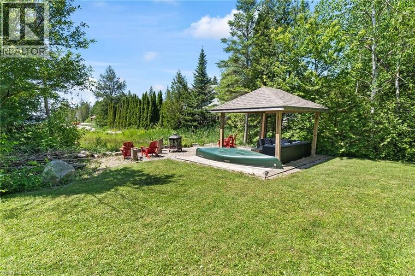
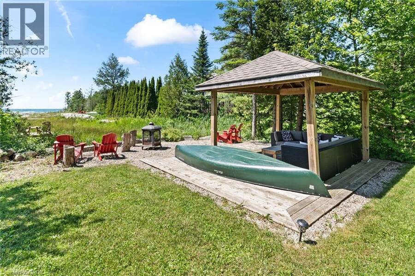
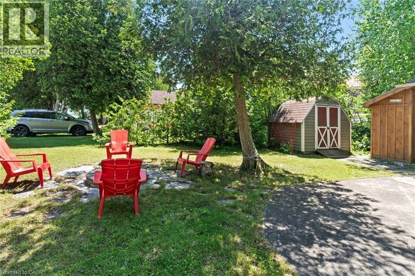
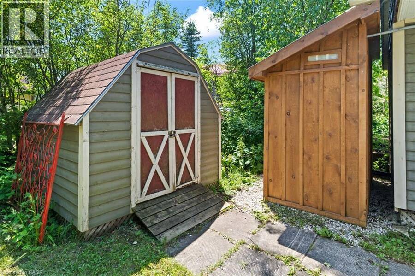
Welcome to your home away from home with stunning water views in Pike Bay. Situated towards the end of Widgeon Cove Road, stands this well-maintained 3-season cottage surrounded by the shores of Lake Huron, on a quiet road with no through traffic. Opportunities are plentiful as this property presents you the perfect getaway for you and your family or operate as a short-term rental. Enjoy the west facing views with perfect sunsets out back under the gazebo, and gorgeous sunrises out front. Water access is only steps away with surrounding water views, providing you the feeling of being waterfront in your own oasis. **Upgrades** 2023: Brand new ... read more
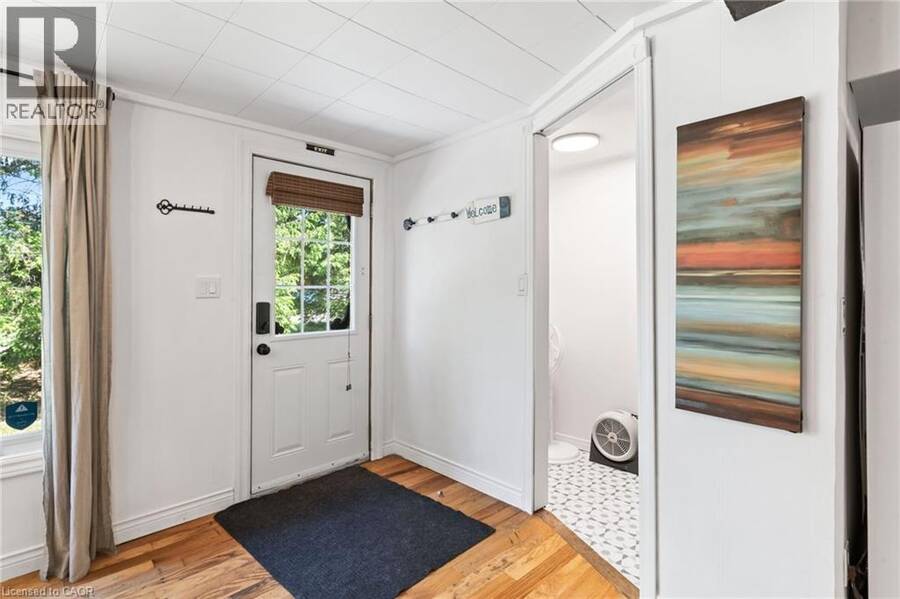
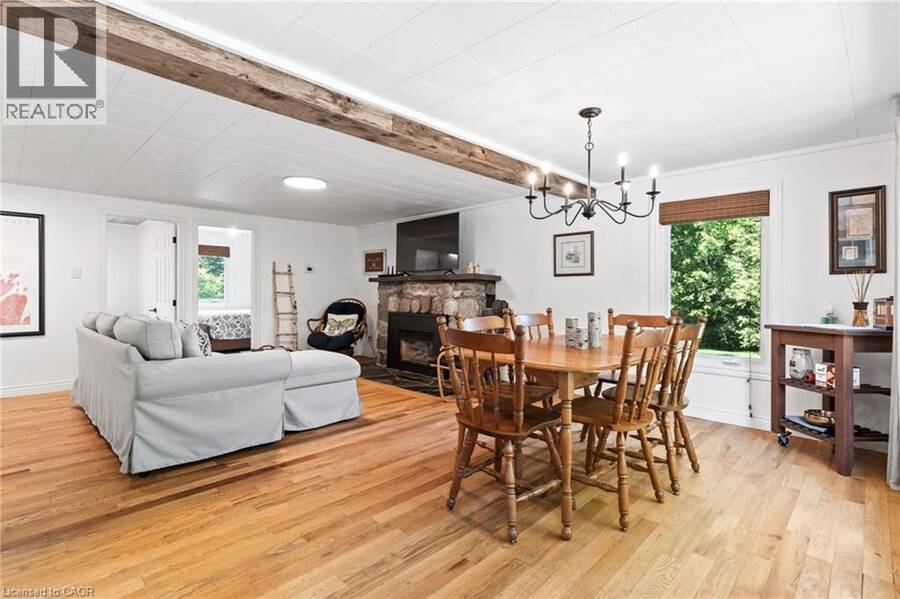
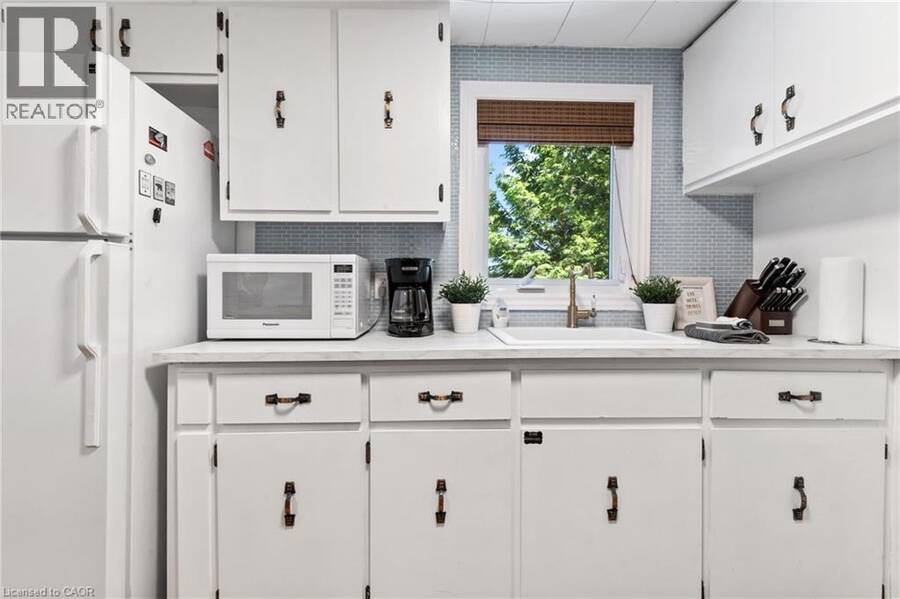
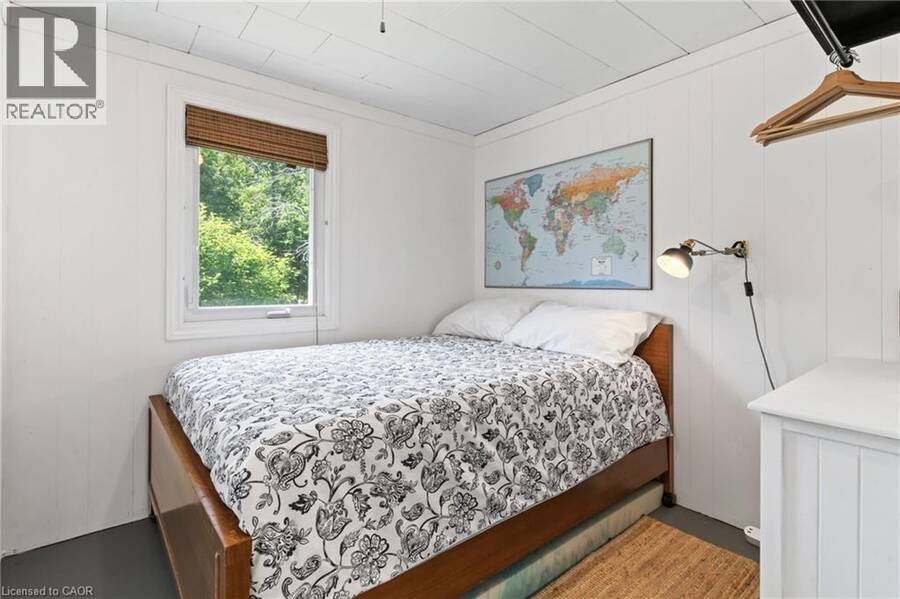
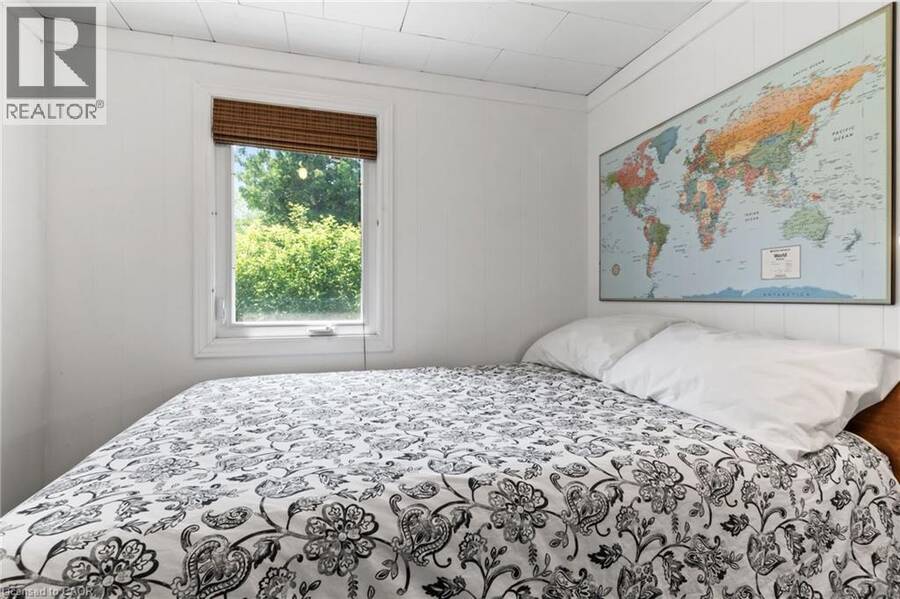
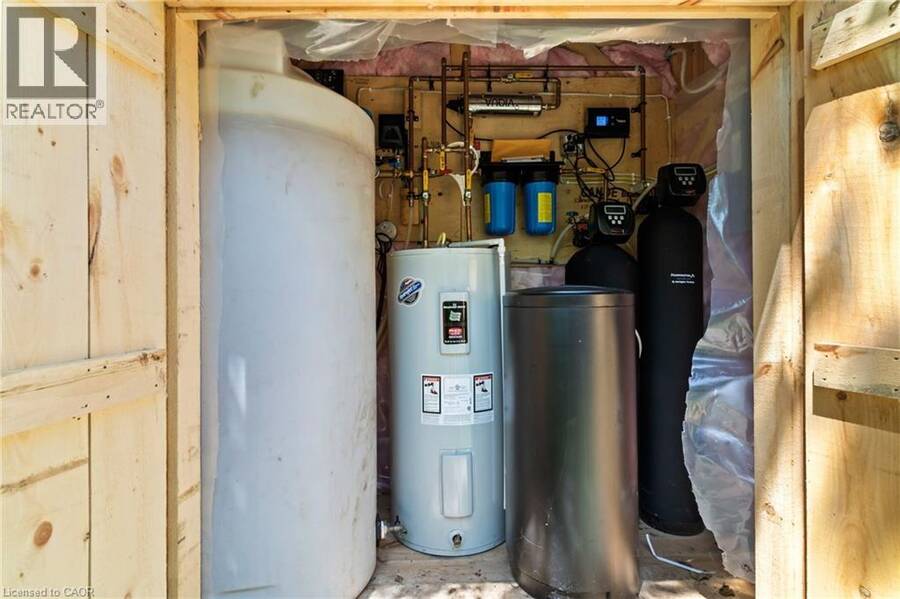
Welcome to your home away from home with stunning water views in Pike Bay. Situated towards the end of Widgeon Cove Road, stands this well-maintained 3-season cottage surrounded by the shores of Lake Huron, on a quiet road with no through traffic. Opportunities are plentiful as this property presents you the perfect getaway for you and your family or operate as a short-term rental. Enjoy the west facing views with perfect sunsets out back under the gazebo, and gorgeous sunrises out front. Water access is only steps away with surrounding water views, providing you the feeling of being waterfront in your own oasis. **Upgrades** 2023: Brand new Top-Of-The-Line Water Filtration System with Bradford White Hot Water Tank, Water Softener, Viqua UV, Air Over Media Filtration, 200 Gallon Holding Tank with Pump, New Well Pump & Pressure Tank. This cottage is Fully Furnished and ready for you to enjoy. (id:25417)
- Listing ID: 40814630
- Property Type: Single Family
- Year Built: 1955
| Property | |
|---|---|
| Style: | Bungalow |
| Ownership: | Freehold |
| Lot Size: | Under 1/2 Acre |
| Parking: | 6 Spaces |
| Building | |
|---|---|
| Type: | Single Family House |
| Appliances: | Window Coverings and Water Softener |
| HVAC: | Fireplace |
| Exterior: | Wood and See Remarks Wood Frame (Construction Material) |
| Basement: | None |
| Utilities: | Electricity and Septic System |
| Location | |
|---|---|
| Township: | Georgian Bluffs |
| Province: | Ontario |
| Community Features: | Quiet Area |
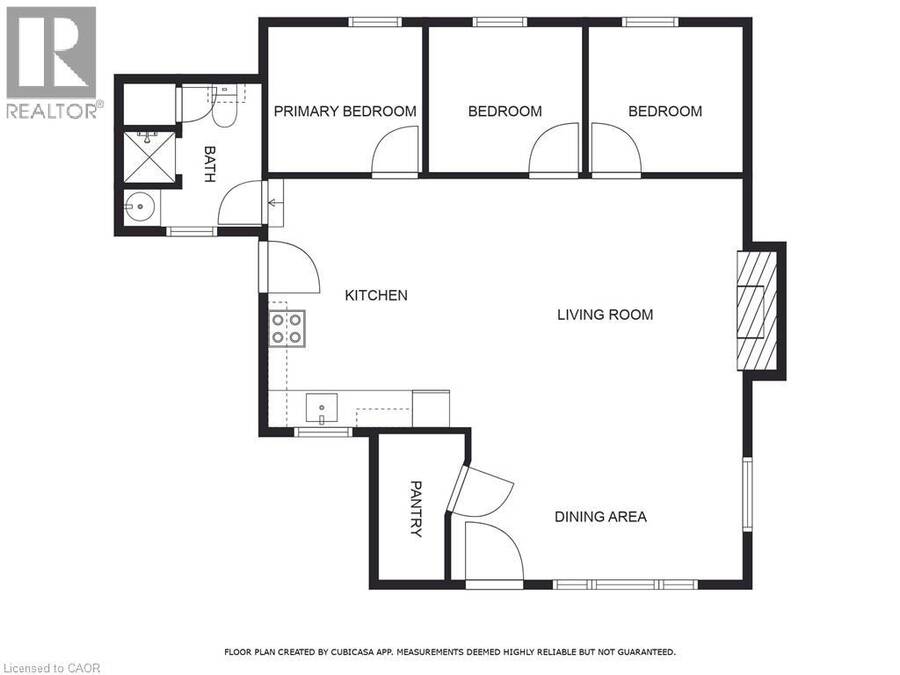
| Rooms | Level | Dimensions |
|---|---|---|
| Pantry | Main level | 8' x 4'7'' |
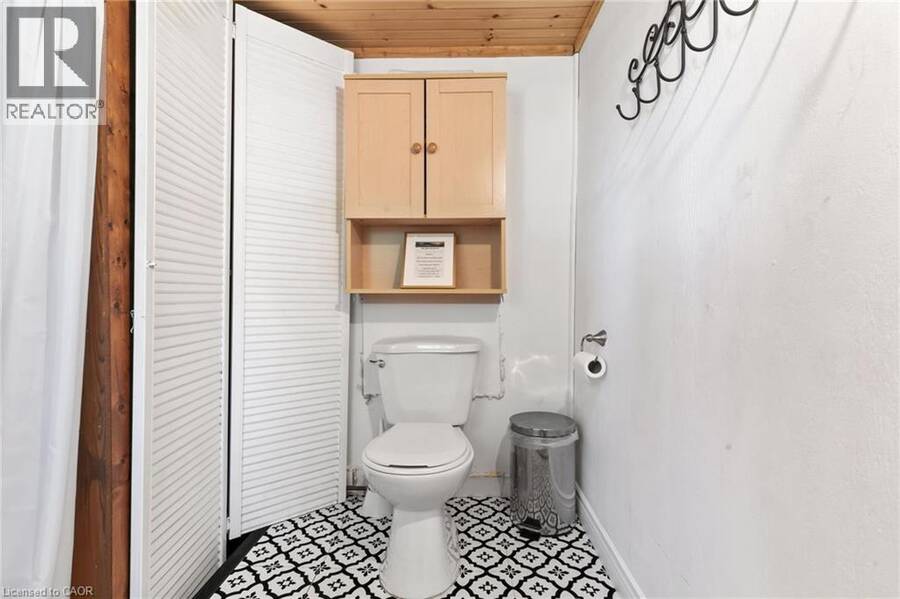
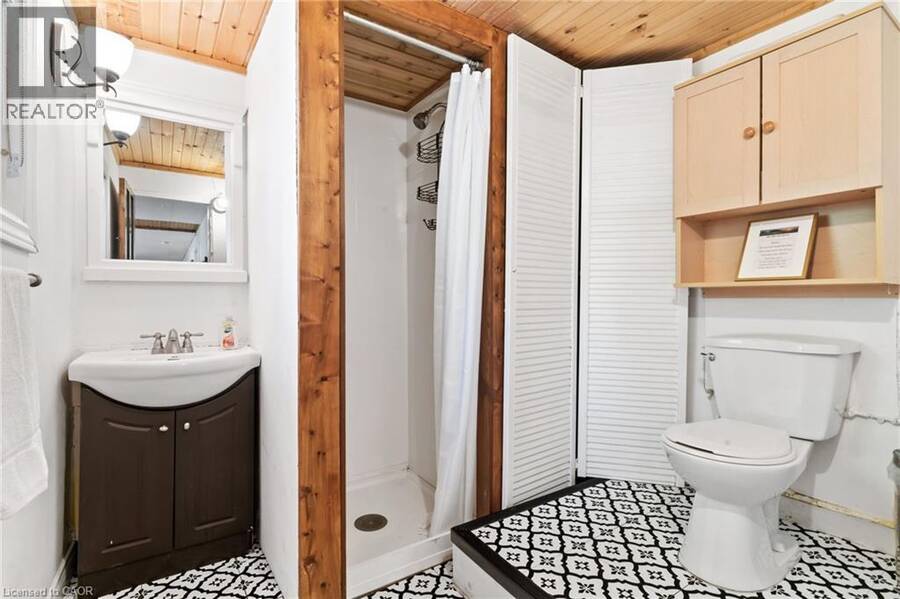
| 3pc Bathroom | Main level | 7'4'' x 7'7'' |
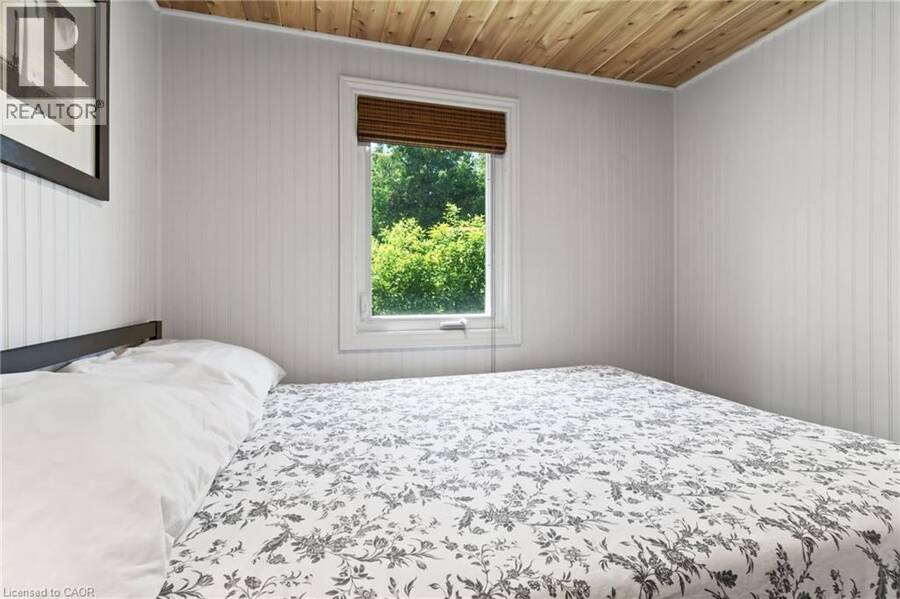
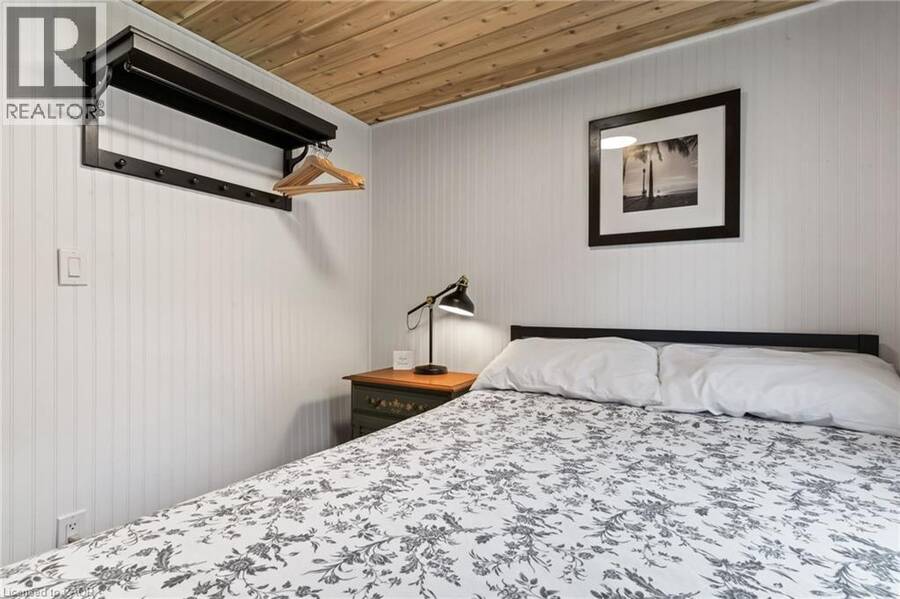
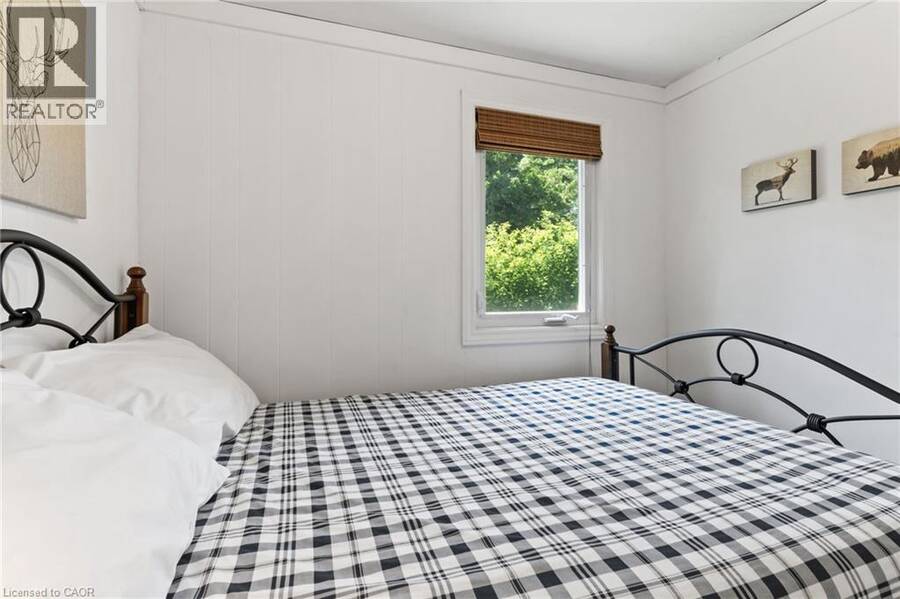
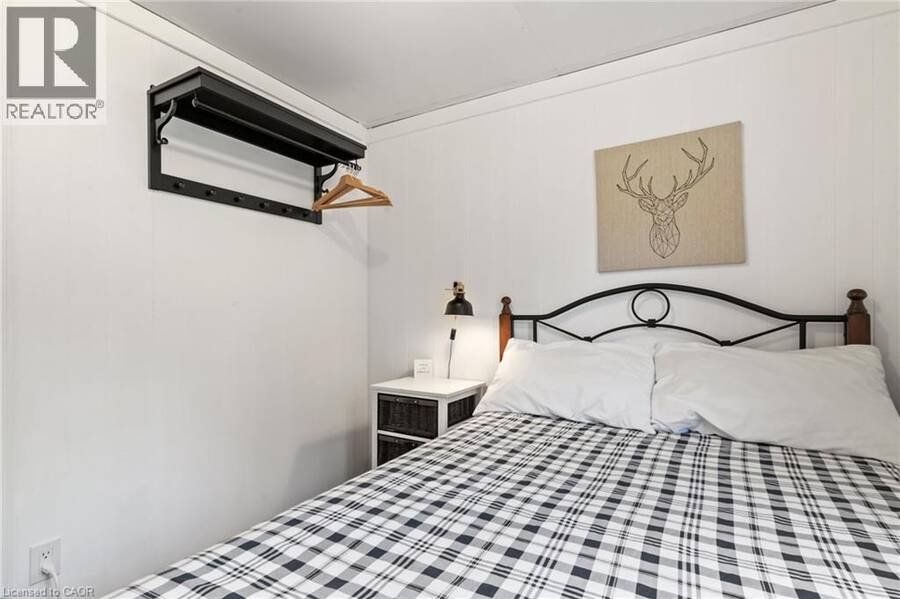
| Bedroom | Main level | 8'0'' x 8'0'' |
| Bedroom | Main level | 8'0'' x 8'0'' |
| Bedroom | Main level | 8'0'' x 8'0'' |
| Dining room | Main level | 15'6'' x 8'1'' |
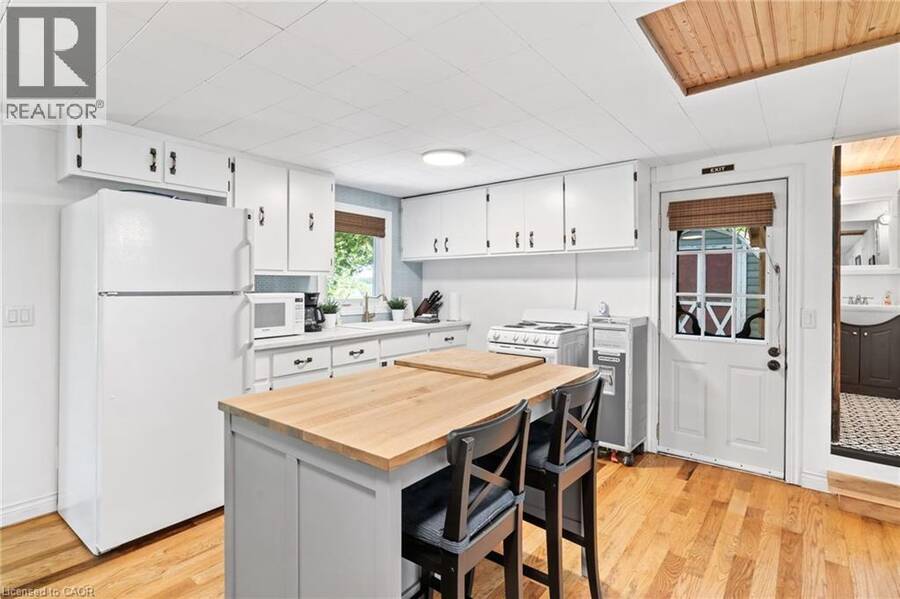
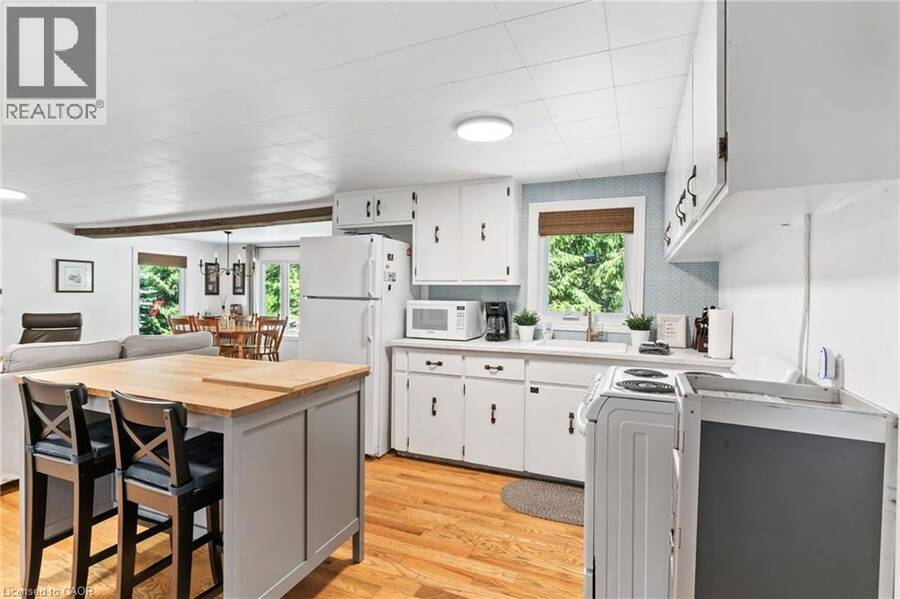
| Kitchen | Main level | 25'2'' x 13'3'' |
Book a showing to see this WIDGEON COVE Road Home in Georgian Bluffs
This property has so much to offer. Book a private showing now, as you do not want to miss out on 282 WIDGEON COVE Road in Georgian Bluffs, Ontario!
Private Showing Request
Send a request to book a private showing for
.
Please Note: Information you supply in the contact form will be kept fully confidential.
Is this home the right property for you? Start a conversation to find out.
Get Directions to this Property
Not sure where this property is? Get directions to this WIDGEON COVE Road Home in Georgian Bluffs.


Provided by Royal LePage Wolle Realty. MLS®, REALTOR®, and the associated logos are trademarks of the Canadian Real Estate Association.

This REALTOR.ca listing content is owned and licensed by REALTOR® members of the Canadian Real Estate Association.
Have questions or need more information about this home? Don't know where to begin? Then, let us connect you with the best real estate agent to guide you.

Inquiries submitted through this website will be responded to by a local sales representative from Royal LePage®.
Start a Conversation by Text
Provide your full name, phone and email to start a conversation by text message.
Please Note: Information you supply in the contact form will be kept fully confidential.
Start a Conversation by Email
Provide your full name and email to start a conversation by email.
Please Note: Information you supply in the contact form will be kept fully confidential.