
20 RED BAY ROAD, Georgian Bluffs, Ontario N0H 2T0


$725,000.00
- 6 bedrooms
- 3 bathrooms
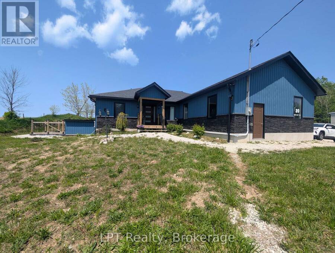
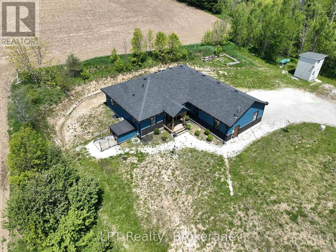
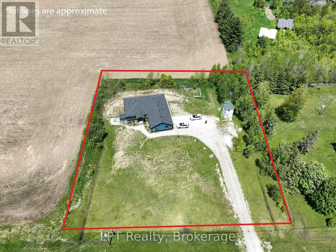
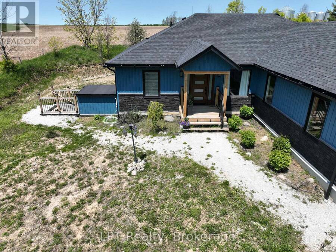
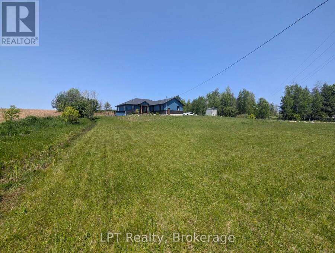
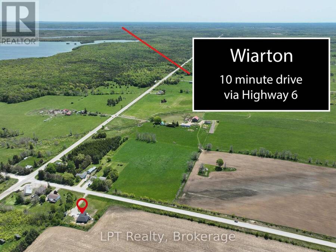
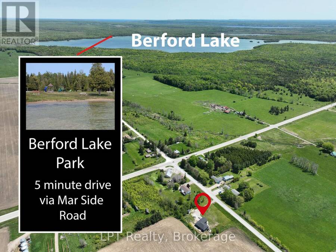
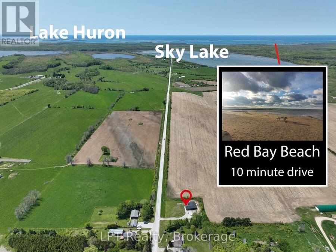
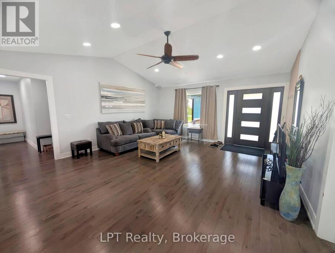
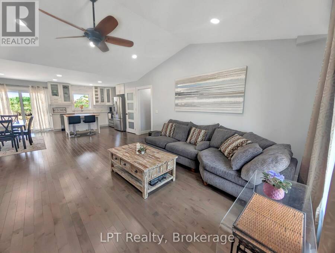
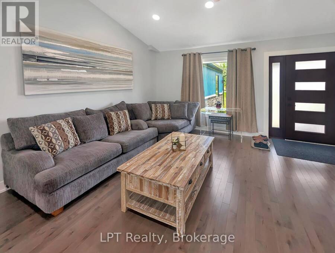
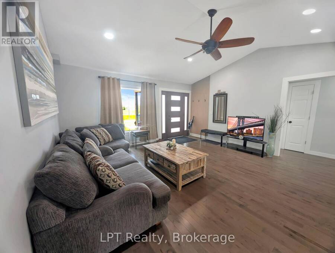
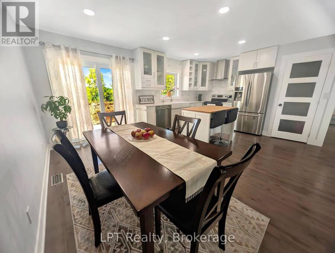
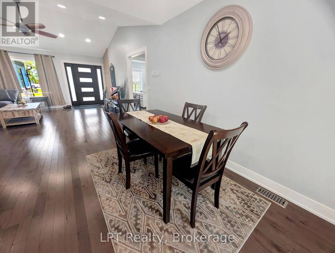
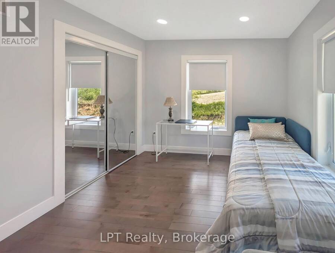
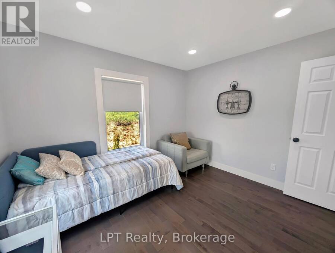
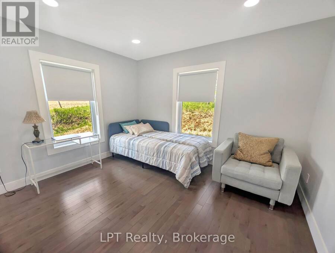
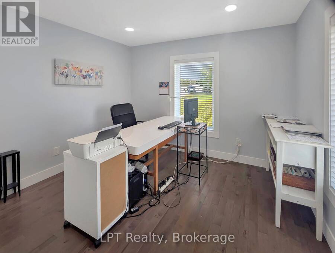
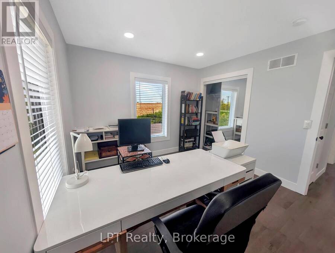
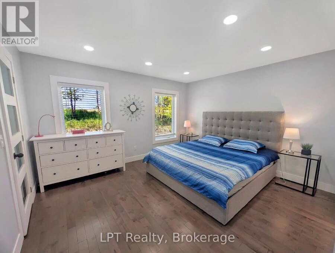
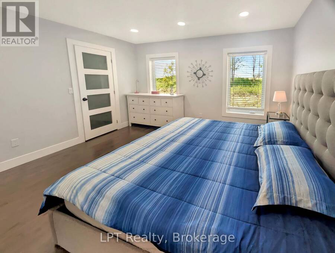
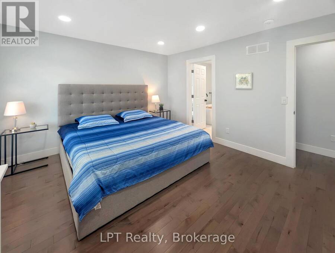
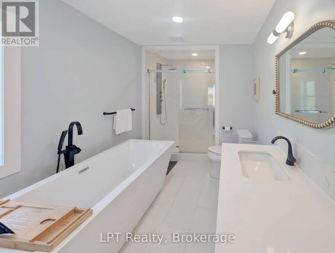
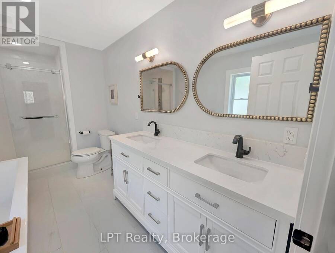
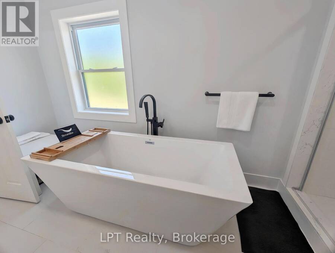
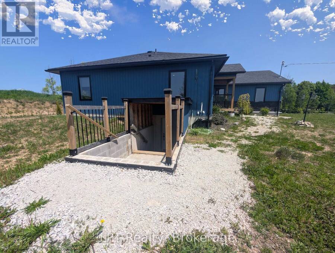
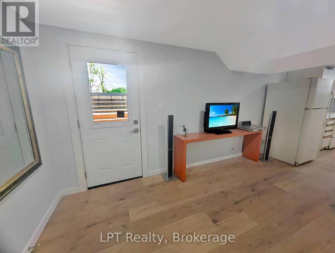
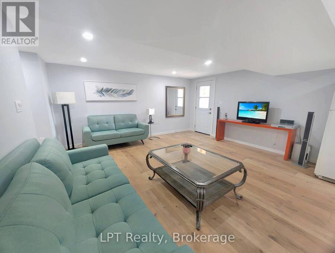
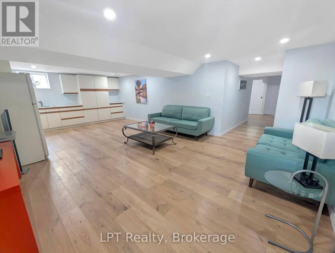
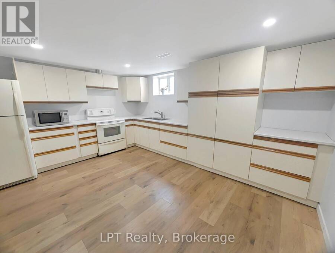
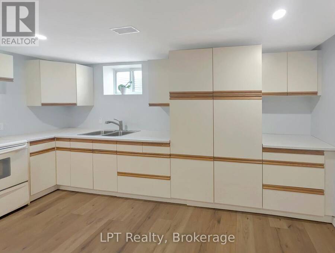
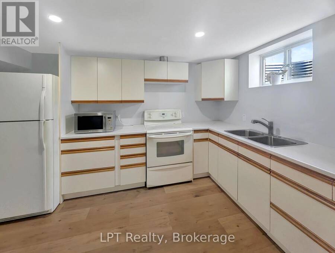
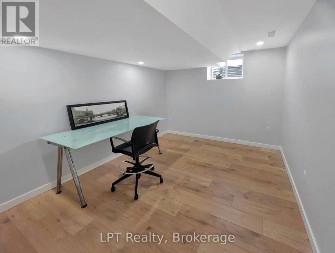
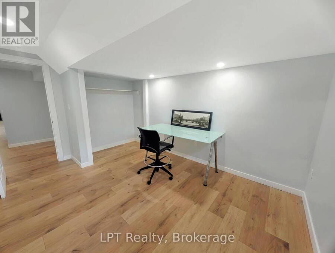
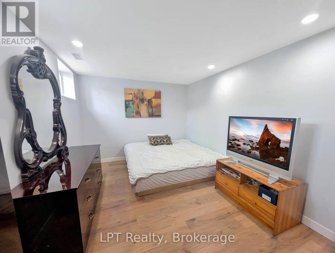
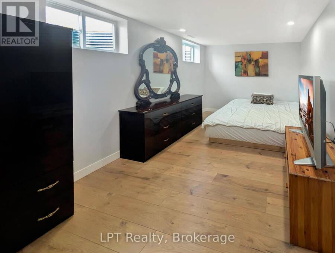
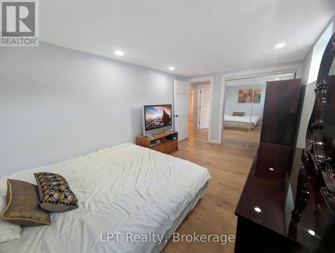
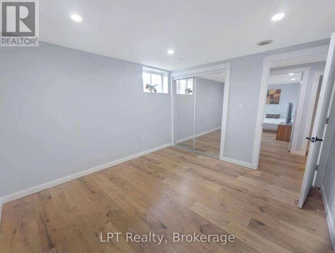
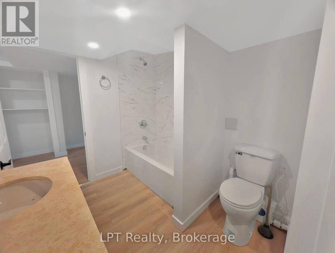
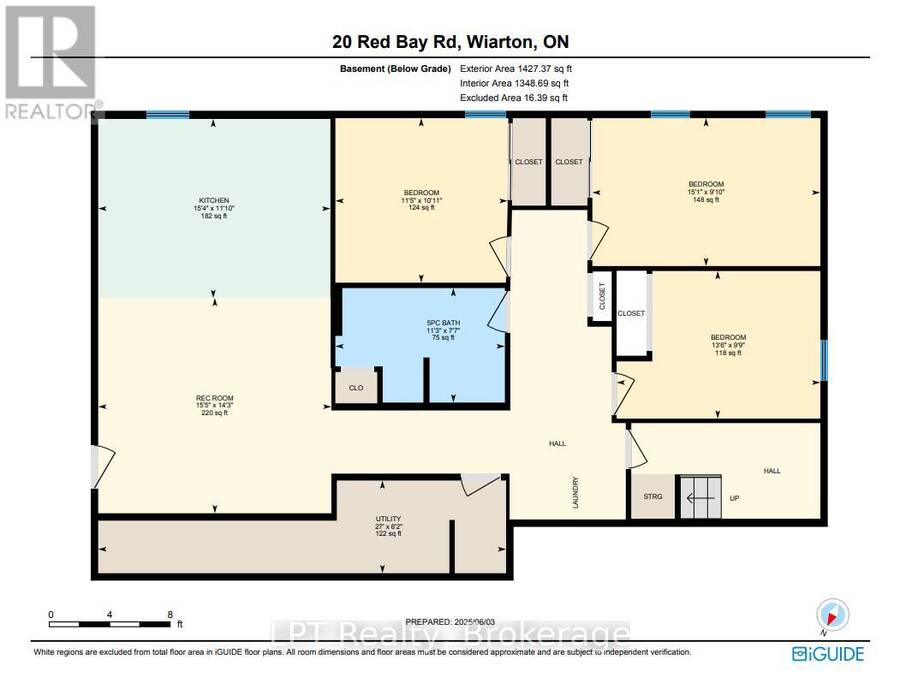
Welcome to 20 Red Bay Road, Custom built beautiful home that offers both style and versatility. What truly sets this property apart is the fully finished basement with its own outside entrance and a legal 3-bedroom apartment (has interior entrance) . Whether you're seeking rental income, multi-generational living, or an in-law suite, this home adapts to your needs. Situated on nearly an acre in one of the Bruce Peninsulas most desirable areas, this property is minutes from Red Bay, Howdenvale, and Hope Bay, with their stunning sand beaches, and year-round outdoor adventure. Step inside to a bright and modern main floor featuring 3 spacious bedrooms, ... read more
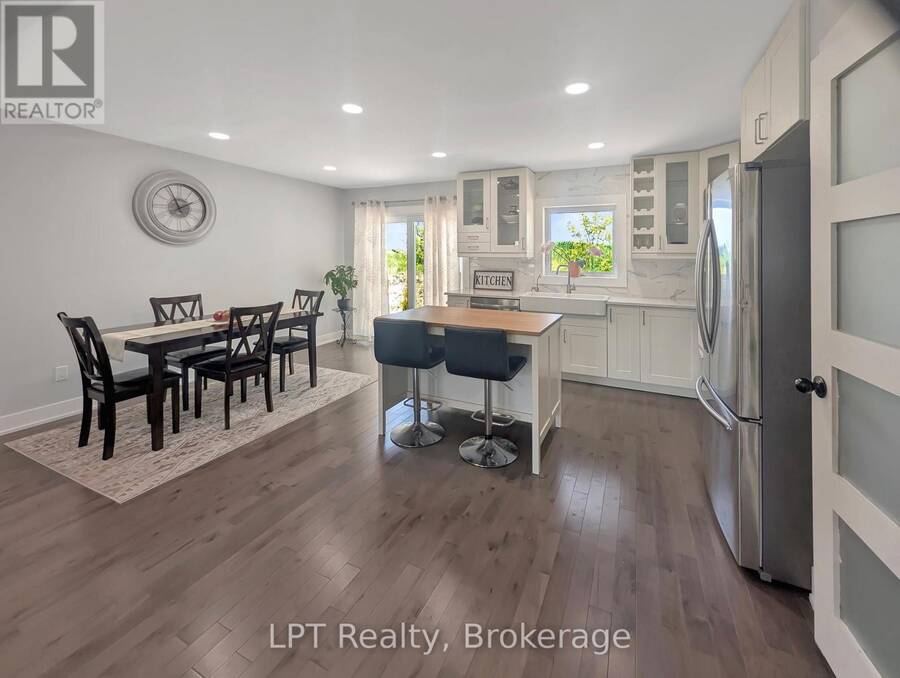
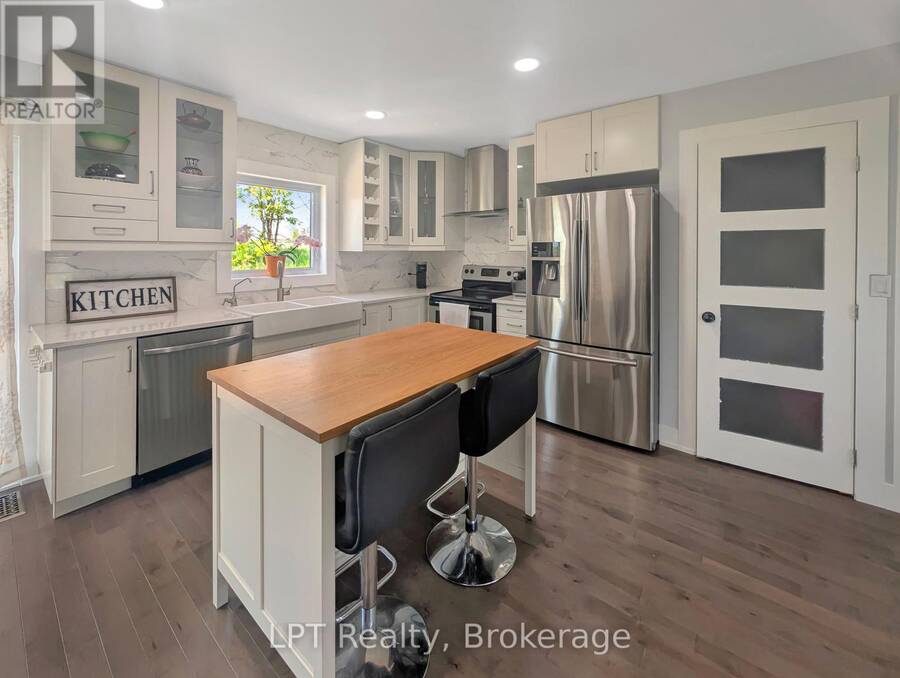
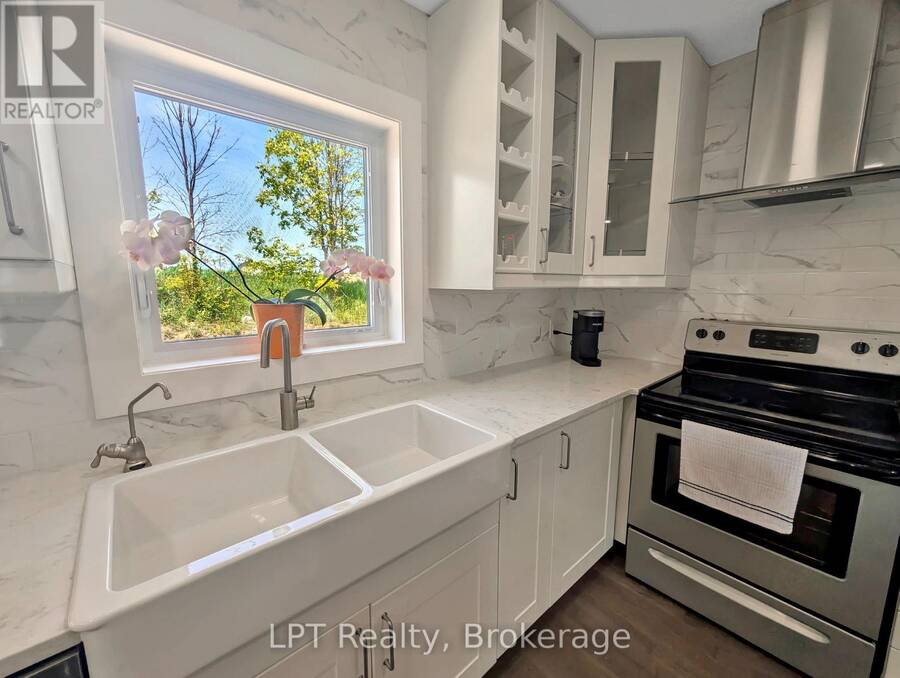
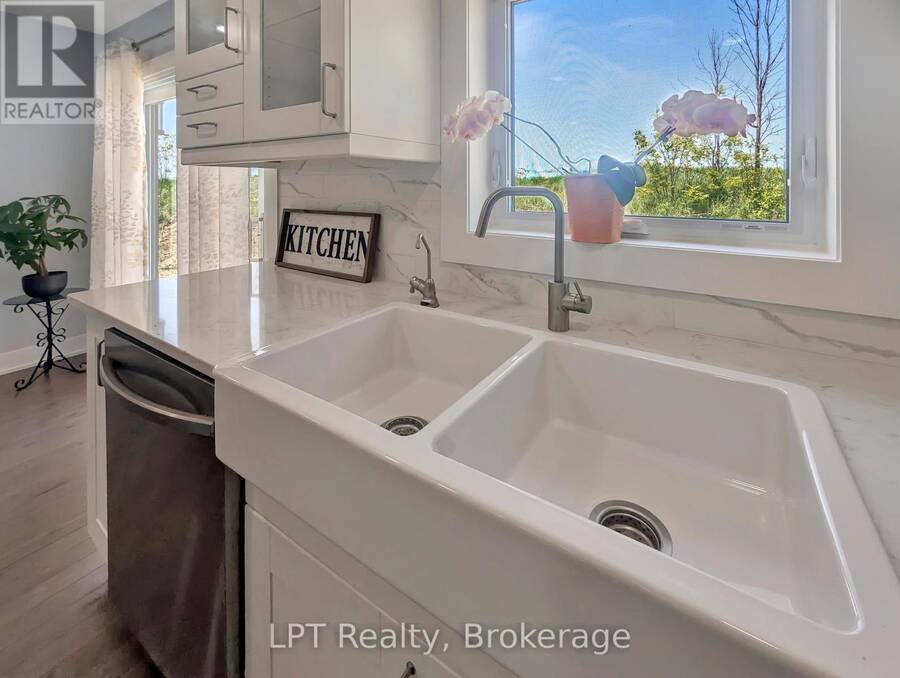
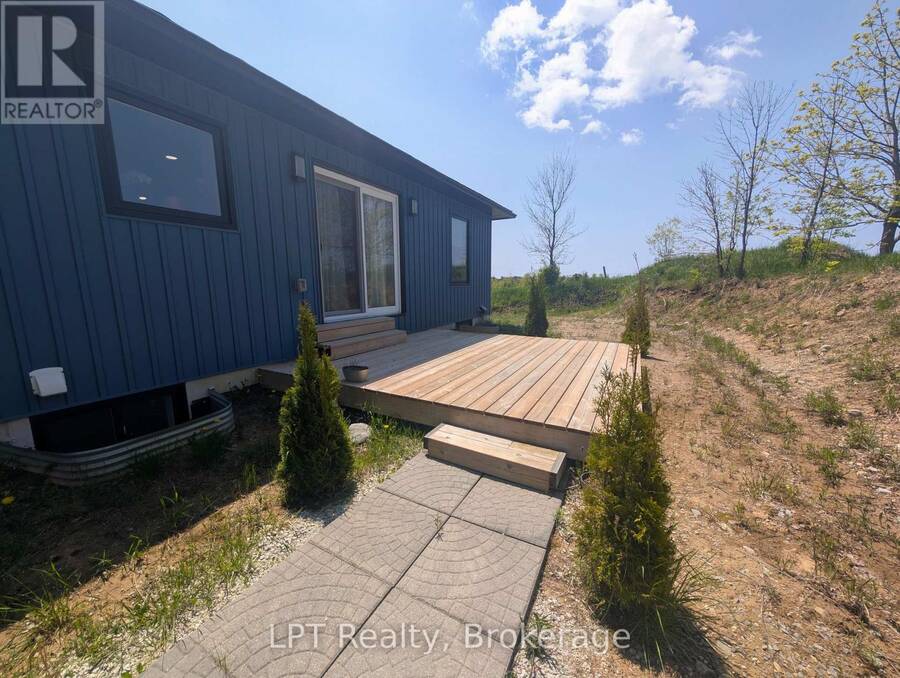
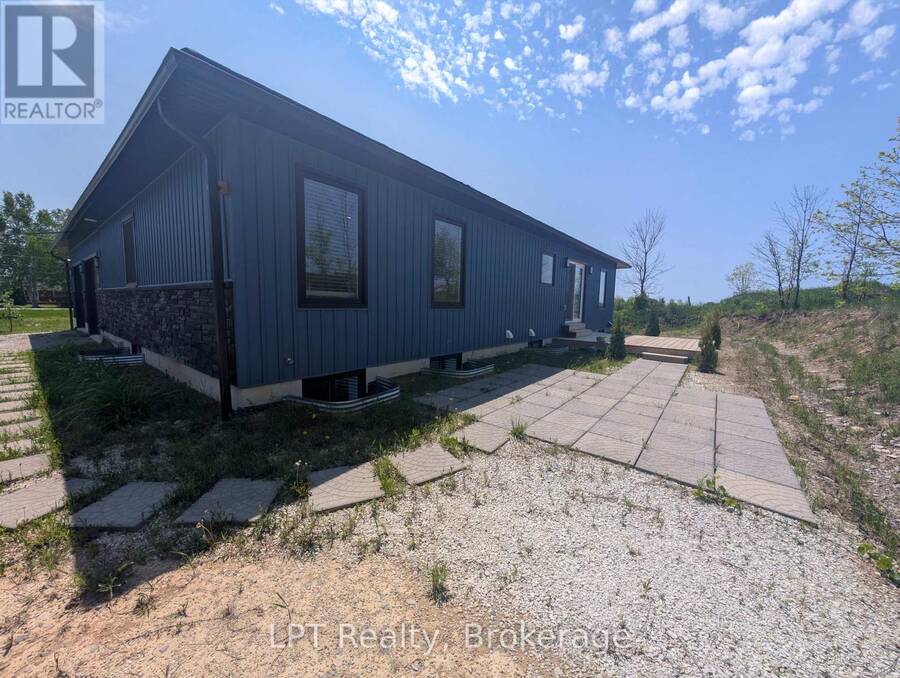
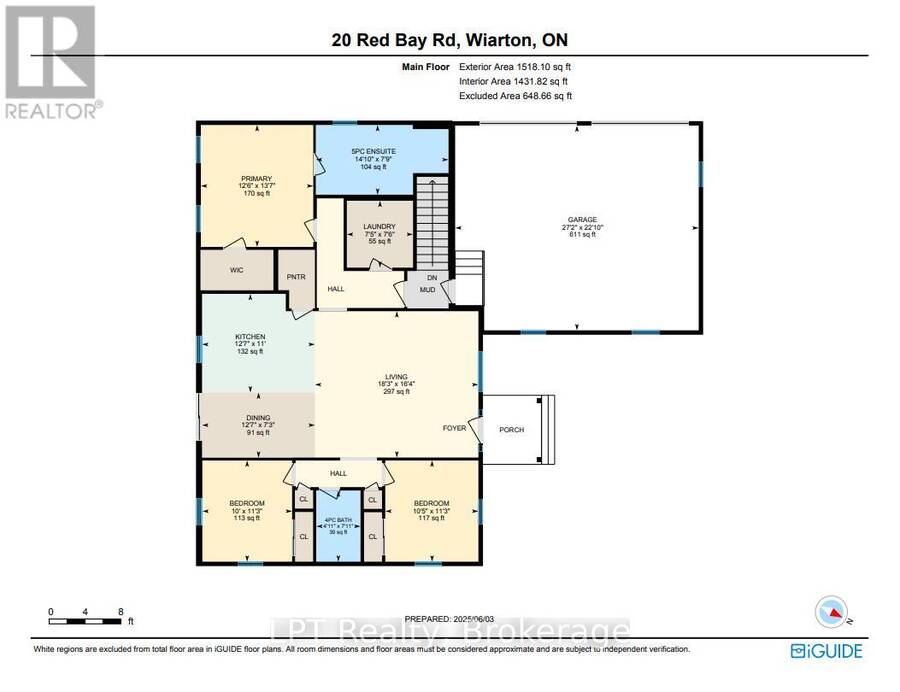
Welcome to 20 Red Bay Road, Custom built beautiful home that offers both style and versatility. What truly sets this property apart is the fully finished basement with its own outside entrance and a legal 3-bedroom apartment (has interior entrance) . Whether you're seeking rental income, multi-generational living, or an in-law suite, this home adapts to your needs. Situated on nearly an acre in one of the Bruce Peninsulas most desirable areas, this property is minutes from Red Bay, Howdenvale, and Hope Bay, with their stunning sand beaches, and year-round outdoor adventure. Step inside to a bright and modern main floor featuring 3 spacious bedrooms, including a primary suite with an ensuite. The open-concept layout showcases vaulted ceilings, a sleek custom kitchen, and a cozy living area, perfect for entertaining or relaxing. Enjoy peaceful evenings from your private back deck with western views and unforgettable sunsets. The large double garage and workshop shed complete the package, offering plenty of storage for tools and toys. Move-in ready and ideally located just north of Wiarton, this is your chance to live, invest, and explore all the best of the Bruce. (id:25417)
- Listing ID: X13787106
- Property Type: Single Family
| Property | |
|---|---|
| Style: | Bungalow |
| Ownership: | Freehold |
| Lot Size: | 200 by 201 FT|1/2 - 1.99 Acres |
| Parking: | Attached Garage 14 Spaces |
| Building | |
|---|---|
| Type: | Single Family House |
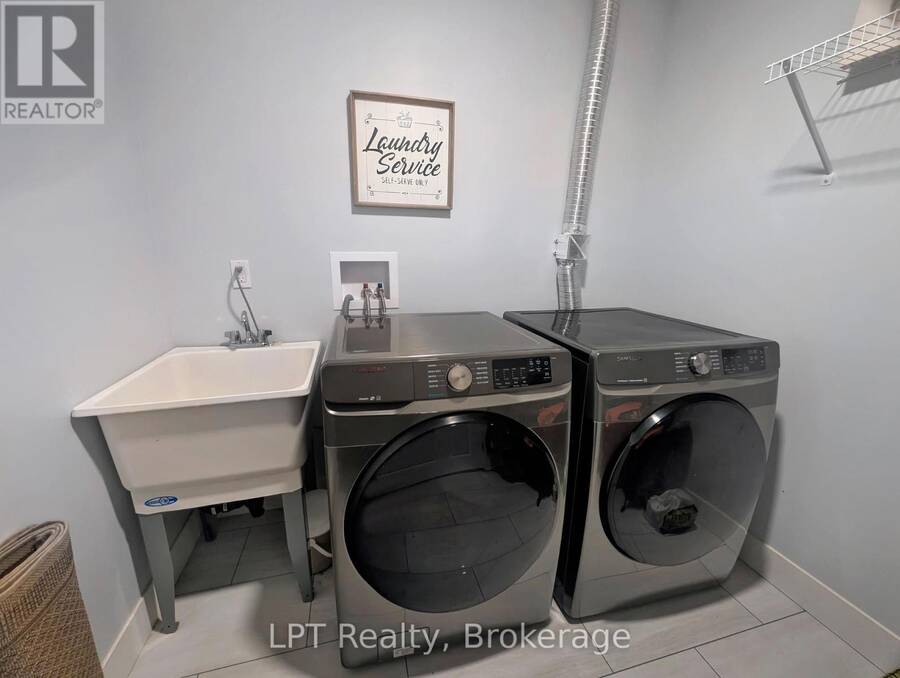
| Appliances: | Dryer, Furniture, Garage Door Opener, Refrigerator, Stove, Washer and Dishwasher |
| HVAC: | Air Exchanger, Central Air Conditioning, Fireplace and Forced Air Propane |
| Exterior: | Vinyl Siding |
| Basement: | Full (Finished) |
| Utilities: | Septic System |
| Location | |
|---|---|
| Township: | Georgian Bluffs |
| Province: | Ontario |
| Community Features: | School Bus |
| Rooms | Level | Dimensions |
|---|---|---|
| Utility room | Basement | 1.86 m x 8.23 m |
| Bathroom | Basement | 2.32 m x 3.41 m |
| Bedroom | Basement | 2.77 m x 4.6 m |
| Bedroom | Basement | 2.99 m x 4.11 m |
| Kitchen | Basement | 3.63 m x 4.69 m |
| Recreational, Games room | Basement | 3.96 m x 4.72 m |
| Bedroom | Basement | 3.32 m x 4.3 m |
| Bedroom | Main level | 3.05 m x 3.44 m |
| Bathroom | Main level | 1.49 m x 2.36 m |
| Living room | Main level | 4.94 m x 5.12 m |
| Dining room | Main level | 3.84 m x 2.21 m |
| Kitchen | Main level | 3.84 m x 3.35 m |
| Bedroom | Main level | 3.17 m x 3.44 m |
| Bedroom | Main level | 3.81 m x 4.15 m |
| Dining room | Main level | 3.84 m x 2.21 m |
| Bathroom | Main level | 4.51 m x 2.38 m |
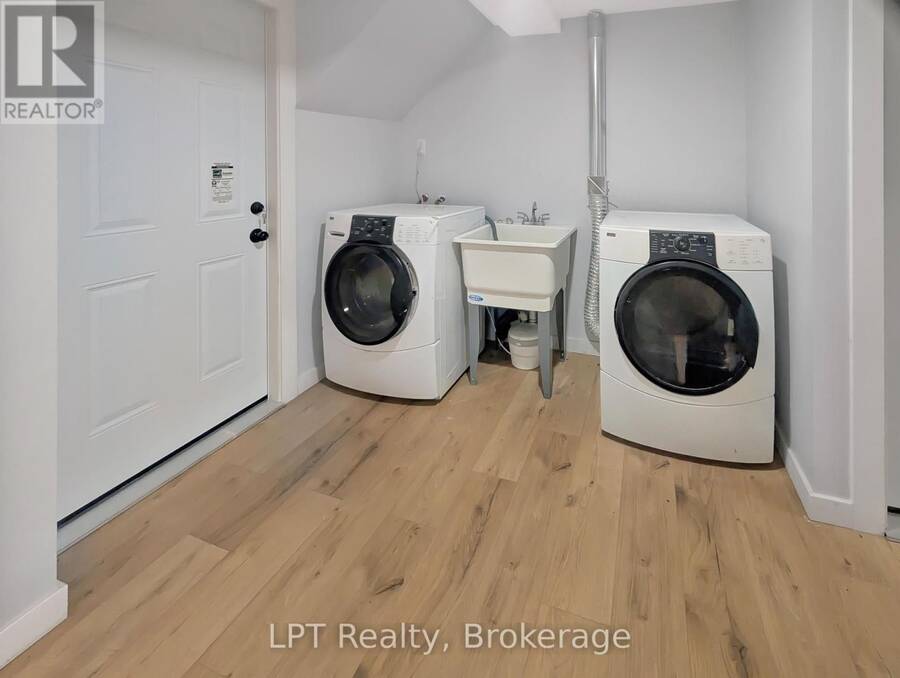
| Laundry room | Main level | 2.32 m x 2.29 m |
Book a showing to see this RED BAY Road Home in Georgian Bluffs
This property has so much to offer. Book a private showing now, as you do not want to miss out on 20 RED BAY ROAD in Georgian Bluffs, Ontario!
Private Showing Request
Send a request to book a private showing for
.
Please Note: Information you supply in the contact form will be kept fully confidential.
Is this home the right property for you? Start a conversation to find out.
Get Directions to this Property
Not sure where this property is? Get directions to this RED BAY Road Home in Georgian Bluffs.


Provided by LPT Realty. MLS®, REALTOR®, and the associated logos are trademarks of the Canadian Real Estate Association.

This REALTOR.ca listing content is owned and licensed by REALTOR® members of the Canadian Real Estate Association.
Have questions or need more information about this home? Don't know where to begin? Then, let us connect you with the best real estate agent to guide you.

Inquiries submitted through this website will be responded to by a local sales representative from Royal LePage®.
Start a Conversation by Text
Provide your full name, phone and email to start a conversation by text message.
Please Note: Information you supply in the contact form will be kept fully confidential.
Start a Conversation by Email
Provide your full name and email to start a conversation by email.
Please Note: Information you supply in the contact form will be kept fully confidential.