
165 WILSON Drive, Georgian Bluffs, Ontario N0H 2T0

$1,299,000.00
- 4 bedrooms
- 2 bathrooms
- 1,799 Square Feet
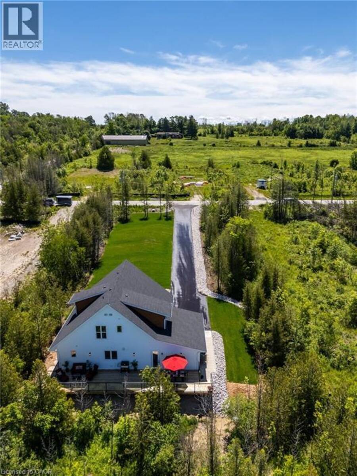
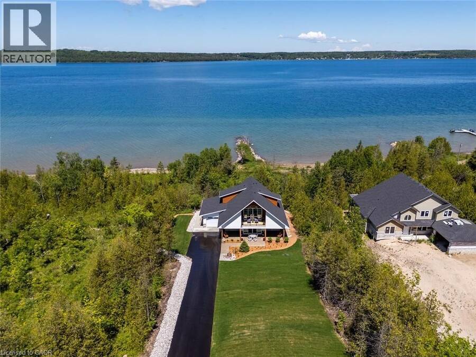
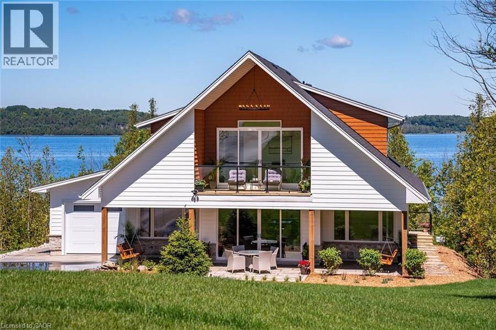
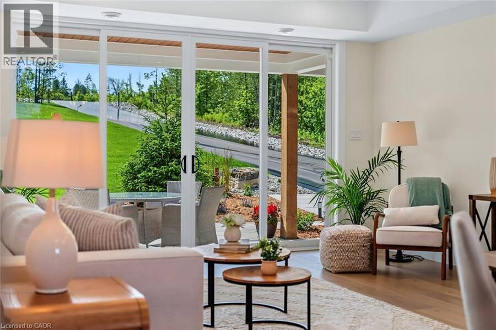
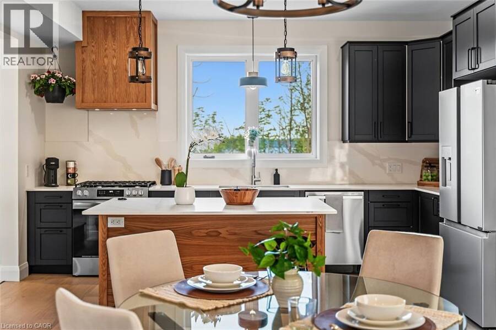
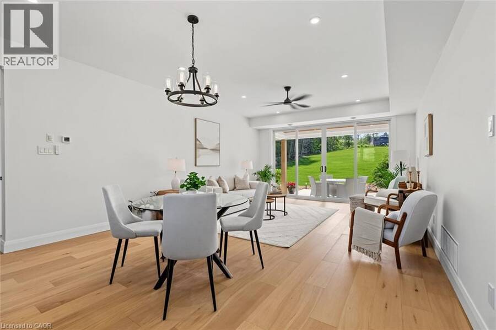
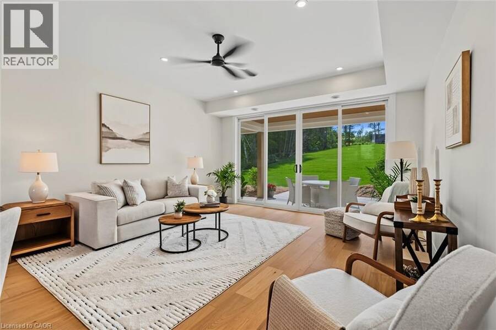
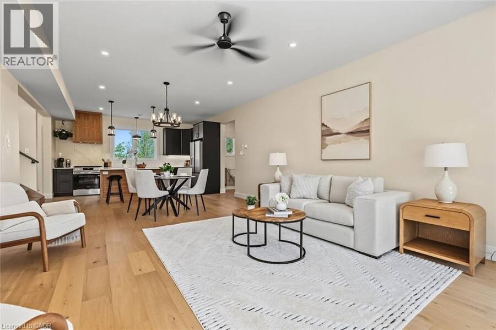
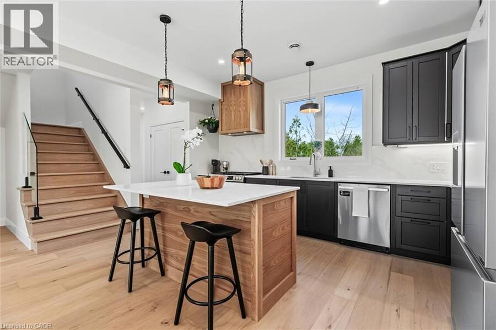
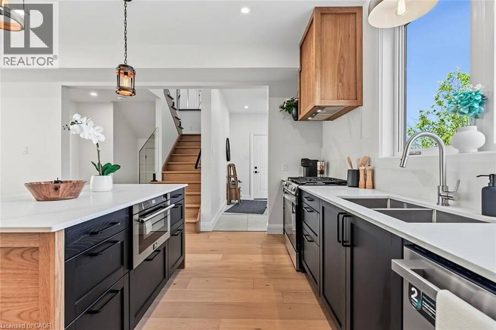
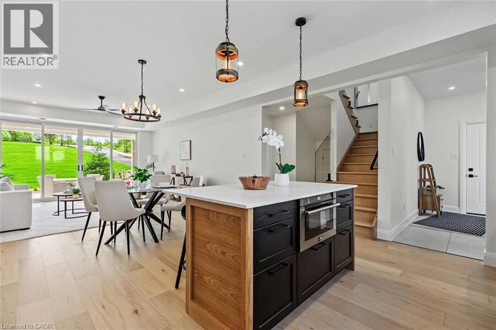
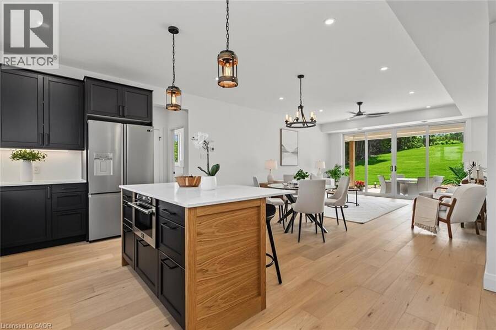
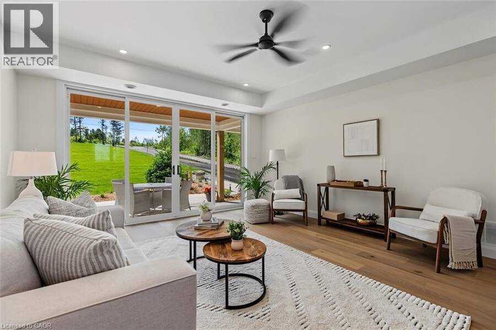
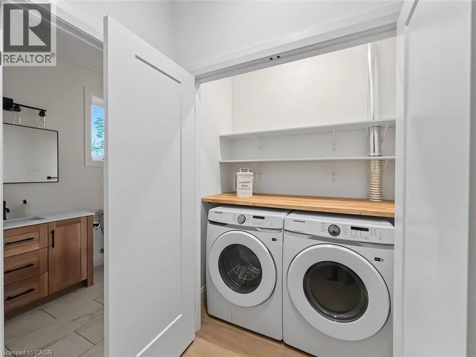
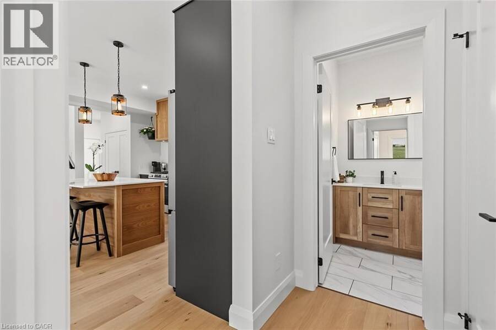
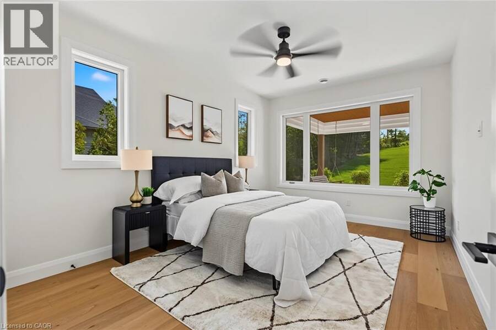
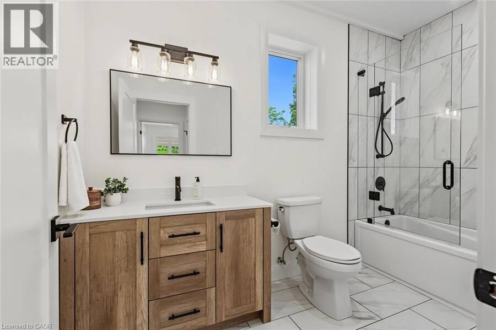
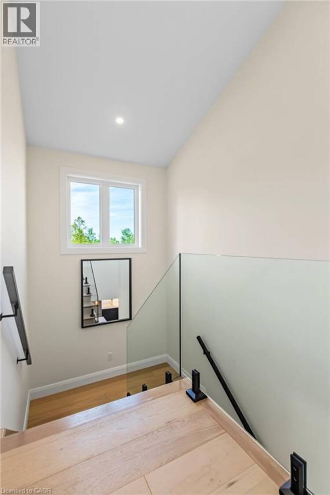
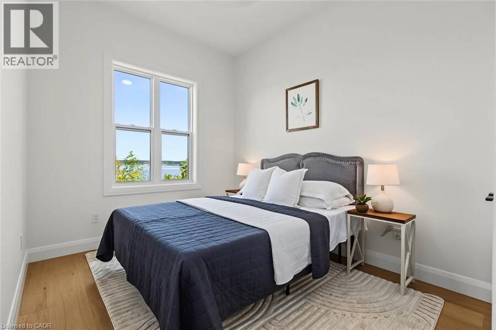
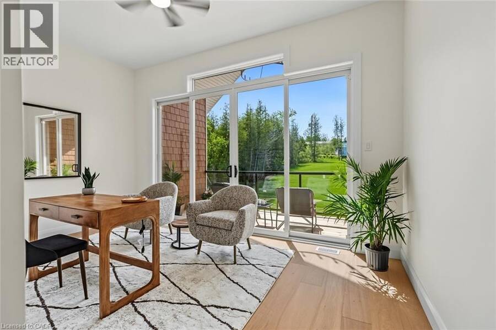
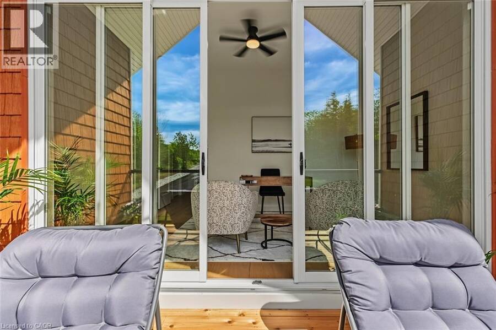
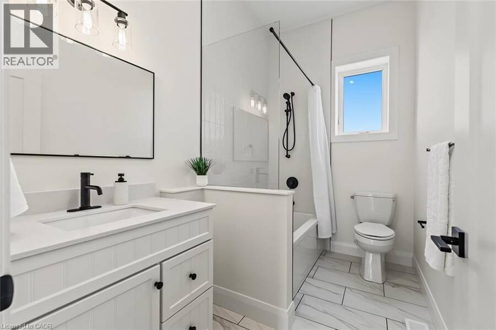
Enjoy modern living with beautiful Georgian Bay views in this stunning custom-built 5-bedroom, 2-4 piece bathroom home in one of Wiarton's sought-after neighbourhoods. Offering approximately 1,800 sq. ft. of thoughtfully designed living space, this bright and inviting home features an open-concept layout with soaring ceilings, large windows, and a stylish kitchen with a spacious centre island perfect for entertaining. The main floor offers a primary bedroom, second bedroom, full bath, laundry, and mudroom with direct access to the attached garage. Upstairs you'll find two additional bedrooms, a second full bathroom, and a versatile family room or ... read more
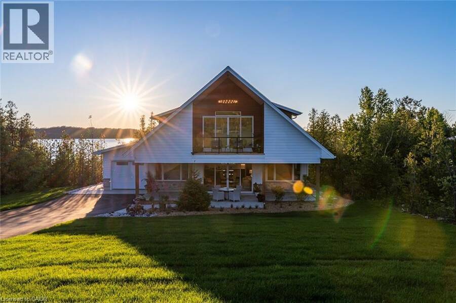
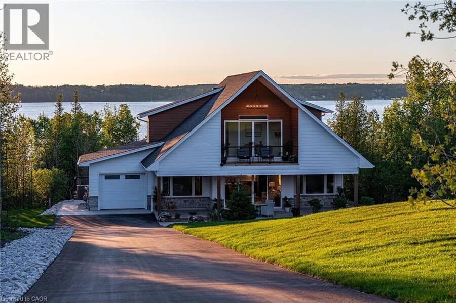
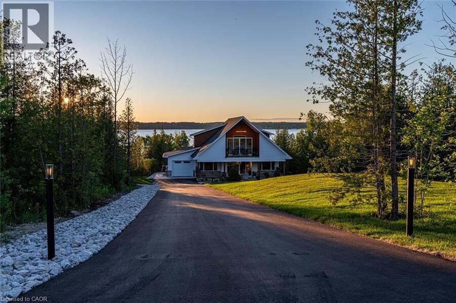
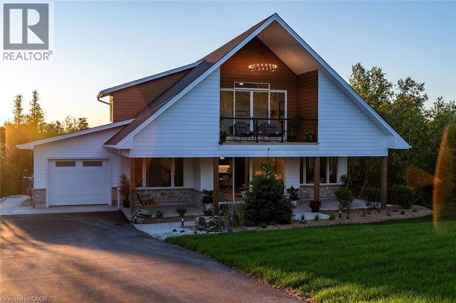
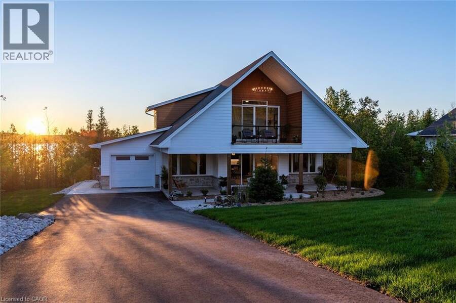
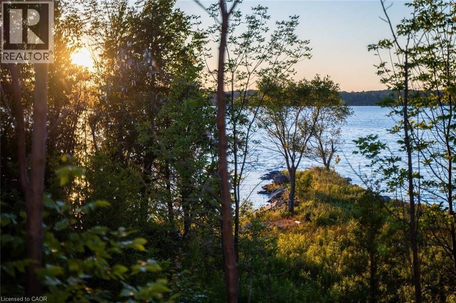
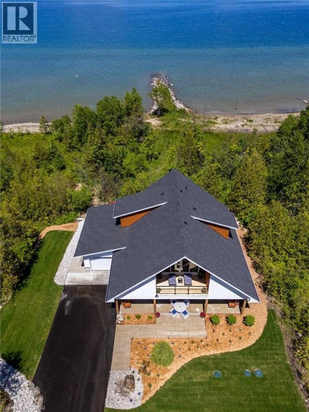
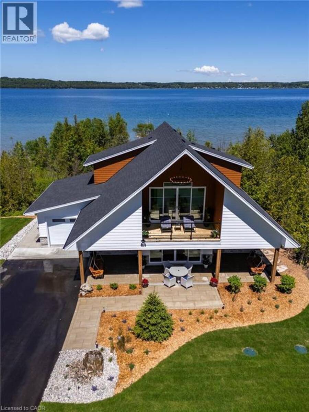
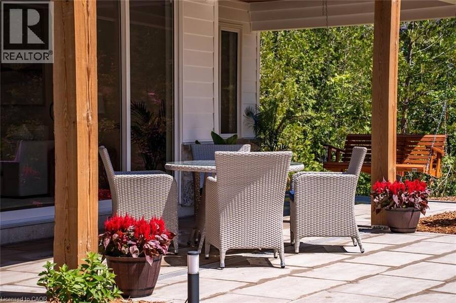
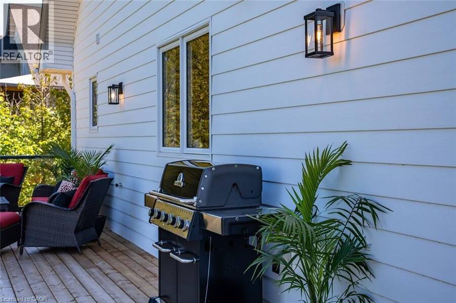
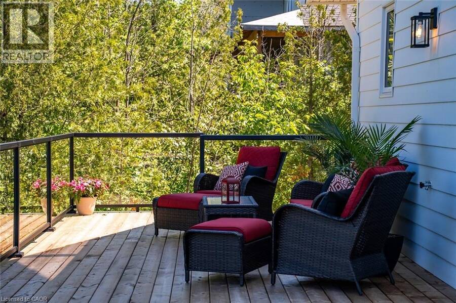
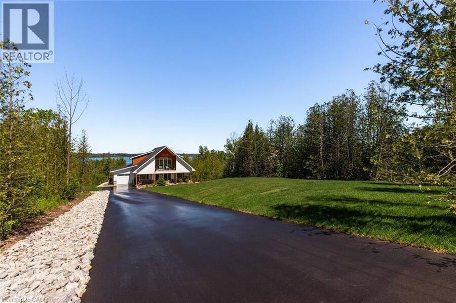
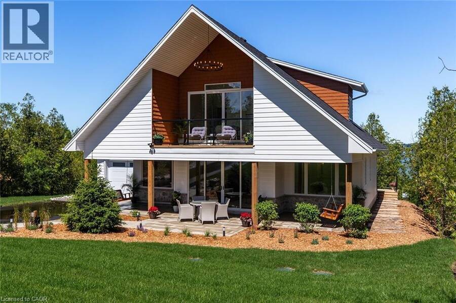
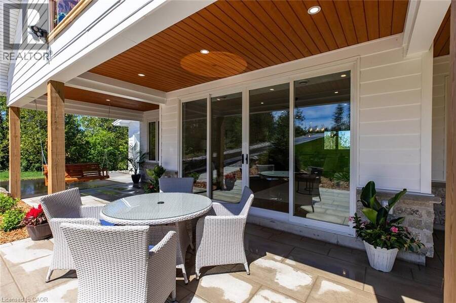
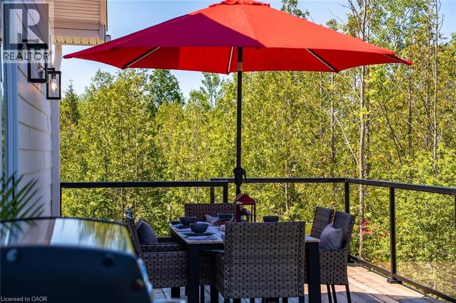
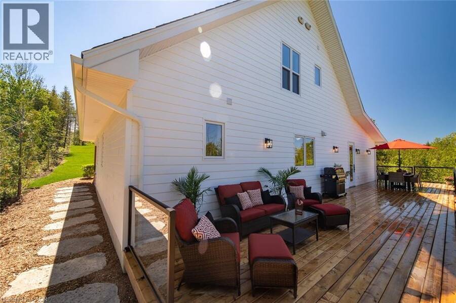
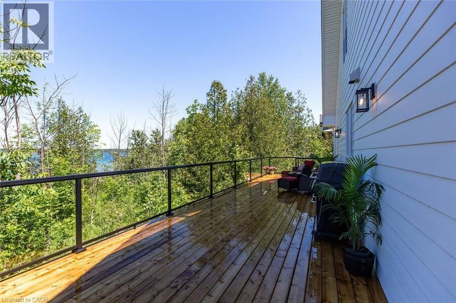
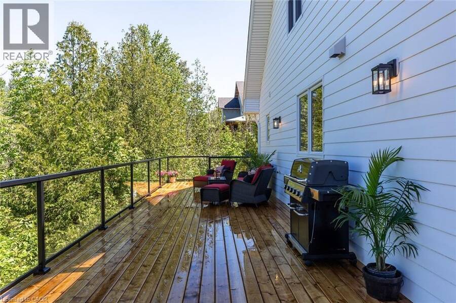
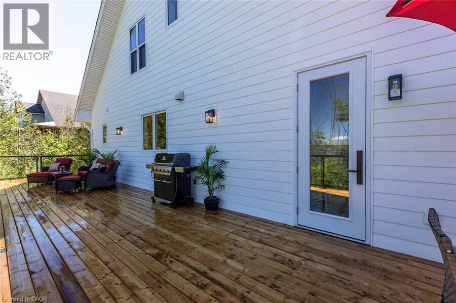
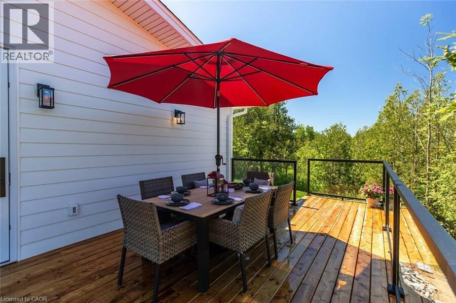
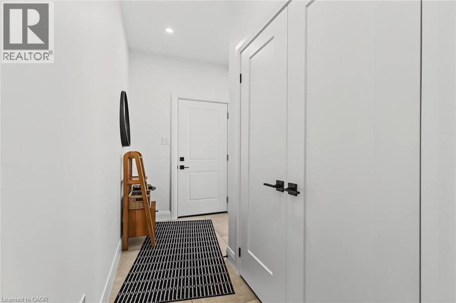
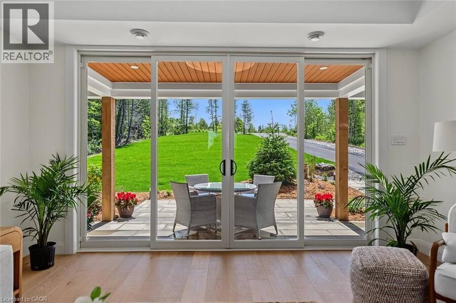
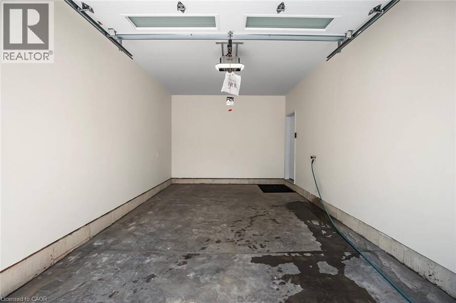
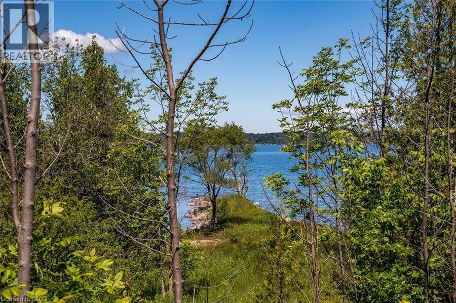
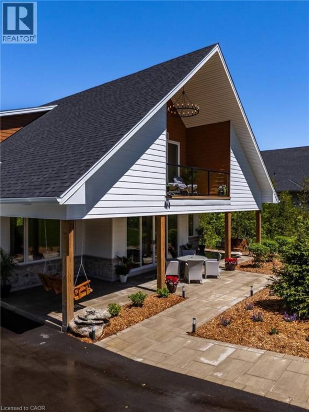
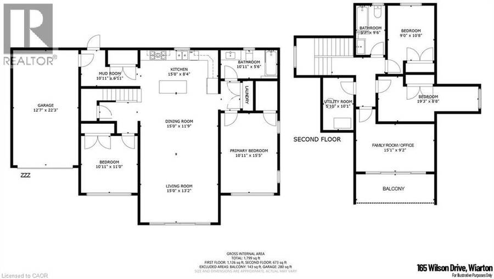
Enjoy modern living with beautiful Georgian Bay views in this stunning custom-built 5-bedroom, 2-4 piece bathroom home in one of Wiarton's sought-after neighbourhoods. Offering approximately 1,800 sq. ft. of thoughtfully designed living space, this bright and inviting home features an open-concept layout with soaring ceilings, large windows, and a stylish kitchen with a spacious centre island perfect for entertaining. The main floor offers a primary bedroom, second bedroom, full bath, laundry, and mudroom with direct access to the attached garage. Upstairs you'll find two additional bedrooms, a second full bathroom, and a versatile family room or office that opens onto a covered balcony where you can relax and take in the beautiful water views and sunsets. Outside, enjoy exceptional curb appeal with a covered front porch, paved driveway, landscaped yard, and attached garage. Located just minutes from downtown Wiarton, Georgian Bay, the marina, beaches, hiking trails, golf, and all the amenities the Bruce Peninsula has to offer, this home is perfect for families, retirees, or anyone looking to embrace a relaxed four-season lifestyle. (id:25417)
- Listing ID: 40844115
- Property Type: Single Family
| Property | |
|---|---|
| Style: | Raised Bungalow |
| Ownership: | Freehold |
| Lot Size: | Under 1/2 Acre |
| Parking: | Attached Garage 11 Spaces |
| Building | |
|---|---|
| Type: | Single Family House |
| Appliances: | Microwave, Refrigerator, Stove and Dishwasher |
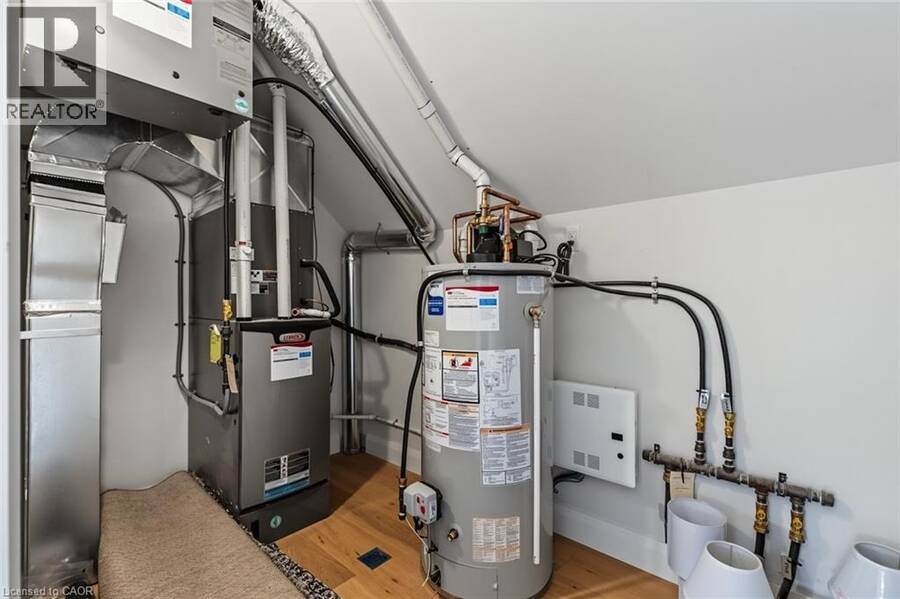
| HVAC: | Ductless, Fireplace and Forced Air |
| Exterior: | Stone and Vinyl Siding |
| Basement: | None |
| Utilities: | Septic System |
| Location | |
|---|---|
| Township: | Georgian Bluffs |
| Province: | Ontario |
| Rooms | Level | Dimensions |
|---|---|---|
| 4pc Bathroom | Second level | 5'7'' x 9'0'' |
| Office | Second level | 15'1'' x 9'2'' |
| Bedroom | Second level | 19'3'' x 8'8'' |
| Bedroom | Second level | 9'10'' x 8'0'' |
| Laundry room | Main level | Measurements not available |
| 4pc Bathroom | Main level | 10'11'' x 5'6'' |
| Bedroom | Main level | 10'11'' x 11'0'' |
| Primary Bedroom | Main level | 10'1'' x 15'5'' |
| Living room | Main level | 15'0'' x 13'2'' |
| Dining room | Main level | 15'0'' x 11'9'' |
| Kitchen | Main level | 15'0'' x 8'4'' |
| Mud room | Main level | 10'11'' x 6'11'' |
Book a showing to see this WILSON Drive Home in Georgian Bluffs
This property has so much to offer. Book a private showing now, as you do not want to miss out on 165 WILSON Drive in Georgian Bluffs, Ontario!
Private Showing Request
Send a request to book a private showing for
.
Please Note: Information you supply in the contact form will be kept fully confidential.
Is this home the right property for you? Start a conversation to find out.
Get Directions to this Property
Not sure where this property is? Get directions to this WILSON Drive Home in Georgian Bluffs.


Provided by RE/MAX Escarpment Realty Inc.. MLS®, REALTOR®, and the associated logos are trademarks of the Canadian Real Estate Association.

This REALTOR.ca listing content is owned and licensed by REALTOR® members of the Canadian Real Estate Association.
Have questions or need more information about this home? Don't know where to begin? Then, let us connect you with the best real estate agent to guide you.

Inquiries submitted through this website will be responded to by a local sales representative from Royal LePage®.
Start a Conversation by Text
Provide your full name, phone and email to start a conversation by text message.
Please Note: Information you supply in the contact form will be kept fully confidential.
Start a Conversation by Email
Provide your full name and email to start a conversation by email.
Please Note: Information you supply in the contact form will be kept fully confidential.