
135 NORTH DIAGONAL, Georgian Bluffs, Ontario N0H 2T0

$870,000.00
- 4 bedrooms
- 3 bathrooms
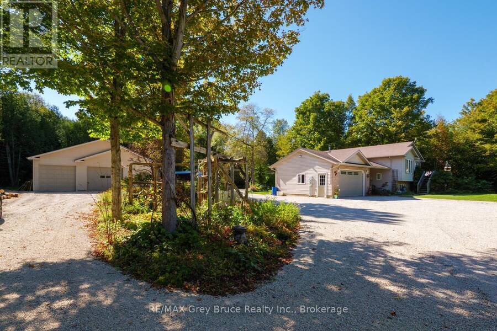
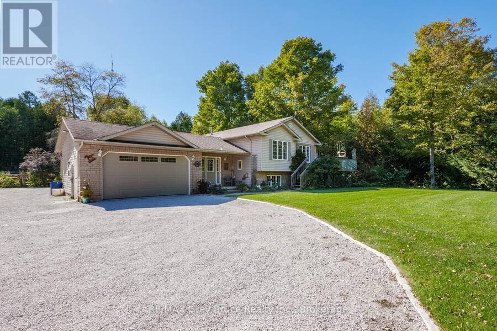
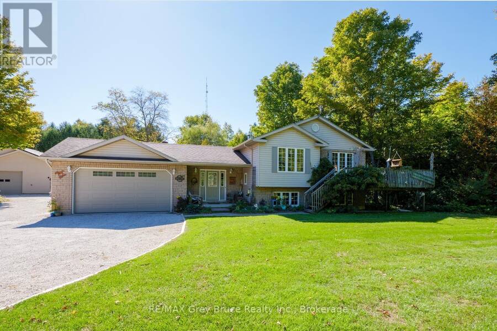
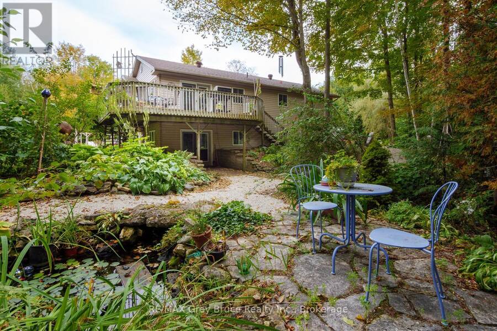
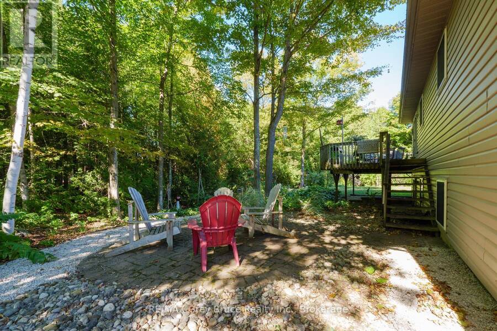
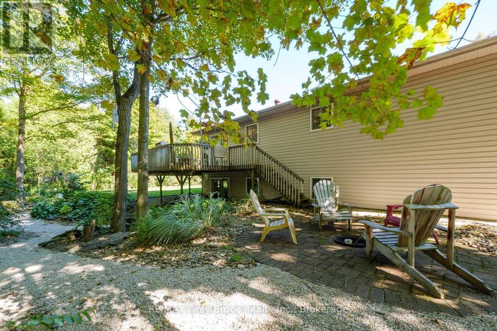
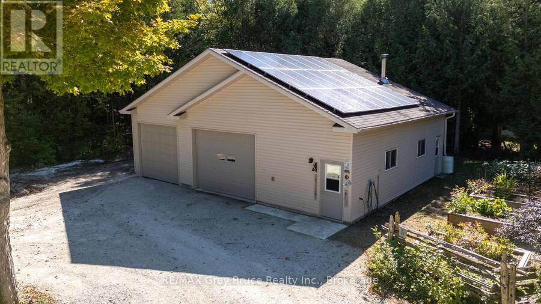
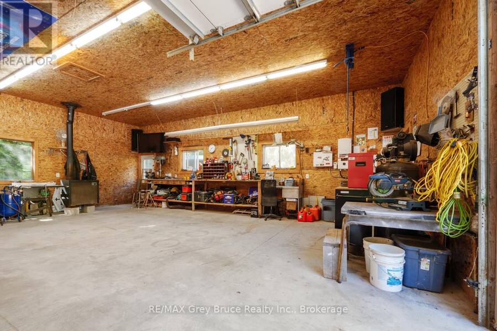
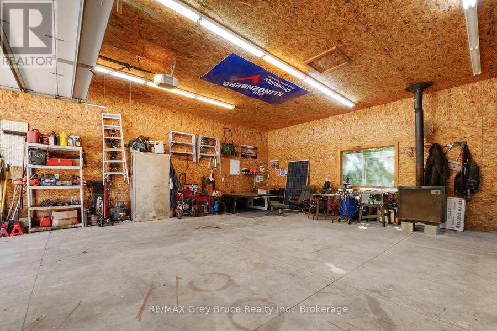
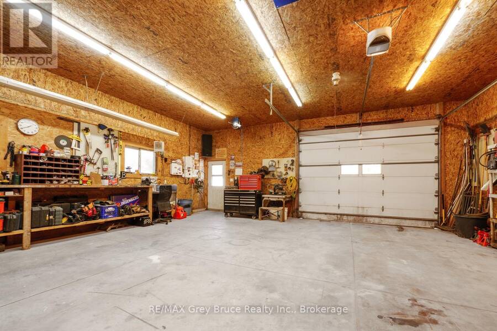
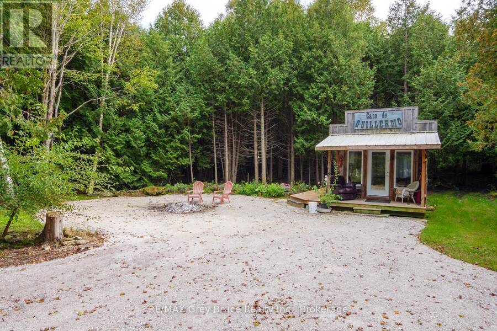
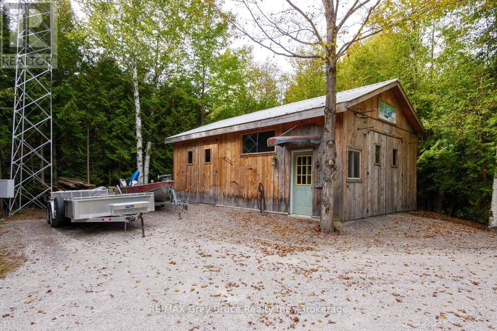
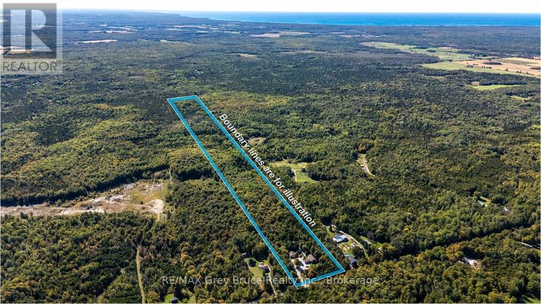
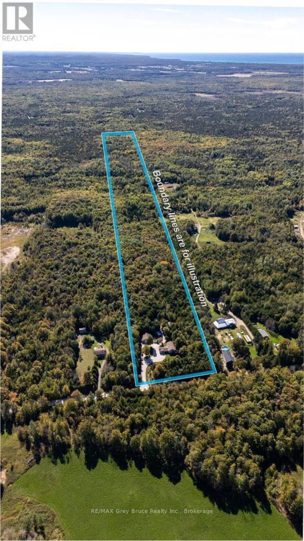
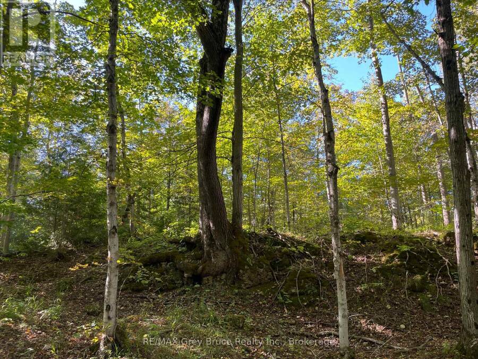
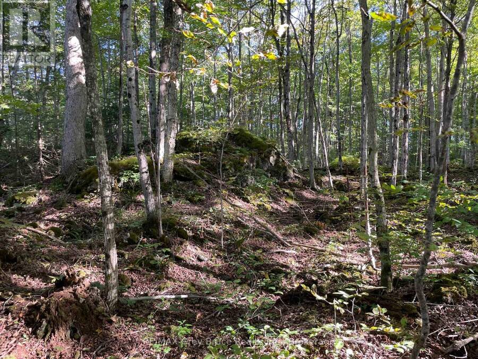
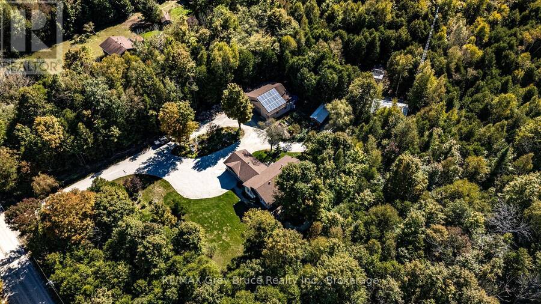
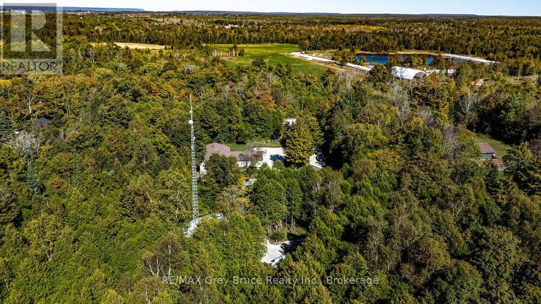
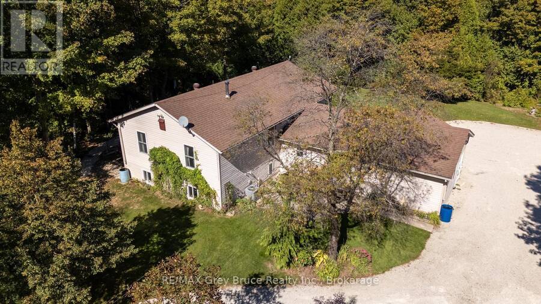
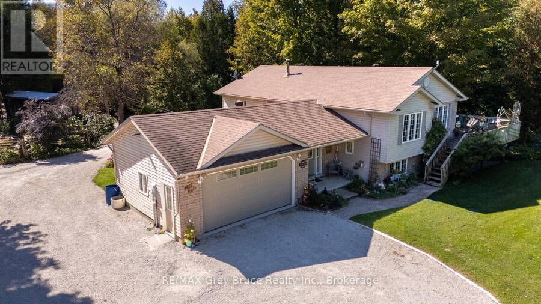
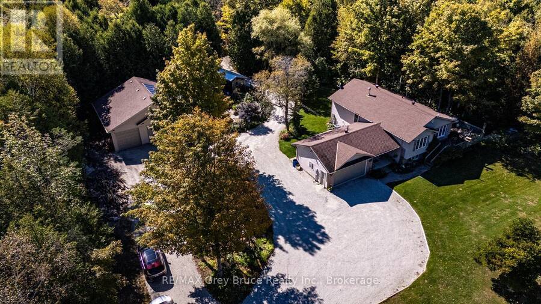
WHERE HOME MEETS OPPORTUNITY! Discover the possibilities of this versatile 25-acre country property, ideally suited for families, homesteading, a home-based business, multi-generational living or a recreational retreat. Offering a 2,600+ sq.ft. home, multiple outbuildings, gardens, pond & private trails, there's room to live, work and play! The 32'x28' insulated & heated workshop features water plus a 12'x32' lean-to - ideal for hobbies, projects or a home business. A second detached garage with hydro provides excellent storage for ATVs, boats & recreational toys. The run-in shelter with hydro, raised garden beds & property trails add to the rural ... read more
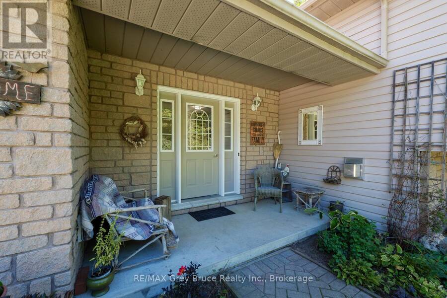
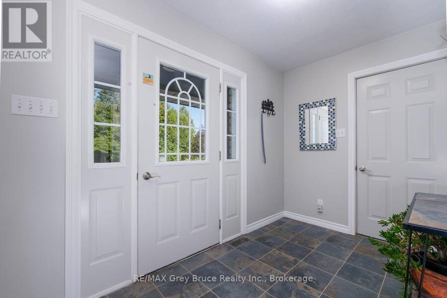
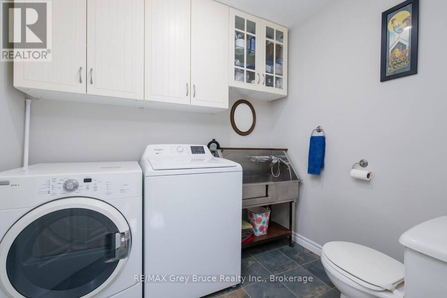
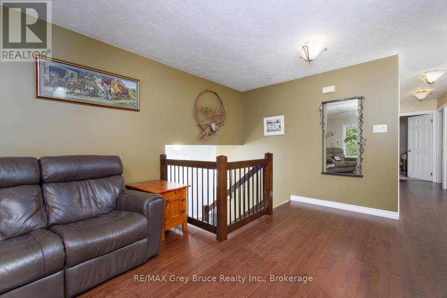
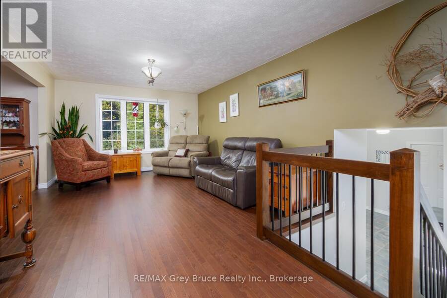
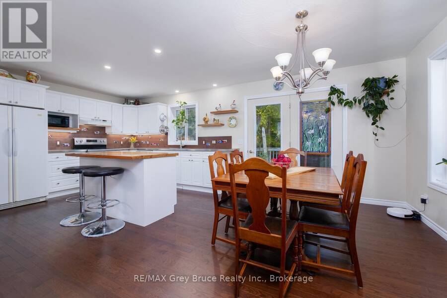
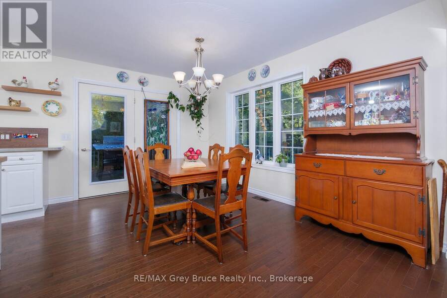
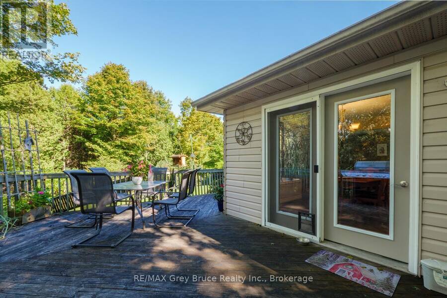
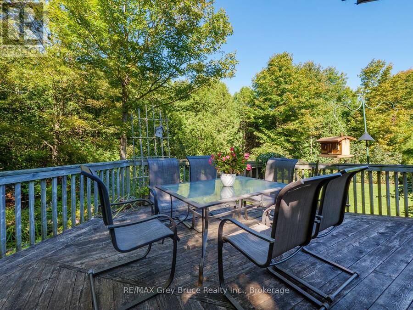
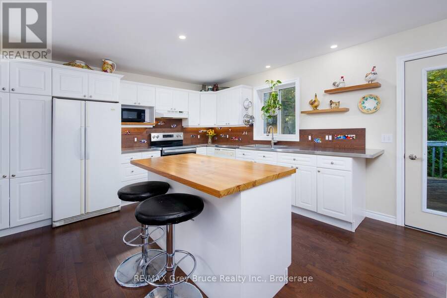
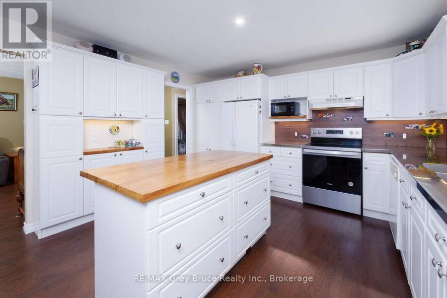
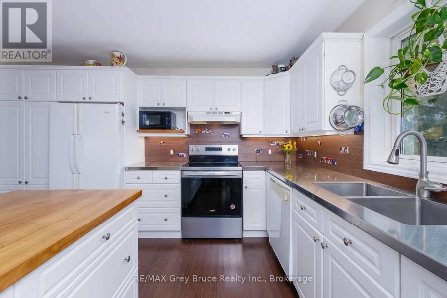
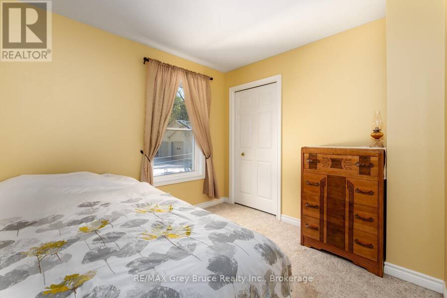
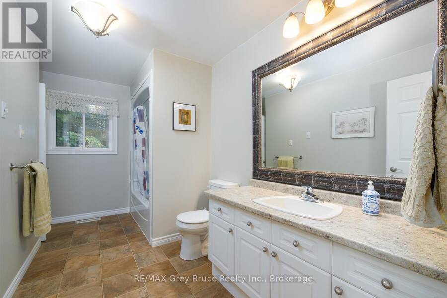
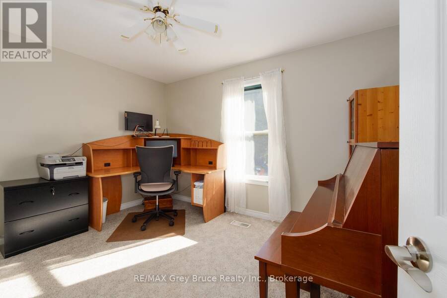
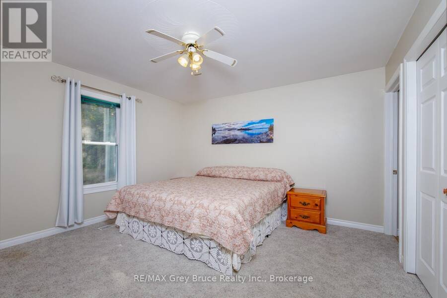
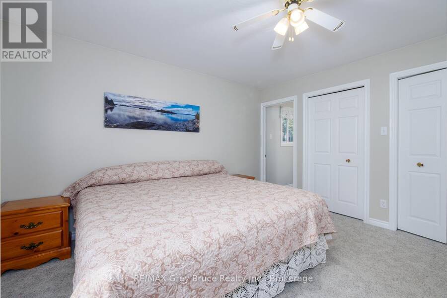
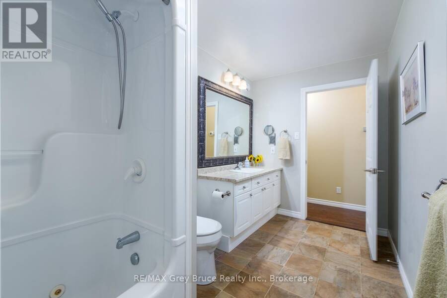
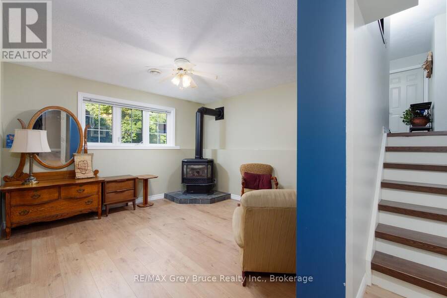
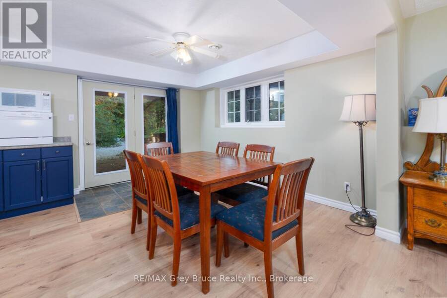
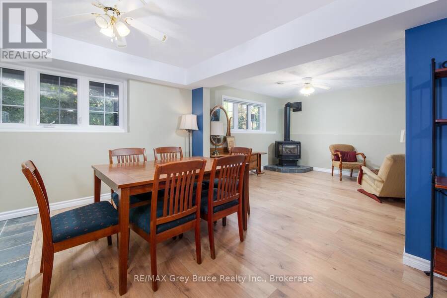
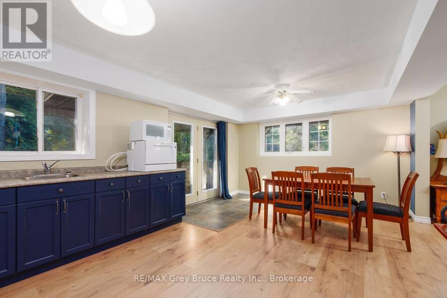
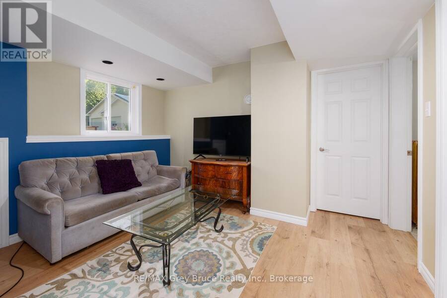
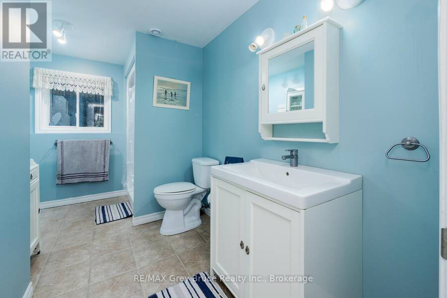
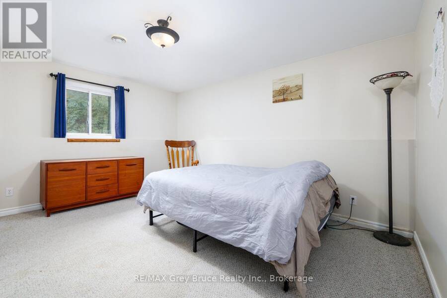
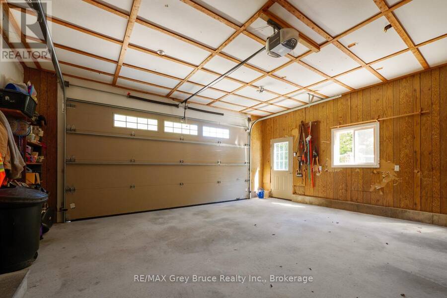
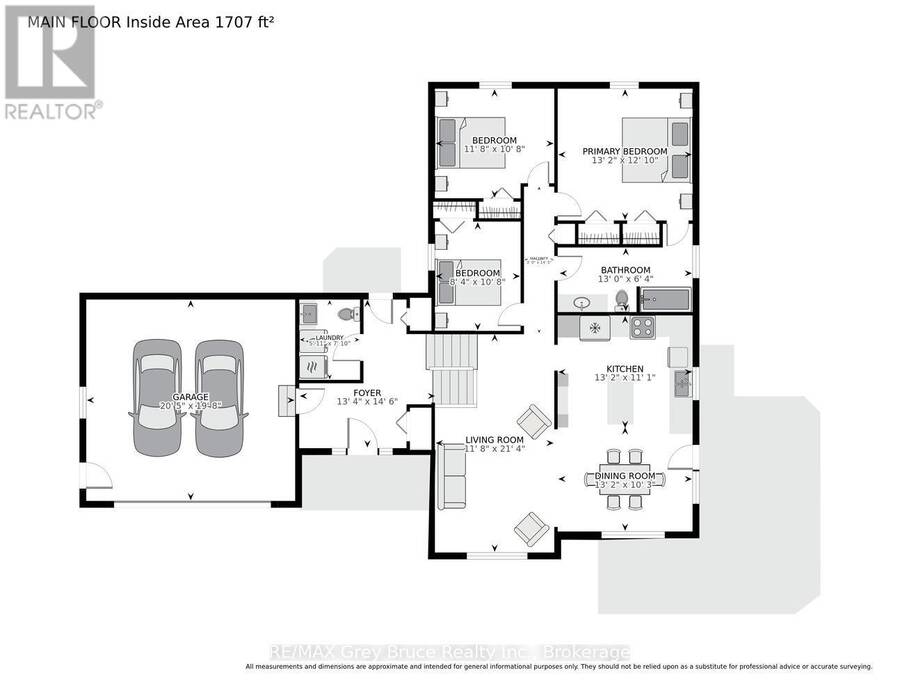
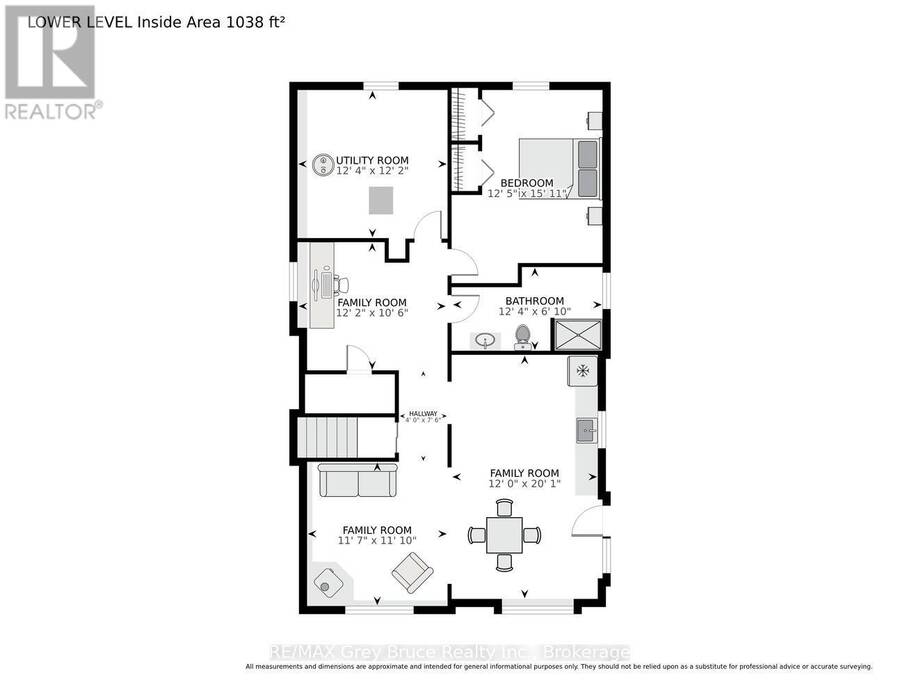
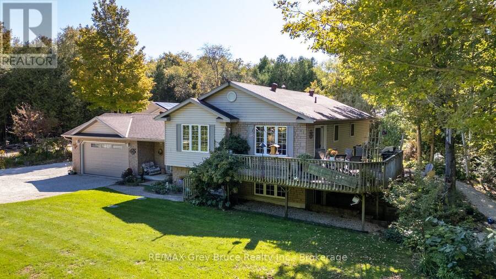
WHERE HOME MEETS OPPORTUNITY! Discover the possibilities of this versatile 25-acre country property, ideally suited for families, homesteading, a home-based business, multi-generational living or a recreational retreat. Offering a 2,600+ sq.ft. home, multiple outbuildings, gardens, pond & private trails, there's room to live, work and play! The 32'x28' insulated & heated workshop features water plus a 12'x32' lean-to - ideal for hobbies, projects or a home business. A second detached garage with hydro provides excellent storage for ATVs, boats & recreational toys. The run-in shelter with hydro, raised garden beds & property trails add to the rural lifestyle. A fully finished Bunkie with hydro & heat offers flexible space for a seasonal retreat or private office. Inside, the attached garage leads to a tiled foyer, 2Pc bath & laundry with convenient dog-wash station. Upstairs, Ash flooring flows through the bright living space. The spacious dining area walks out to a deck overlooking the gardens, firepit & pond. The well-appointed kitchen features a large island, abundant cabinetry, soft-close drawers, undercabinet lighting, custom backsplash & chef-style stainless steel countertop / sink. The primary bedroom offers double closets & semi-ensuite access. Two additional upper level bedrooms. The lower level expands the possibilities with an in-law suite setup featuring a kitchenette, dining area, comfortable living space with propane fireplace, 3Pc Bath & oversized bedroom, ideal for extended family, guests or teenagers. BONUS FEATURES include net-metering Solar to help offset hydro costs, free internet through the on-site internet tower, central air, high-efficiency forced-air heating and water treatment system. Enjoy rural living with ATV trails, beaches and boat launches nearby. Centrally located between Wiarton, Owen Sound and Port Elgin for shopping, schools, hospitals, restaurants and amenities. A unique acreage property offering space, flexibility & opportunity! (id:25417)
- Listing ID: X13828126
- Property Type: Single Family
| Property | |
|---|---|
| Ownership: | Freehold |
| Land Size: | 330 by 3300 FT|25 - 50 Acres Landscaped |
| Parking: | Attached Garage 11 Spaces |
| Building | |
|---|---|
| Type: | Single Family House |
| Appliances: | Central Vacuum, Water Heater and Garage Door Opener Remote(s) |
| HVAC: | Central Air Conditioning, Fireplace and Forced Air Propane |
| Exterior: | Stone and Vinyl Siding |
| Basement: | N/A (Finished), N/A |
| Utilities: | Wireless, Drilled Well and Septic System |
| Location | |
|---|---|
| Township: | Georgian Bluffs |
| Province: | Ontario |
| Community Features: | School Bus |
| Rooms | Level | Dimensions |
|---|---|---|
| Other | Lower level | 6.35 m x 3.76 m |
| Den | Lower level | 3.57 m x 3.17 m |
| Bathroom | Lower level | 3.77 m x 1.67 m |
| Bedroom 4 | Lower level | 4.35 m x 3.77 m |
| Utility room | Lower level | 3.89 m x 3.63 m |
| Family room | Lower level | 3.62 m x 3.75 m |
| Foyer | Main level | 3.24 m x 1.92 m |
| Bathroom | Main level | 2.39 m x 1.83 m |
| Living room | Upper Level | 6.69 m x 3.71 m |
| Kitchen | Upper Level | 4.03 m x 3.62 m |
| Dining room | Upper Level | 3.62 m x 2.89 m |
| Bedroom | Upper Level | 3.24 m x 2.67 m |
| Bathroom | Upper Level | 4.03 m x 1.98 m |
| Primary Bedroom | Upper Level | 4.04 m x 3.98 m |
| Bedroom 2 | Upper Level | 3.71 m x 3.2 m |
Book a showing to see this North Diagonal Home in Georgian Bluffs
This property has so much to offer. Book a private showing now, as you do not want to miss out on 135 NORTH DIAGONAL in Georgian Bluffs, Ontario!
Private Showing Request
Send a request to book a private showing for
.
Please Note: Information you supply in the contact form will be kept fully confidential.
Is this home the right property for you? Start a conversation to find out.
Get Directions to this Property
Not sure where this property is? Get directions to this North Diagonal Home in Georgian Bluffs.


Provided by RE/MAX Grey Bruce Realty Inc.. MLS®, REALTOR®, and the associated logos are trademarks of the Canadian Real Estate Association.

This REALTOR.ca listing content is owned and licensed by REALTOR® members of the Canadian Real Estate Association.
Have questions or need more information about this home? Don't know where to begin? Then, let us connect you with the best real estate agent to guide you.

Inquiries submitted through this website will be responded to by a local sales representative from Royal LePage®.
Start a Conversation by Text
Provide your full name, phone and email to start a conversation by text message.
Please Note: Information you supply in the contact form will be kept fully confidential.
Start a Conversation by Email
Provide your full name and email to start a conversation by email.
Please Note: Information you supply in the contact form will be kept fully confidential.