
513 COUNTY ROAD 2, Gananoque, Ontario K7G 2V4

$524,900.00
- 4 bedrooms
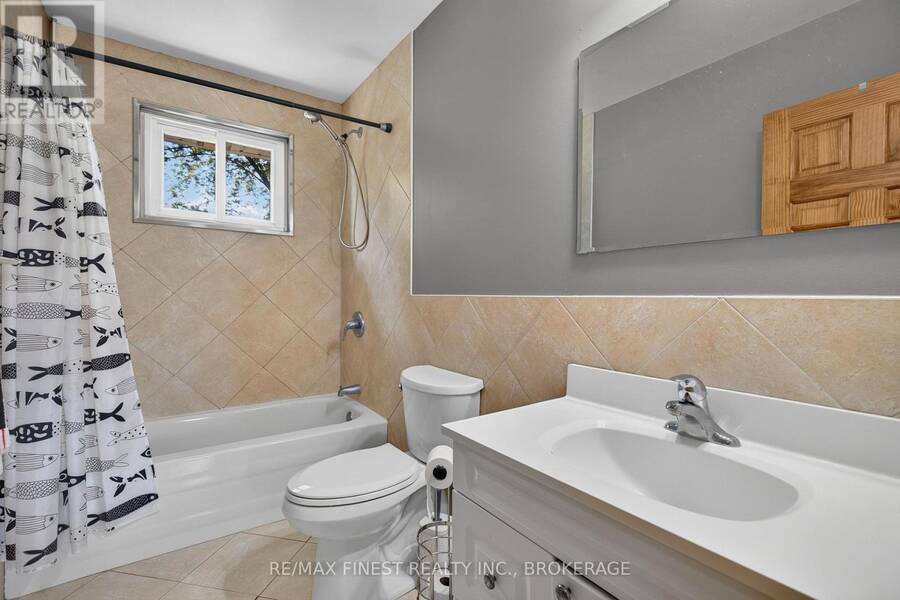
- 1 bathrooms
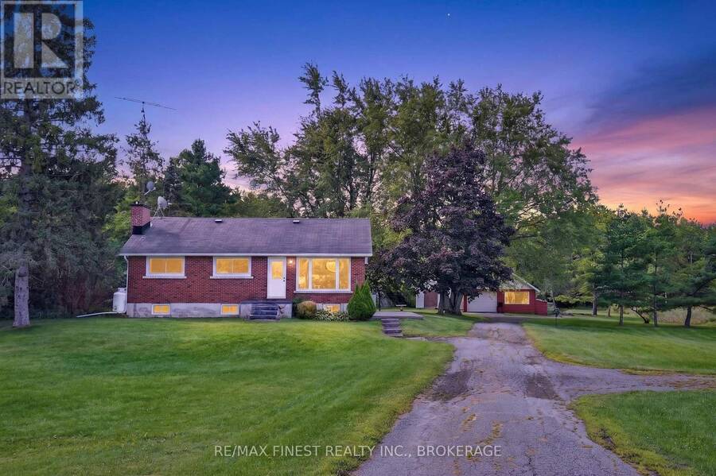
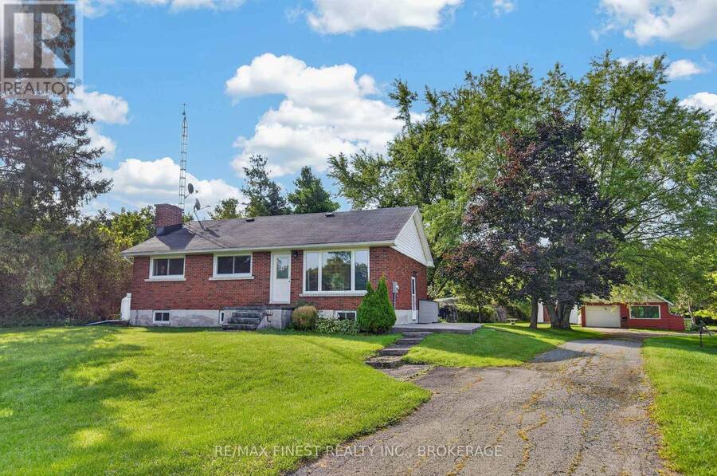
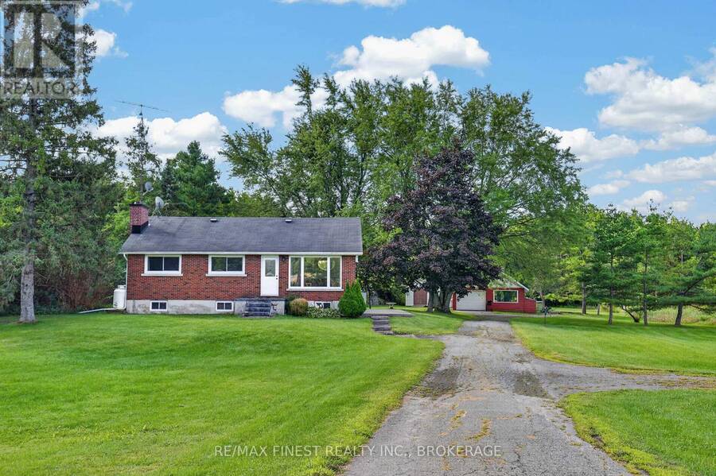
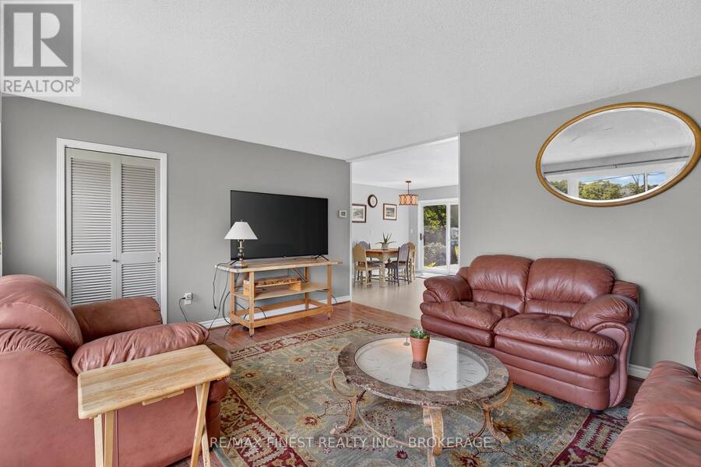
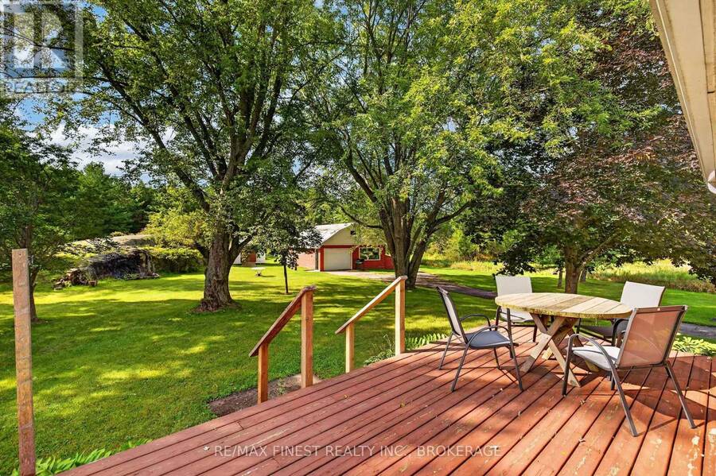
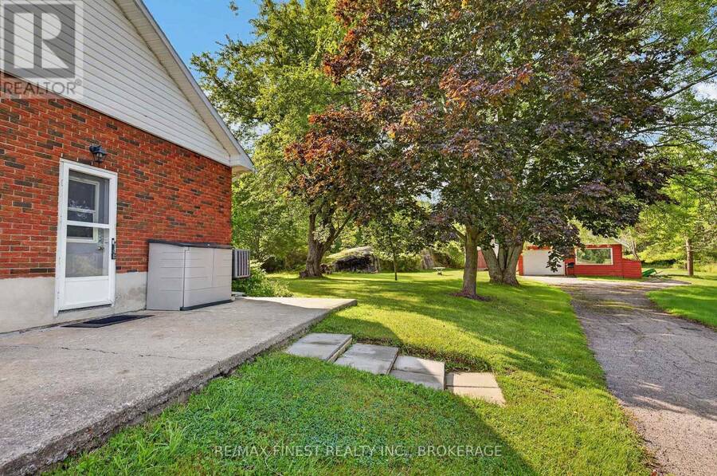
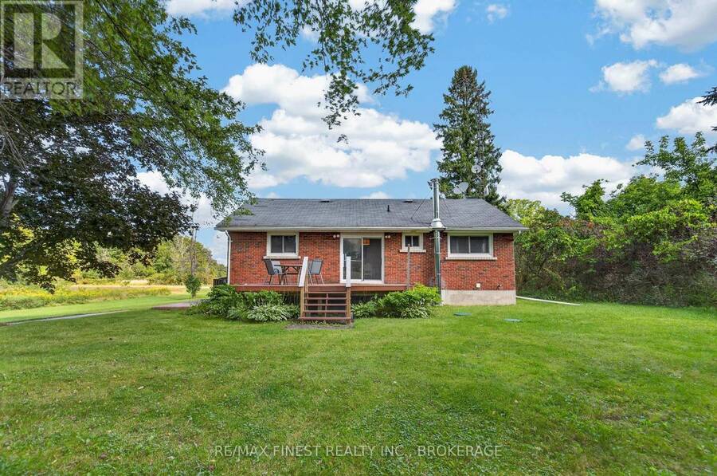
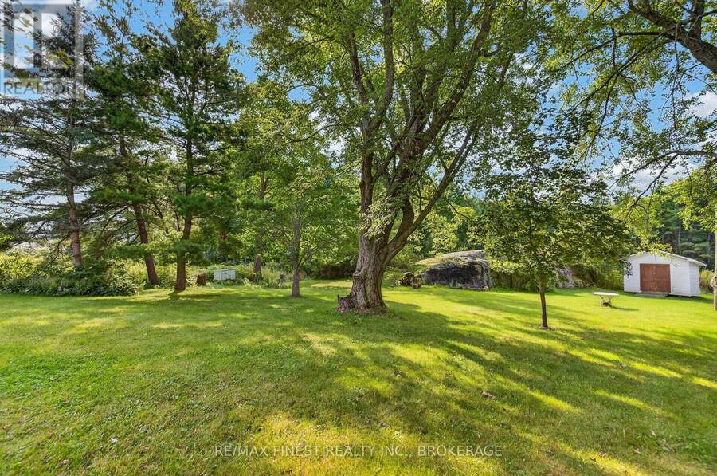
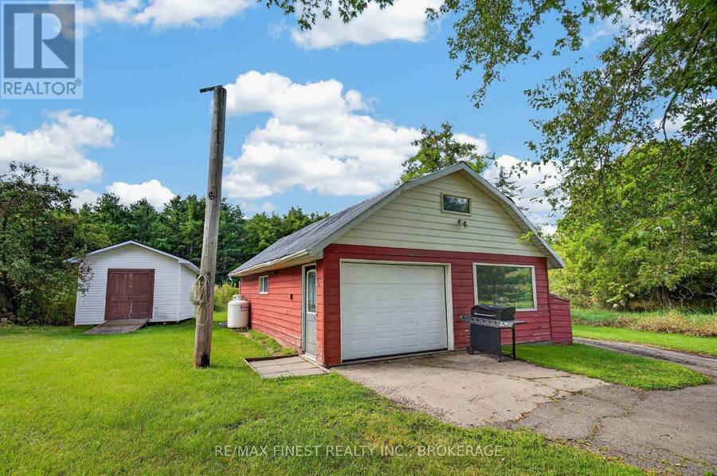
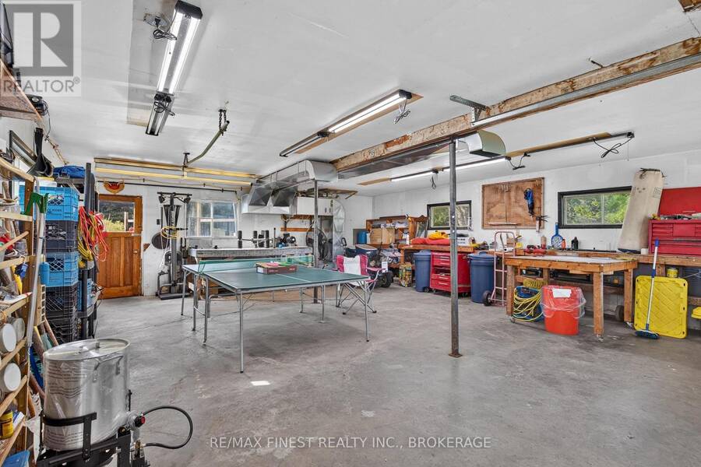
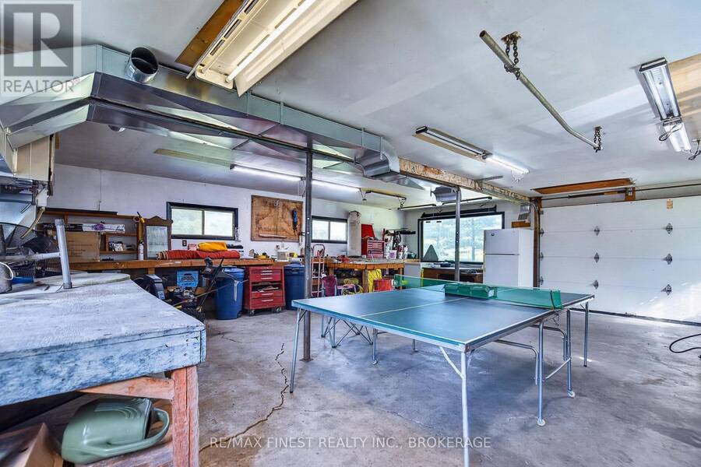
Looking for that property that speaks to you when you see it? That captures your imagination as to how you can make it your own. Welcome to 513 County RD 2 only 3.5 KM from Gananoque. Situated on 10 acres of level acreage with rock out cropping's and mixture of mature trees right in your backyard. Discover a balance with winding trails through your own forest with a seasonal stream and your own playroom/ Garage which is insulated heated and has central air conditioning plus an extra Shed for gardening tools. Get ready to enjoy with family and friends with ample parking for 10 plus vehicles then Imagine all that and a three bedroom home with finished ... read more
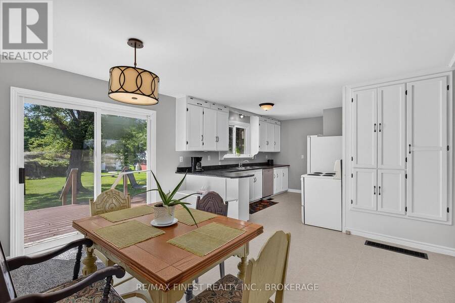
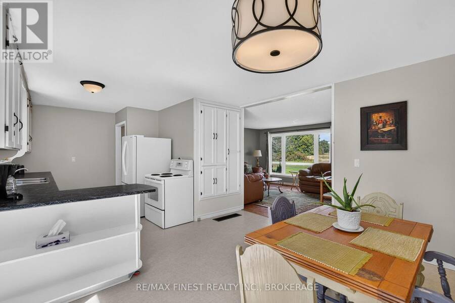
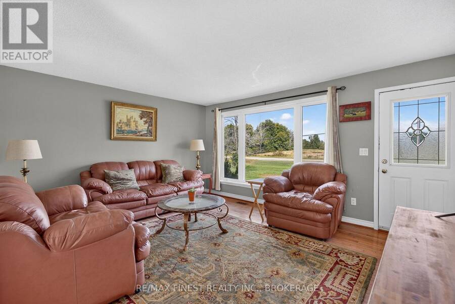
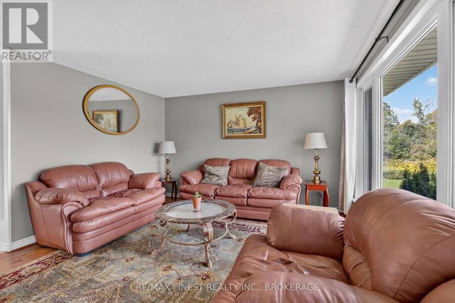
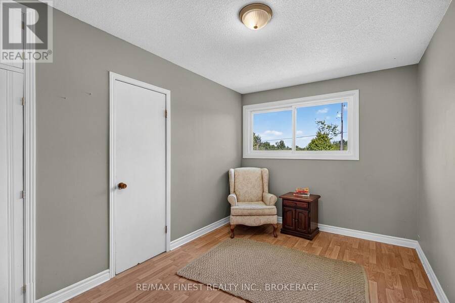
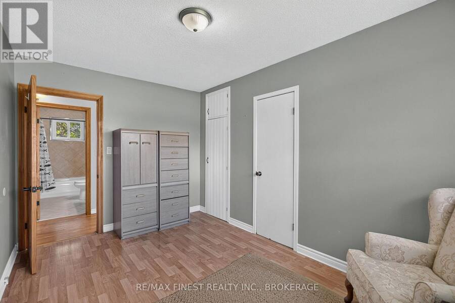
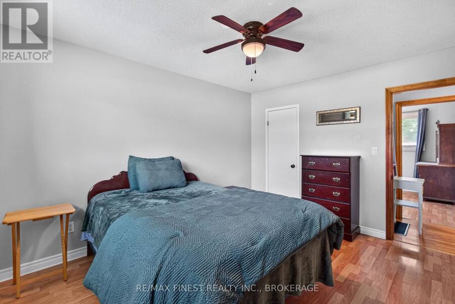
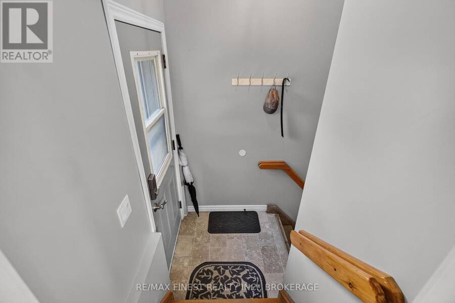
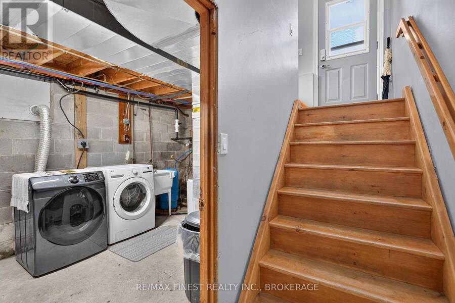
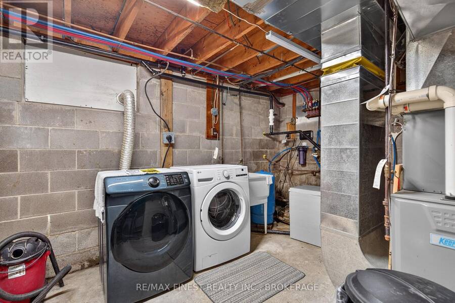
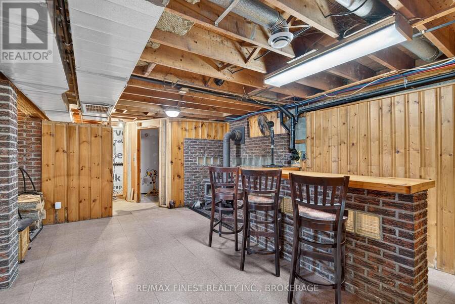
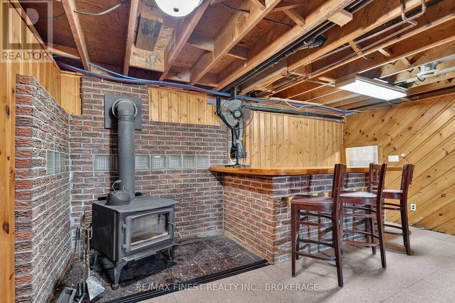
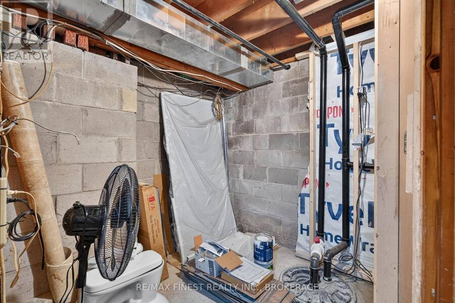
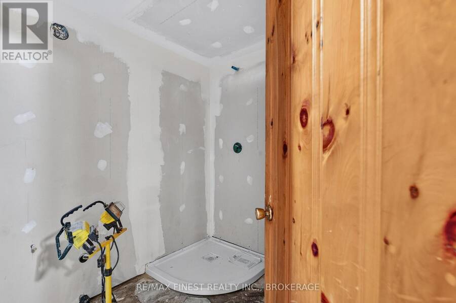
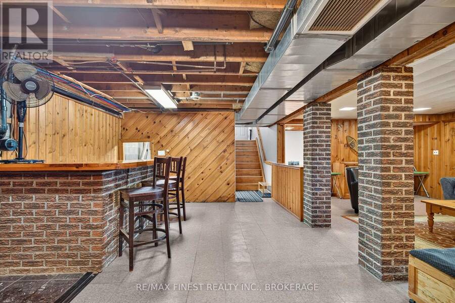
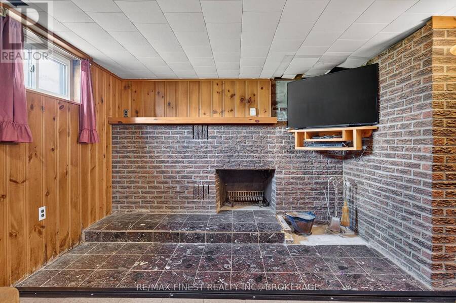
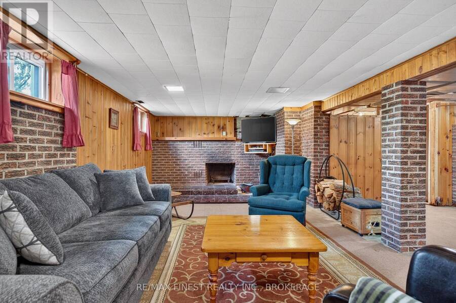
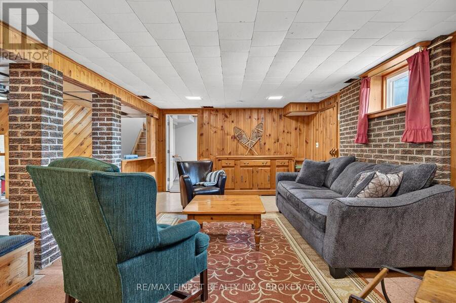
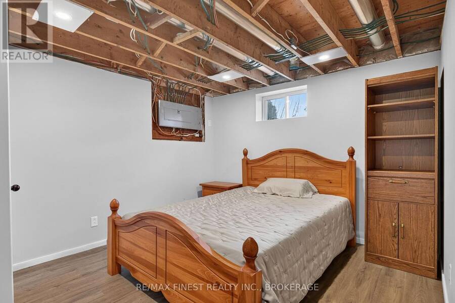
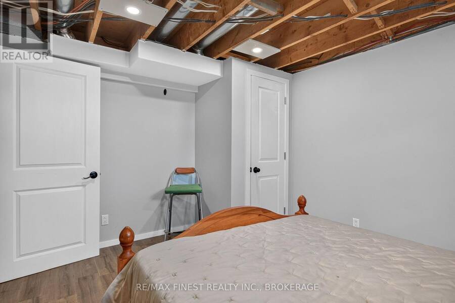
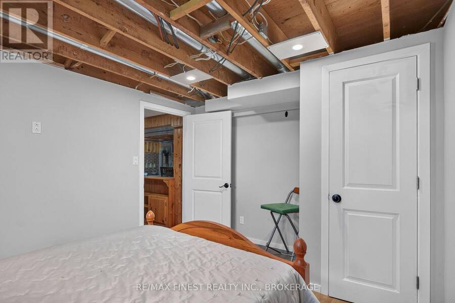
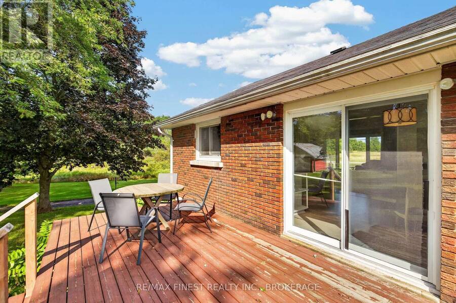
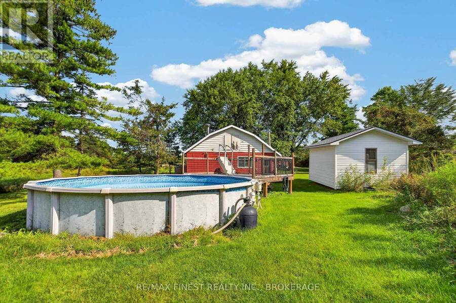
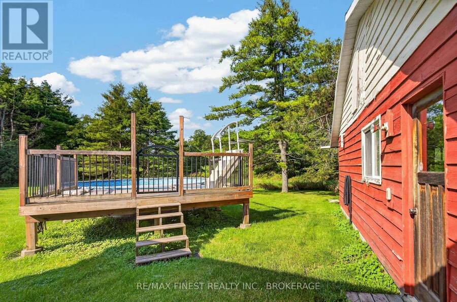
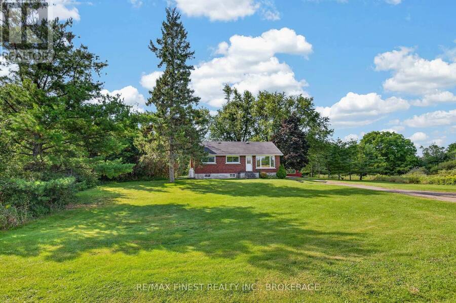
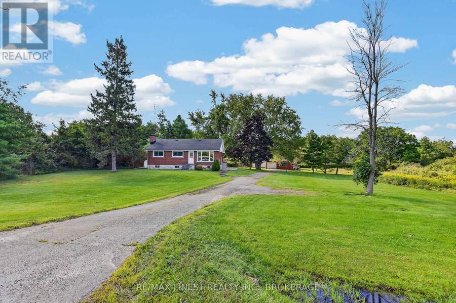
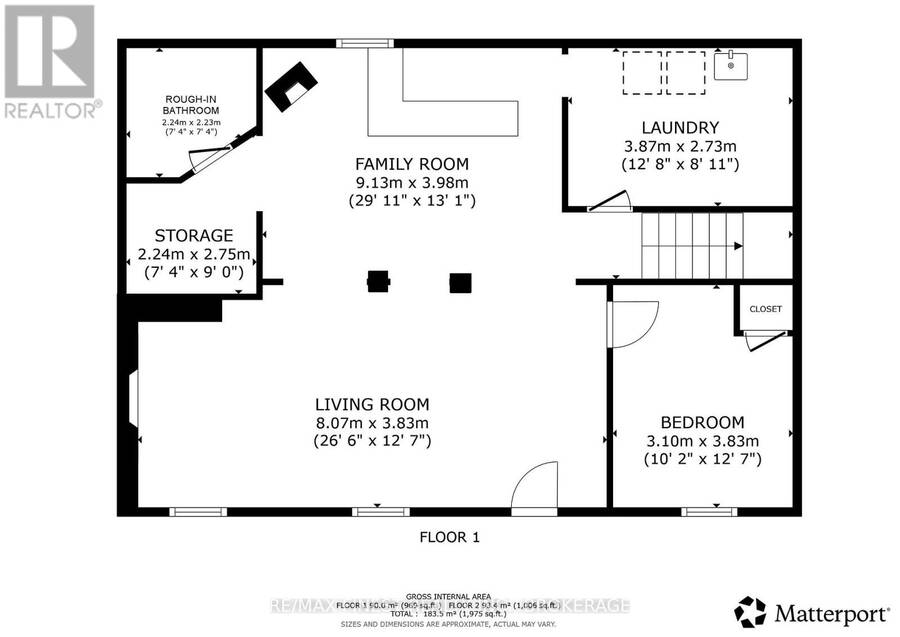
Looking for that property that speaks to you when you see it? That captures your imagination as to how you can make it your own. Welcome to 513 County RD 2 only 3.5 KM from Gananoque. Situated on 10 acres of level acreage with rock out cropping's and mixture of mature trees right in your backyard. Discover a balance with winding trails through your own forest with a seasonal stream and your own playroom/ Garage which is insulated heated and has central air conditioning plus an extra Shed for gardening tools. Get ready to enjoy with family and friends with ample parking for 10 plus vehicles then Imagine all that and a three bedroom home with finished Lower level boasting a lovely rec-room, den/bedroom, with bar area and rough-in bath, laundry and utility room conveniently off to the side as you walk down the stairs. Great opportunity for a growing family or young professional that wants to let loose and enjoy the outside after a long day There is an aboveground pool behind the shop but it does need a new liner. This home is being sold in as is where is condition. (id:25417)
- Listing ID: X13730432
- Property Type: Single Family
| Property | |
|---|---|
| Style: | Bungalow |
| Land Size: | 512.8 by 774.6 FT|10 - 24.99 Acres |
| Parking: | Detached Garage 12 Spaces |
| Pool: | Above Ground Pool |
| Building | |
|---|---|
| Type: | Single Family House |
| Appliances: | Dryer, Freezer, Refrigerator, Stove, Washer, Water Treatment and Water Heater |
| HVAC: | Central Air Conditioning, Fireplace and Forced Air Propane, Wood |
| Exterior: | Brick Veneer |
| Basement: | None, N/A (Partially Finished) |
| Utilities: | Cable and Septic System |
| Location | |
|---|---|
| Town: | Gananoque |
| Province: | Ontario |
| Nearby Amenities: | Golf Nearby, Marina, Place Of Worship and Schools |
| Community Features: | Community Centre |
| Rooms | Level | Dimensions |
|---|---|---|
| Other | Lower level | 2.24 m x 2.75 m |
| Other | Lower level | 2.24 m x 2.23 m |
| Laundry room | Lower level | 3.87 m x 2.73 m |
| Recreational, Games room | Lower level | 8.07 m x 3.83 m |
| Den | Lower level | 3.1 m x 3.83 m |
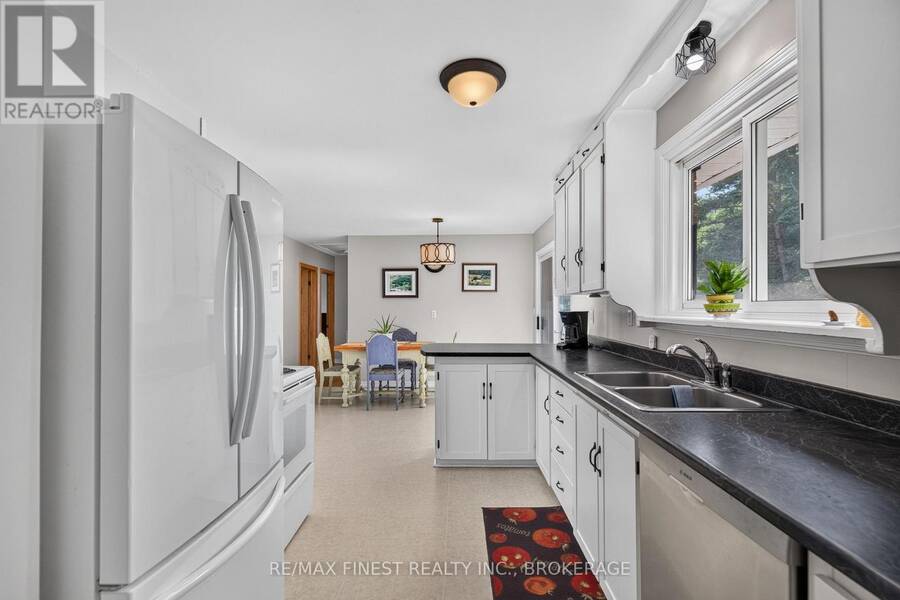
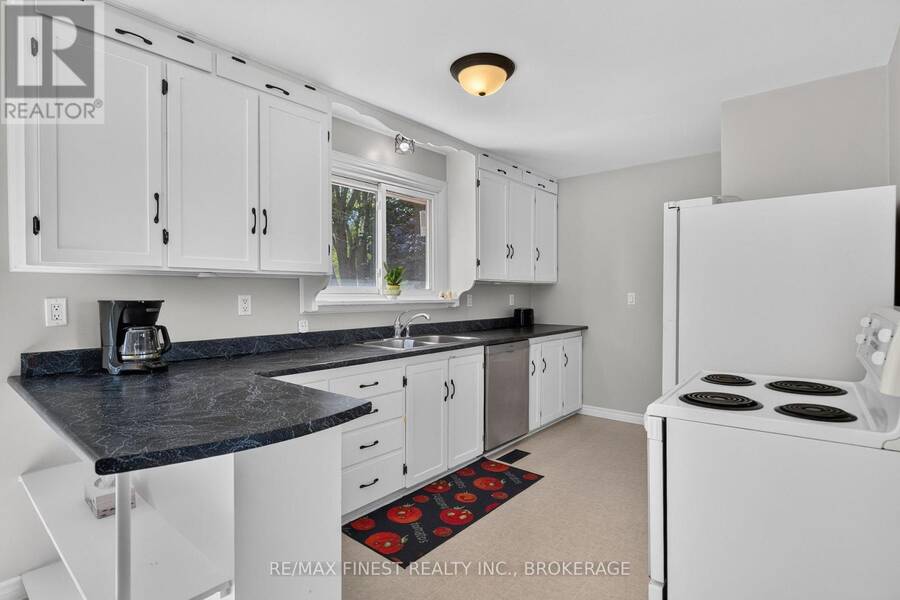
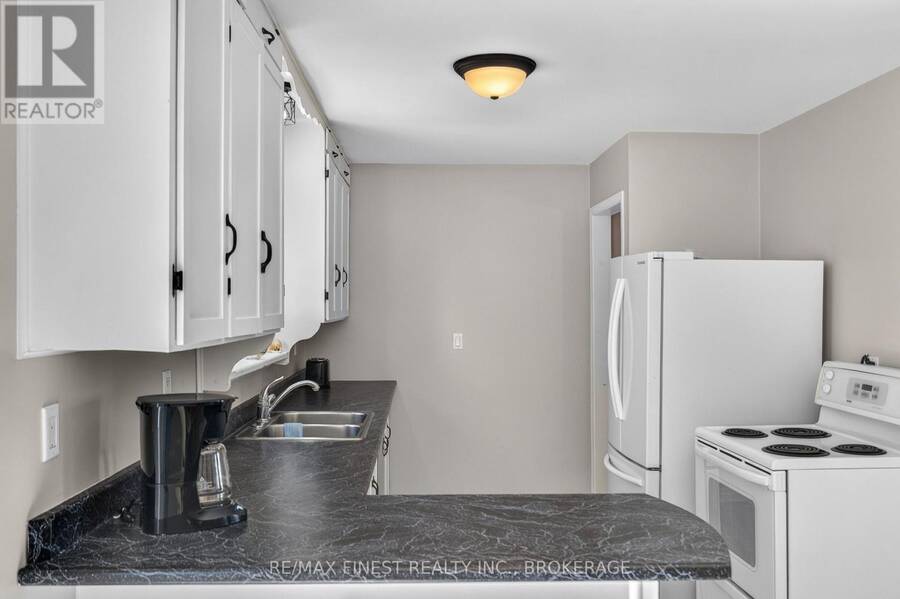
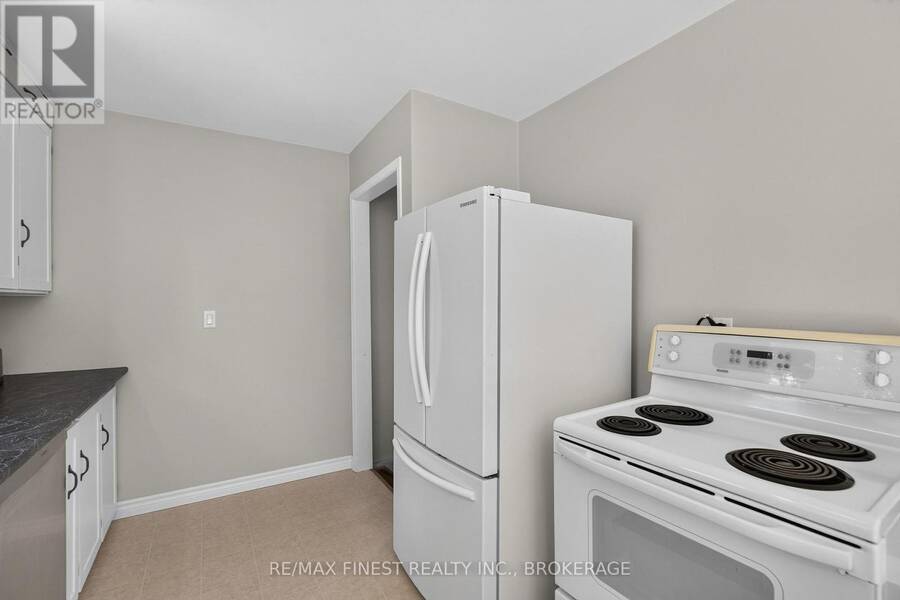
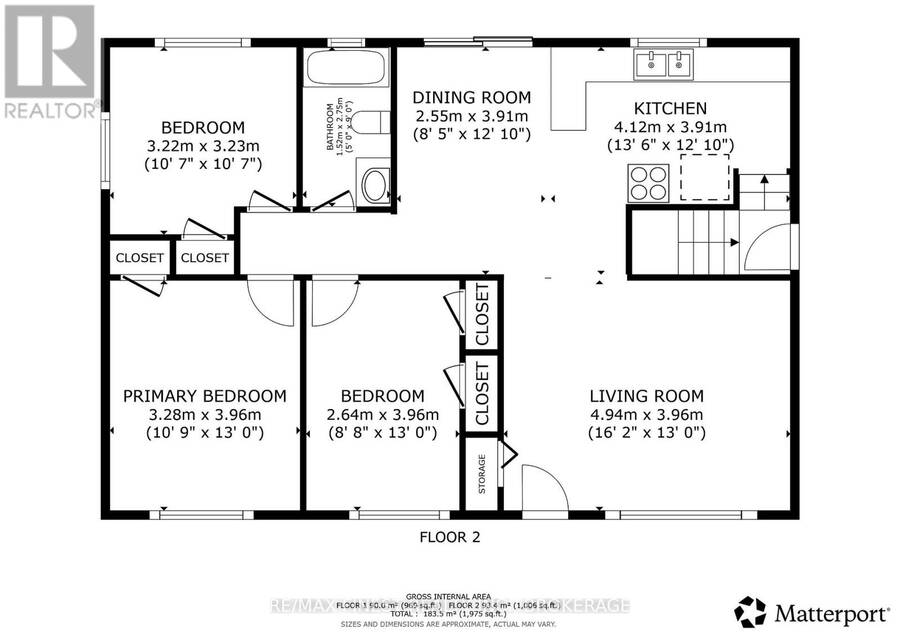
| Kitchen | Main level | 4.12 m x 3.91 m |
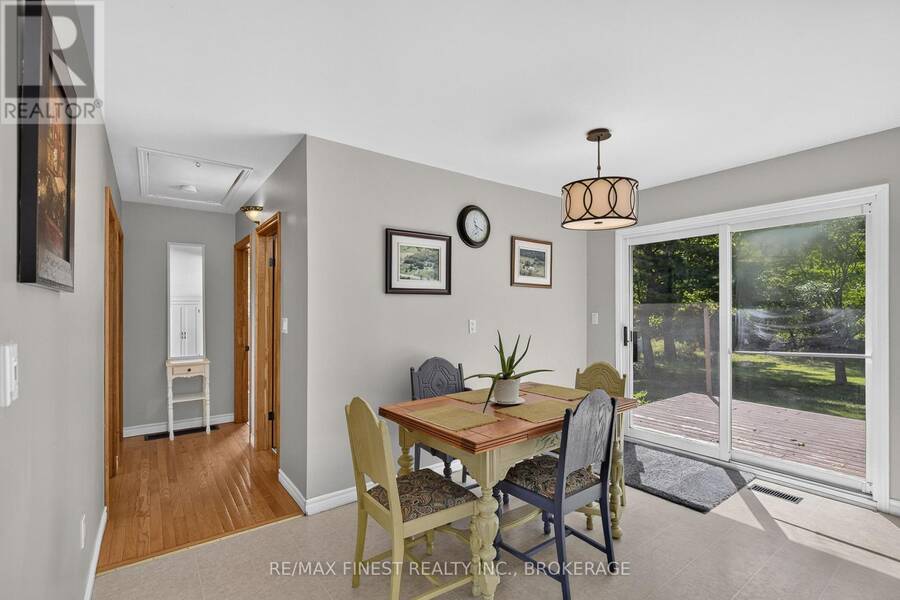
| Dining room | Main level | 2.55 m x 3.91 m |
| Living room | Main level | 4.94 m x 3.96 m |
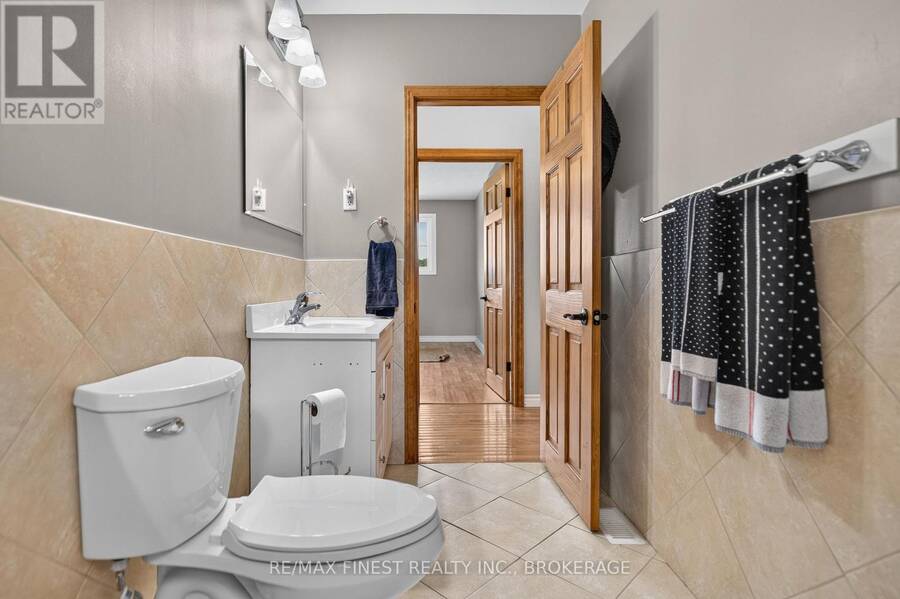
| Bathroom | Main level | 1.52 m x 2.75 m |
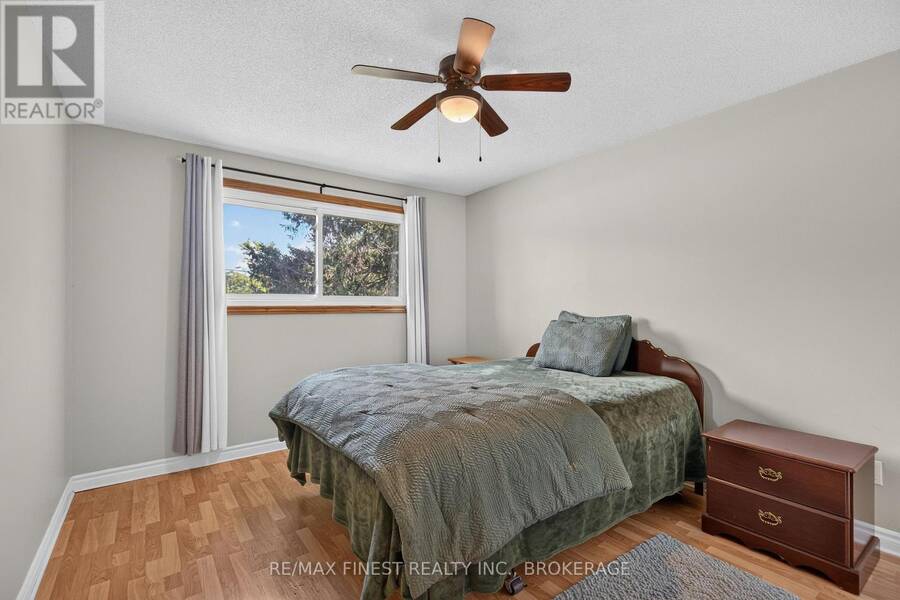
| Primary Bedroom | Main level | 3.28 m x 3.96 m |
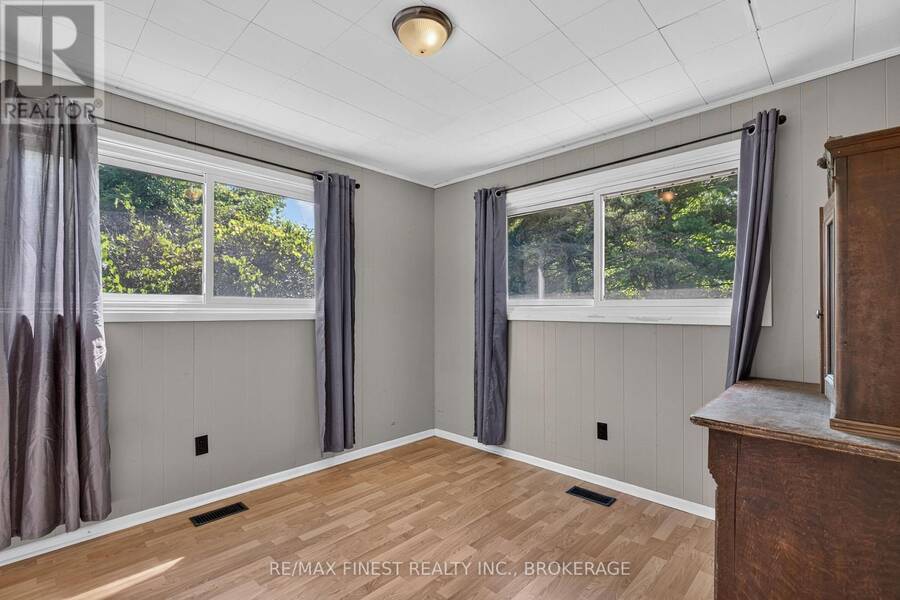
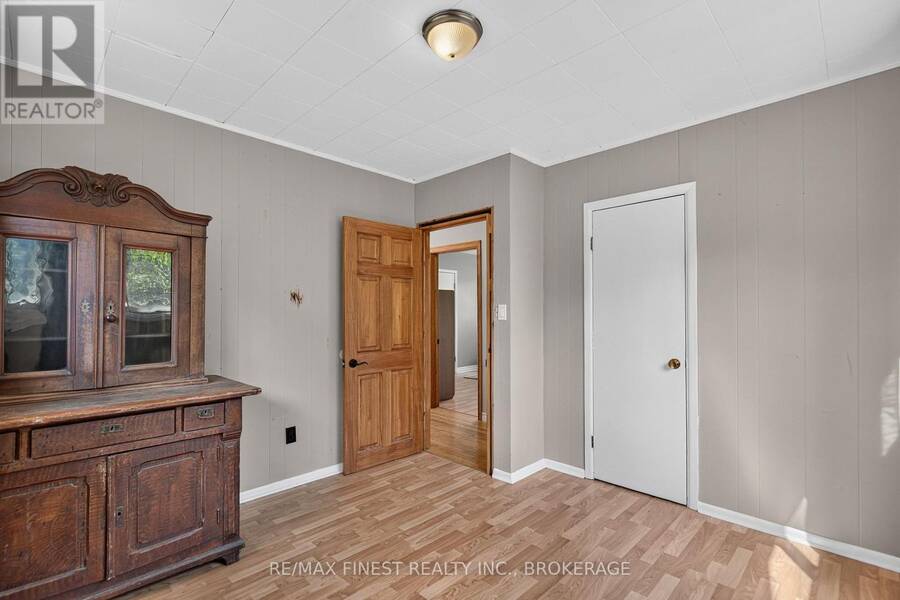
| Bedroom 2 | Main level | 3.22 m x 3.23 m |
| Bedroom 3 | Main level | 2.64 m x 3.96 m |
Book a showing to see this County road 2 Home in Gananoque
This property has so much to offer. Book a private showing now, as you do not want to miss out on 513 COUNTY ROAD 2 in Gananoque, Ontario!
Private Showing Request
Send a request to book a private showing for
.
Please Note: Information you supply in the contact form will be kept fully confidential.
Is this home the right property for you? Start a conversation to find out.
Get Directions to this Property
Not sure where this property is? Get directions to this County road 2 Home in Gananoque.


Provided by RE/MAX FINEST REALTY INC., BROKERAGE. MLS®, REALTOR®, and the associated logos are trademarks of the Canadian Real Estate Association.

This REALTOR.ca listing content is owned and licensed by REALTOR® members of the Canadian Real Estate Association.
Have questions or need more information about this home? Don't know where to begin? Then, let us connect you with the best real estate agent to guide you.

Inquiries submitted through this website will be responded to by a local sales representative from Royal LePage®.
Start a Conversation by Text
Provide your full name, phone and email to start a conversation by text message.
Please Note: Information you supply in the contact form will be kept fully confidential.
Start a Conversation by Email
Provide your full name and email to start a conversation by email.
Please Note: Information you supply in the contact form will be kept fully confidential.