
31 LEAVIS SHORES, Gananoque, Ontario K7G 2V6



$2,379,000.00
- 5 bedrooms
- 4 bathrooms
Magnificent Garafalo-built 5-bedroom executive residence situated on prime deep waterfront along the highly sought-after Bateau Channel. Offering over 3,700 sqft of beautifully finished and meticulously-maintained living space, this year-round home has been professionally renovated to impress the most discerning buyer. A grand foyer with soaring ceilings welcomes you into a thoughtfully designed floor plan where sun-filled principal rooms, skylights, hardwood floors, and expansive windows showcase breathtaking water views. The stunning custom kitchen features quartz countertops, premium appliances, natural cream and maple cabinetry, and a spectacular ... read more
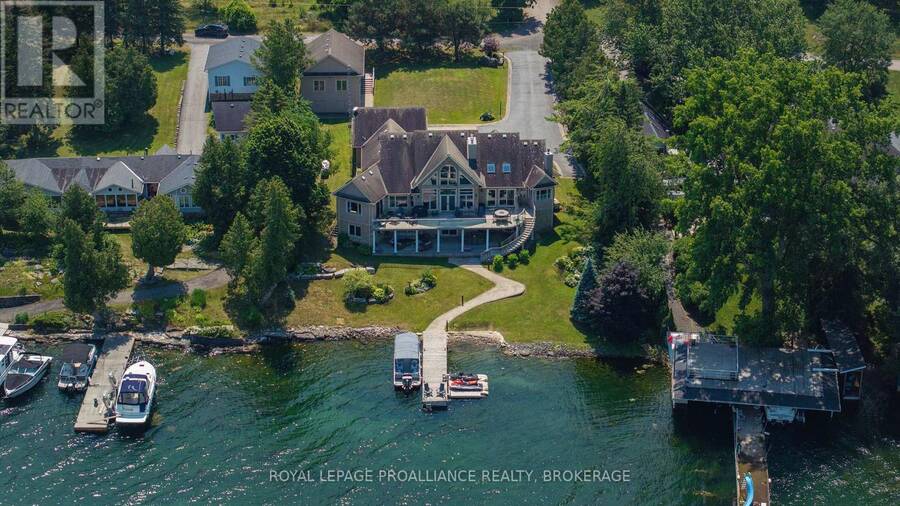
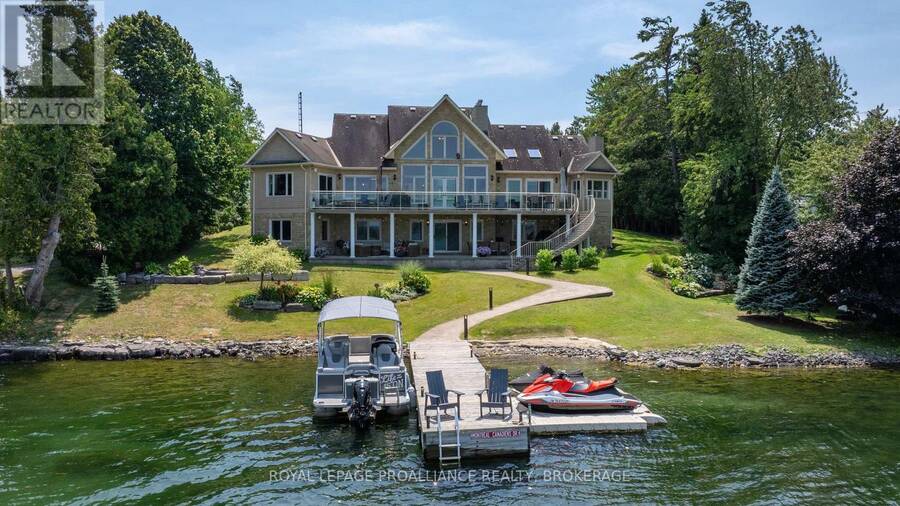
Magnificent Garafalo-built 5-bedroom executive residence situated on prime deep waterfront along the highly sought-after Bateau Channel. Offering over 3,700 sqft of beautifully finished and meticulously-maintained living space, this year-round home has been professionally renovated to impress the most discerning buyer. A grand foyer with soaring ceilings welcomes you into a thoughtfully designed floor plan where sun-filled principal rooms, skylights, hardwood floors, and expansive windows showcase breathtaking water views. The stunning custom kitchen features quartz countertops, premium appliances, natural cream and maple cabinetry, and a spectacular 9-ft island. The formal dining area, inviting living room, and dramatic great room with a 21-ft vaulted ceiling, floor-to-ceiling stone fireplace, and panoramic waterfront views create exceptional spaces for entertaining and everyday living. The luxurious primary suite offers two walk-in closets, a corner fireplace, and a spa-inspired 5-piece ensuite. A second bedroom is ideal as a guest room or home office. The bright walk-out lower level includes a spacious rec room with fireplace, 3 additional bedrooms, a 5-piece bath, abundant storage, hobby and fitness space, plus direct access to the oversized attached double garage. For your toys and tools, a 24' x 30' detached garage provides extra storage, including a lower level for lawn equipment and a double-depth upper bay, providing excellent indoor boat storage. Two expansive 60' x 12' concrete patios, connected by a sweeping staircase and accessible from the main and lower levels, extend to the water's edge. Whether you prefer sun or shade, these inviting outdoor spaces offer the ultimate setting for entertaining while providing the perfect vantage point to take in breathtaking sunsets. An exceptional waterfront property offering the perfect blend of luxury home and cottage retreat. A rare opportunity not to be missed. (id:25417)
- Listing ID: X13572502
- Property Type: Single Family
| Property | |
|---|---|
| Style: | Bungalow |
| Ownership: | Freehold |
| Lot Size: | 134 by 211.3 FT|1/2 - 1.99 Acres Landscaped |
| Parking: | Attached Garage 14 Spaces |
| Waterfront: | Yes |
| Building | |
|---|---|
| Type: | Single Family House |
| Appliances: | Central Vacuum, Dishwasher, Dryer, Freezer, Garage Door Opener, Oven, Refrigerator, Washer, Water Treatment, Water Purifier, Water Softener, Window Coverings and Garage Door Opener Remote(s) |
| HVAC: | Central Air Conditioning, Fireplace, Forced Air and Heat Pump Propane |
| Exterior: | Stone and Wood |
| Basement: | N/A (Finished), Full, N/A (Partially Finished) |
| Utilities: | Wireless, Lake/River Water Intake and Septic System |
| Location | |
|---|---|
| Town: | Gananoque |
| Province: | Ontario |
| Rooms | Level | Dimensions |
|---|---|---|
| Recreational, Games room | Lower level | 5.99 m x 6.07 m |
| Bedroom 3 | Lower level | 6.79 m x 3.51 m |
| Bedroom 4 | Lower level | 3.75 m x 3.2 m |
| Bedroom 5 | Lower level | 3.53 m x 4.44 m |
| Bathroom | Lower level | 2.7 m x 4.16 m |
| Other | Lower level | 5.74 m x 8.51 m |
| Foyer | Main level | 3.72 m x 3.62 m |
| Kitchen | Main level | 4.76 m x 4.84 m |
| Bathroom | Main level | 2.08 m x 1.21 m |
| Eating area | Main level | 3.73 m x 2.95 m |
| Great room | Main level | 5 m x 6.08 m |
| Dining room | Main level | 5 m x 3.84 m |
| Living room | Main level | 7.39 m x 4.05 m |
| Partial bathroom | Main level | 1.98 m x 1.21 m |
| Bedroom 2 | Main level | 4.52 m x 3.82 m |
| Primary Bedroom | Main level | 5.15 m x 5.84 m |
| Bathroom | Main level | 5.79 m x 3.28 m |
Book a showing to see this Leavis Shores Home in Gananoque
This property has so much to offer. Book a private showing now, as you do not want to miss out on 31 LEAVIS SHORES in Gananoque, Ontario!
Private Showing Request
Send a request to book a private showing for
.
Please Note: Information you supply in the contact form will be kept fully confidential.
Is this waterfront home the right property for you? Start a conversation to find out.
Get Directions to this Property
Not sure where this property is? Get directions to this Leavis Shores Home in Gananoque.


Provided by ROYAL LEPAGE PROALLIANCE REALTY, BROKERAGE. MLS®, REALTOR®, and the associated logos are trademarks of the Canadian Real Estate Association.

This REALTOR.ca listing content is owned and licensed by REALTOR® members of the Canadian Real Estate Association.
Have questions or need more information about this home? Don't know where to begin? Then, let us connect you with the best real estate agent to guide you.

Inquiries submitted through this website will be responded to by a local sales representative from Royal LePage®.
Start a Conversation by Text
Provide your full name, phone and email to start a conversation by text message.
Please Note: Information you supply in the contact form will be kept fully confidential.
Start a Conversation by Email
Provide your full name and email to start a conversation by email.
Please Note: Information you supply in the contact form will be kept fully confidential.