
181 JEAN DRIVE, Gananoque, Ontario K7G 3C4

$1,099,500.00
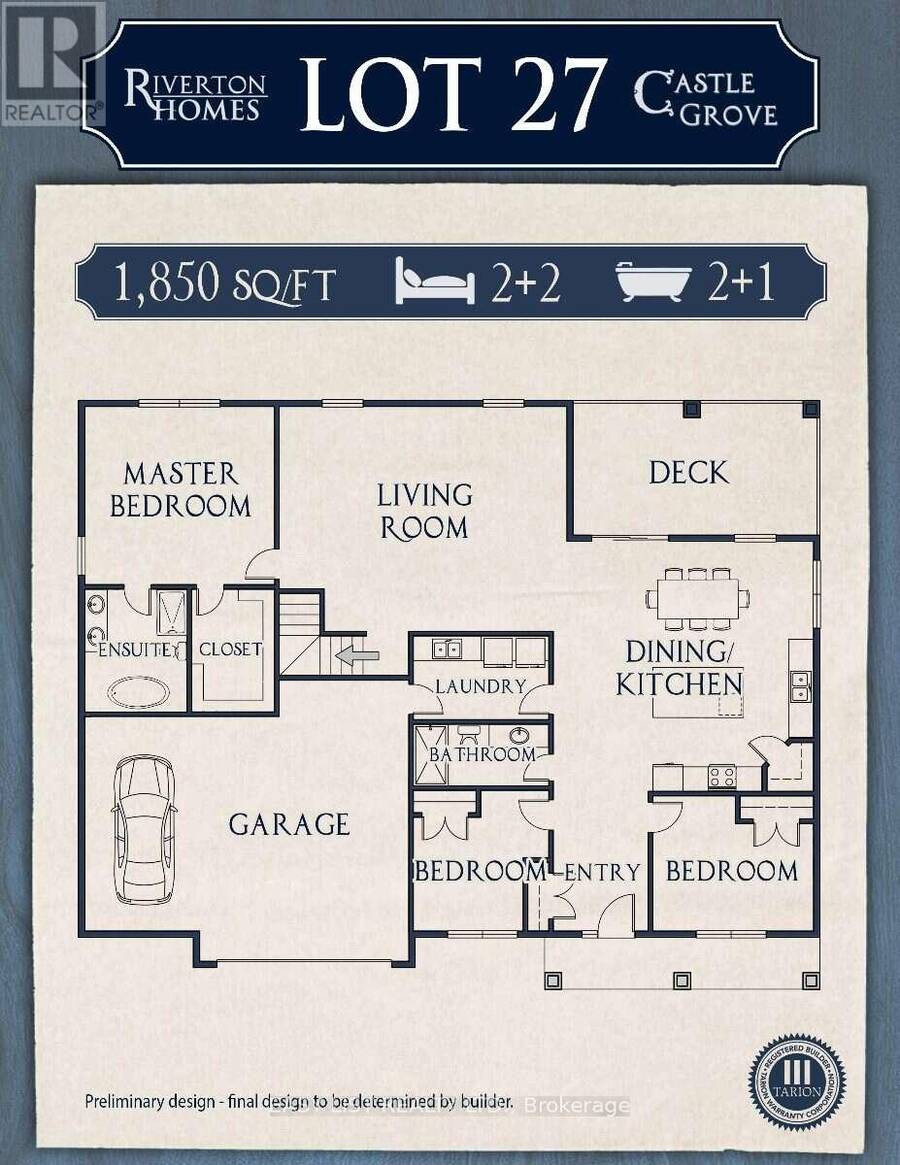
- 3 bedrooms
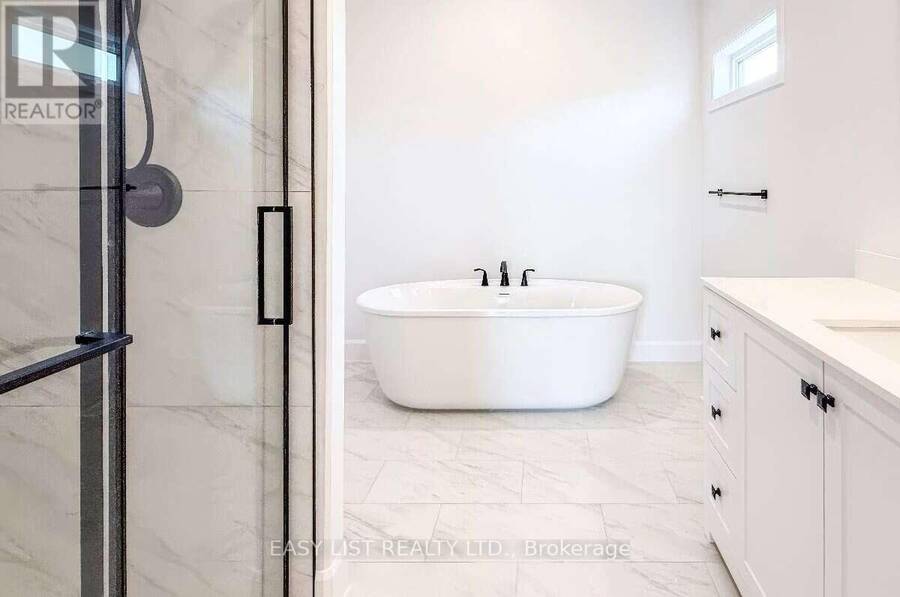
- 3 bathrooms
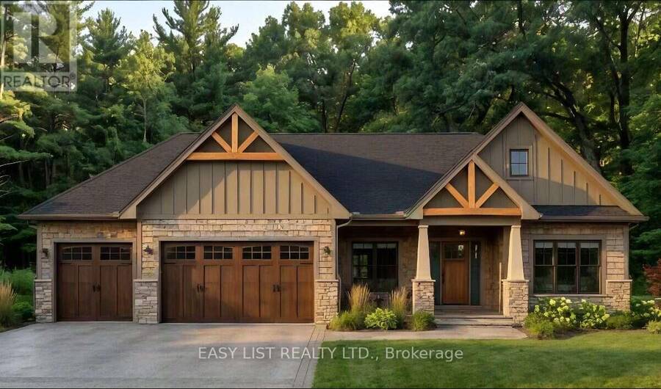
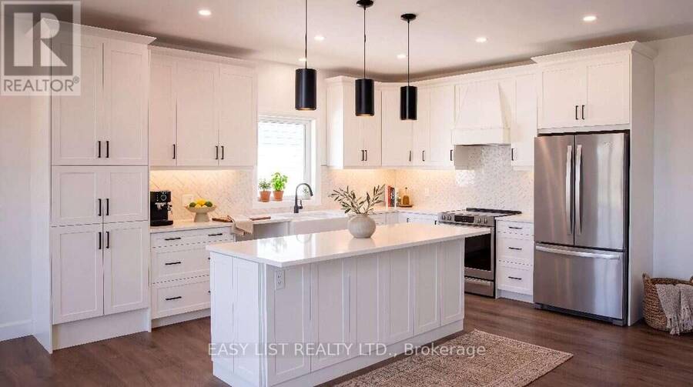
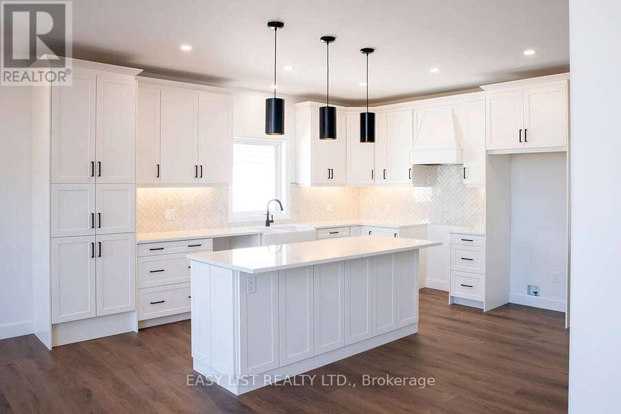
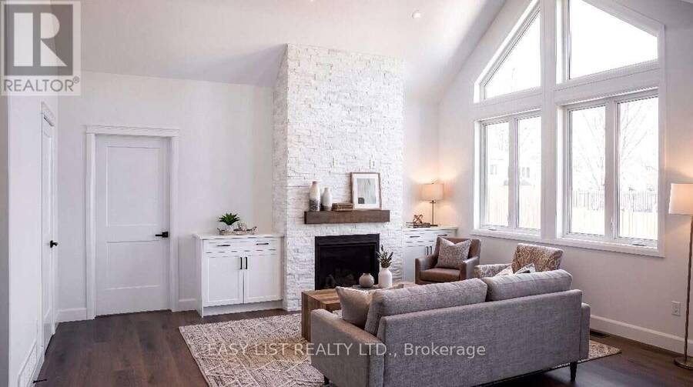
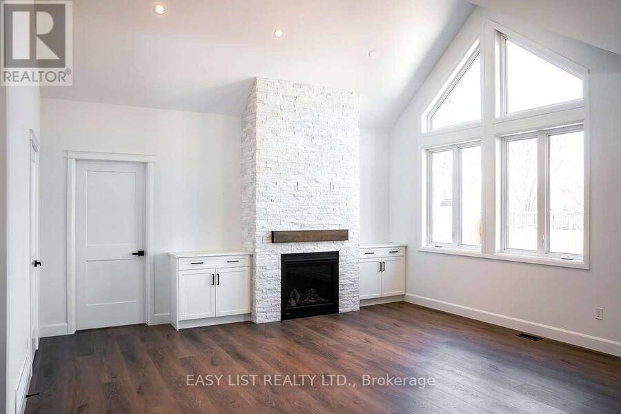
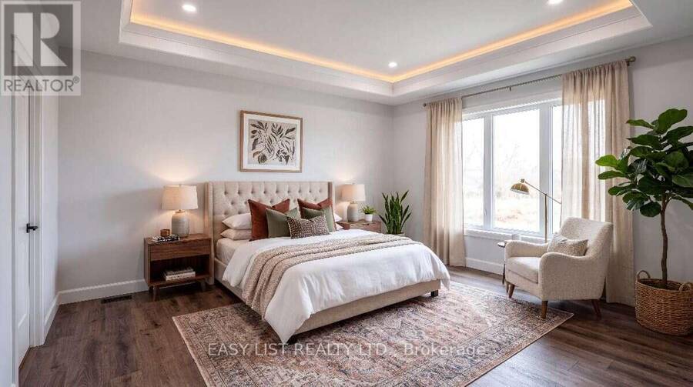
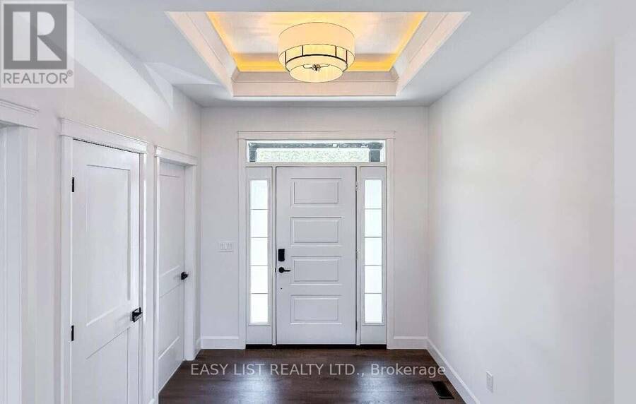
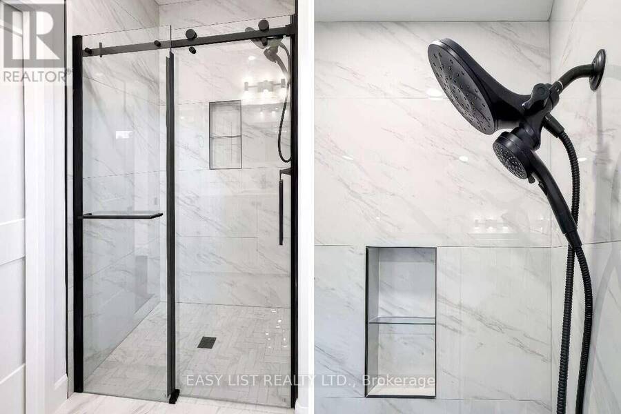
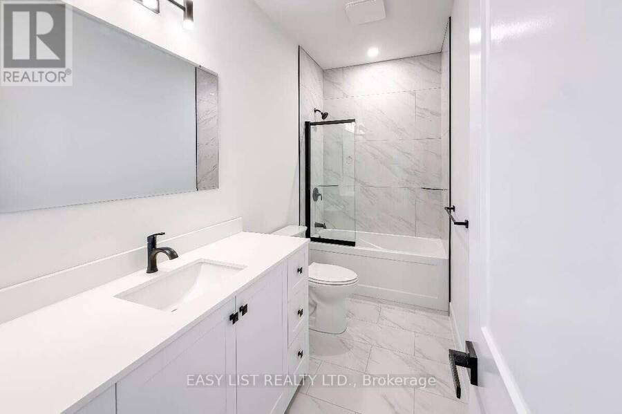
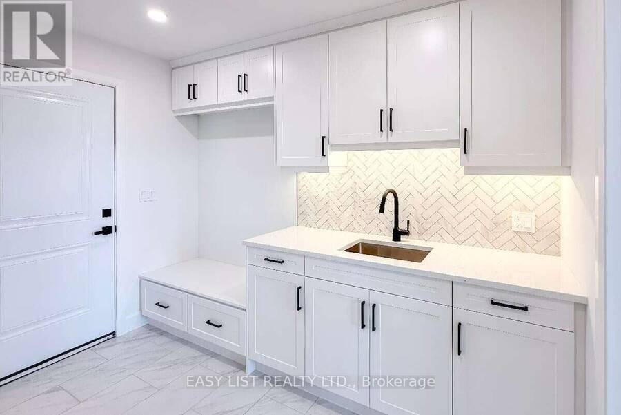
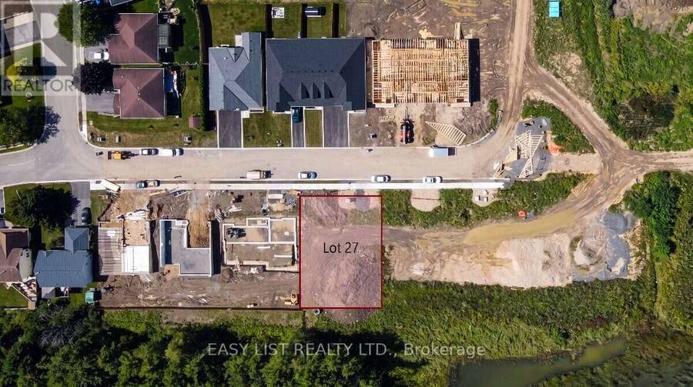
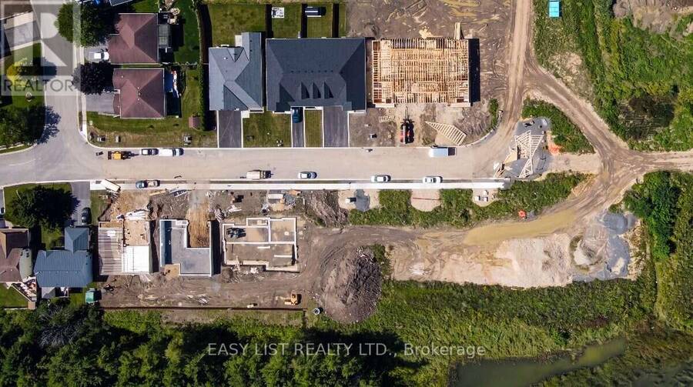
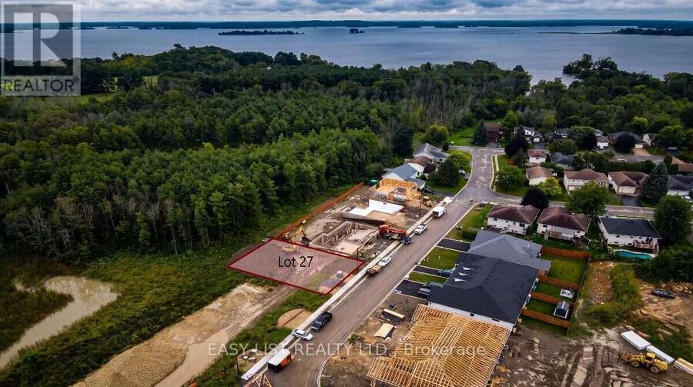
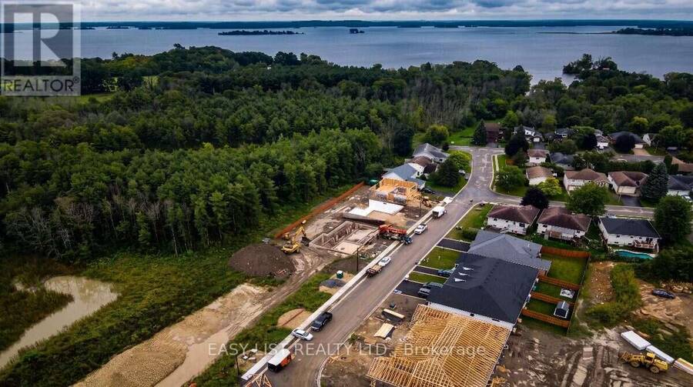
Visit the REALTOR website for further information about this Listing. Don't miss this rare opportunity to own a stunning brand-new home on a premium 75-foot lot backing onto permanent green space! Designed to impress, this exceptional 1850sqft home features soaring vaulted and tray ceilings, a walkout basement, and a spacious 3-car garage. Enjoy the perfect combination of luxury, space, privacy, and a breathtaking natural setting! Estimated completion date to be confirmed yet, property not yet assessed, taxes not assessed. Listing contains rendering photos, examples of home. (id:25417)
- Listing ID: X13734146
- Property Type: Single Family
| Property | |
|---|---|
| Style: | Bungalow |
| Ownership: | Freehold |
| Lot Size: | 75 by 102 FT|under 1/2 Acre Fenced Yard |
| Parking: | Attached Garage 6 Spaces |
| Building | |
|---|---|
| Type: | Single Family House |
| Appliances: | Water Heater - Tankless, Water Meter and Garage Door Opener Remote(s) |
| HVAC: | Air Exchanger, Central Air Conditioning, Fireplace, Forced Air and Ventilation System Natural Gas |
| Exterior: | Stone |
| Basement: | N/A |
| Utilities: | Cable, Municipal Water and Sanitary Sewer |
| Location | |
|---|---|
| Town: | Gananoque |
| Province: | Ontario |
| Community Features: | Community Centre |
Book a showing to see this Jean Drive Home in Gananoque
This property has so much to offer. Book a private showing now, as you do not want to miss out on 181 JEAN DRIVE in Gananoque, Ontario!
Private Showing Request
Send a request to book a private showing for
.
Please Note: Information you supply in the contact form will be kept fully confidential.
Is this home the right property for you? Start a conversation to find out.
Get Directions to this Property
Not sure where this property is? Get directions to this Jean Drive Home in Gananoque.


Provided by EASY LIST REALTY LTD.. MLS®, REALTOR®, and the associated logos are trademarks of the Canadian Real Estate Association.

This REALTOR.ca listing content is owned and licensed by REALTOR® members of the Canadian Real Estate Association.
Have questions or need more information about this home? Don't know where to begin? Then, let us connect you with the best real estate agent to guide you.

Inquiries submitted through this website will be responded to by a local sales representative from Royal LePage®.
Start a Conversation by Text
Provide your full name, phone and email to start a conversation by text message.
Please Note: Information you supply in the contact form will be kept fully confidential.
Start a Conversation by Email
Provide your full name and email to start a conversation by email.
Please Note: Information you supply in the contact form will be kept fully confidential.