
145 CHARLES STREET N, Gananoque, Ontario K7G 1T9


$784,000.00
- 4 bedrooms
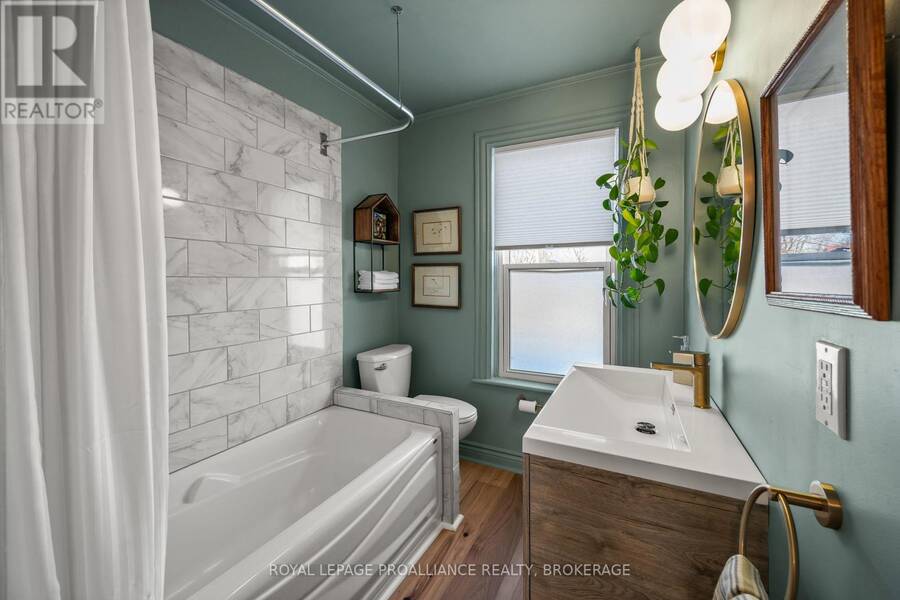
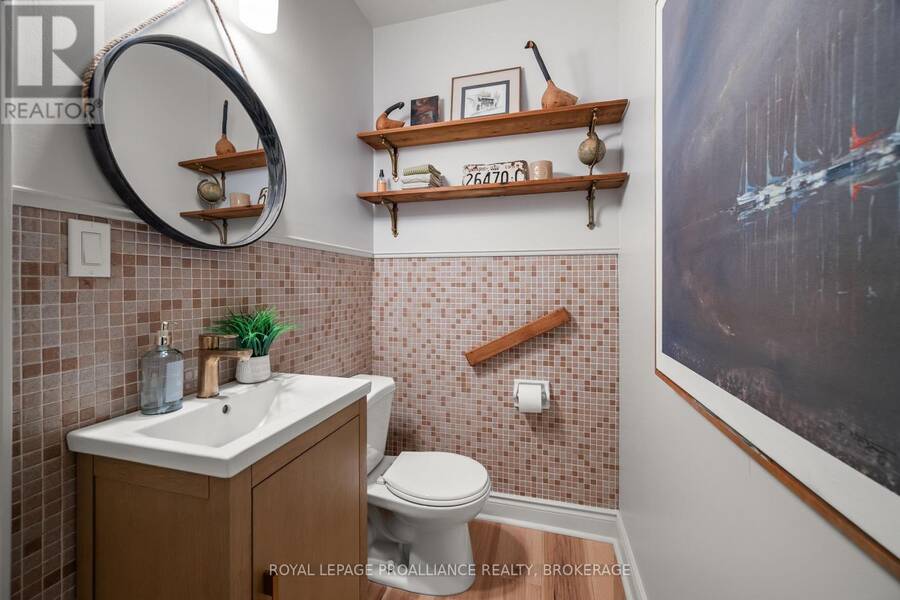
- 2 bathrooms
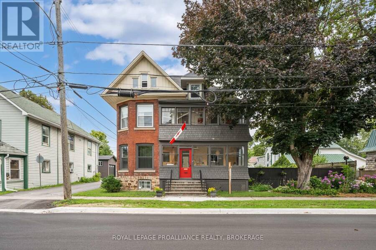
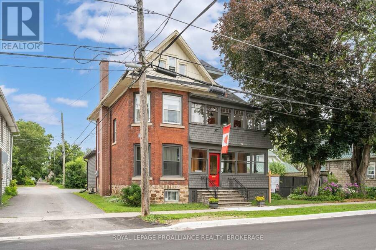
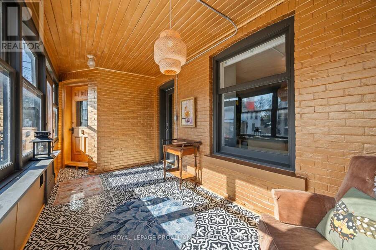
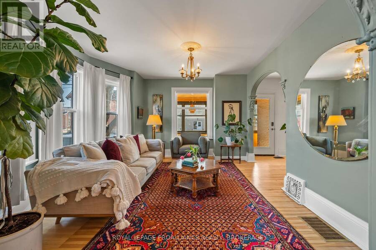
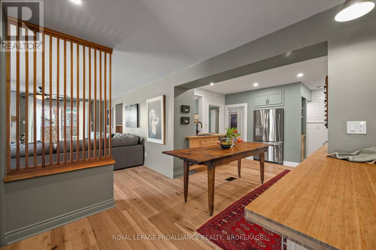
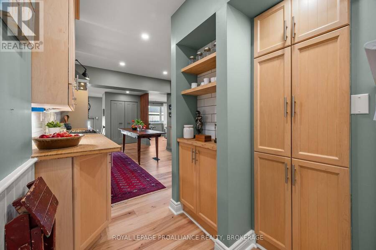
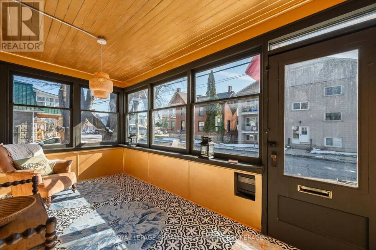
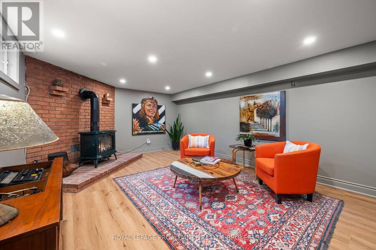
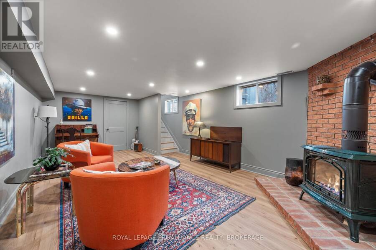
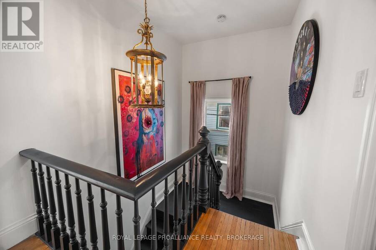
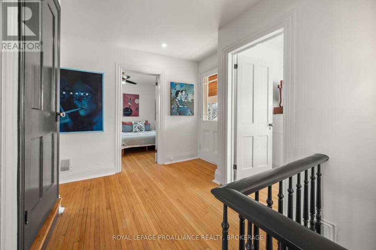
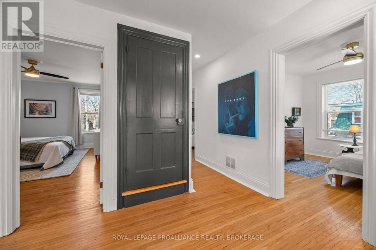
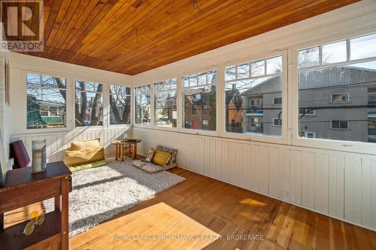
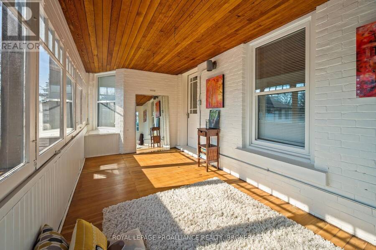
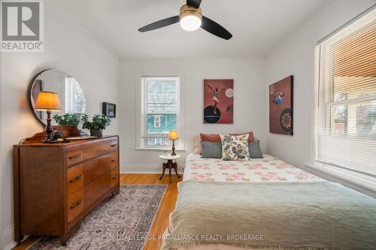
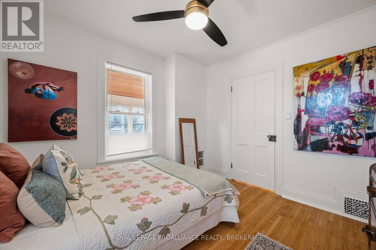
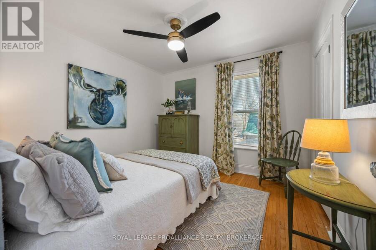
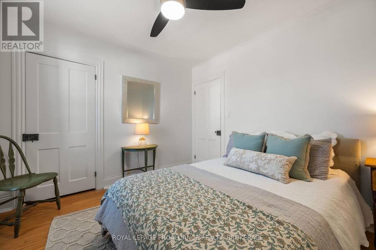
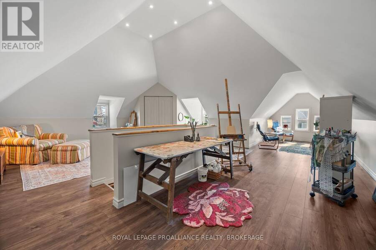
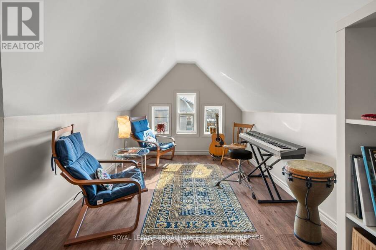
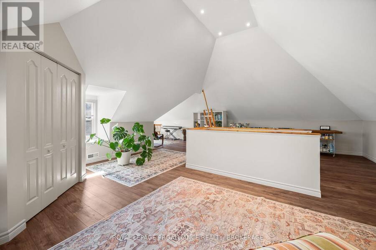
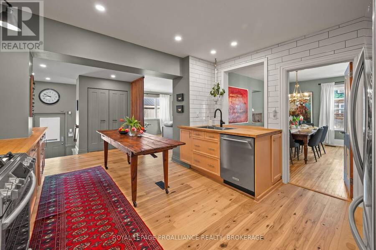
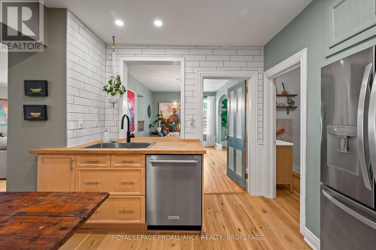
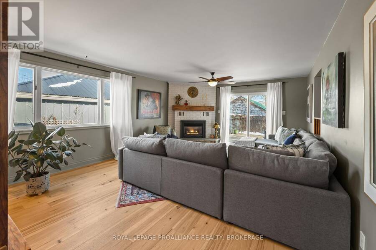
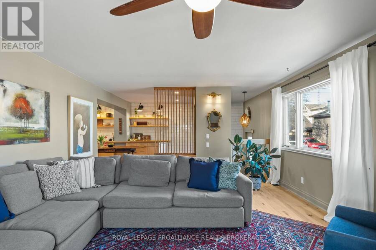
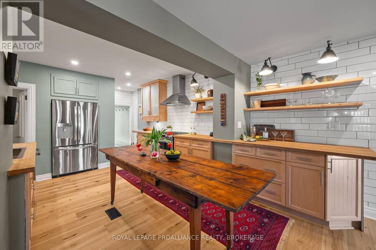
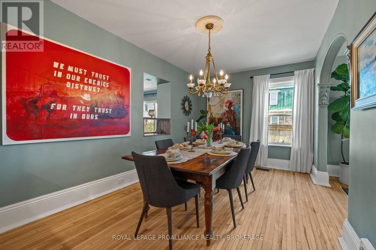
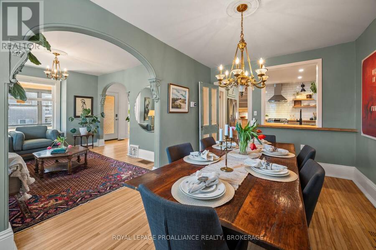
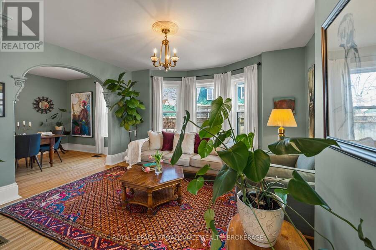
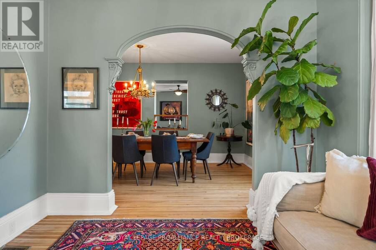
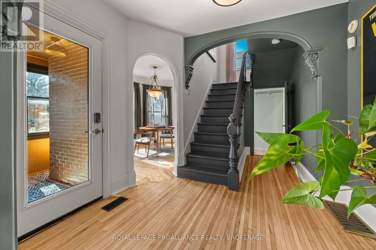
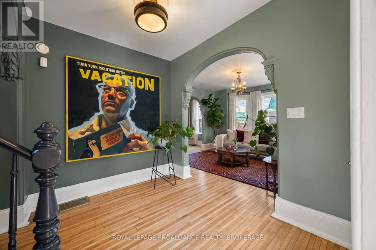
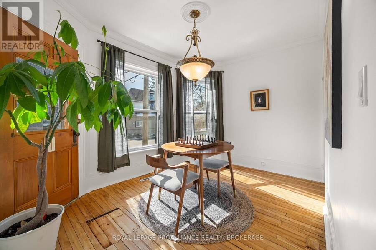
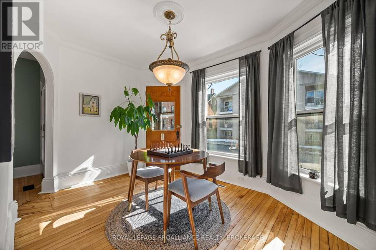
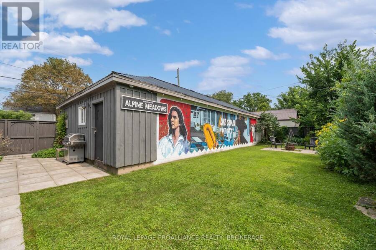
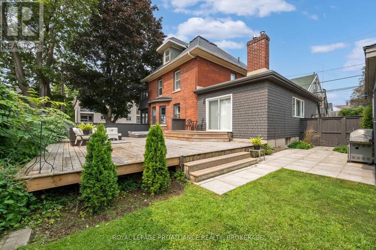
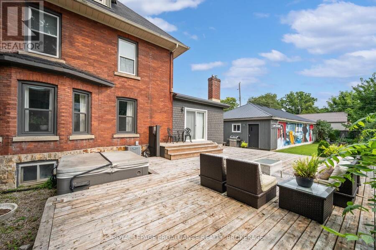
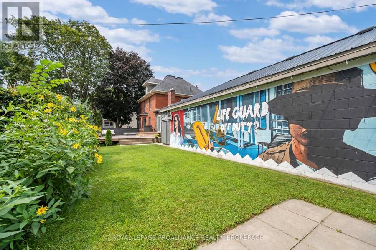
This isn't your average Victorian. Built in the early 1900s and reimagined with a bold, artistic lens, this four+ bedroom home is full of character, creativity and soul. Thoughtfully updated while preserving its historic roots, it offers formal living and dining rooms, large open concept kitchen and family room and two fireplaces that anchor the home with warmth. The lofted ceiling in the third floor are a must see and the finished family room in the basement with fireplace is a great unexpected bonus space. The enclosed porches invites slow mornings, while the backyard and large deck create lots of space to unwind. Out back, a large detached ... read more
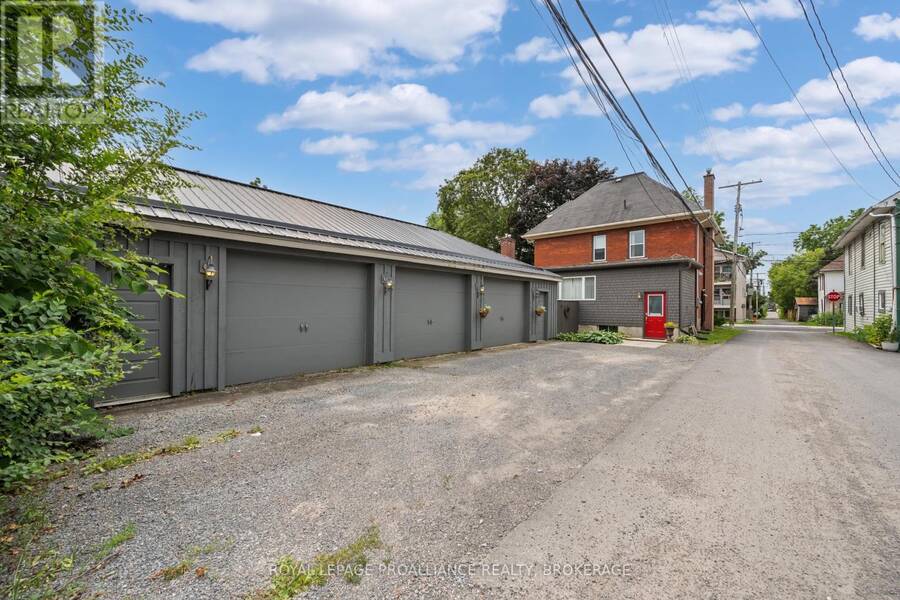
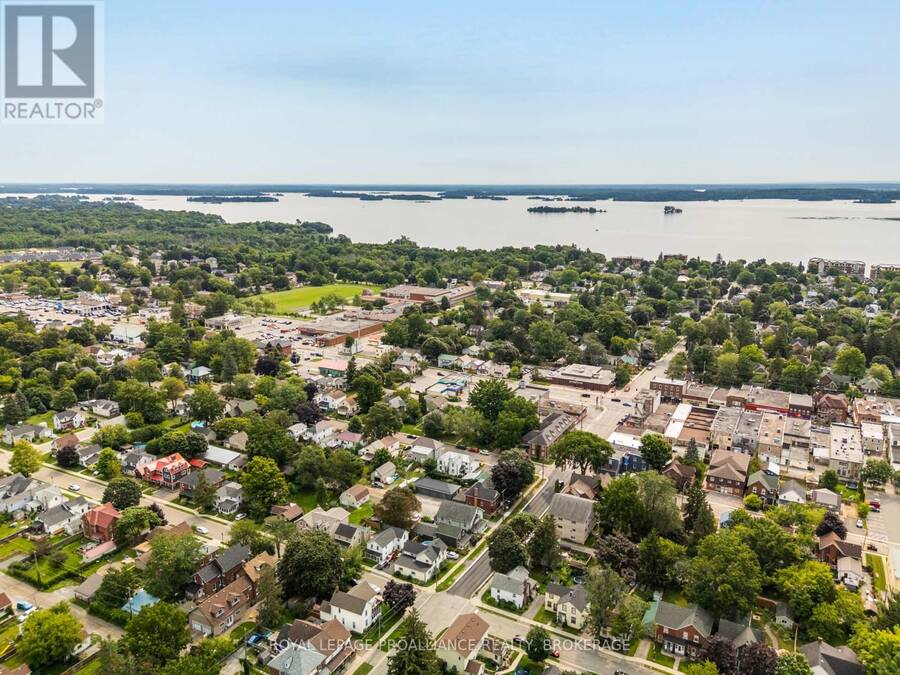
This isn't your average Victorian. Built in the early 1900s and reimagined with a bold, artistic lens, this four+ bedroom home is full of character, creativity and soul. Thoughtfully updated while preserving its historic roots, it offers formal living and dining rooms, large open concept kitchen and family room and two fireplaces that anchor the home with warmth. The lofted ceiling in the third floor are a must see and the finished family room in the basement with fireplace is a great unexpected bonus space. The enclosed porches invites slow mornings, while the backyard and large deck create lots of space to unwind. Out back, a large detached triple-car garage with an artist studio and workshop opens the door to endless possibilities. This Victorian home has enough space for multigenerational living, for home business and space for the kids to spread out. Steps to schools, shops, restaurants, the river and everyday essentials - this is a home for someone who wants more than just a place to live. It's a home with a story. Maybe it's yours next. (id:25417)
- Listing ID: X13792276
- Property Type: Single Family
| Property | |
|---|---|
| Ownership: | Freehold |
| Lot Size: | 60 by 120 FT Fully Fenced, Fenced Yard |
| Parking: | Detached Garage 7 Spaces |
| Building | |
|---|---|
| Type: | Single Family House |
| Appliances: | Blinds, Dishwasher, Dryer, Refrigerator, Stove, Washer, Water Heater and Garage Door Opener Remote(s) |
| HVAC: | Central Air Conditioning, Fireplace and Forced Air Natural Gas |
| Exterior: | Brick and Cedar Siding |
| Basement: | N/A (Partially Finished) |
| Utilities: | Cable and Sanitary Sewer |
| Location | |
|---|---|
| Town: | Gananoque |
| Province: | Ontario |
| Rooms | Level | Dimensions |
|---|---|---|
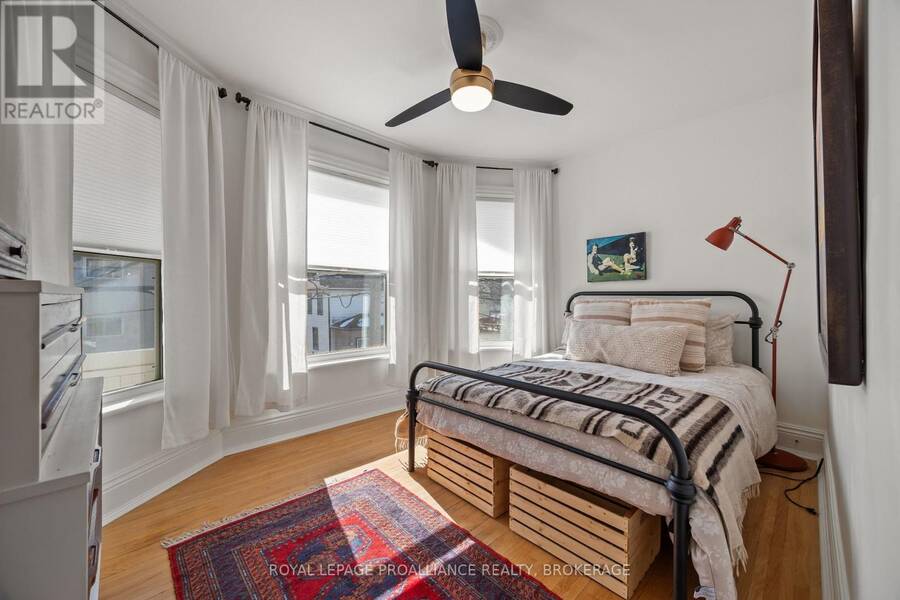
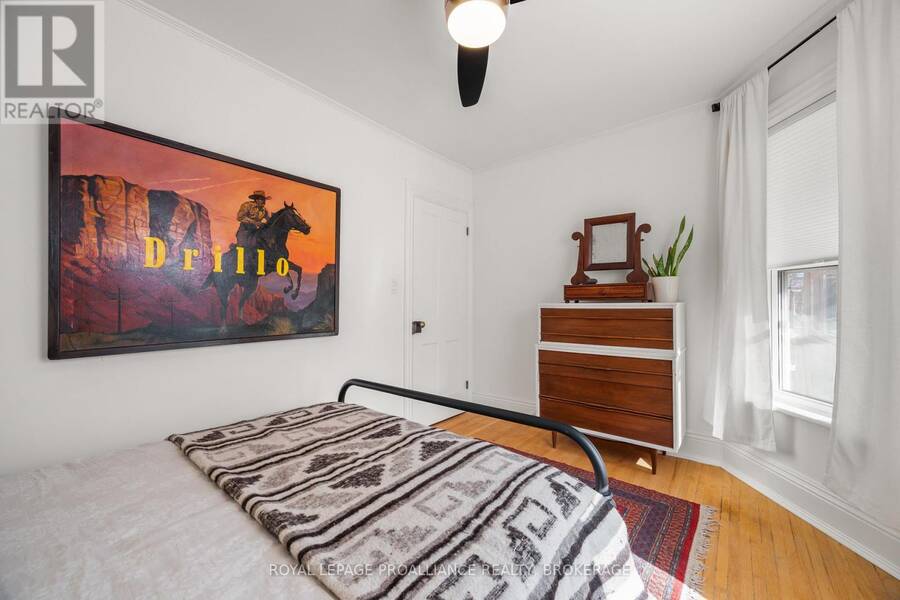
| Bedroom 4 | Second level | 3.23 m x 3.2 m |
| Sunroom | Second level | 2.32 m x 4.78 m |
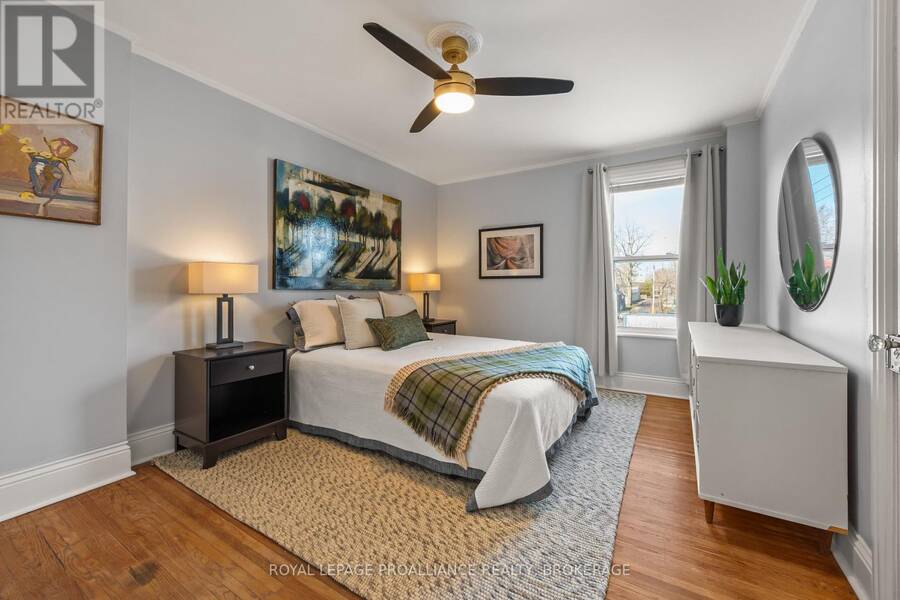
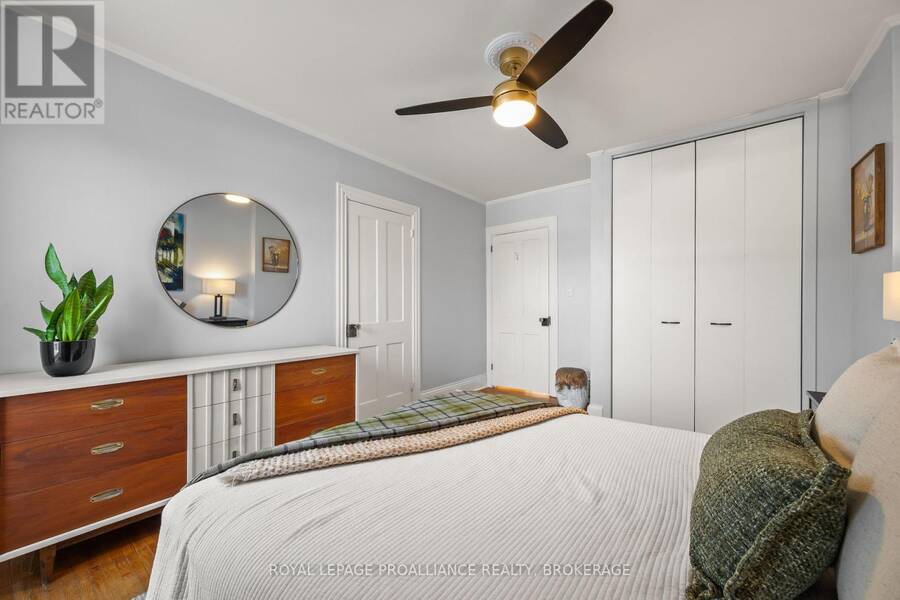
| Primary Bedroom | Second level | 4.6 m x 3.26 m |
| Bedroom 2 | Second level | 3 m x 3.82 m |
| Bedroom 3 | Second level | 3.11 m x 3.21 m |
| Bedroom 5 | Third level | 8.79 m x 7.11 m |
| Family room | Basement | 7.18 m x 3.95 m |
| Laundry room | Basement | 2.6 m x 3.44 m |
| Family room | Main level | 5.9 m x 4.37 m |
| Eating area | Main level | 3.19 m x 2.57 m |
| Kitchen | Main level | 4.59 m x 3.97 m |
| Dining room | Main level | 4.59 m x 2.9 m |
| Living room | Main level | 4.29 m x 3.77 m |
| Den | Main level | 2.79 m x 3.82 m |
| Sunroom | Main level | 2.22 m x 5.6 m |
Book a showing to see this Charles Street North Home in Gananoque
This property has so much to offer. Book a private showing now, as you do not want to miss out on 145 CHARLES STREET N in Gananoque, Ontario!
Private Showing Request
Send a request to book a private showing for
.
Please Note: Information you supply in the contact form will be kept fully confidential.
Is this home the right property for you? Start a conversation to find out.
Get Directions to this Property
Not sure where this property is? Get directions to this Charles Street North Home in Gananoque.


Provided by ROYAL LEPAGE PROALLIANCE REALTY, BROKERAGE. MLS®, REALTOR®, and the associated logos are trademarks of the Canadian Real Estate Association.

This REALTOR.ca listing content is owned and licensed by REALTOR® members of the Canadian Real Estate Association.
Have questions or need more information about this home? Don't know where to begin? Then, let us connect you with the best real estate agent to guide you.

Inquiries submitted through this website will be responded to by a local sales representative from Royal LePage®.
Start a Conversation by Text
Provide your full name, phone and email to start a conversation by text message.
Please Note: Information you supply in the contact form will be kept fully confidential.
Start a Conversation by Email
Provide your full name and email to start a conversation by email.
Please Note: Information you supply in the contact form will be kept fully confidential.