
129 CONNER DRIVE, Gananoque, Ontario K7G 2V4


$1,080,000.00
- 3 bedrooms
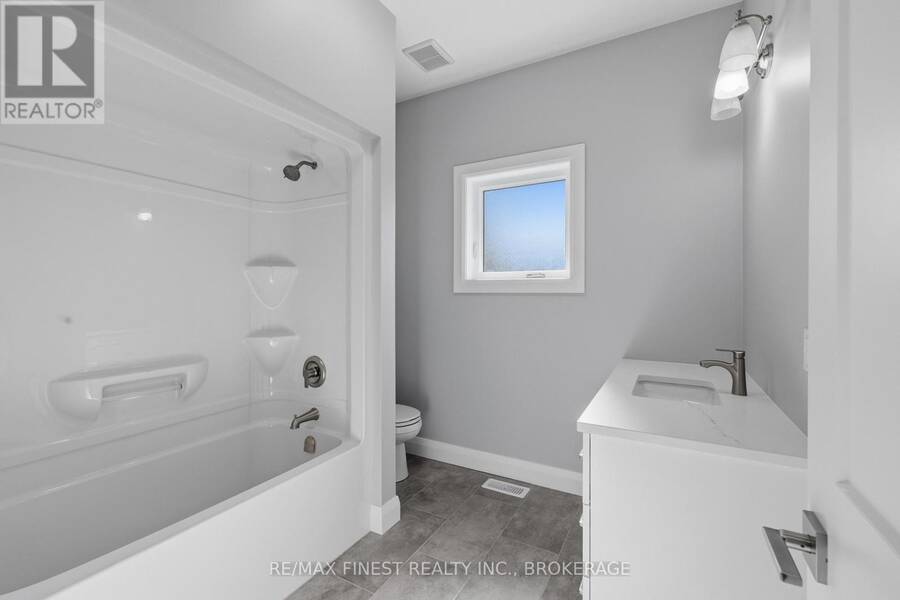
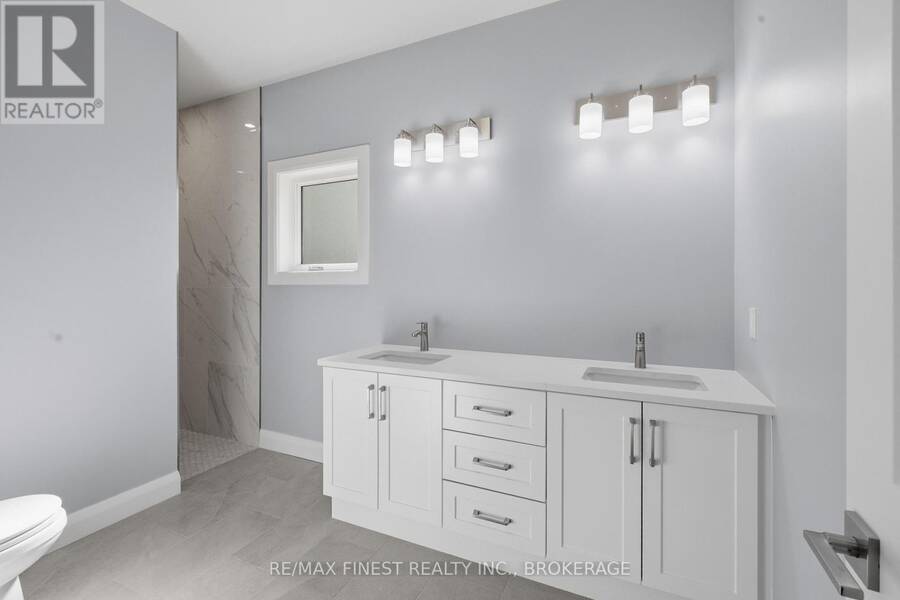
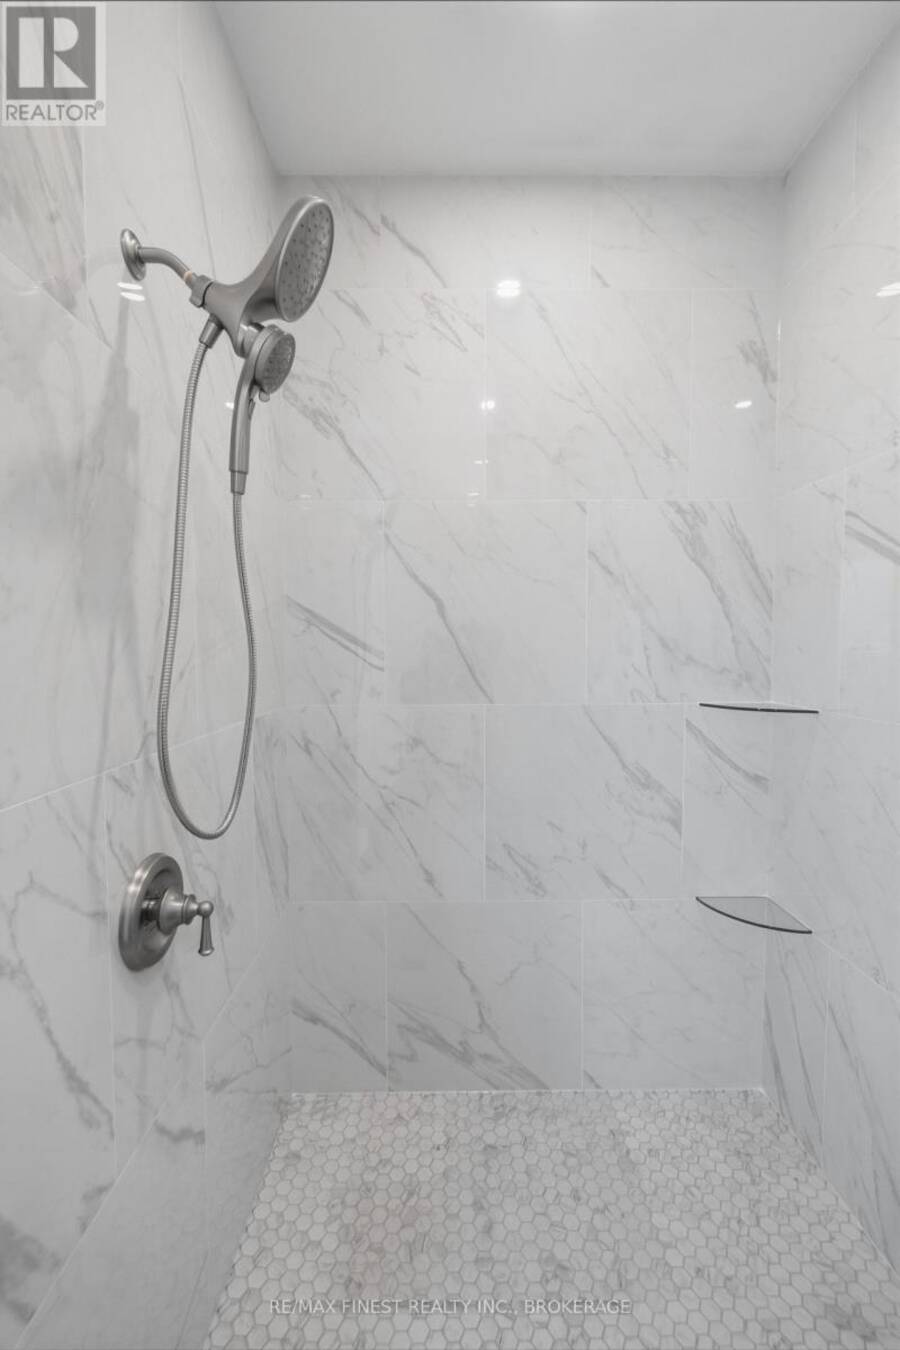
- 3 bathrooms
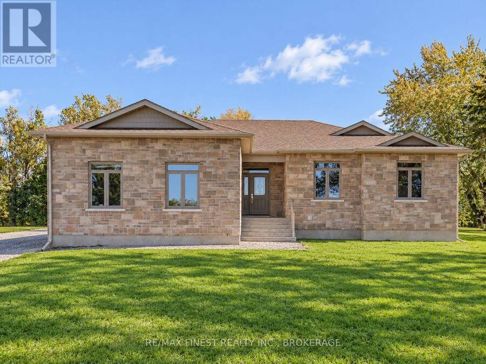
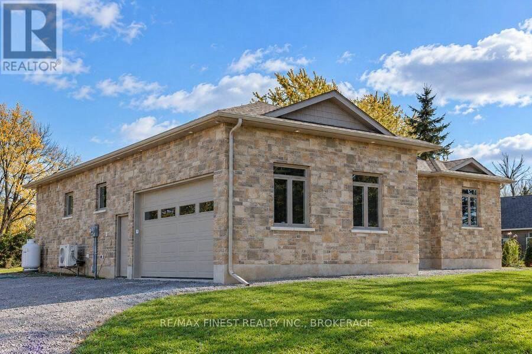
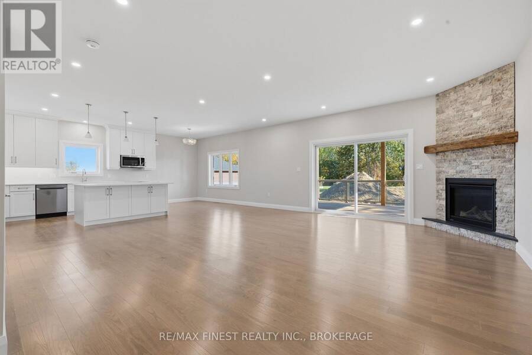
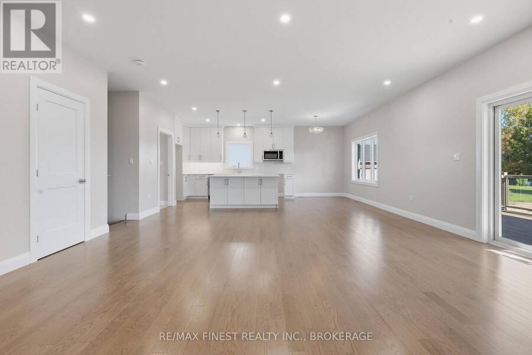
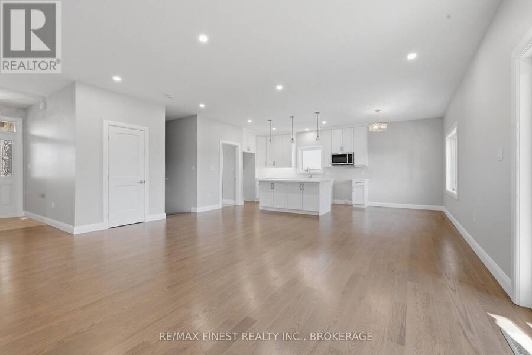
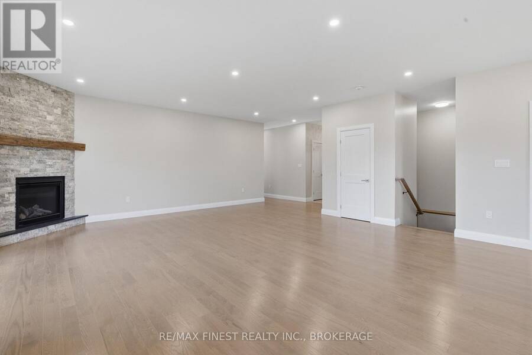
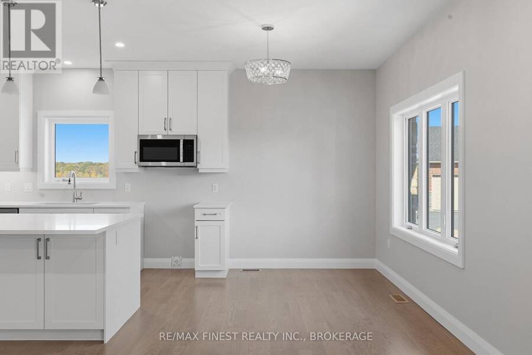
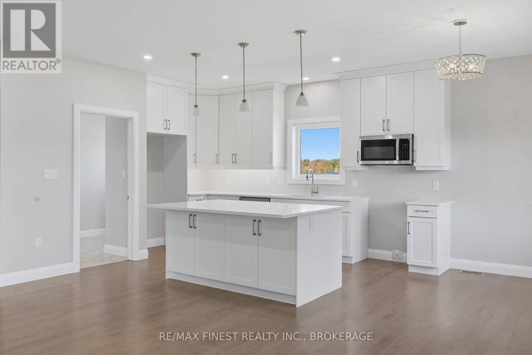
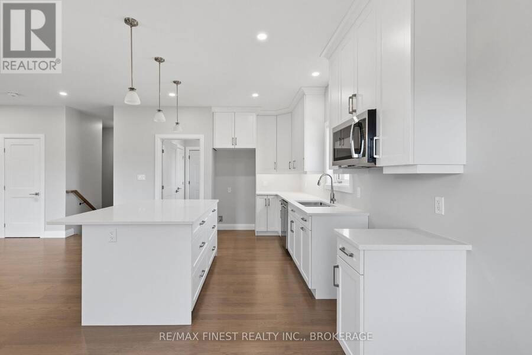
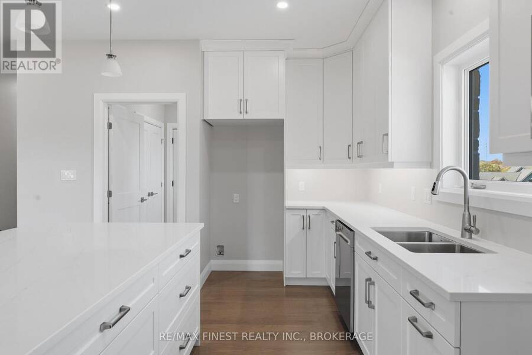
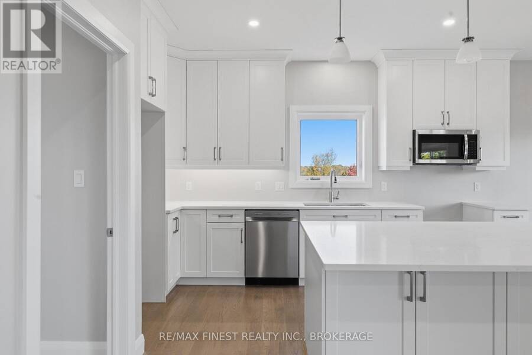
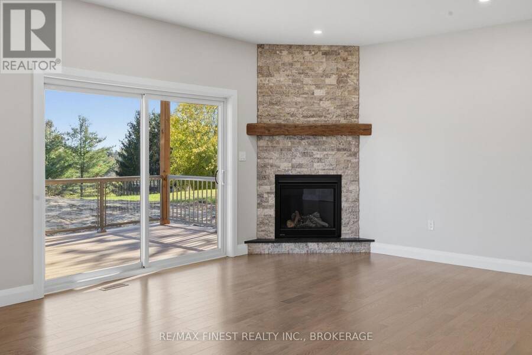
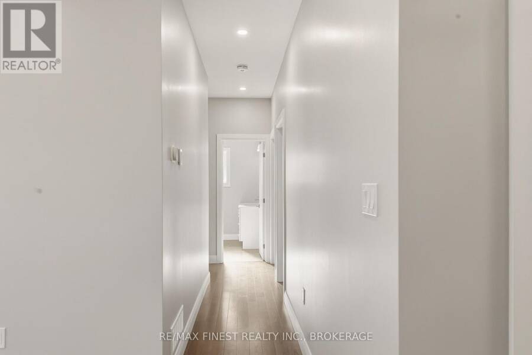
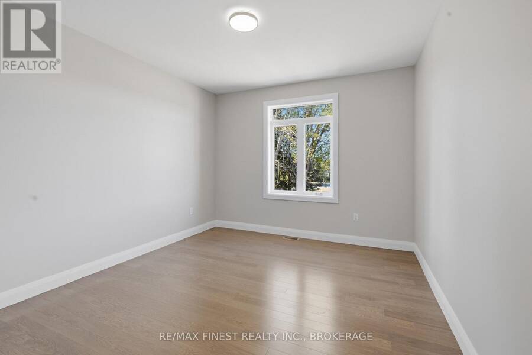
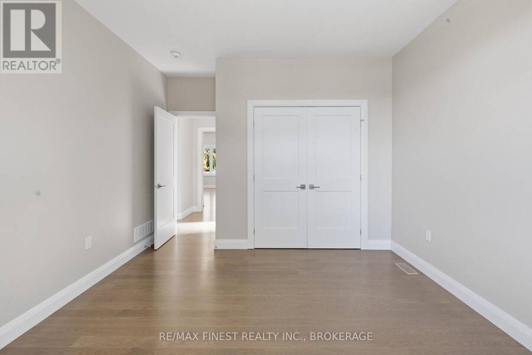
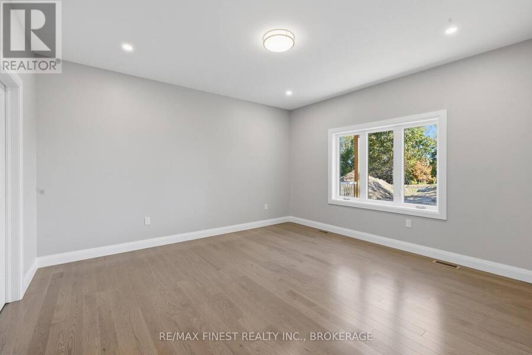
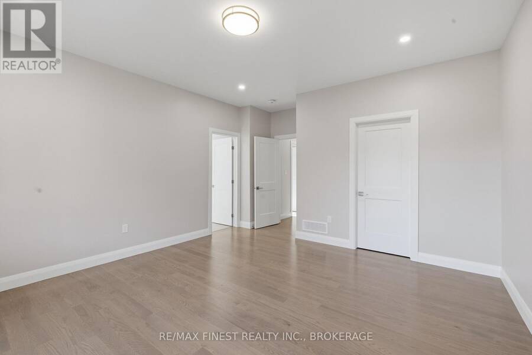
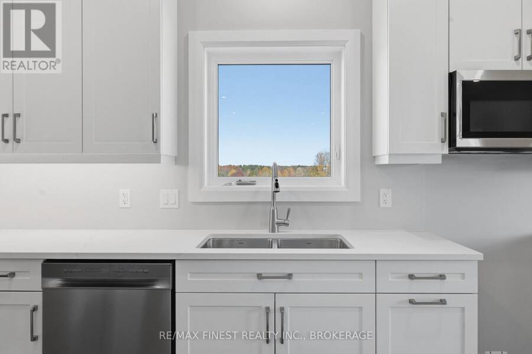
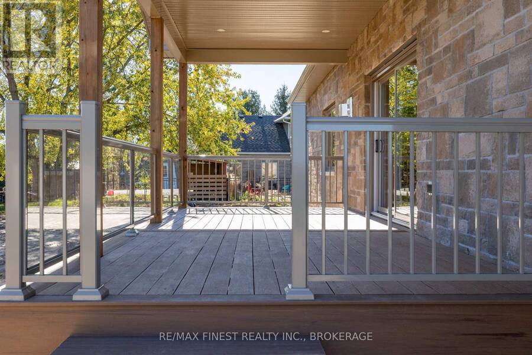
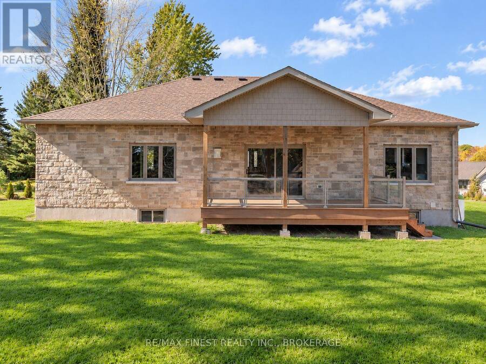
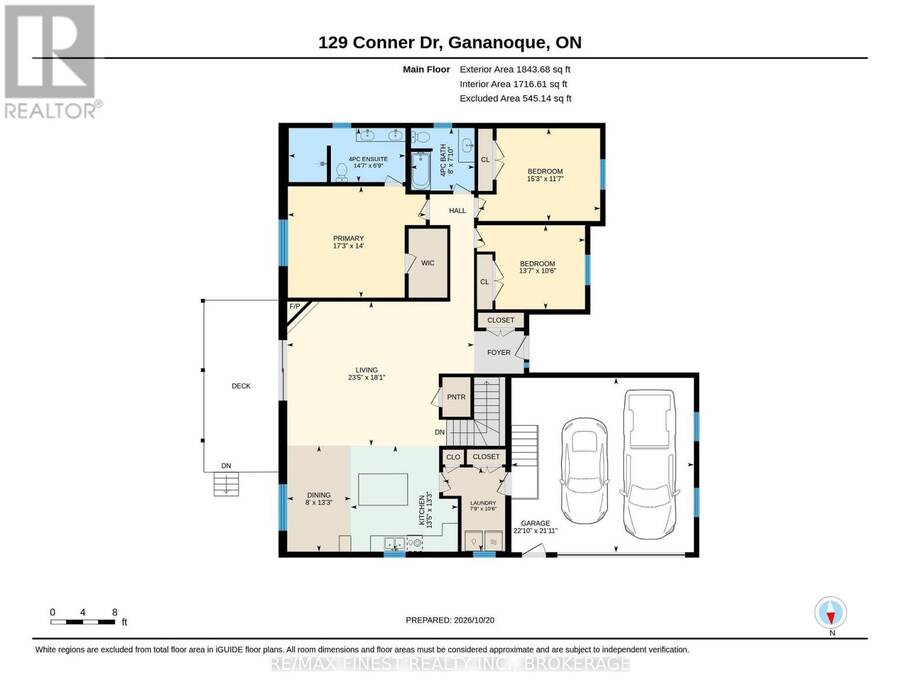
Purchase your brand-new bungalow at this builder discounted price and save some $130,000 with the HST rebate program already applied. And what a bungalow it is. Located in Breckenridge Estates off the 1,000 Island Parkway just east of Gananoque. All rooms are generous in size and flow through the home in the perfect order you are looking for. Plus, there are so many builder bonus features; enjoy attention to detail and thousands more in savings. Gas fireplace, full stone exterior and an ultimate kitchen to name just a few. This home is now completed and move in ready. Set an appointment and see what custom built really means. (id:25417)
- Listing ID: X14103232
- Property Type: Single Family
| Property | |
|---|---|
| Style: | Bungalow |
| Ownership: | Freehold |
| Lot Size: | 81.6 by 106.2 FT|1/2 - 1.99 Acres |
| Parking: | Attached Garage 6 Spaces |
| Building | |
|---|---|
| Type: | Single Family House |
| Appliances: | Dishwasher, Garage Door Opener, Microwave, Water Heater and Garage Door Opener Remote(s) |
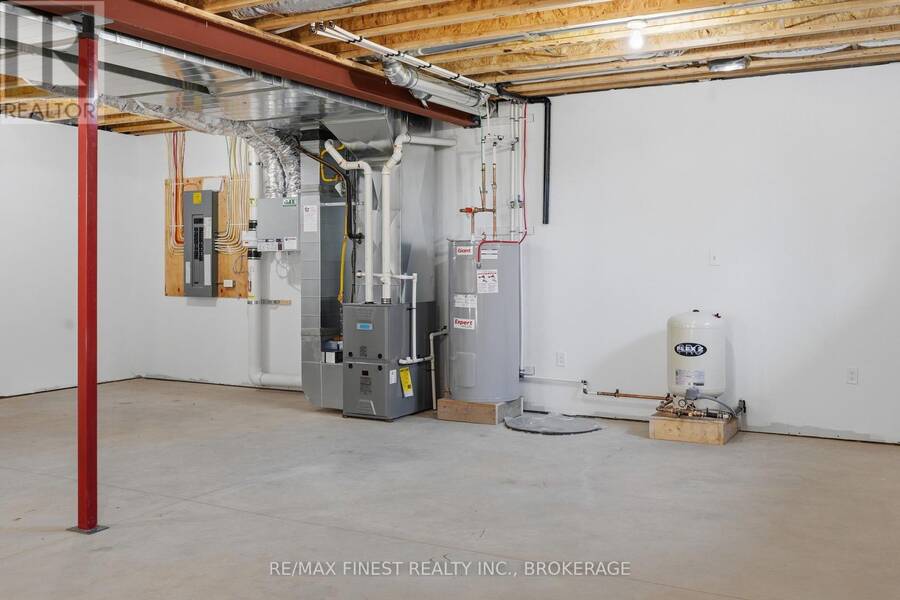
| HVAC: | Air Exchanger, Central Air Conditioning, Fireplace, Forced Air and Heat Pump Propane |
| Exterior: | Stone |
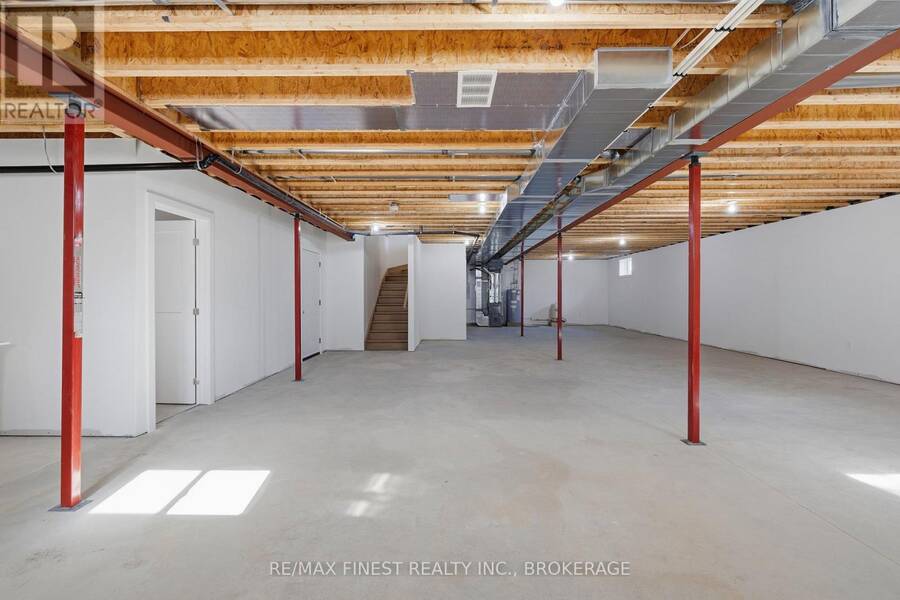
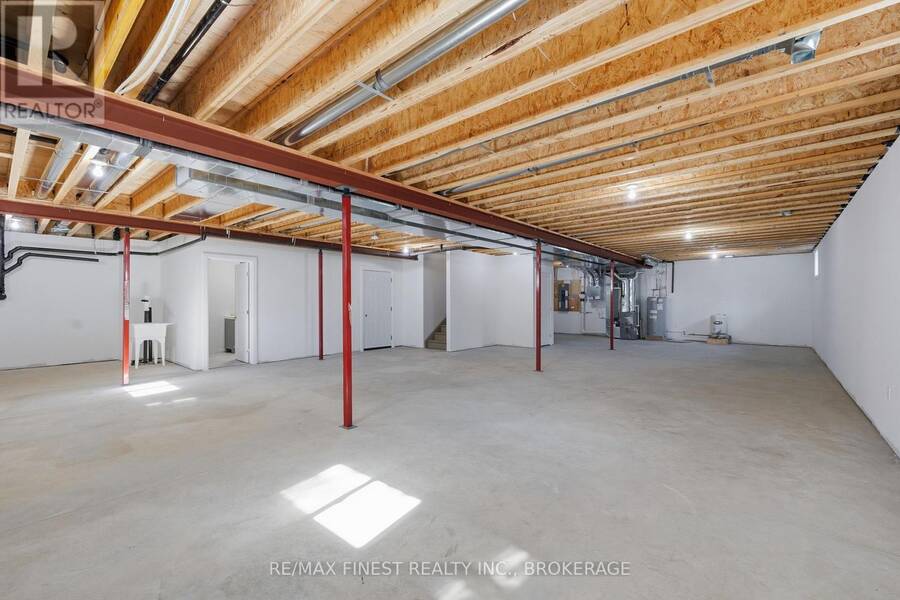
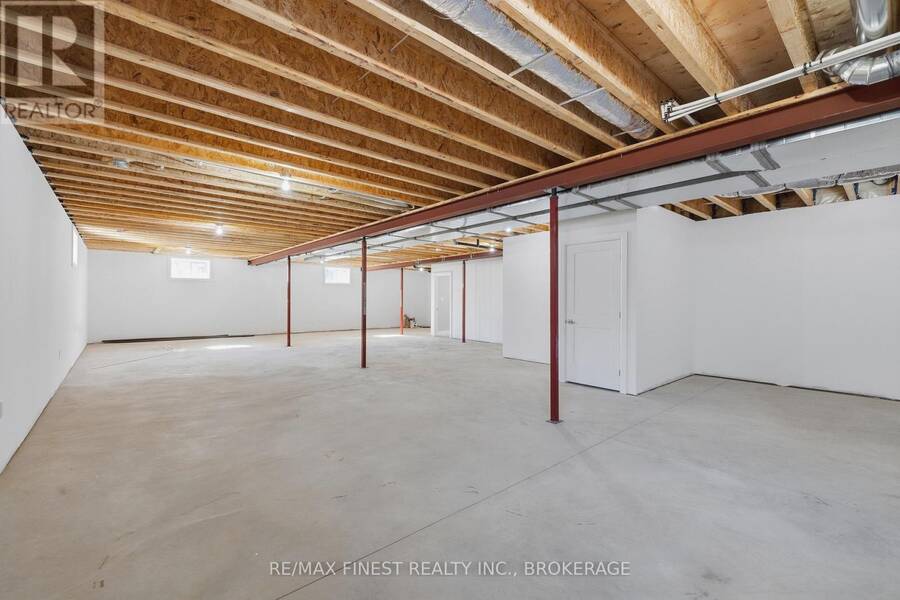
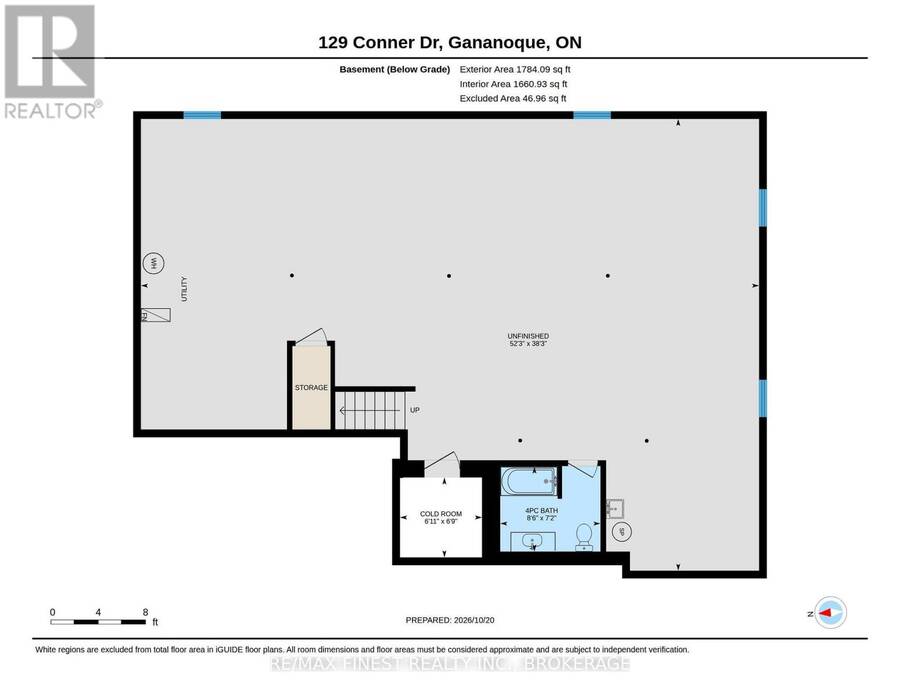
| Basement: | Full (Partially Finished) |
| Utilities: | Septic System |
| Location | |
|---|---|
| Town: | Gananoque |
| Province: | Ontario |
| Rooms | Level | Dimensions |
|---|---|---|
| Recreational, Games room | Lower level | 15.8 m x 8.8 m |
| Bathroom | Lower level | 2.6 m x 2.2 m |
| Cold room | Lower level | 2.1 m x 2.1 m |
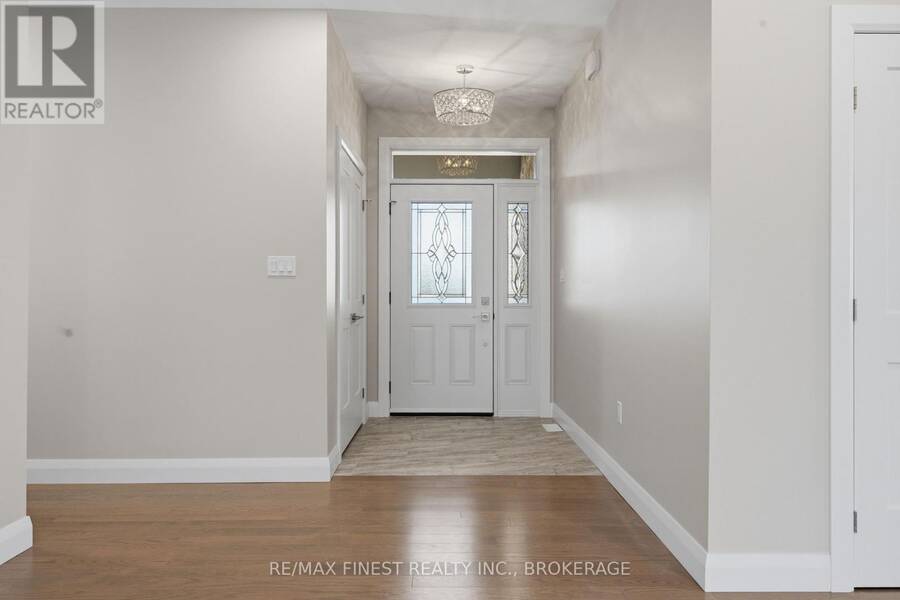
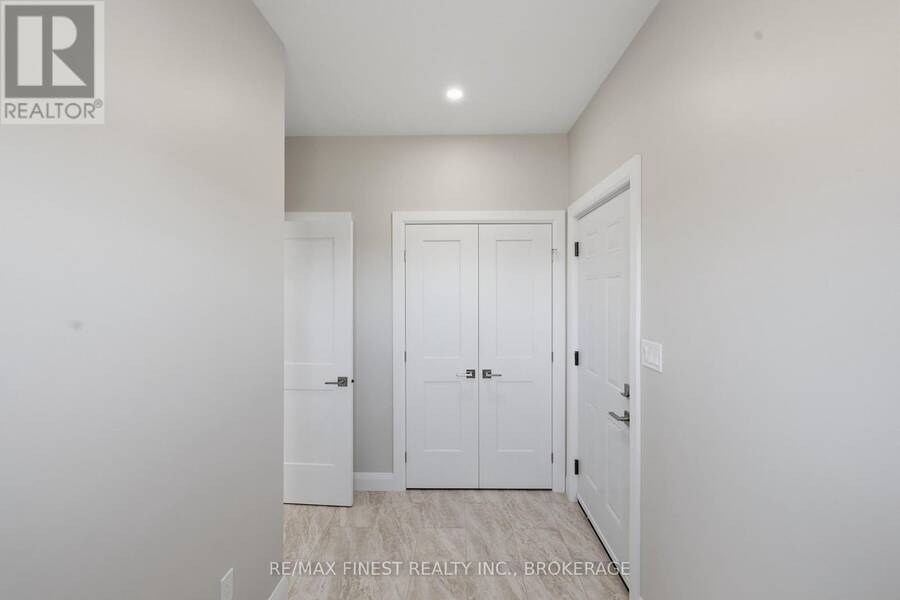
| Foyer | Main level | 2.5 m x 1.7 m |
| Pantry | Main level | 1.5 m x 1 m |
| Other | Main level | 7 m x 6.7 m |
| Dining room | Main level | 3 m x 3 m |
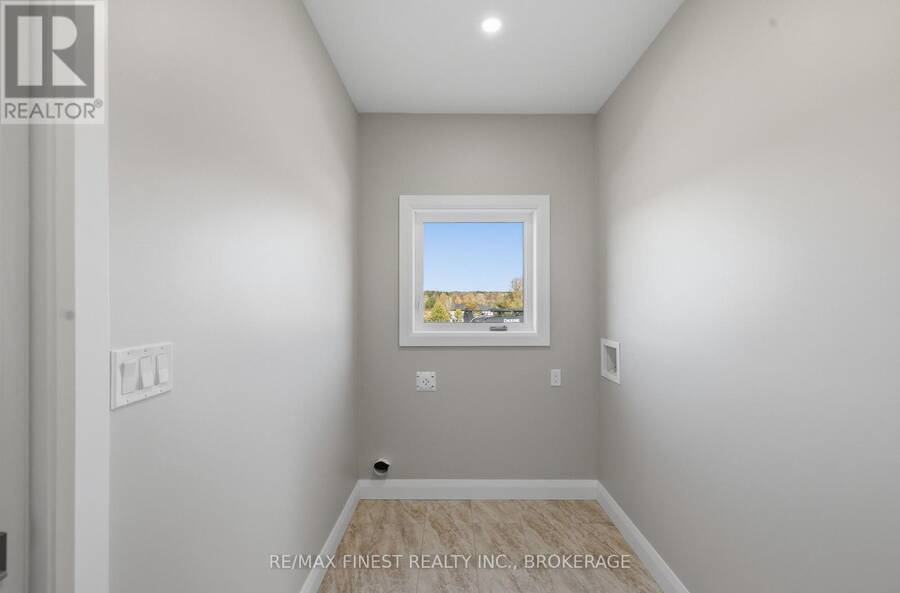
| Laundry room | Main level | 3.2 m x 1.7 m |
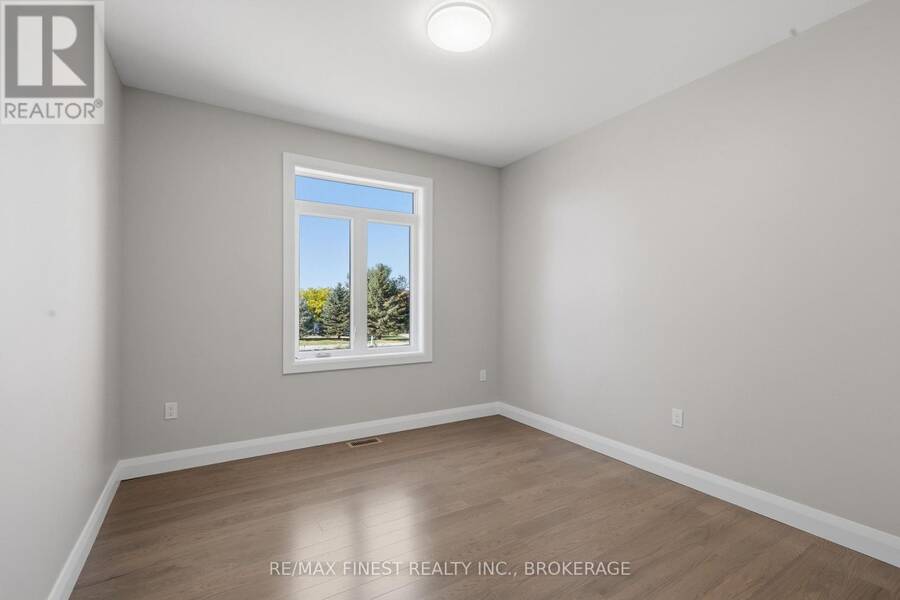
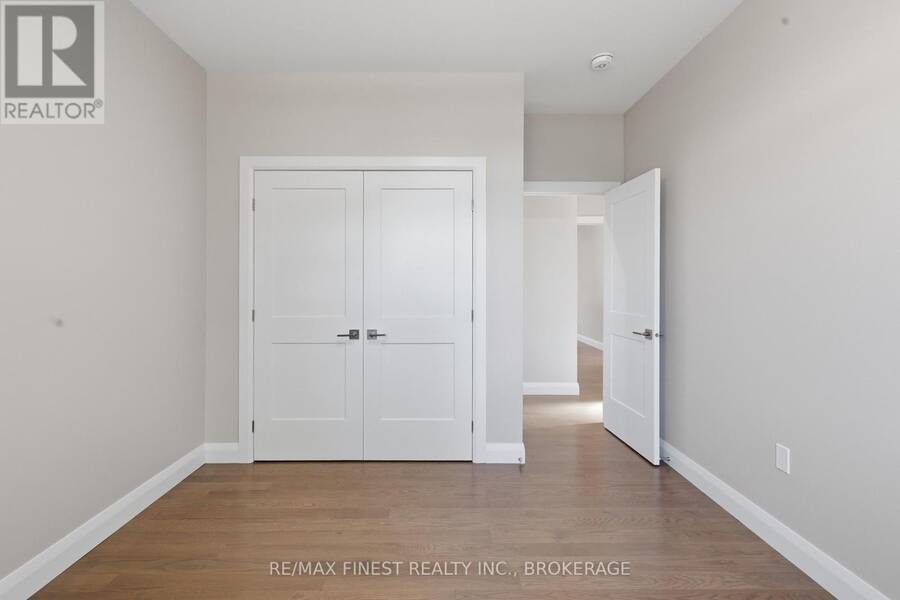
| Bedroom 2 | Main level | 3.5 m x 3 m |
| Bedroom 3 | Main level | 3.9 m x 3.6 m |
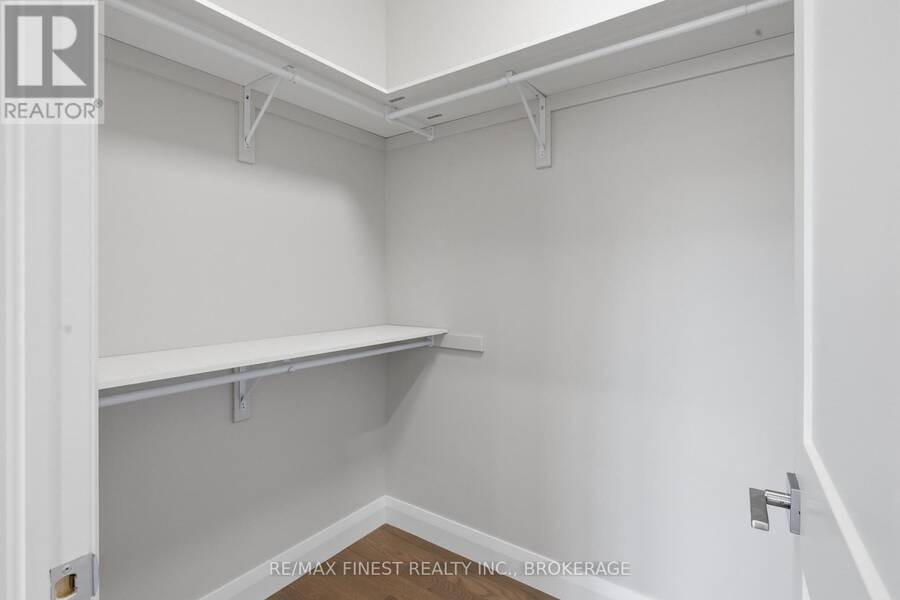
| Primary Bedroom | Main level | 4.5 m x 4.3 m |
| Bathroom | Main level | 4.5 m x 4.3 m |
| Bathroom | Main level | 2.4 m x 2.5 m |
| Living room | Main level | 8.8 m x 7 m |
| Other | Main level | 2.4 m x 1.5 m |
Book a showing to see this Conner Drive Home in Gananoque
This property has so much to offer. Book a private showing now, as you do not want to miss out on 129 CONNER DRIVE in Gananoque, Ontario!
Private Showing Request
Send a request to book a private showing for
.
Please Note: Information you supply in the contact form will be kept fully confidential.
Is this home the right property for you? Start a conversation to find out.
Get Directions to this Property
Not sure where this property is? Get directions to this Conner Drive Home in Gananoque.


Provided by RE/MAX FINEST REALTY INC., BROKERAGE. MLS®, REALTOR®, and the associated logos are trademarks of the Canadian Real Estate Association.

This REALTOR.ca listing content is owned and licensed by REALTOR® members of the Canadian Real Estate Association.
Have questions or need more information about this home? Don't know where to begin? Then, let us connect you with the best real estate agent to guide you.

Inquiries submitted through this website will be responded to by a local sales representative from Royal LePage®.
Start a Conversation by Text
Provide your full name, phone and email to start a conversation by text message.
Please Note: Information you supply in the contact form will be kept fully confidential.
Start a Conversation by Email
Provide your full name and email to start a conversation by email.
Please Note: Information you supply in the contact form will be kept fully confidential.