
90 North and South Road, French River, Ontario P0M 2N0

$699,900.00
- 3 bedrooms
- 2 bathrooms
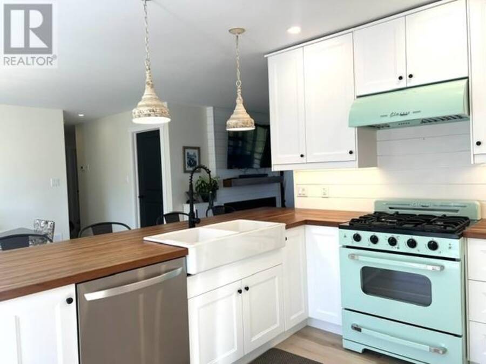
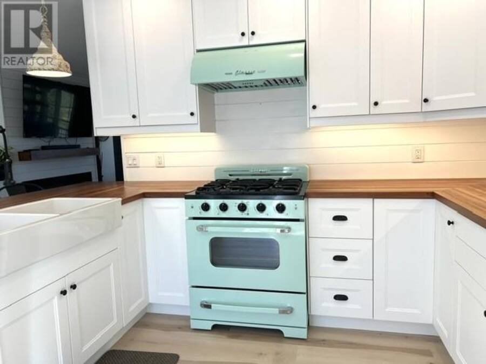
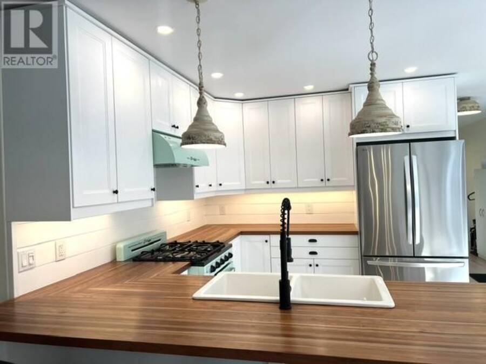
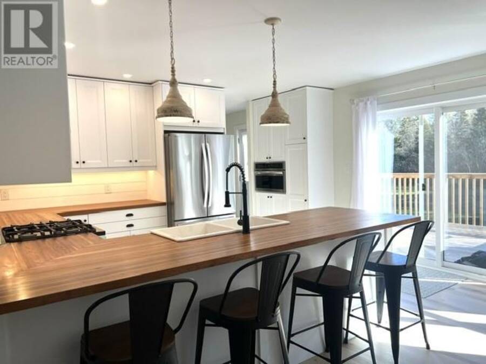
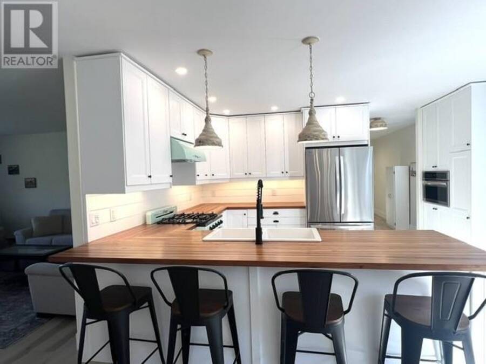
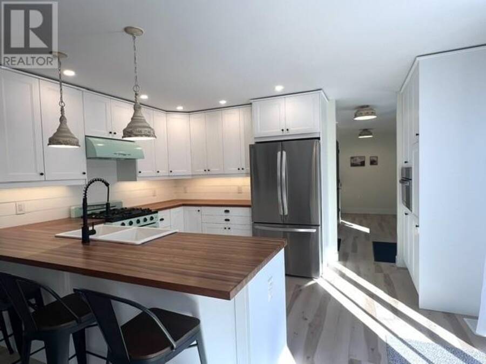
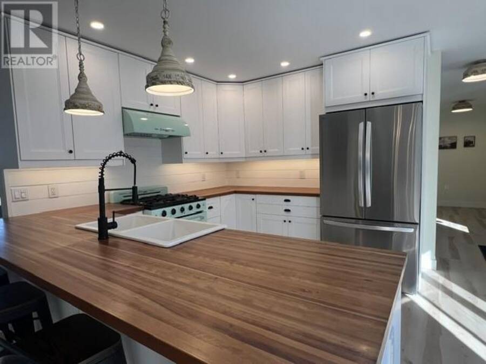
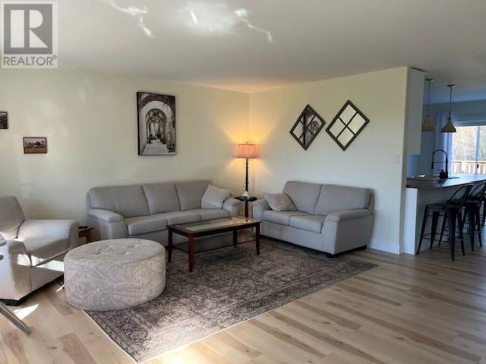
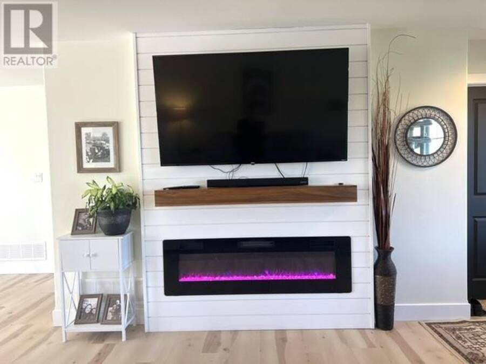
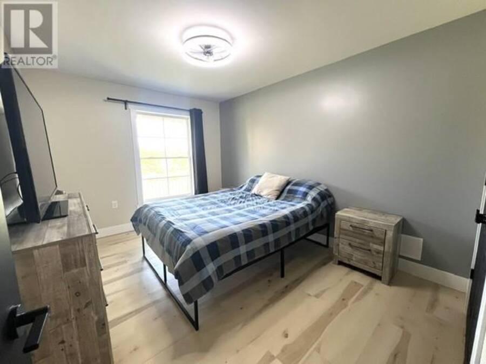
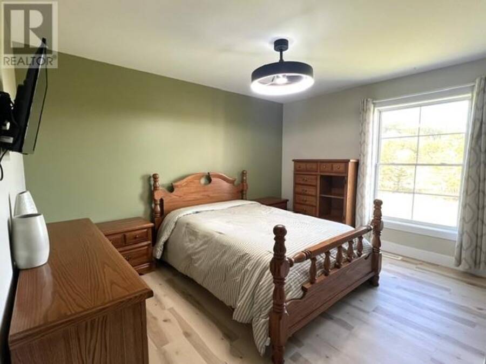
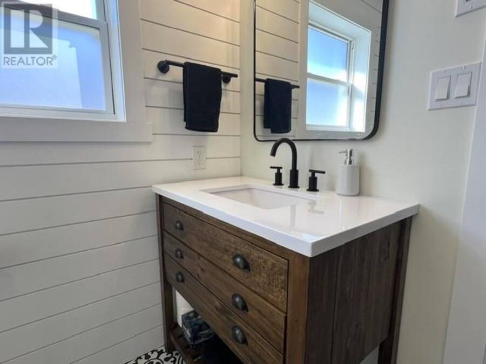
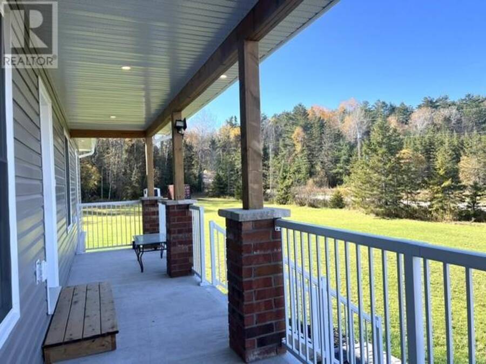
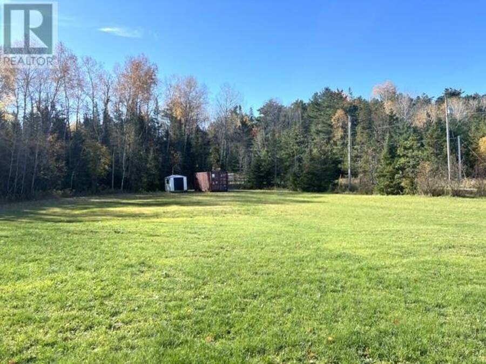
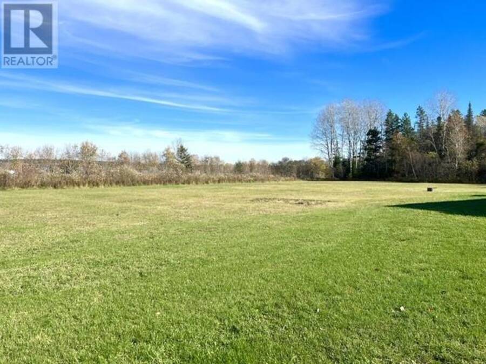
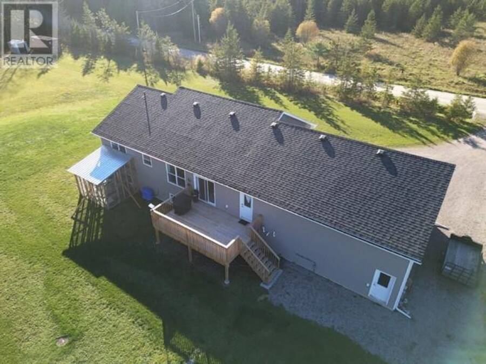
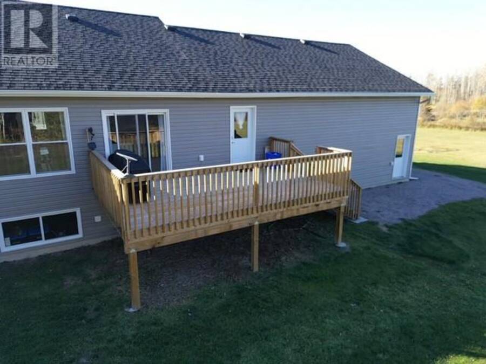
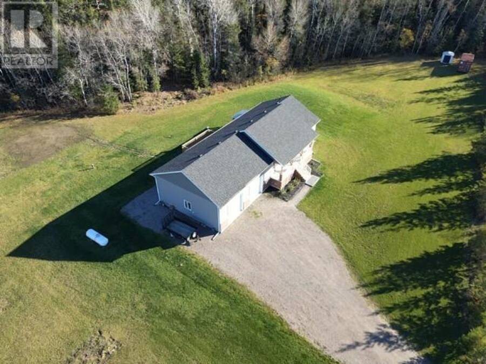
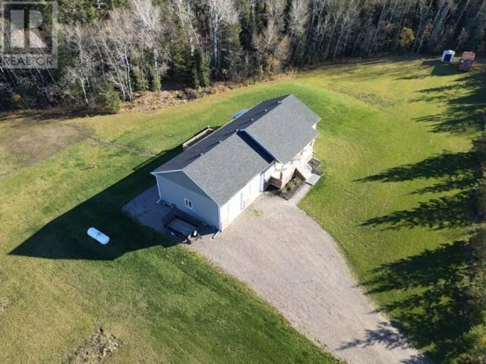
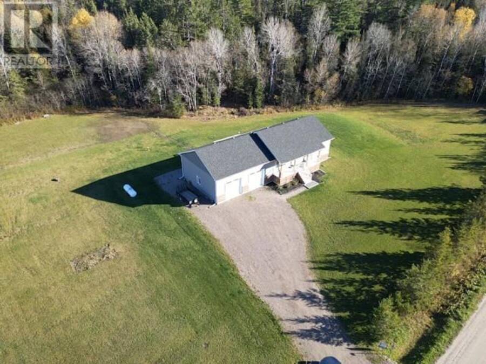
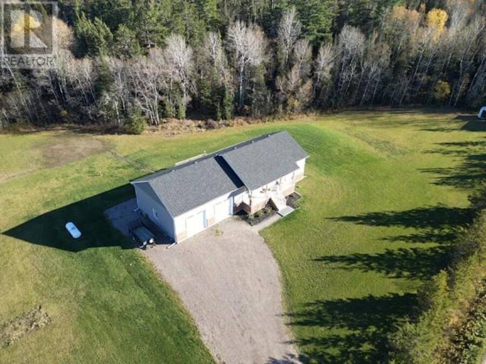
Welcome to 90 North & South Road! Built in 2023, this move-in-ready raised ranch offers over 1,600 600 sq. ft. of living space on 5 private acres, combining modern comfort, energy efficiency, and the tranquility of country living. The thoughtfully designed main floor features an open-concept layout with 3 bedrooms and 2 full bathrooms, including a spacious primary suite with a walk-in closet and ensuite. The modern kitchen showcases beautiful wood butcher block countertops and a Classic-style stove by Unique, flowing seamlessly into the inviting living room, complete with a cozy electric fireplace. Step out onto the covered front porch and enjoy the ... read more
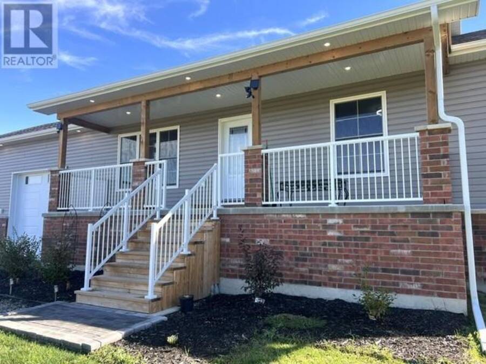
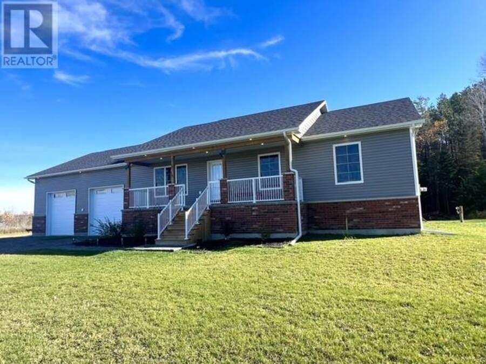
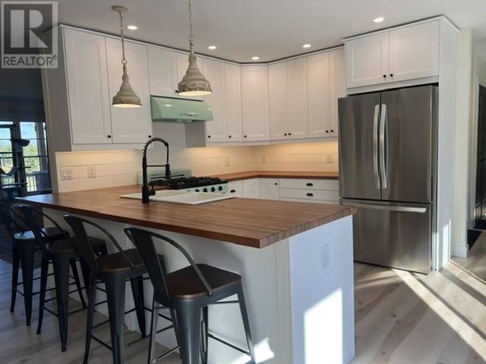
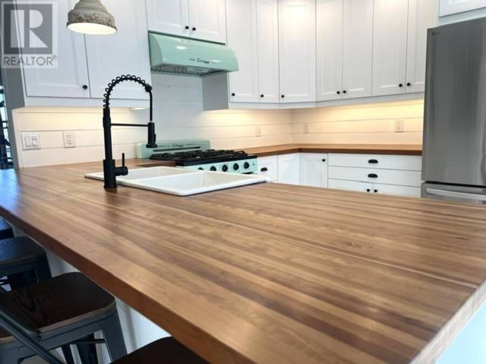
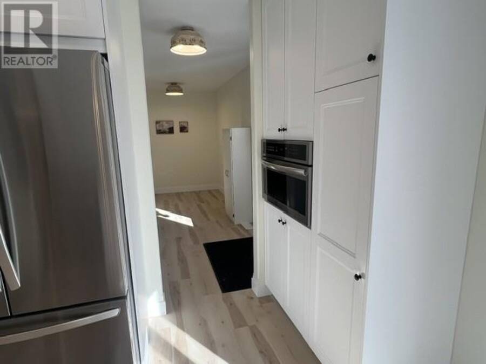
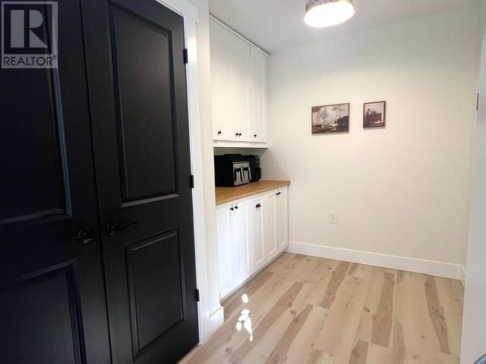
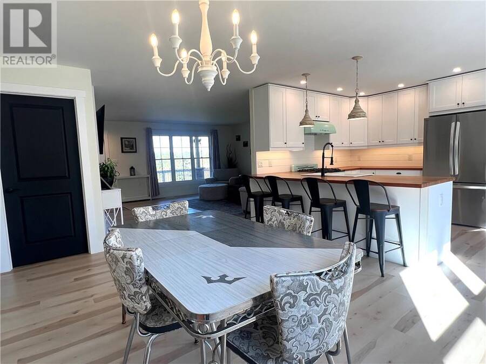
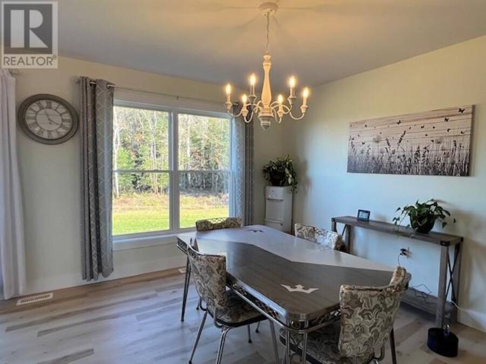
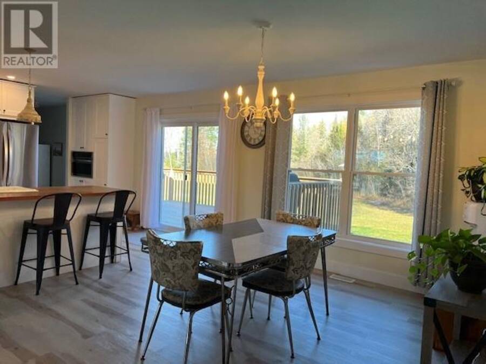
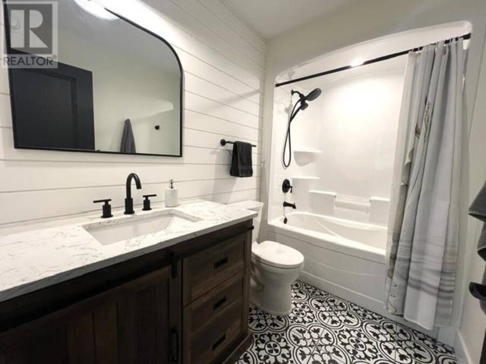
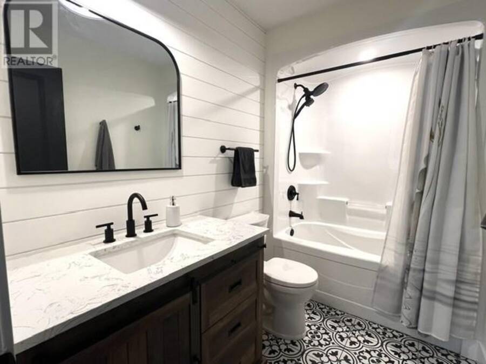
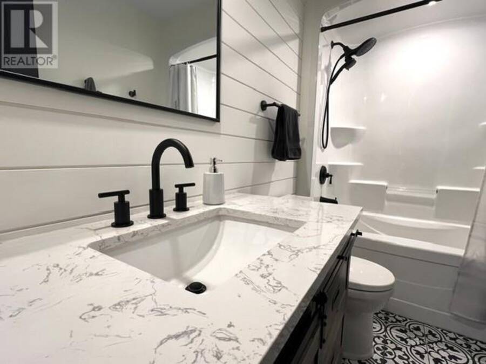
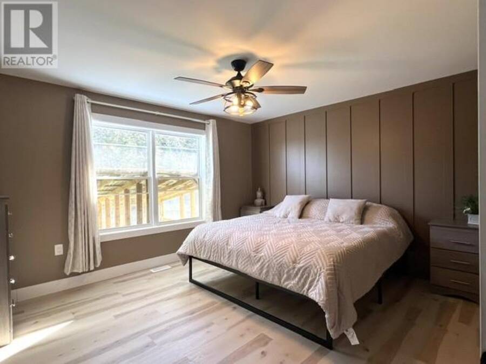
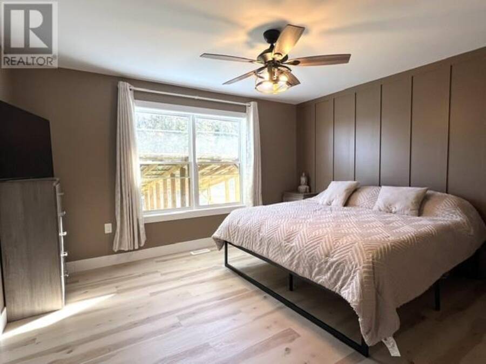
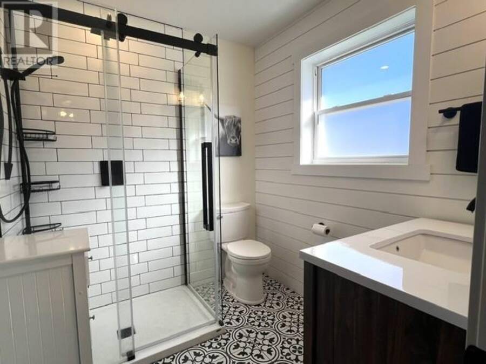
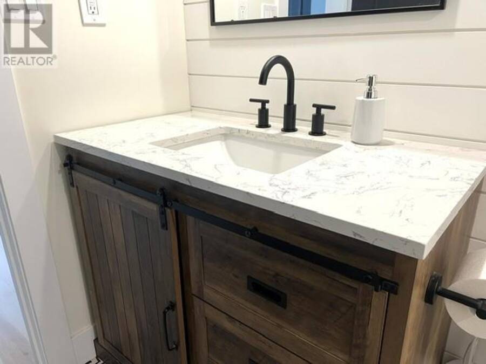
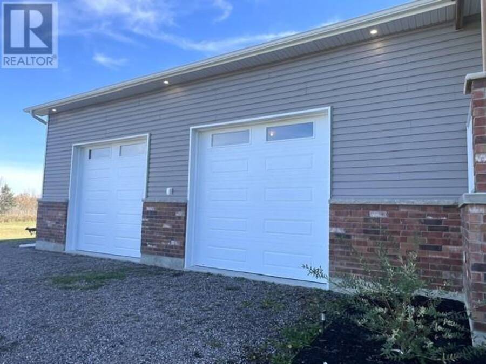
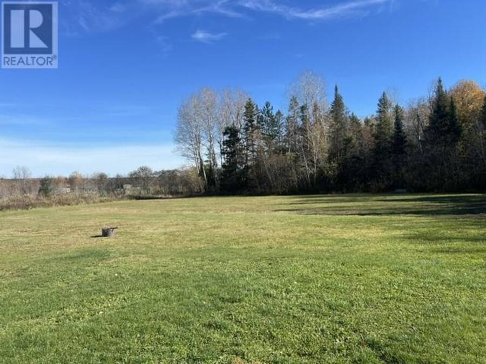
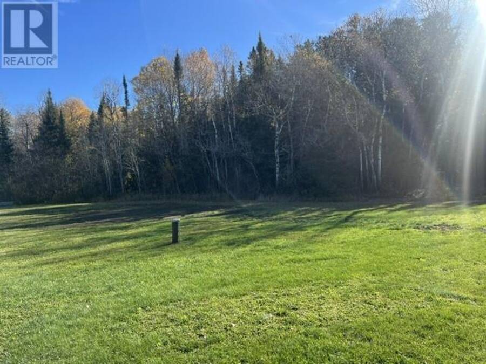
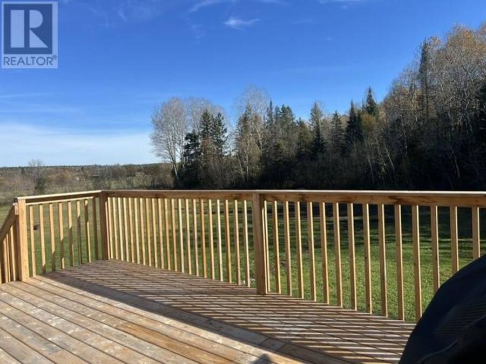
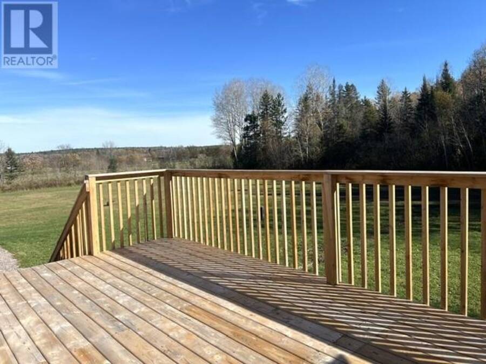
Welcome to 90 North & South Road! Built in 2023, this move-in-ready raised ranch offers over 1,600 600 sq. ft. of living space on 5 private acres, combining modern comfort, energy efficiency, and the tranquility of country living. The thoughtfully designed main floor features an open-concept layout with 3 bedrooms and 2 full bathrooms, including a spacious primary suite with a walk-in closet and ensuite. The modern kitchen showcases beautiful wood butcher block countertops and a Classic-style stove by Unique, flowing seamlessly into the inviting living room, complete with a cozy electric fireplace. Step out onto the covered front porch and enjoy the peaceful natural surroundings, or head through the generous mudroom to the rear deck-perfect for relaxing and taking in the privacy of your property. The full-height, unfinished basement offers endless possibilities to customize the space to suit your needs and includes a convenient cold cellar. Built on a durable ICF foundation, this home also features an impressive 31' x 33' attached garage with 14' ceilings, providing ample room for vehicles, recreational equipment, storage, or a workshop. Additional features include a 50-amp GenerLink hookup for backup power, offering added peace of mind. Enjoy the best of rural living while remaining approximately 45 minutes from both Sudbury and North Bay, including access to major retailers and everyday amenities. If you're looking for a modern, turn-key home with room to breathe, space to grow, and the freedom of country living, this property is ready to welcome you home. Don't miss this opportunity! (id:25417)
- Listing ID: 2131000
- Property Type: Single Family
| Property | |
|---|---|
| Style: | Bungalow |
| Ownership: | Freehold |
| Land Size: | 3 - 10 Acres |
| Parking: | Attached Garage |
| Building | |
|---|---|
| Type: | Single Family House |
| HVAC: | Central Air Conditioning, Fireplace and Forced Air |
| Exterior: | Brick, Vinyl Siding and Asphalt Shingle |
| Basement: | Full |
| Utilities: | Septic System |
| Location | |
|---|---|
| Municipality: | French River |
| Province: | Ontario |
| Rooms | Level | Dimensions |
|---|---|---|
| 4pc Bathroom | Main level | 5'2"" x 9' |
| 3pc Ensuite bath | Main level | 7'3"" x 6'5"" |
| Primary Bedroom | Main level | 13' x 12' |
| Bedroom | Main level | 13' x 10' |
| Bedroom | Main level | 13' x 10' |
| Foyer | Main level | 15' x 8' |
| Living room | Main level | 18' x 16' |
| Dining room | Main level | 12' x 15' |
| Kitchen | Main level | 14' x 9' |
Book a showing to see this home in French River
This property has so much to offer. Book a private showing now, as you do not want to miss out on 90 North and South Road in French River, Ontario!
Private Showing Request
Send a request to book a private showing for
.
Please Note: Information you supply in the contact form will be kept fully confidential.
Is this home the right property for you? Start a conversation to find out.
Get Directions to this Property
Not sure where this property is? Get directions to this condo in French River Ontario.


Provided by SUTTON-BENCHMARK REALTY INC., BROKERAGE. MLS®, REALTOR®, and the associated logos are trademarks of the Canadian Real Estate Association.

This REALTOR.ca listing content is owned and licensed by REALTOR® members of the Canadian Real Estate Association.
Have questions or need more information about this home? Don't know where to begin? Then, let us connect you with the best real estate agent to guide you.

Inquiries submitted through this website will be responded to by a local sales representative from Royal LePage®.
Start a Conversation by Text
Provide your full name, phone and email to start a conversation by text message.
Please Note: Information you supply in the contact form will be kept fully confidential.
Start a Conversation by Email
Provide your full name and email to start a conversation by email.
Please Note: Information you supply in the contact form will be kept fully confidential.